174 Bayview Fairways Drive
Bayview Fairway-Bayview Country Club Estates, Markham
$1,299,000
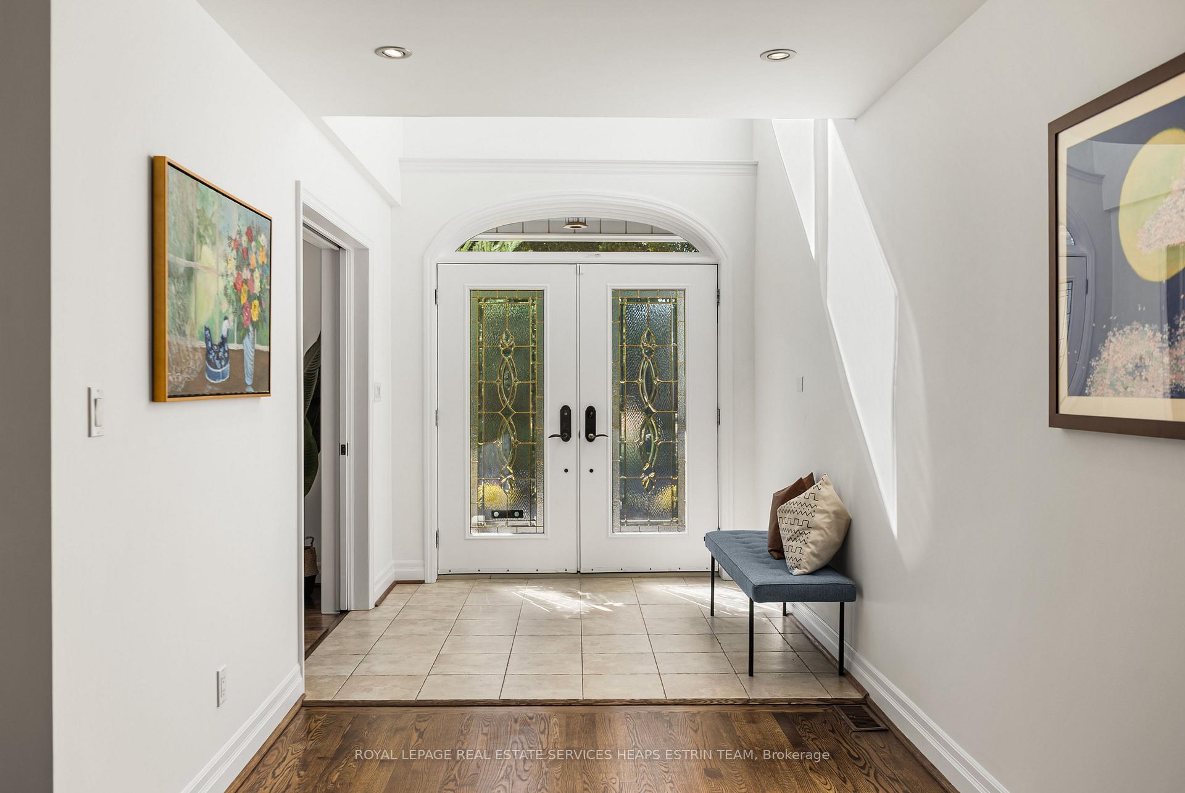
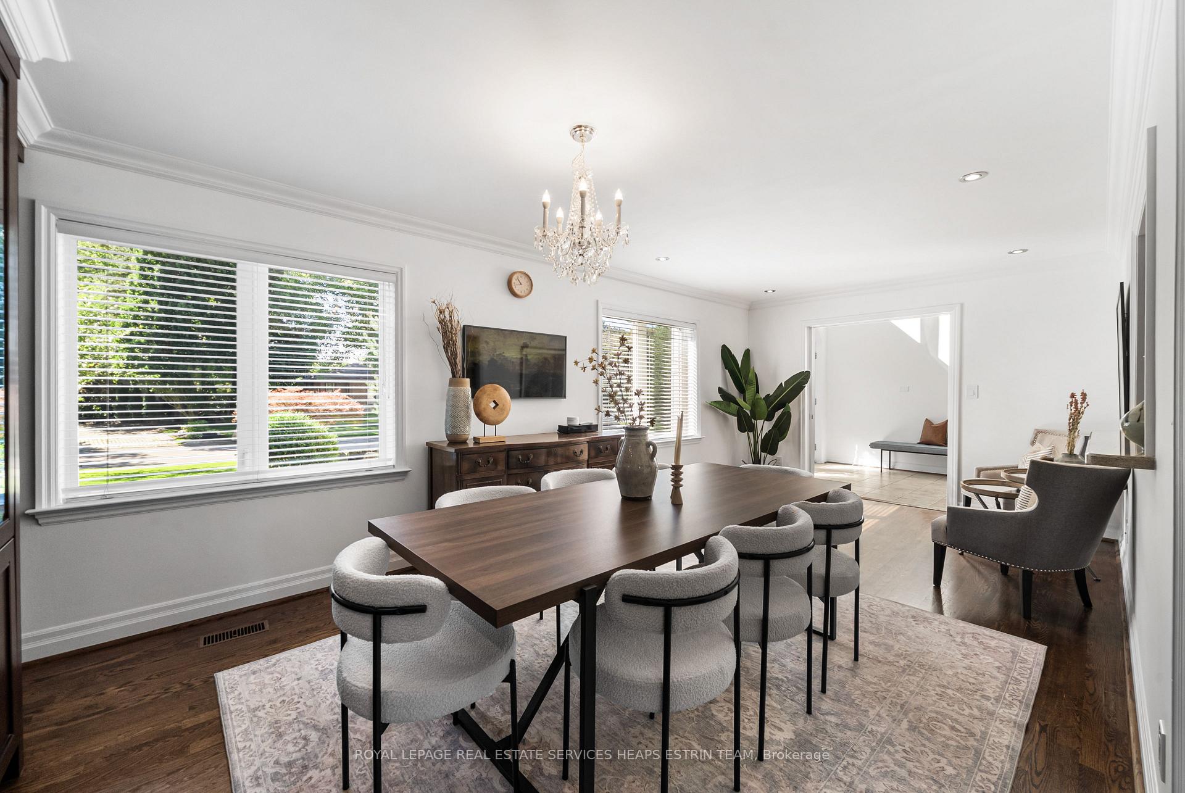
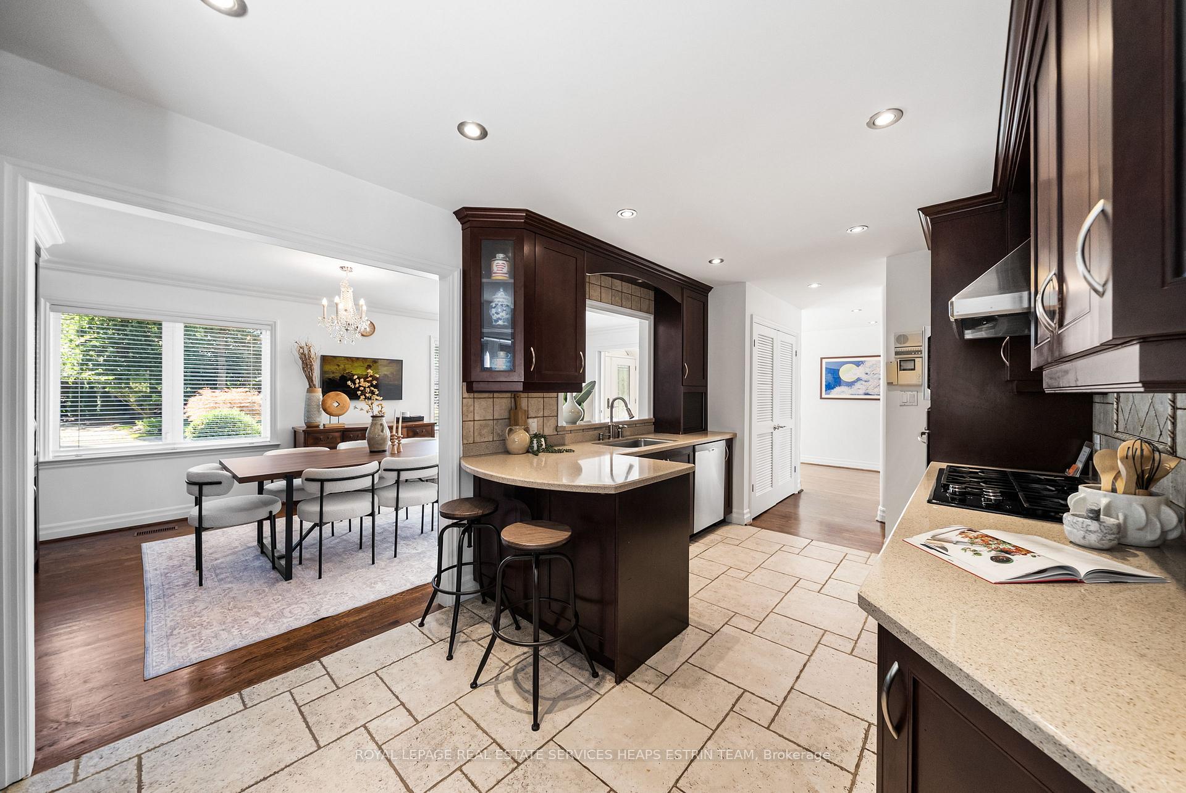
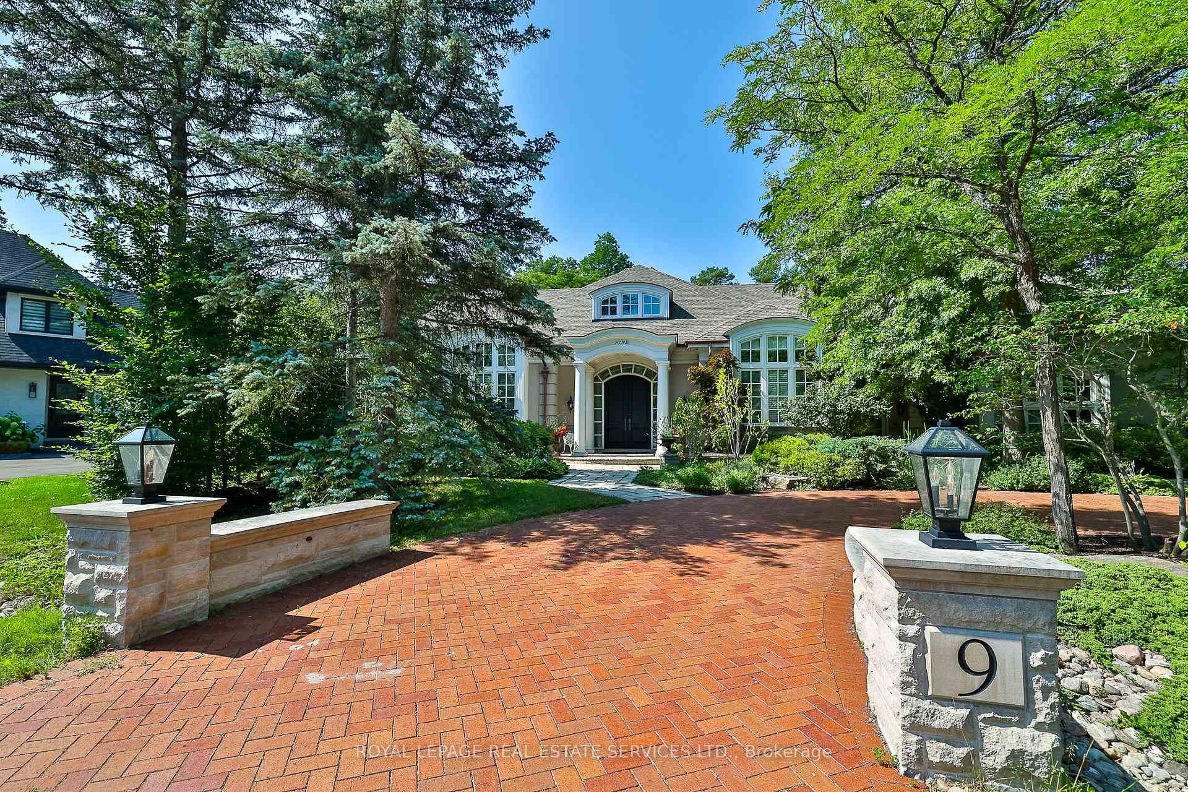
Set on a quiet, tree-lined street in a Thornhill community served by some of Ontario's top-ranked schools, 174 Bayview Fairways Drive is a classic brick backsplit with three bedrooms, two full bathrooms and an attached double garage. Its multi-level design gives the kitchen, dining room, living room, bedrooms, and lower rec room their own distinct spaces while keeping the home connected and comfortable. The eat-in kitchen has quartz countertops, abundant cabinetry and a wide window overlooking the front yard. It opens directly to the dining room, with hardwood flooring continuing through the living room and all three bedrooms. The large living room walks out to a covered upper deck overlooking the backyard. Downstairs, the recreation room provides a second place to relax with laminate flooring, a wood-burning fireplace, and a sliding-door walkout to another covered deck. A second full bathroom with a glass-enclosed shower, separate utility space, and additional storage makes this level especially practical. Outside, the fenced backyard has a broad lawn, mature trees and established gardens, with plenty of room to sit, play or entertain. The school rankings are exceptional. In the Fraser Institute's latest report cards, Bayview Fairways Public School earned 9.5/10 and ranked 56th of 3,052 Ontario elementary schools. Thornlea Secondary School earned 8.9/10 and ranked 23rd of 747 high schools. St. Robert Catholic High School earned a perfect 10/10 and tied for first in the province. Bayview Fairways Public School is located along the same street, while St. Robert also offers the International Baccalaureate program. Duncan Park is also along Bayview Fairways Drive, with a playground, ball diamond, tennis courts, and pickleball courts. Nearby Bayview Golf & Country Club and access to Highways 404 and 407 add to the convenience of this established community. **SOME PHOTOS ARE VIRTUALLY STAGED**
No extras listed.
Visit this home
Pick a time that works for you.
No upcoming open houses.
Ask our AI assistant
Schools, payments, offer timing, history — ask in plain words. This home is already in the conversation.
| Type | Detached |
| Style | Backsplit 3 |
| Approx. Age | 51-99 |
| Size | 1500-2000 sq. ft. |
| Property Tax | $7,104 |
| Lot Size | 50.06 ft x 175.19 ft |
| mls© Number | N13829620 |
| Listed By | RE/MAX REALTY ENTERPRISES INC. |
Listing History
- No recent sale history for this listing.
- No recent lease history for this listing.
Schools
Could you afford this home?
What the bank counts
This home's actual carrying costs, payment stress-tested at 6%
- Mortgage, tested at 6%
- $6,649
- Property tax
- $592
- Heat allowance
- $150
- Housing costs
- $7,391 / mo
Lenders cap these at 39% of gross income — that sets the number.
Income needed
$227,000
gross annual household income
- Payment at 4%
- $5,466 / mo
- Cash down
- $259,800
Assumes no other monthly debts · 25-yr amortization
Full affordability checkInvestment Analysis
Estimated rent, cap rate and monthly cash flow for this property
Values and trends
Nearby listings
Comparable sales
- No similar listings found.