108 Decarolis Street
Angus, Essa
$775,000
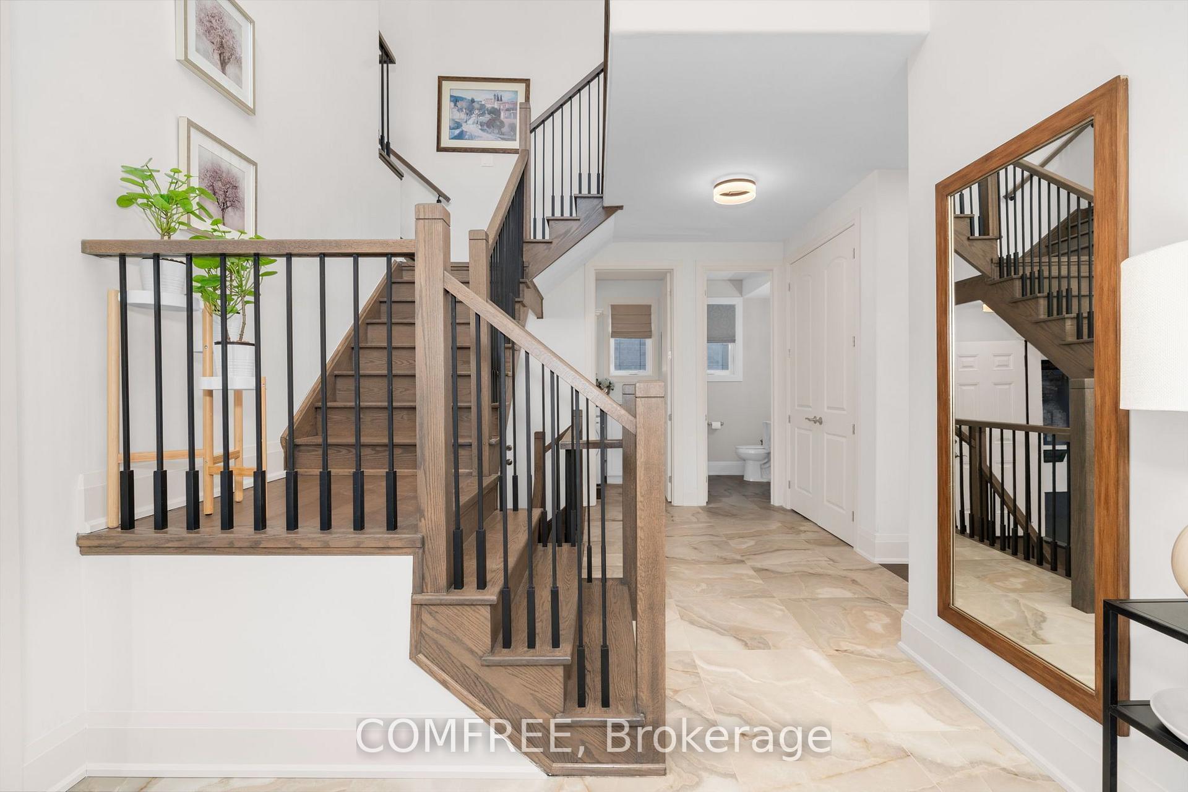
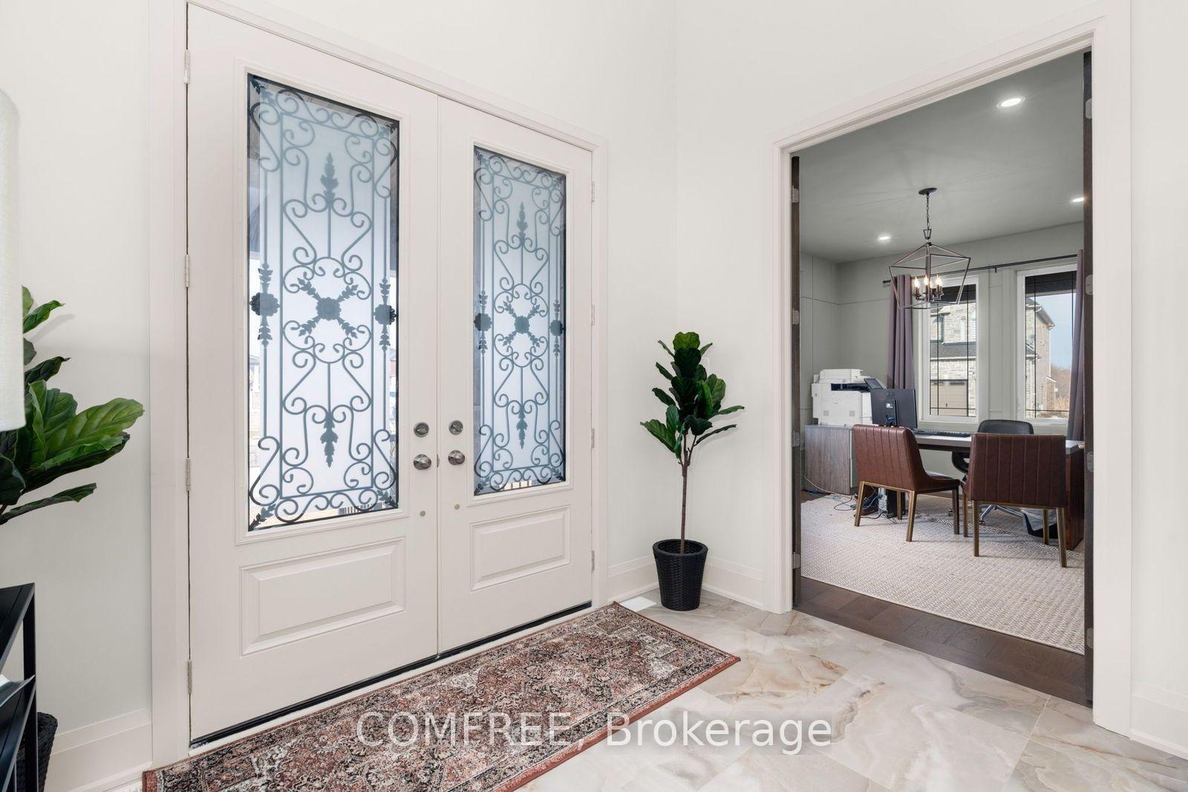
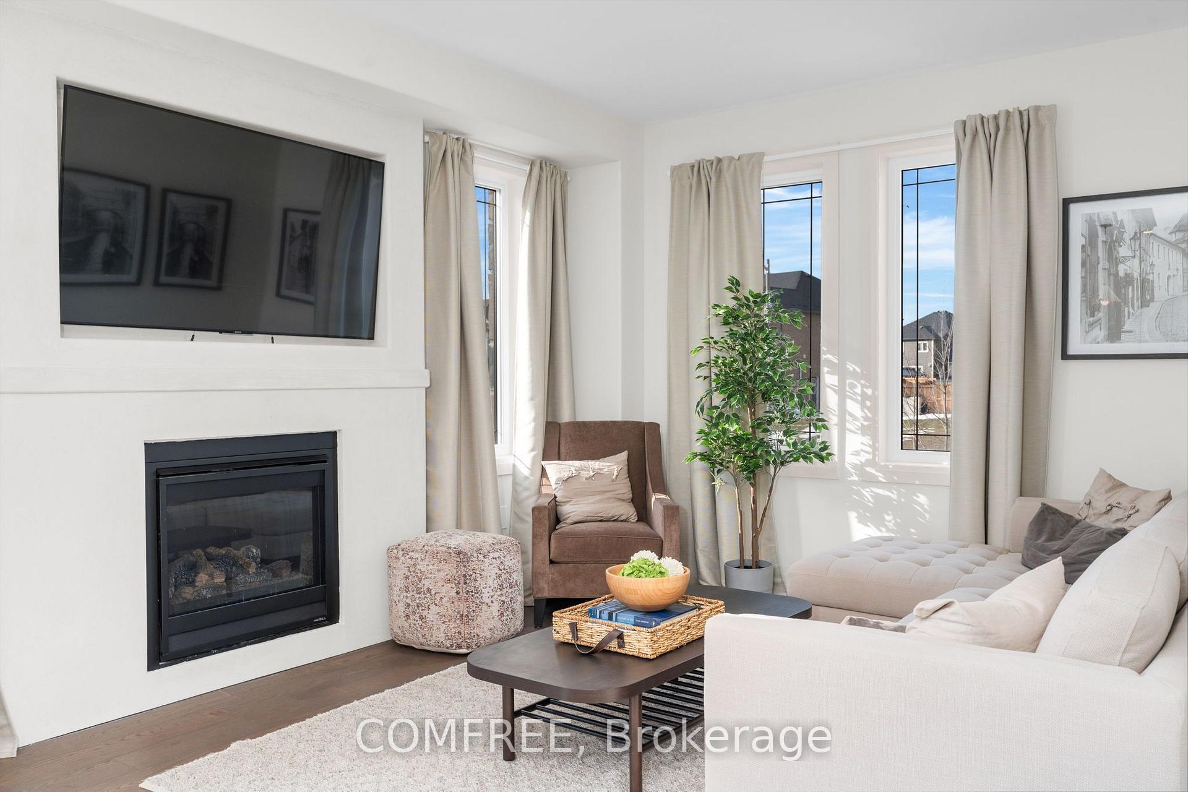
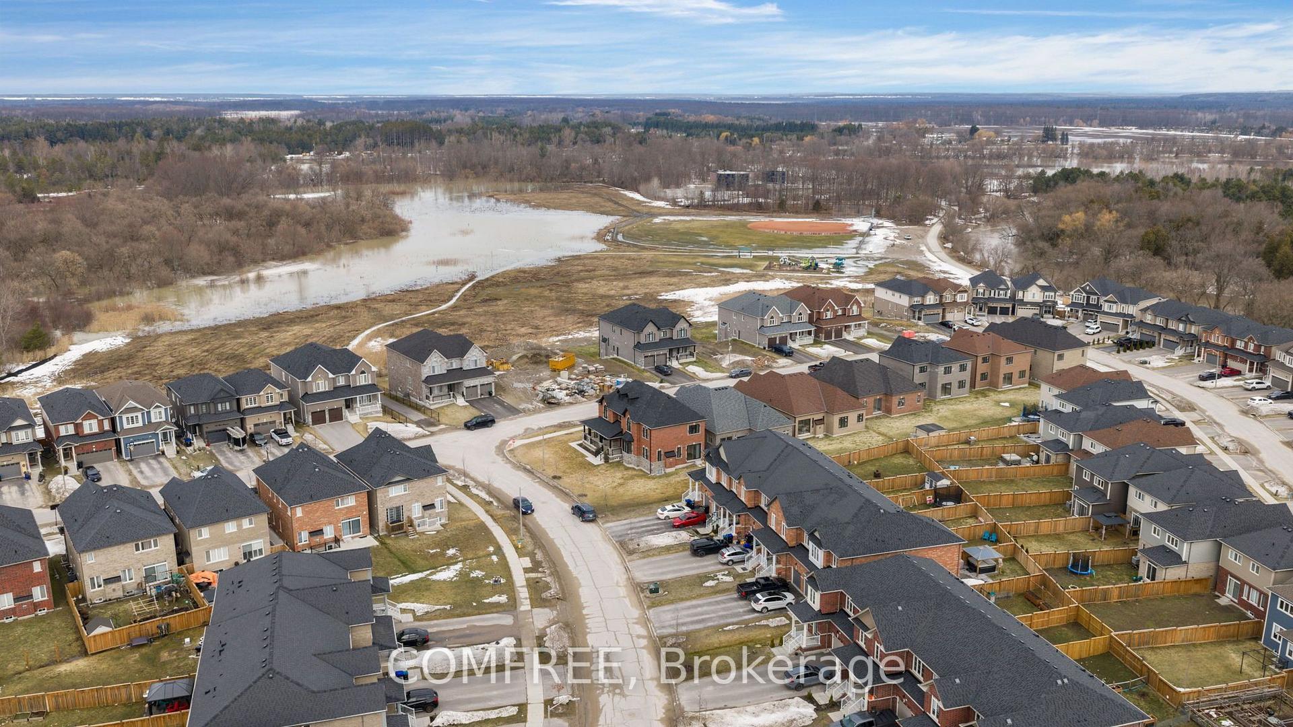
Welcome to 108 DeCarolis Crescent a spacious family home set on a highly sought-after premium corner lot at the end of the street, offering over 2,300 sq ft of living space with 4 bedrooms and 3 bathrooms. The standout feature is the exceptional corner lot positioning, providing unmatched privacy extra yard space, and a rare sense of openness with no feeling of being boxed in by neighboring homes. This oversized setting enhances both curb appeal and everyday livability. inside, the home is well maintained and offers a bright, functional layout designed for family comfort and entraining. A newly installed heat pump adds modern efficiency and year-round climate control. This oversized setting enhances both curb appeal and everyday livability. inside, the home is well maintained and offers a bright, functional layout designed for family comfort and entertaining. A newly installed heat pumps adds modern efficiency and year-round climate control. Upstairs features well-sized bedrooms, including a primary suite with its own bathroom. the large backyard offers excellent space for outdoor living, play or future upgrades. Conveniently located near schools, parks, shopping, base Borden, and Barrie this is a standout opportunity in a growing community.
No extras listed.
Visit this home
Pick a time that works for you.
No upcoming open houses.
Ask our AI assistant
Schools, payments, offer timing, history — ask in plain words. This home is already in the conversation.
| Type | Detached |
| Style | 2-Storey |
| Approx. Age | Not available |
| Size | 2000-2500 sq. ft. |
| Property Tax | $3,506 |
| Lot Size | 50.07 ft x 112 ft |
| mls© Number | N13829314 |
| Listed By | RE/MAX WEST REALTY INC. |
Listing History
- No recent sale history for this listing.
- No recent lease history for this listing.
Could you afford this home?
What the bank counts
This home's actual carrying costs, payment stress-tested at 6%
- Mortgage, tested at 6%
- $3,967
- Property tax
- $292
- Heat allowance
- $150
- Housing costs
- $4,409 / mo
Lenders cap these at 39% of gross income — that sets the number.
Income needed
$136,000
gross annual household income
- Payment at 4%
- $3,261 / mo
- Cash down
- $155,000
Assumes no other monthly debts · 25-yr amortization
Full affordability checkInvestment Analysis
Estimated rent, cap rate and monthly cash flow for this property
Values and trends
Nearby listings
Comparable sales
- No similar listings found.