34 Glenbourne Park Drive
Devil's Elbow, Markham
$3,500,000
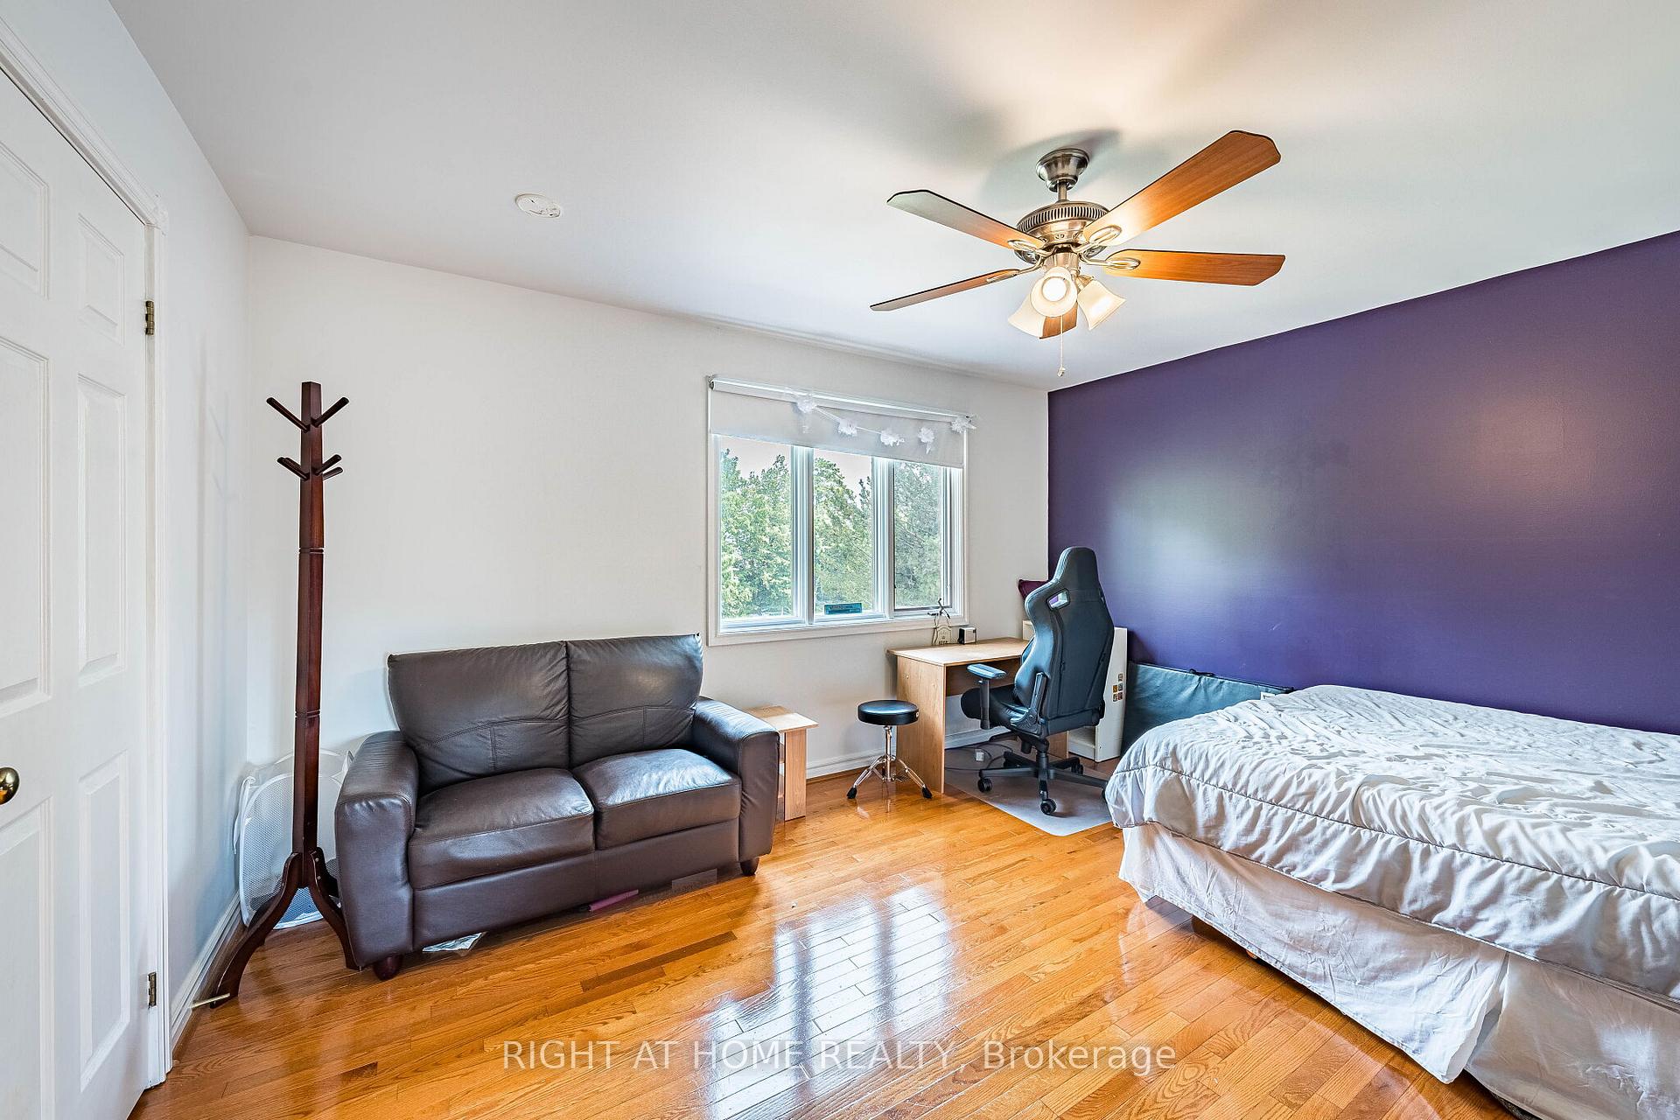
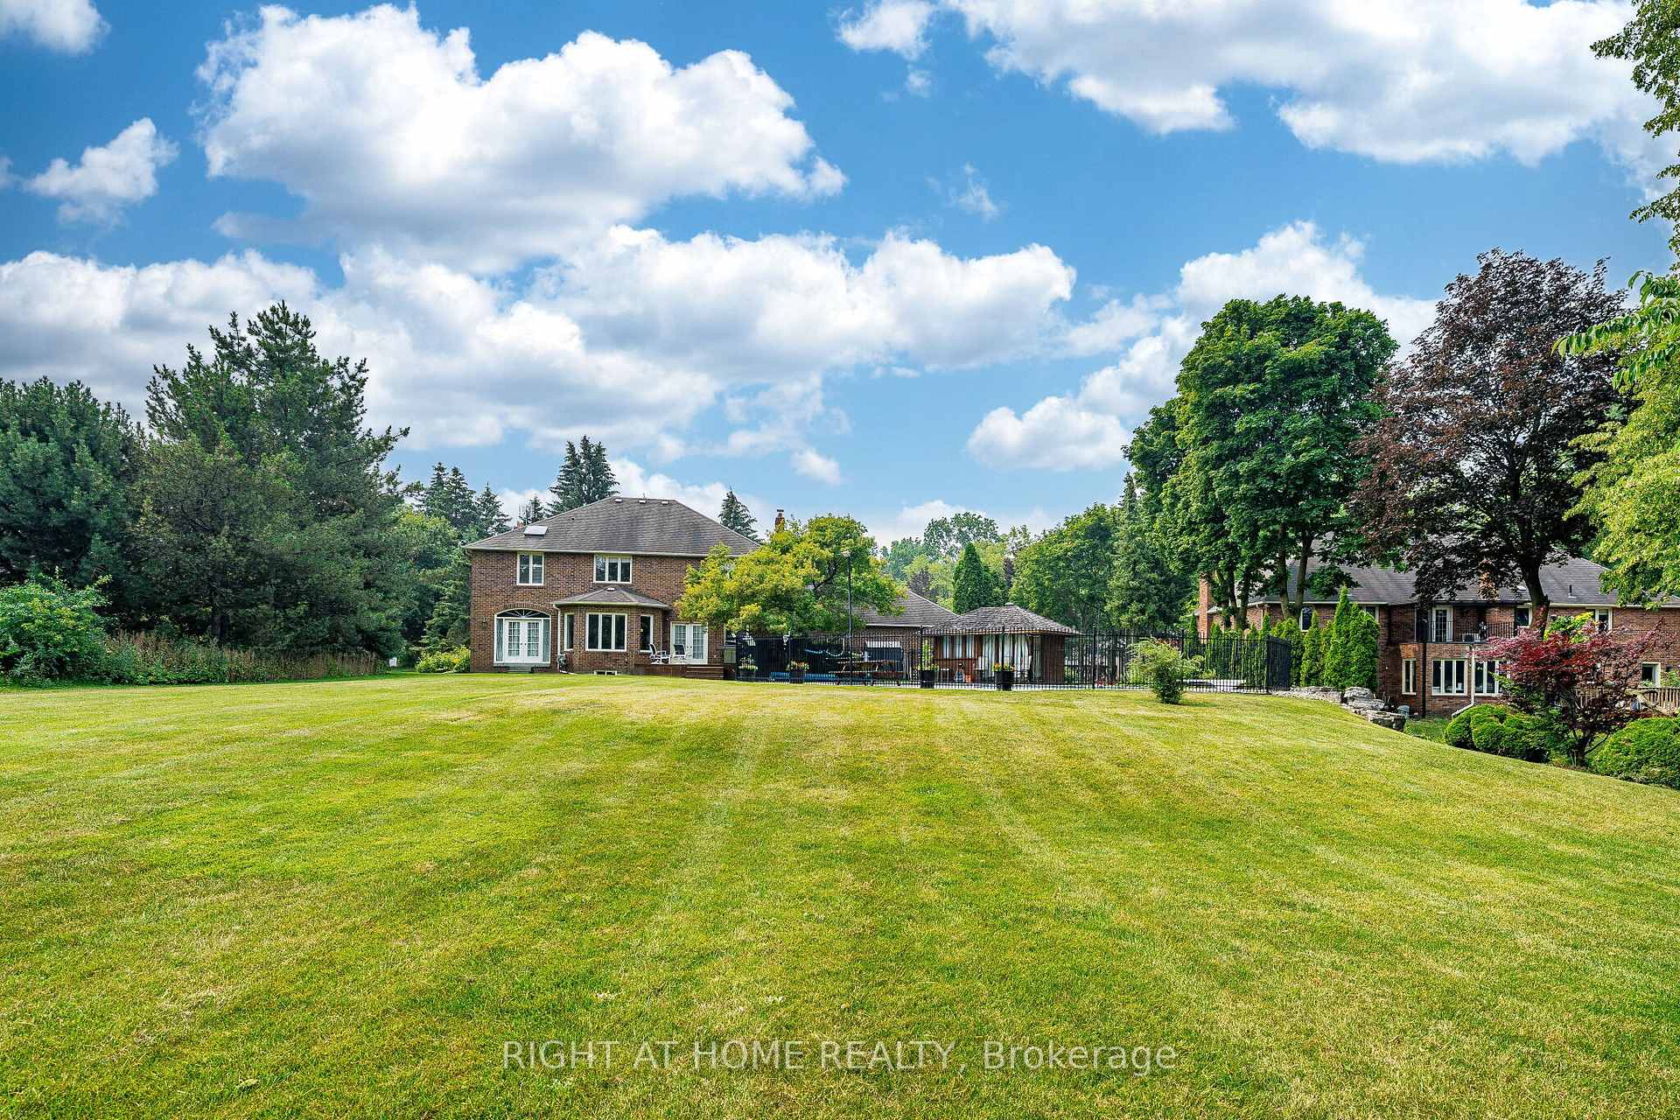
Nestled in the prestigious Devil's Elbow community, this exceptional residence offers generous living spaces, comfort and outstanding family functionality, complete with a 3-car garage and huge backyard. The thoughtfully designed main floor features impressive 10 ft ceilings and a custom oak staircase, complemented by a gracious formal living room and separate dining room, both finished with hardwood floor. A private office with french doors provides an ideal work-from-home space. The spacious kitchen is appointed with stainless steel appliances, a gas stove and a centre island, offering a functional and inviting space for everyday cooking and entertaining. It opens seamlessly to a bright breakfast area and an inviting family room featuring hardwood floor and a cozy gas fireplace. The second level offers five generously sized bedrooms, providing exceptional space and privacy for the entire family. The expansive primary suite features his-and-hers closets and a 5-piece ensuite. Two additional bedrooms each feature a walk-in closet and private 4-piece ensuite, while the remaining two bedrooms offer double door closets and share a convenient 5-piece semi-ensuite-an ideal layout for growing or multi-generational families. Additional features include front and back lawn sprinkler systems and interlocking. Conveniently located near major highways, community centres, golf courses, parks, shopping and everyday amenities, and located within a top-ranked school district. A rare opportunity to enjoy exceptional space and quality family living in one of Markham's most desirable communities.
No extras listed.
Visit this home
Pick a time that works for you.
No upcoming open houses.
Ask our AI assistant
Schools, payments, offer timing, history — ask in plain words. This home is already in the conversation.
| Type | Detached |
| Style | 2-Storey |
| Approx. Age | Not available |
| Size | 3500-5000 sq. ft. |
| Property Tax | $16,996 |
| Lot Size | 107.78 ft x 144.64 ft |
| mls© Number | N13824496 |
| Listed By | RE/MAX REALTRON LUCKY PENNY HOMES REALTY |
Listing History
- No recent sale history for this listing.
- No recent lease history for this listing.
Schools
Could you afford this home?
What the bank counts
This home's actual carrying costs, payment stress-tested at 6%
- Mortgage, tested at 6%
- $17,915
- Property tax
- $1,416
- Heat allowance
- $150
- Housing costs
- $19,481 / mo
Lenders cap these at 39% of gross income — that sets the number.
Income needed
$599,000
gross annual household income
- Payment at 4%
- $14,729 / mo
- Cash down
- $700,000
Assumes no other monthly debts · 25-yr amortization
Full affordability checkInvestment Analysis
Estimated rent, cap rate and monthly cash flow for this property
Values and trends
Nearby listings
Comparable sales
- No similar listings found.