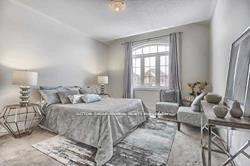
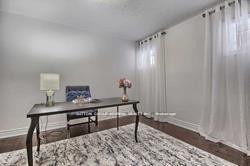
A stunning, well maintained 4-bedroom double-garage detached home, nestled on a quiet, family-oriented crescent in sought-after Maple. 2,212 sq ft above grade per Mpac, over 3,000 sq ft of total living space. Enjoy a bright, functional layout featuring a formal living / dining room, a cozy family room with a marble-cladded fireplace, a renovated modern main-floor kitchen complete with quartz countertops and walk out to professional finished interlocking patio in fully fenced south-facing backyard. Roof shingles replaced in 2024, Newer Air Conditioner (Heat Pump) in 2024, newly engineered hardwood floor in 2nd floor in 2026. Master bedroom hosts a 4-piece ensuite and a large walk-in closet. Large secondary bedroom with walk-in closet. All second-floor bathrooms are upgraded and renovated. The finished basement features an open-concept recreation room, a second kitchen(No appliances), a private den/5th bedroom, and rough-ins for laundry and a 3-piece bathroom. Direct access to double garage from laundry room, can park up to 6 cars and no sidewalk. Minutes to schools, parks, local transit and walkable distance to Rutherford Go Station, Highway 400/407, Vaughan Mills, Canada's Wonderland, and Cortellucci Vaughan Hospital. Rare opportunity!
No extras listed.
Visit this home
Pick a time that works for you.
No upcoming open houses.
Ask our AI assistant
Schools, payments, offer timing, history — ask in plain words. This home is already in the conversation.
| Type | Detached |
| Style | 2-Storey |
| Approx. Age | Not available |
| Size | 2000-2500 sq. ft. |
| Property Tax | $5,469 |
| Lot Size | 39.4 ft x 119.77 ft |
| mls© Number | N13818644 |
| Listed By | SINCERE REALTY INC. |
Listing History
- No recent sale history for this listing.
- No recent lease history for this listing.
Schools
Could you afford this home?
What the bank counts
This home's actual carrying costs, payment stress-tested at 6%
- Mortgage, tested at 6%
- $6,900
- Property tax
- $456
- Heat allowance
- $150
- Housing costs
- $7,505 / mo
Lenders cap these at 39% of gross income — that sets the number.
Income needed
$231,000
gross annual household income
- Payment at 4%
- $5,673 / mo
- Cash down
- $269,600
Assumes no other monthly debts · 25-yr amortization
Full affordability checkInvestment Analysis
Estimated rent, cap rate and monthly cash flow for this property
Values and trends
Nearby listings
Comparable sales
- No similar listings found.