111 Headwind Boulevard
Vellore Village, Vaughan
$1,680,000
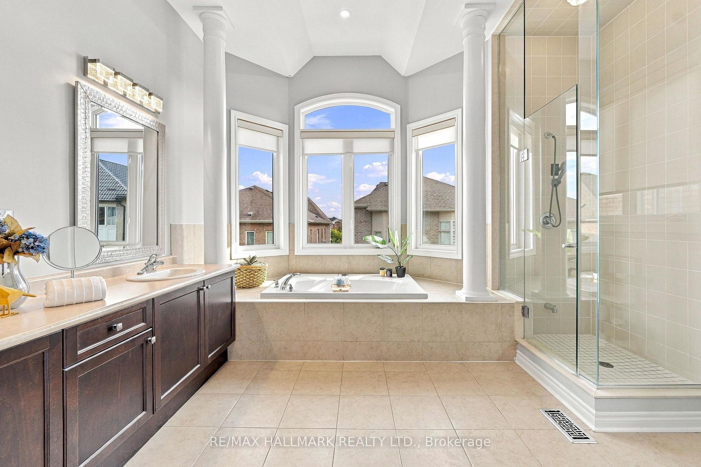
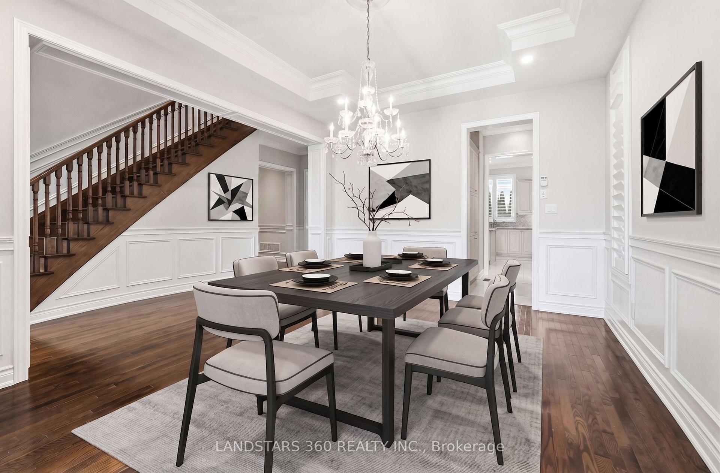
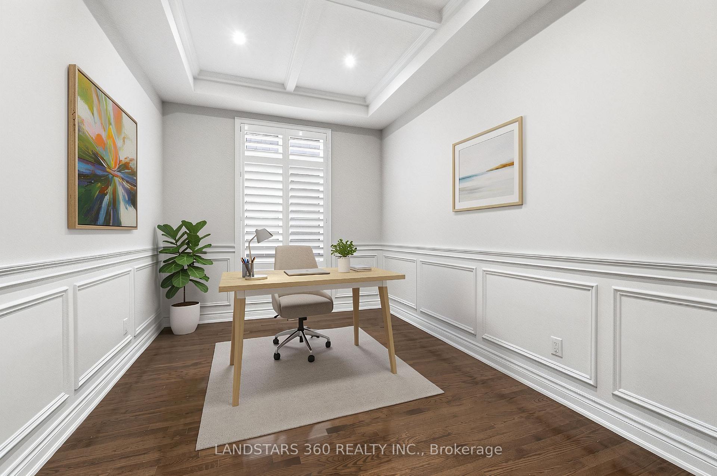
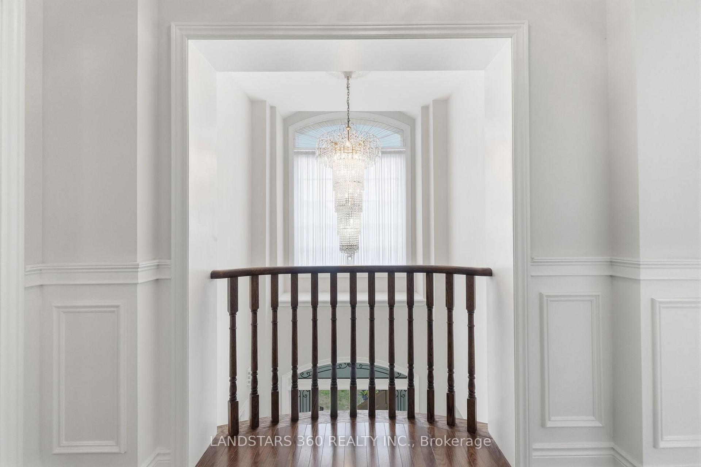
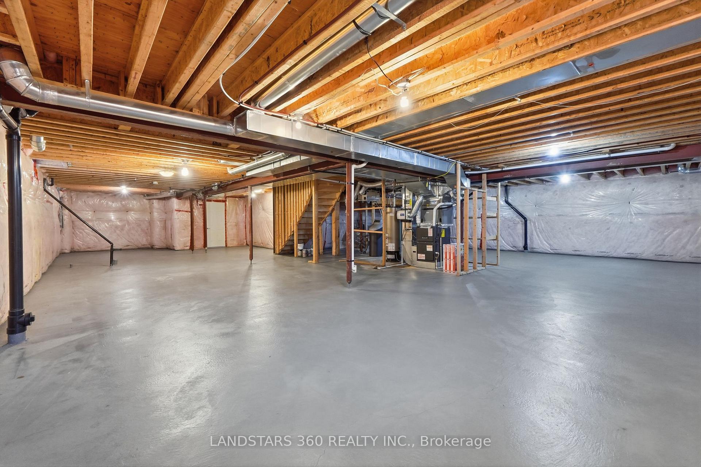
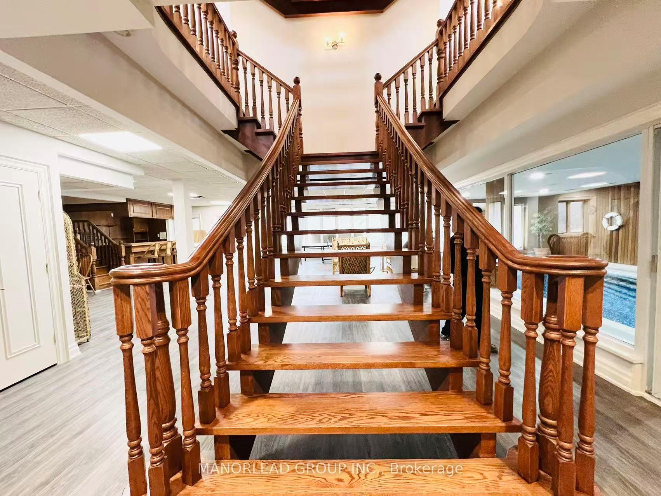
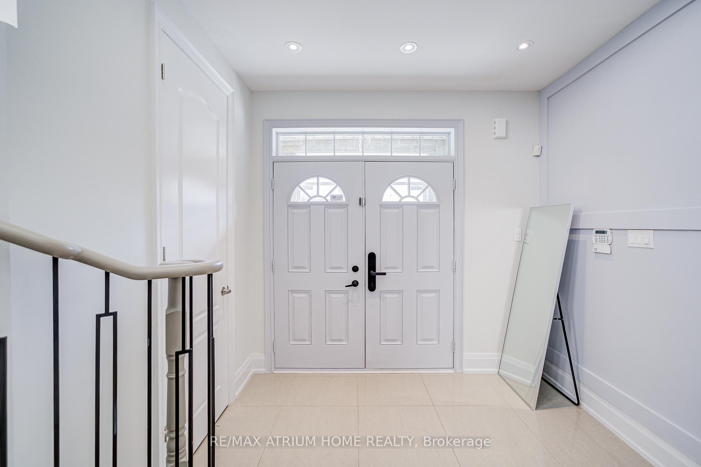
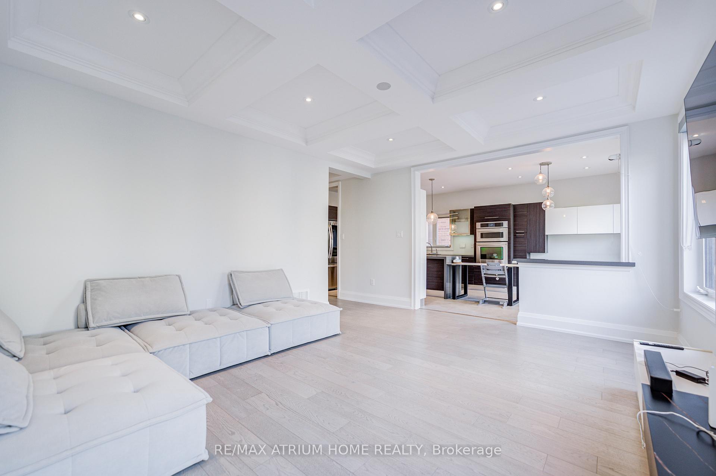
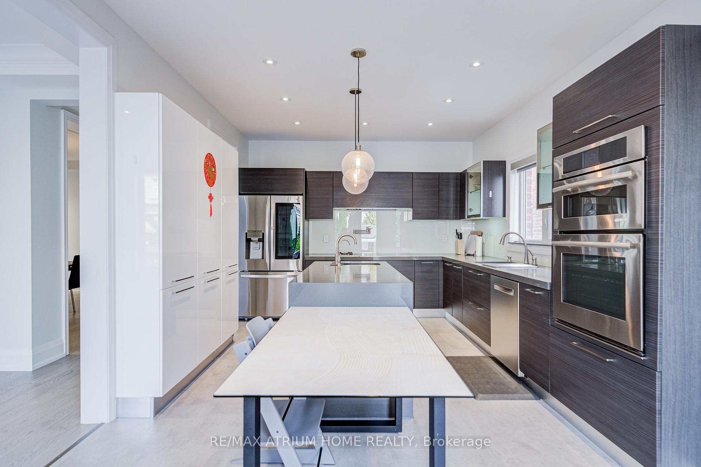
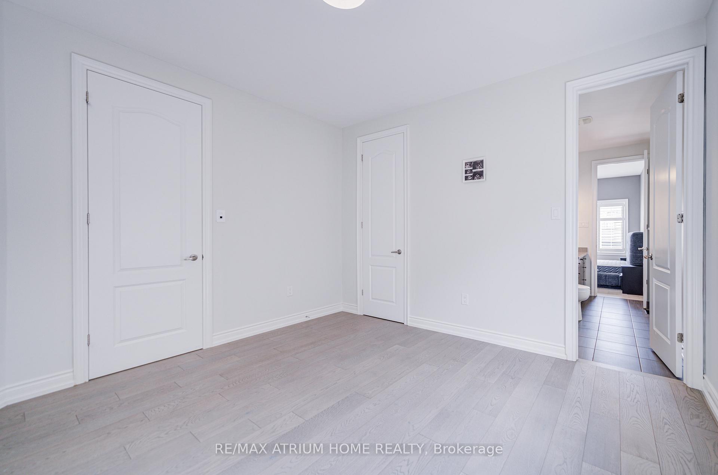
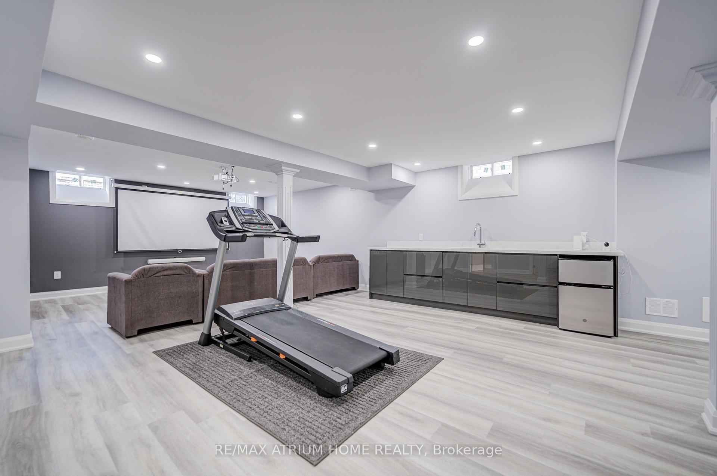
Fully Renovated Designer Hm in Vaughan Valley Estates! Most Desired Award Winning Model "Calabria" Boasts 3752 Sqft, the Best Layout in the subdivision according to the builder* Sits on a Premium 50-ft Lot in a Family-Friendly Neighborhood* Featuring Elegant Art Deco Wainscoting, Luxury Wallpapers & Designer-Selected Colors Throughout**Step into the 2 Story Grand Foyer & Be Greeted by the sophistication of Italian Porcelain & Beautiful Medium-Toned Hardwood Floorings* The Fabulous Kitchen Showcases Granite Kitchen Counter W/ Bosch Stainless Steels Appliances* All Smooth Ceiling Throughout :10 ft on Main Flr & 9 ft Upstairs* Current 4 Bedrooms Can Be Easily Convert to 5 Bedrooms as Per floor plan attached * All 4 Bdrms Have Ensuites Bthrms W/Quartz Counters & the Primary Br includes a 10-ft Tray Ceiling & Serene Morning Retreat. ** Located in a Prime Vaughan location, just minutes to GO Bus, Canada's Wonderland, Vaughan Mills Mall & Vaughan Metropolitan Centre & Walking Distance to Schls & Popular Public Parks.
No extras listed.
Visit this home
Pick a time that works for you.
No upcoming open houses.
Ask our AI assistant
Schools, payments, offer timing, history — ask in plain words. This home is already in the conversation.
| Type | Detached |
| Style | 2-Storey |
| Approx. Age | 6-15 |
| Size | 3500-5000 sq. ft. |
| Property Tax | $9,170 |
| Lot Size | 50.25 ft x 105.1 ft |
| mls© Number | N13817160 |
| Listed By | REAL ONE REALTY INC. |
Listing History
- No recent sale history for this listing.
- No recent lease history for this listing.
Schools
Could you afford this home?
What the bank counts
This home's actual carrying costs, payment stress-tested at 6%
- Mortgage, tested at 6%
- $8,599
- Property tax
- $764
- Heat allowance
- $150
- Housing costs
- $9,513 / mo
Lenders cap these at 39% of gross income — that sets the number.
Income needed
$293,000
gross annual household income
- Payment at 4%
- $7,070 / mo
- Cash down
- $336,000
Assumes no other monthly debts · 25-yr amortization
Full affordability checkInvestment Analysis
Estimated rent, cap rate and monthly cash flow for this property
Values and trends
Nearby listings
Comparable sales
- No similar listings found.