1441 Broderick Street
Rural Innisfil, Innisfil
$1,250,000
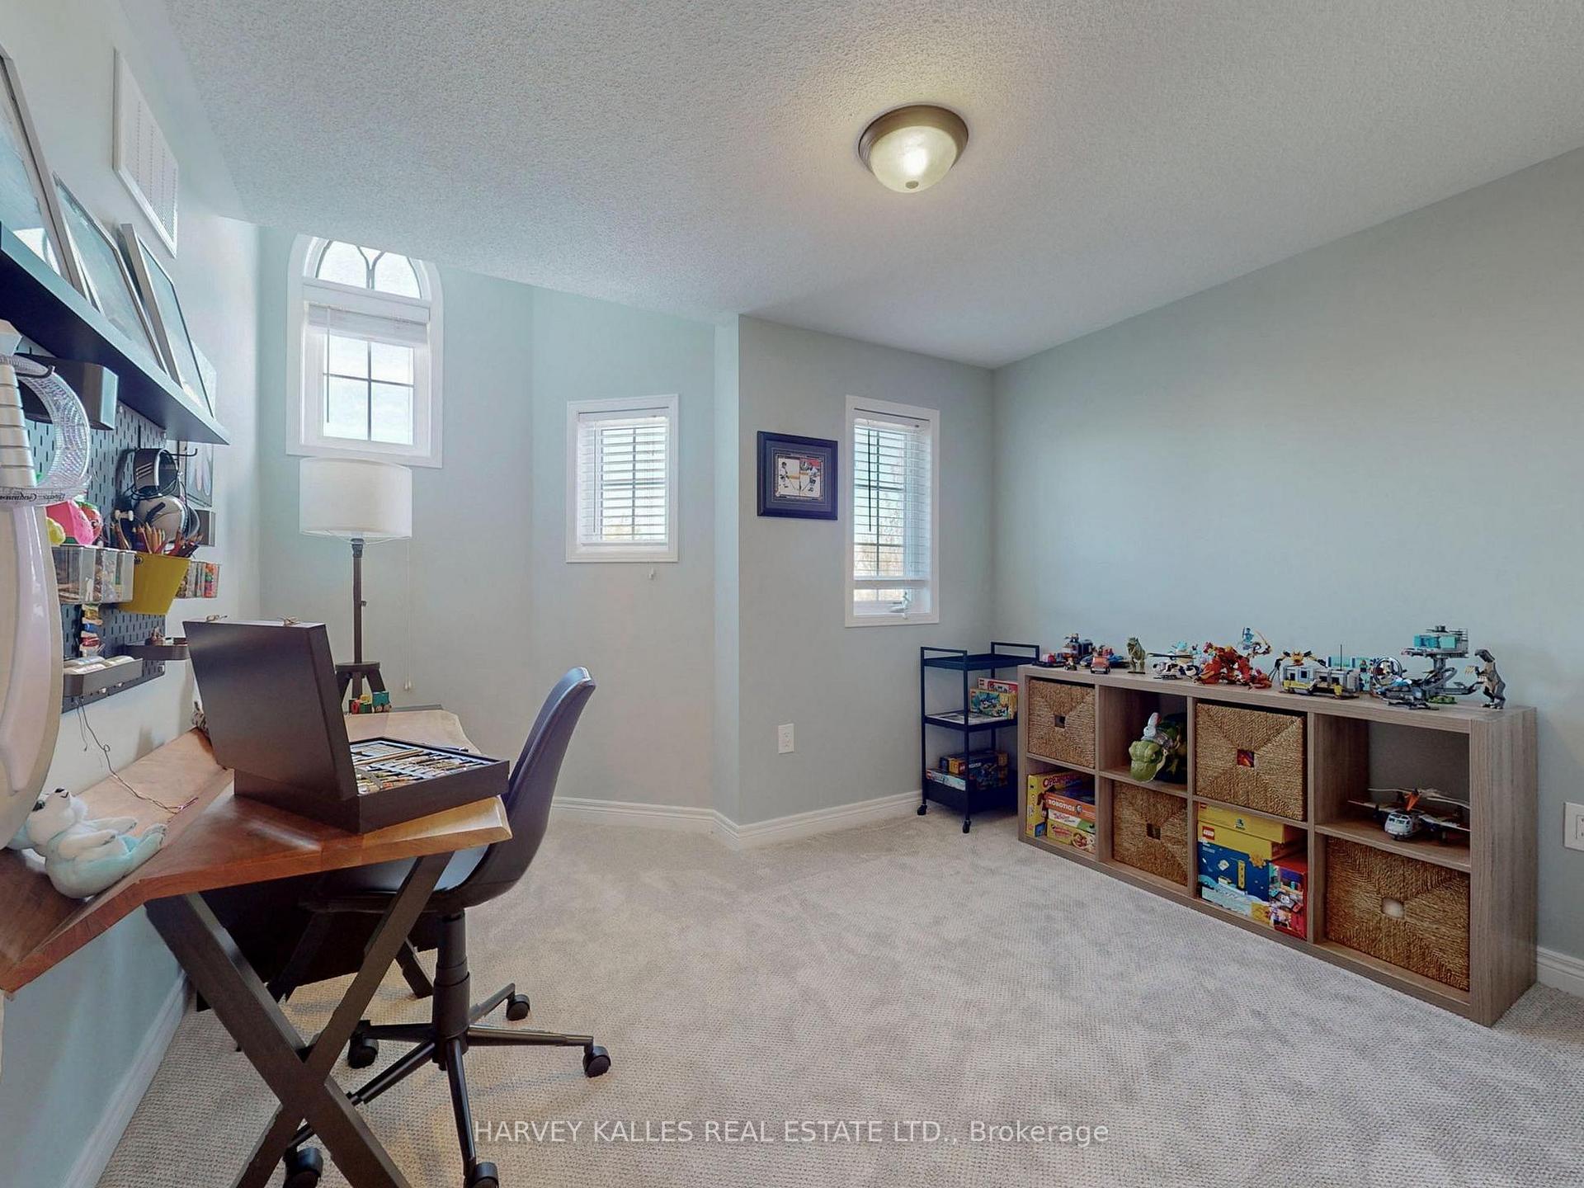
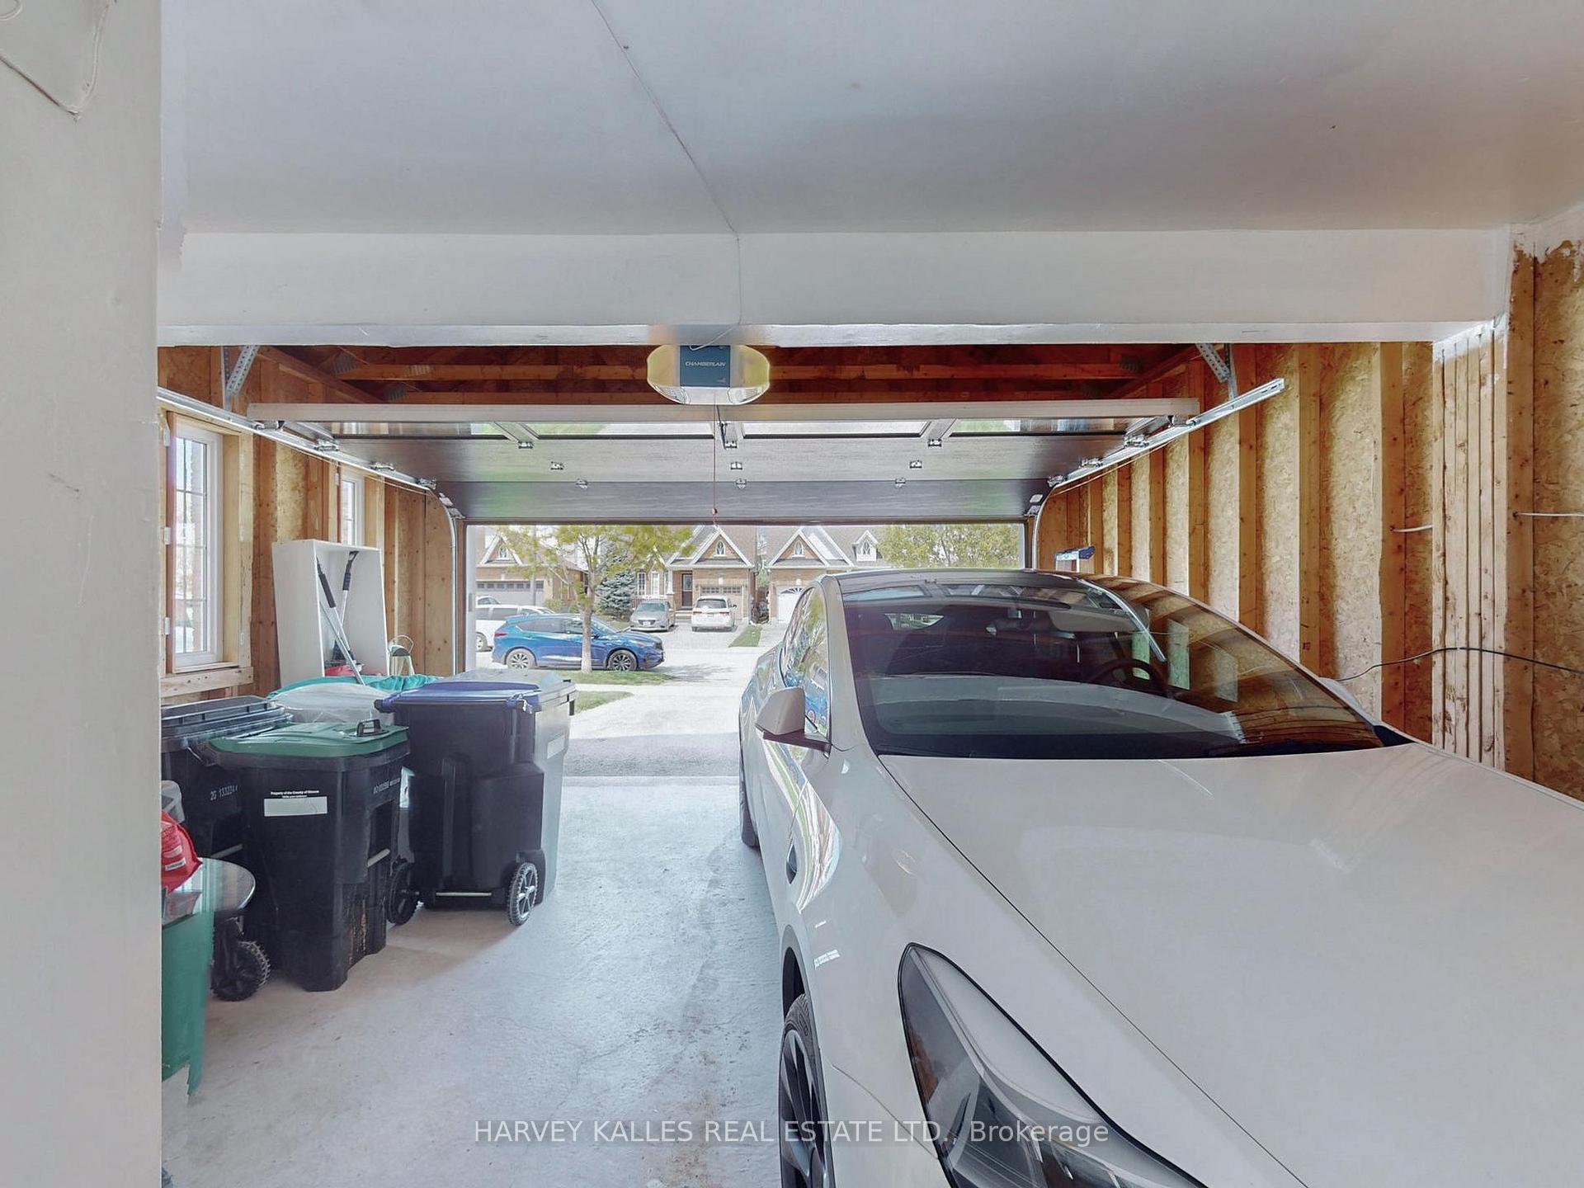
Welcome to 1441 Broderick St, an impressive and beautifully upgraded home designed for modern family living, entertaining and everyday comfort. A brick home with striking stone and stucco-accented front exterior covered front patio and double-door entry create a welcoming first impression. Inside, the bright and spacious main level features upgraded engineered hardwood flooring, smooth ceilings, upgraded trim and an open-concept layout. The versatile living room offers an ideal home office or sitting area, while the dining room connects seamlessly to the stunning kitchen. Designed for both cooking and gathering, the kitchen features quartz countertops, floor-to-ceiling cabinetry, a large centre island with seating for three, upgraded storage, stainless steel appliances and a walkout to the backyard. The adjoining family room features a gas fireplace, pot lights and a beautiful bow window overlooking the rear grounds. Upstairs, the generous primary retreat offers tray ceilings, wall-to-wall windows, remote-controlled blinds, a large walk-in closet and a luxurious 5-piece ensuite with double quartz vanity, soaker tub and frameless glass shower. Three additional bedrooms provide excellent flexibility for family, guests or work-from-home needs, with ensuite/semi-ensuite access and generous closet space. The second-floor laundry room adds everyday convenience with upgraded cabinetry and a sink. Enjoy outdoor living in the spacious backyard with a natural gas BBQ line and plenty of room to create your ideal retreat. The three-car tandem garage offers exceptional functionality and storage. Additional highlights include upgraded tile flooring, stained staircase, square oak railings, central vacuum and an expansive unfinished lower level with upgraded lookout windows, offering exciting future potential. Ideally located close to parks, trails, golf, dining and Innisfil Beach, this is a home that truly blends comfort, style and lifestyle.
No extras listed.
Visit this home
Pick a time that works for you.
No upcoming open houses.
Ask our AI assistant
Schools, payments, offer timing, history — ask in plain words. This home is already in the conversation.
| Type | Detached |
| Style | 2-Storey |
| Approx. Age | Not available |
| Size | 3000-3500 sq. ft. |
| Property Tax | $7,067 |
| Lot Size | 49.21 ft x 118.57 ft |
| mls© Number | N13769202 |
| Listed By | KELLER WILLIAMS EMPOWERED REALTY |
Listing History
- No recent sale history for this listing.
- No recent lease history for this listing.
Could you afford this home?
What the bank counts
This home's actual carrying costs, payment stress-tested at 6%
- Mortgage, tested at 6%
- $6,398
- Property tax
- $589
- Heat allowance
- $150
- Housing costs
- $7,137 / mo
Lenders cap these at 39% of gross income — that sets the number.
Income needed
$220,000
gross annual household income
- Payment at 4%
- $5,260 / mo
- Cash down
- $250,000
Assumes no other monthly debts · 25-yr amortization
Full affordability checkInvestment Analysis
Estimated rent, cap rate and monthly cash flow for this property
Values and trends
Nearby listings
Comparable sales
- No similar listings found.