| Heat Included | |
| Water Included | |
| Hydro Included | |
| CAC Included | |
| Common Elements Included | |
| Building Insurance Included | |
| Parking Included | |
| Condo Taxes Included |


New1 hour ago
913 - 7805 Bayview Avenue
Aileen-Willowbrook, Markham
$699,000
Condo Apartment |
2 + 1 | 2 | 2 | 0
About this home
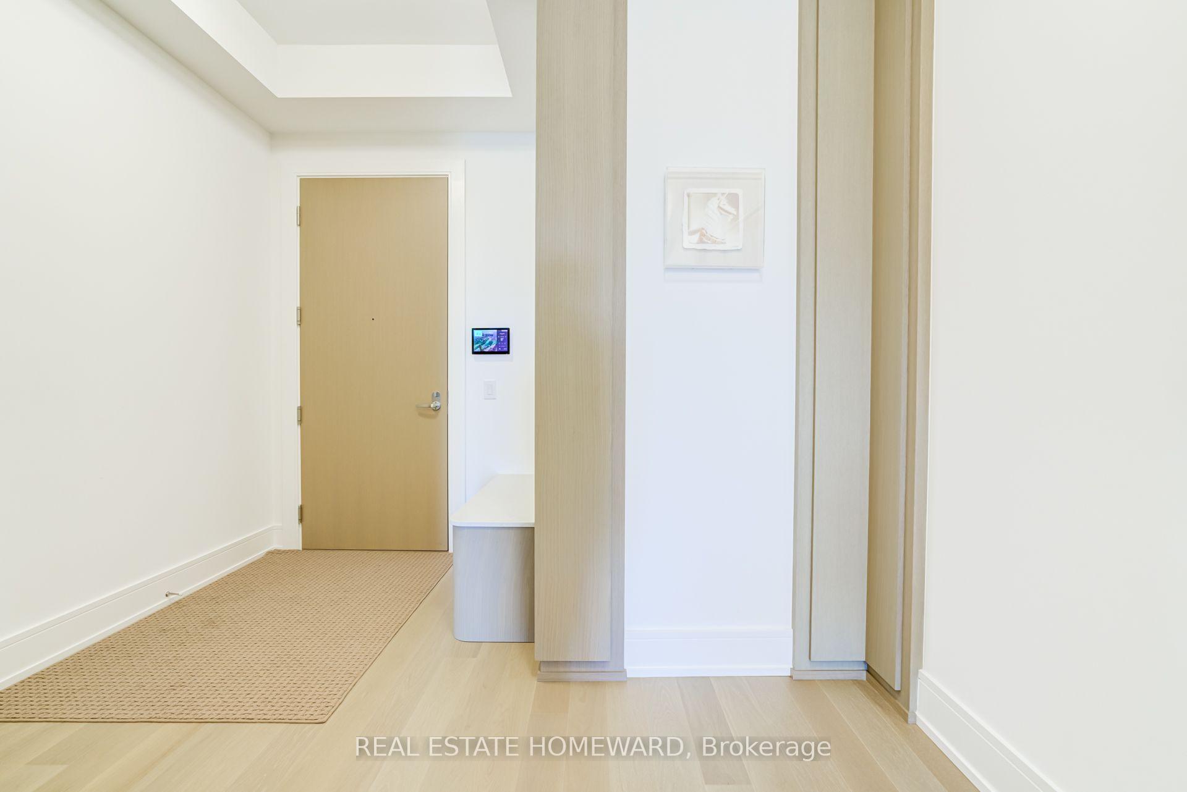
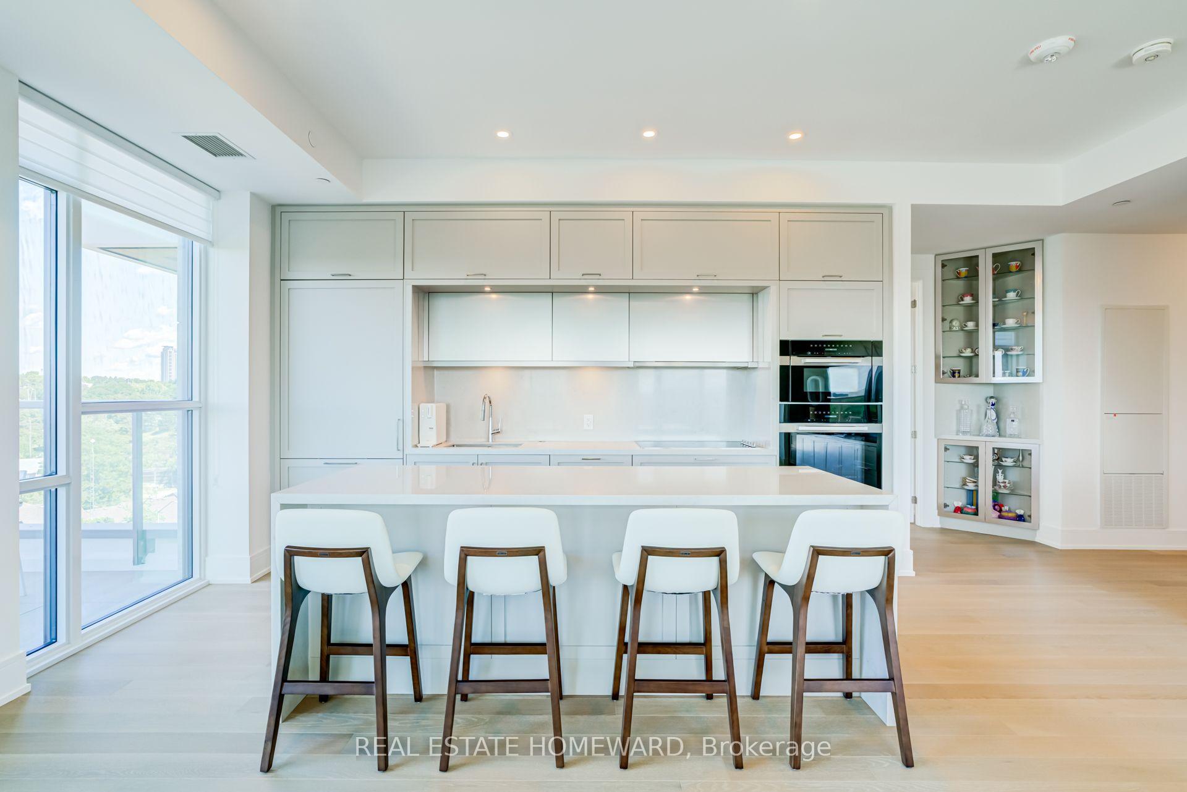
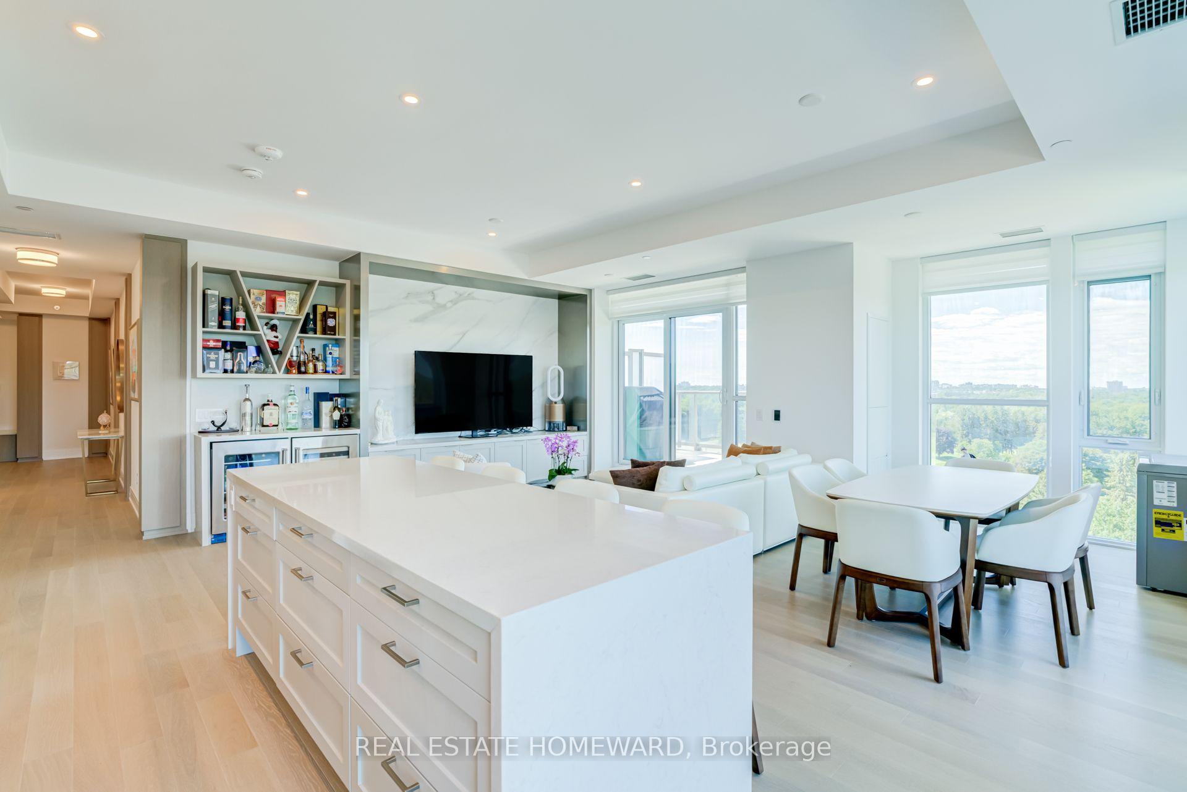
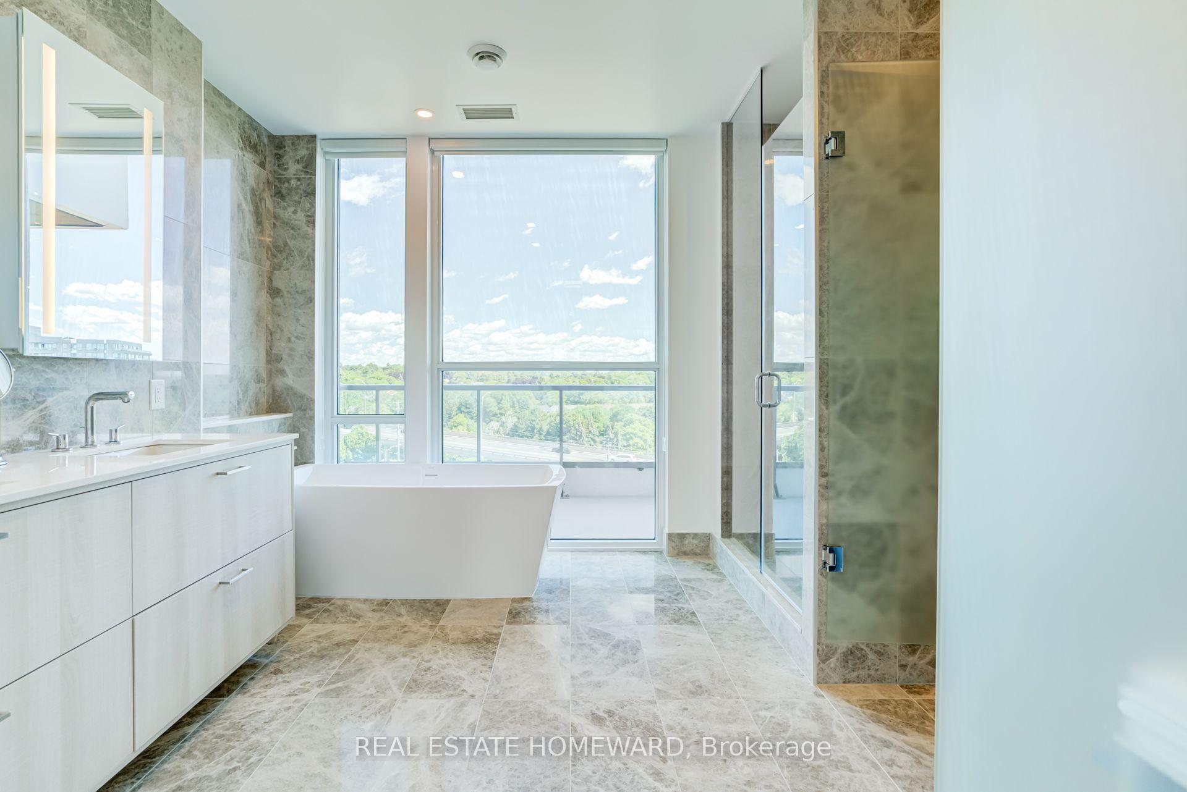
Welcome to Unit 913 at 7805 Bayview Ave, Iconic Landmark of Thornhill. WELL Maintained & Highly sought-after split-bedroom corner unit offers a thoughtful layout, featuring 2+1 bedrooms, 2 bathrooms, and over 1,300 sqft of living space. Open concept living provides so much versatility, function and comfort! Galley kitchen with a separate breakfast area. Two well-sized bedrooms (Primary with an ensuite bathroom and walk-in closet!), Plus a spacious Sunroom which is perfect as a reading BOOK, Having a Home office or Just have a Afternoon Tea! End UNIT of the building mean you will have EXTRA windows which makes the space fill natural light. The Landmark is renowned for its beautifully landscaped grounds, ample green spaces, well-managed facilities, and all-inclusive condo fees. It is ideally situated close to all amenities, including top-rated schools, places of worship, parks, the Thornhill Community Centre, supermarkets, and restaurants all within walking distance. Residents enjoy outstanding condo amenities, such as an indoor saltwater pool, whirlpool, tennis and pickleball courts, ping pong, squash, basketball, a gym, a library/games room, a party room, a BBQ patio, bicycle storage, guest suites, and ample visitor parking. With easy access to public transit (direct bus to Finch Subway) and quick access to Highways 407 and 7. This is a Unit you can call Home for the Next Decade(s)
Extras
No extras listed.
Visit this home
Pick a time that works for you.
No upcoming open houses.
This seller is holding back offers
Instead of reviewing offers as they come in, this seller has set offer instructions — a strategy often paired with attractive pricing to invite competing bids. Timing and preparation matter here; get in touch and we'll walk you through it.
| Type | Condo Apartment |
| Style | Apartment |
| Approx. Age | Not available |
| Size | 1200-1399 sq. ft. |
| Maintenance Fees | $1,175 |
| Locker | None |
| Balcony | None |
| Exposure | South West |
| Parking Type | Underground |
| Parking Spaces | 2 |
| Parking Features | None |
| Property Tax | $3,039 |
| mls© Number | N13730648 |
| Listed By | HOMELIFE LANDMARK REALTY INC. |
Listing History
- No recent sale history for this listing.
- No recent lease history for this listing.
Schools
Could you afford this home?
What the bank counts
This home's actual carrying costs, payment stress-tested at 6%
- Mortgage, tested at 6%
- $3,578
- Property tax
- $253
- Heat allowance
- $150
- Condo fees, half counted
- $587
- Housing costs
- $4,568 / mo
Lenders cap these at 39% of gross income — that sets the number.
Down payment20% · $139,800
25-yr amortization
Income needed
$141,000
gross annual household income
- Payment at 4%
- $2,942 / mo
- Cash down
- $139,800
Assumes no other monthly debts · 25-yr amortization
Full affordability checkInvestment Analysis
Estimated rent, cap rate and monthly cash flow for this property
Values and trends
Nearby listings
Comparable sales
- No similar listings found.