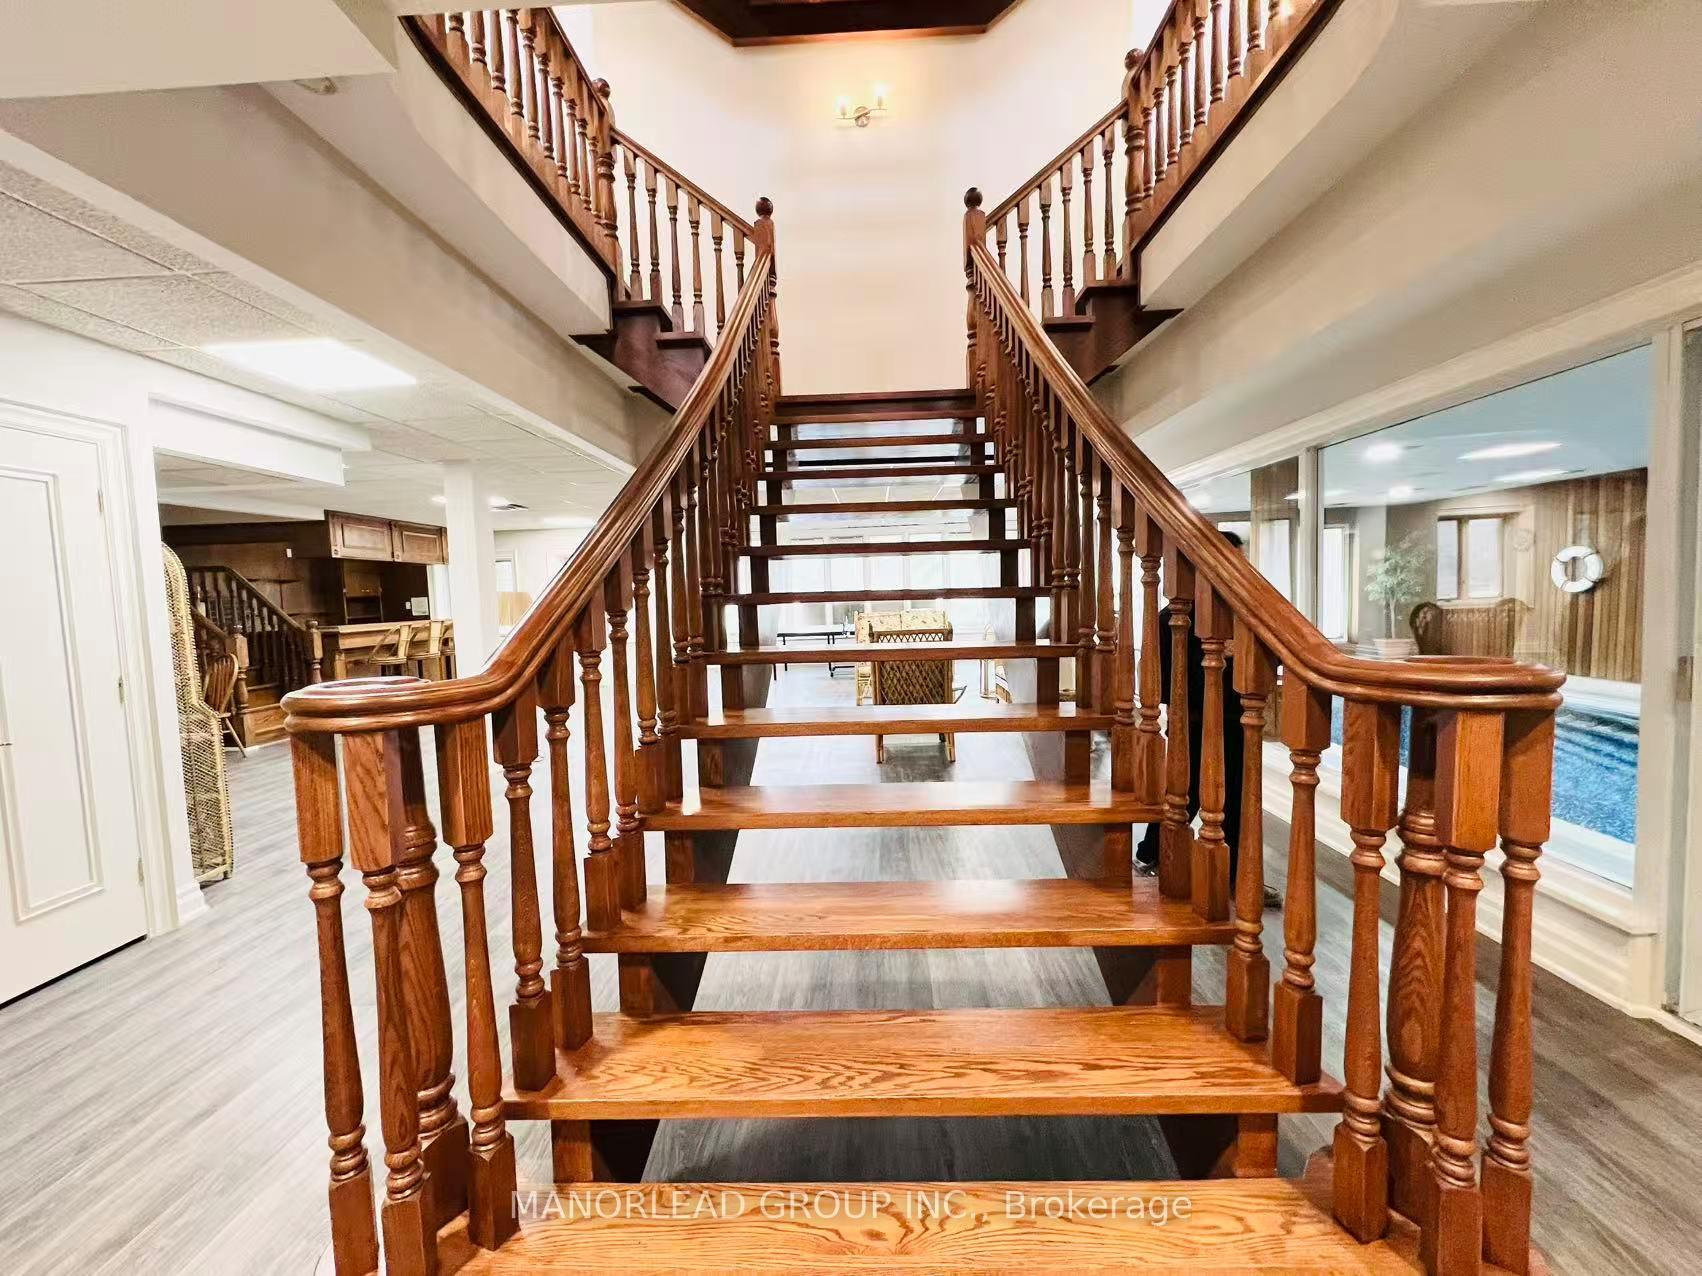
36 Arbordale Drive
Vellore Village, Vaughan
$3,299,999
Over 5700 soft thoughtfully designed to elevate the way you live. Built by Gold Park Homes in one of Vaughan's most desirable communities, this home welcomes you with a grand open to above entry, soaring 10 ft ceilings, white oak hardwood floors, custom plaster crown mouldings, and designer pot lighting throughout the main floor. The gourmet kitchen is the true showstopper, featuring a premium Jenn Air appliance package and flowing into a stylish servery with a sink, beverage fridge, and built in coffee system, perfect for entertaining, while a separate catering kitchen with a second fridge and extra storage connects to the mudroom and the impressive 4 car tandem garage with epoxy flooring. Unwind in elegant living spaces centred around a statement fireplace and bathed in natural light from expansive windows. Situated on a pie-shaped lot with an impressive 75.69 ft of width at the rear, the backyard offers exceptional potential to create an outdoor space uniquely your own. Step outside to a low maintenance composite wood fence, your new favourite spot for morning coffee or weekend entertaining. Upstairs, 9 ft ceilings continue the sense of space across 5 spacious bedrooms, each with its own private ensuite. The primary retreat is truly expansive, offering a generous layout with room for a full seating area, and its spa inspired ensuite features an elegant freestanding soaker tub, a separate glass enclosed shower, and a private water closet, a true retreat to start and end the day. A dedicated second floor laundry room with a Whirlpool washer and dryer, dual air conditioning units and furnaces, UV/sun blocking window film, and a full security system with exterior cameras complete the home. This is more than a house, it's a lifestyle, close to top rated schools, parks, shopping, dining, and major highways, the turnkey opportunity you've been waiting for.
No extras listed.
Visit this home
Pick a time that works for you.
No upcoming open houses.
| Type | Detached |
| Style | 2-Storey |
| Approx. Age | 0-5 |
| Size | 5000 + sq. ft. |
| Property Tax | $12,662 |
| Lot Size | 58.73 ft x 121.42 ft |
| mls© Number | N13718446 |
| Listed By | REMAX YOUR COMMUNITY REALTY |
Listing History
- No recent sale history for this listing.
- No recent lease history for this listing.
Schools
Could you afford this home?
What the bank counts
This home's actual carrying costs, payment stress-tested at 6%
- Mortgage, tested at 6%
- $16,891
- Property tax
- $1,055
- Heat allowance
- $150
- Housing costs
- $18,096 / mo
Lenders cap these at 39% of gross income — that sets the number.
Income needed
$557,000
gross annual household income
- Payment at 4%
- $13,887 / mo
- Cash down
- $660,000
Assumes no other monthly debts · 25-yr amortization
Full affordability checkInvestment Analysis
Estimated rent, cap rate and monthly cash flow for this property
Values and trends
Nearby listings
Comparable sales
- No similar listings found.