








235 Yorkshire Drive
Bristol-London, Newmarket
$1,090,000
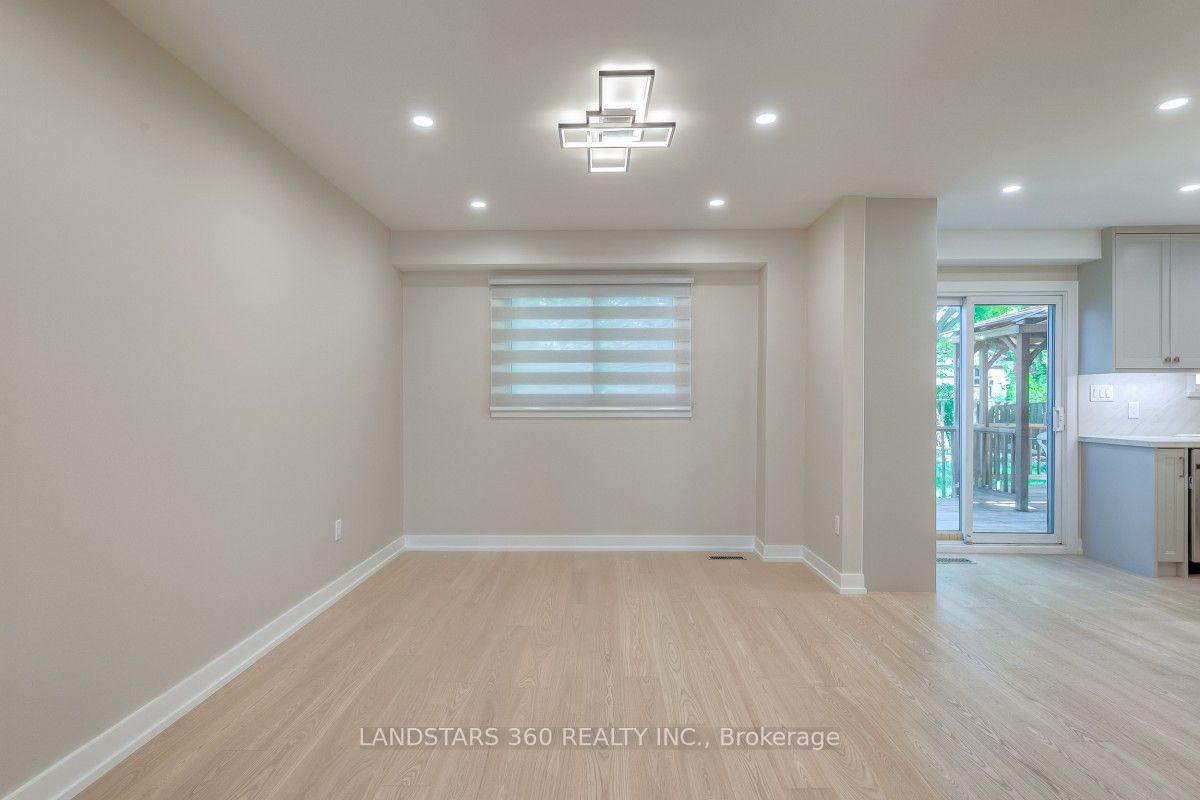
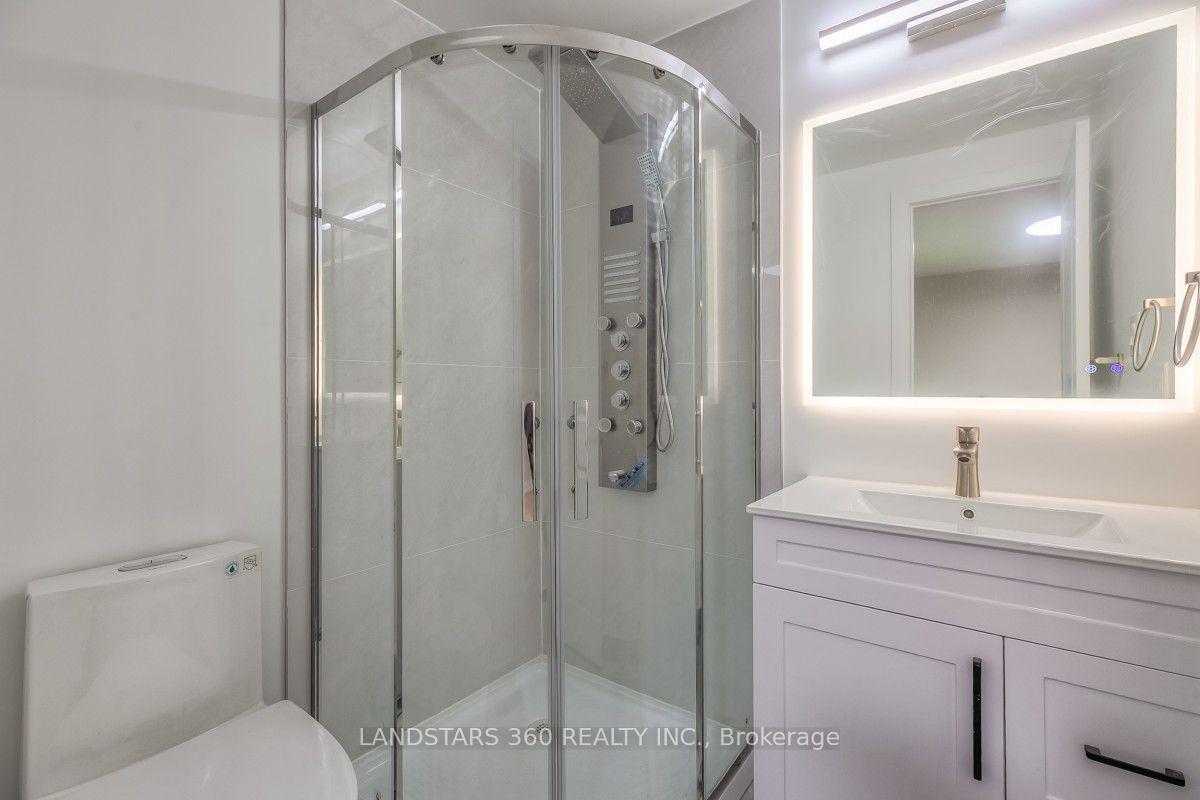
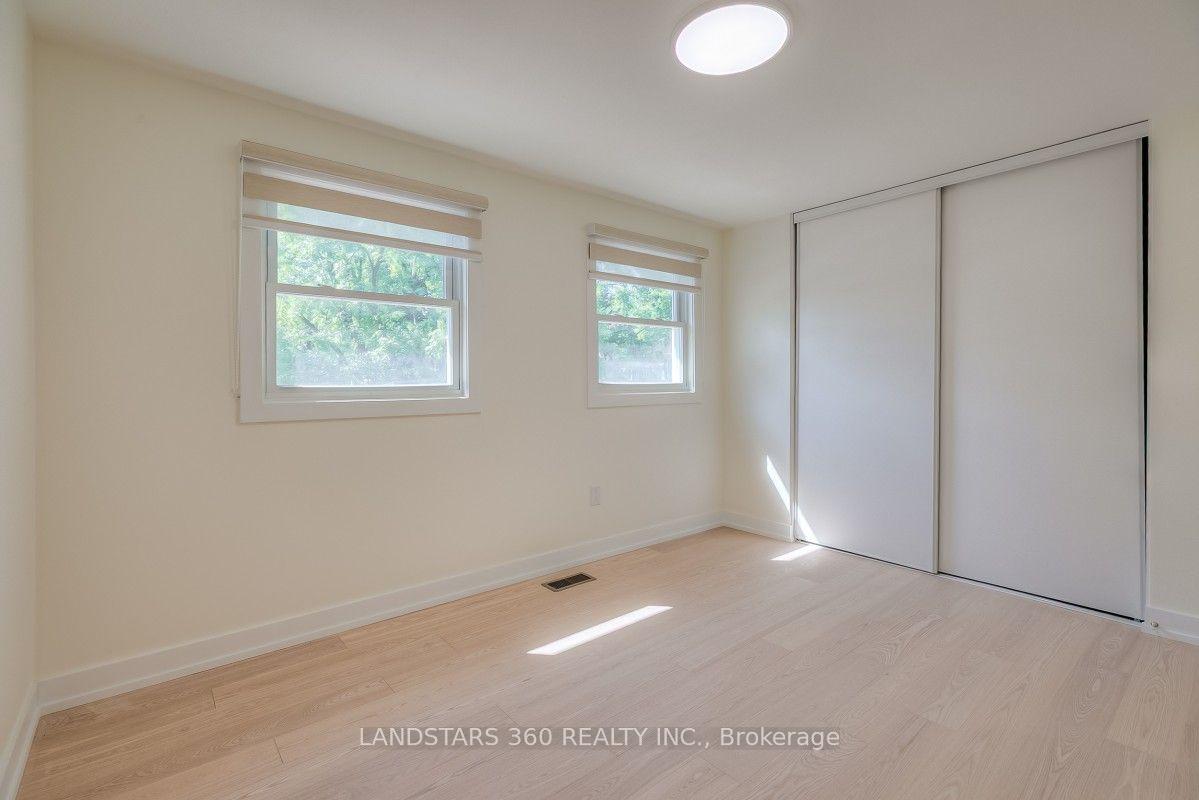
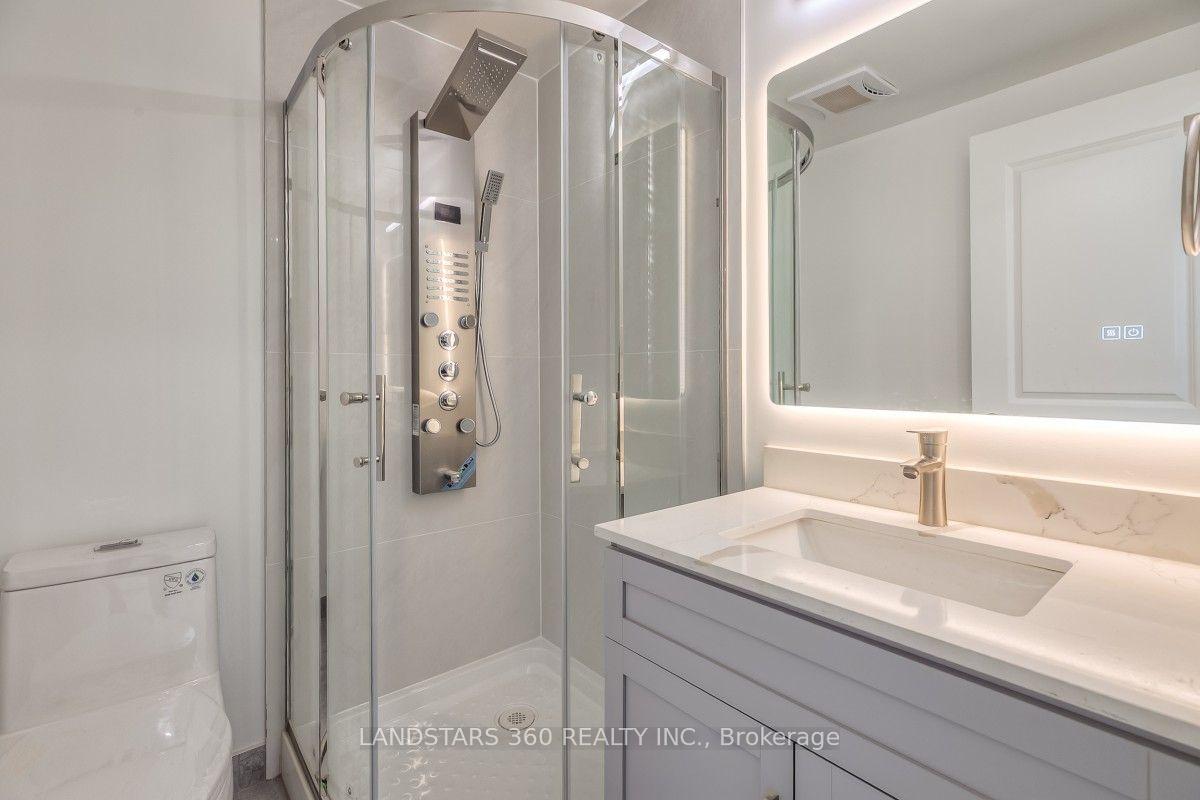
Welcome to 235 Yorkshire Dr in Newmarket! This breathtaking, fully renovated, all-brick 4-bedroom family home is situated in a highly sought-after, mature neighborhood close to top schools, parks, shopping, and public transit. Reimagined from top to bottom with a smart, spacious floor plan and premium modern finishes, this turn-key property seamlessly blends luxury, comfort, and functional family living. Open-Concept Main Level: Features bright, expansive principal rooms including a large living and dining area, a fabulous family room and a walkout to the back yard. The spectacular open-concept kitchen comes complete with brand-new appliances and walkout to a large sun deck with a gazebo. Architectural Flair: Modern glass railings guide you up the staircase, where a massive overhead skylight drenches both levels in natural light. Brand-new flooring and elevated finishes run throughout the Ground and upper level . Upper Level Retreat: 4 generous, well-appointed bedrooms, including a serene master suite featuring its own modern private ensuite washroom. Fully Finished Basement: Expansive recreation space including a large rec room, a private home office, a brand-new washroom, a dedicated workshop, and an extra-large utility room with abundant storage. Outdoor Oasis & Lot: Set on an impressive 50 x 110 ft lot featuring a beautifully landscaped, fully fenced private yard created for summer entertaining, relaxation, and family fun. Added Convenience: Direct interior access from the garage for ultimate everyday ease. Some images are enhanced and staged for visualization purposes only; furniture and decor have been digitally added.
No extras listed.
Visit this home
Pick a time that works for you.
No upcoming open houses.
| Type | Detached |
| Style | 2-Storey |
| Approx. Age | Not available |
| Size | 1500-2000 sq. ft. |
| Property Tax | $5,183 |
| Lot Size | 50 ft x 110 ft |
| mls© Number | N13698588 |
| Listed By | LANDSTARS 360 REALTY INC. |
Listing History
- No recent sale history for this listing.
- No recent lease history for this listing.
Schools
Could you afford this home?
What the bank counts
This home's actual carrying costs, payment stress-tested at 6%
- Mortgage, tested at 6%
- $5,579
- Property tax
- $432
- Heat allowance
- $150
- Housing costs
- $6,161 / mo
Lenders cap these at 39% of gross income — that sets the number.
Income needed
$190,000
gross annual household income
- Payment at 4%
- $4,587 / mo
- Cash down
- $218,000
Assumes no other monthly debts · 25-yr amortization
Full affordability checkInvestment Analysis
Estimated rent, cap rate and monthly cash flow for this property
Values and trends
Nearby listings
Comparable sales
- No similar listings found.


