170 Fallharvest Way
Stouffville, Whitchurch-Stouffville
$1,435,000
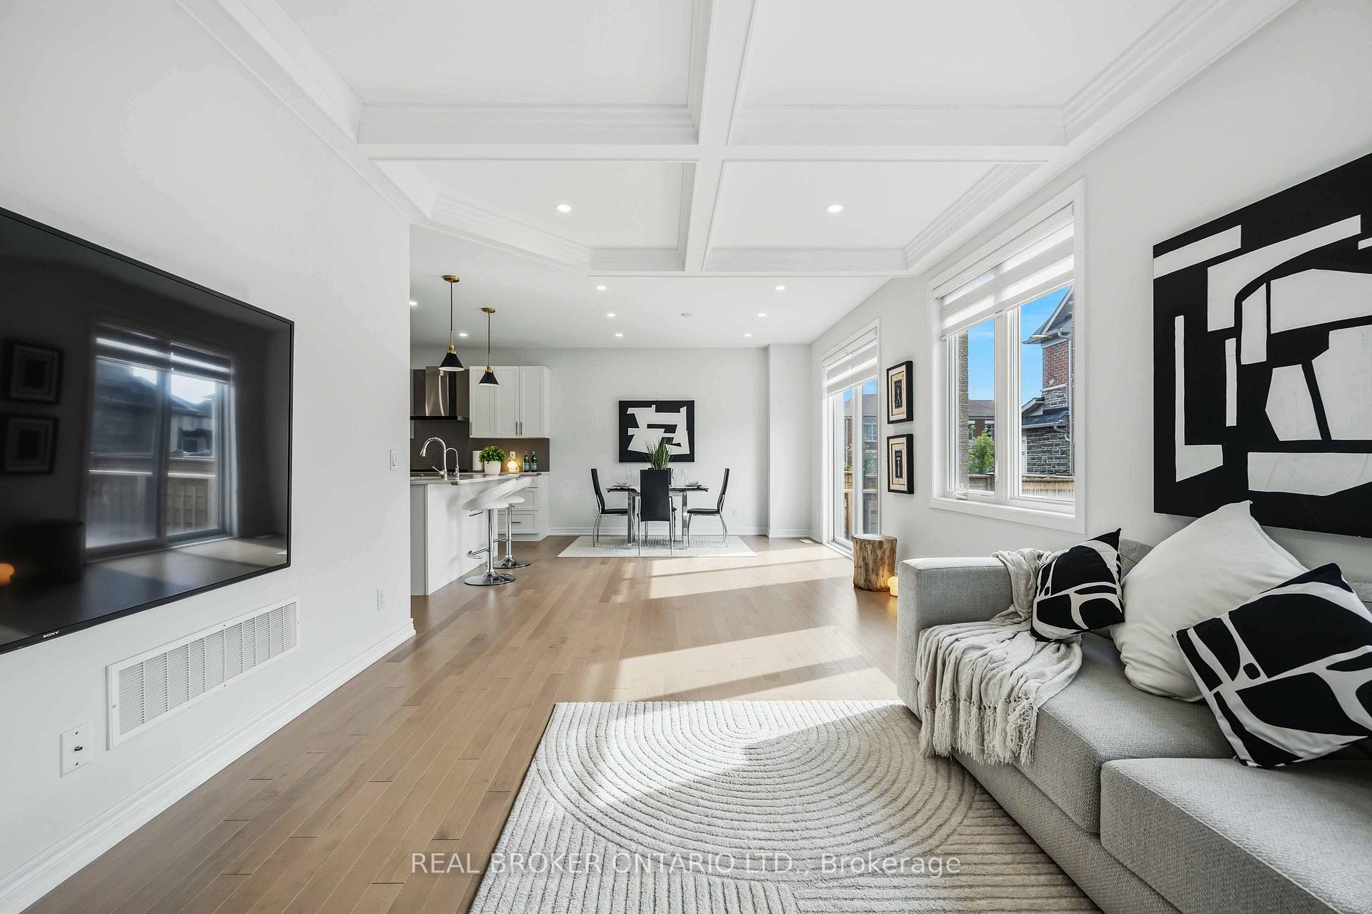
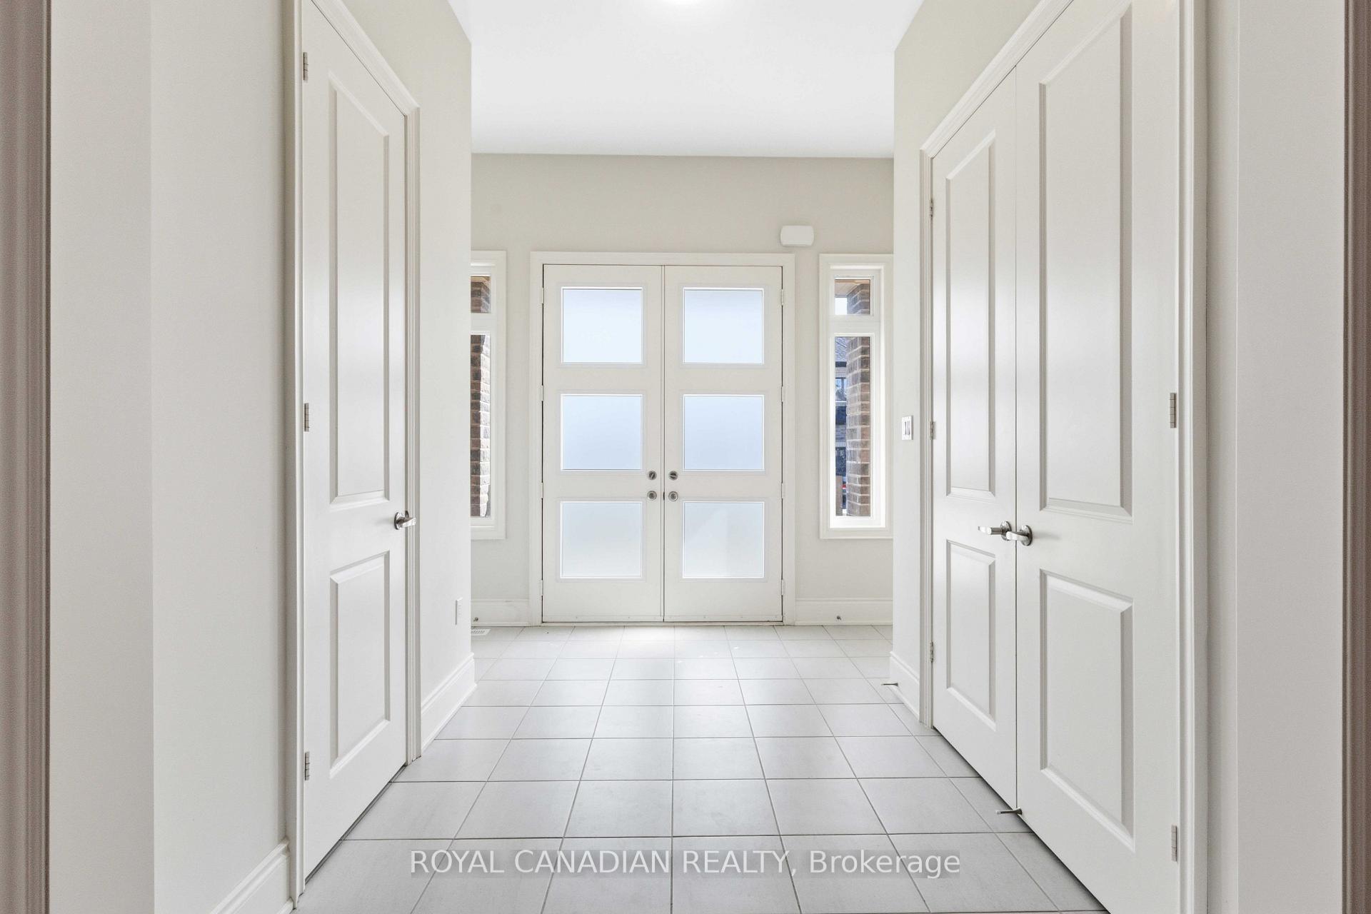
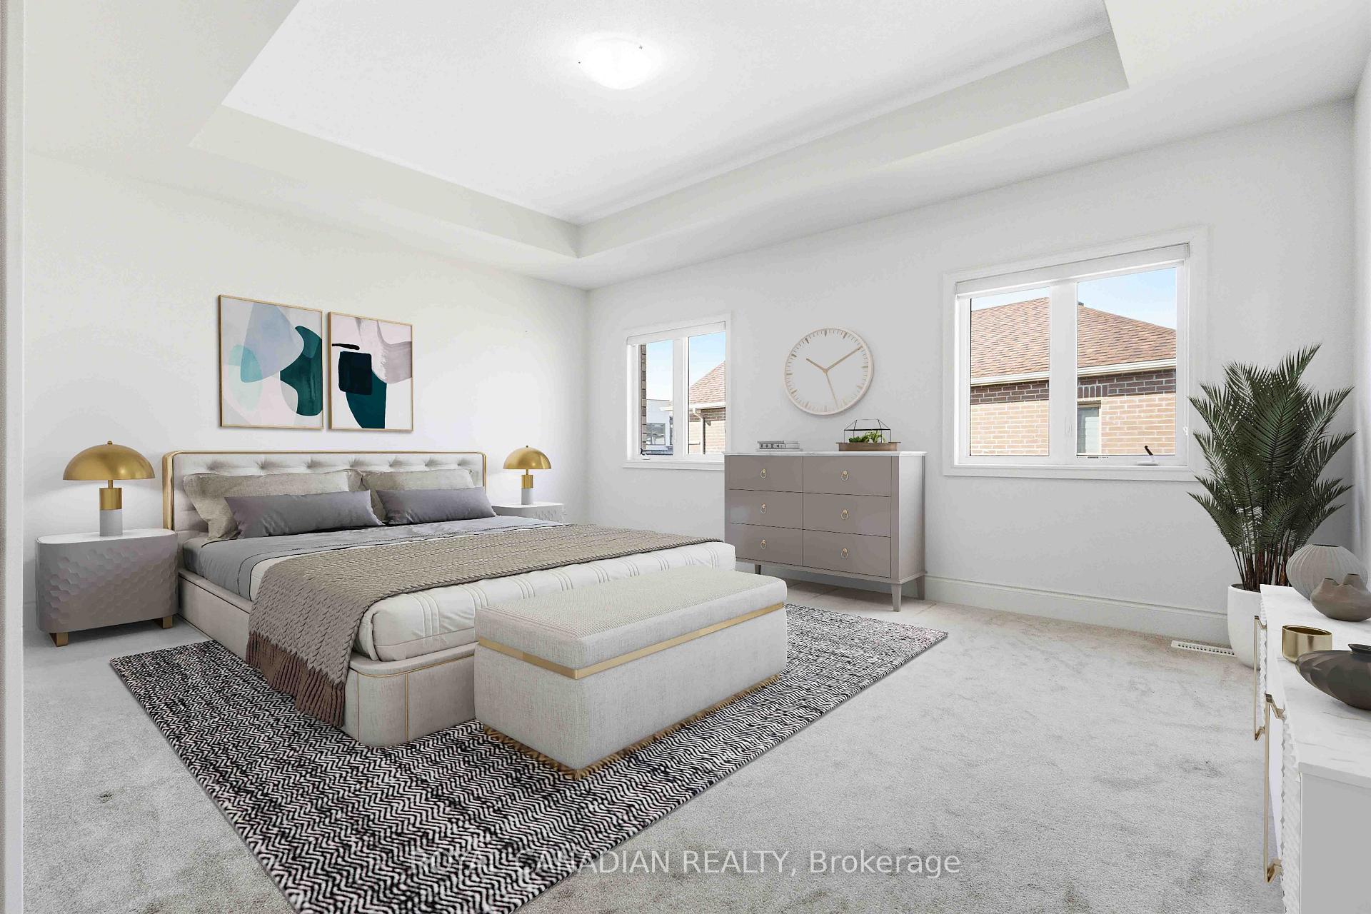
Offering five spacious bedrooms and five well-appointed bathrooms, this impressive home is nestled in a highly sought-after neighbourhood, just moments from exceptional local amenities. The thoughtfully designed interior offers bright, open-concept living spaces enhanced by high-end finishes and custom details throughout. The chef-inspired kitchen seamlessly connects to the living and dining areas, creating an ideal setting for both everyday living and effortless entertaining. Each bedroom is generously sized, with three featuring their own private ensuite bathrooms. The primary suite provides a serene retreat, complete with a beautifully upgraded ensuite designed for comfort and relaxation. With abundant storage, modern conveniences, and carefully curated upgrades, this home perfectly balances style and functionality. An unspoiled basement with a walk-up presents incredible potential for additional living space or a future in-law suite.Ideally located near shopping, dining, schools, parks, and major transit routes, this property offers an exceptional blend of comfort, convenience, and lifestyle.
No extras listed.
Visit this home
Pick a time that works for you.
No upcoming open houses.
Ask our AI assistant
Schools, payments, offer timing, history — ask in plain words. This home is already in the conversation.
| Type | Detached |
| Style | 2-Storey |
| Approx. Age | 0-5 |
| Size | 3000-3500 sq. ft. |
| Property Tax | $7,790 |
| Lot Size | 36.09 ft x 98.43 ft |
| mls© Number | N13696190 |
| Listed By | RE/MAX HALLMARK REALTY LTD. |
Listing History
- No recent sale history for this listing.
- No recent lease history for this listing.
Schools
Could you afford this home?
What the bank counts
This home's actual carrying costs, payment stress-tested at 6%
- Mortgage, tested at 6%
- $7,345
- Property tax
- $649
- Heat allowance
- $150
- Housing costs
- $8,144 / mo
Lenders cap these at 39% of gross income — that sets the number.
Income needed
$251,000
gross annual household income
- Payment at 4%
- $6,039 / mo
- Cash down
- $287,000
Assumes no other monthly debts · 25-yr amortization
Full affordability checkInvestment Analysis
Estimated rent, cap rate and monthly cash flow for this property
Values and trends
Nearby listings
Comparable sales
- No similar listings found.