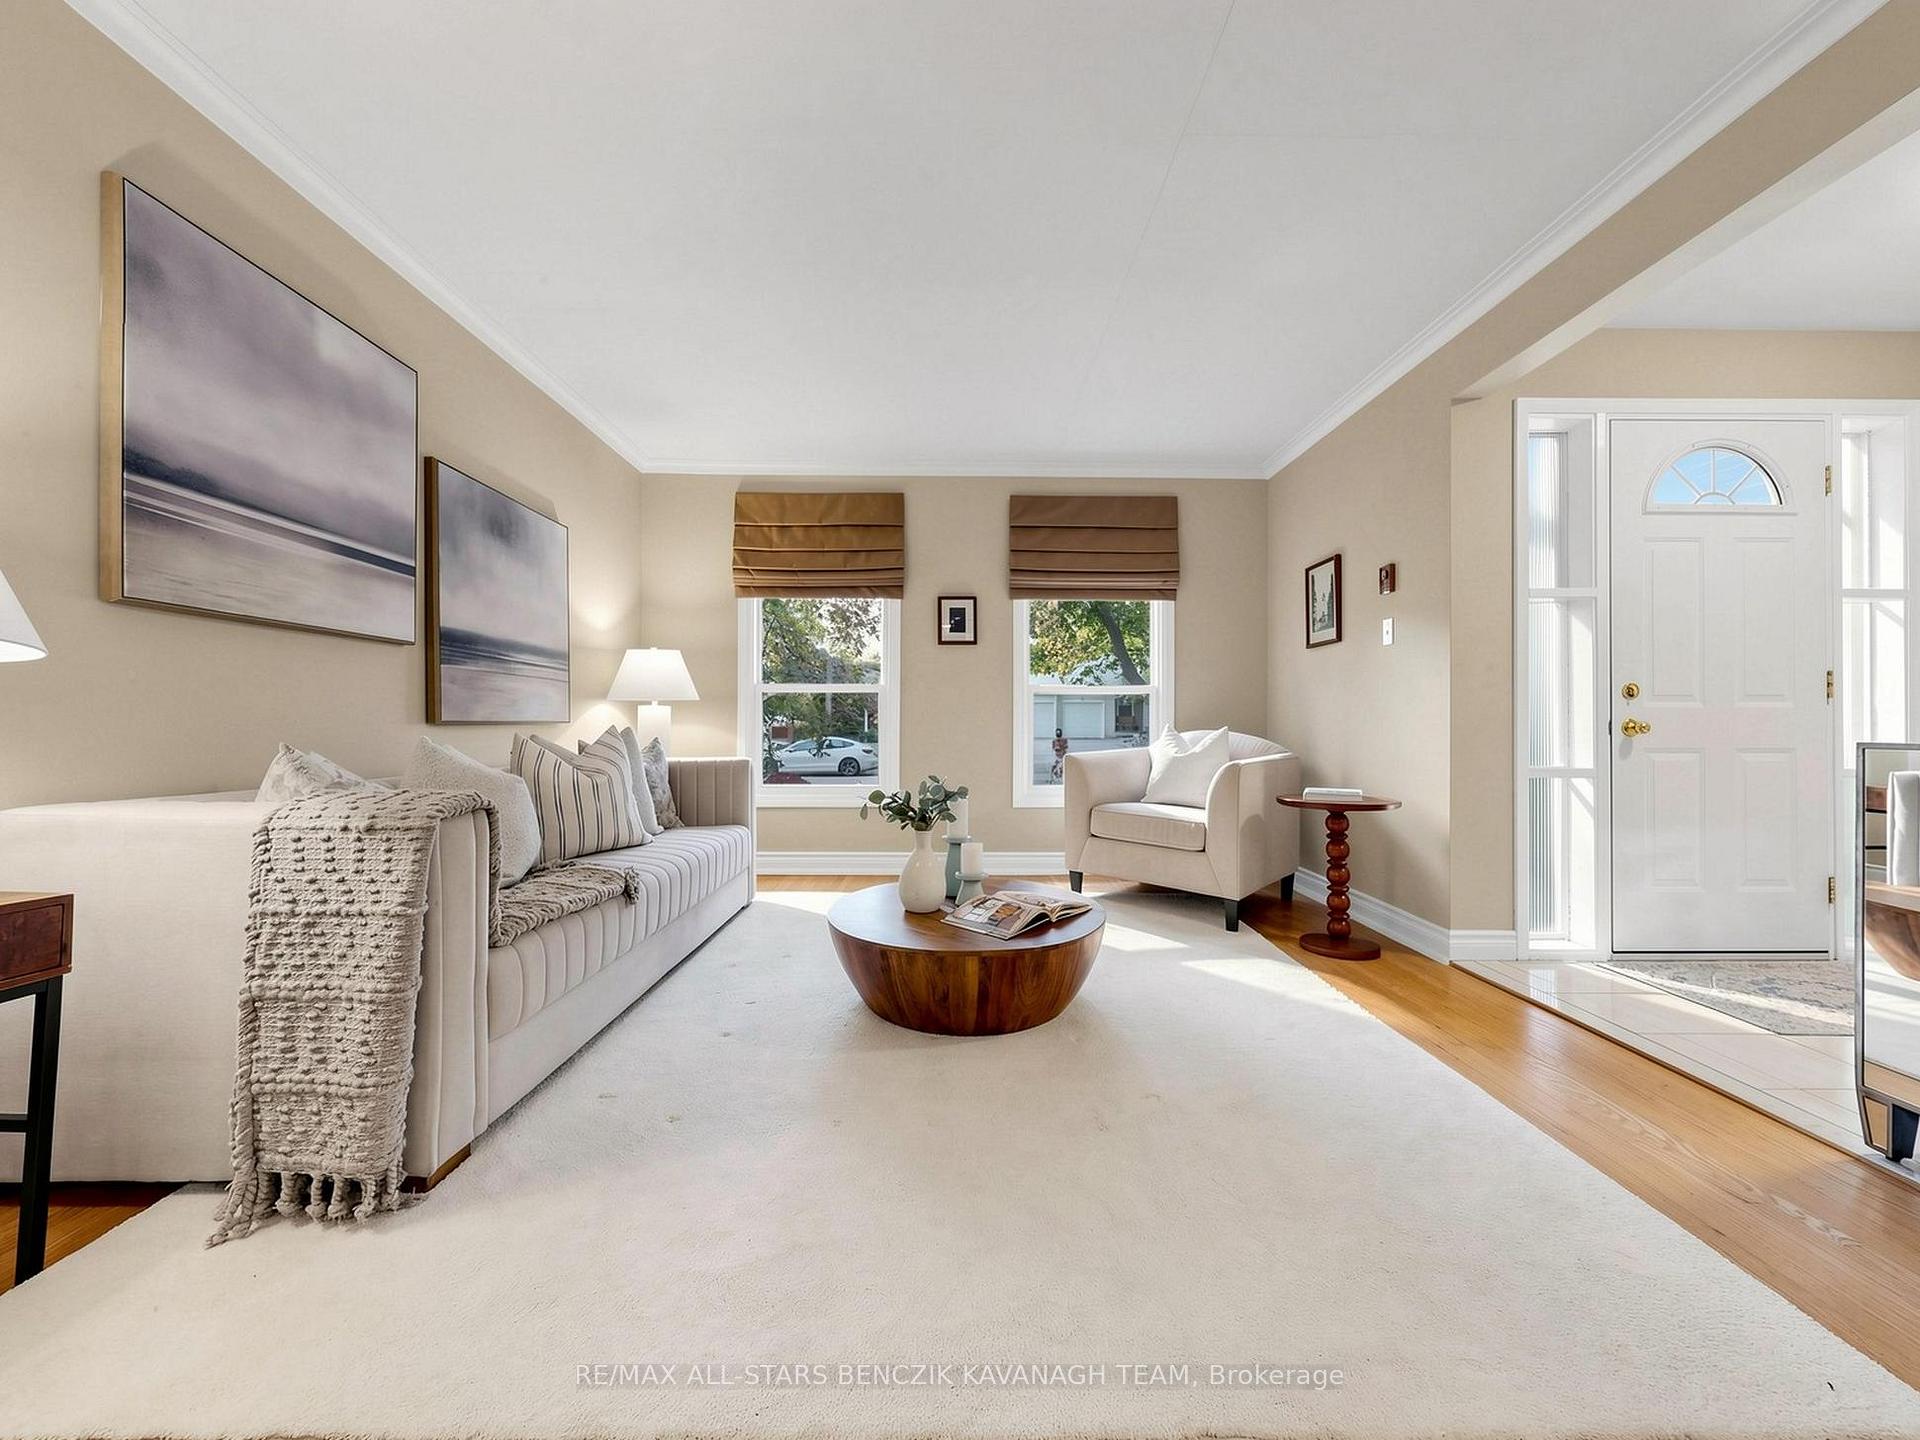
11 Christman Court
Markham Village, Markham
$2,598,800
Nestled on a spectacular 0.69-acre ravine lot with a picturesque creek, this exceptional 5-bedroom, 4-bathroom residence offers a rare combination of luxury, privacy, and natural beauty in one of Markham's most established neighbourhoods. Situated on a quiet, family-friendly court and surrounded by mature trees, this impressive home offers over 4,300 sq. ft. of finished living space and showcases over $500,000 in renovations/additions, complemented by additional updates and improvements over the years. Ideal for extended or multi-generational families, the spacious layout was enhanced by a seamless 2015 addition, creating a versatile ground-level living area with a private side entrance, patio walkout, and in-law suite potential. The custom chef's kitchen features a Sub-Zero refrigerator, Wolf gas range, JennAir warming drawer, Fisher & Paykel dishwasher, pot filler, and custom Paris Kitchen cabinetry. The luxurious primary suite serves as a private retreat, featuring a spa-inspired marble ensuite with a therapeutic bathtub, dramatic double-sided fireplace, and a beautifully appointed custom dressing room. Large windows throughout flood the home with natural light while framing breathtaking ravine views year-round. Professionally landscaped grounds feature extensive landscape lighting, a new irrigation system, beautiful gardens, a 625 sq. ft. stone patio, multiple outdoor entertaining areas, and a spacious deck large enough to accommodate an oversized dining table, complete with a gas BBQ hookup. A charming 10' x 14' gazebo overlooks the ravine, creating a peaceful setting to relax and unwind. Located just minutes from Historic Markham Village, scenic trails, parks, and top-rated schools, this is a rare opportunity to enjoy exceptional space, refined living, and an unforgettable natural backdrop in a highly sought-after location.
No extras listed.
Visit this home
Pick a time that works for you.
No upcoming open houses.
Ask our AI assistant
Schools, payments, offer timing, history — ask in plain words. This home is already in the conversation.
| Type | Detached |
| Style | Backsplit 4 |
| Approx. Age | 51-99 |
| Size | 3000-3500 sq. ft. |
| Property Tax | $11,297 |
| Lot Size | 49.6 ft x 304.19 ft |
| mls© Number | N13695190 |
| Listed By | RE/MAX REALTY ENTERPRISES INC. |
Listing History
- No recent sale history for this listing.
- No recent lease history for this listing.
Schools
Could you afford this home?
What the bank counts
This home's actual carrying costs, payment stress-tested at 6%
- Mortgage, tested at 6%
- $13,302
- Property tax
- $941
- Heat allowance
- $150
- Housing costs
- $14,393 / mo
Lenders cap these at 39% of gross income — that sets the number.
Income needed
$443,000
gross annual household income
- Payment at 4%
- $10,936 / mo
- Cash down
- $519,760
Assumes no other monthly debts · 25-yr amortization
Full affordability checkInvestment Analysis
Estimated rent, cap rate and monthly cash flow for this property
Values and trends
Nearby listings
Comparable sales
- No similar listings found.