103 Prospectors Drive
Angus Glen, Markham
$1,588,000
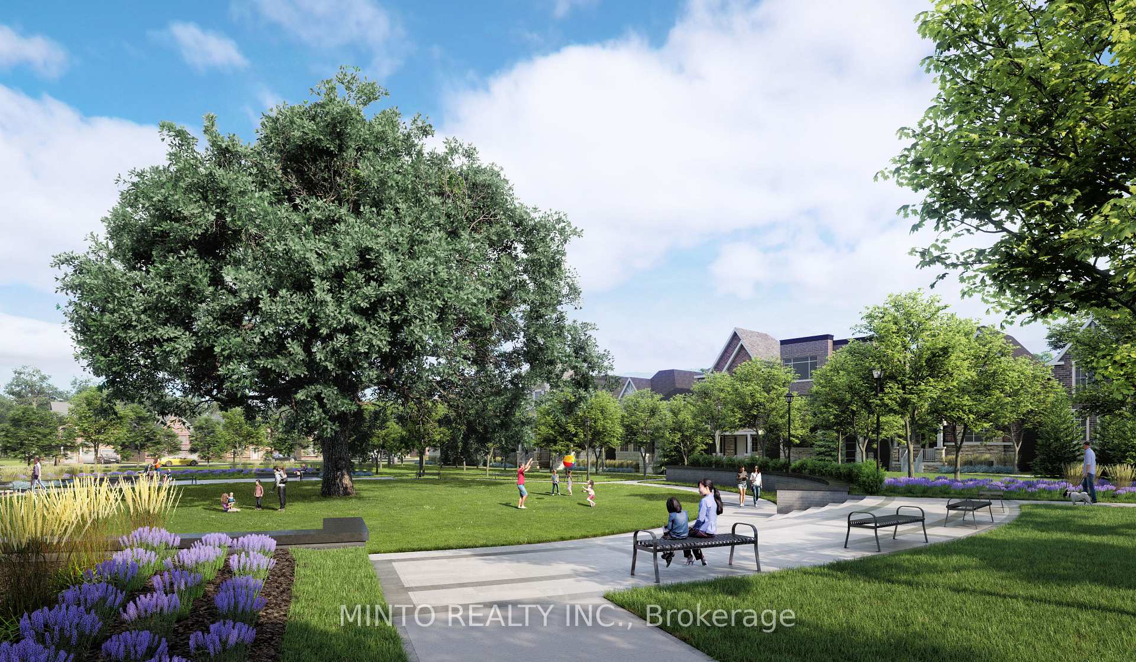
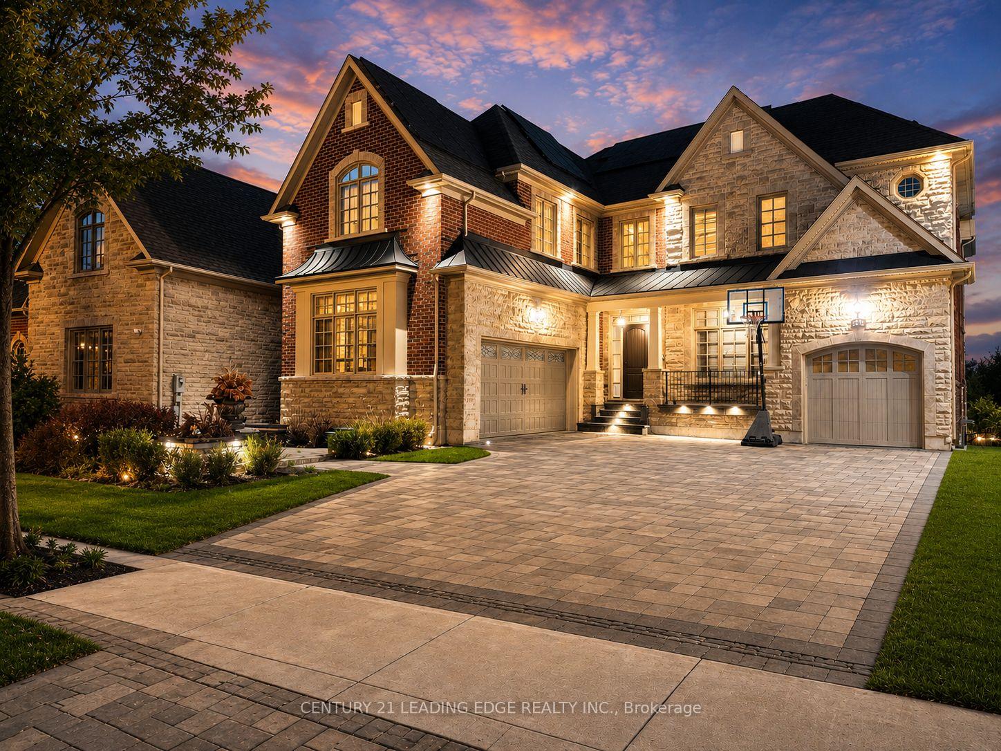
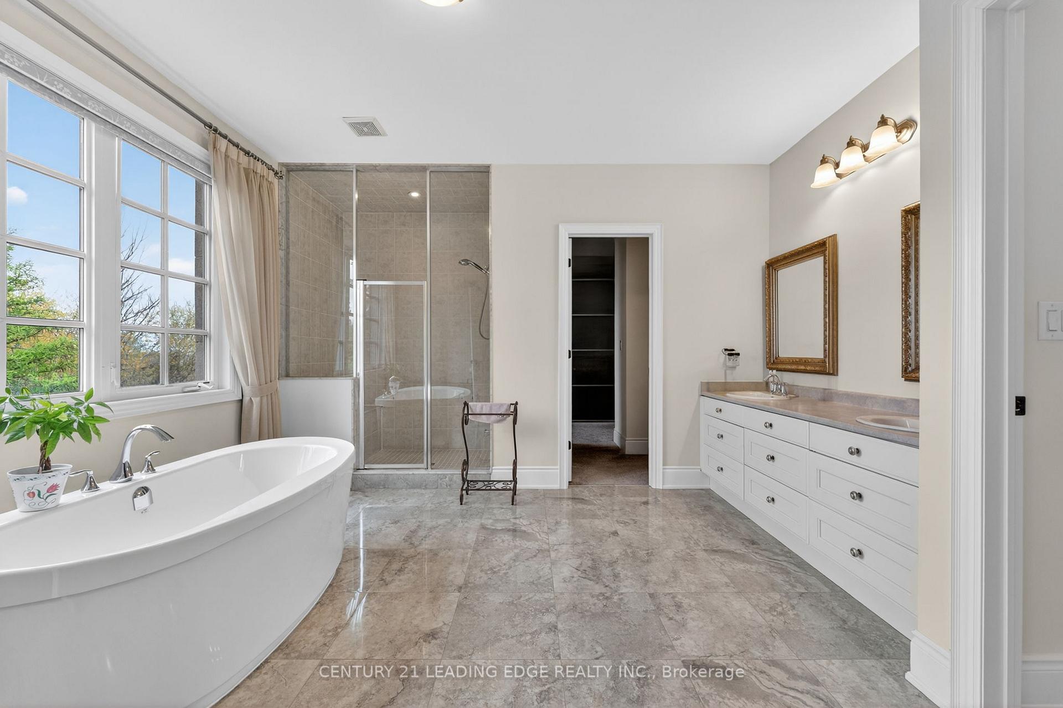
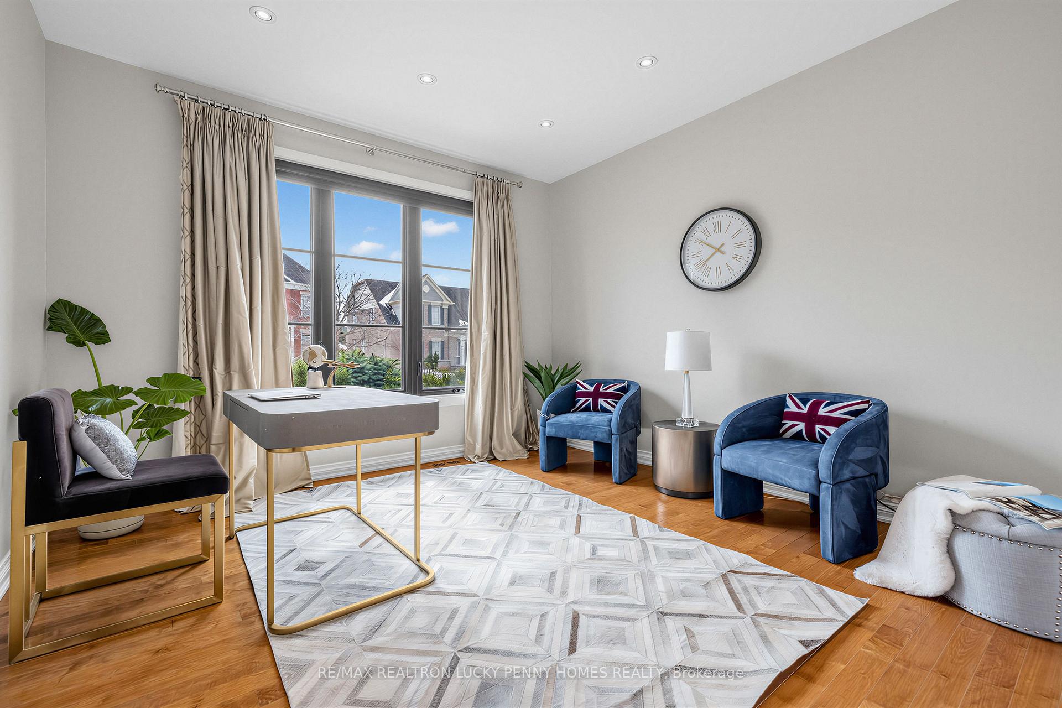
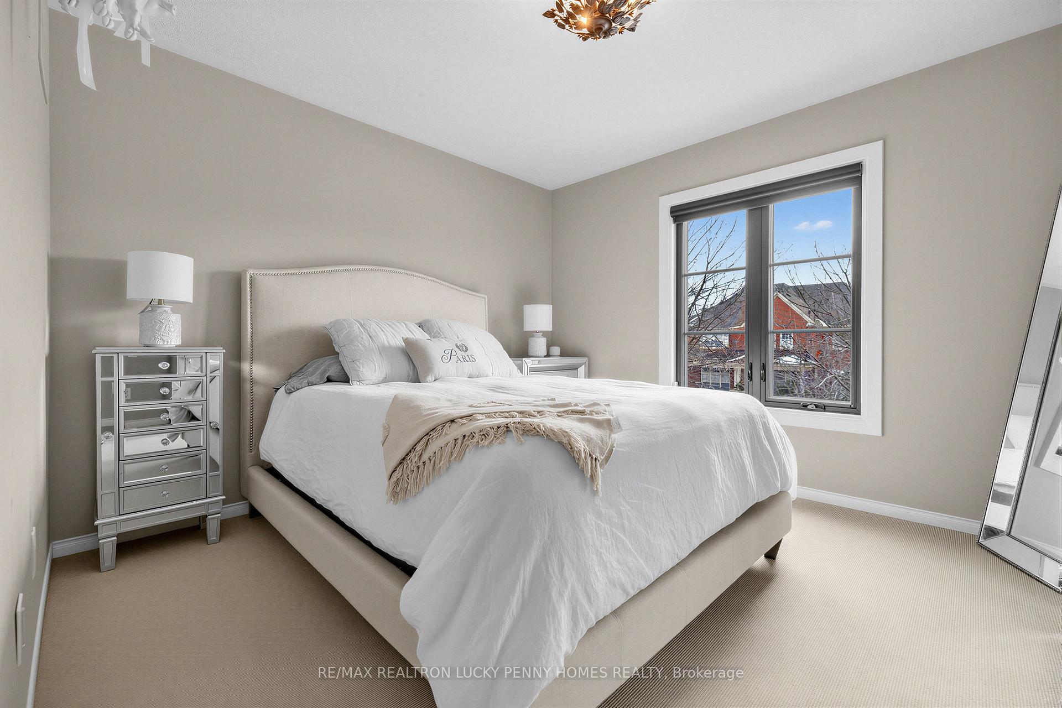
Welcome To This Bright, Beautifully Upgraded Detached Home Situated On A Special Premium Lot In The Prestigious Angus Glen Community. Offering More Than 2,500 Sq. Ft. Of Luxurious Living Space, This Stunning Family Home Features 4 Bedrooms, 3.5 Bathrooms, A Double-Car Garage And Six Additional Exterior Parking Spaces. Over $200,000 Spent On Exceptional Upgrades, Including 9-Ft Ceilings On Both The Main And Second Floors, Pot Lights Throughout The Home And Upgraded Engineered Hardwood Flooring Throughout.The Spacious Family Room Features A Gas Fireplace And Sun-Filled Bay Windows, Complemented By An Elegant Formal Dining Room. The Modern Open-Concept Kitchen Is Equipped With Premium Stainless Steel Appliances, A Grand Quartz Centre Island And Quartz Countertops. The Luxurious Primary Bedroom Offers a Large Walk-in Closet And A Spa-Inspired 5-Piece Ensuite With A Soaker Tub, Upgraded Glass Shower And Designer Floor Tiles.Additional Highlights Include A Convenient Second-Floor Laundry Room, An EV Charger Installed In The Garage. The Fully Interlocked Exterior, Expansive Parking Area And Beautifully Designed Landscaping Create Outstanding Curb Appeal And Exceptional Outdoor Enjoyment.Located Close To Top-Ranked Schools, Including Pierre Elliott Trudeau High School, Angus Glen Golf Club, Parks, Grocery Stores, Banks, Daycare Centres, Highway 404, Highway 7 And Historic Main Street Unionville. A Truly Special Home And An Absolute Must-See!
No extras listed.
Visit this home
Pick a time that works for you.
No upcoming open houses.
This seller is holding back offers
Instead of reviewing offers as they come in, this seller has set offer instructions — a strategy often paired with attractive pricing to invite competing bids. Timing and preparation matter here; get in touch and we'll walk you through it.
| Type | Detached |
| Style | 2-Storey |
| Approx. Age | 0-5 |
| Size | 2500-3000 sq. ft. |
| Property Tax | $9,511 |
| Lot Size | 30.1 ft x 122.97 ft |
| mls© Number | N13690086 |
| Listed By | RE/MAX REALTRON MICHELLE XIE REALTY |
Listing History
- No recent sale history for this listing.
- No recent lease history for this listing.
Schools
Could you afford this home?
What the bank counts
This home's actual carrying costs, payment stress-tested at 6%
- Mortgage, tested at 6%
- $8,128
- Property tax
- $793
- Heat allowance
- $150
- Housing costs
- $9,071 / mo
Lenders cap these at 39% of gross income — that sets the number.
Income needed
$279,000
gross annual household income
- Payment at 4%
- $6,683 / mo
- Cash down
- $317,600
Assumes no other monthly debts · 25-yr amortization
Full affordability checkInvestment Analysis
Estimated rent, cap rate and monthly cash flow for this property
Values and trends
Nearby listings
Comparable sales
- No similar listings found.