



23 Yorkton Boulevard
Angus Glen, Markham
$1,789,000
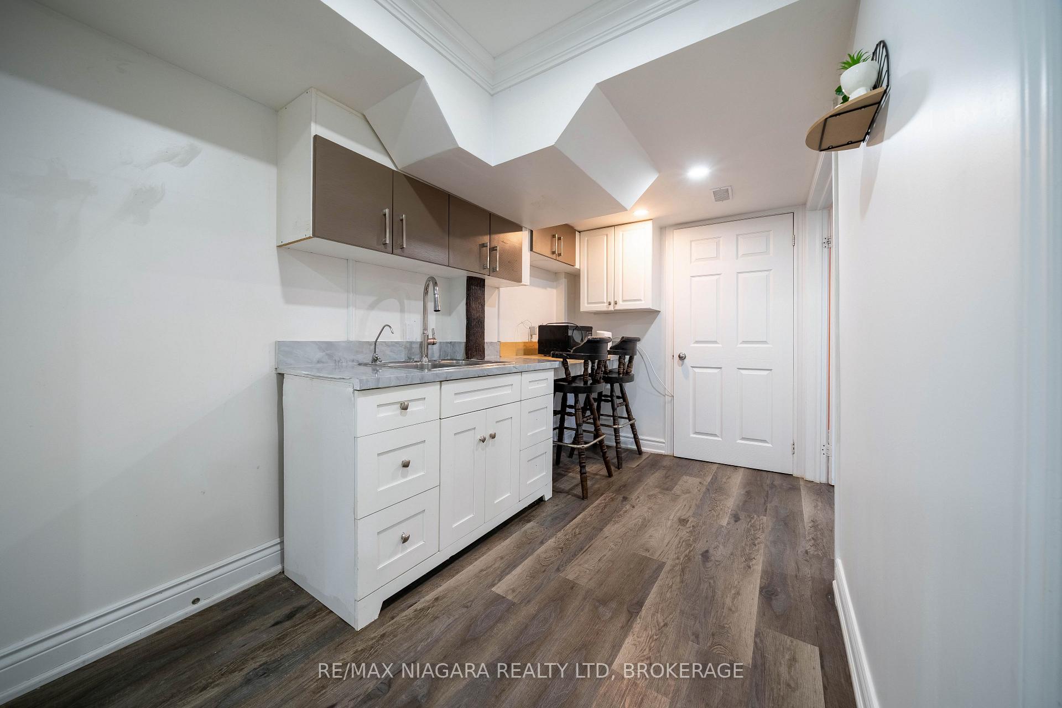
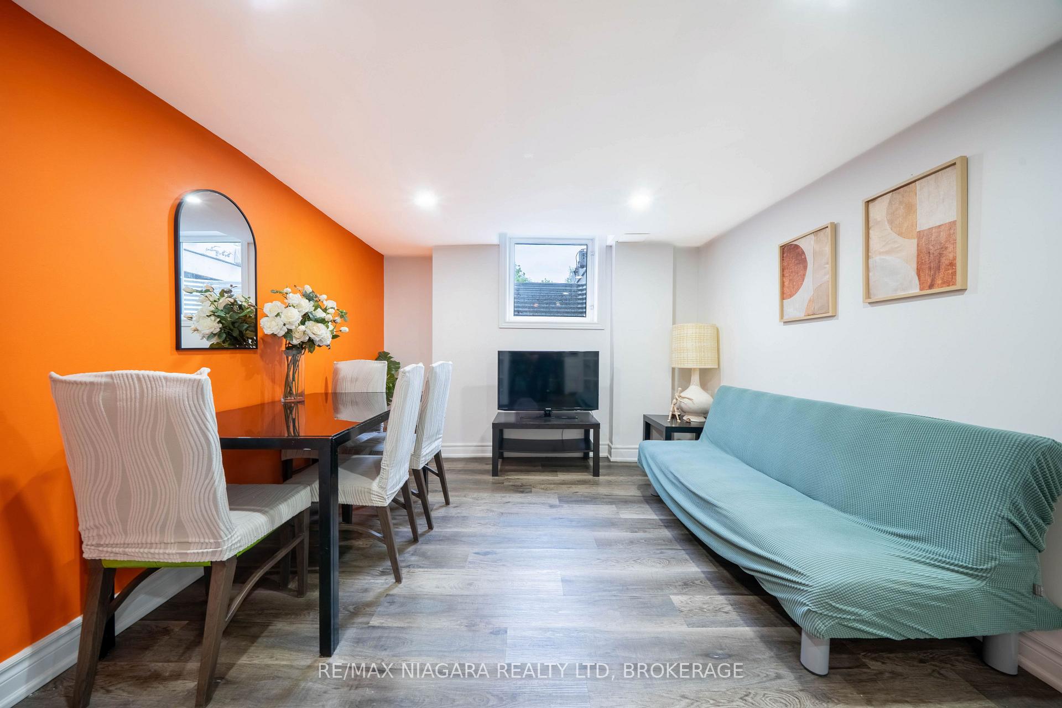
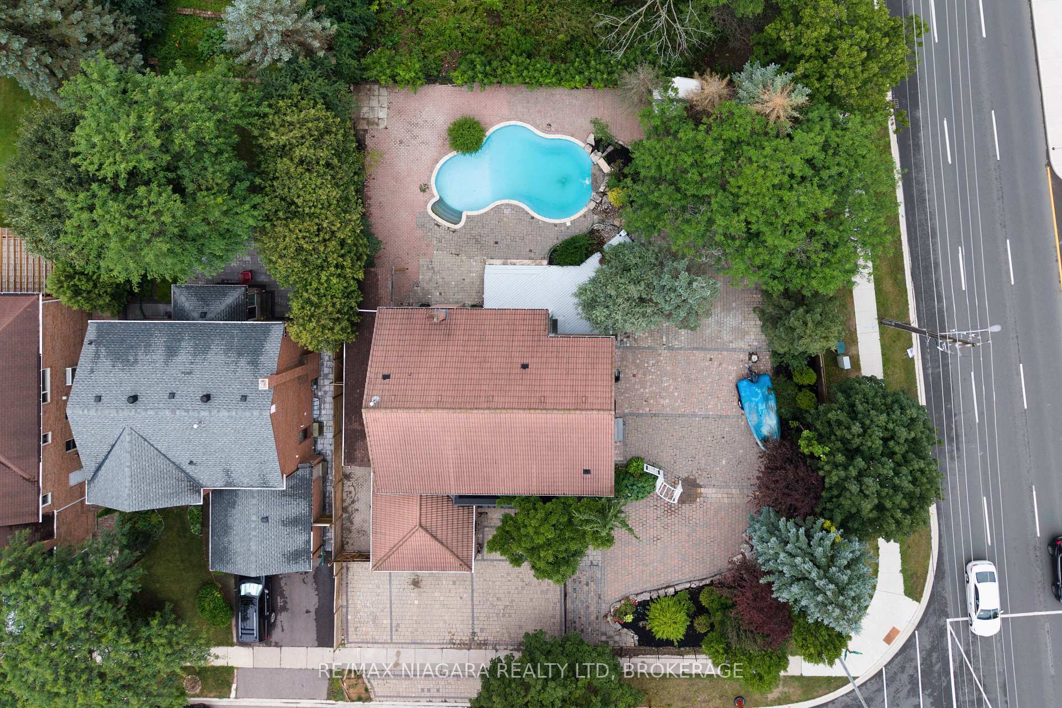
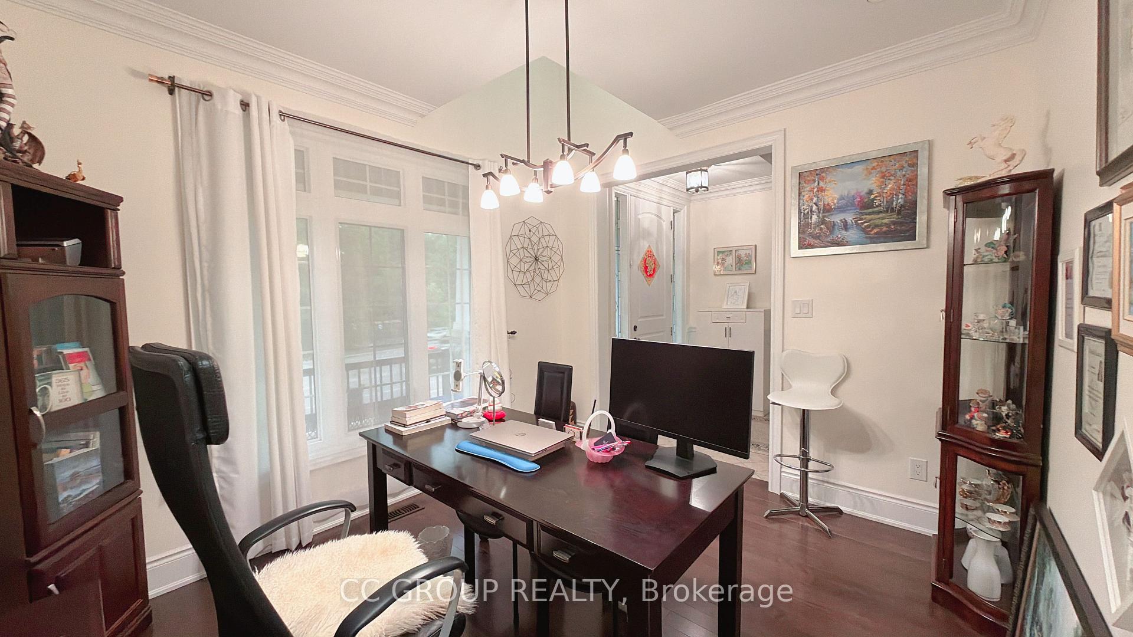
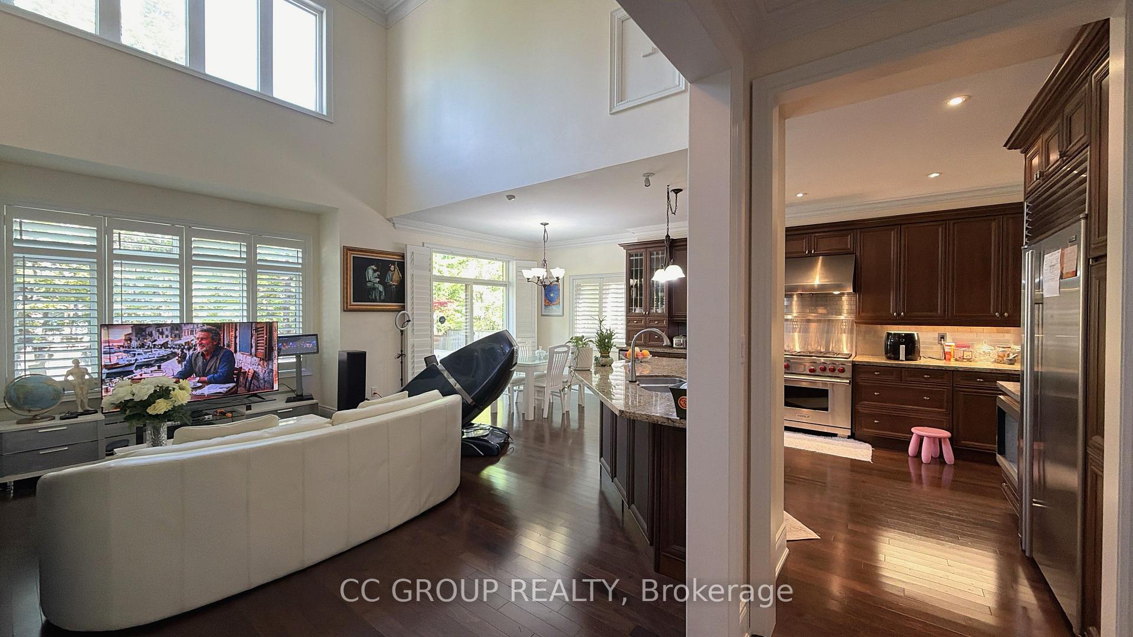
Located in the prestigious Kylemore community, this exceptional luxury home was meticulously designed by a renowned German designer, featuring exquisite craftsmanship, high-quality materials, the home offers total 3 ensuite bedrooms, with to 2 primary suites, and 4 bathrooms. A primary suite is conveniently located on the main floor, while the second floor features a stylish and spacious open-concept mater suite. the spacious and flexible layout offers excellent potential to be converted into a 4-bedroom home, providing versatility for growing families or those seeking additional living space. the open-concept interior features an impressive 19-foot soaring ceiling on the main floor, creating a grand, bright, and sophisticated atmosphere throughout the home. the gourmet kitchen is designed for both functionality and entertaining, featuring natural granite countertops and professional-grade appliances, including Wolf, Sub-Zero, and Miele, as well as a built-in wine cooler and central vacuum system. Every detail reflects quality and thoughtful design. the second floor offers a spacious and stylish sitting area overlooking the expansive Great Room, creating a wonderful sense of openness while maintaining a warm and inviting atmosphere. the beautifully designed backyard is ideal for entertaining family and friends and Built-in A.O.G. natural gas BBQ . & over $200,000 in upgrades and improvements, including:2015 Added a third ensuite/primary suite; upgraded to hardwood flooring and added a convenient laundry area. 2019 roof; 2022 insulation whole house; 2022 Heat pump installed; 2022 re-paved driveway; 2024 furnace; 2024Thankless; 2024 Whole-house water purification system; 2025 windows/glass . All upgrades have been fully paid. Exclusions: Curtains, TVs, Pictures and Cupboards in Bedroom 3.
No extras listed.
Visit this home
Pick a time that works for you.
No upcoming open houses.
| Type | Detached |
| Style | Bungaloft |
| Approx. Age | Not available |
| Size | 2500-3000 sq. ft. |
| Property Tax | $9,860 |
| Lot Size | 46.46 ft x 0 ft |
| mls© Number | N13688656 |
| Listed By | CC GROUP REALTY |
Listing History
- No recent sale history for this listing.
- No recent lease history for this listing.
Schools
Could you afford this home?
What the bank counts
This home's actual carrying costs, payment stress-tested at 6%
- Mortgage, tested at 6%
- $9,157
- Property tax
- $822
- Heat allowance
- $150
- Housing costs
- $10,129 / mo
Lenders cap these at 39% of gross income — that sets the number.
Income needed
$312,000
gross annual household income
- Payment at 4%
- $7,528 / mo
- Cash down
- $357,800
Assumes no other monthly debts · 25-yr amortization
Full affordability checkInvestment Analysis
Estimated rent, cap rate and monthly cash flow for this property
Values and trends
Nearby listings
Comparable sales
- No similar listings found.