Listed 19 days ago
Part 1 - 20 Oak Court
Aurora Village, Aurora
$1,198,000
Detached|Sidesplit 4
3 | 3 | 4 | 0
About this home
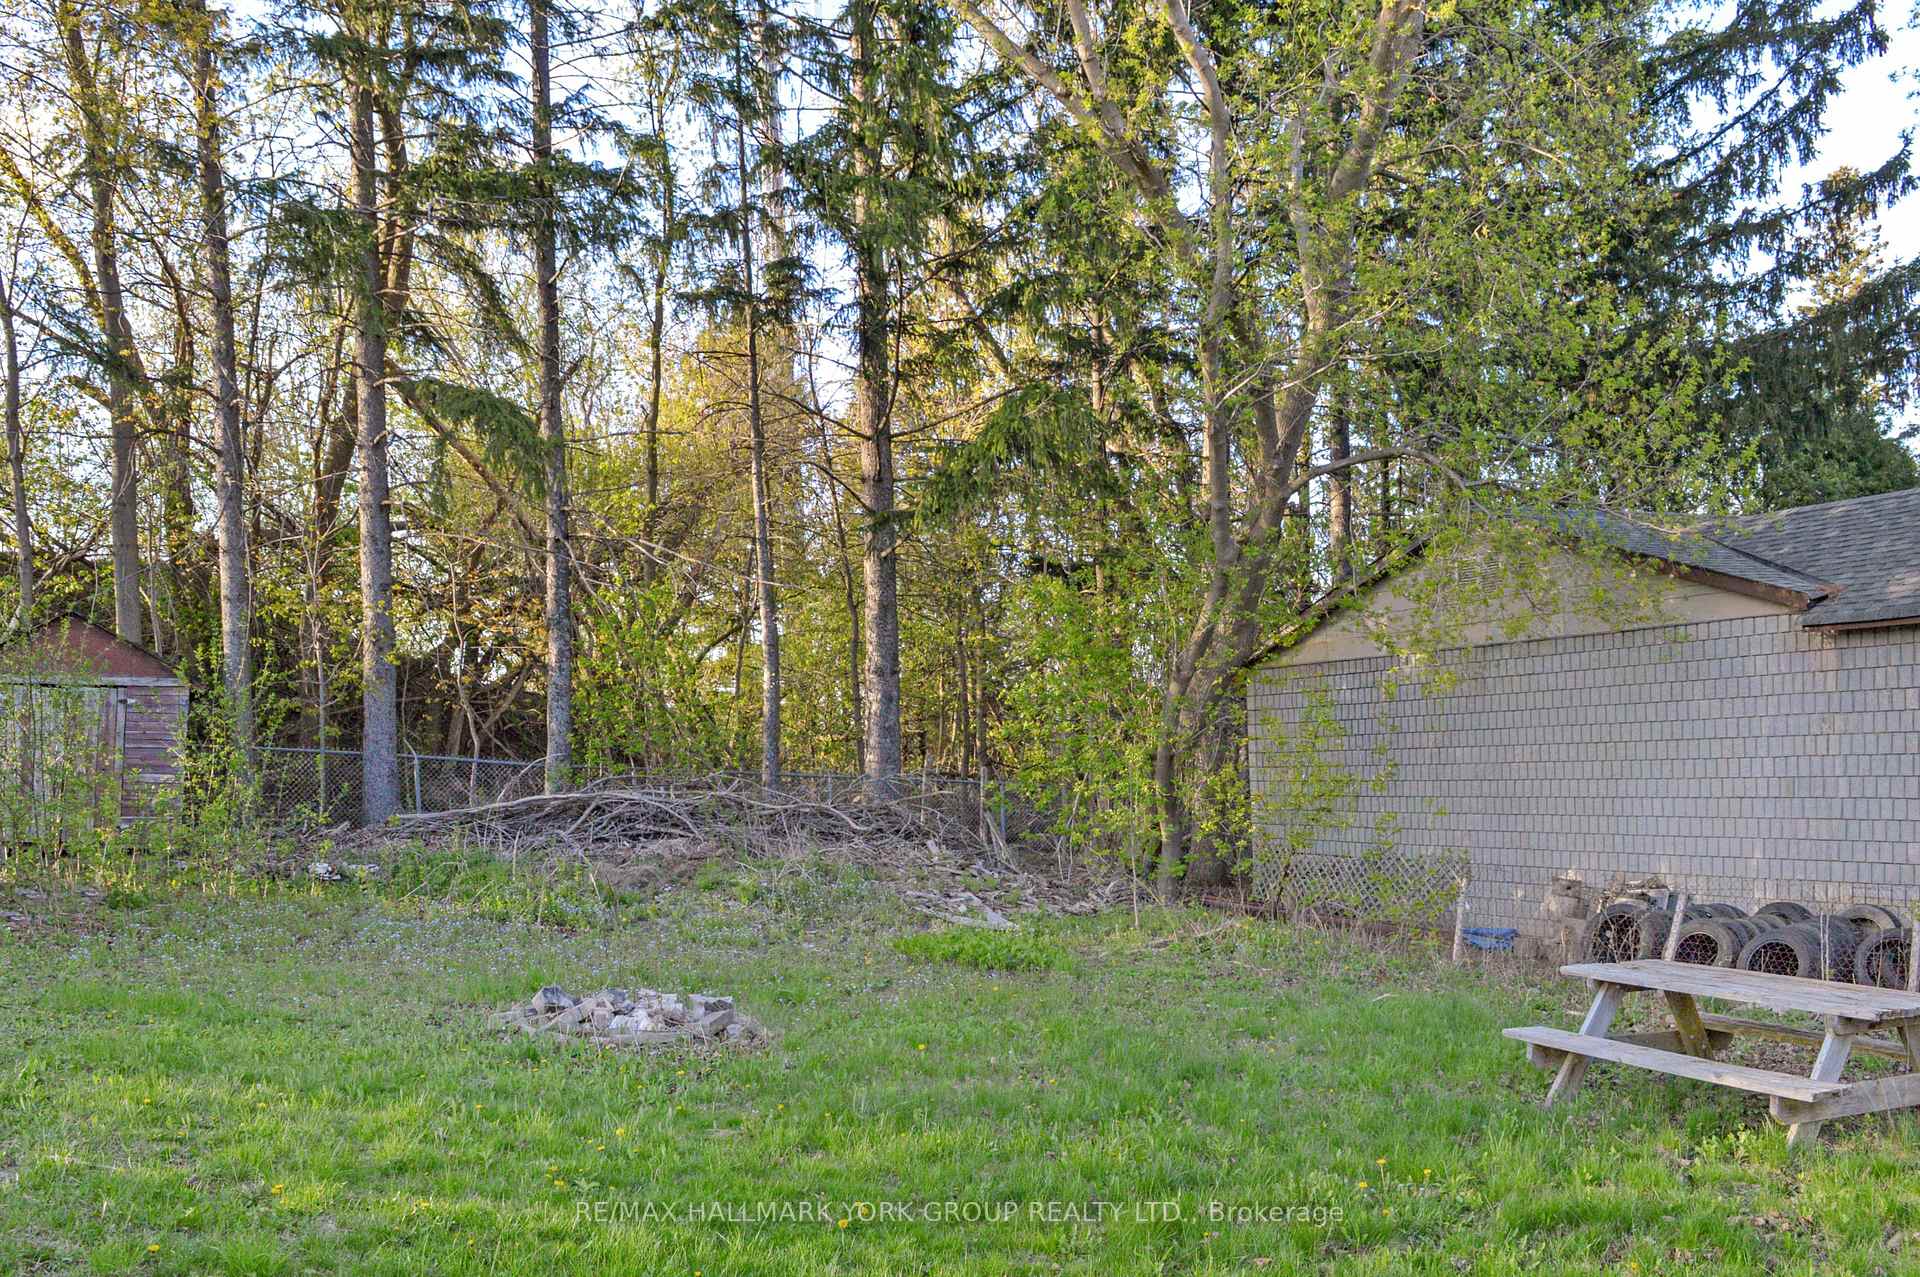
Discover This Newly Upgraded 4-Level Backsplit With A Finished Modern Basement & Expansive Backyard Oasis! Offering over 1,600 sqft of above-grade living space, a thoughtfully designed layout, double-car garage & expanded driveway with parking for up to 6 cars. The bright main level features an open-concept living & dining area with a bay window, decorative wall shelving & LED potlights. The updated kitchen features stainless steel appliances, a striking backsplash, centre island with pull-out drawers & breakfast bar, plus a separate pantry area with tall built-in cabinetry, wine display & abundant storage. Walk out to the gazebo with a tent for an inviting outdoor dining space. Upstairs, the primary bedroom offers a walkthrough closet leading to a 4pc ensuite with a glass-enclosed tub/shower. The second bedroom features crown moulding & a private 2pc ensuite, while the third bedroom offers its own closet space & a bright window. The ground-level family room is a standout space, featuring double-door entry, a gas fireplace framed by a modern accent stone wall, built-in bookcase shelving & a walkout to the deck with another tent. The beautifully landscaped backyard offers plenty of room for gatherings & relaxation. The finished lower level provides flexible space for recreation or exercise, along with a stylish 3pc bathroom featuring a brand-new stand-up shower & heated floors. A convenient separate laundry room with a full-size washer & dryer. Additional upgrades include: new A/C (2026), Bosch dishwasher (2026), Frigidaire oven (2025), new gazebo tents (2026), new exterior deck stairs & side fencing/deck railings, reverse osmosis system, water softener, upgraded flooring, central vacuum & hot tub. Ideally situated in a desirable Aurora neighbourhood close to the Aurora Community Centre, Sheppard's Bush Conservation Area, GO Train, parks, golf clubs, library, top rated schools, shopping & everyday amenities. Don't miss the opportunity to call this home your own!
Extras
No extras listed.
Visit this home
Pick a time that works for you.
No upcoming open houses.
| Type | Detached |
| Style | Sidesplit 4 |
| Approx. Age | Not available |
| Size | 1500-2000 sq. ft. |
| Property Tax | $5,943 |
| mls© Number | N13669022 |
| Listed By | RE/MAX HALLMARK REALTY LTD. |
Listing History
- No recent sale history for this listing.
- No recent lease history for this listing.
Schools
Could you afford this home?
What the bank counts
This home's actual carrying costs, payment stress-tested at 6%
- Mortgage, tested at 6%
- $6,132
- Property tax
- $495
- Heat allowance
- $150
- Housing costs
- $6,777 / mo
Lenders cap these at 39% of gross income — that sets the number.
Down payment20% · $239,600
25-yr amortization
Income needed
$209,000
gross annual household income
- Payment at 4%
- $5,041 / mo
- Cash down
- $239,600
Assumes no other monthly debts · 25-yr amortization
Full affordability checkInvestment Analysis
Estimated rent, cap rate and monthly cash flow for this property
Values and trends
Nearby listings
Comparable sales
- No similar listings found.