21 Charles White Court
Sharon, East Gwillimbury
$1,799,000
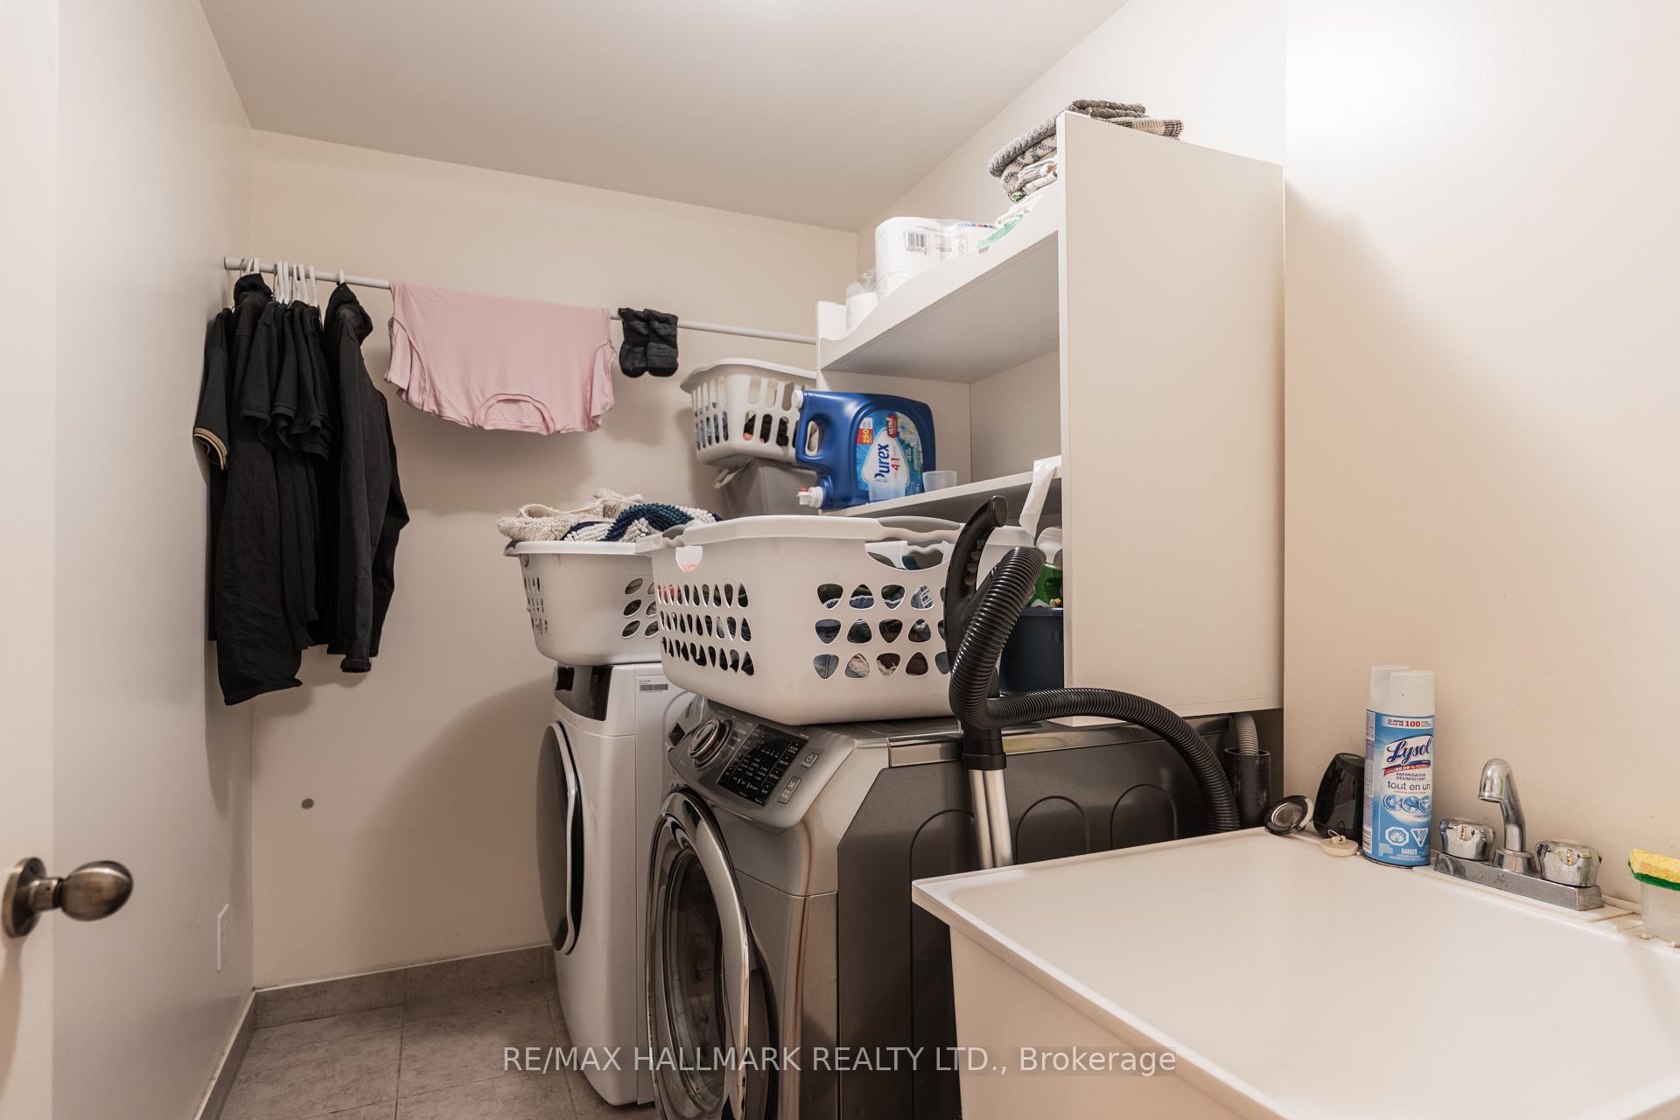
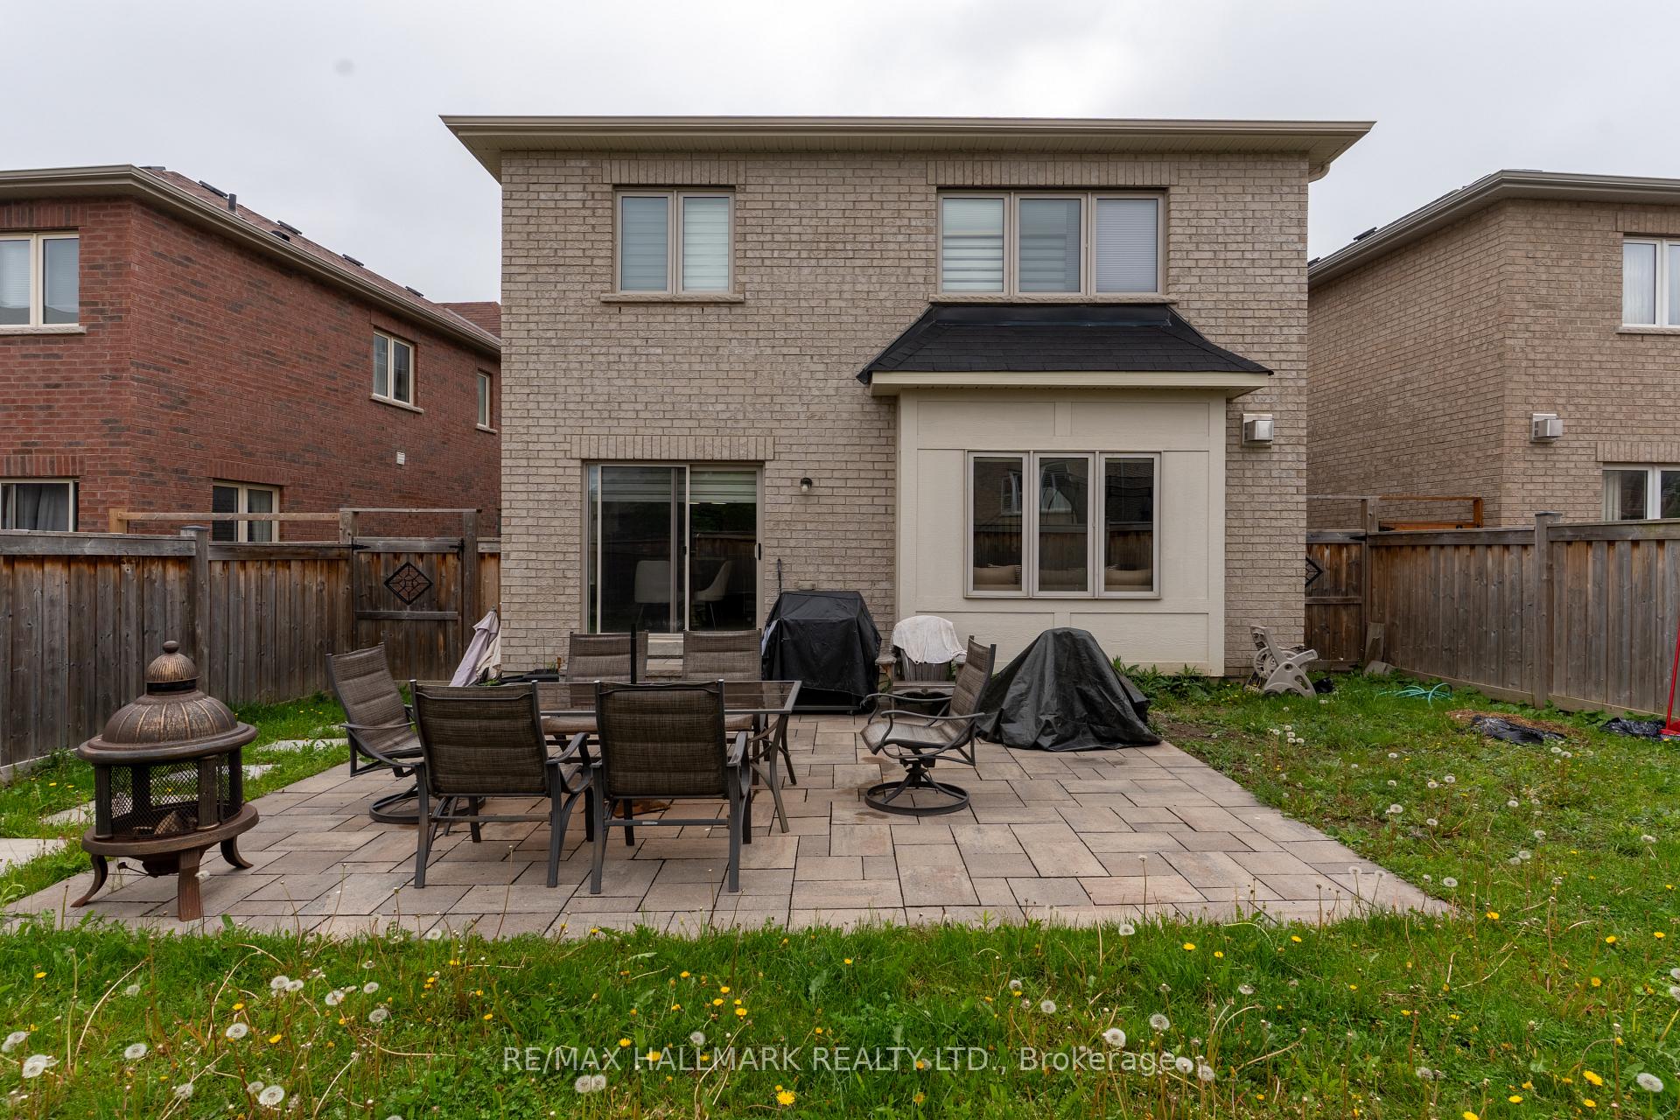
Stunning family residence offering approximately 5,000 sq ft of exquisitely designed living space on a premium 50 ft lot in a quiet cul-de-sac of prestigious East Gwillimbury. The main and second floors feature 9-ft smooth ceilings, hardwood flooring throughout, and a solid wood staircase, reflecting quality craftsmanship throughout. The elegant eat-in kitchen includes a central island and granite countertops, designed for both daily living and entertaining. The upper level offers five generously sized bedrooms and four bathrooms, highlighted by a luxurious primary suite with a walk-in closet and private ensuite, along with a flexible office/nursery room adjacent to the primary bedroom. Additional bedrooms provide a combination of ensuite and semi-ensuite access for added convenience. Further features include a three-car tandem garage with EV rough-in and a private backyard oasis offering a peaceful outdoor setting. Conveniently located close to top-rated schools, parks, trails, shopping, Hwy 404, and Upper Canada Mall.
No extras listed.
Visit this home
Pick a time that works for you.
No upcoming open houses.
| Type | Detached |
| Style | 2-Storey |
| Approx. Age | 0-5 |
| Size | 3500-5000 sq. ft. |
| Property Tax | $9,347 |
| Lot Size | 50 ft x 112 ft |
| mls© Number | N13666730 |
| Listed By | RE/MAX REALTRON WENDY ZHENG REALTY |
Listing History
- No recent sale history for this listing.
- No recent lease history for this listing.
Schools
Could you afford this home?
What the bank counts
This home's actual carrying costs, payment stress-tested at 6%
- Mortgage, tested at 6%
- $9,208
- Property tax
- $779
- Heat allowance
- $150
- Housing costs
- $10,137 / mo
Lenders cap these at 39% of gross income — that sets the number.
Income needed
$312,000
gross annual household income
- Payment at 4%
- $7,570 / mo
- Cash down
- $359,800
Assumes no other monthly debts · 25-yr amortization
Full affordability checkInvestment Analysis
Estimated rent, cap rate and monthly cash flow for this property
Values and trends
Nearby listings
Comparable sales
- No similar listings found.