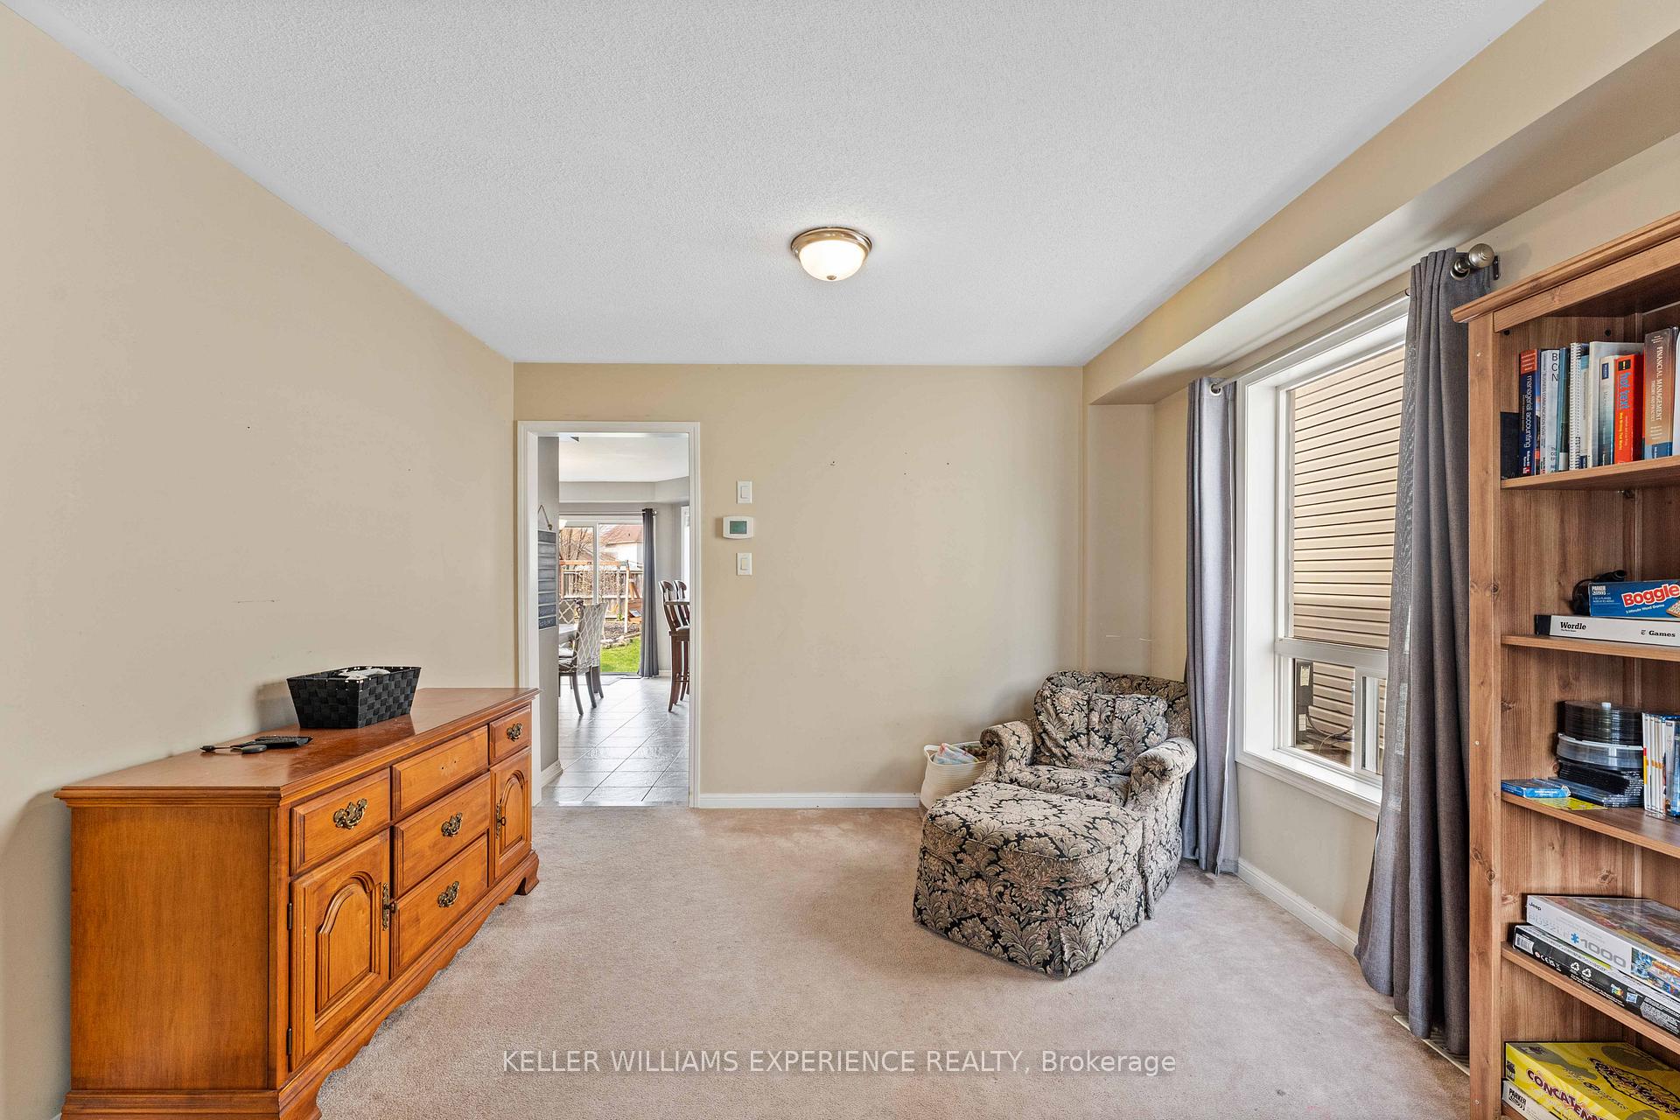
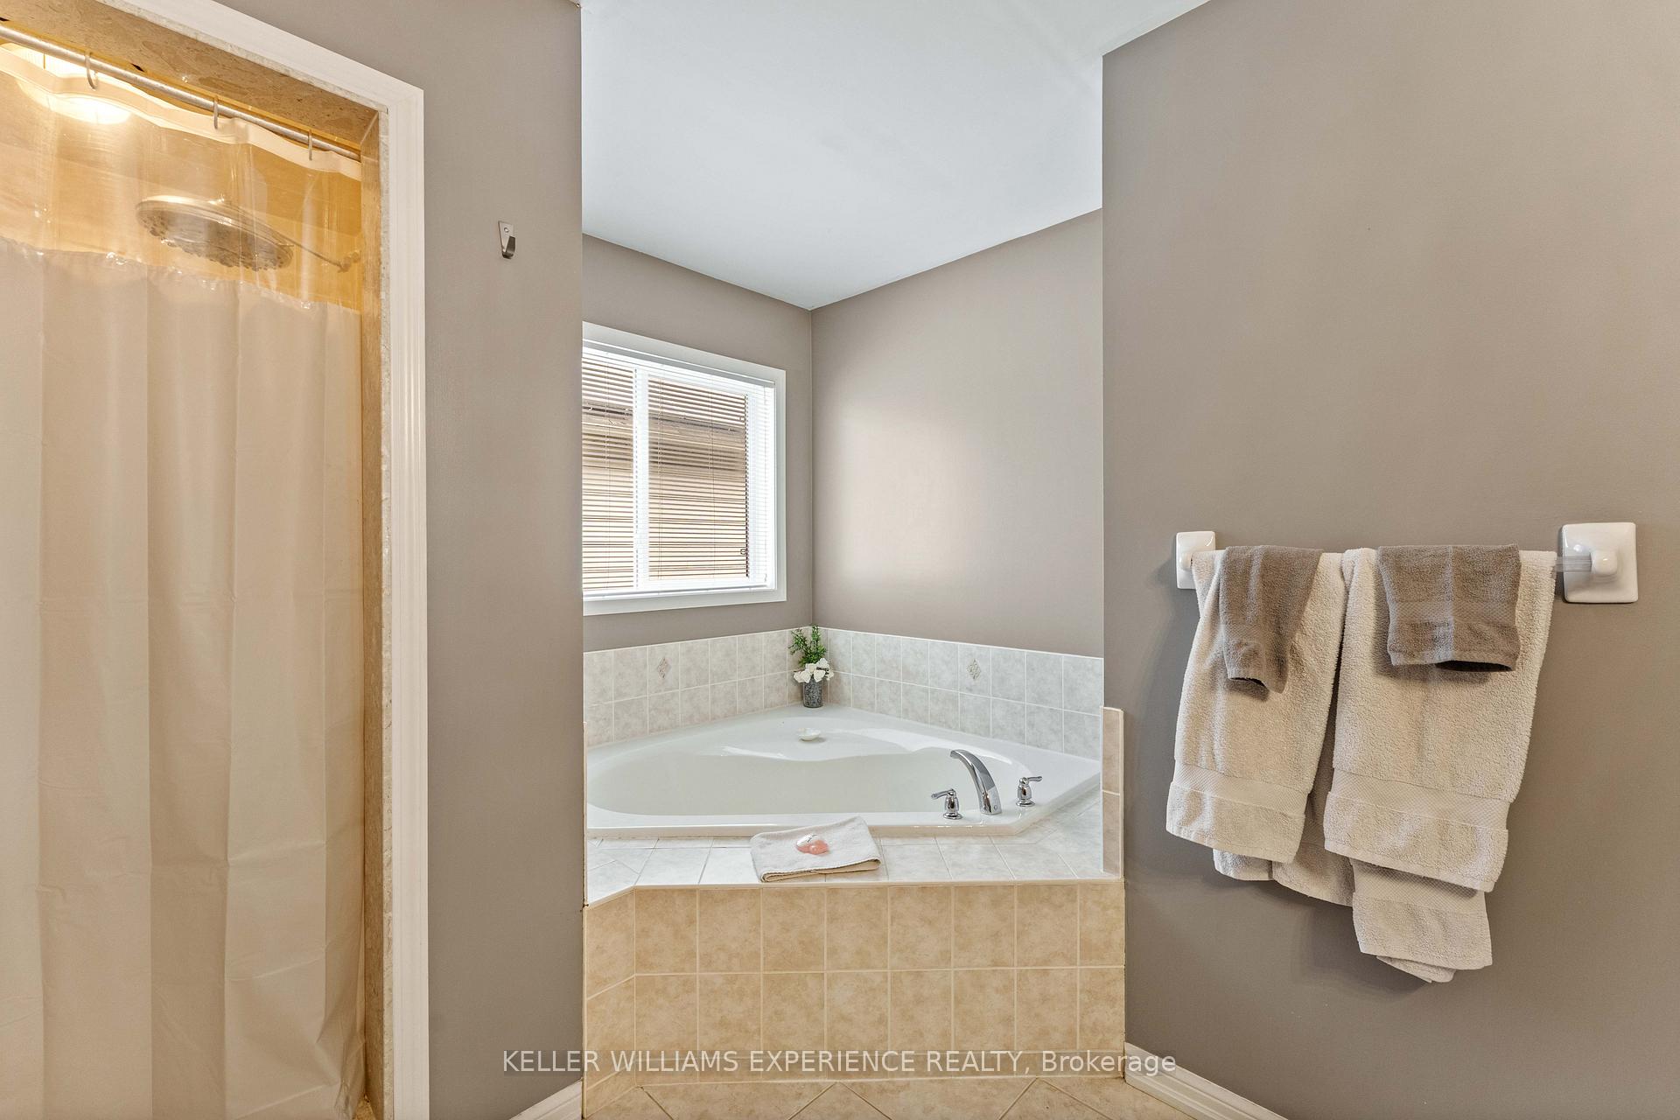
SPACIOUS 4-BEDROOM HOME WITH OVER 3,300 FINISHED SQ. FT., AN UPDATED KITCHEN, FINISHED BASEMENT & A PREMIUM CORNER LOT BORDERING A WOODED RAVINE! At 4 Gold Park Gate, there's room for the things you love doing at home, from preparing meals in a beautifully updated kitchen to movie nights downstairs and summer evenings spent on the patio. Situated on a 75 x 118 ft corner lot with a wooded ravine along one side, this two-storey home features an all-brick exterior, mature landscaping, a stone walkway, covered double-door entry and attached double garage with inside access. The fully fenced backyard features a large curved stone patio with room for outdoor dining, summer barbecues and comfortable seating, complemented by landscaped green space and a garden shed. Nine-foot ceilings, oak flooring and updated pot lights enhance the main level, where tray ceiling details bring architectural interest to the separate living and dining areas. The beautifully updated kitchen offers white shaker cabinetry, quartz countertops, a Carrara marble backsplash, stainless steel appliances and an oversized island with generous prep space and seating for casual meals. A full wall of pantry cabinetry provides extensive storage, while sliding doors lead directly to the patio. The adjoining family room centres around a gas fireplace, and the laundry/mudroom features a double closet and direct garage access. A dark oak staircase with matching railings leads upstairs, where four bedrooms include a generous primary suite with a walk-in closet and updated 5-piece ensuite featuring a jetted corner soaker tub, separate glass shower and double vanity. The finished basement adds a large recreation room, separate gym area, 2-piece bathroom and storage, giving movie nights, workouts and hobbies their own place in the home.
No extras listed.
Visit this home
Pick a time that works for you.
No upcoming open houses.
Ask our AI assistant
Schools, payments, offer timing, history — ask in plain words. This home is already in the conversation.
| Type | Detached |
| Style | 2-Storey |
| Approx. Age | 16-30 |
| Size | 2000-2500 sq. ft. |
| Property Tax | $3,488 |
| Lot Size | 75.03 ft x 118.08 ft |
| mls© Number | N13657132 |
| Listed By | RE/MAX HALLMARK PEGGY HILL GROUP REALTY |
Listing History
- No recent sale history for this listing.
- No recent lease history for this listing.
Could you afford this home?
What the bank counts
This home's actual carrying costs, payment stress-tested at 6%
- Mortgage, tested at 6%
- $4,294
- Property tax
- $291
- Heat allowance
- $150
- Housing costs
- $4,735 / mo
Lenders cap these at 39% of gross income — that sets the number.
Income needed
$146,000
gross annual household income
- Payment at 4%
- $3,531 / mo
- Cash down
- $167,800
Assumes no other monthly debts · 25-yr amortization
Full affordability checkInvestment Analysis
Estimated rent, cap rate and monthly cash flow for this property
Values and trends
Nearby listings
Comparable sales
- No similar listings found.