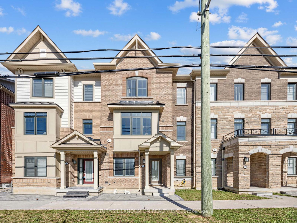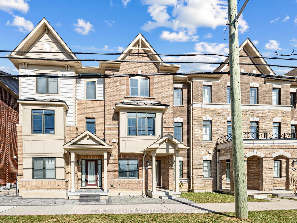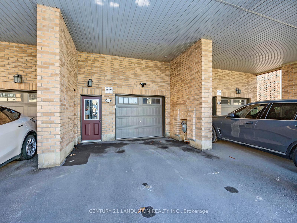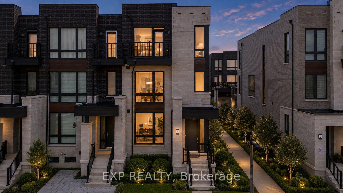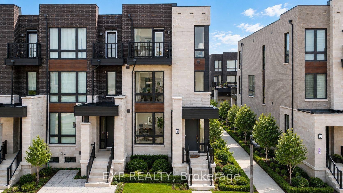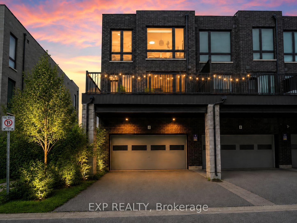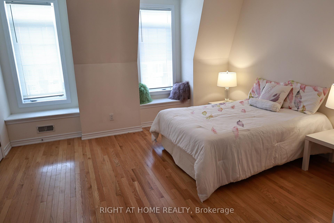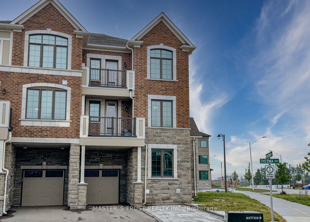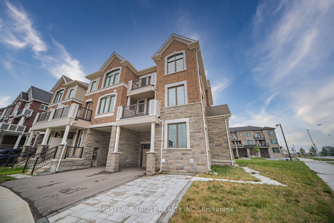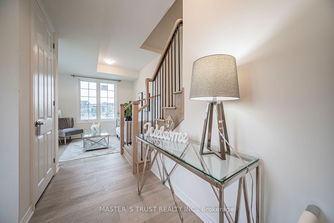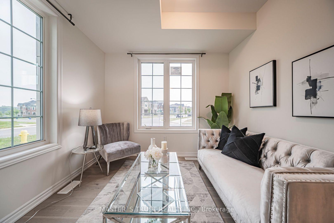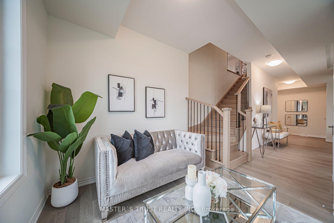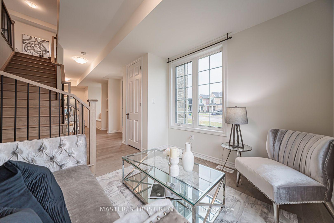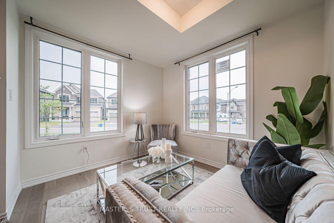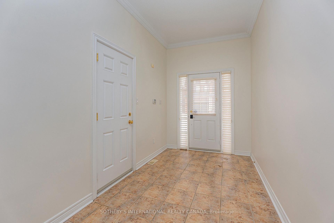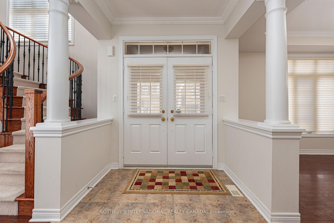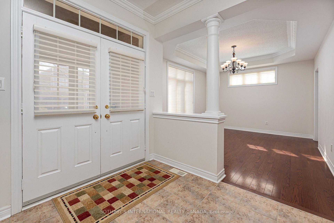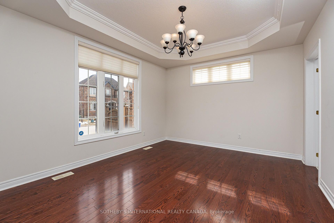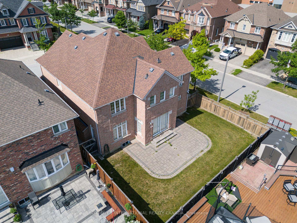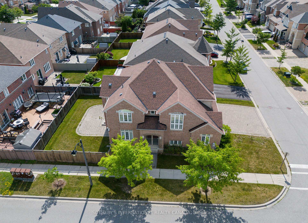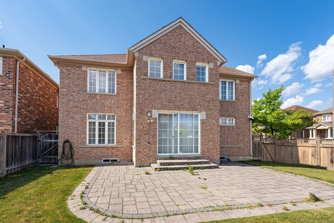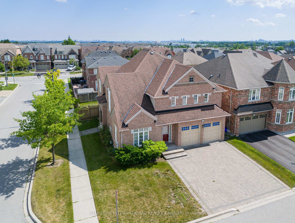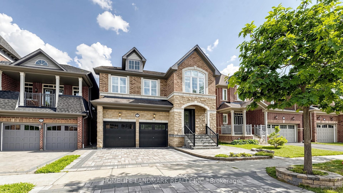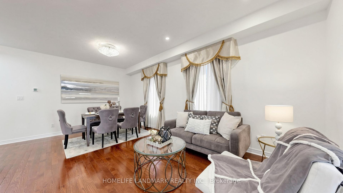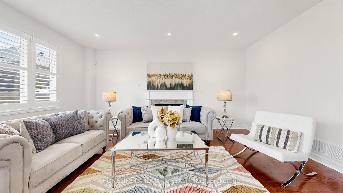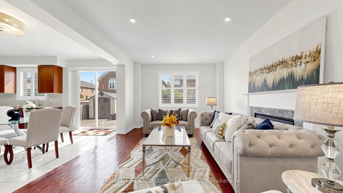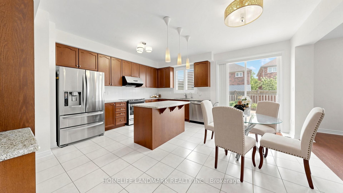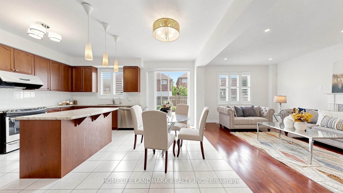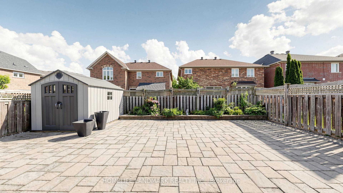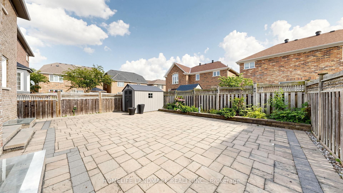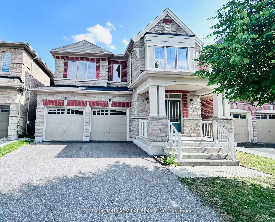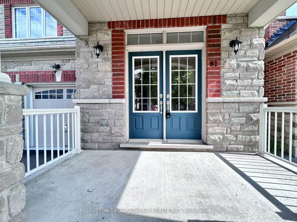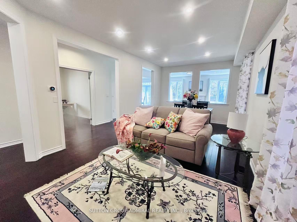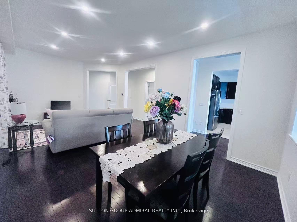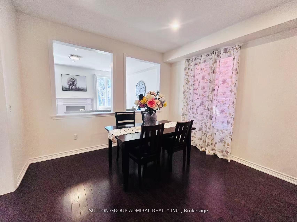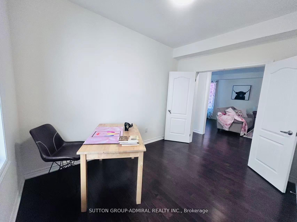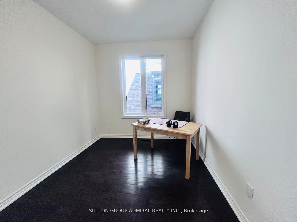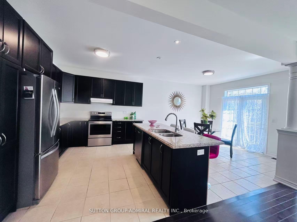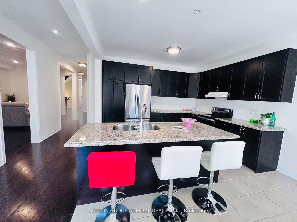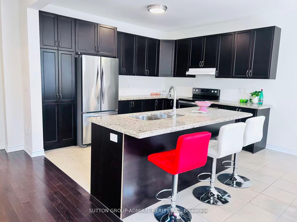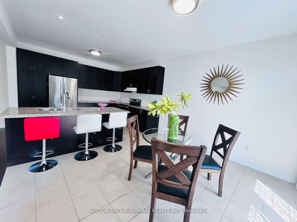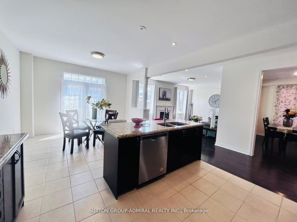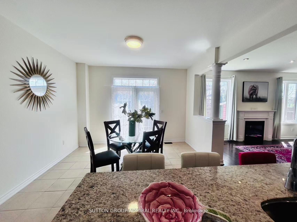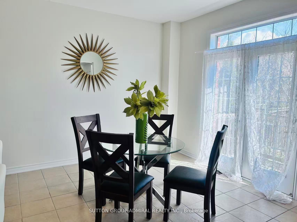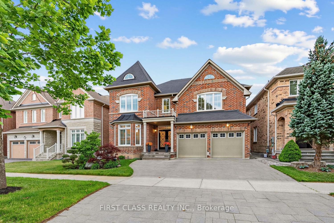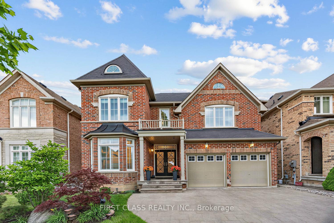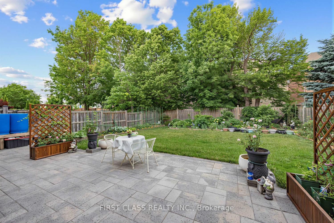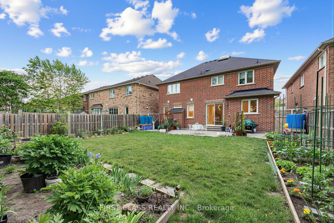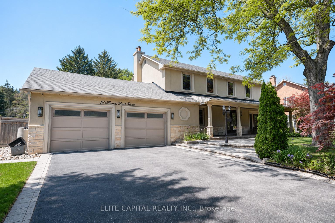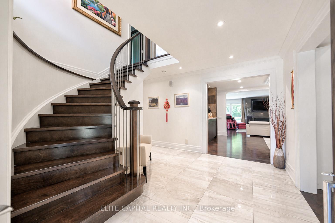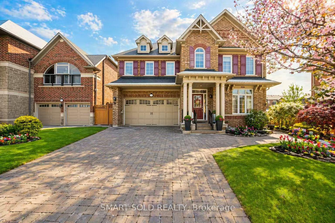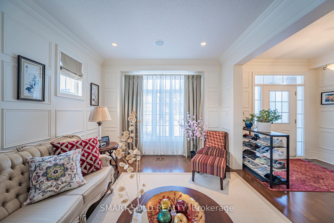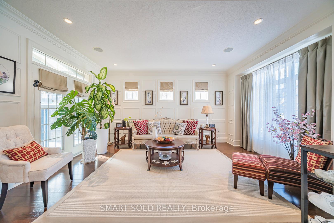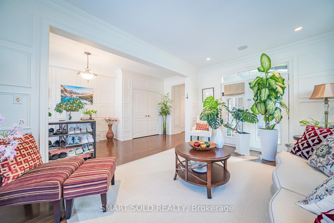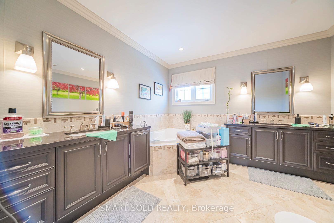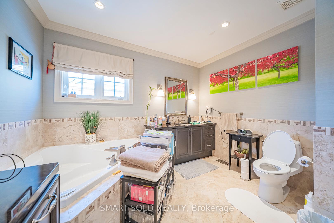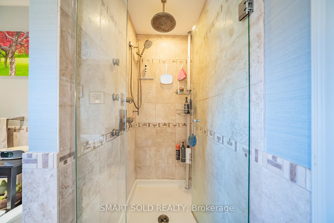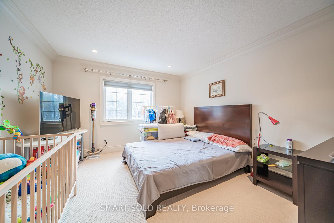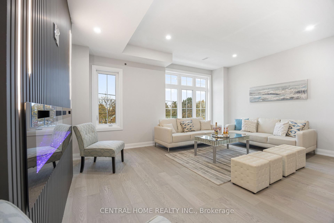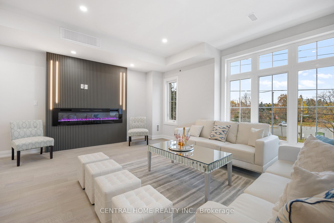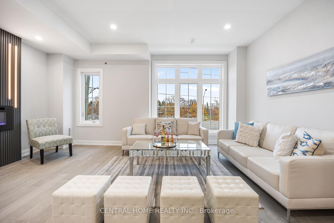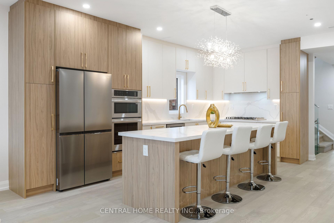
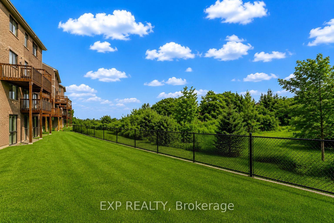
7 Delft Drive
Victoria Square, Markham
$999,000
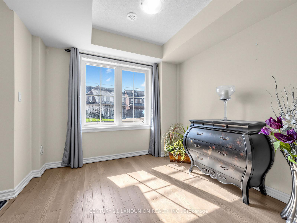
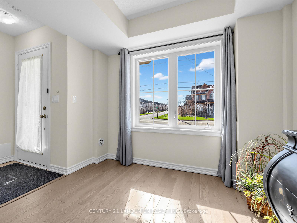
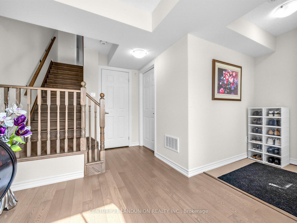
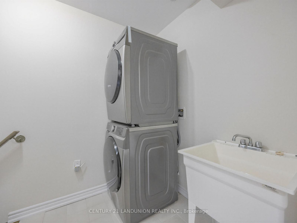
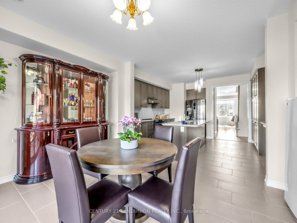
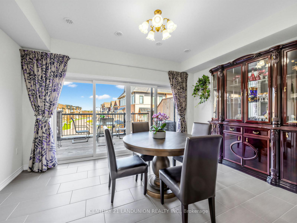
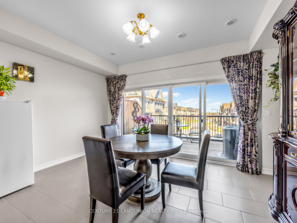
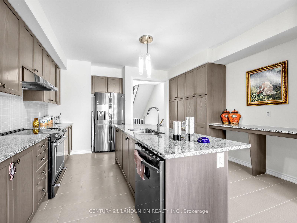
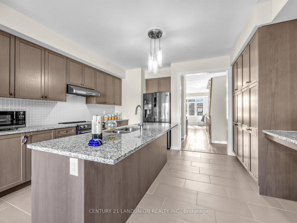
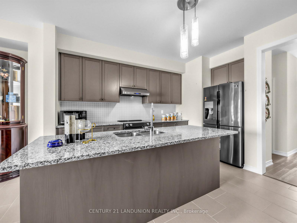
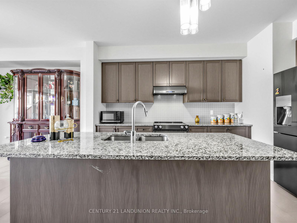
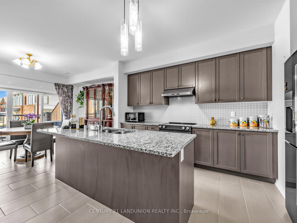
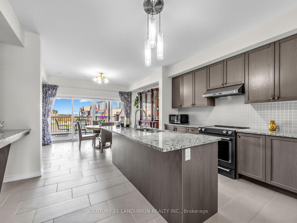
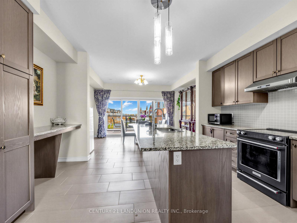
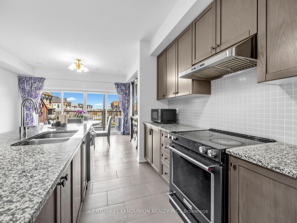
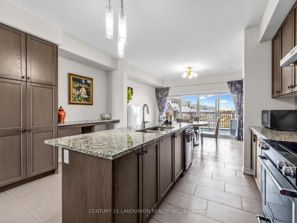
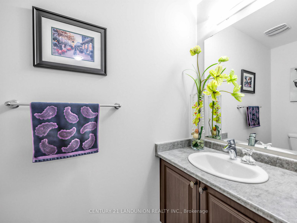
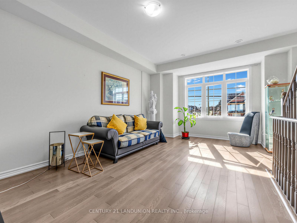
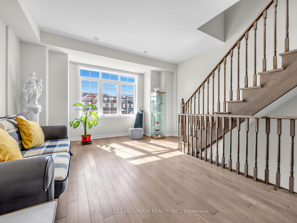
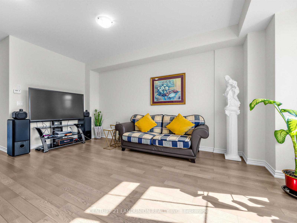
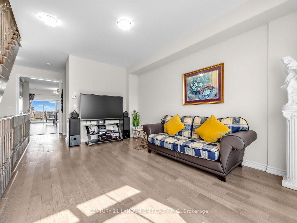
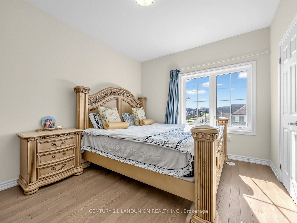
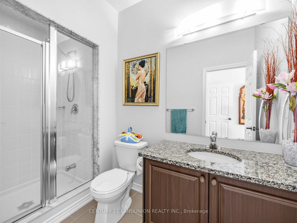
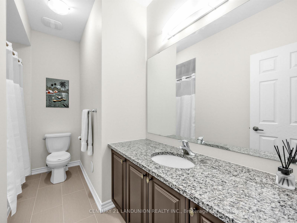
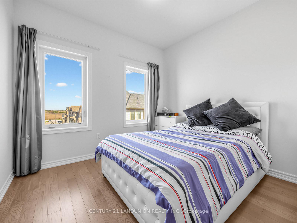
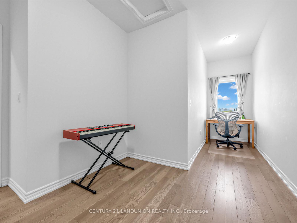
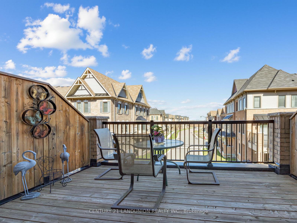
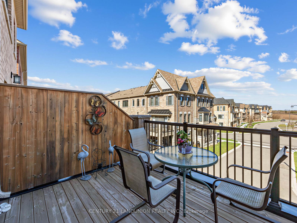
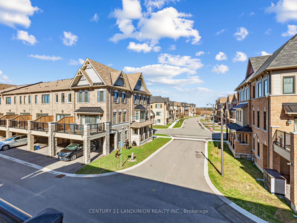
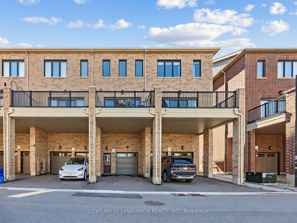
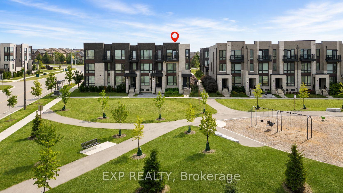
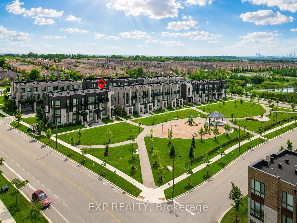
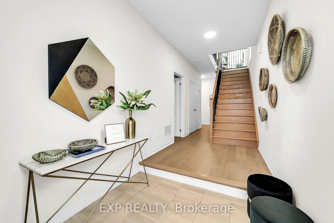
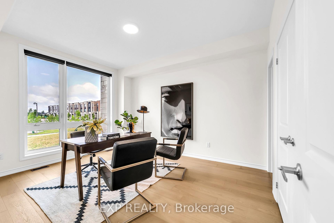
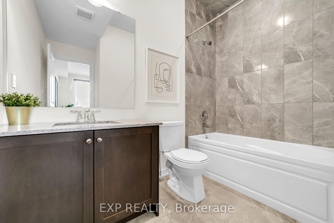
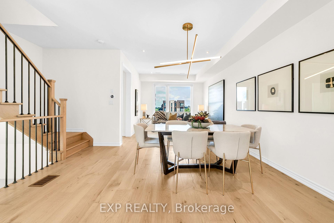
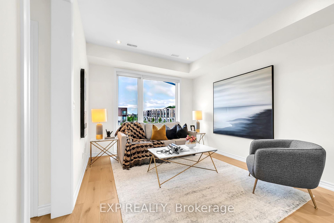
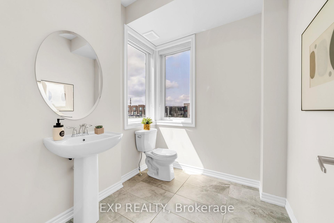
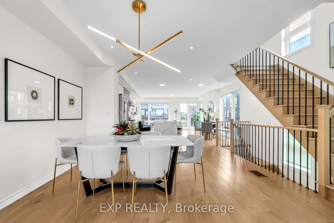
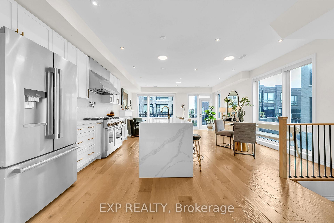
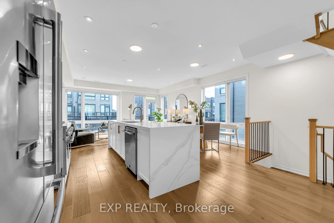
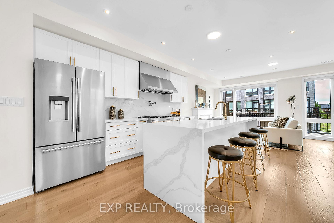
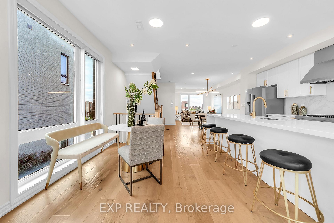
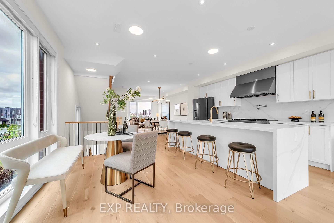
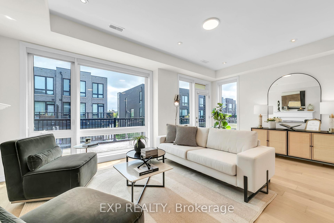
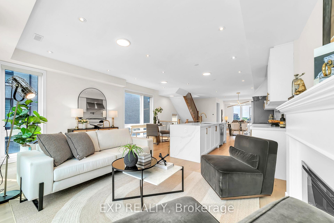
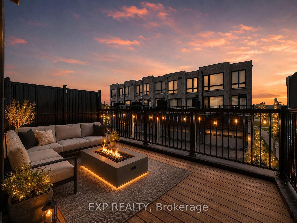
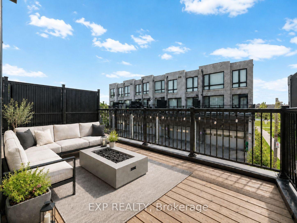
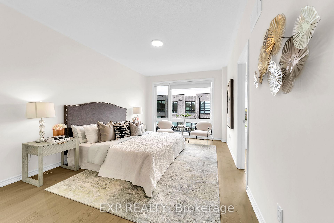
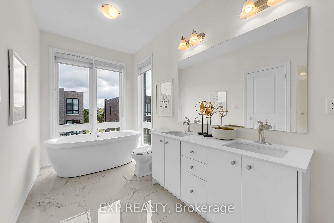
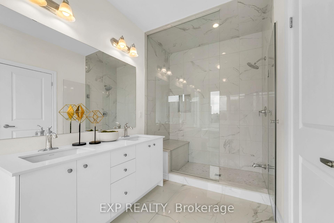
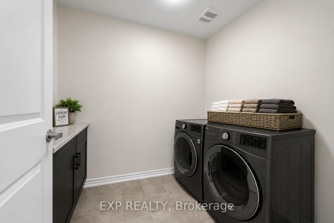
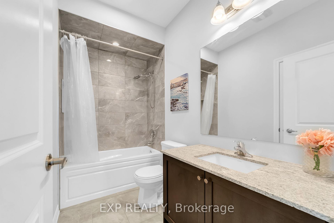
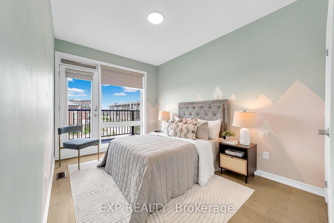
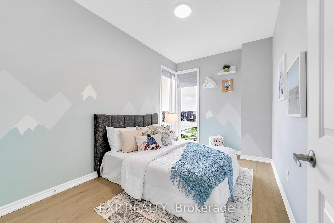
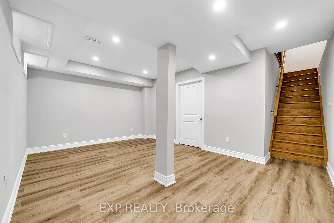
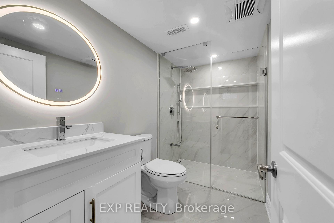
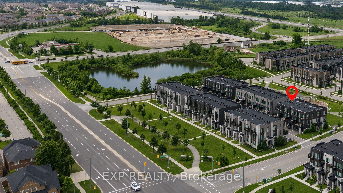
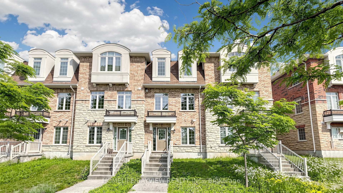
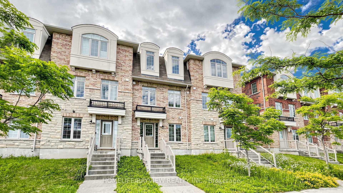
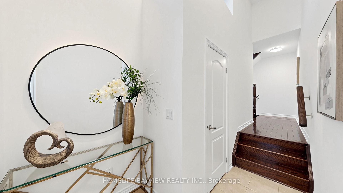
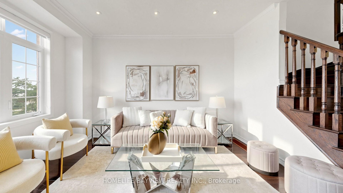
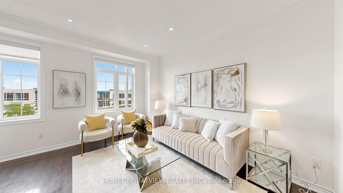
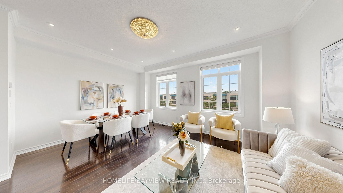
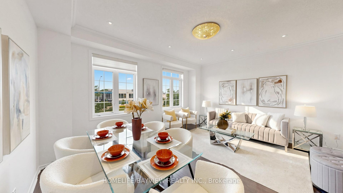
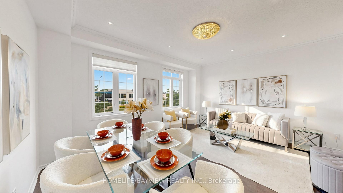
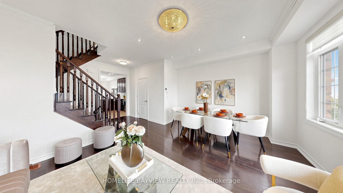
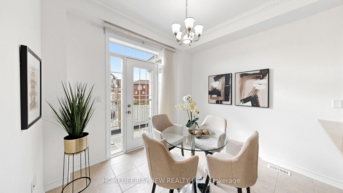
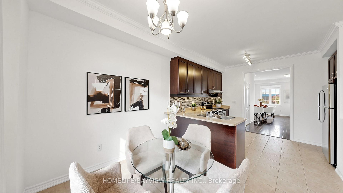
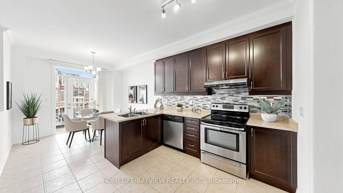
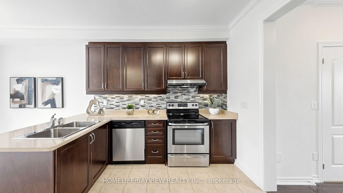
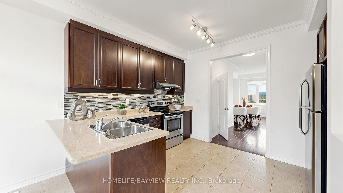
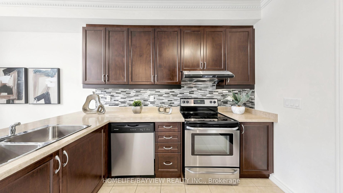
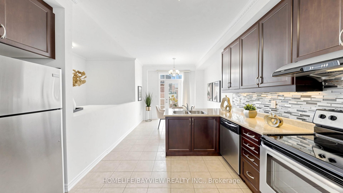
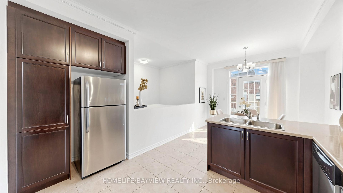
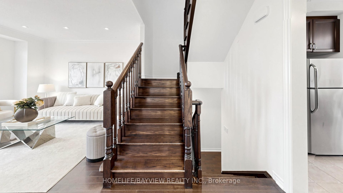
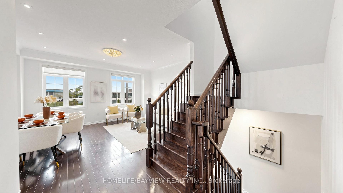
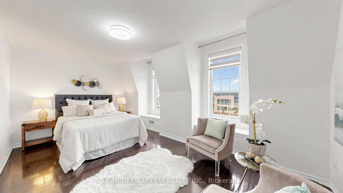
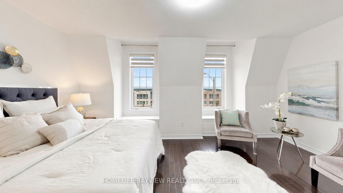
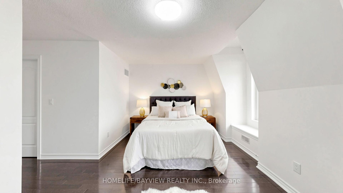
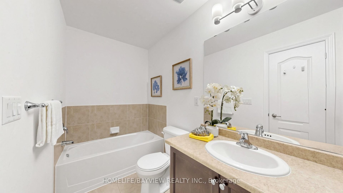
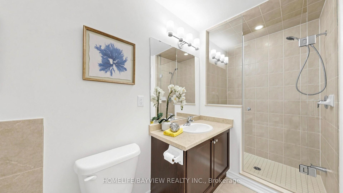
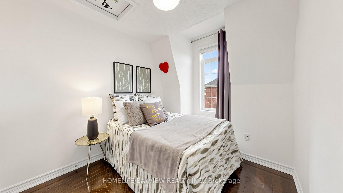
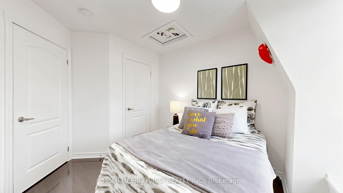
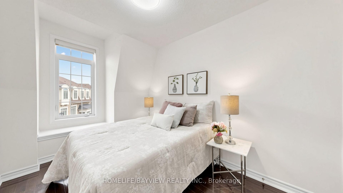
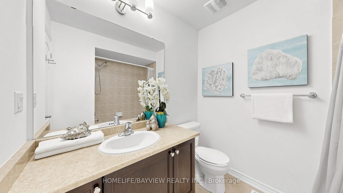
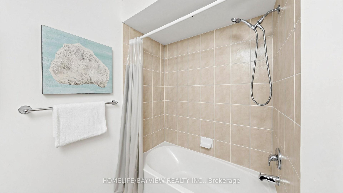
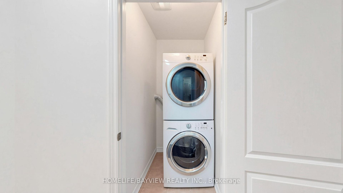
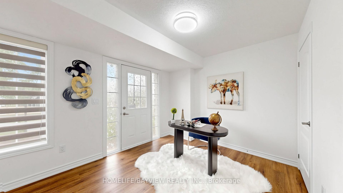
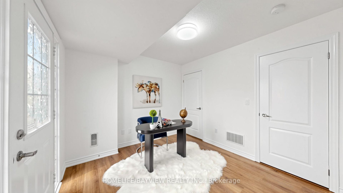
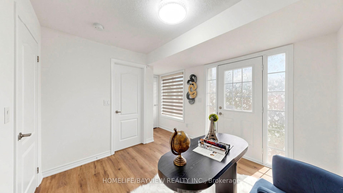
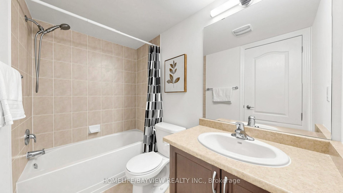
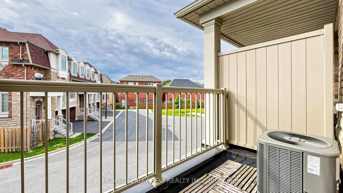
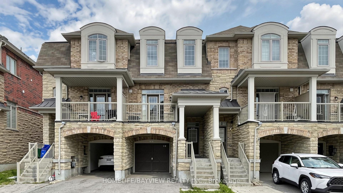
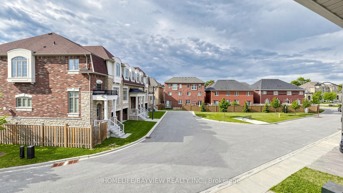
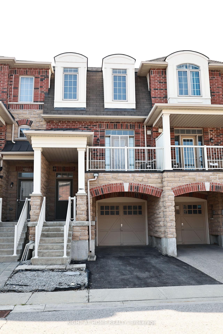
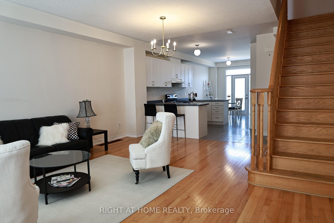
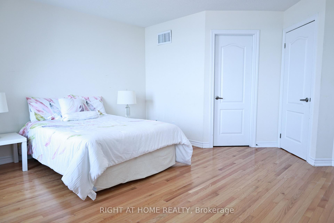
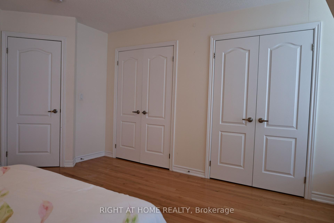
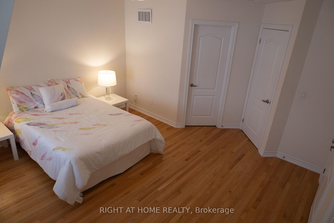
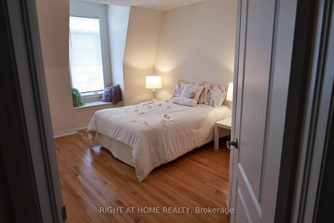
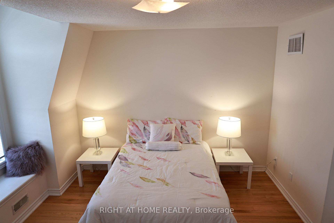
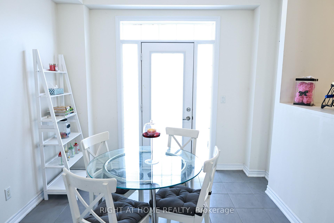
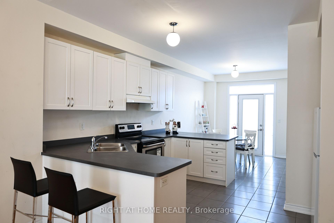
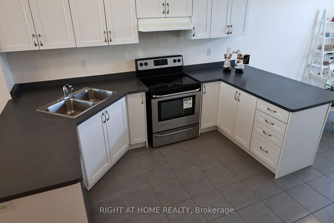
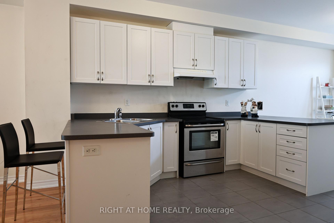
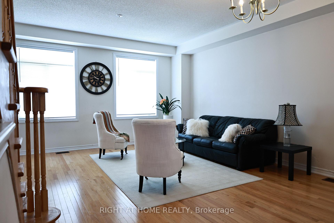
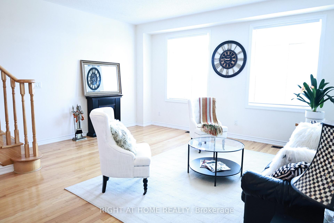
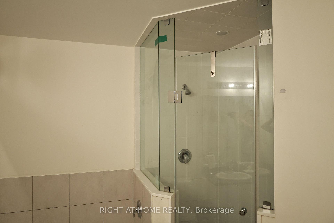
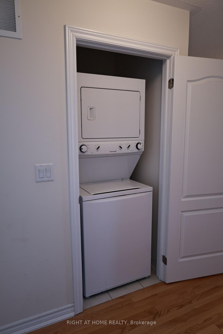
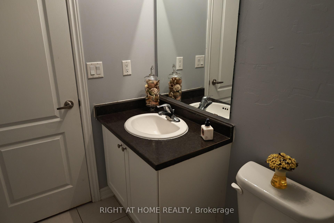
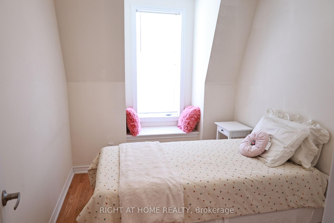
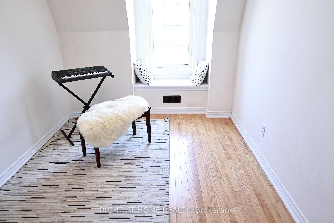
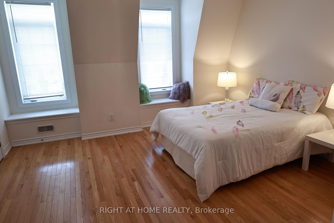
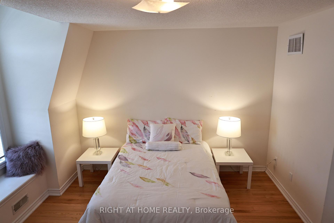
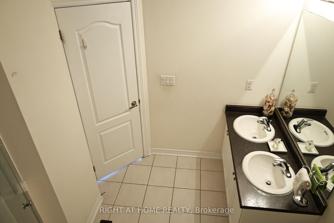
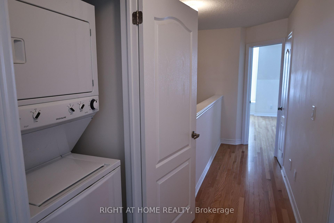
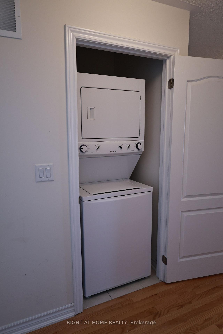
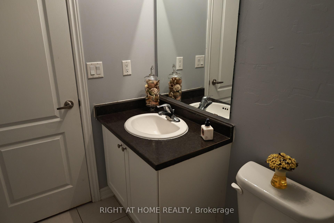
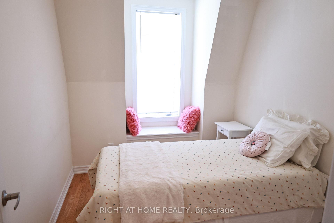
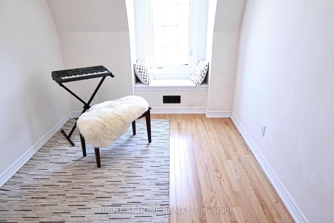
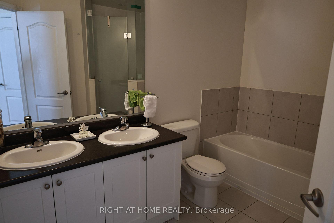
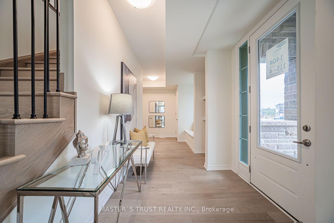
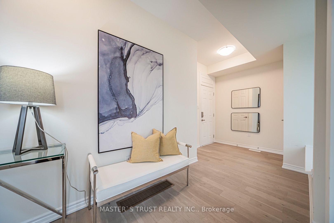
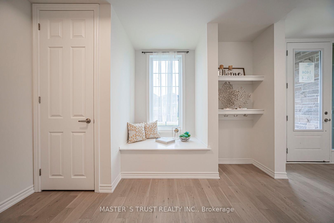
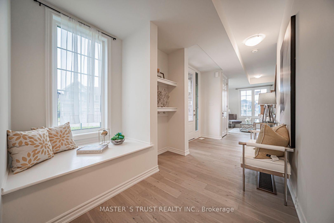
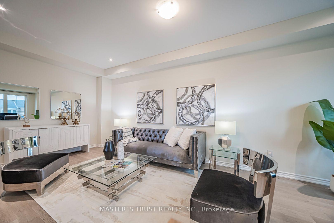
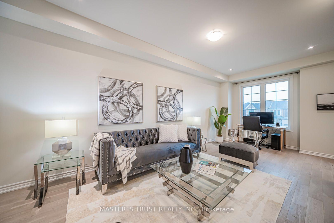
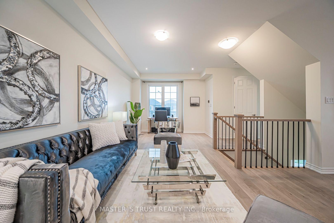
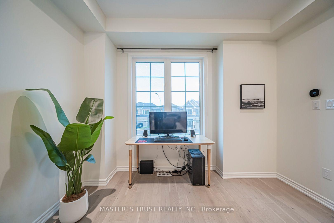
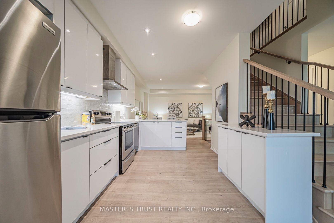
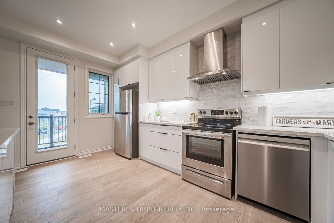
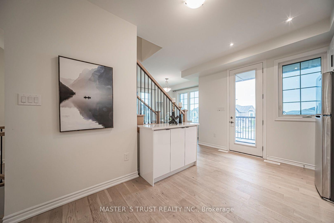
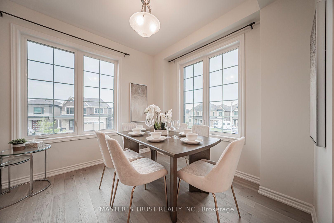
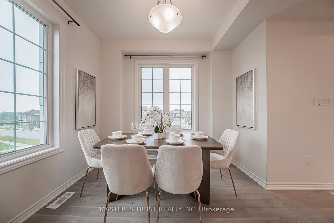
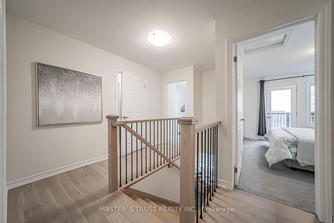
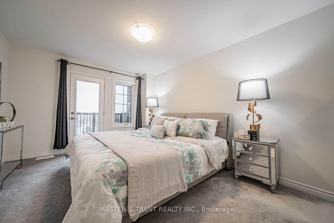
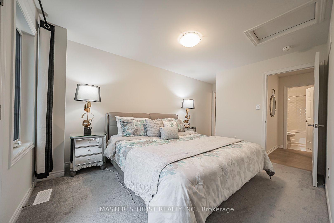
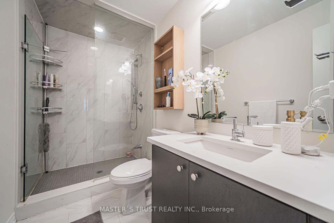
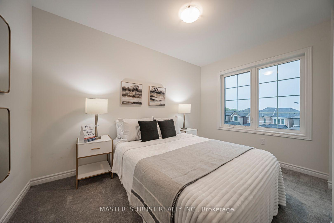
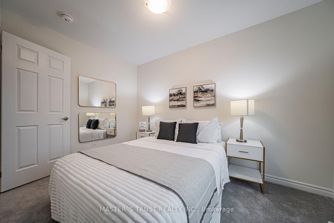
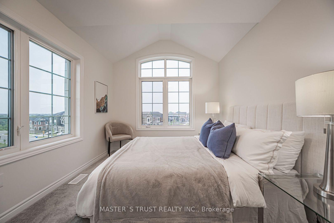
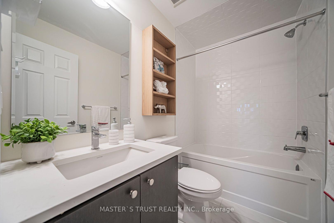
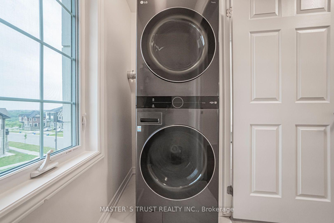
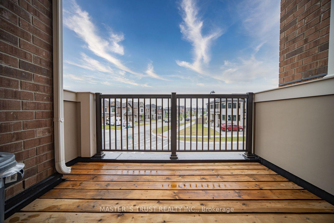
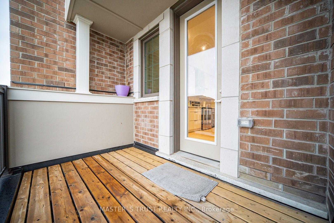
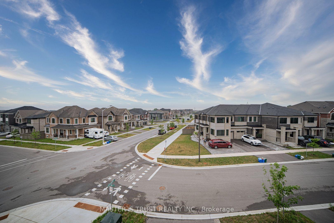
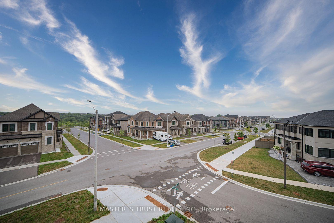
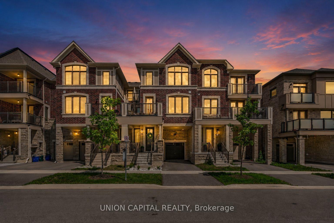
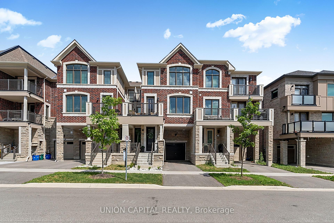
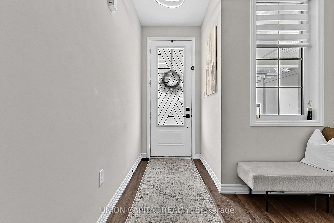
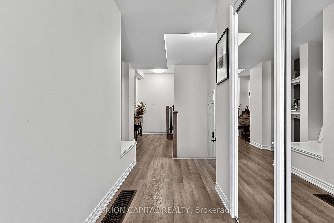
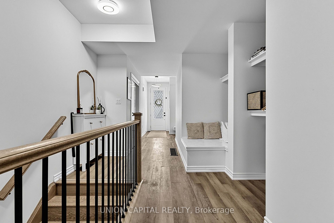
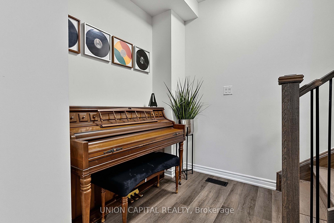
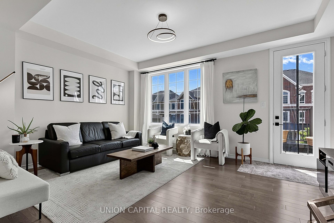
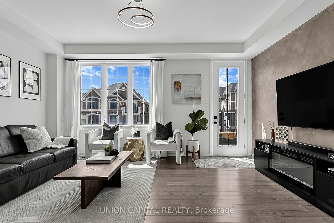
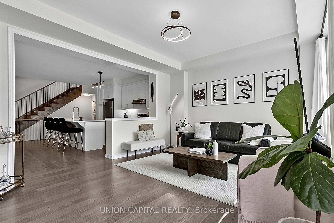
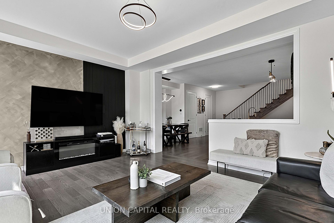
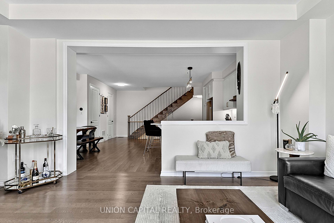
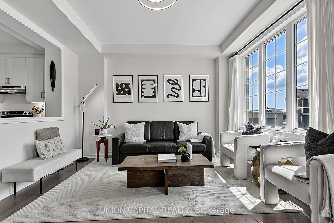
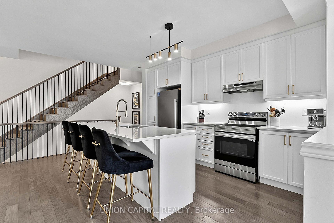
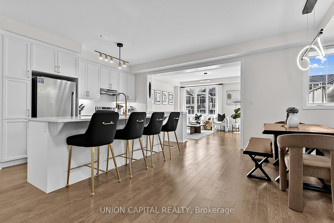
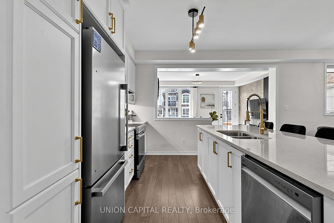
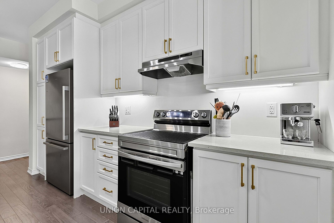
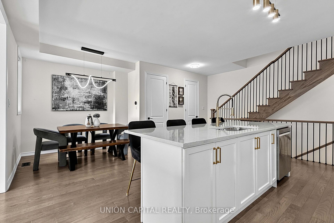
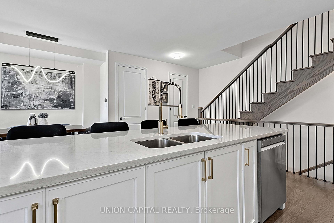
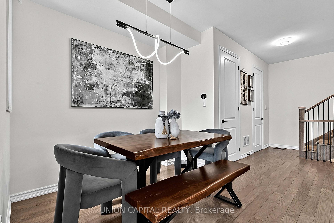
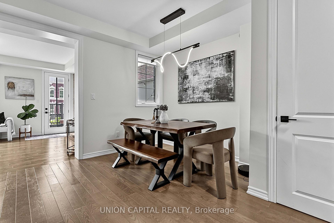
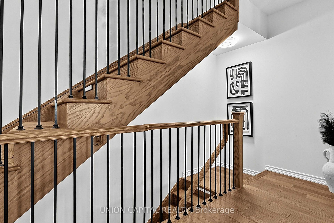
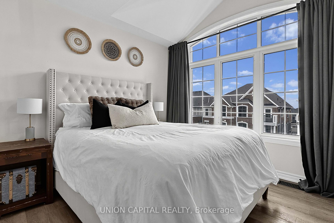
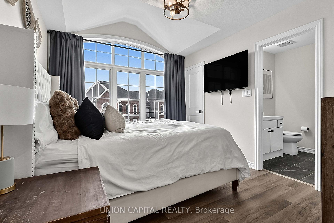
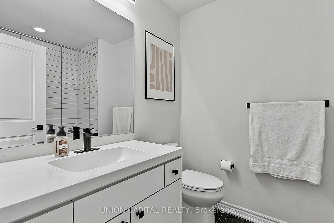
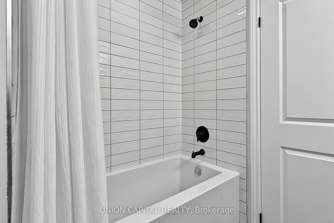
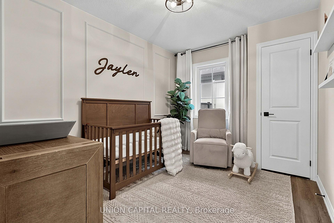
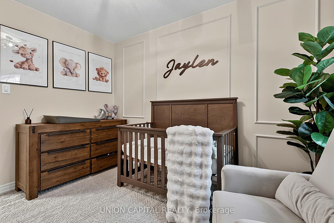
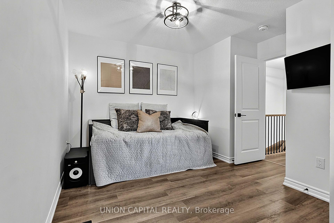
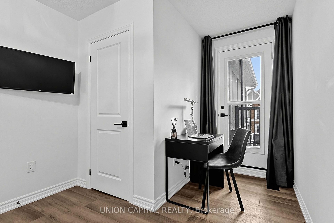
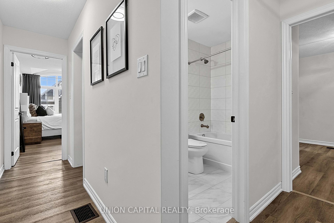
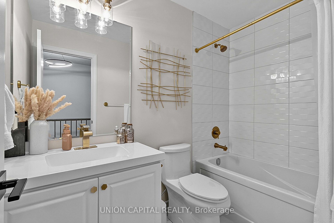
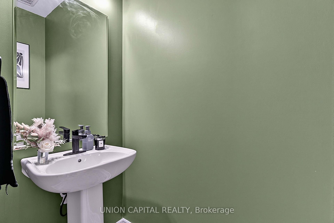
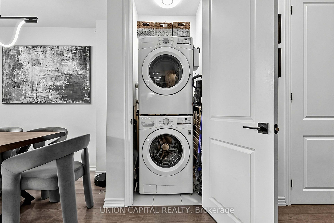
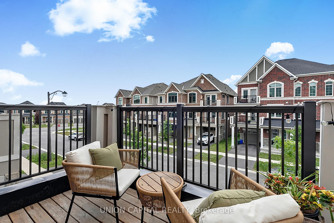
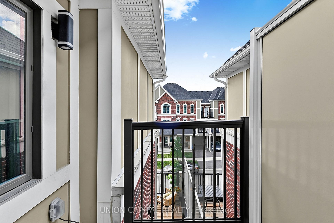
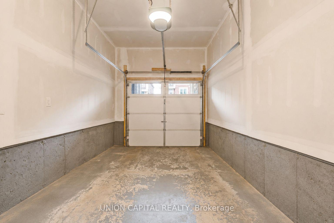
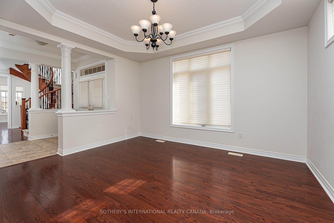
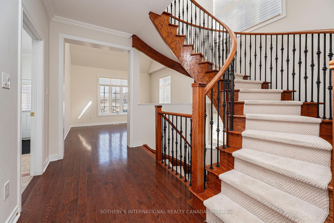
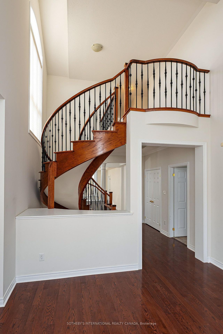
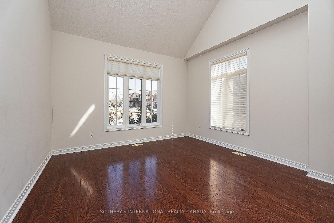
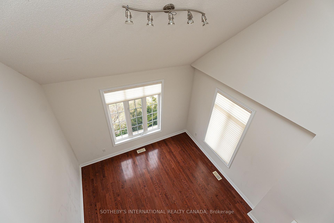
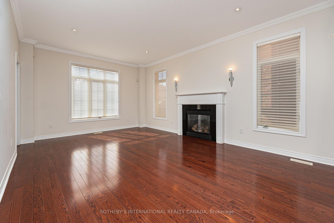
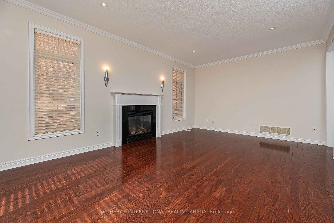
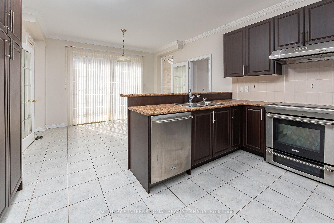
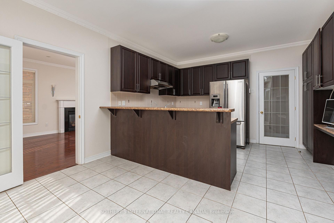
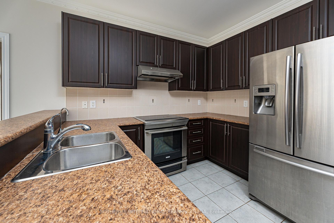
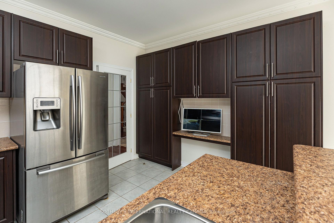
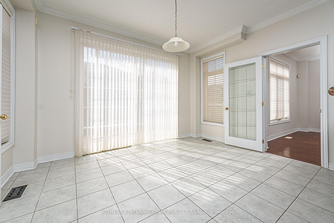
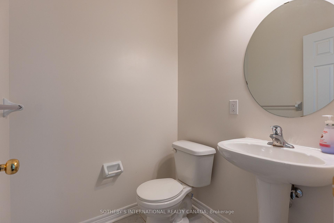
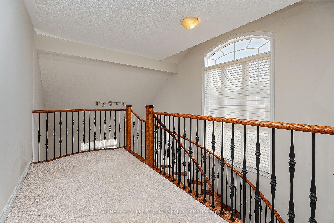
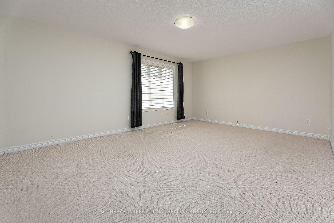
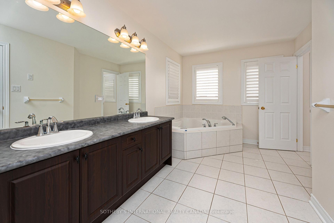
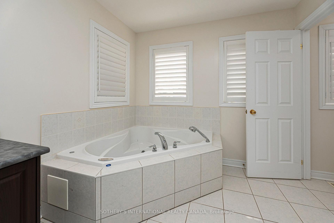
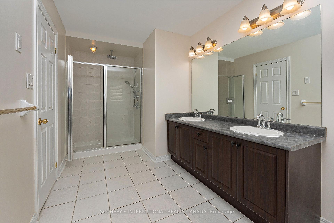
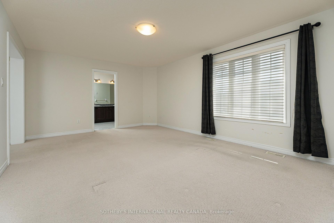
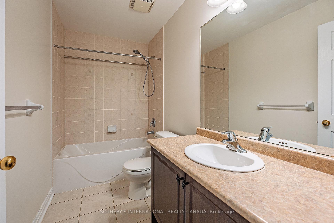
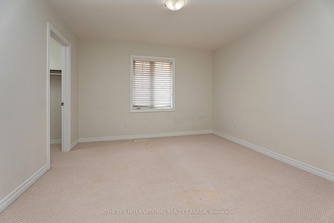
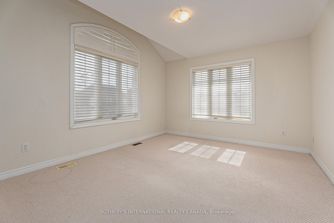
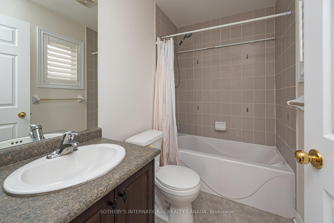
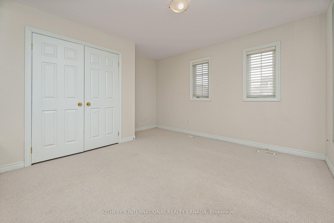
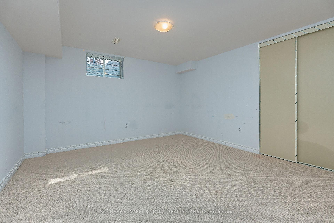
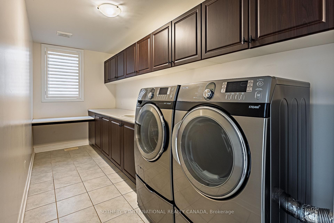
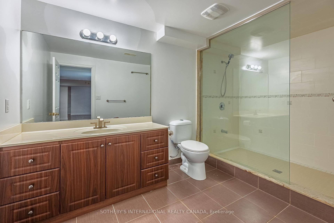
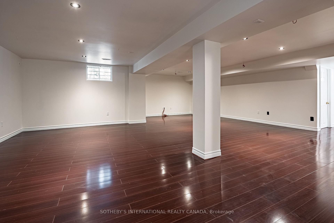
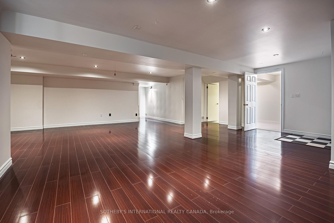
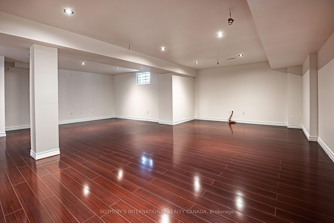
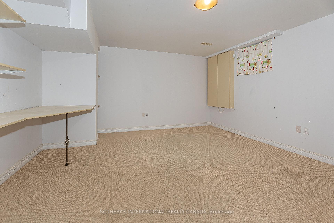
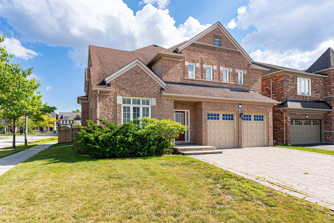
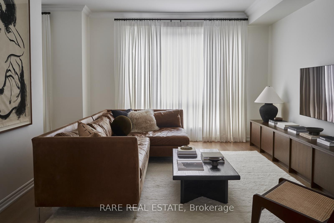
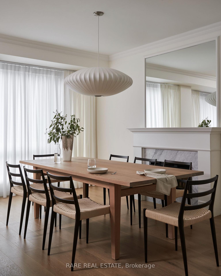
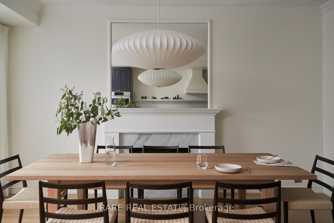
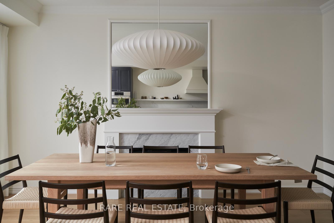
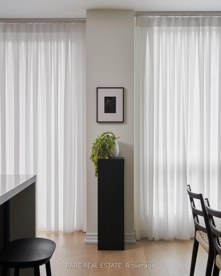
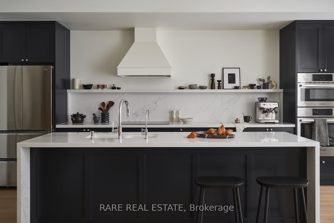
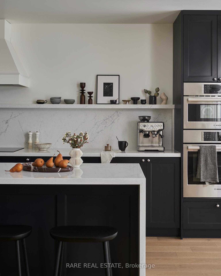
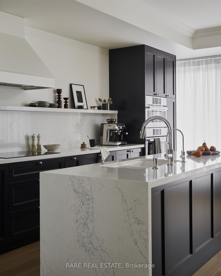
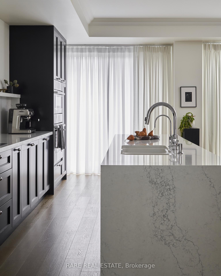
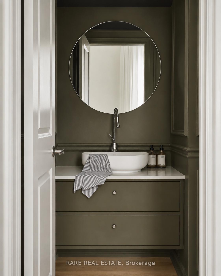
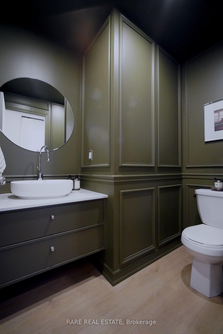
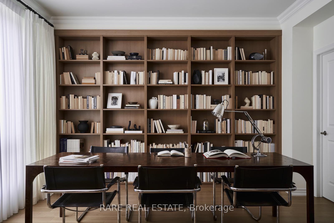
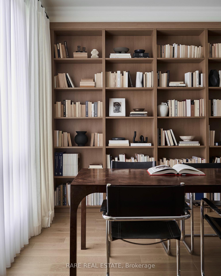
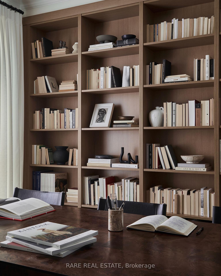
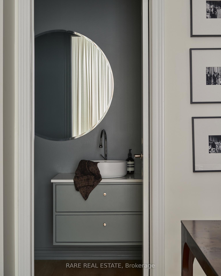
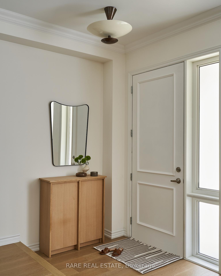
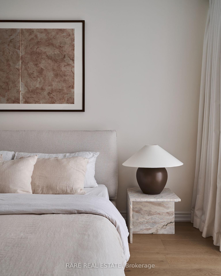
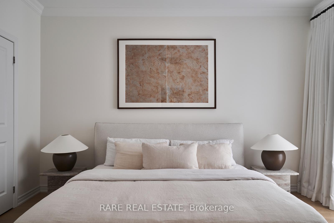
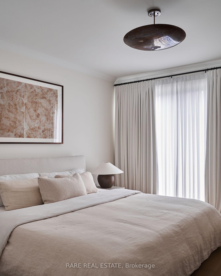
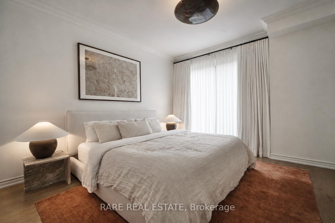
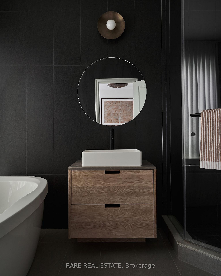
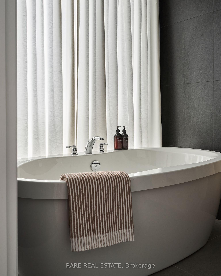
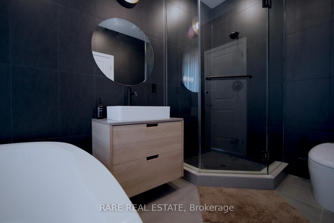
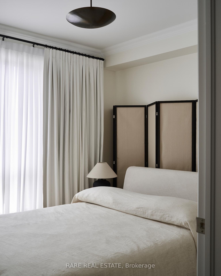
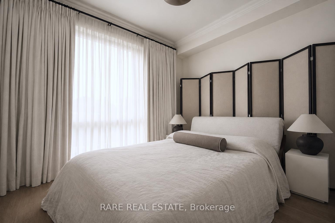
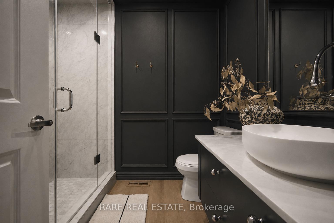
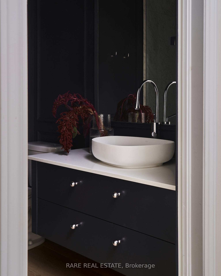
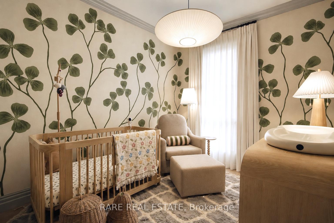
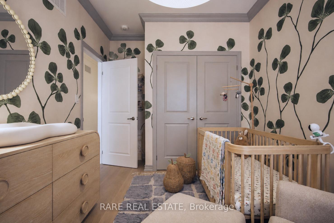
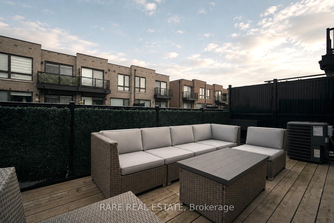
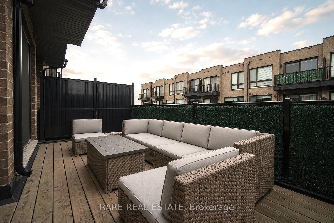
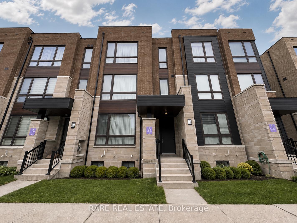
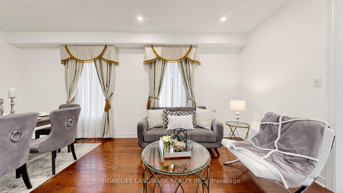
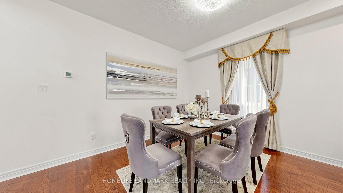
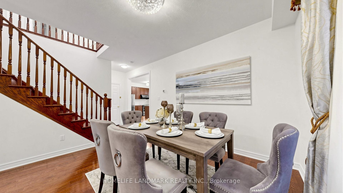
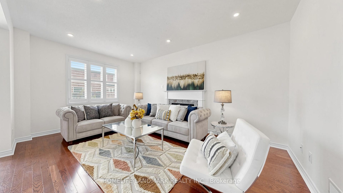
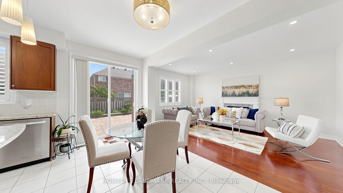
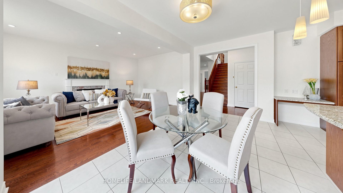
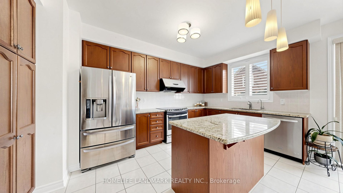
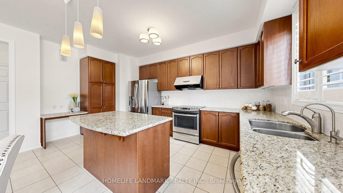
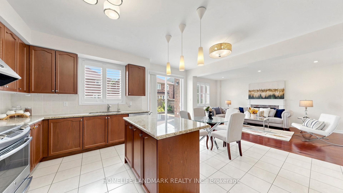
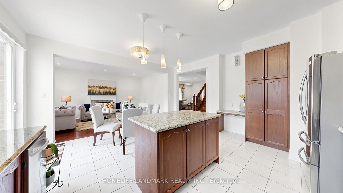
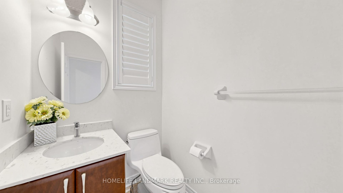
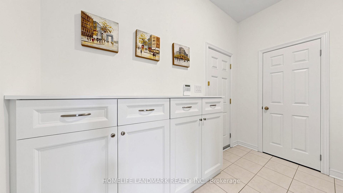
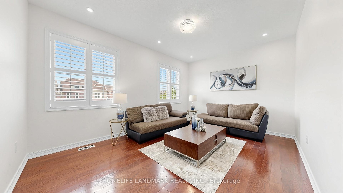
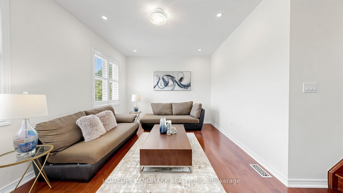
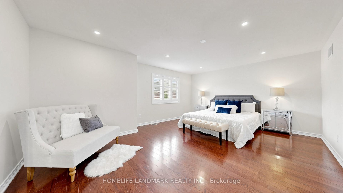
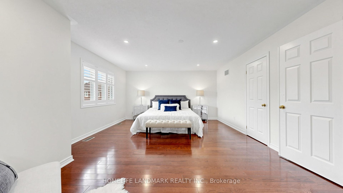
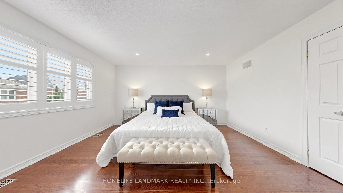
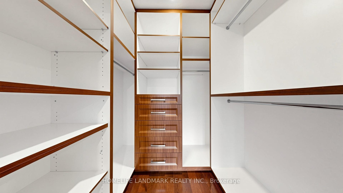
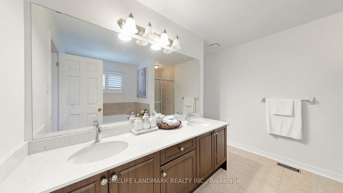
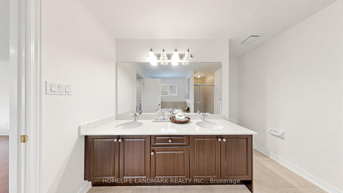
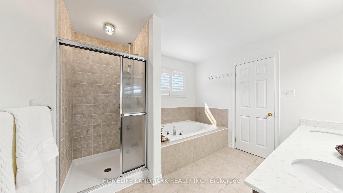
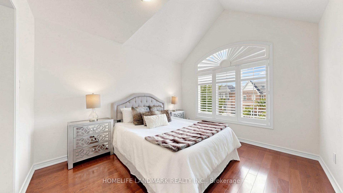
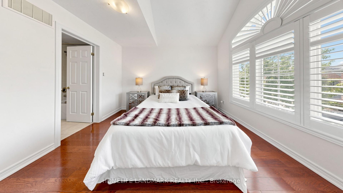
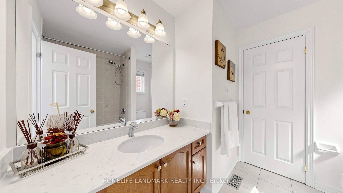
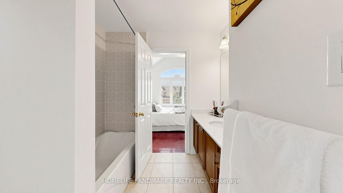
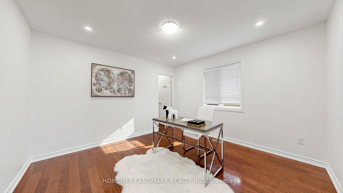
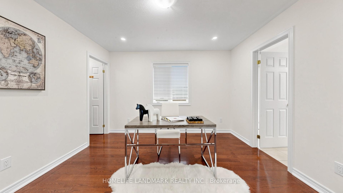
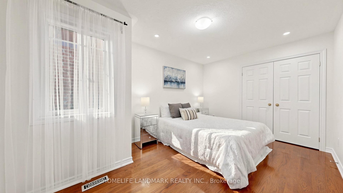
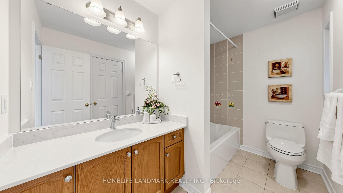
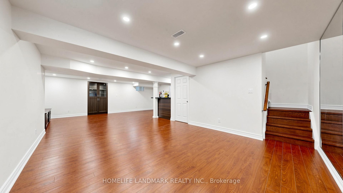
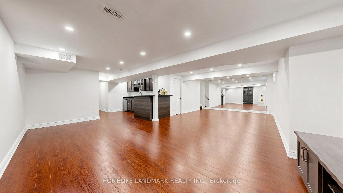
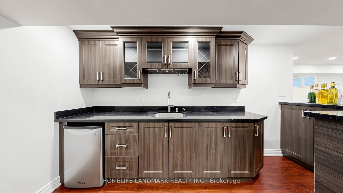
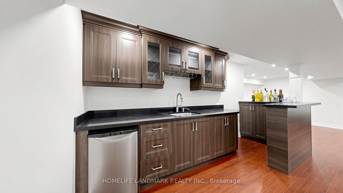
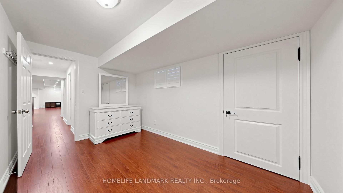
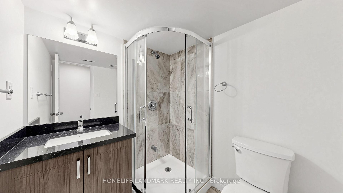
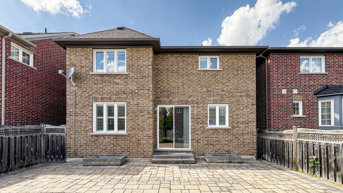
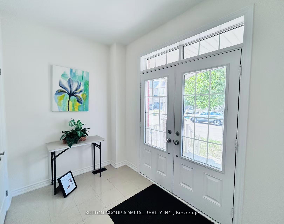
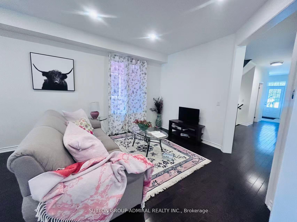
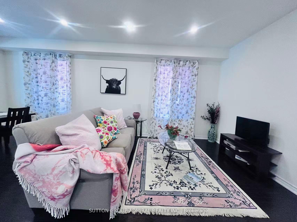
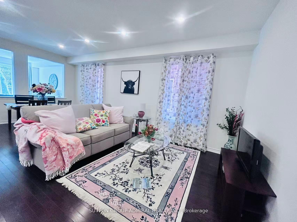
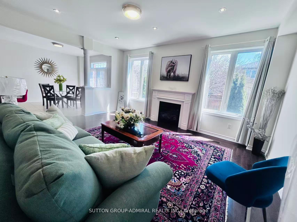
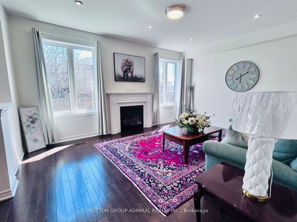
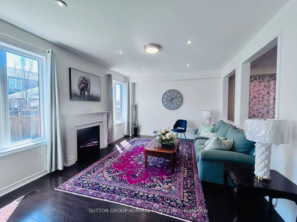
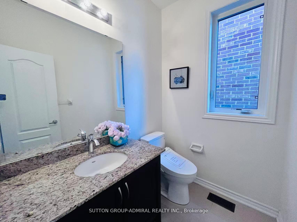
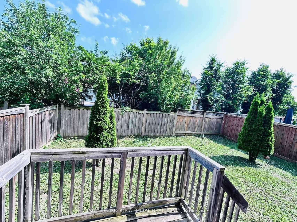
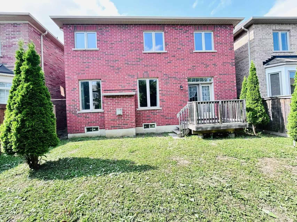
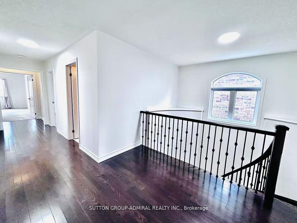
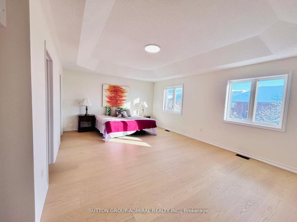
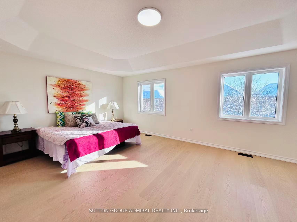
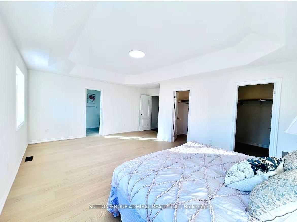
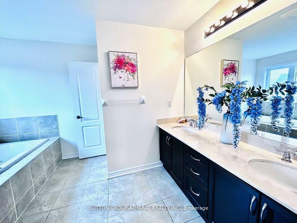
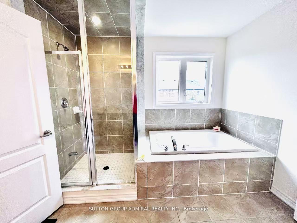
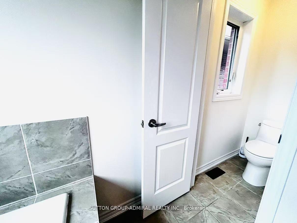
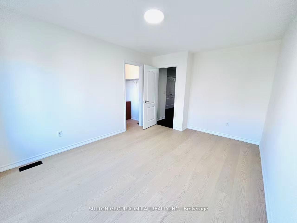
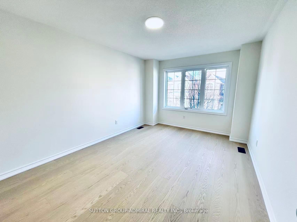
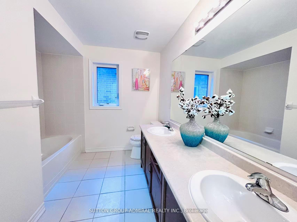
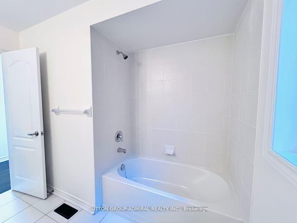
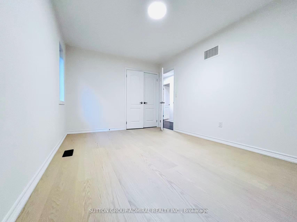
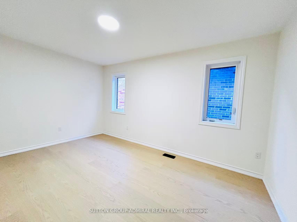
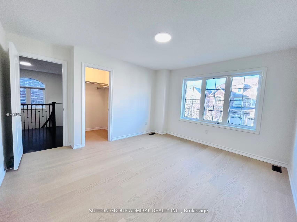
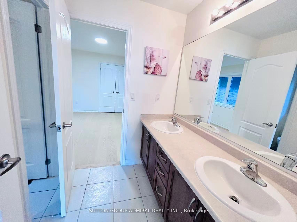
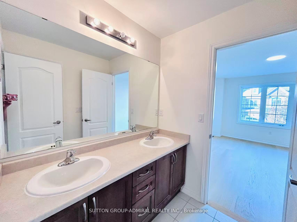
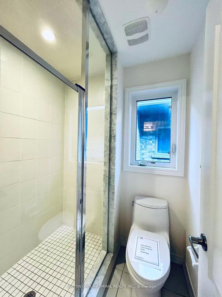
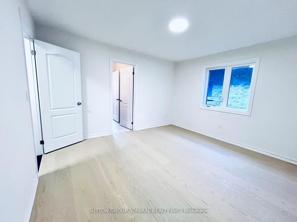
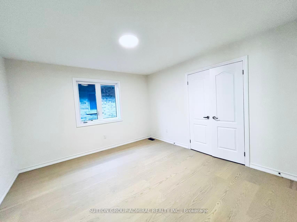
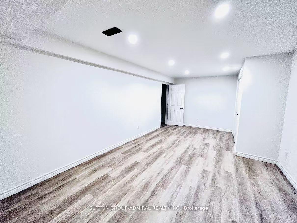
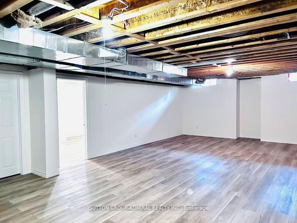
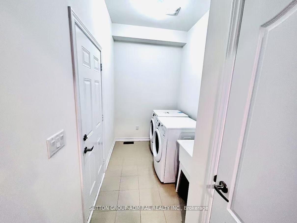
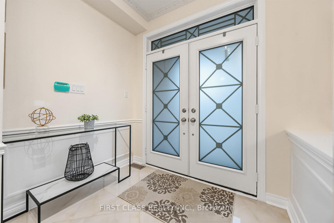
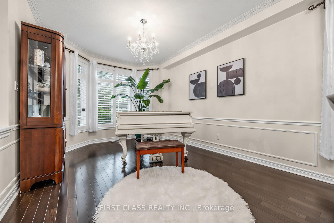
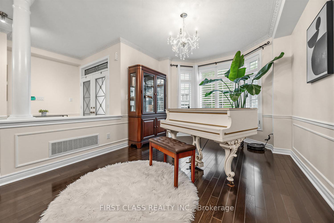
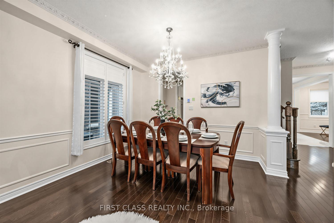
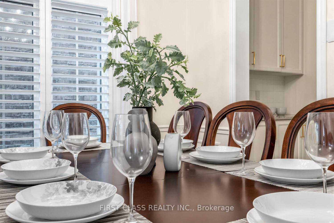
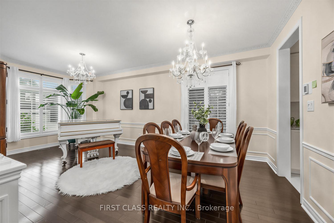
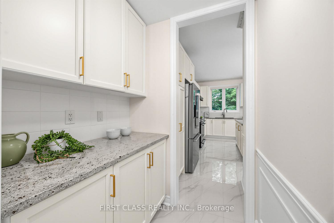
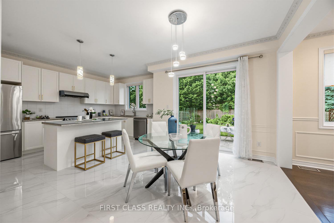
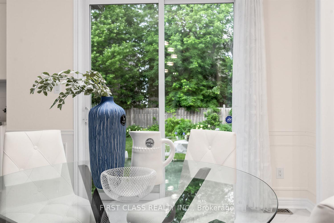
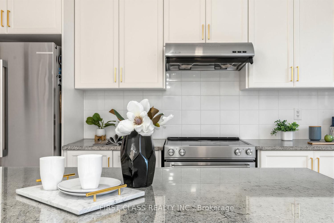
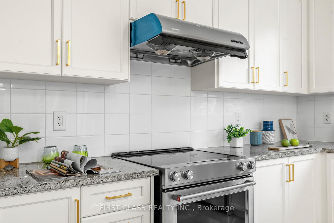
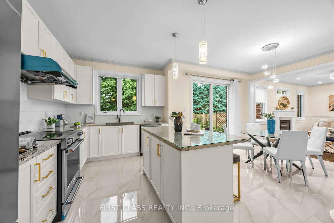
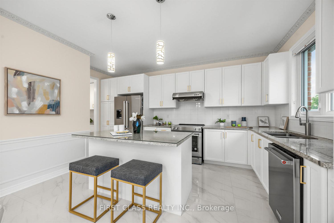
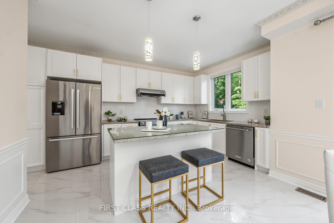
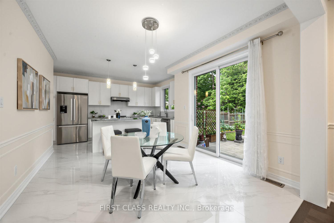
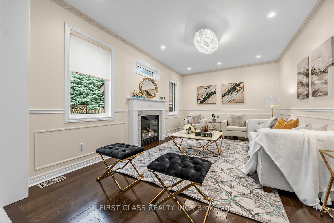
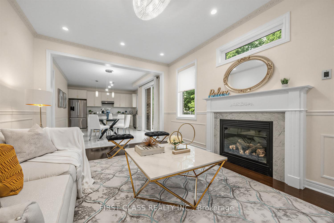
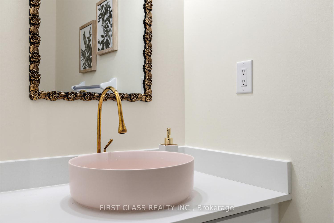
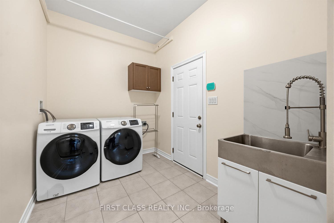
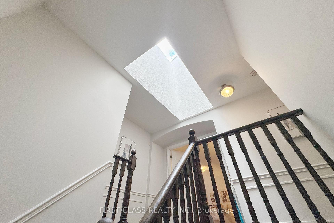
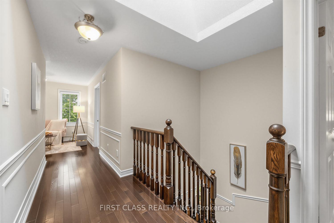
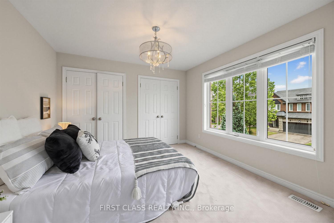
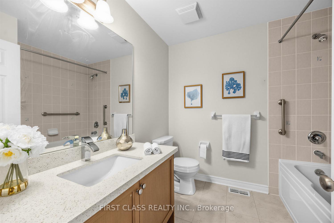
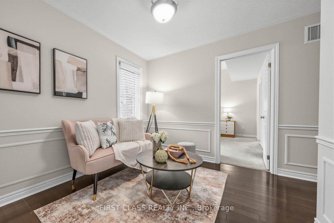
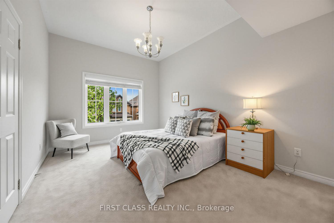
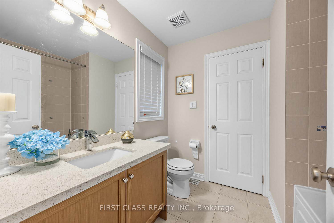
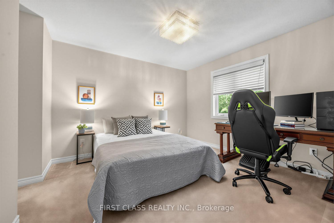
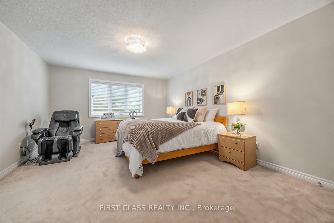
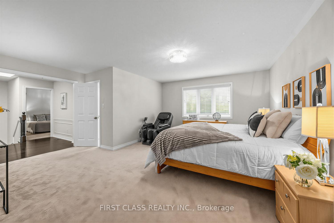
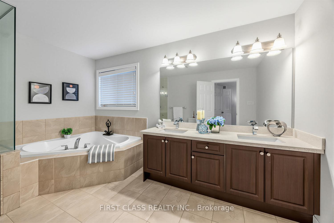
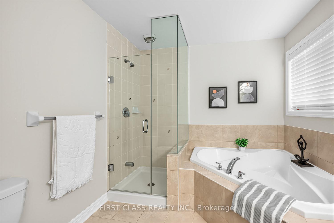
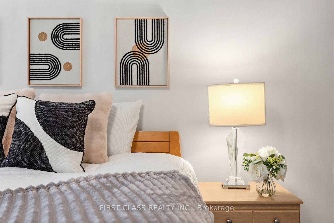
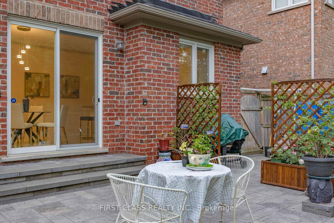
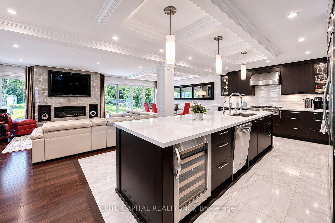
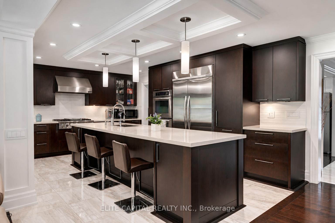
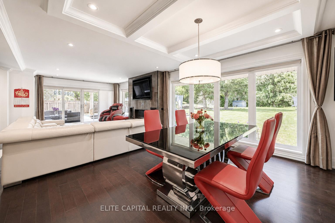
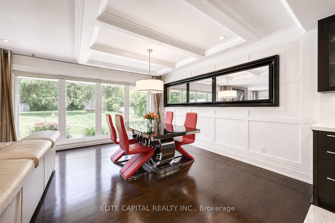
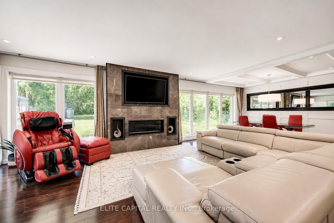
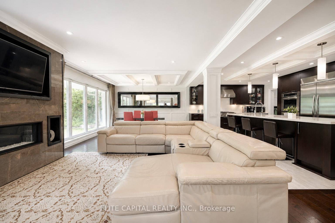
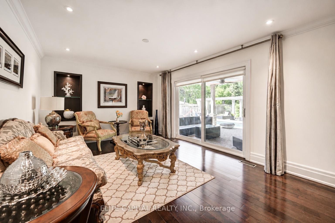
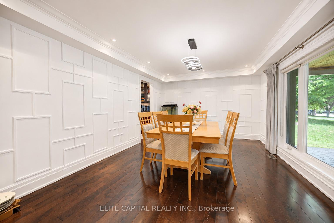
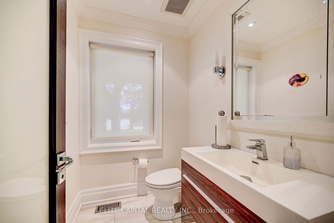
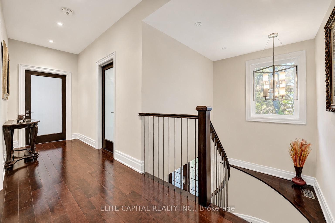
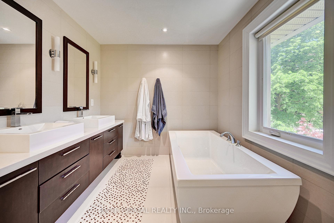
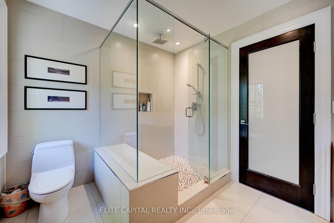
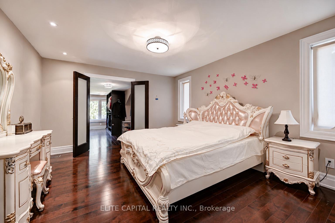
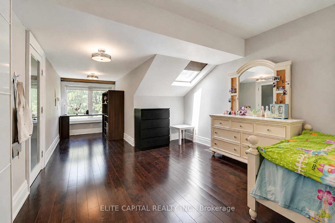
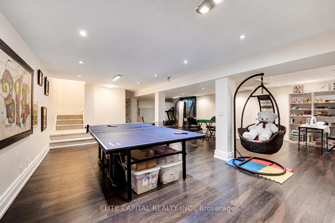
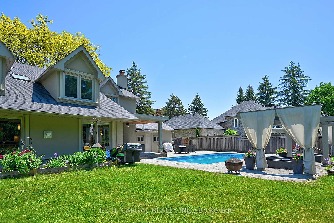
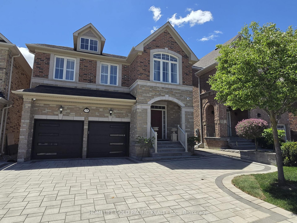
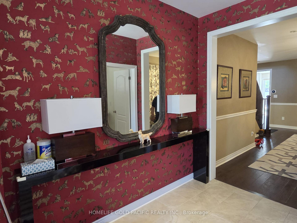
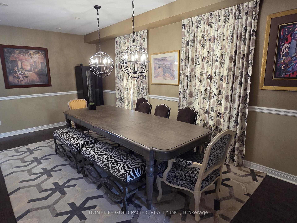
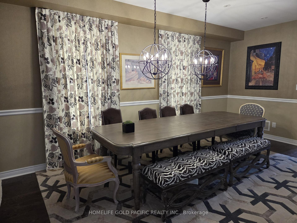
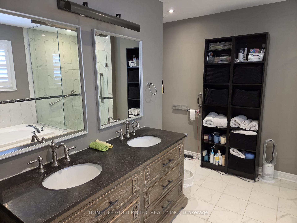
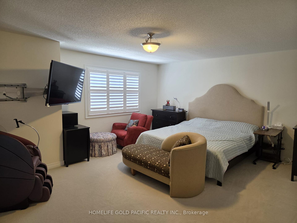
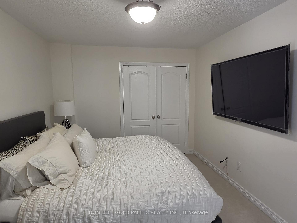
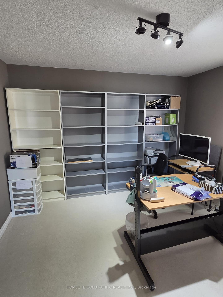
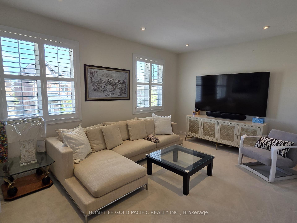
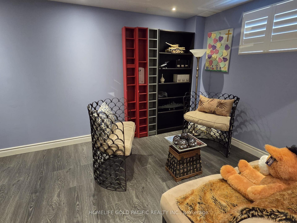
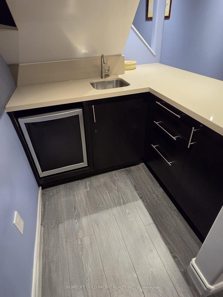
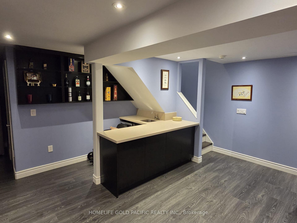
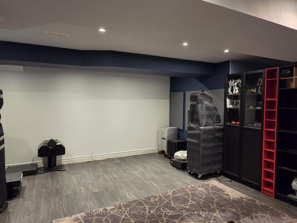
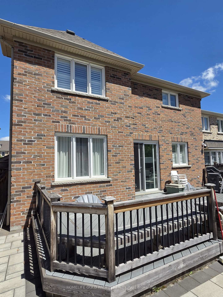
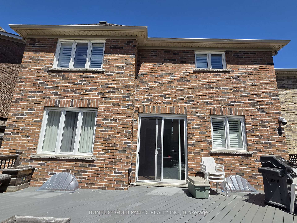
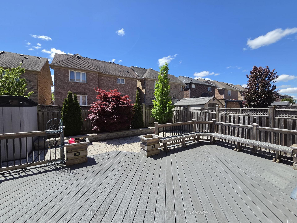
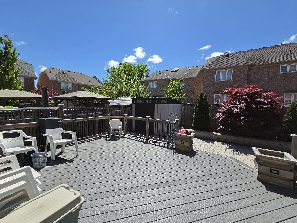
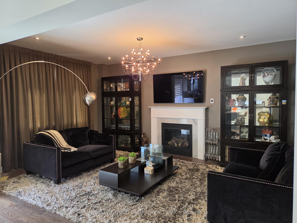
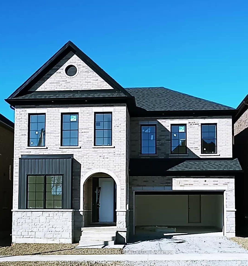
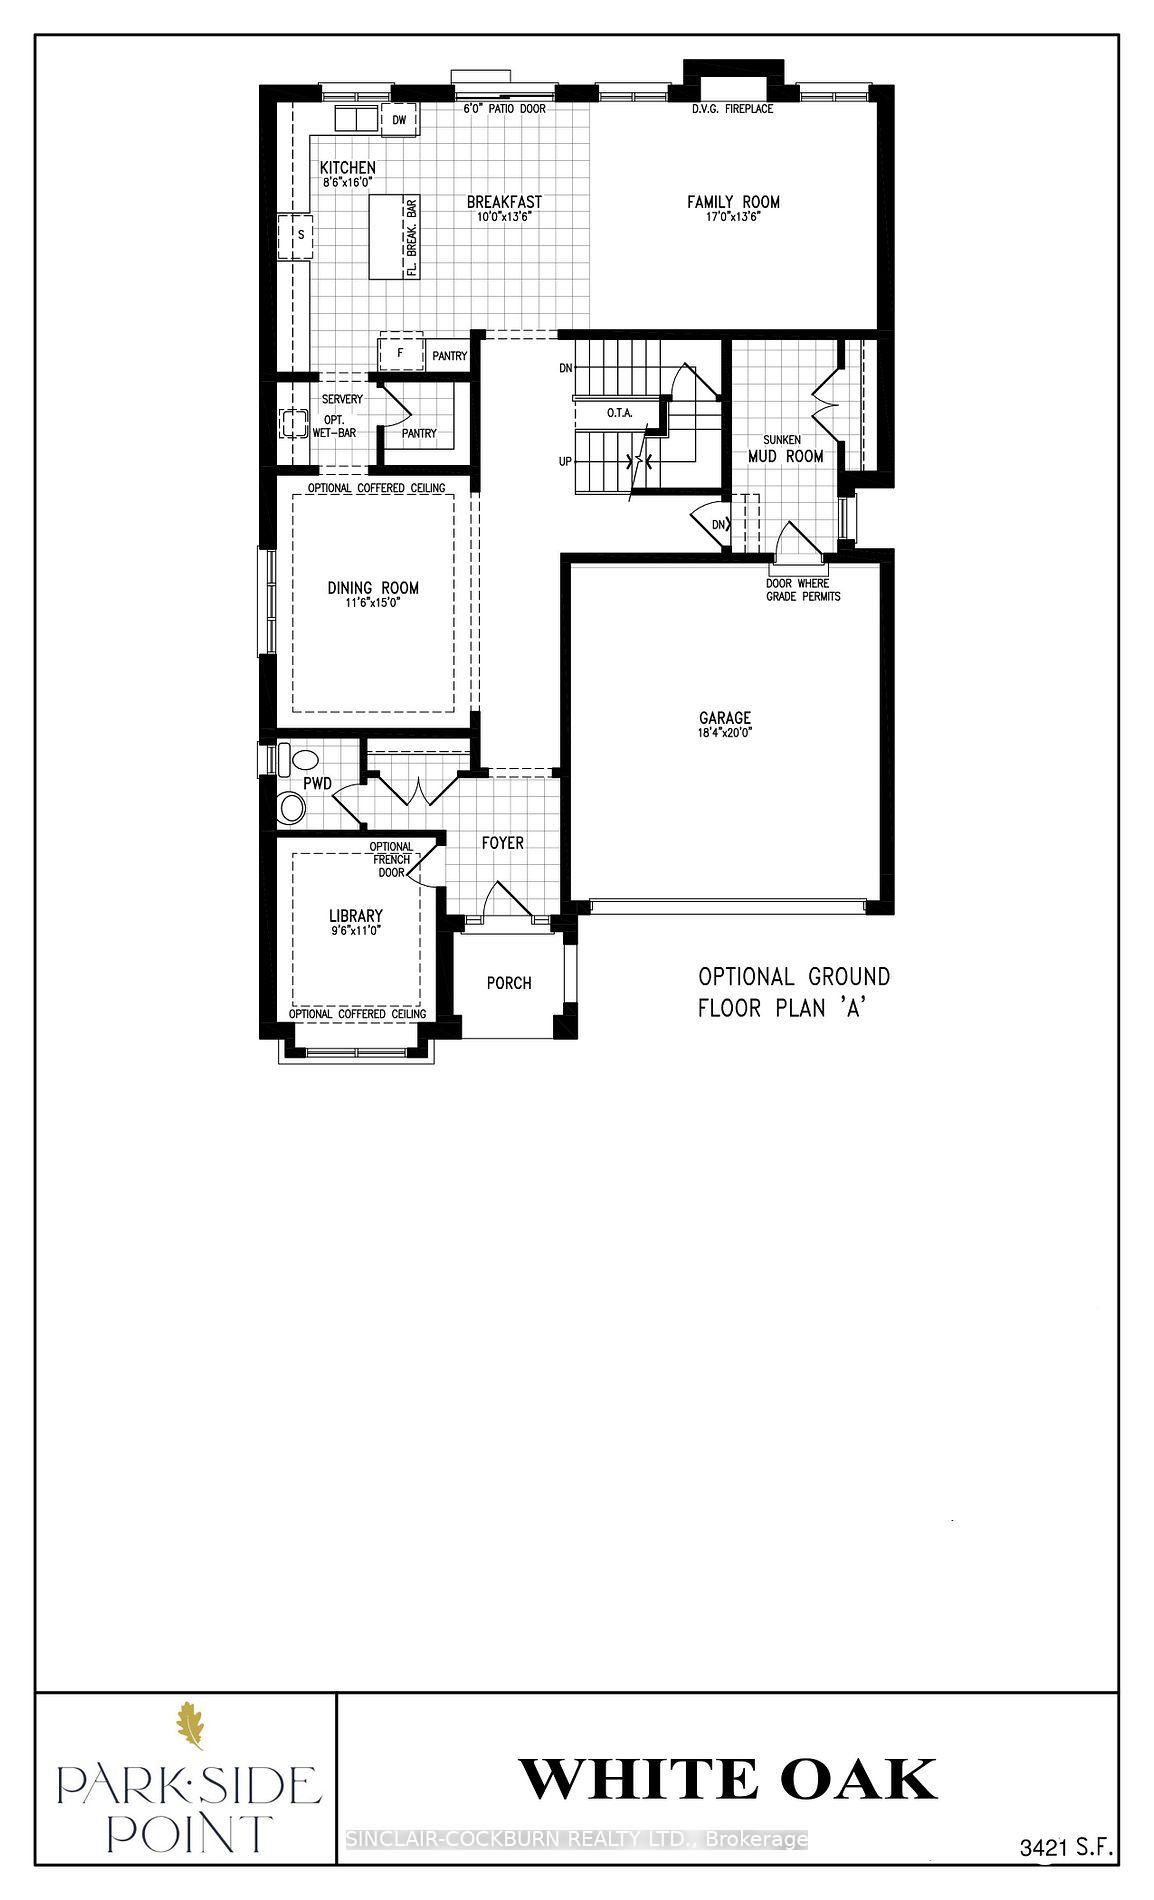
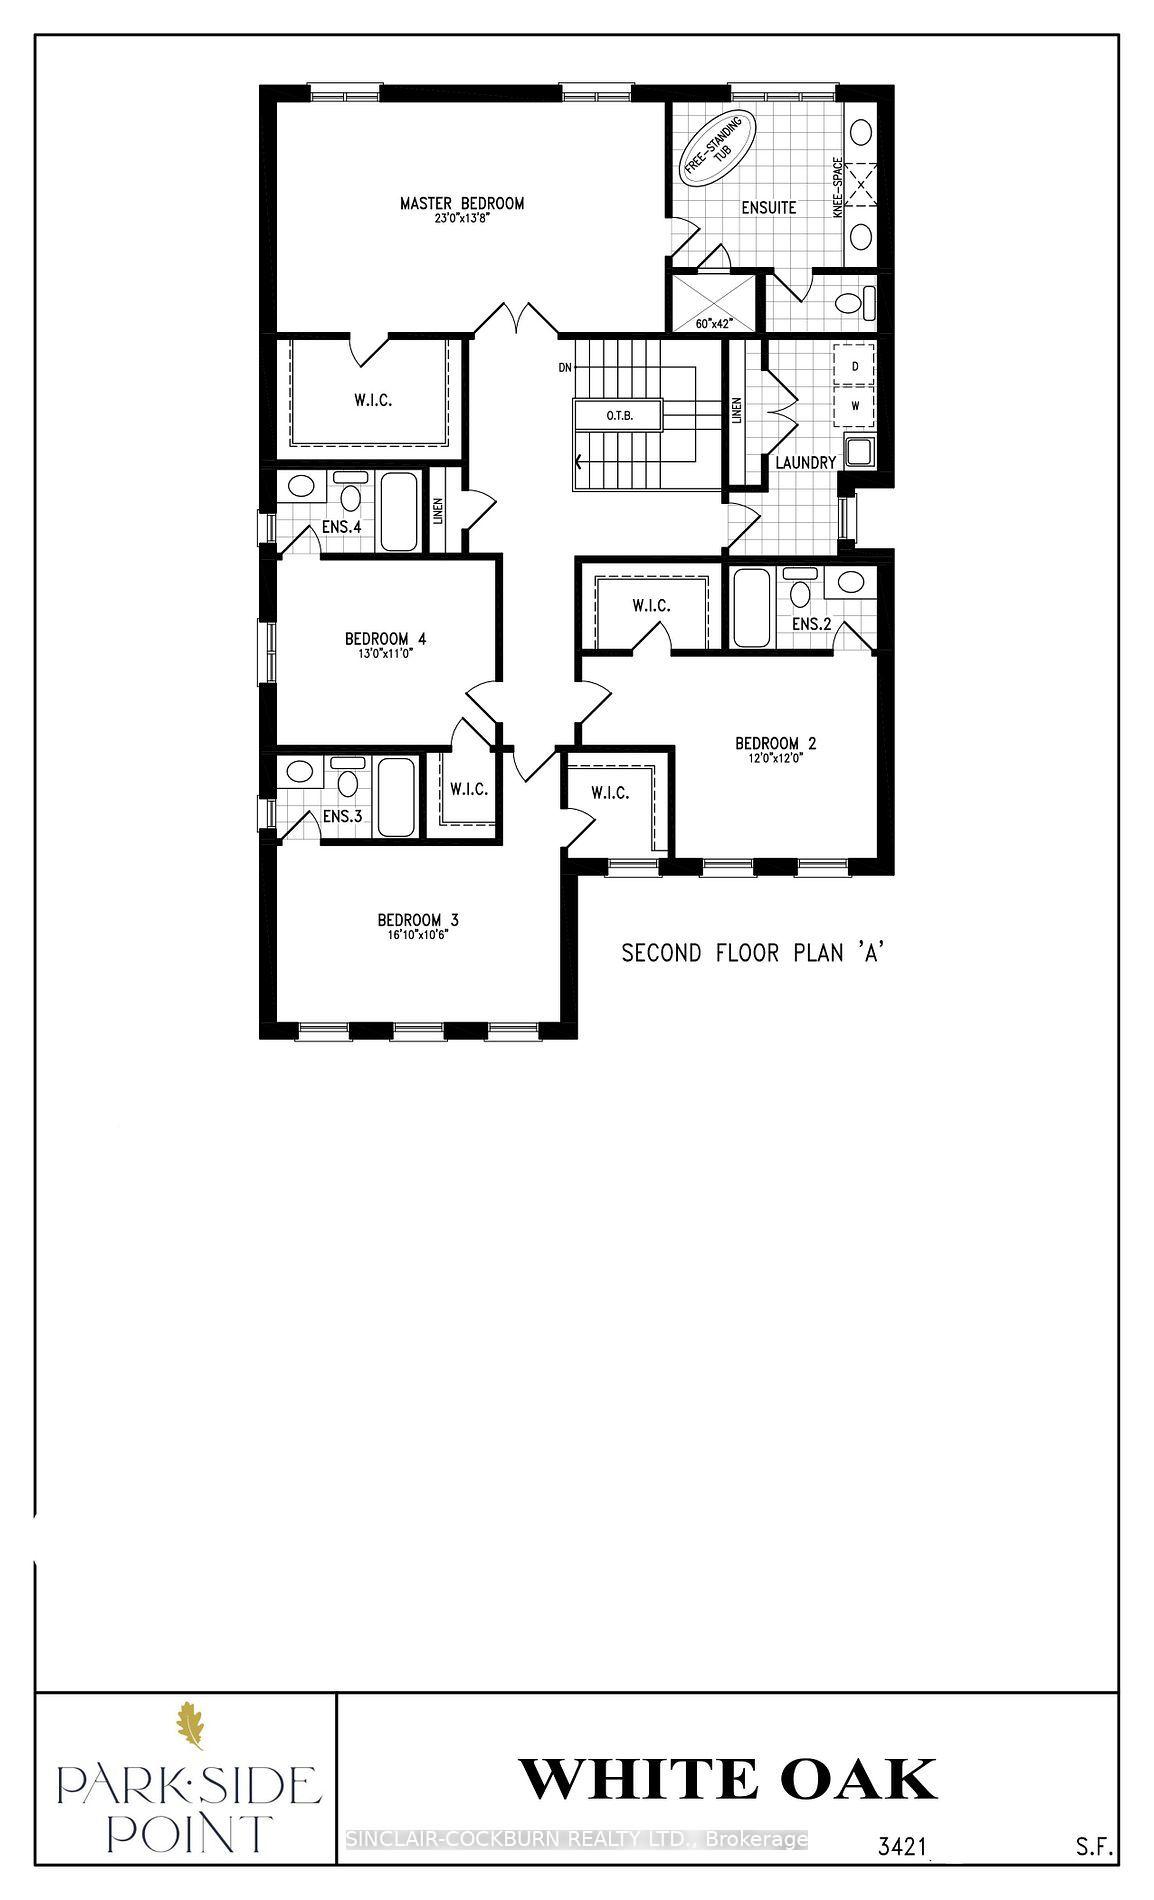
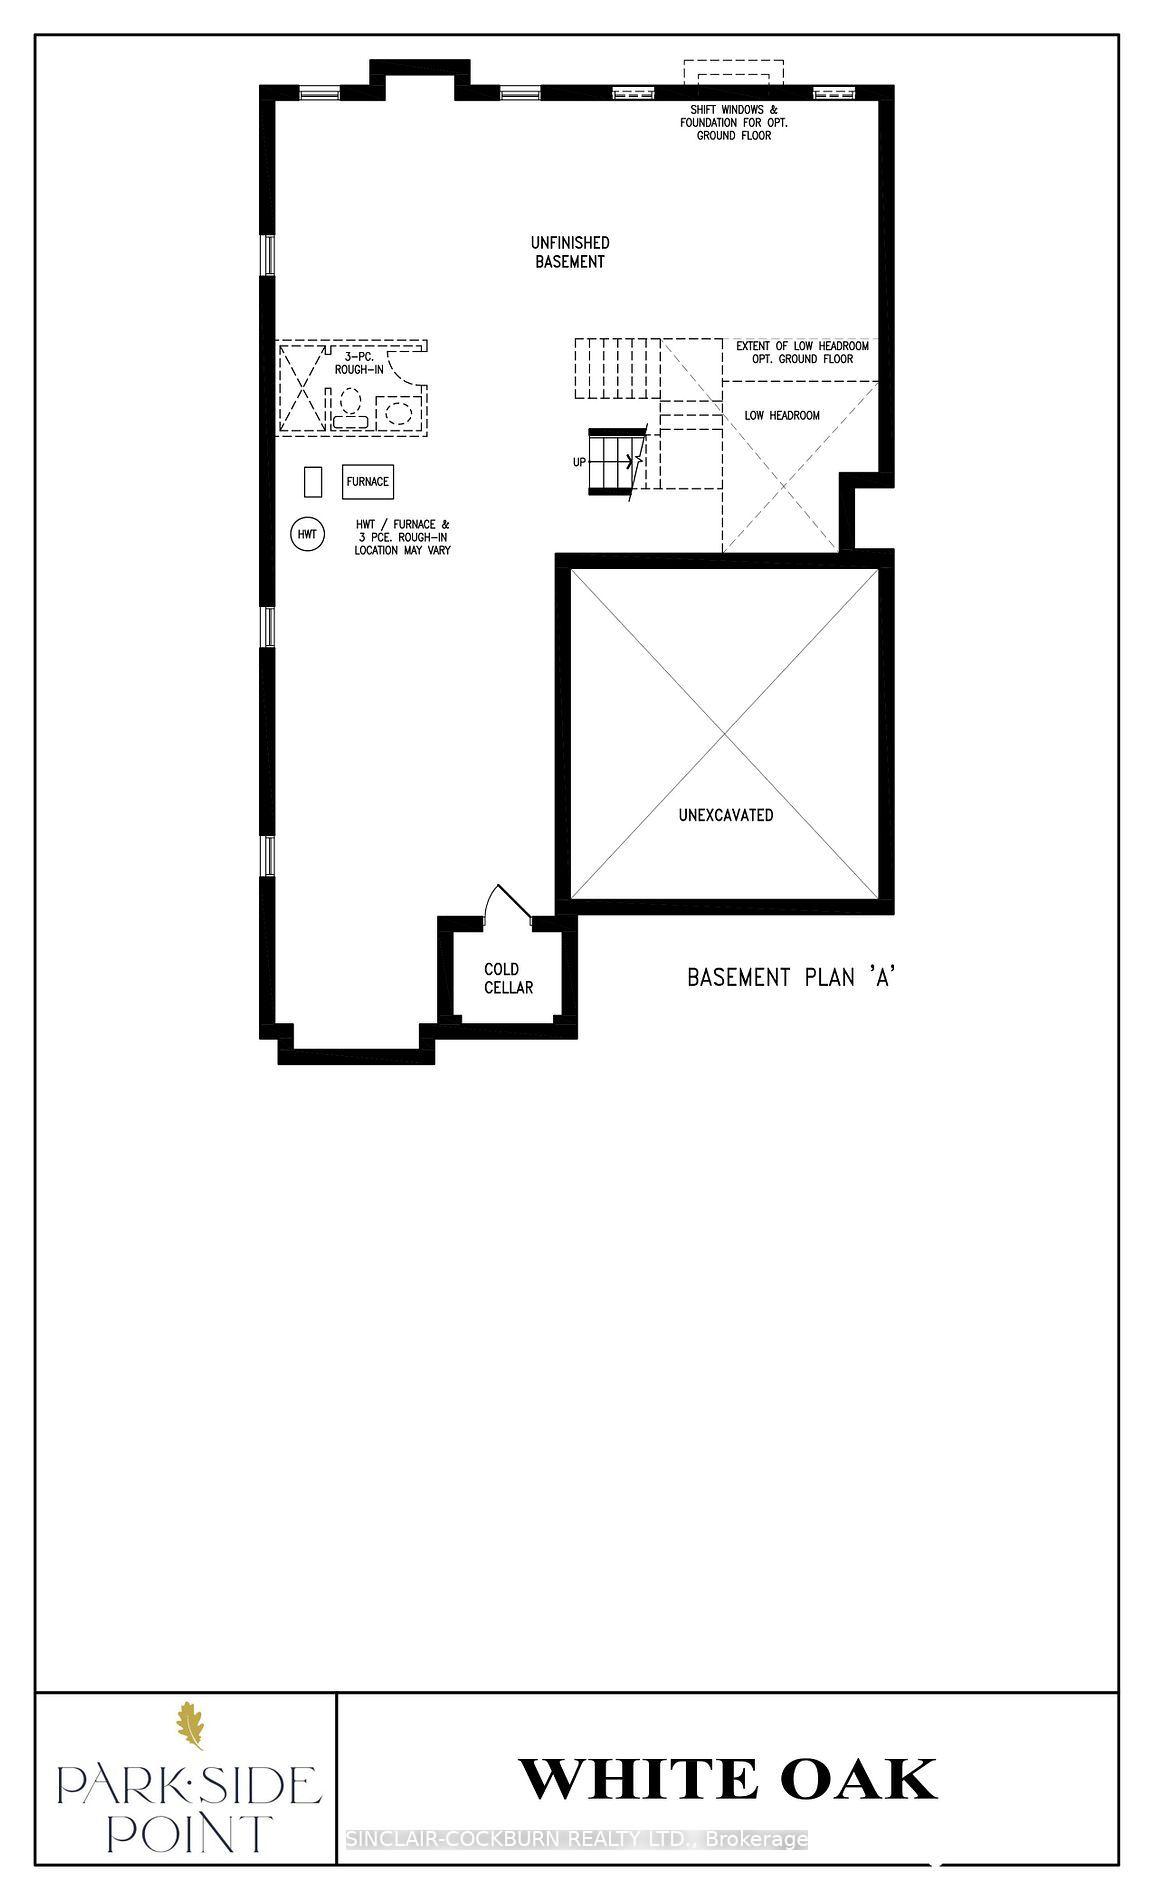
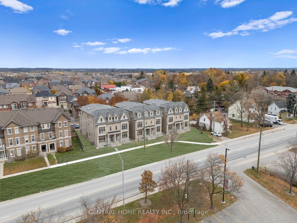
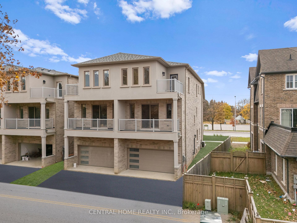
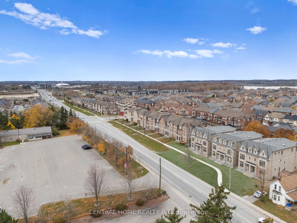
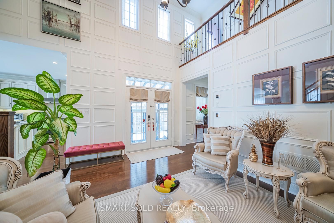
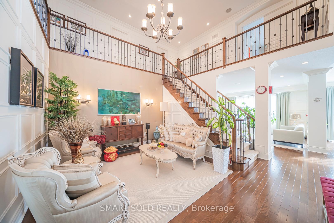
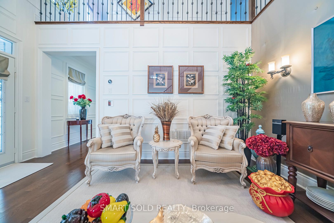
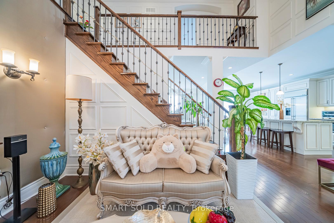
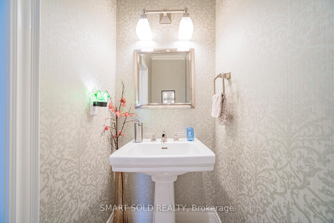
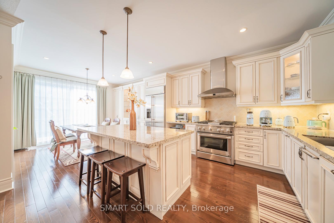
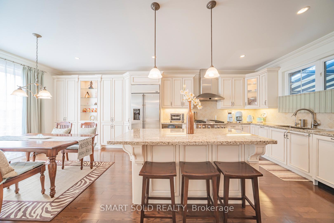
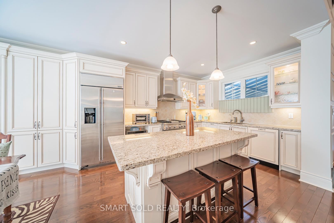
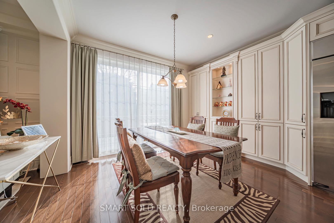
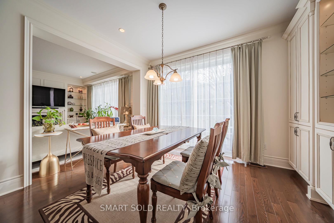
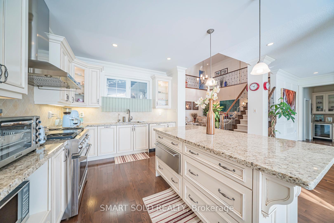
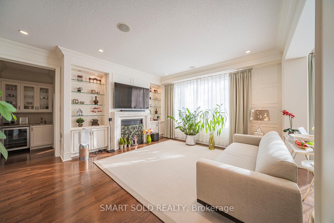
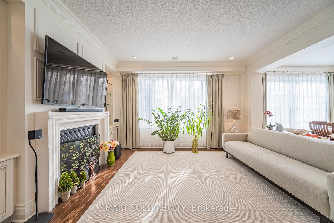
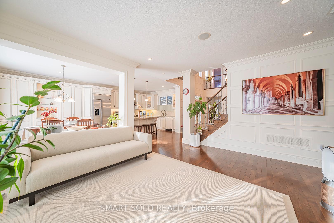
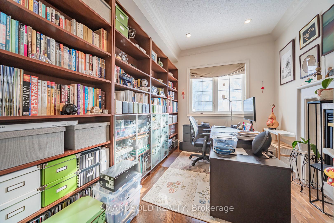
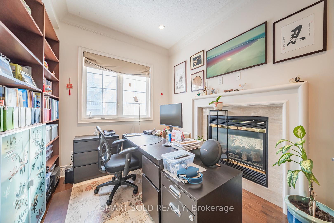
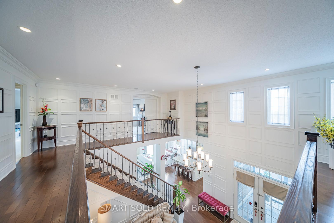
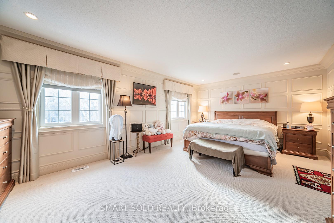
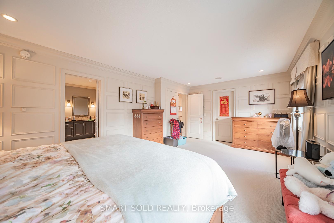
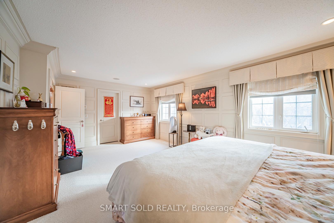
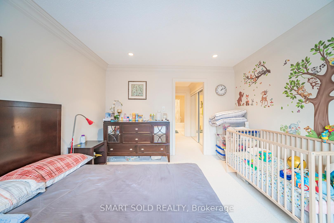
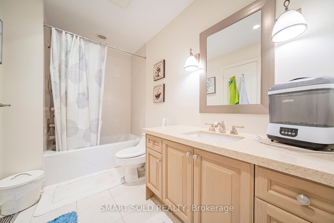
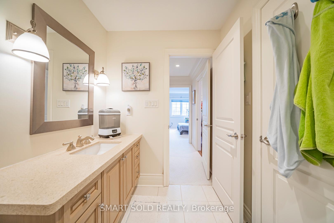
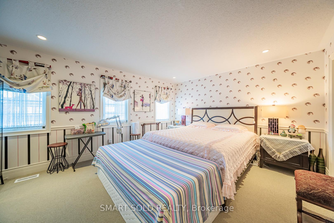
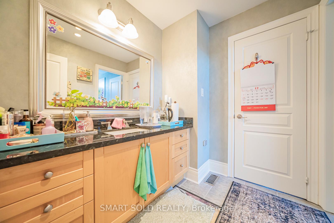
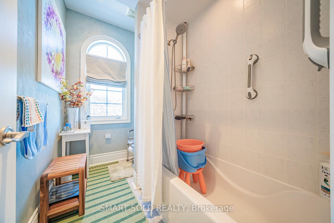
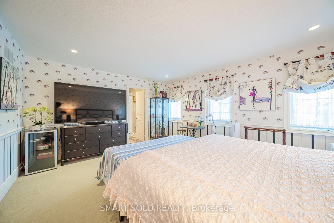
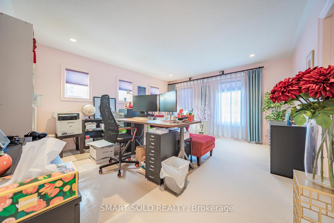
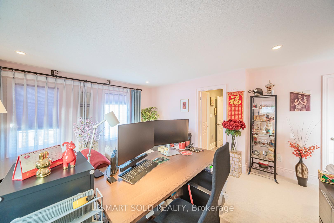
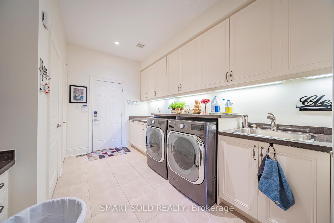
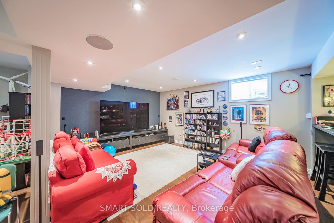
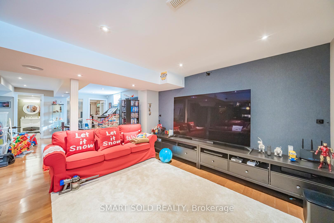
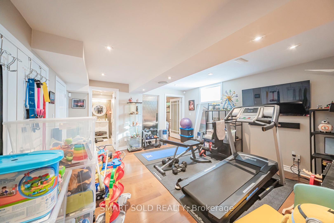
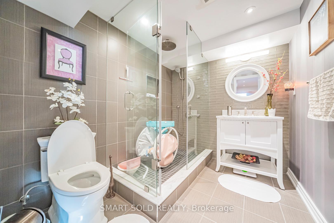
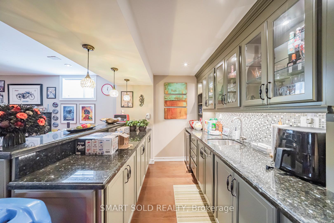
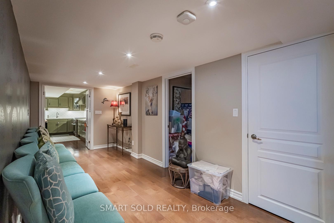
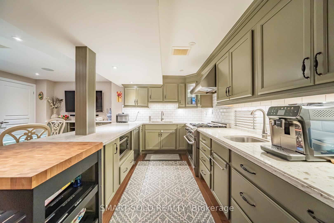
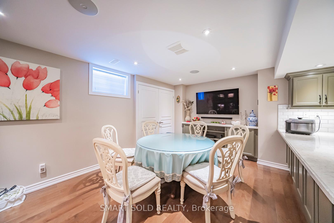
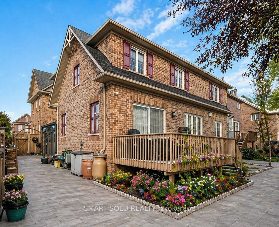
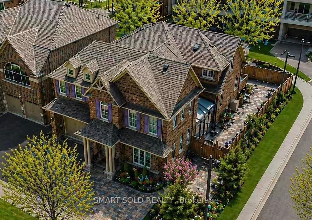
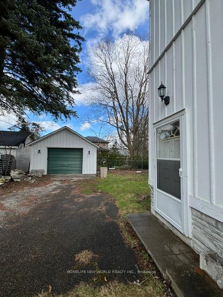
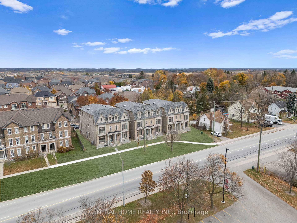
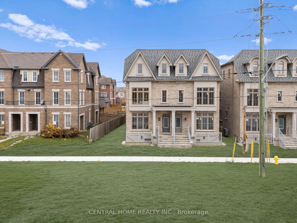
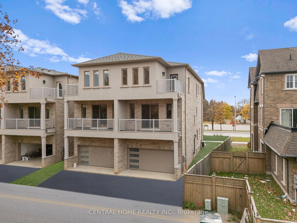
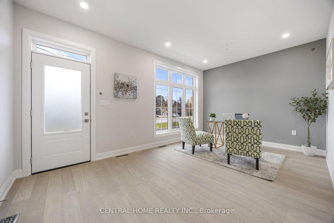
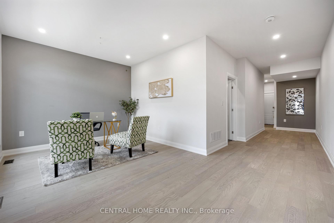
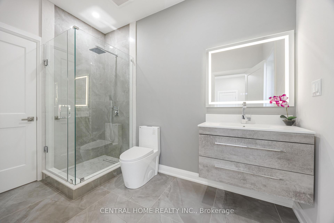
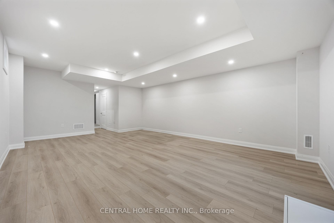
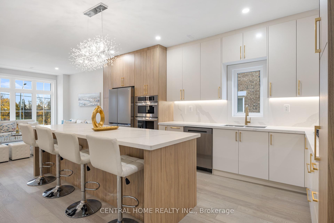
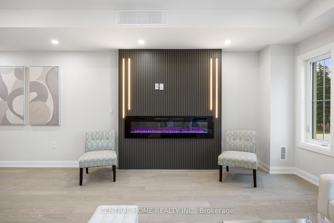
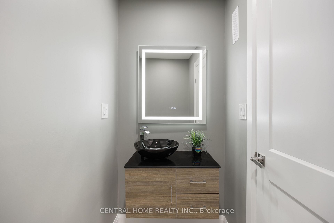
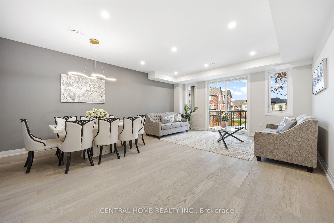
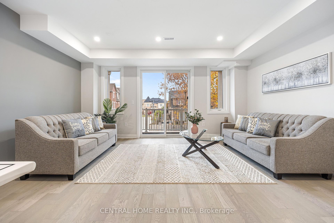
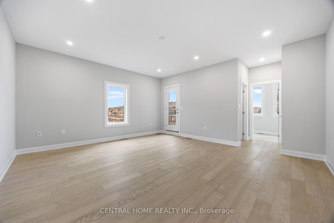
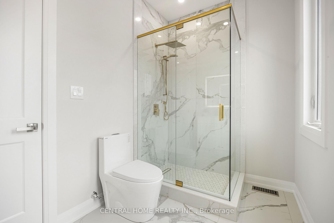
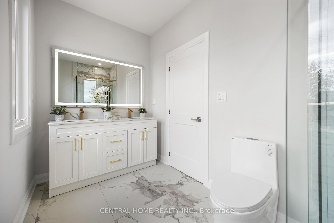
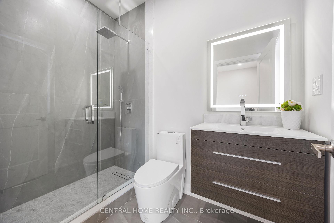
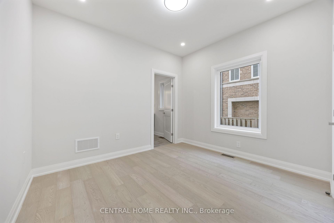
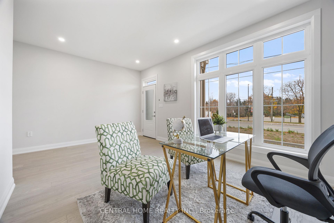
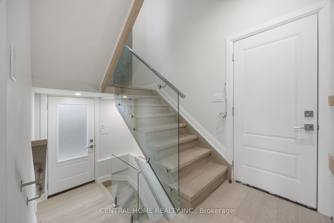
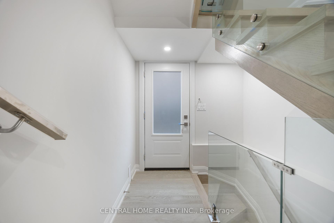
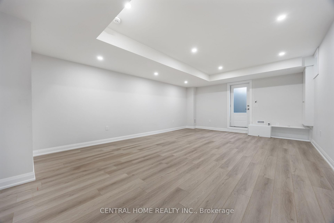
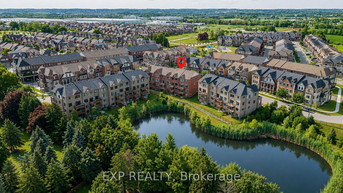
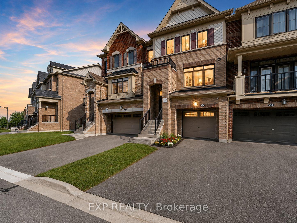
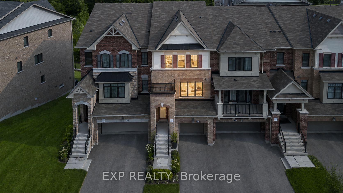
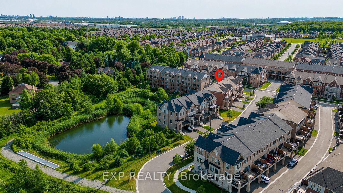
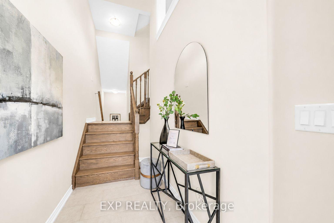
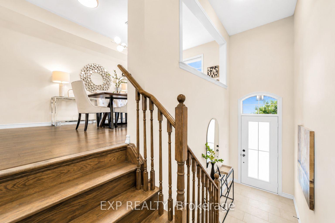
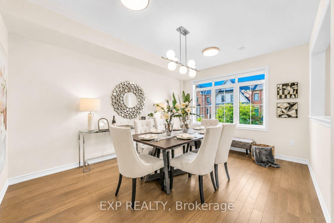
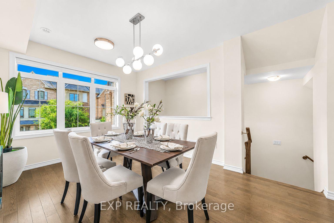
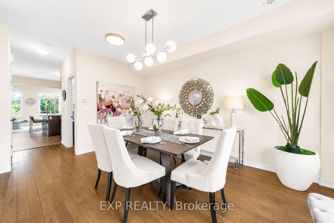
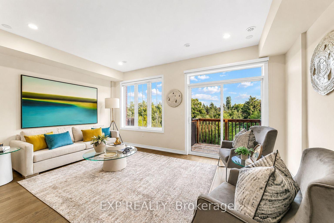
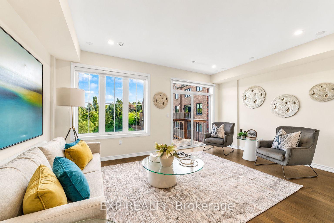
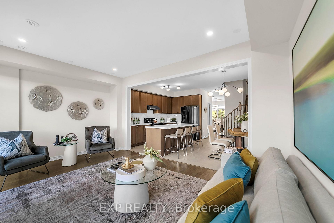
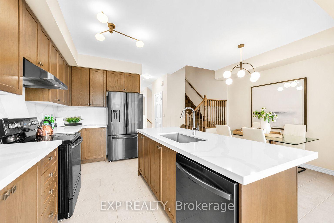
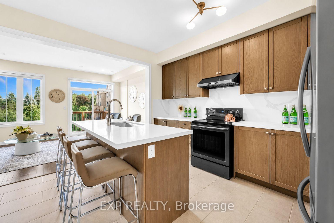
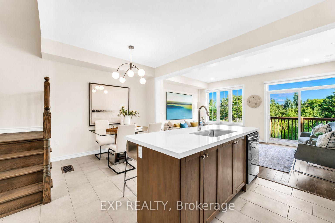
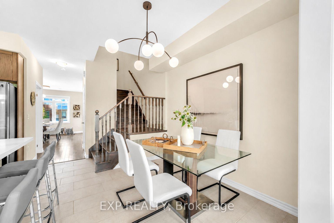
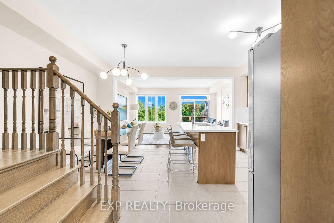
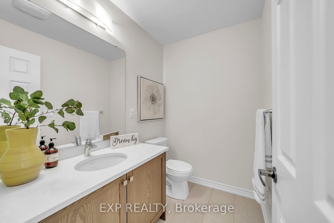
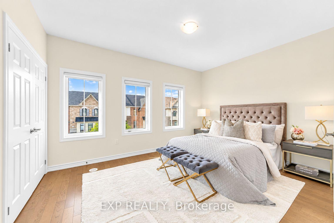
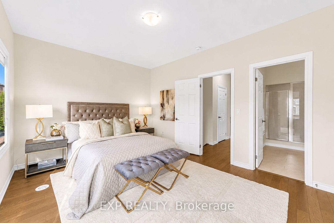
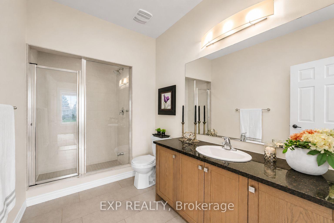
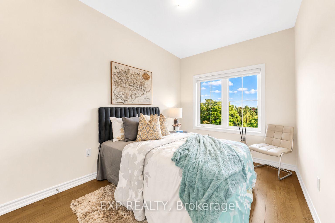
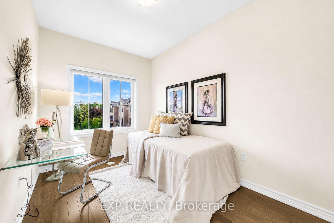
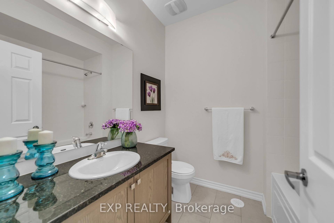
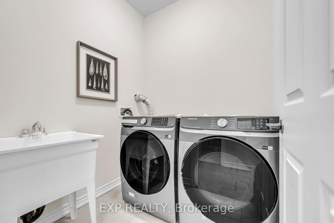
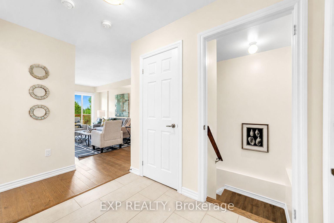
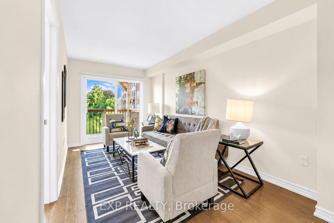
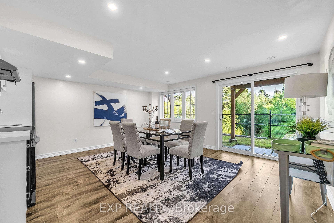
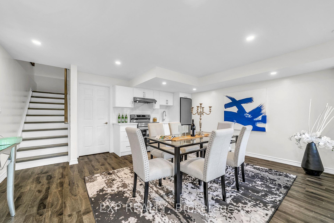
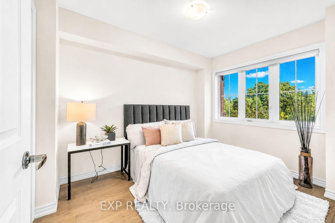
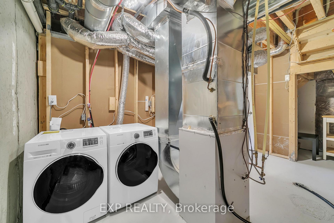
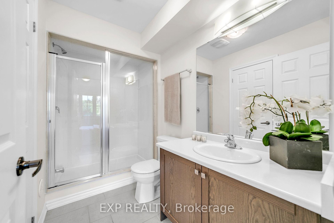
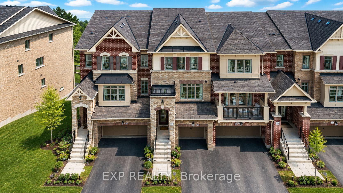
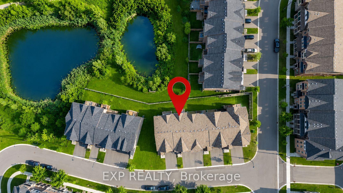
Imagine Owning A Home That Offers Not Just One, But Two Incredible Opportunities... Family Living Above And A Fully Self-Contained Suite Below, Perfect For Potential Rental Income, Multigenerational Living, Or Extended Guests. Welcome To 7 Delft Drive, An Exceptional Freehold Townhome With *** NO Maintenance Fees! *** Overlooking A Tranquil Pond. Offering 2,148 Sq. Ft. Above Grade Plus Finished Walkout Basement. The Ground Level Features A Versatile Great Room With A Second Balcony, Plus A Private Fourth Bedroom With Semi-Ensuite-Ideal For Guests, Extended Family, Home Office, Or Potential Rental Income. The Standout Feature Is The Fully Self-Contained Walkout Basement Apartment Which Expands Over Two Levels, Complete With A Brand-New Kitchen, Spacious Family Room, Dining Area, One Bedroom, 4-Piece Bathroom, Separate Entrance, And Its Own Laundry. With Two Full Kitchens And Two Separate Laundry Rooms, This Home Offers Exceptional Flexibility Rarely Found In Townhomes. The Home Features 9-Ft Ceilings On Both The Main And Second Floors, Filling The Space With Natural Light And An Airy Sense Of Grandeur. Open-Concept Main Level Showcases Hardwood Floors, A Spacious Living And Dining Area, And A Welcoming Family Room And Walkout To A Private Balcony Overlooking Nature. The Renovated Kitchen Is Beautifully Appointed With Brand-New Quartz Countertops And Backsplash. Upstairs, The Primary Suite Offers A Private 3-Piece Ensuite And Double Closet, While Two Additional Bedrooms Enjoy Peaceful Pond Views And Share A 4-Piece Bath. Located In Top Ranking School District: Pierre Elliott Trudeau High School (French Immersion) And Richmond Green SS. Minutes From Highway 404, Parks, Scenic Trails, Costco, Restaurants, Richmond Green Sports Centre, This Is A Rare Opportunity To Enjoy Luxury, Lifestyle, And Long-Term Value In One Of Markham's Most Desirable Communities.
No extras listed.
Visit this home
Pick a time that works for you.
No upcoming open houses.
This seller is holding back offers
Instead of reviewing offers as they come in, this seller has set offer instructions — a strategy often paired with attractive pricing to invite competing bids. Timing and preparation matter here; get in touch and we'll walk you through it.
| Type | Att/Row/Townhouse |
| Style | 2-Storey |
| Approx. Age | Not available |
| Size | 2000-2500 sq. ft. |
| Property Tax | $5,752 |
| Lot Size | 18.01 ft x 86.94 ft |
| mls© Number | N13599048 |
| Listed By | EXP REALTY |
Listing History
- No recent sale history for this listing.
- No recent lease history for this listing.
Schools
Could you afford this home?
What the bank counts
This home's actual carrying costs, payment stress-tested at 6%
- Mortgage, tested at 6%
- $5,113
- Property tax
- $479
- Heat allowance
- $150
- Housing costs
- $5,743 / mo
Lenders cap these at 39% of gross income — that sets the number.
Income needed
$177,000
gross annual household income
- Payment at 4%
- $4,204 / mo
- Cash down
- $199,800
Assumes no other monthly debts · 25-yr amortization
Full affordability checkInvestment Analysis
Estimated rent, cap rate and monthly cash flow for this property
Values and trends
Nearby listings
Comparable sales
- No similar listings found.