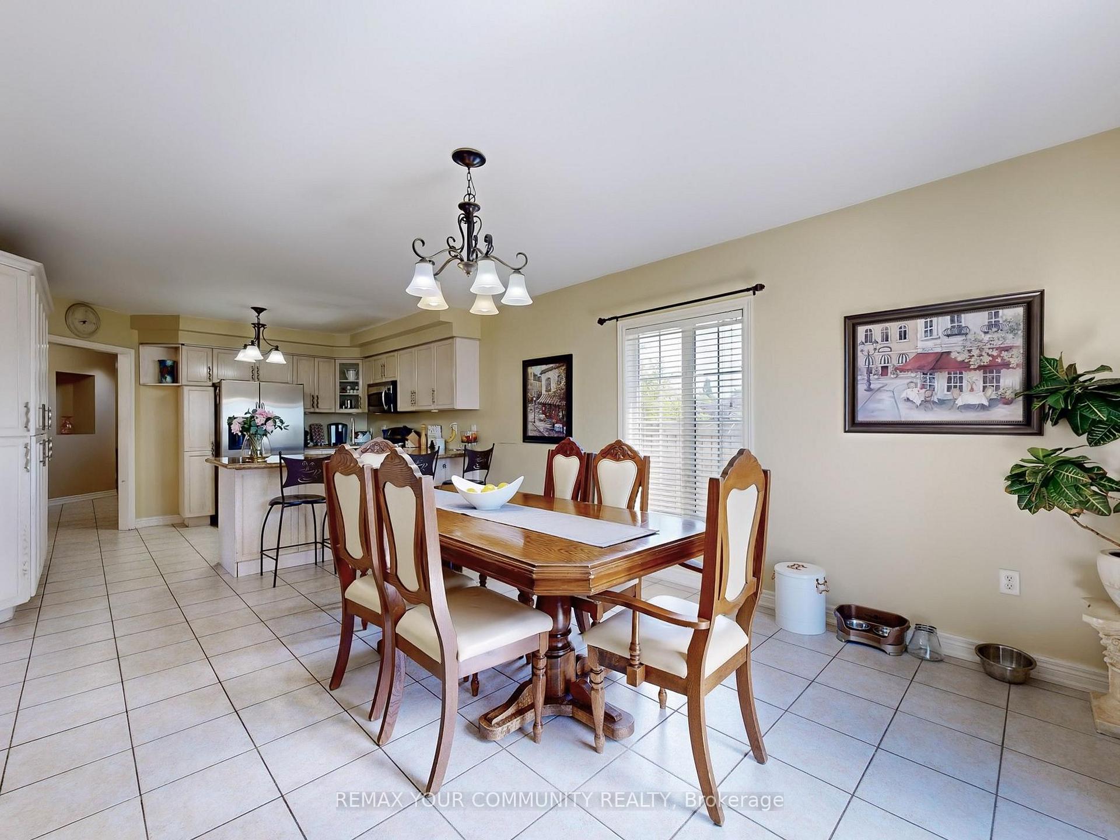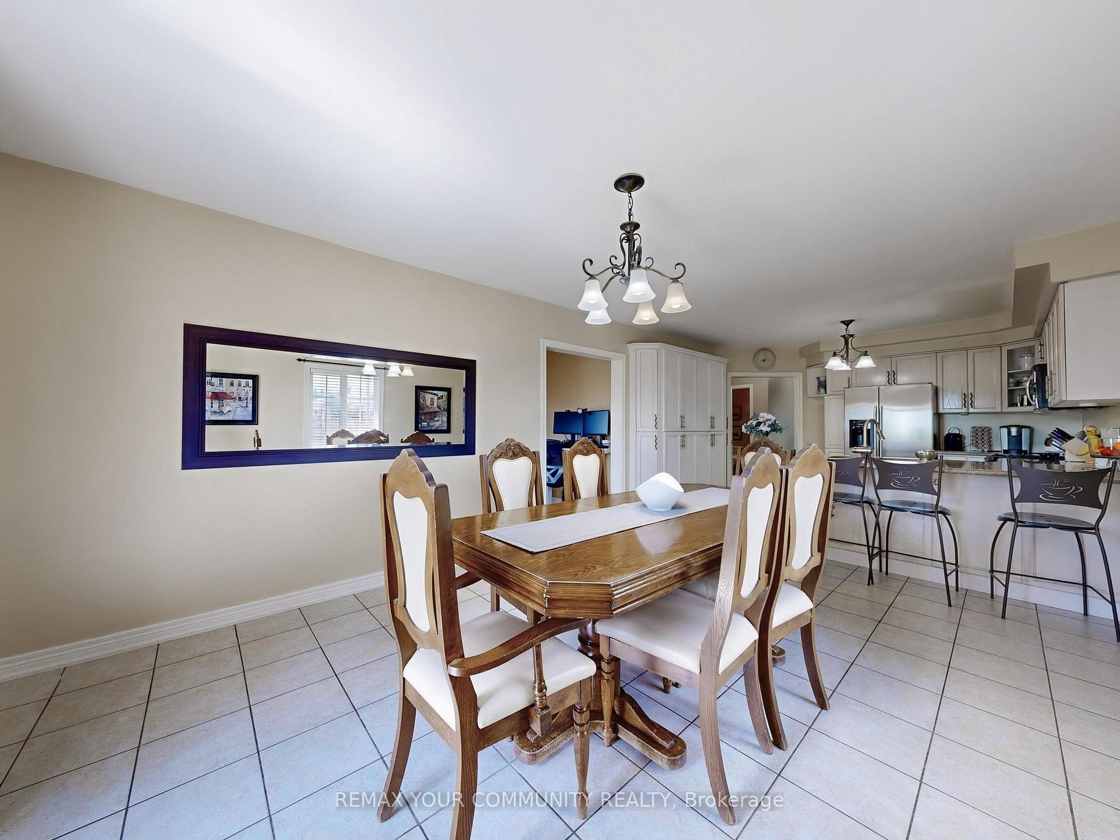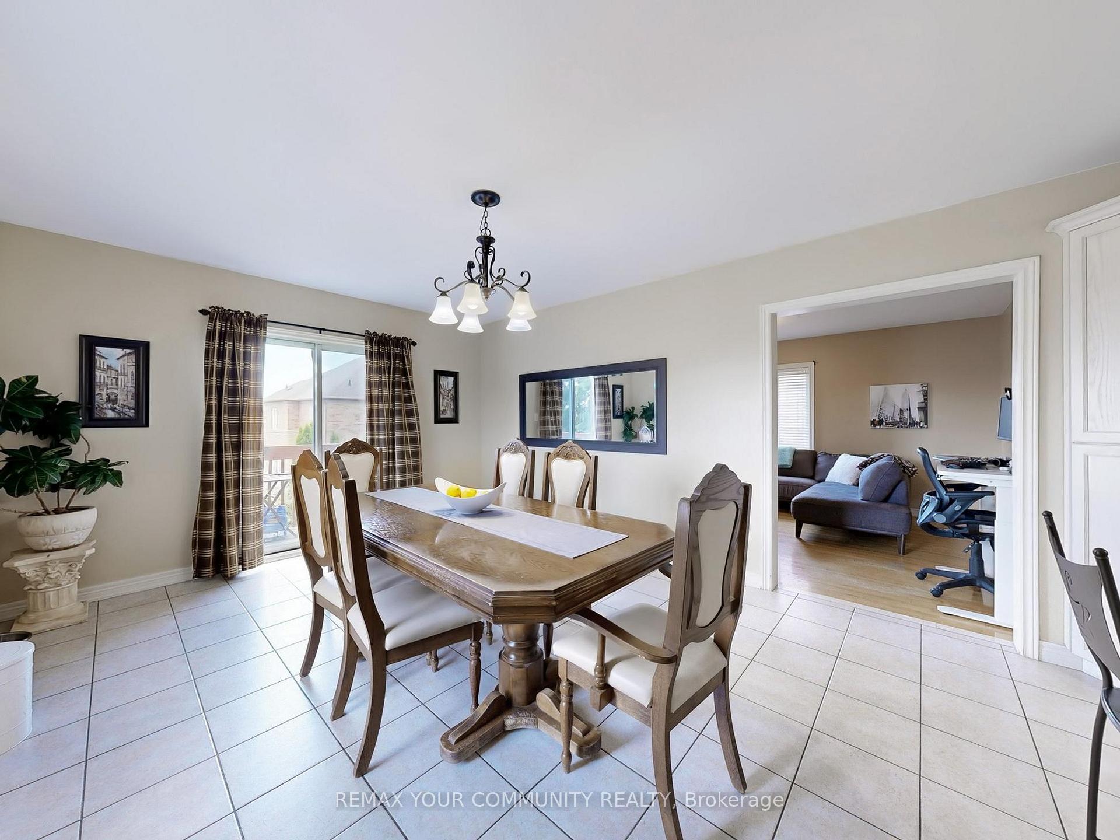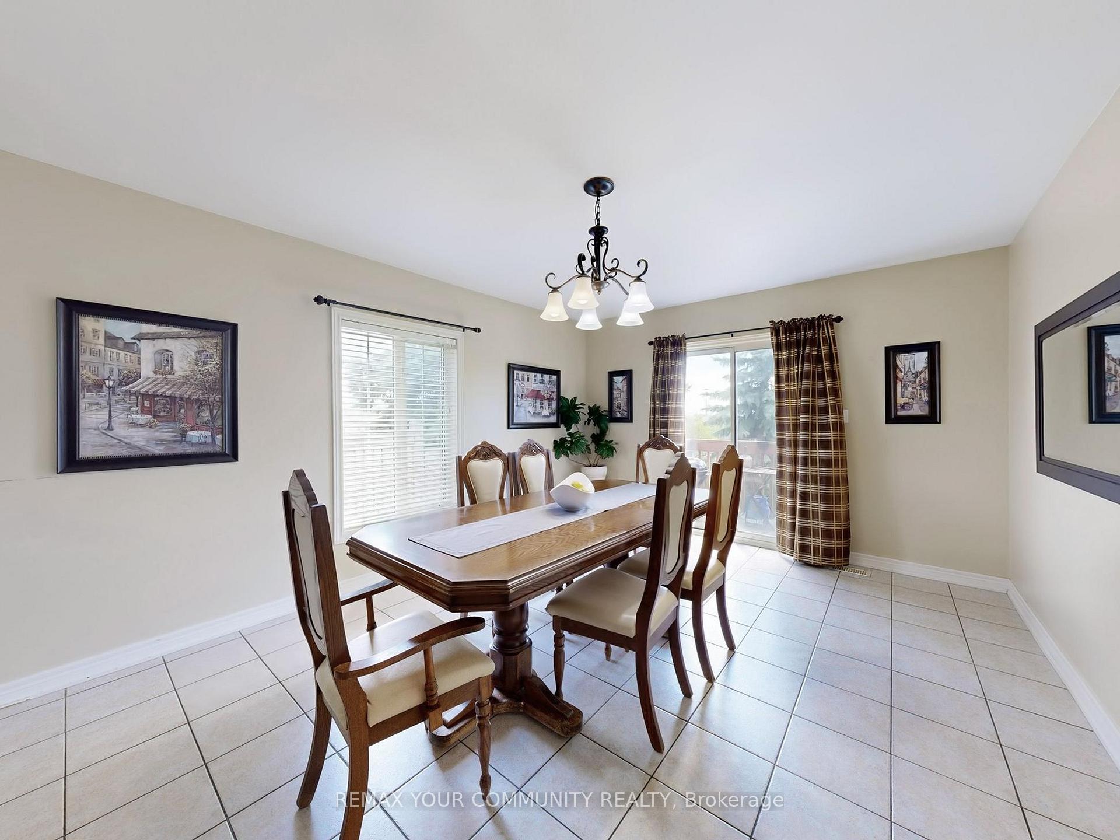
60 Monte Carlo Drive
Sonoma Heights, Vaughan
$979,888
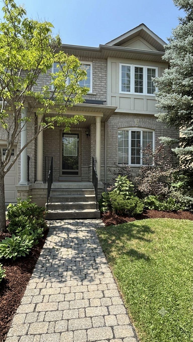
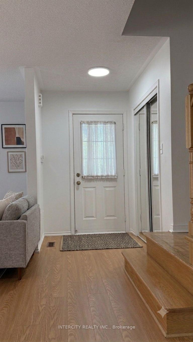
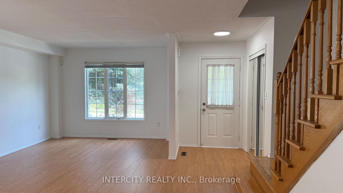
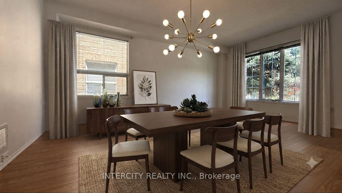
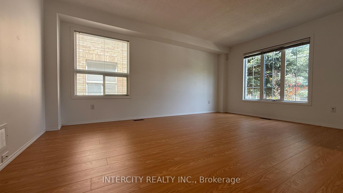
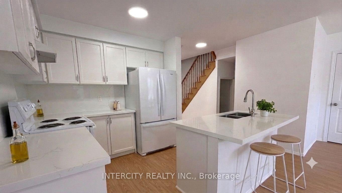
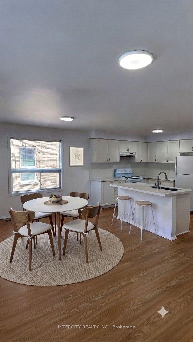
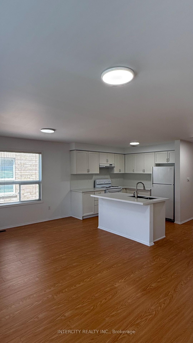
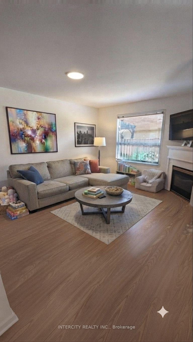
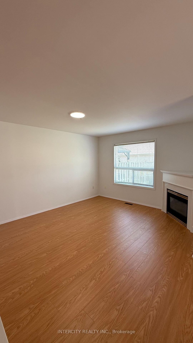
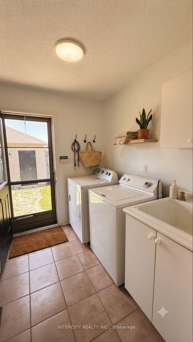
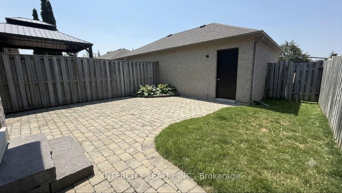
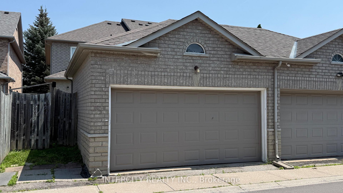
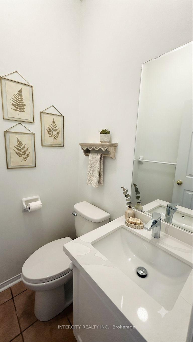
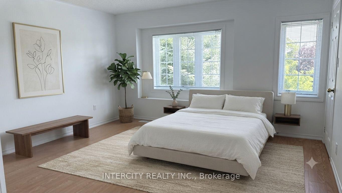
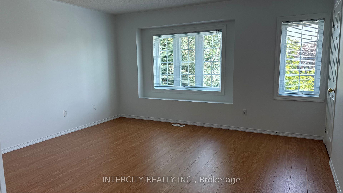
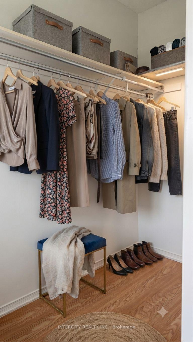
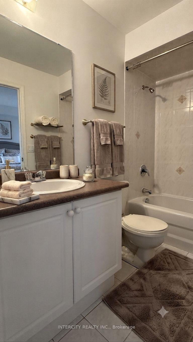
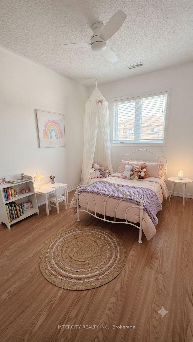
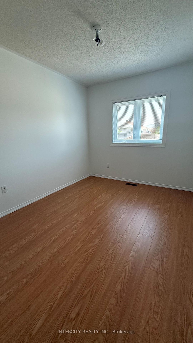
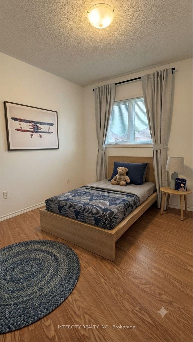
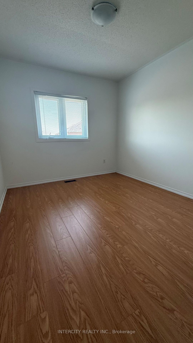
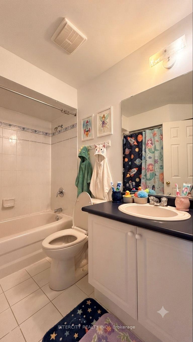
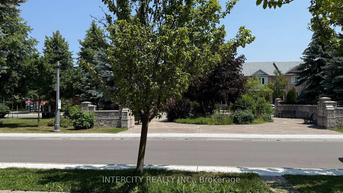
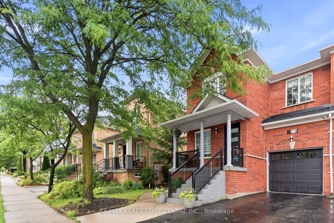
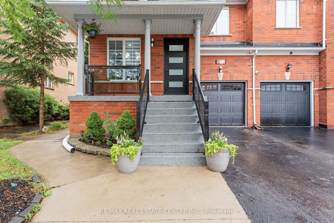
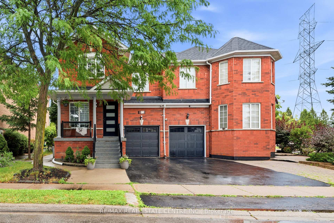
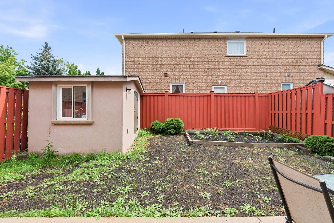
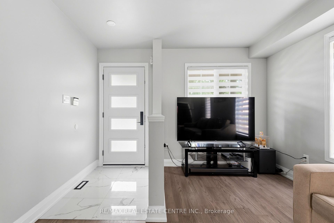
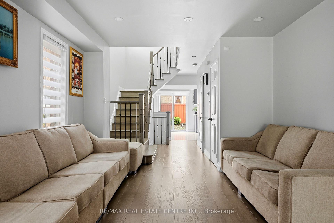
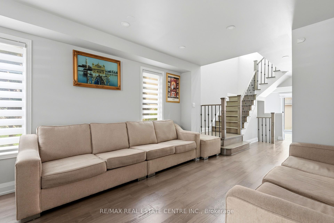
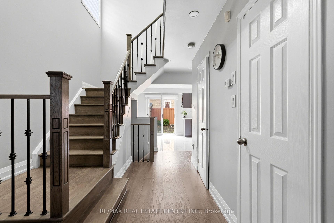
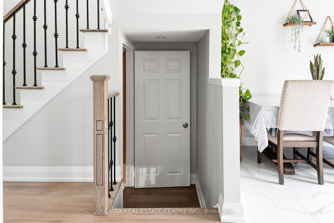
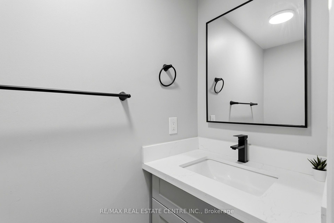
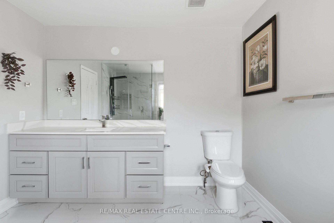
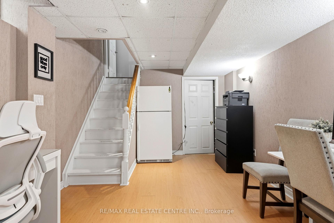
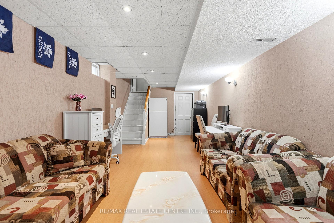
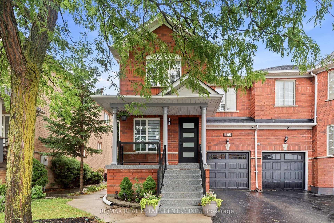
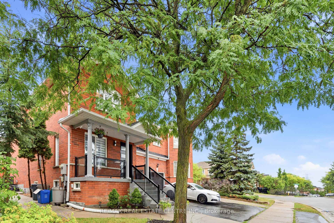
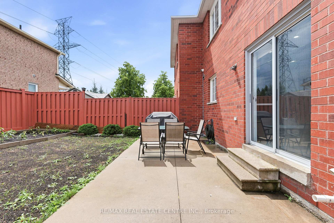
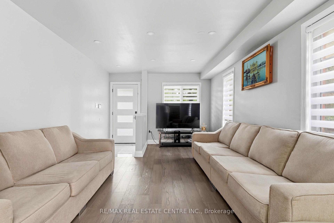
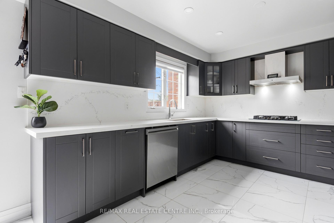
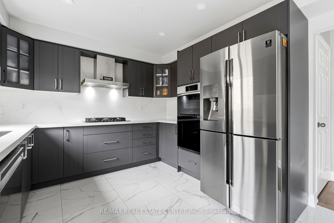
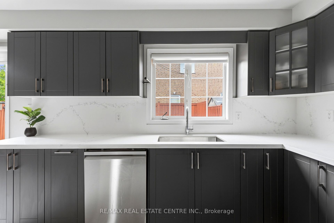
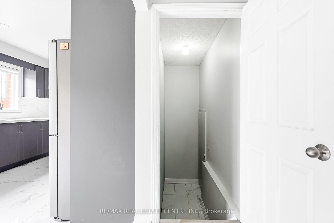
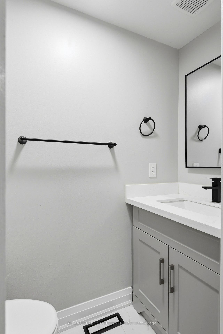
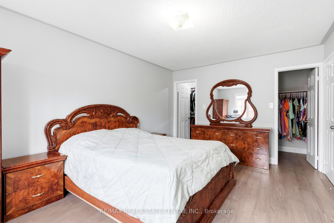
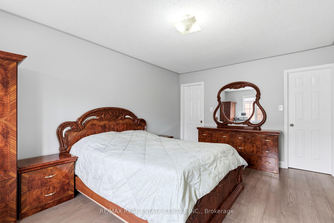
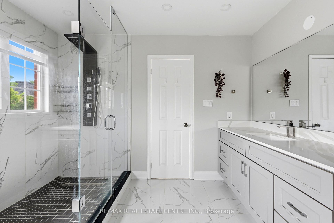
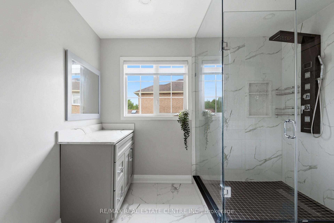
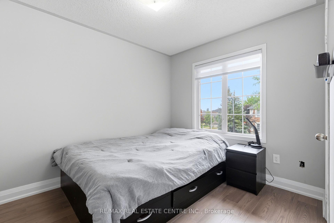
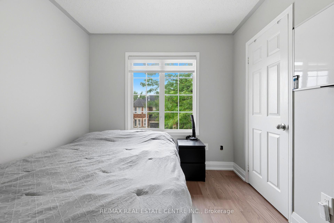
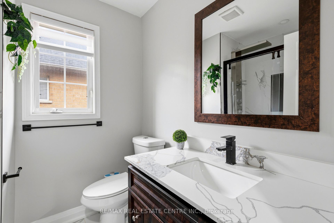
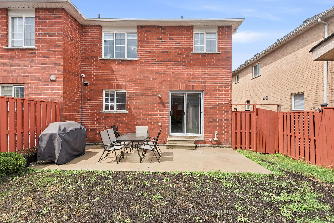
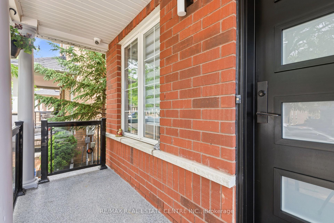
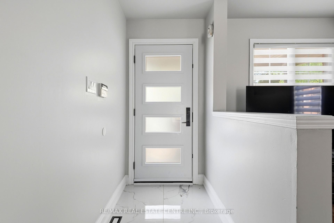
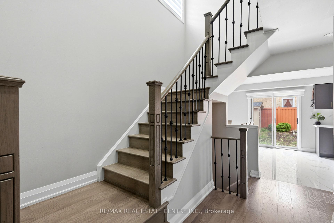
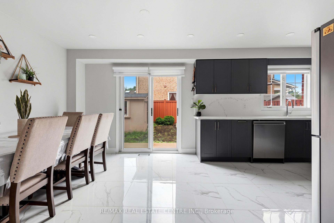
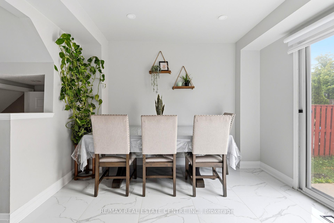
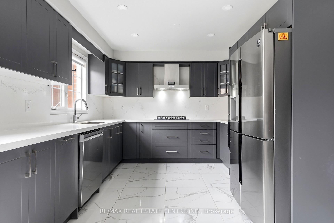
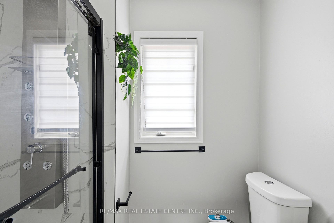
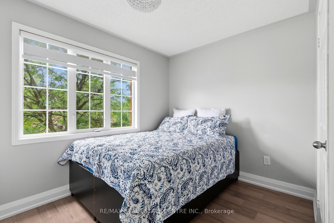
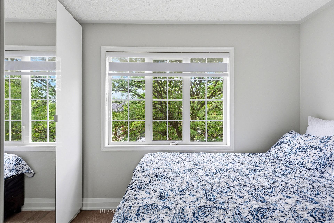
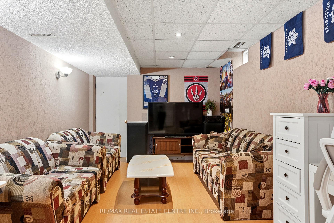
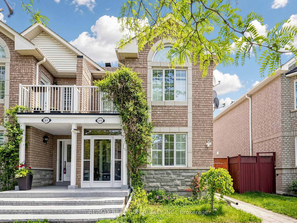
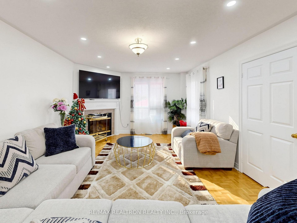
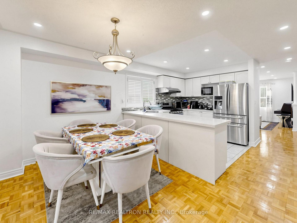
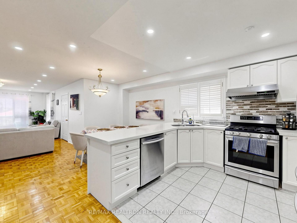
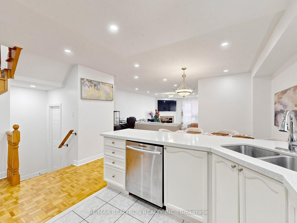
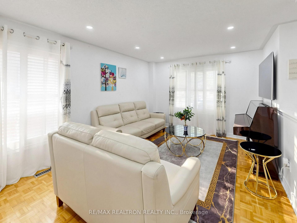
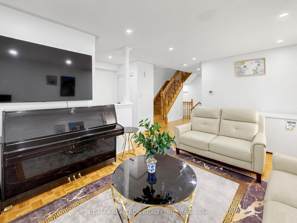
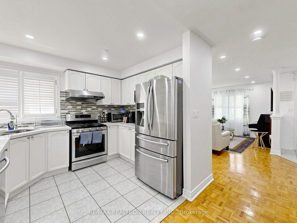
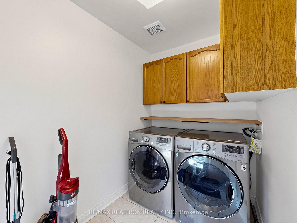
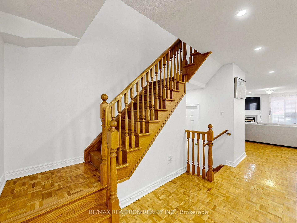
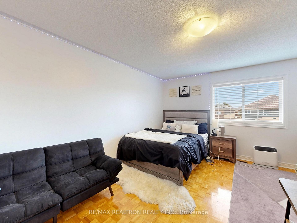
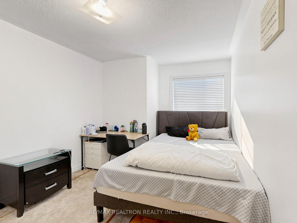
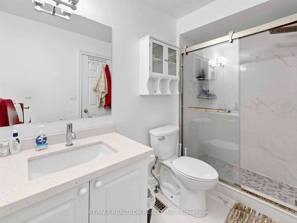
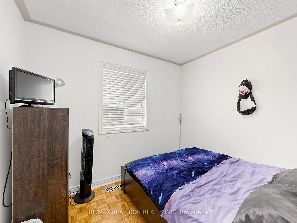
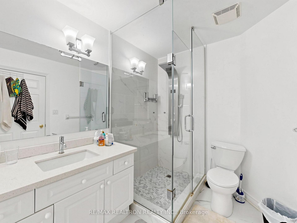
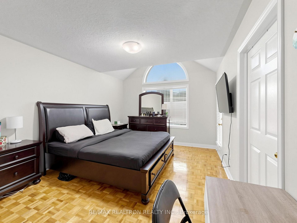
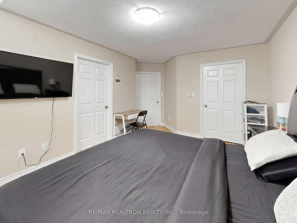
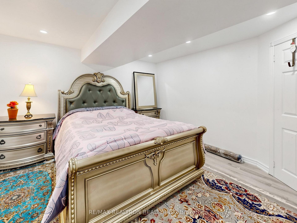
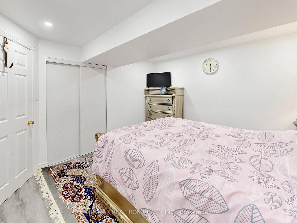
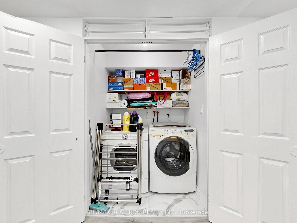
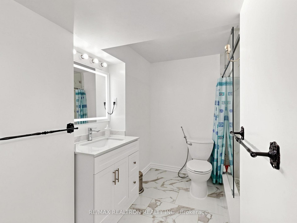
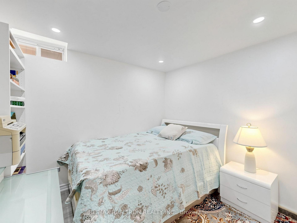
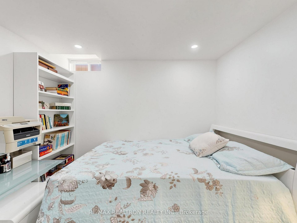
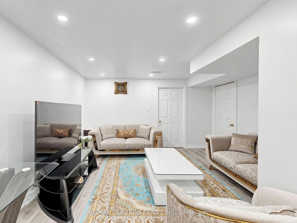
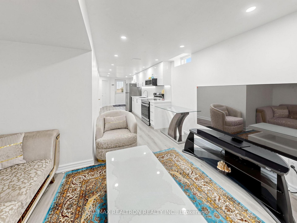
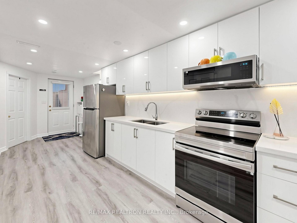
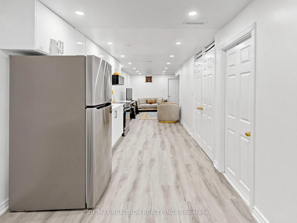
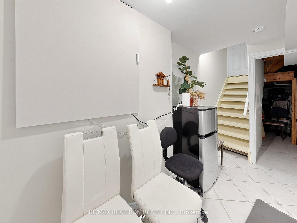
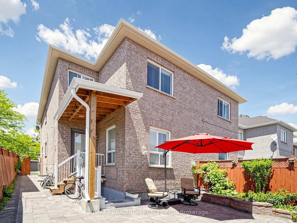
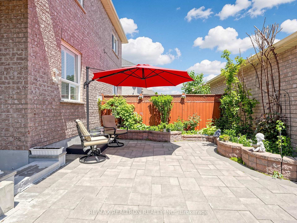
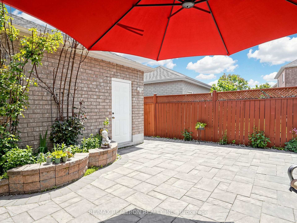
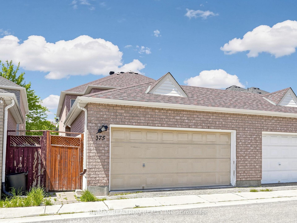
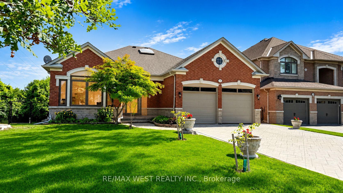
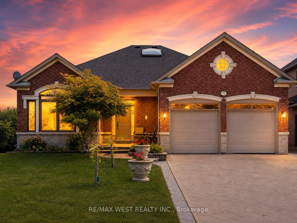
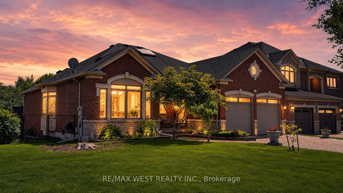
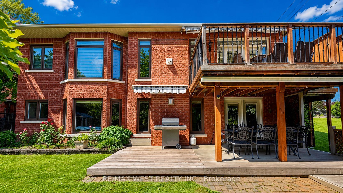
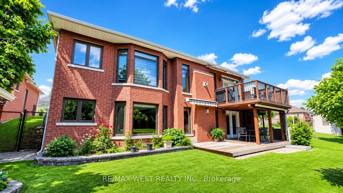
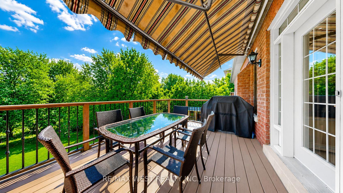
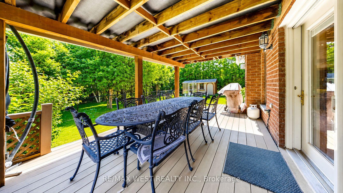
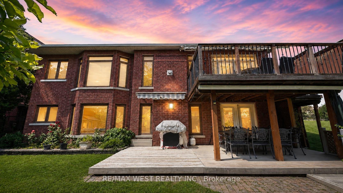
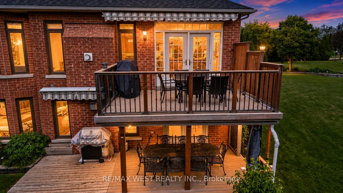
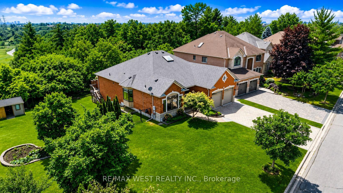
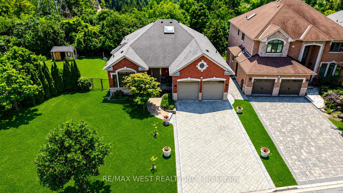
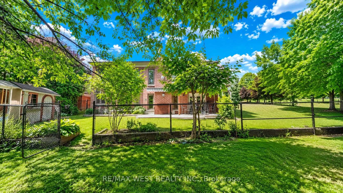
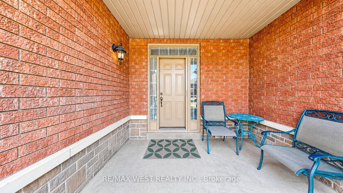
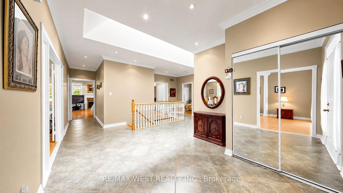
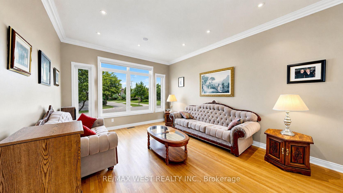
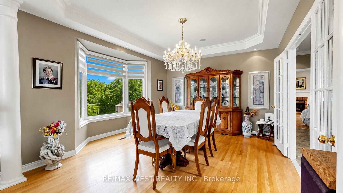
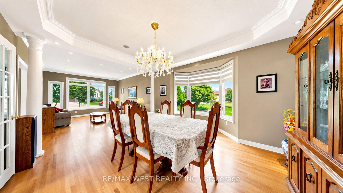
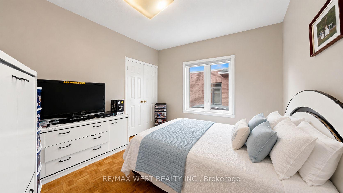
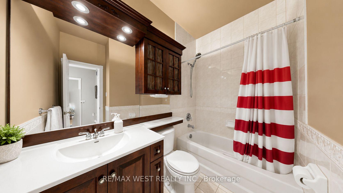
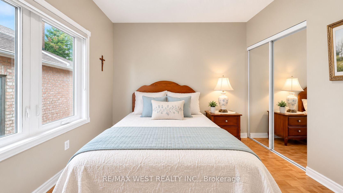
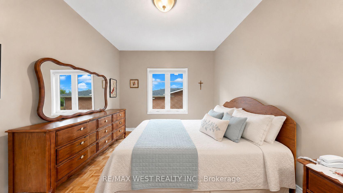
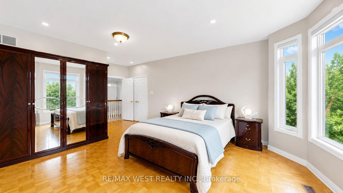
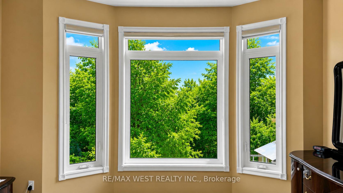
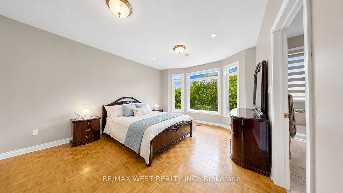
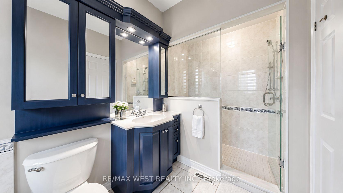
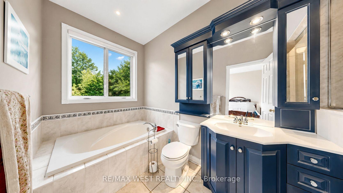
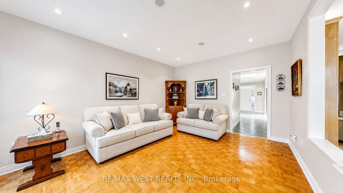
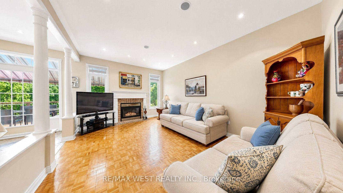
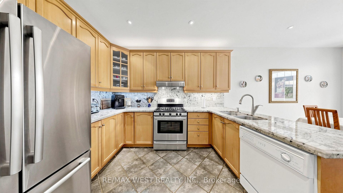
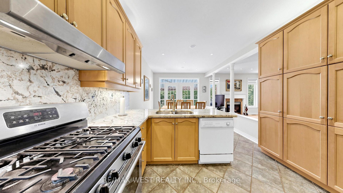
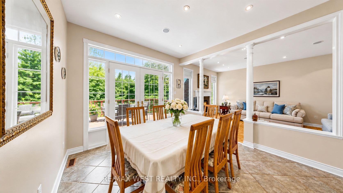
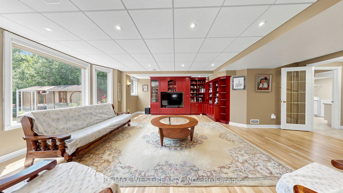
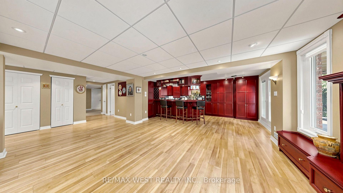
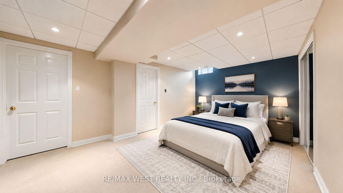
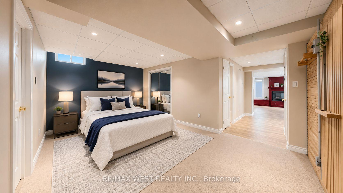
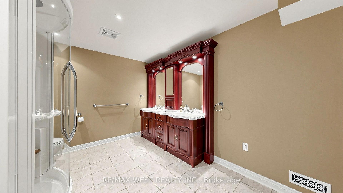
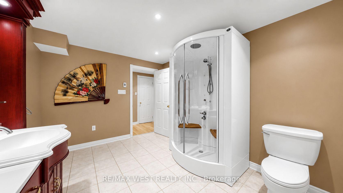
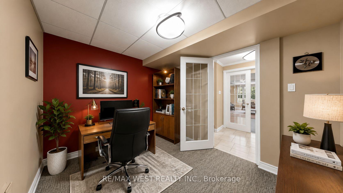
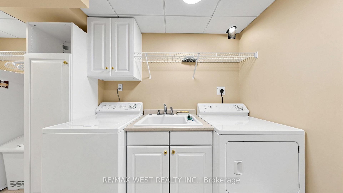
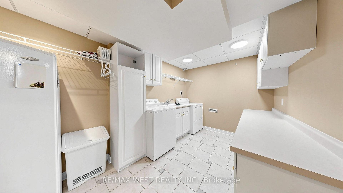
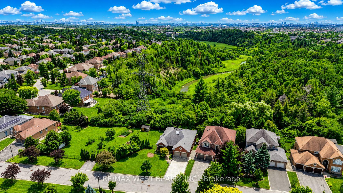
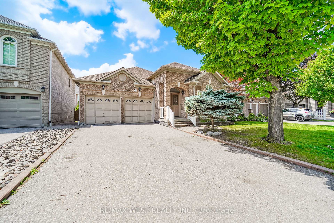
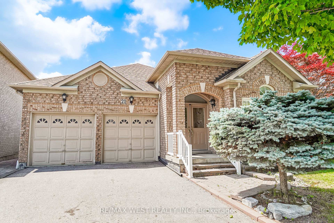
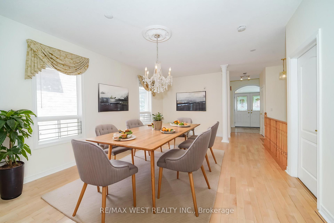
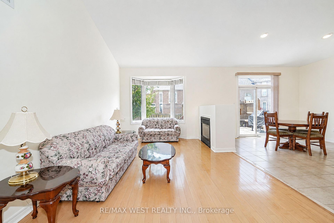
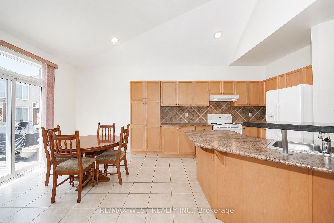
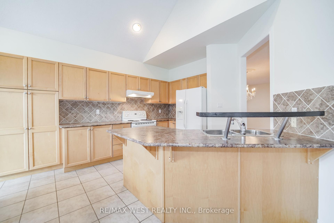
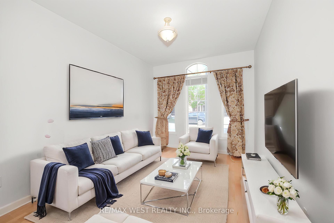
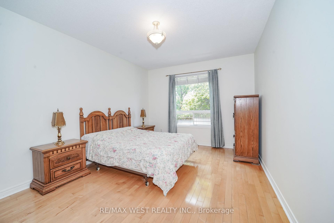
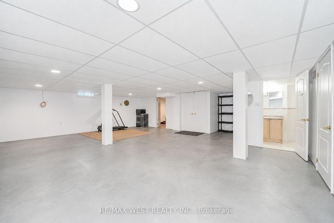
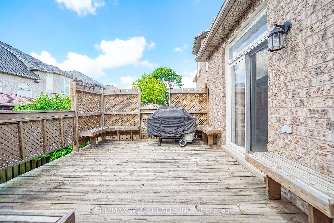
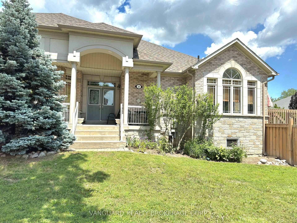
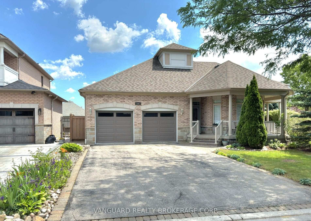
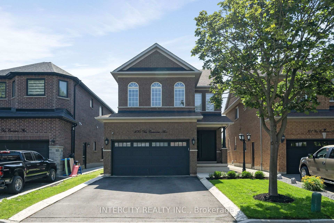
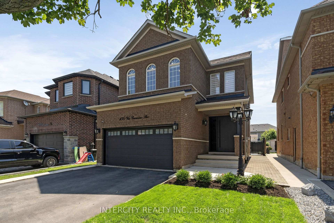
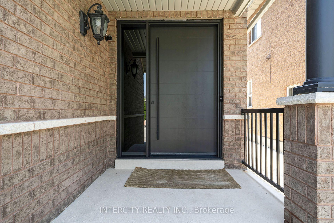
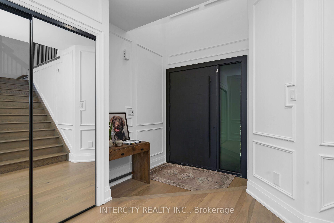
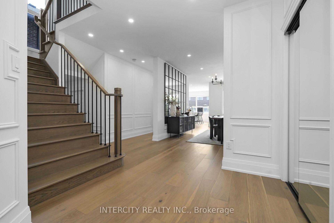
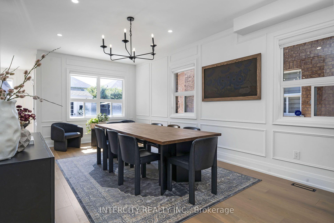
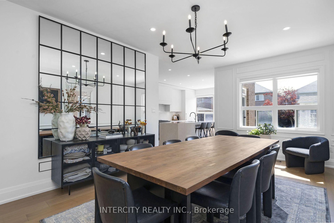
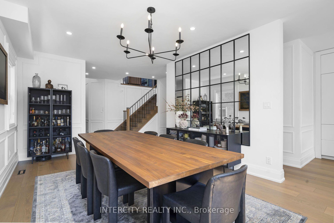
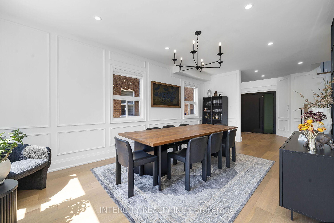
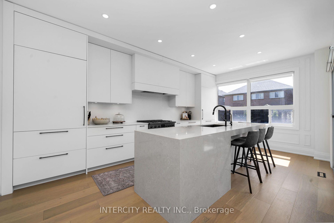
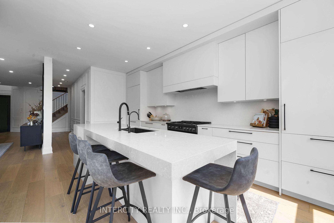
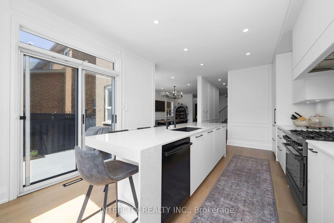
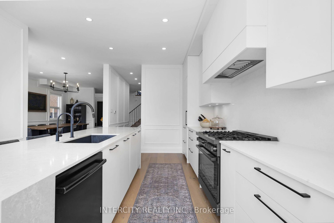
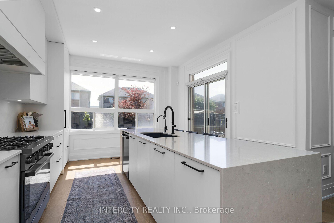
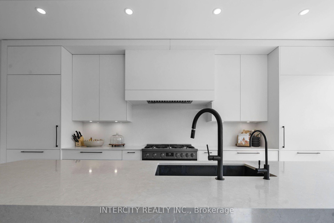
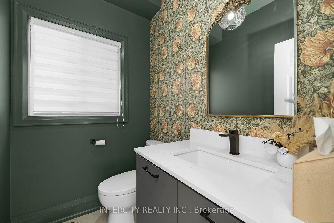
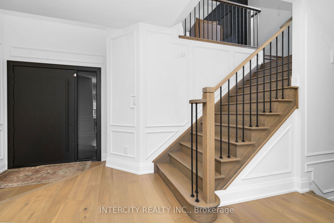
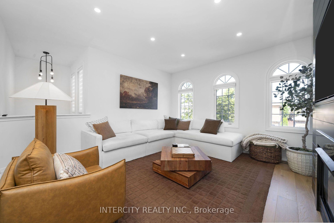
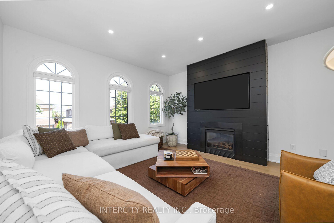
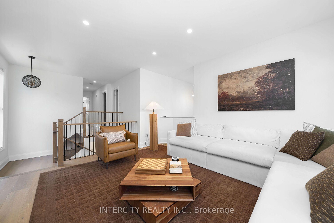
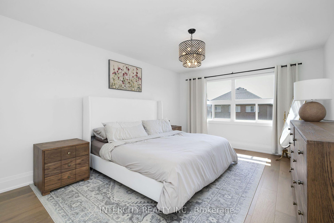
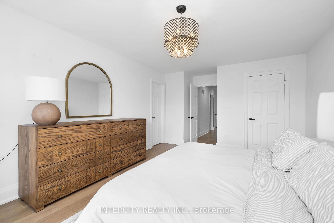
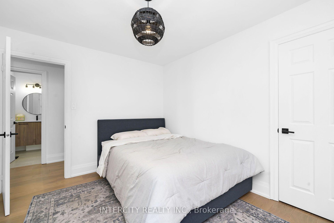
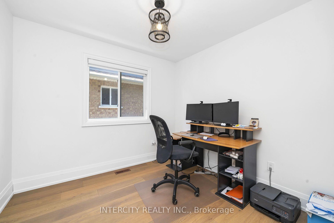
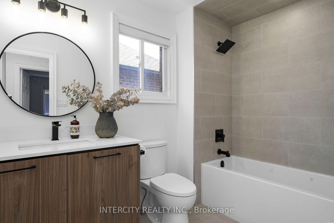
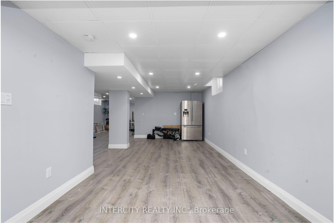
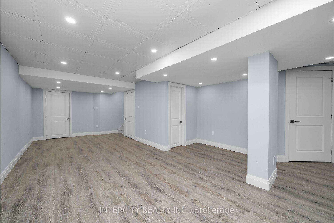
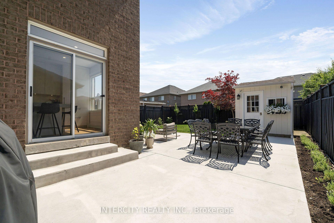
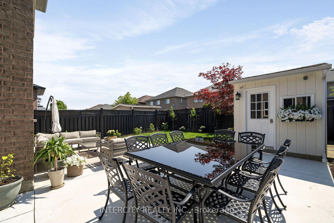
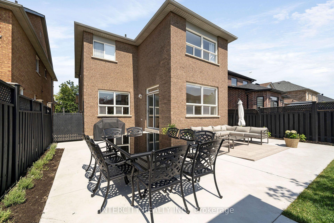
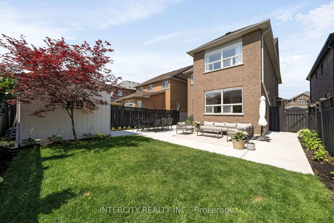
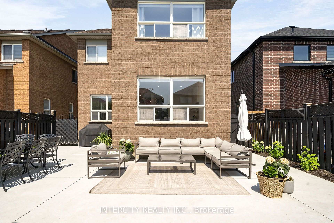
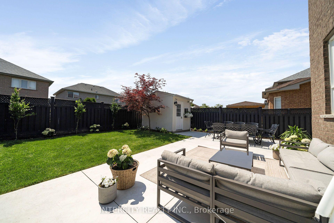
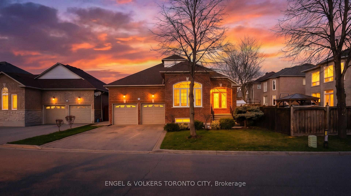
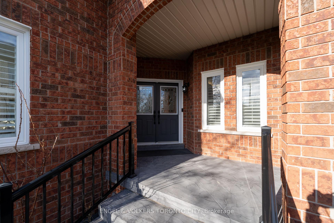
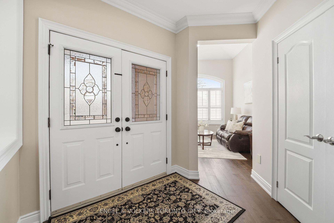
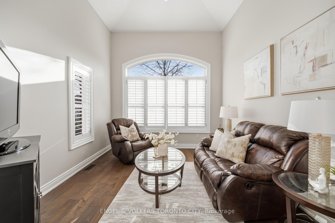
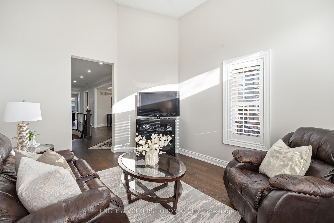
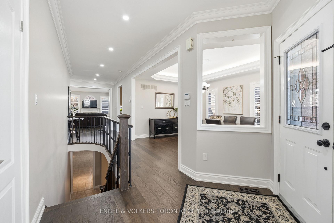
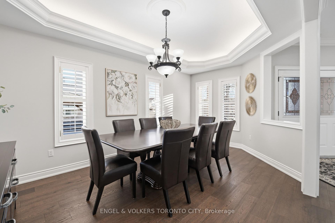
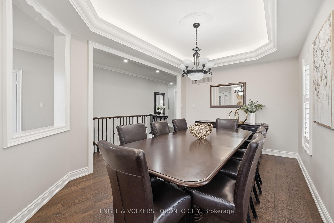
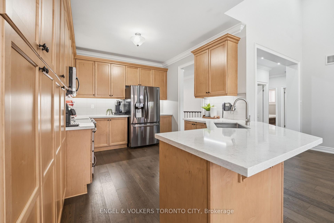
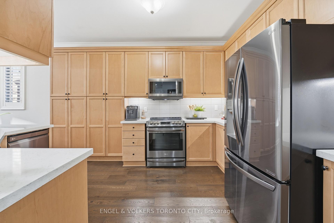
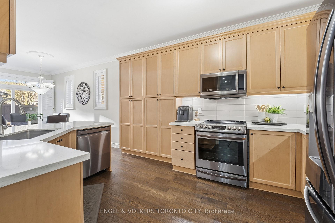
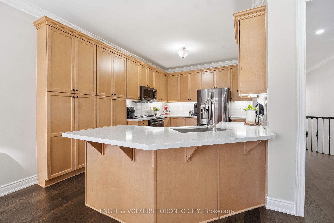
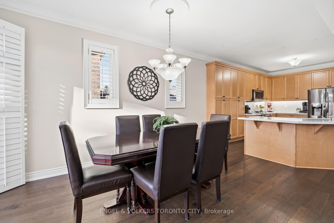
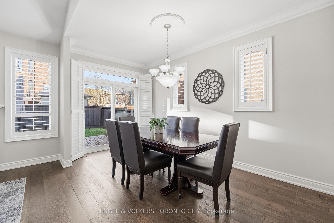
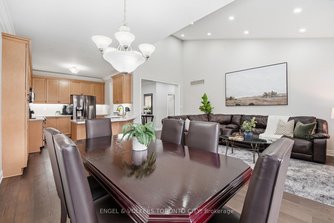
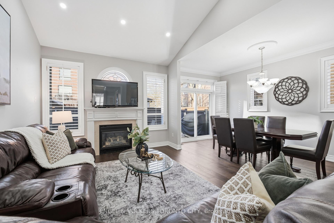
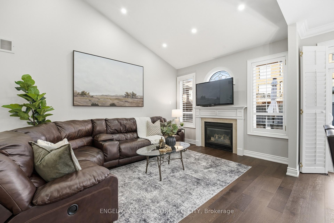
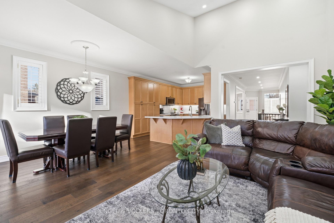
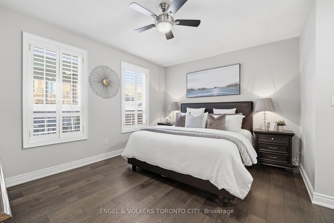
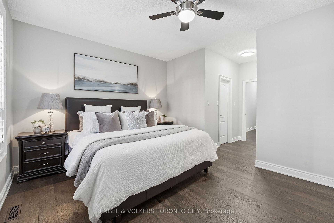
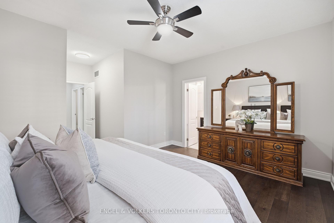
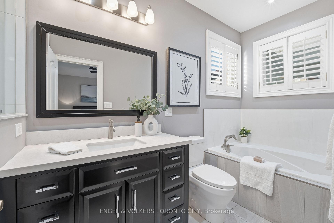
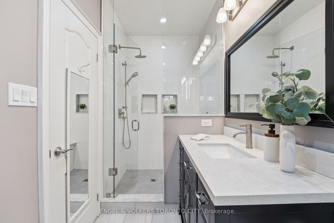
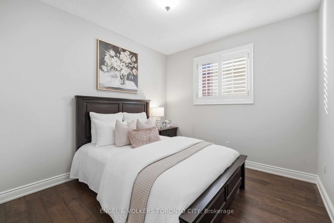
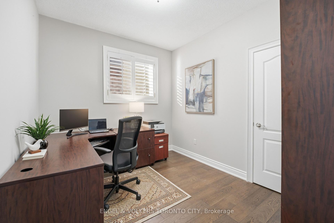
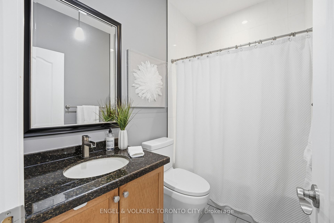
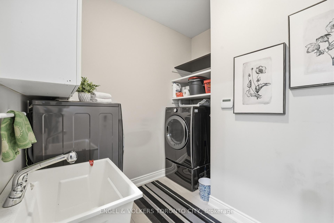
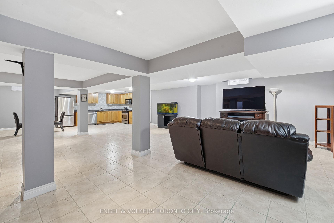
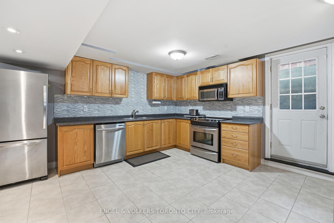
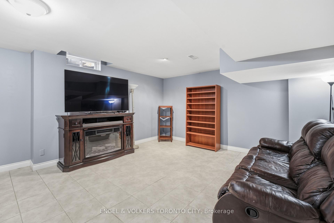
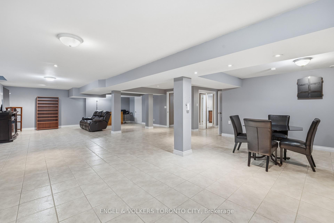
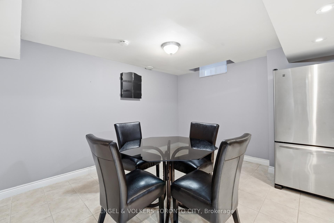
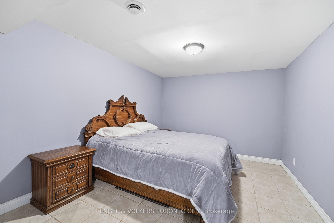
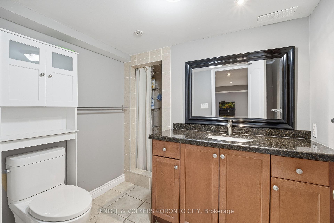
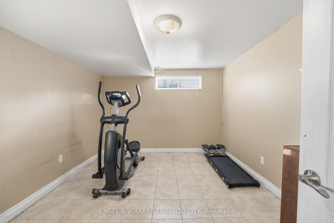
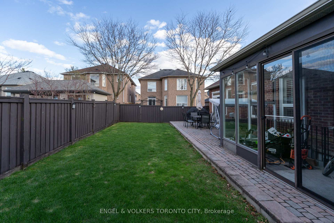
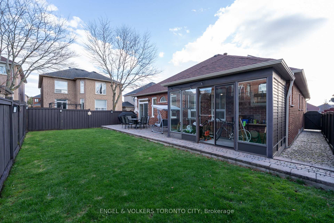
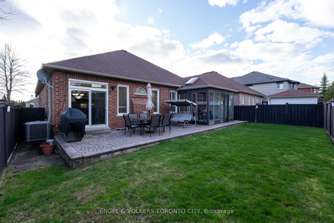
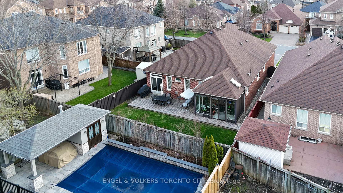
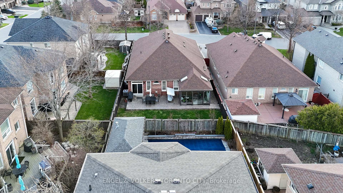
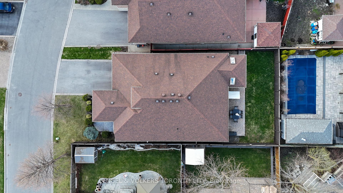
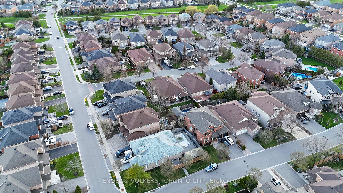
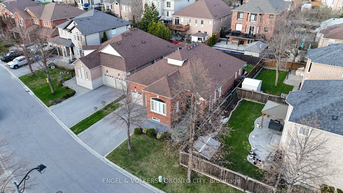
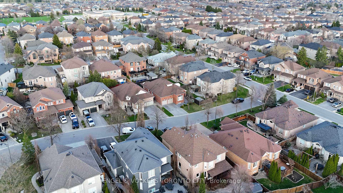
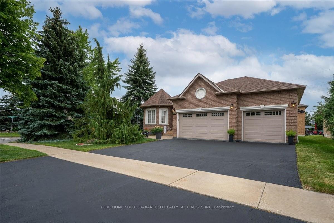
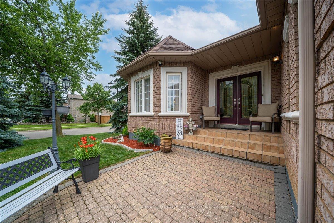
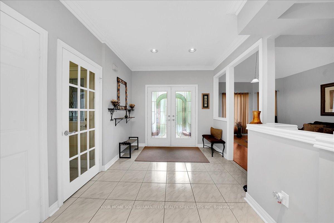
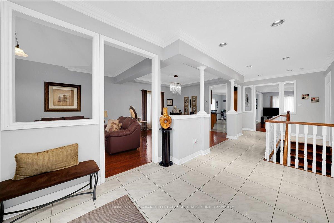
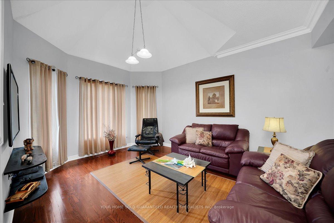
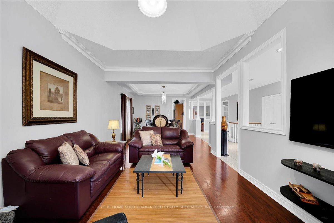
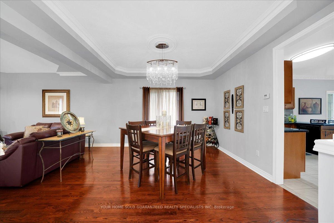
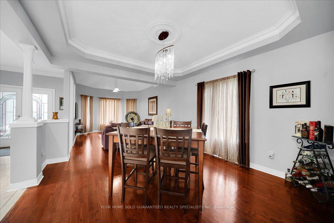
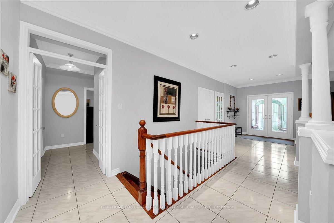
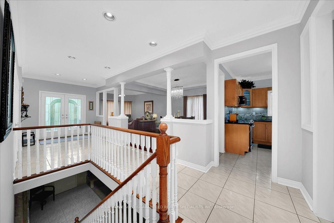
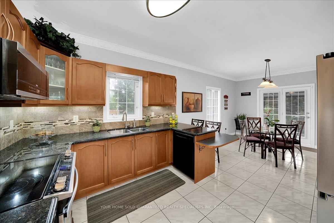
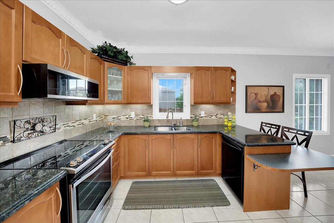
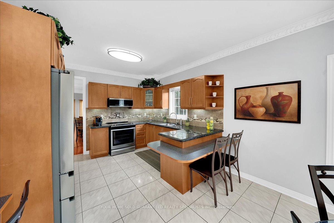
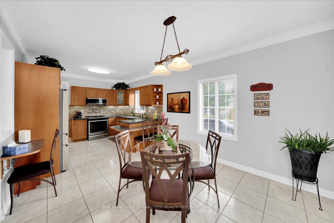

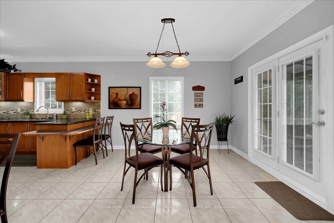
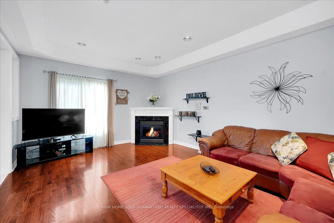
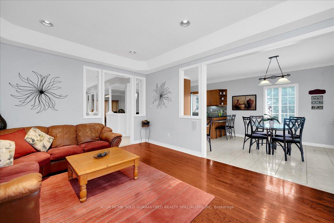
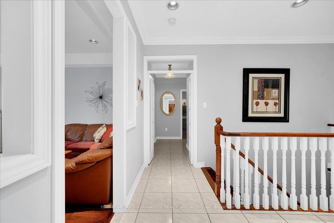
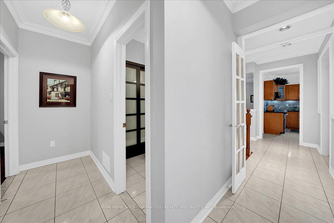
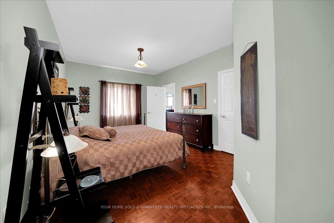
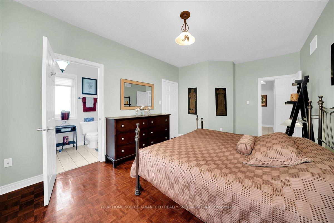
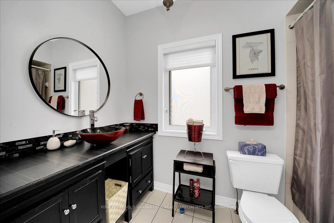
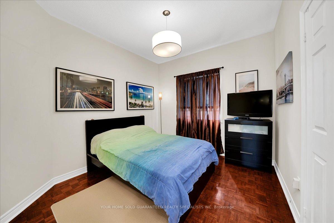
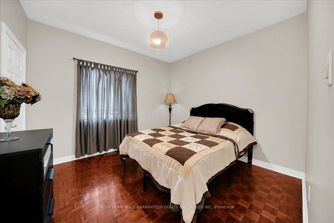
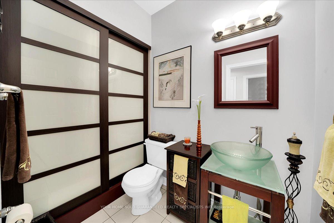
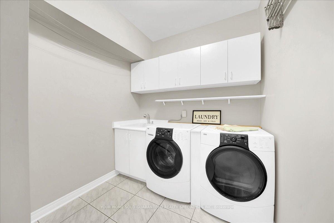
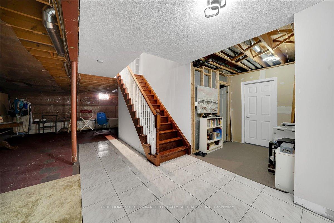
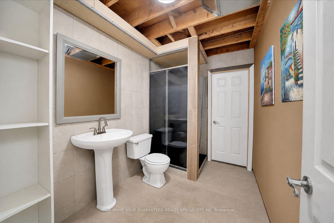
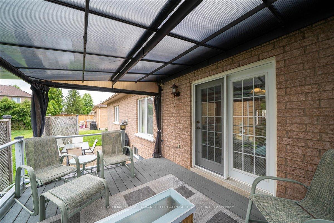
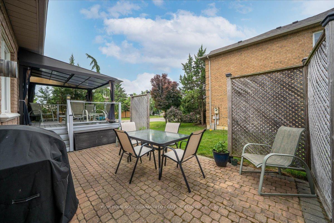
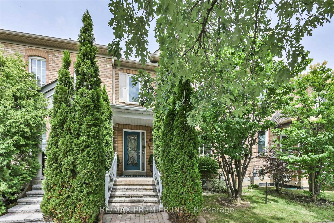
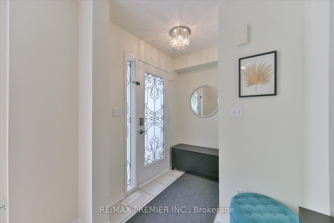
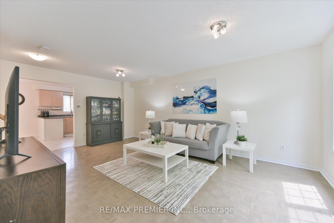
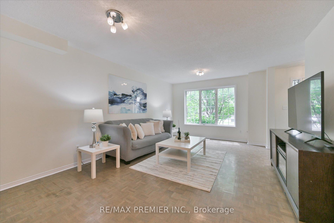
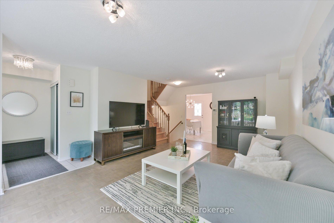
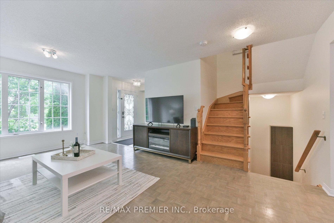
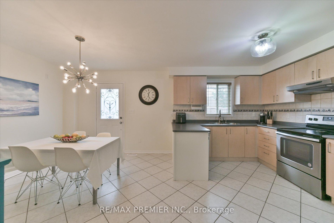
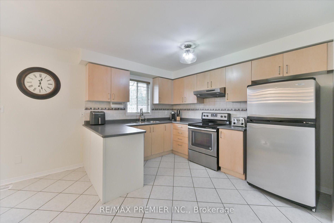
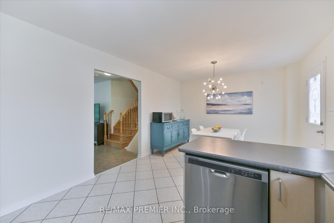
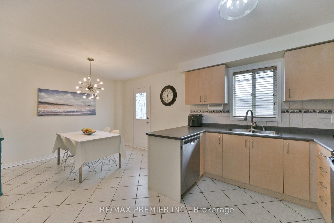
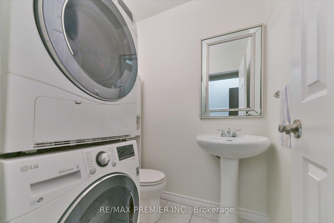
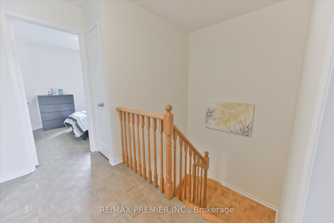
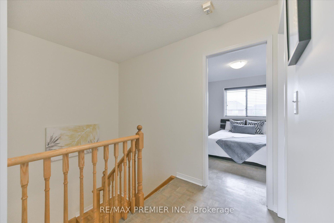
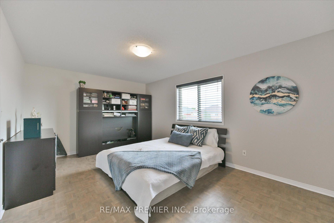
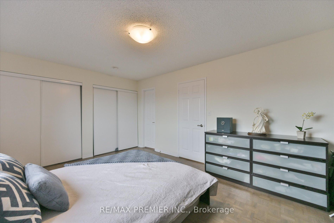
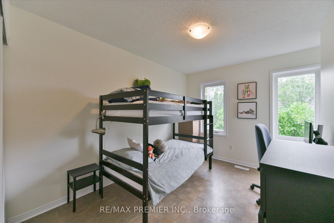
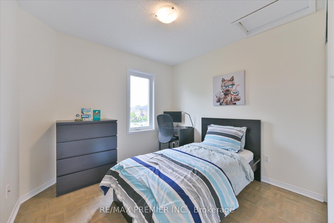
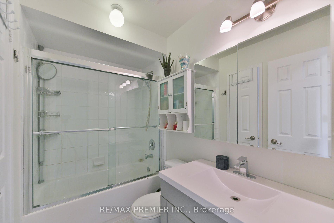
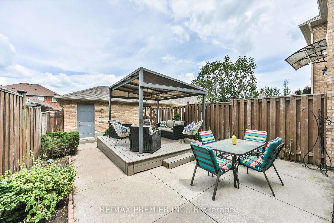
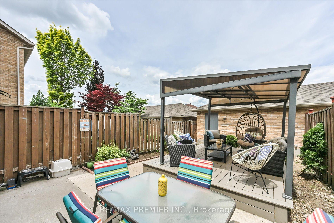
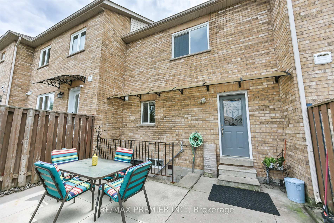
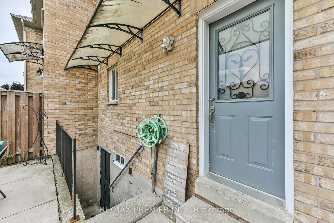
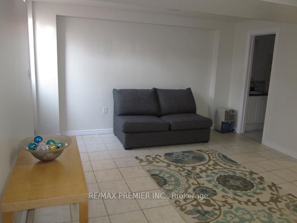
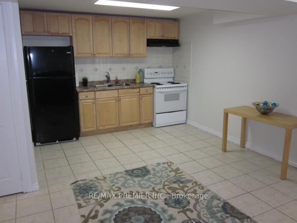
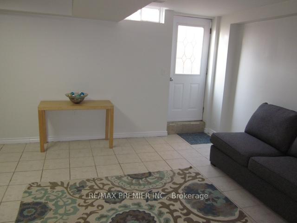
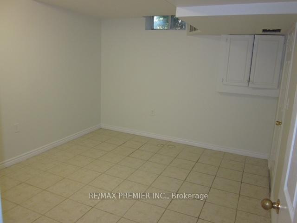
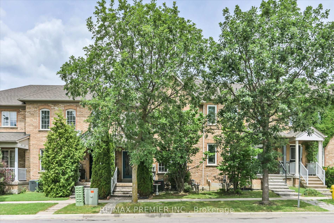
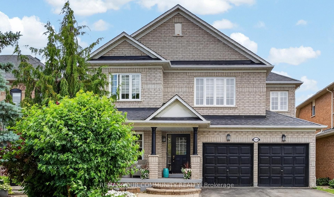
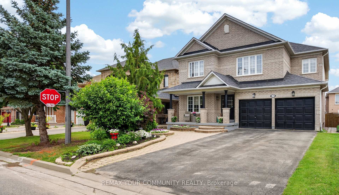
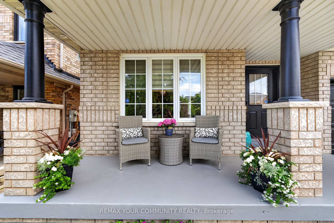
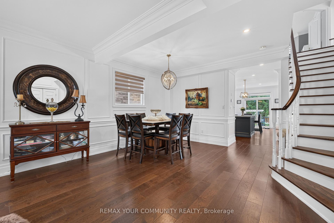
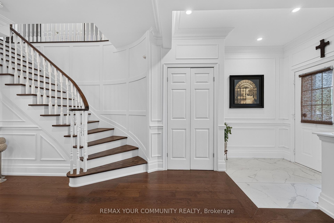
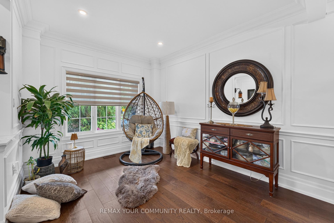
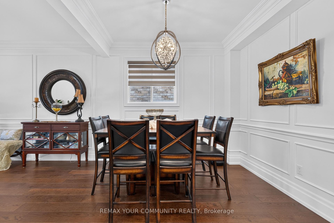
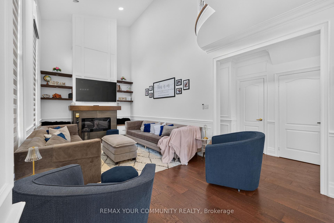
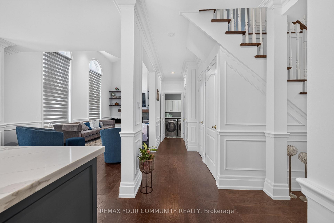
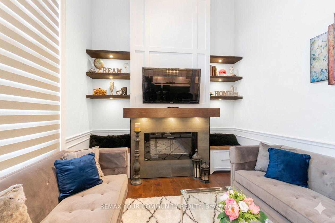
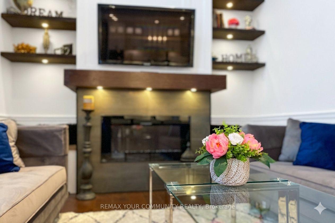
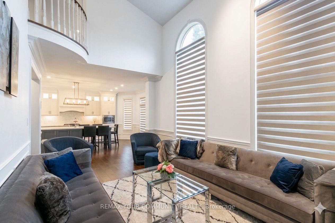
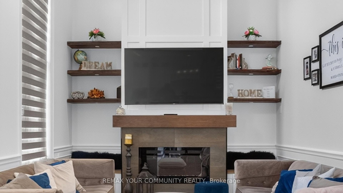
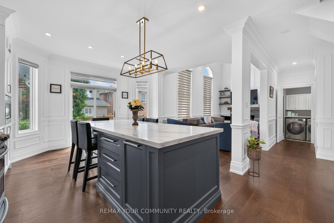
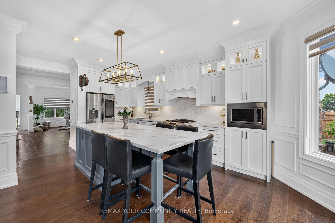
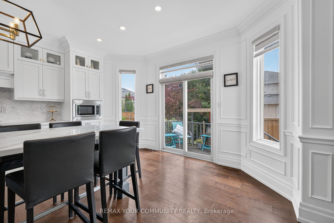
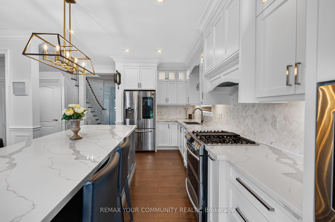
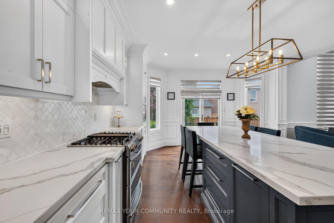
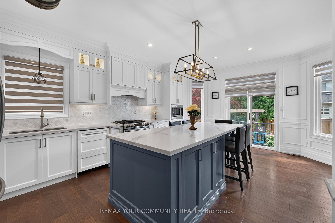
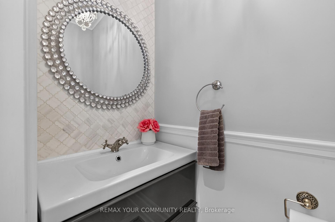
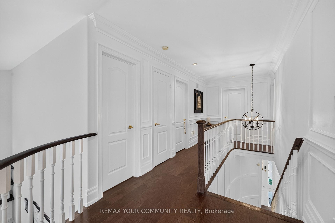
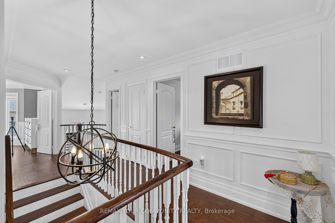
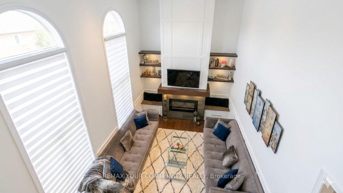
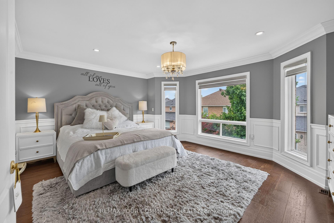
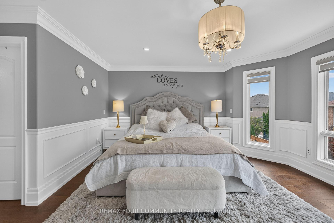
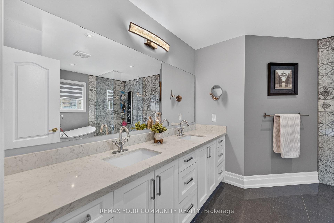
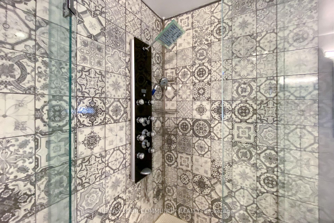
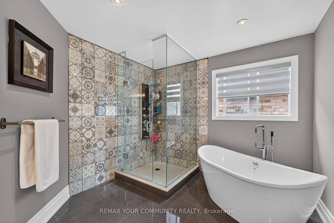
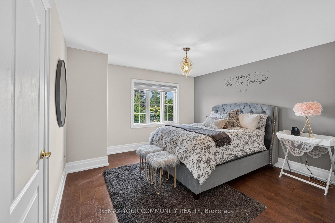
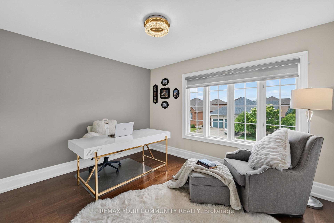
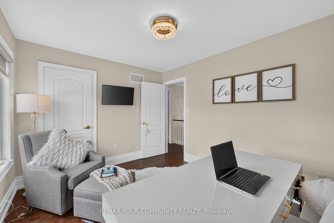
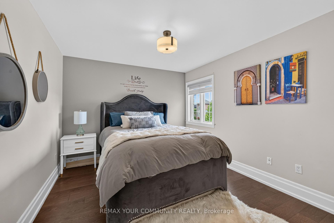
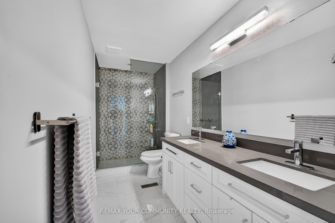
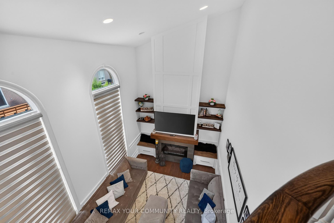
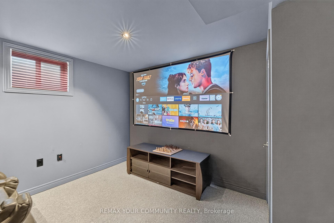
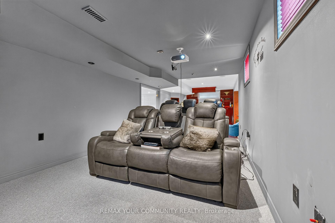
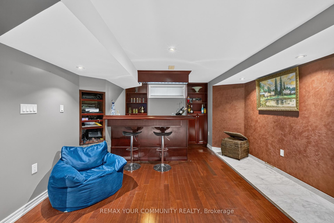
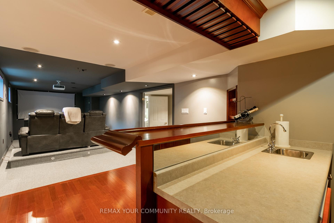
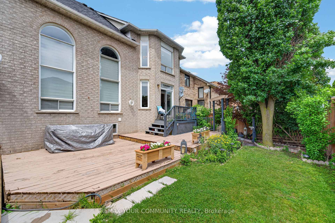
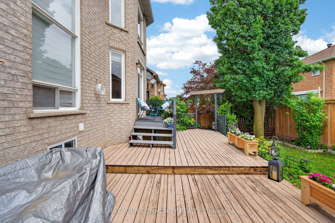
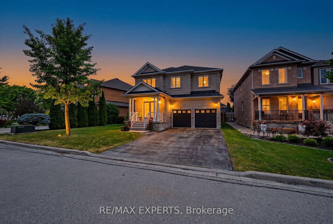
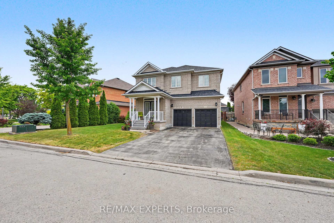
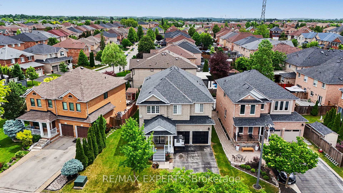
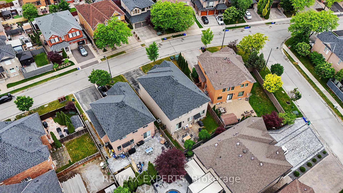
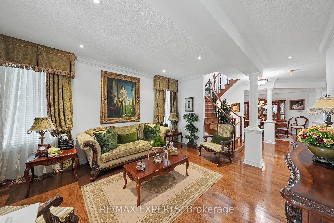
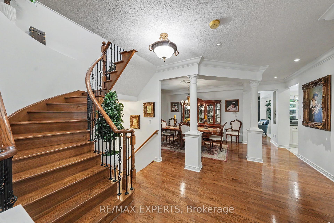
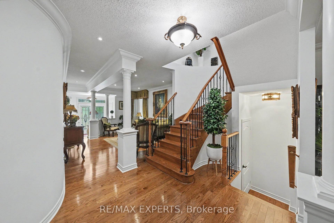
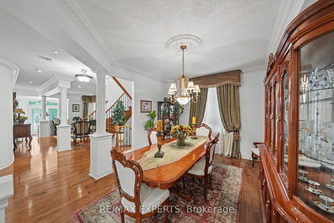
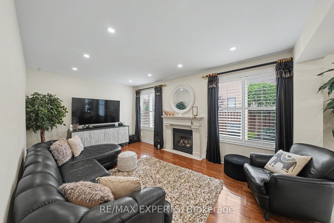
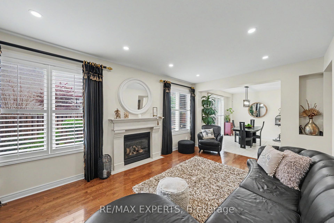
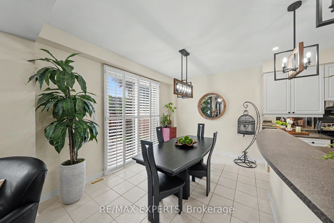
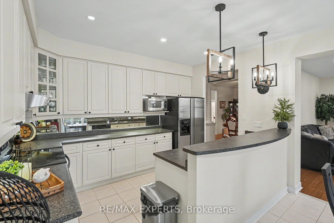
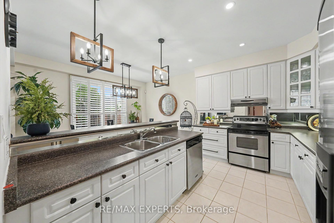
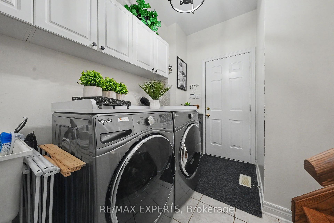
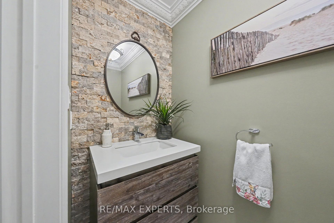
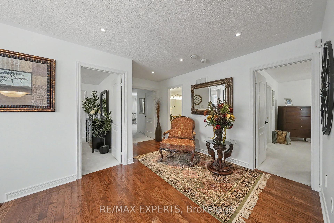
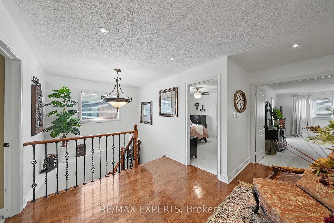
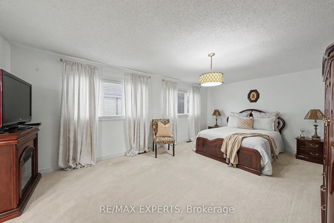
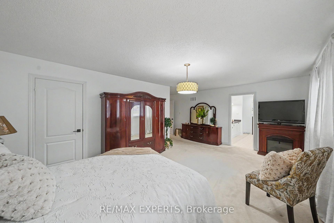
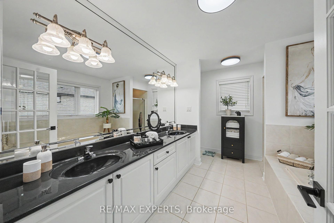
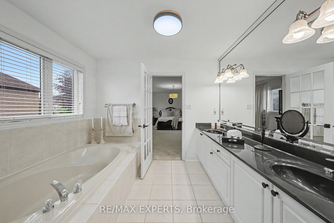
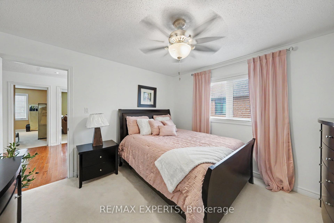
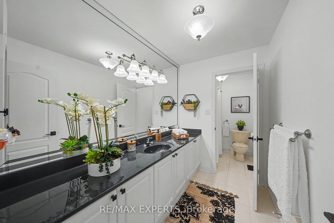
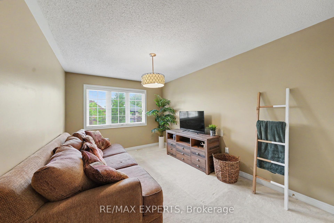
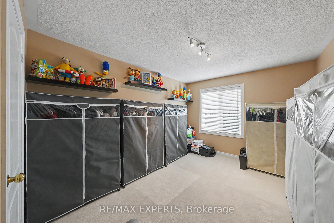
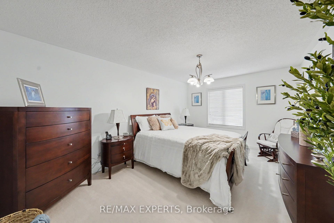
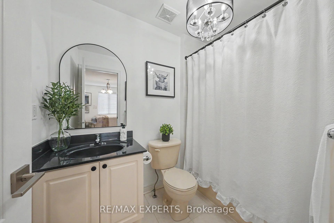
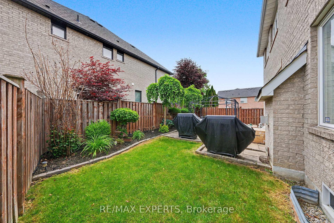
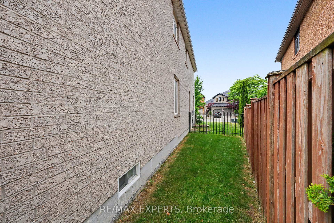
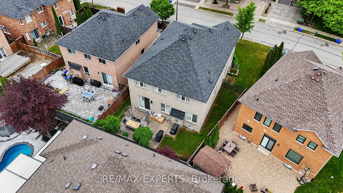
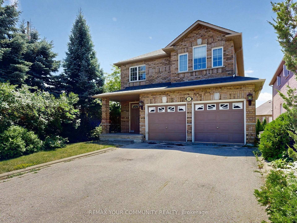
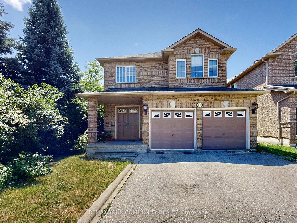
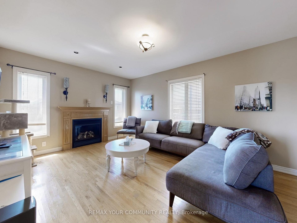
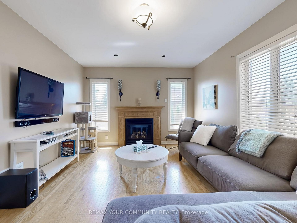
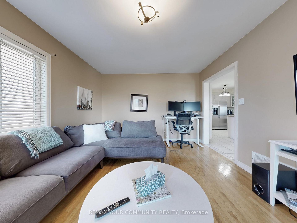
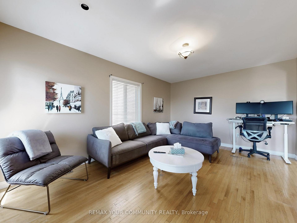
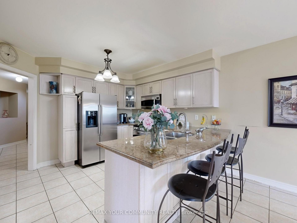
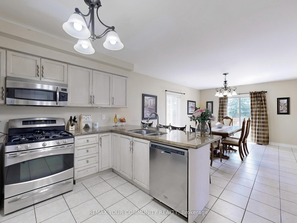
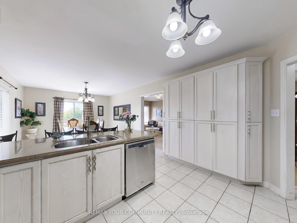
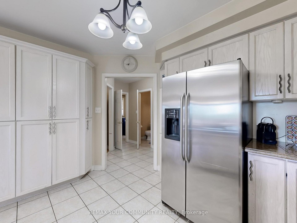
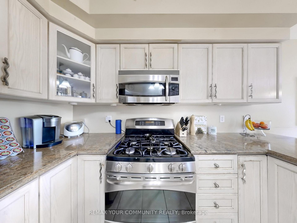
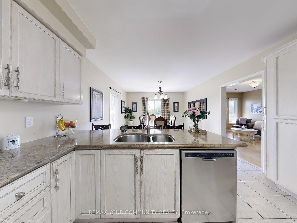
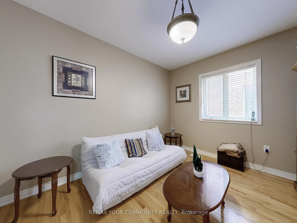
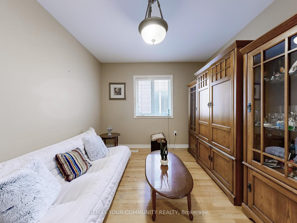
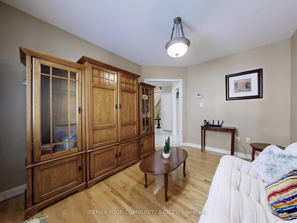
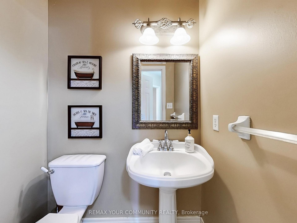
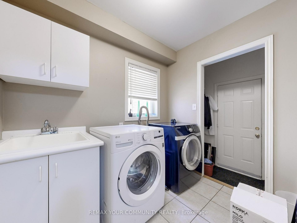
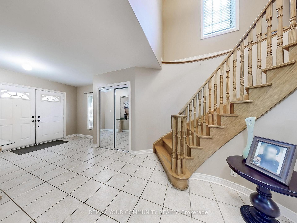
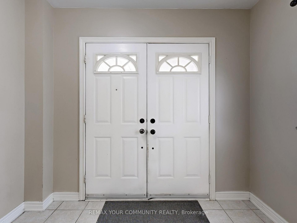
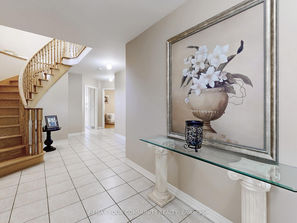
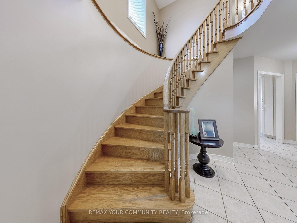
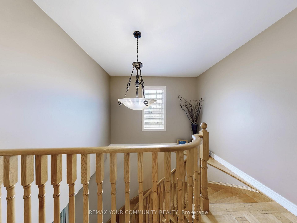
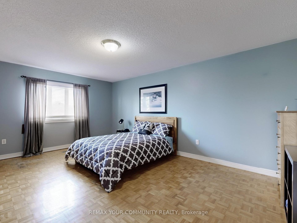
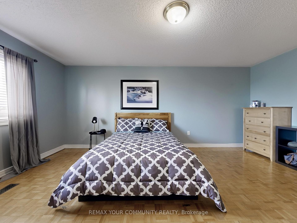
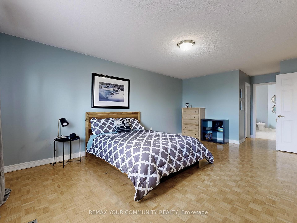
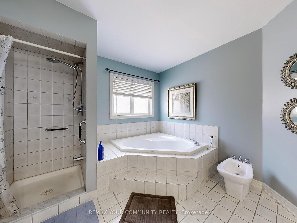
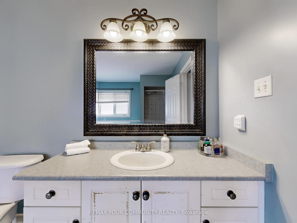
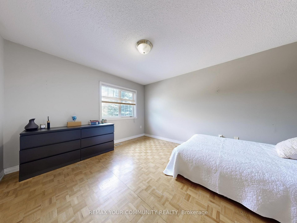
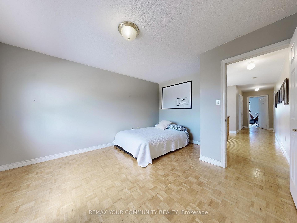
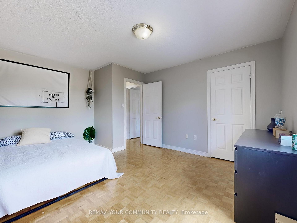
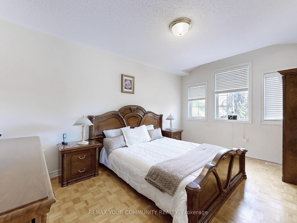
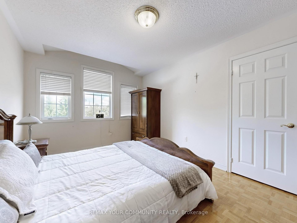
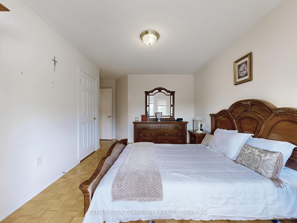
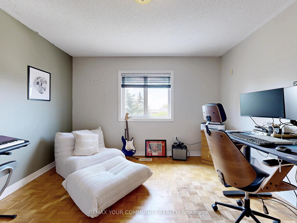
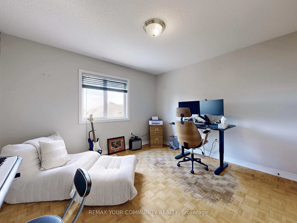
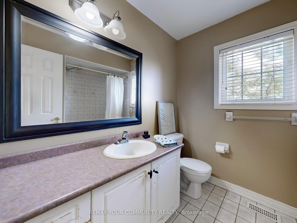
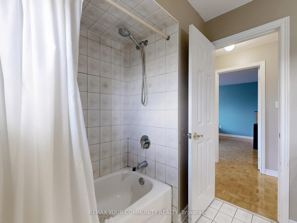
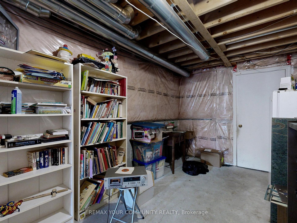
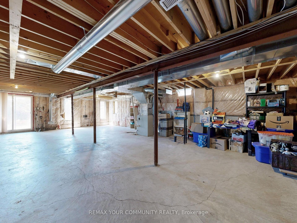
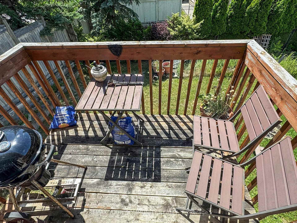
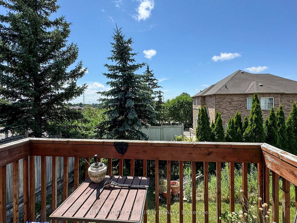
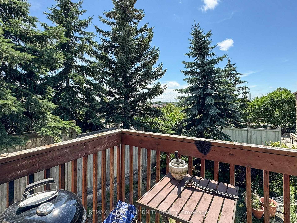
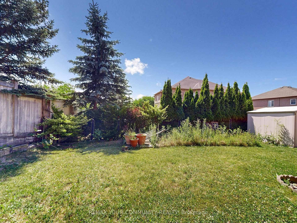
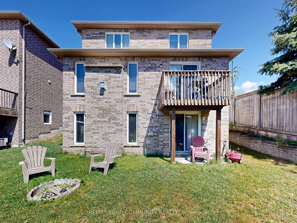
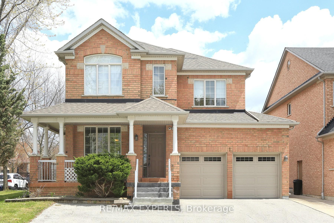
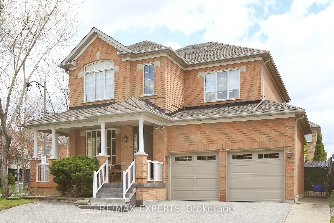
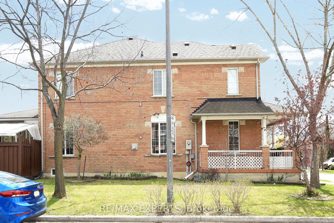
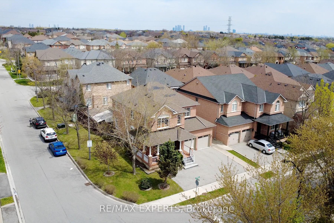
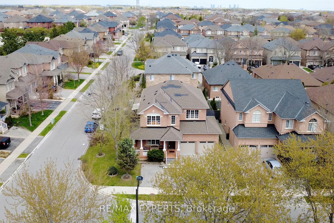
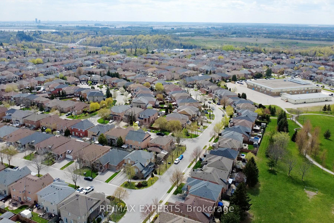
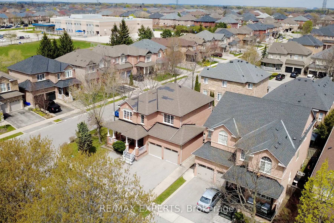
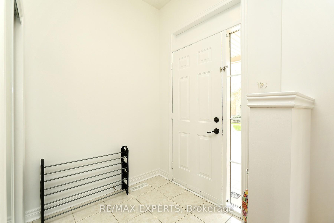

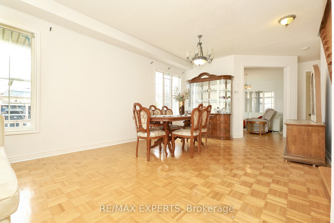
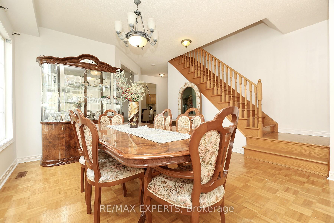
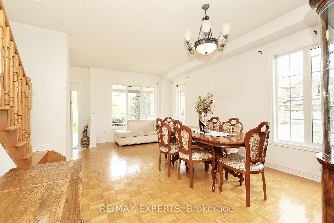
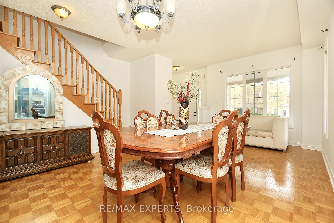
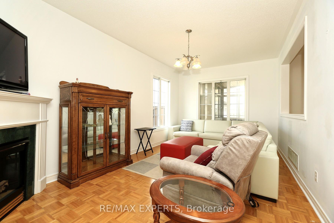
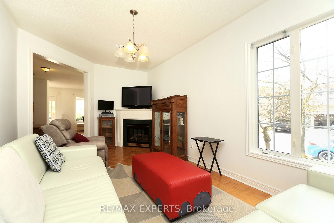
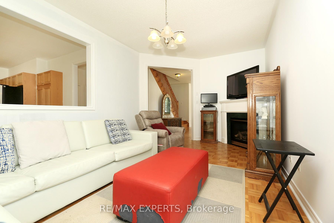
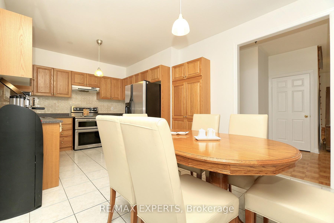
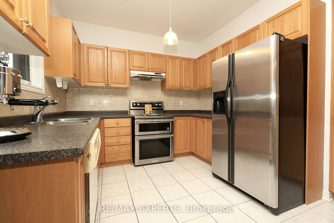
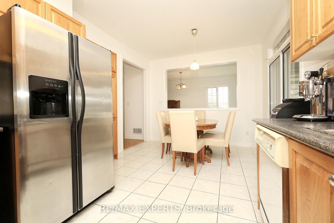
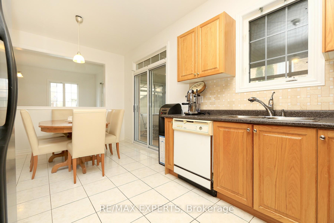
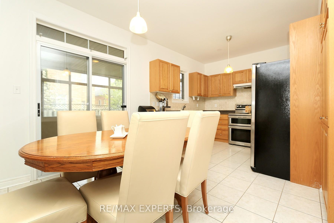
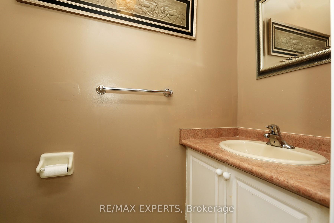
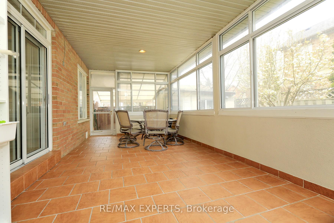
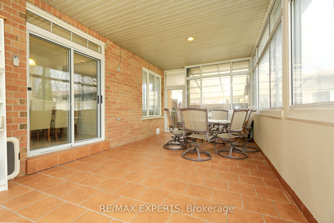
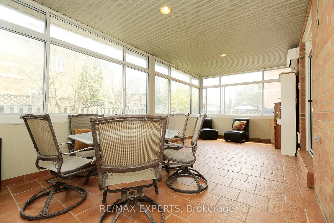
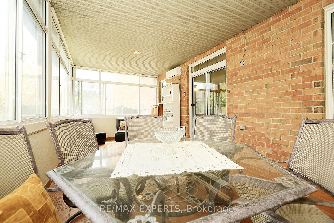
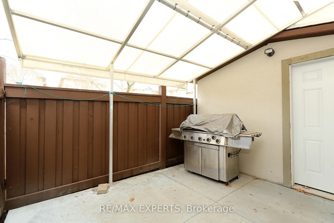
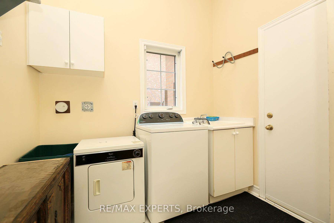
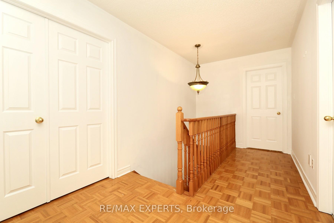
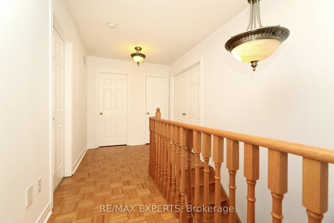
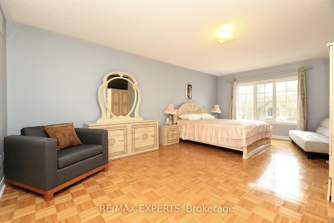
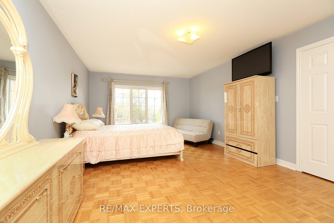
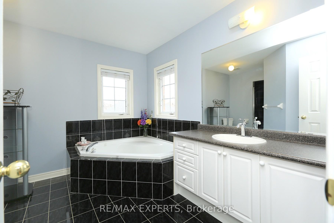
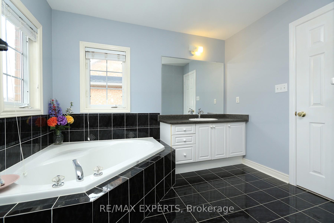
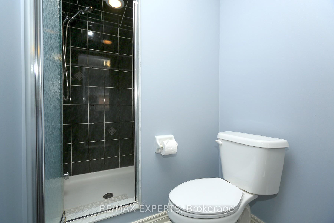
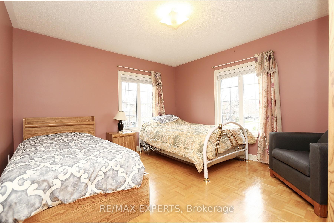
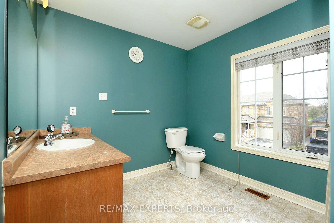
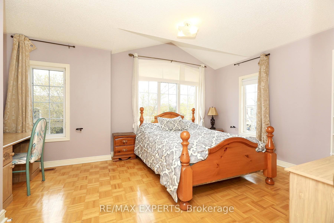
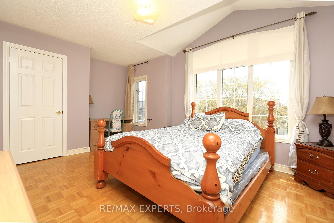
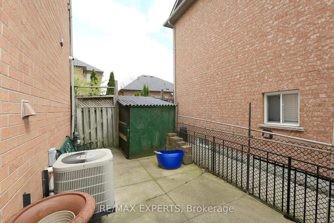
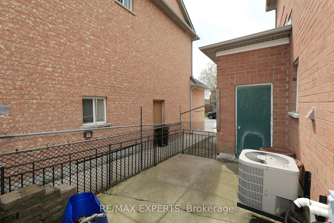
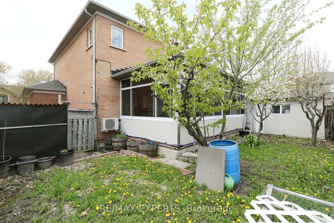
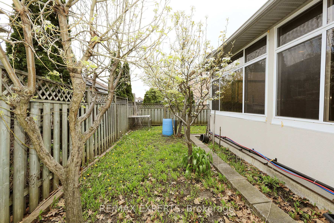
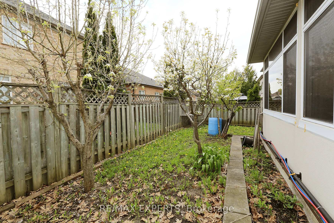
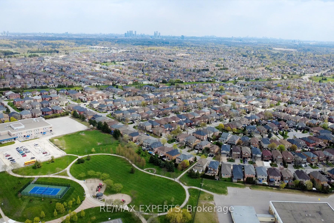
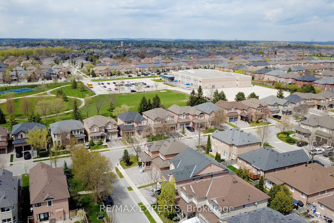
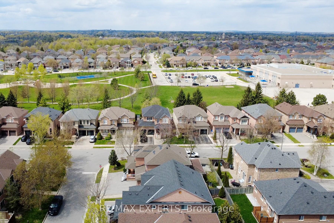
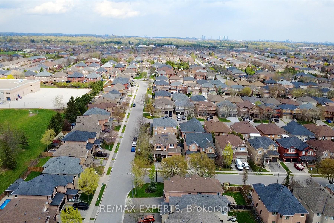
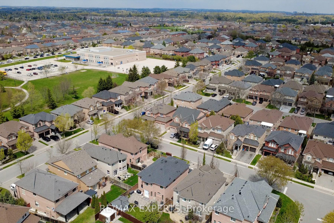
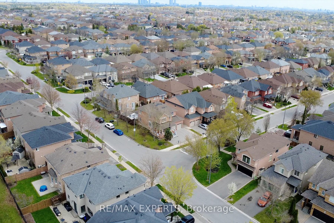
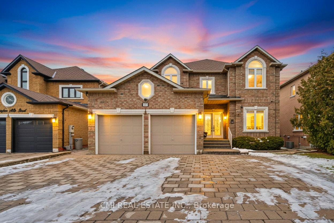
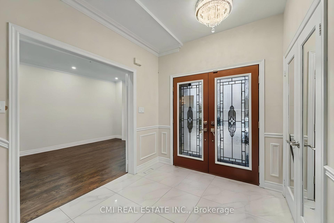
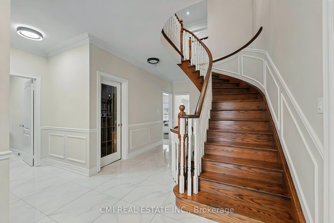
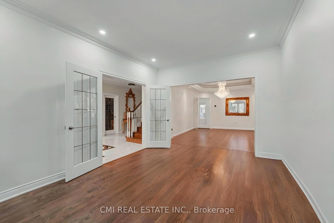
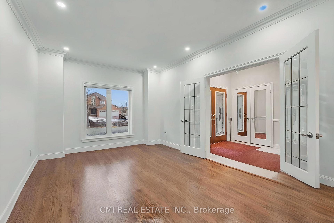
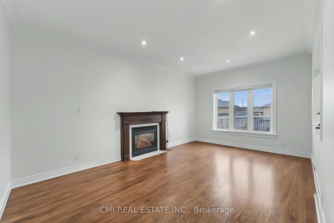
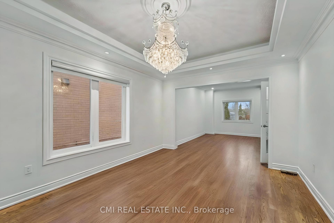
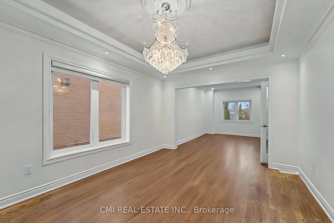
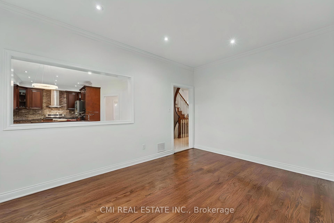
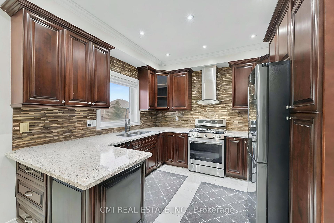
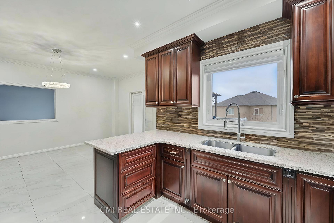
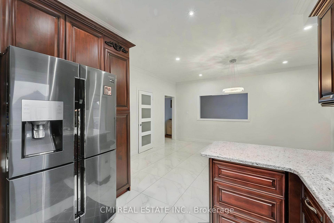
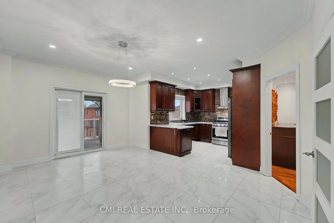
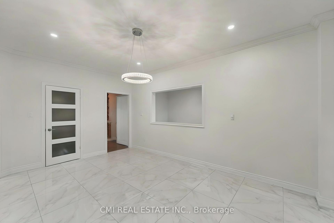
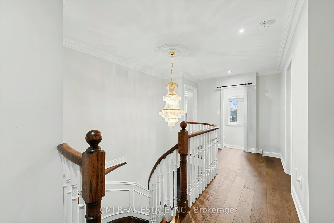
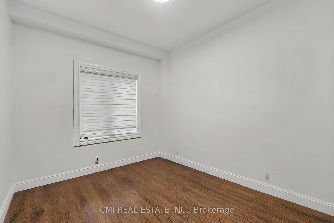
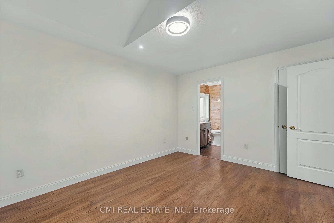
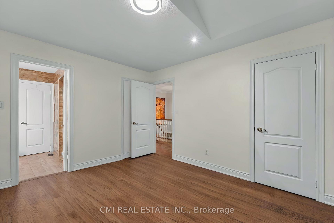
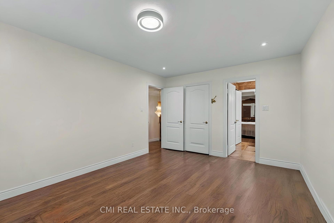
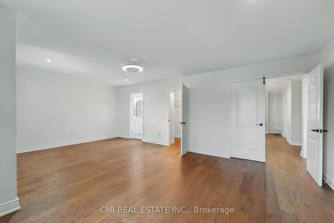
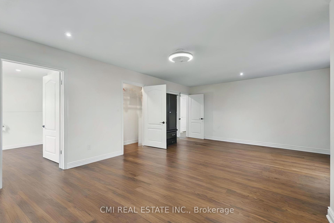
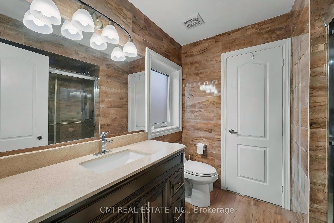
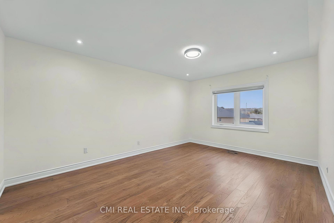
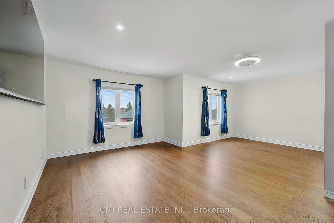
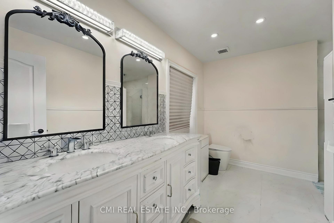
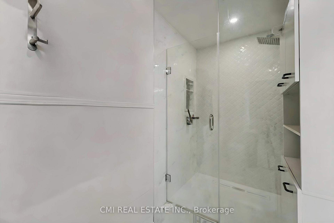
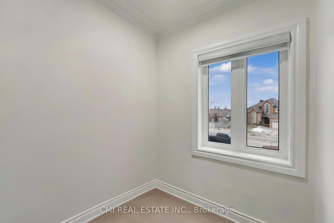
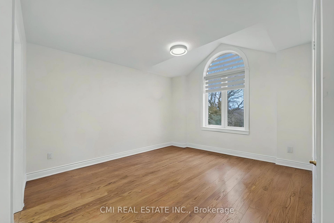
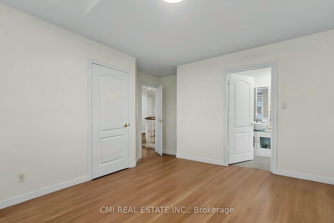
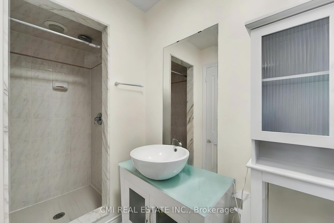
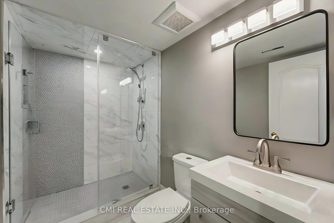
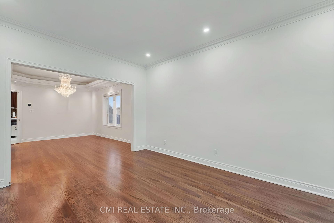
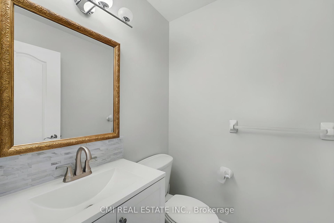
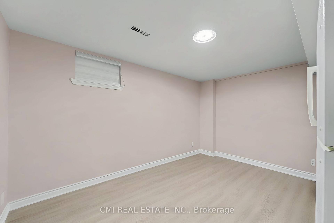
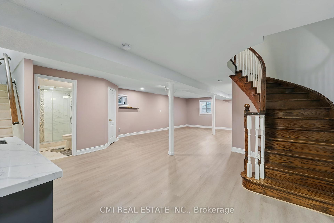
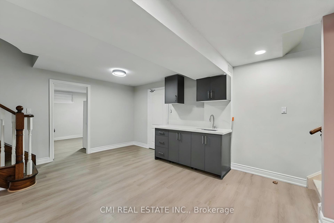
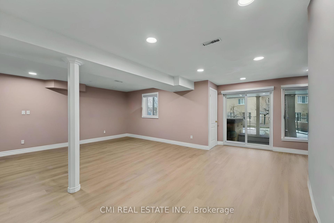
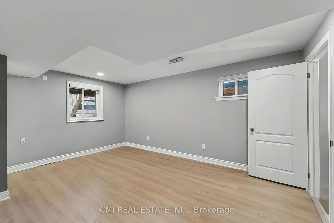
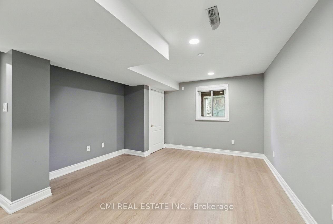
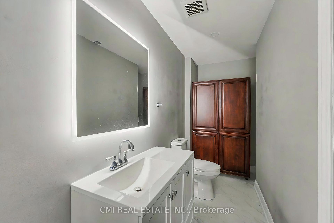
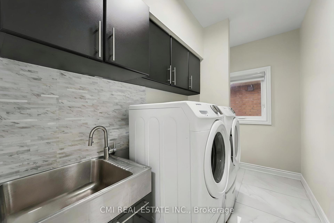
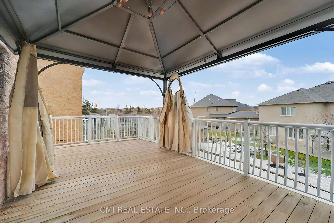
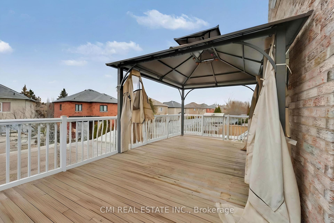
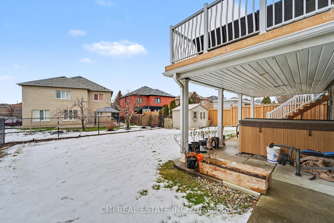
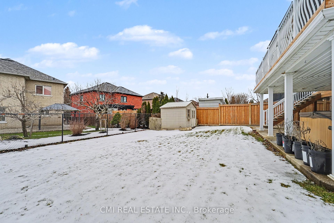
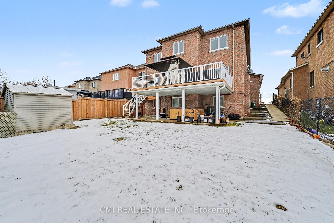
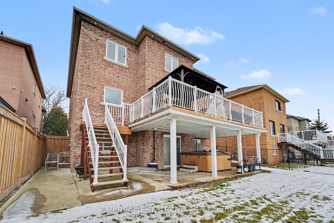
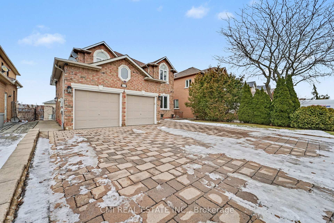
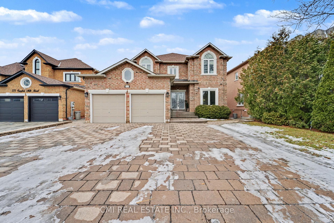
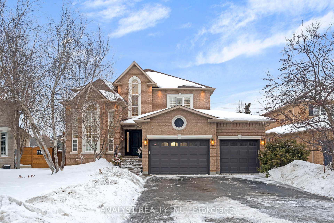
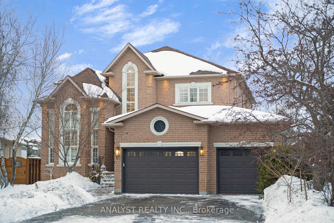
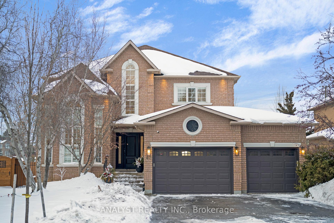
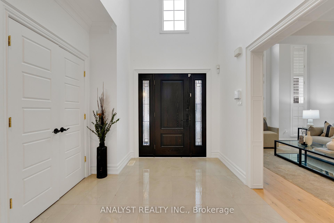
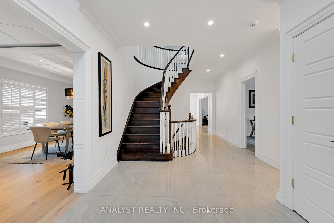
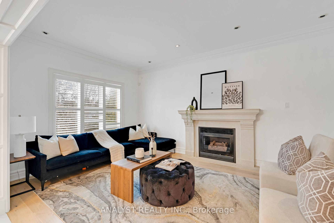
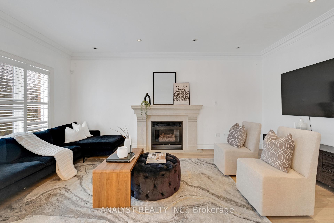
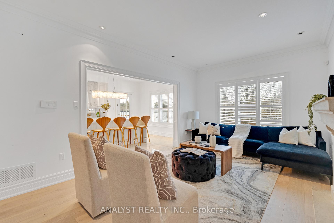
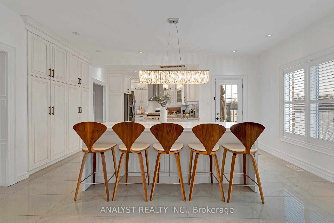
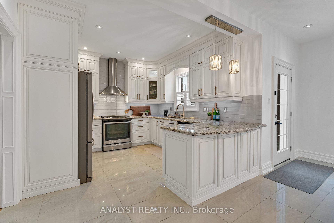
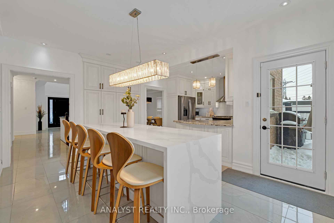
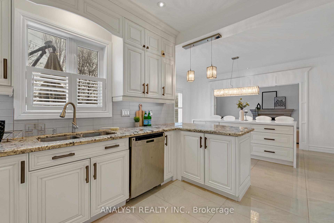
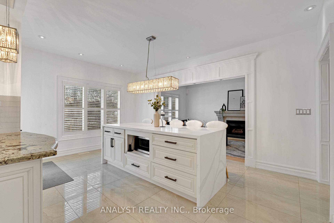
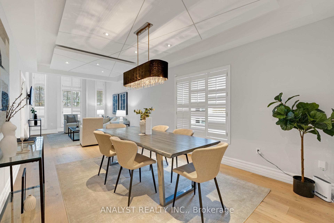
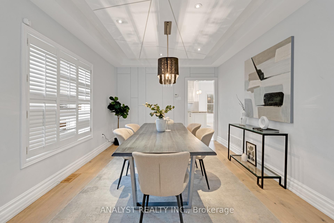
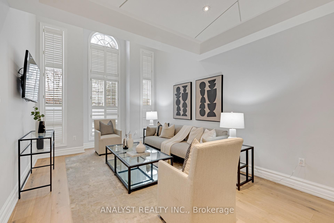
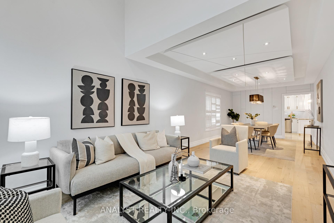
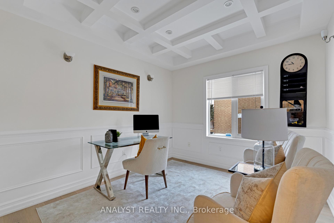
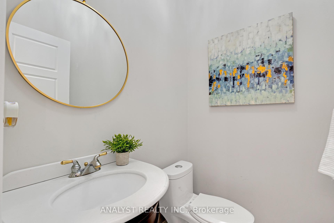
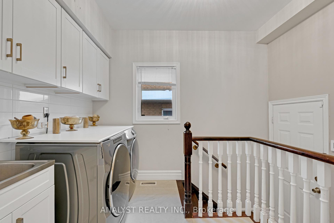
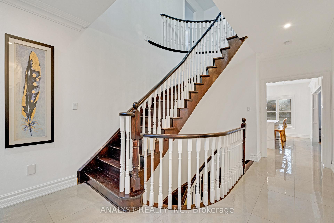
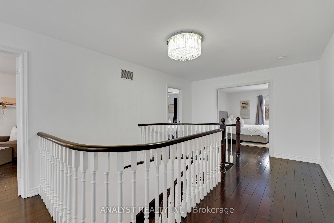
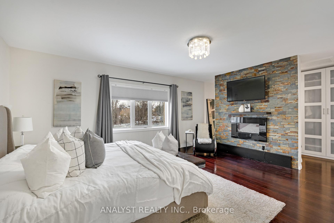
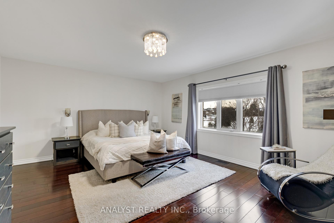
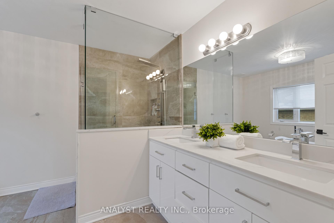
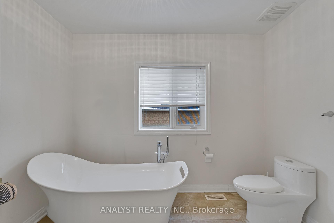
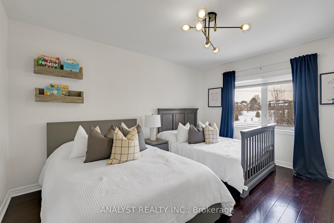
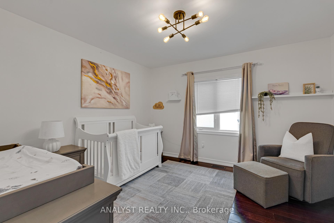
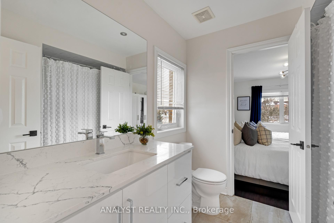
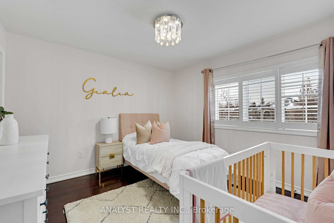
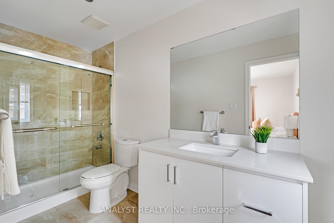
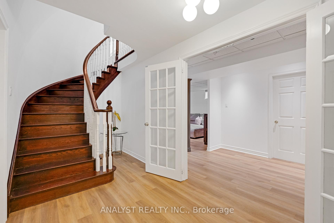
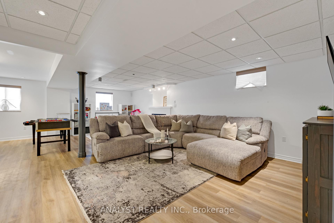
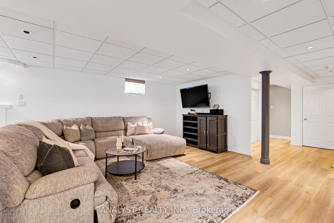
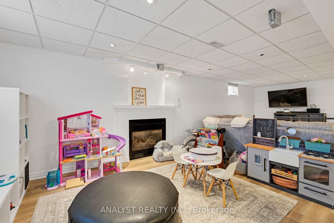
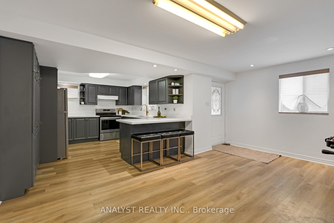
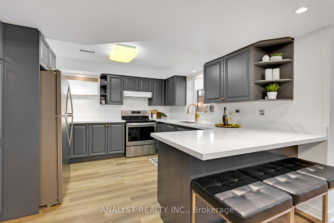
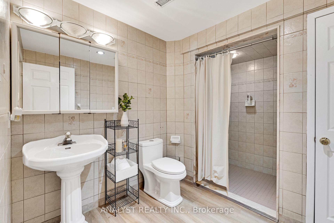
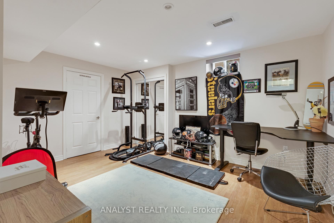
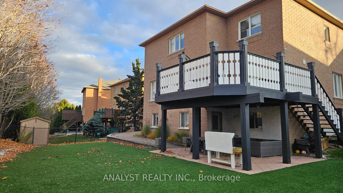
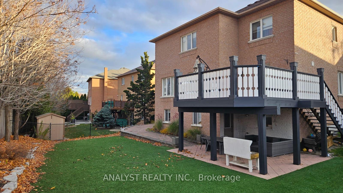
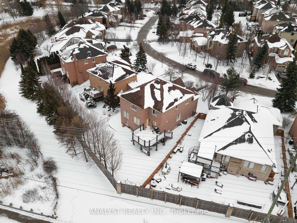
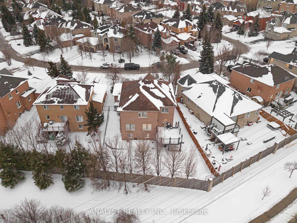
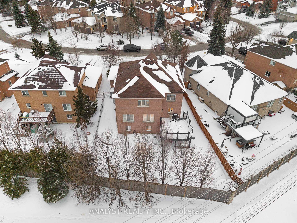
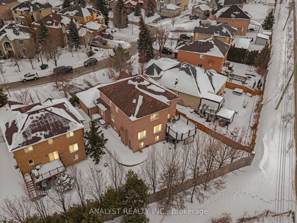
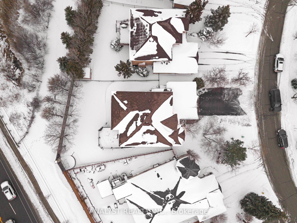
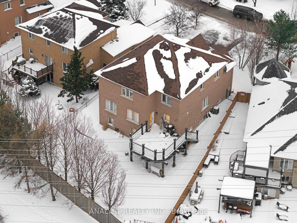
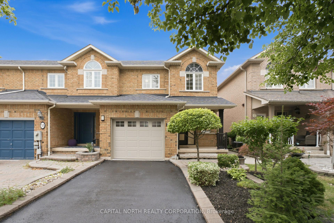
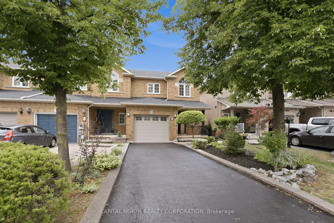
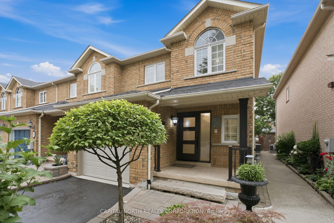
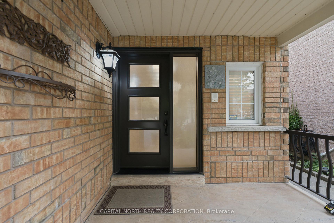
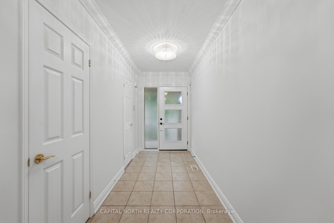
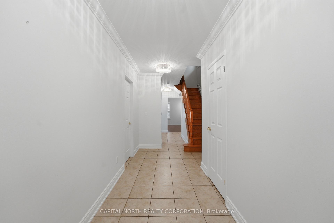
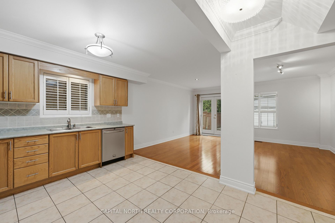
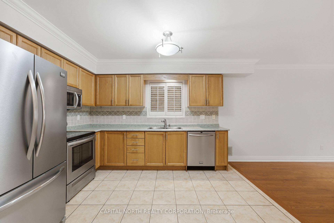
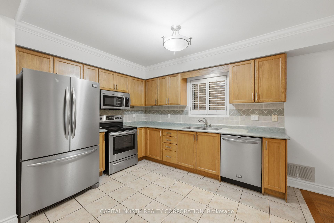
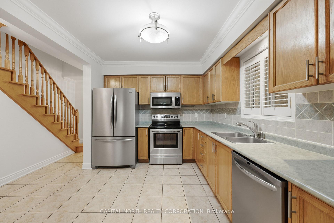
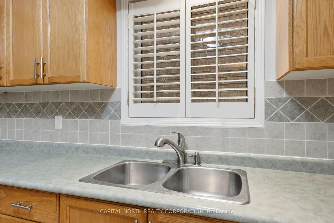
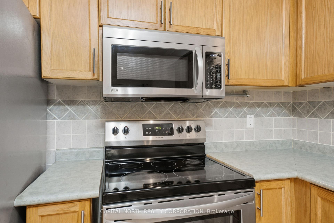
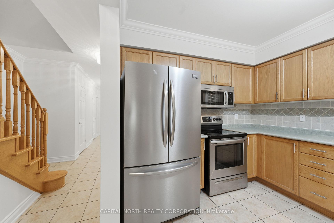
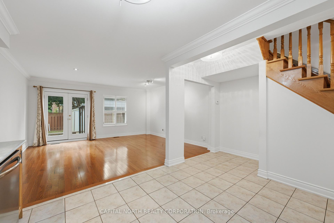
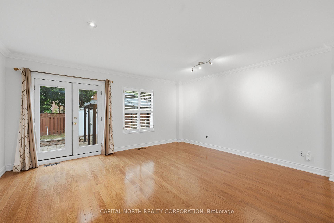
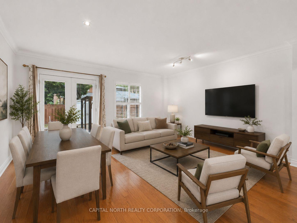
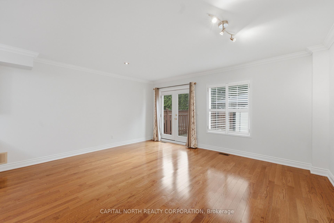
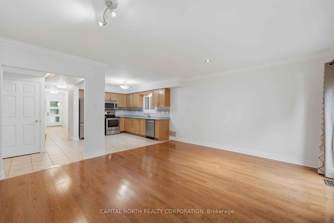
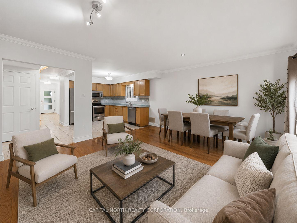
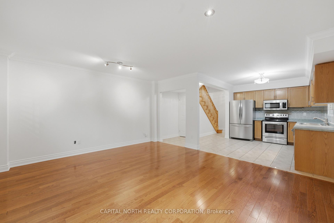
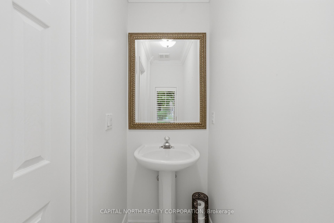
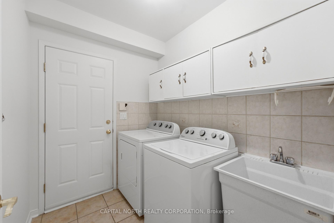
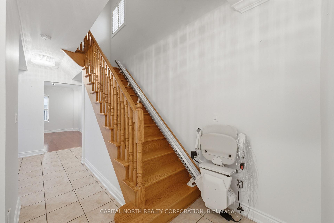
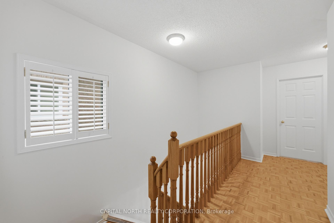
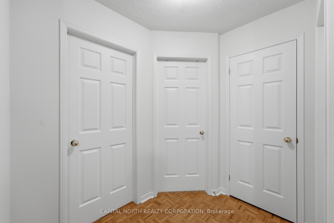
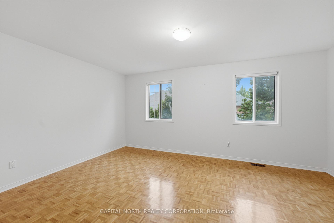
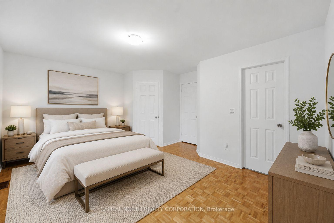
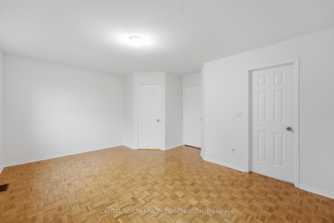
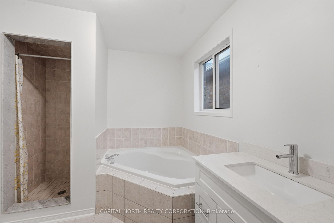
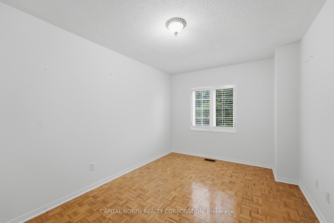
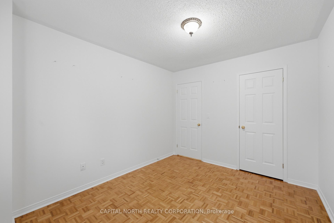
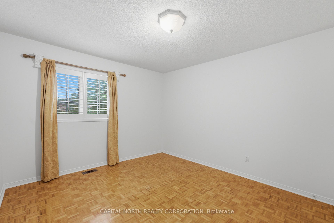
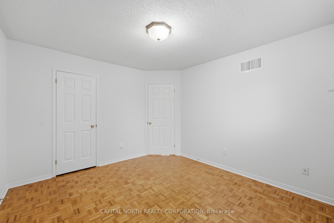
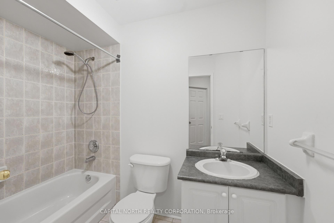
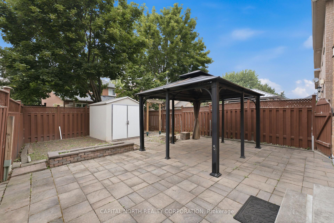
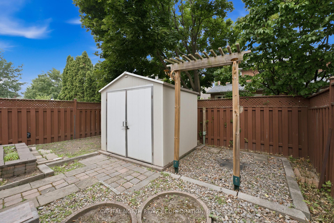
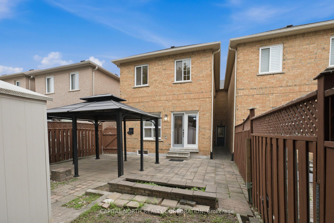
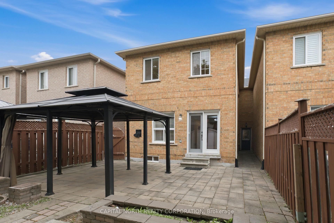
Welcome to 60 Monte Carlo Drive, an exceptional end-unit freehold townhome nestled in the prestigious Sonoma Heights community of Vaughan. Attached only by the garage and featuring a private driveway, including access to the backyard from the side of the house and your own private laneway from the garage, this residence offers the privacy and feel of a detached home. Meticulously maintained with evident pride of ownership throughout, this move-in-ready home showcases a bright, open-concept layout designed for both comfortable family living and effortless entertaining. The spacious main level is filled with natural light and flows seamlessly through the living, dining, and kitchen areas, creating an inviting atmosphere. Main Floor Laundry along with Main floor powder room for increased convenience. Upstairs, you'll find three generously sized bedrooms, including a spacious primary retreat with a full ensuite washroom, along with another full washroom for the other bedrooms. Ideally situated in one of Vaughan's most sought-after family neighbourhoods, just minutes to top-rated schools, parks, trails, shopping, restaurants, transit, and major highways. A rare opportunity to own a beautifully cared-for home in an unbeatable location.
No extras listed.
Visit this home
Pick a time that works for you.
No upcoming open houses.
| Type | Att/Row/Townhouse |
| Style | 2-Storey |
| Approx. Age | 16-30 |
| Size | 1500-2000 sq. ft. |
| Property Tax | $4,271 |
| Lot Size | 26.44 ft x 106.75 ft |
| mls© Number | N13583184 |
| Listed By | CAPITAL NORTH REALTY CORPORATION |
Listing History
- No recent sale history for this listing.
- No recent lease history for this listing.
Schools
Could you afford this home?
What the bank counts
This home's actual carrying costs, payment stress-tested at 6%
- Mortgage, tested at 6%
- $5,016
- Property tax
- $356
- Heat allowance
- $150
- Housing costs
- $5,521 / mo
Lenders cap these at 39% of gross income — that sets the number.
Income needed
$170,000
gross annual household income
- Payment at 4%
- $4,124 / mo
- Cash down
- $195,978
Assumes no other monthly debts · 25-yr amortization
Full affordability checkInvestment Analysis
Estimated rent, cap rate and monthly cash flow for this property
Values and trends
Nearby listings
Comparable sales
- No similar listings found.