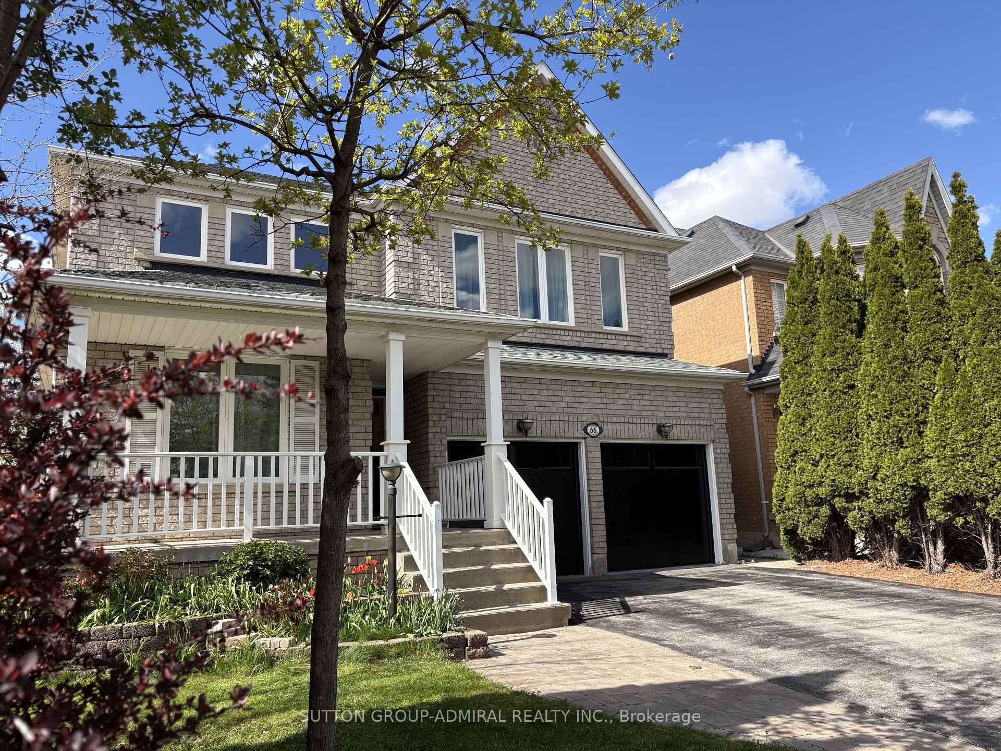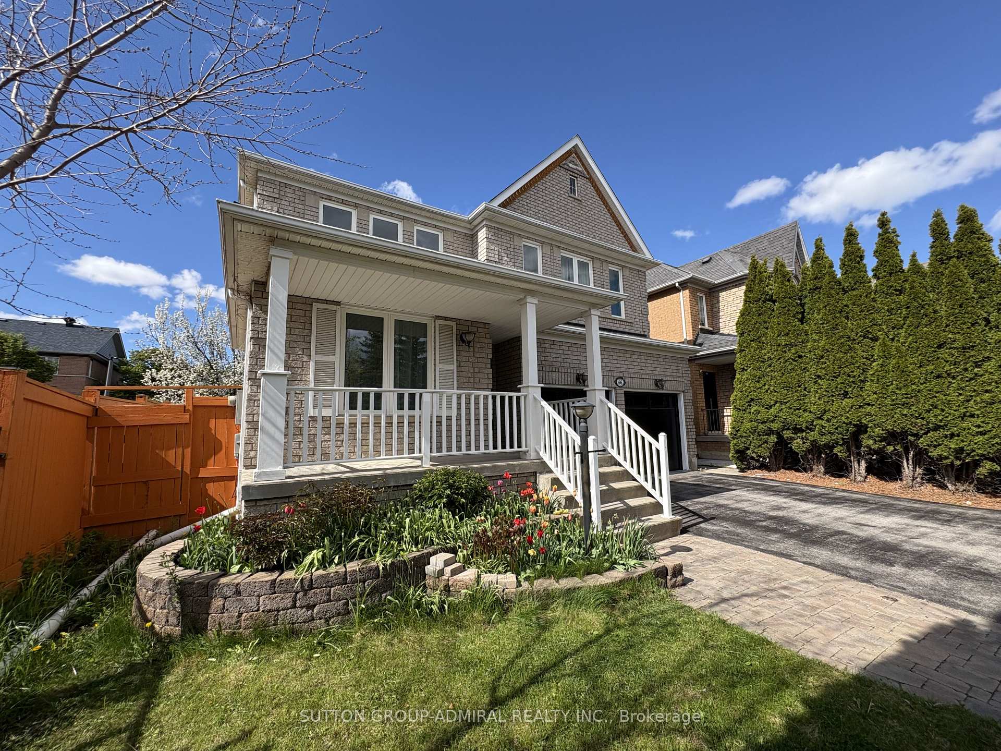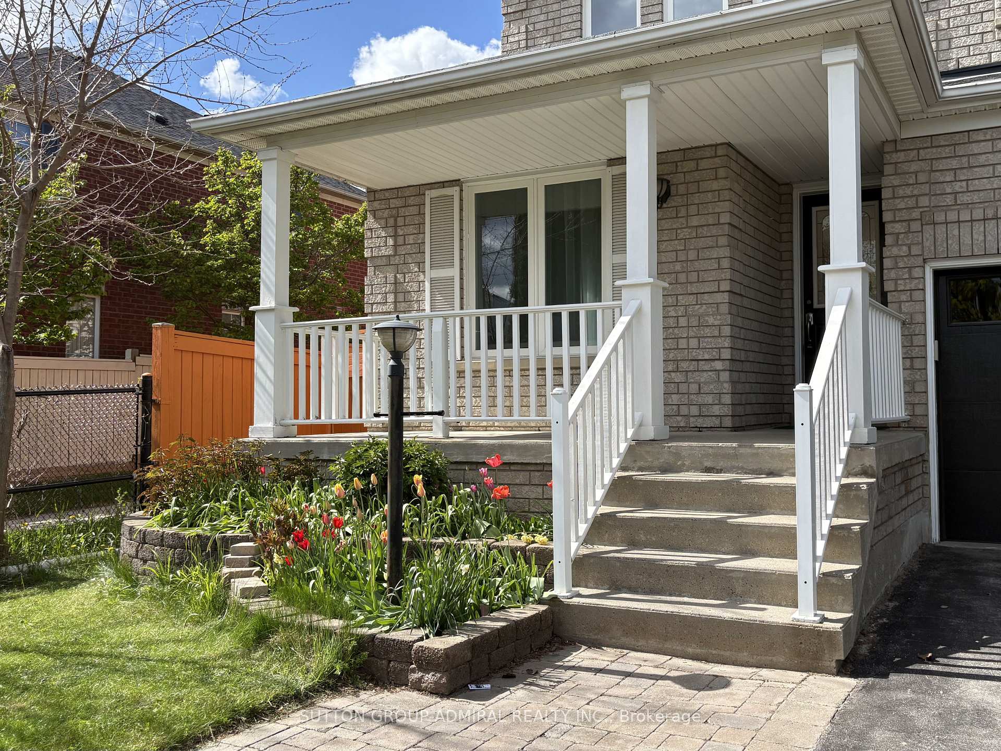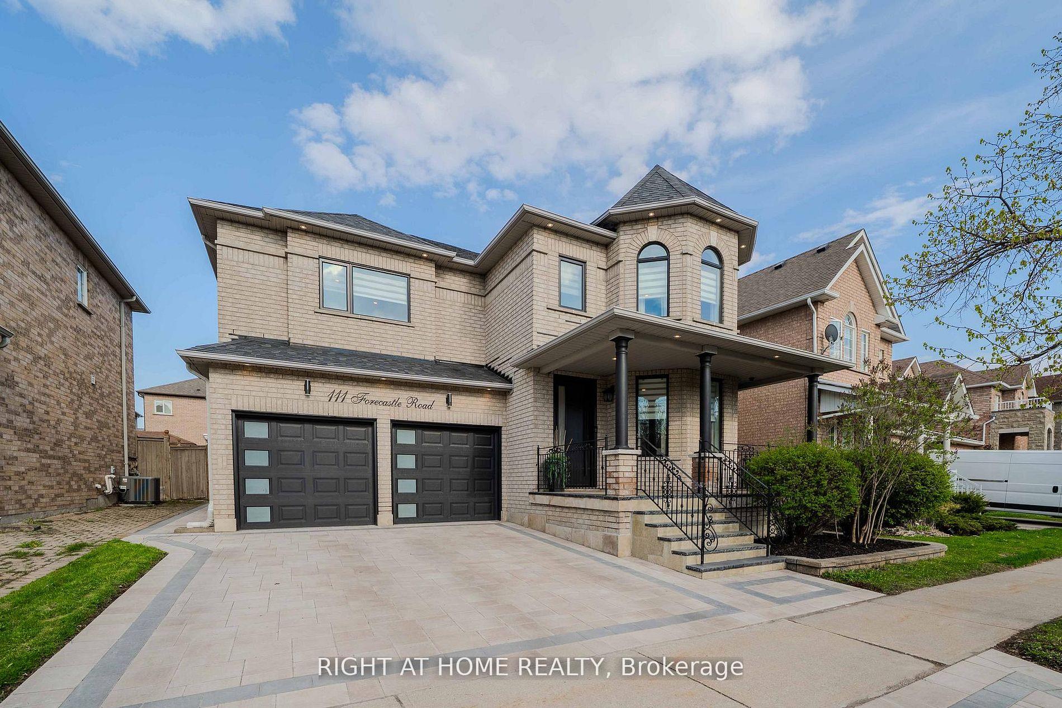
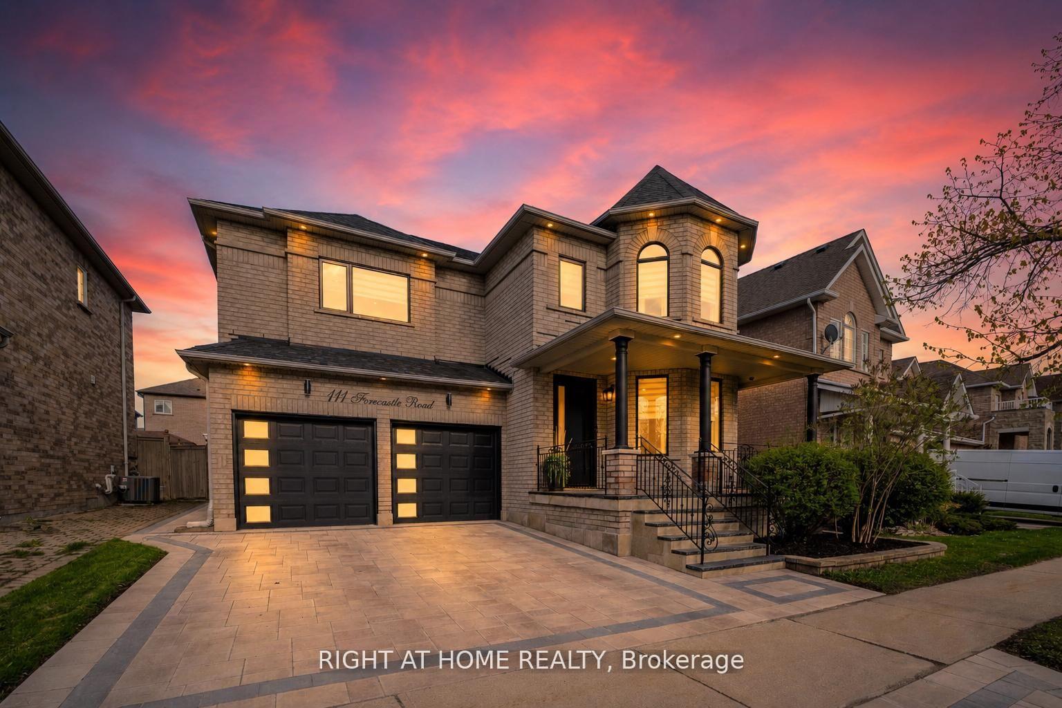
111 Forecastle Road
Patterson, Vaughan
$1,749,000
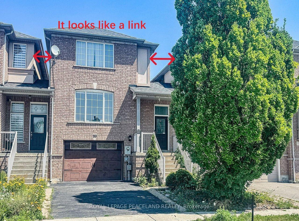
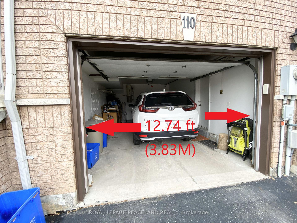
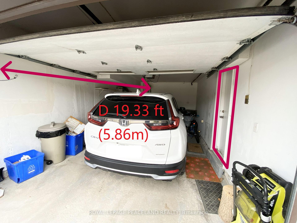
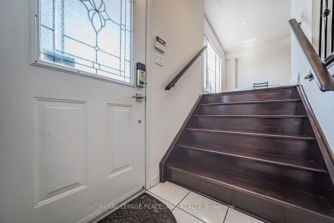
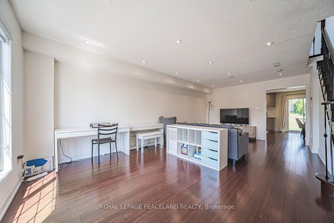
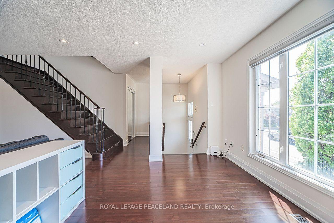
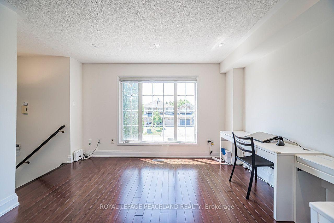
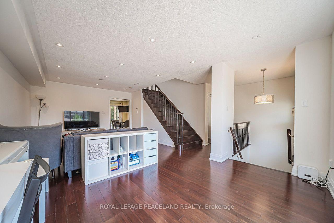
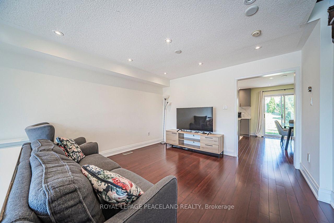
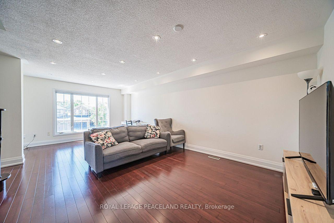
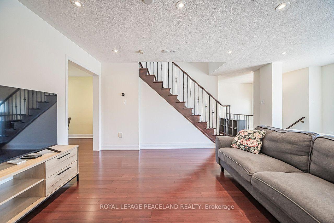
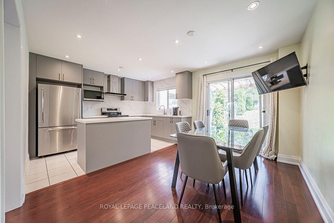
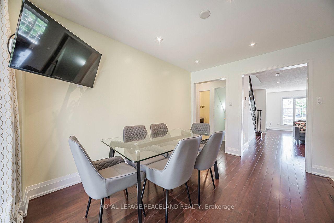
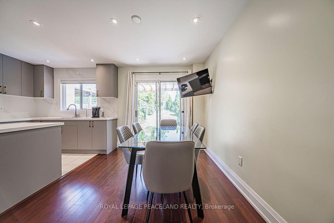
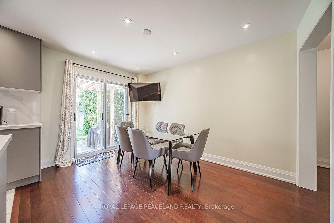
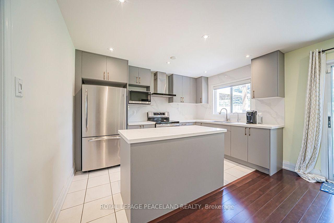
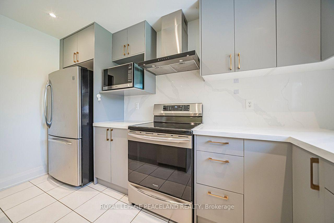
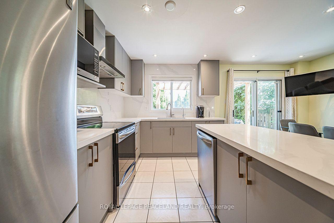
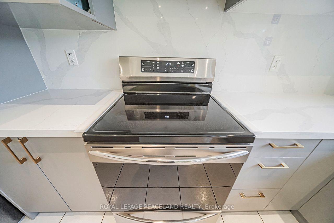
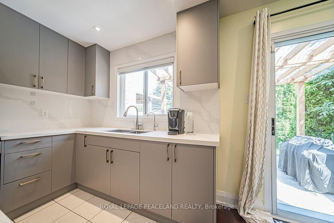
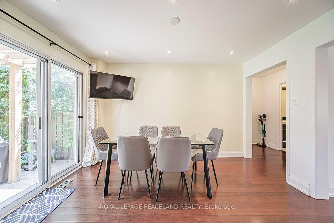
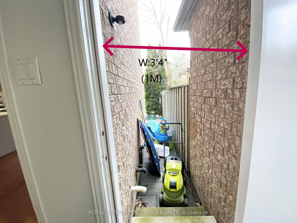
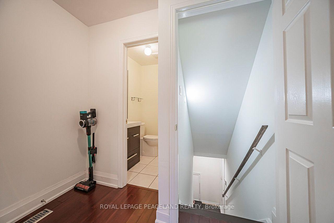
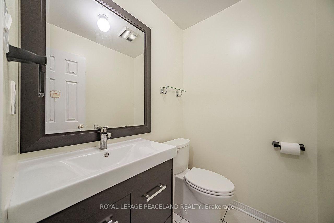
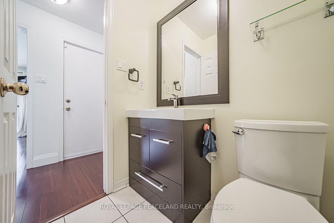
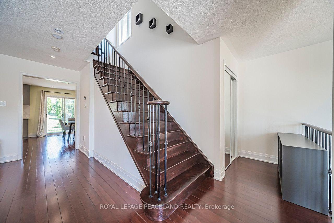
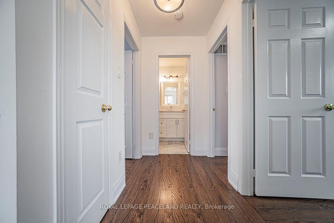
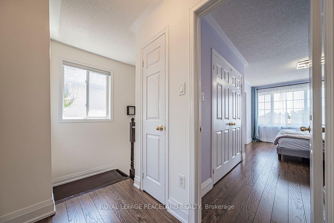
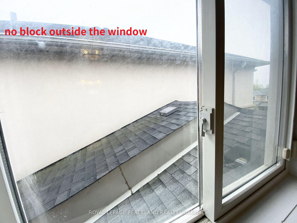
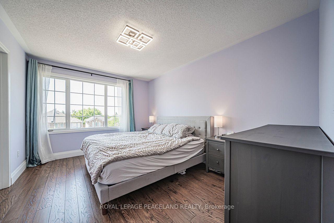
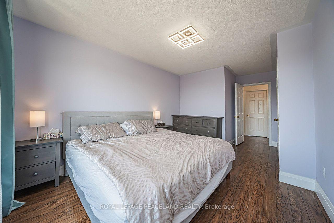
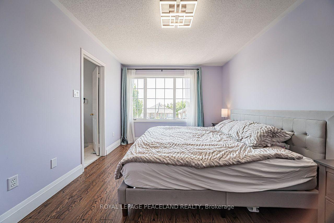
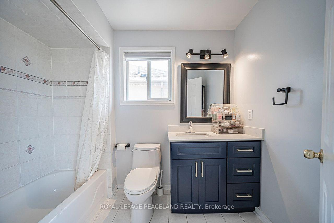
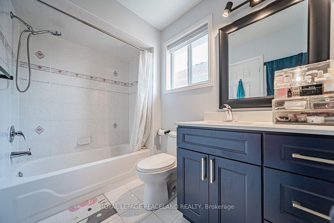
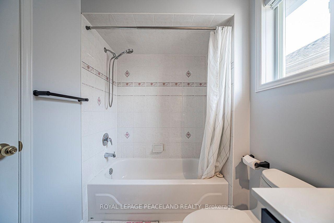
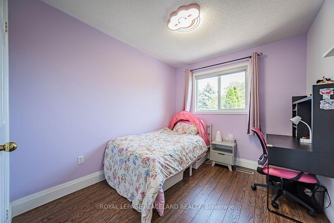
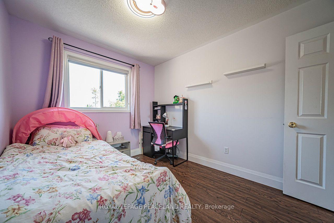
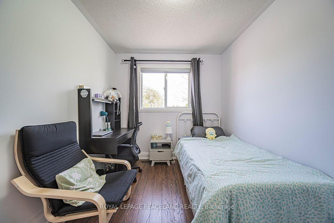
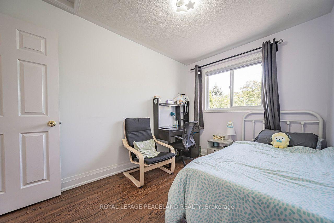
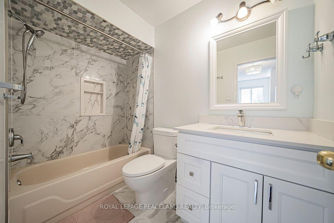
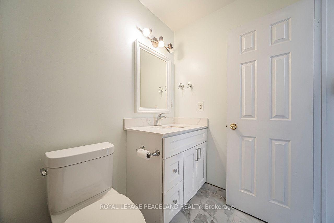
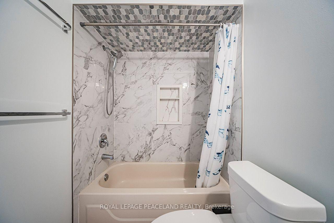
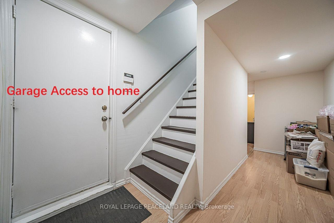
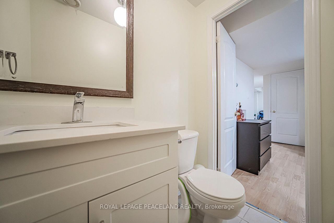
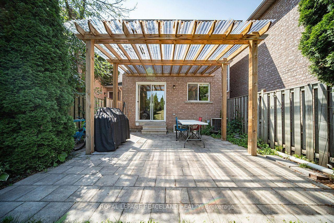
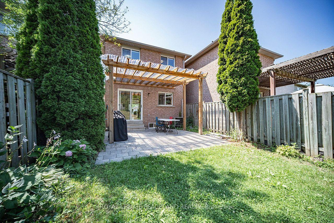
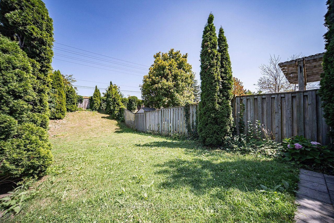
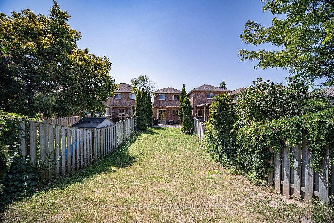
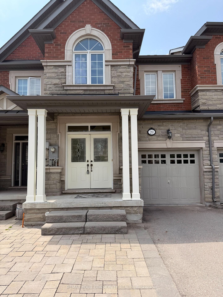
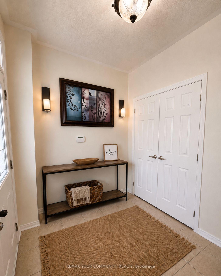
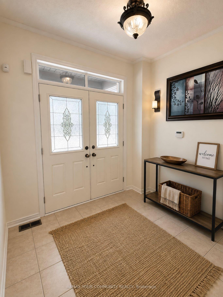
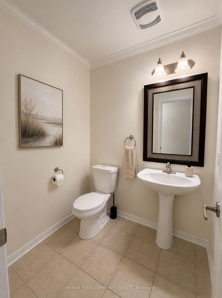
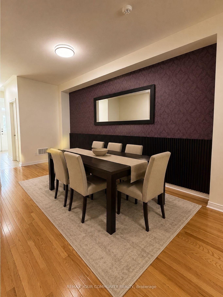
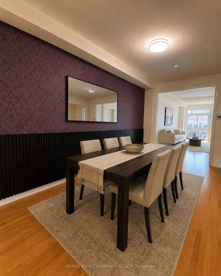
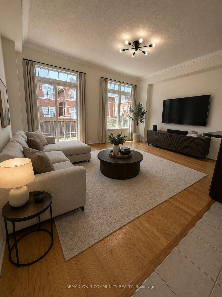
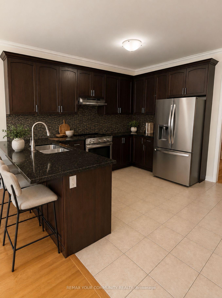
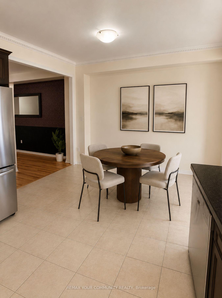
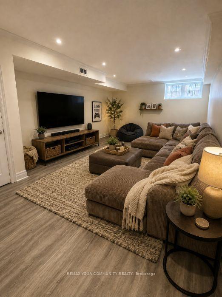
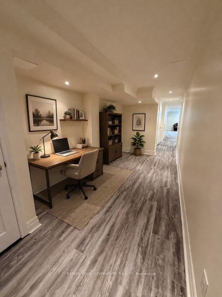
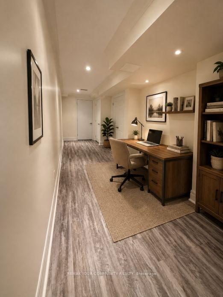
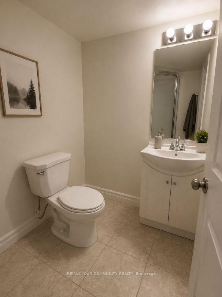
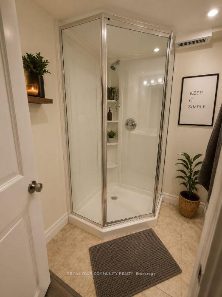
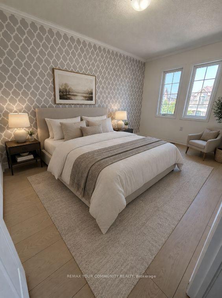
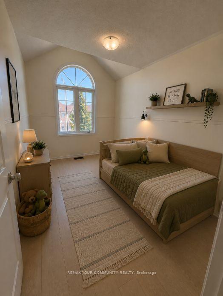
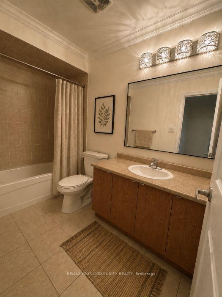
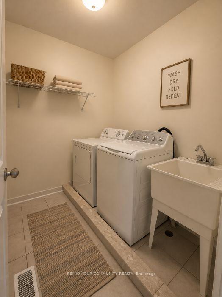
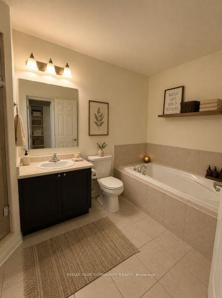
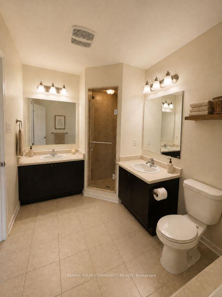
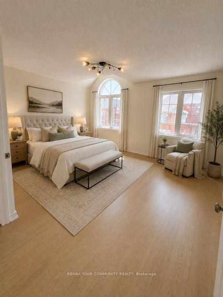
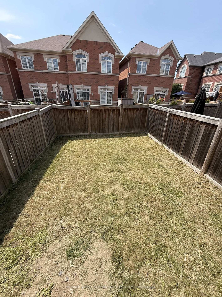
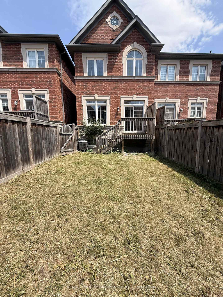
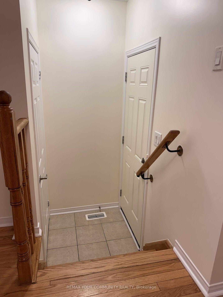
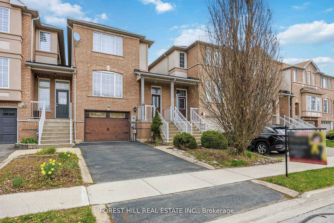
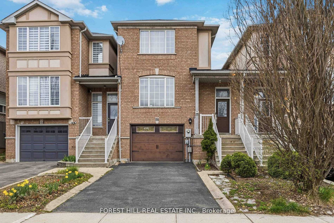
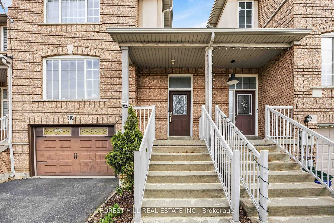
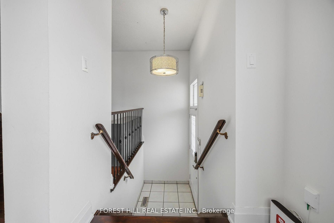
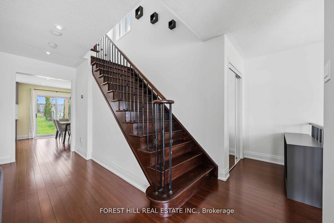
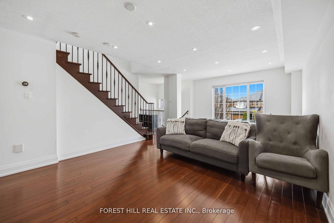
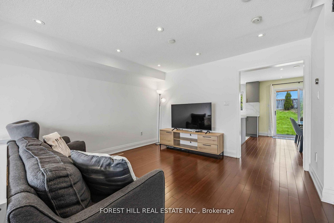
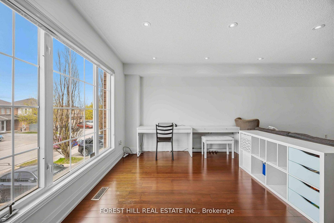
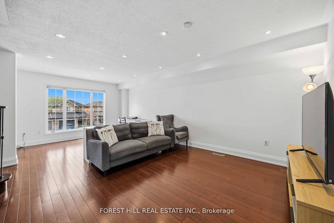
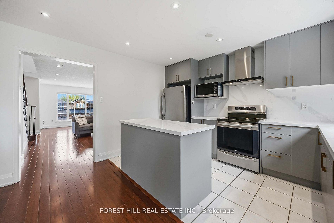
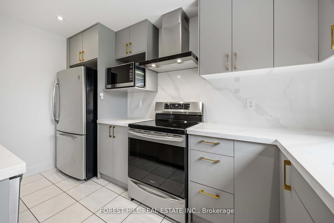
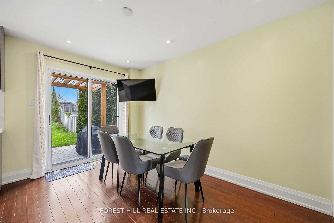
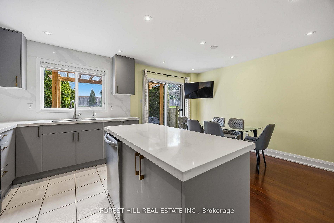
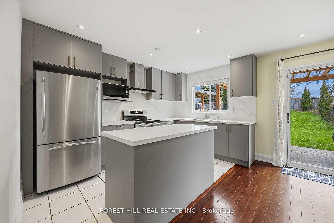
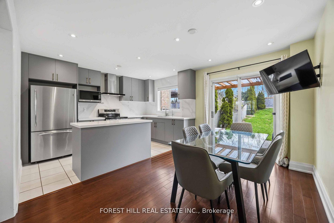
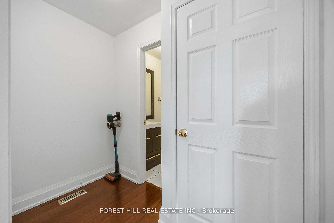
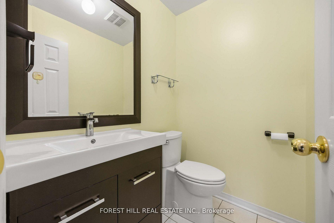
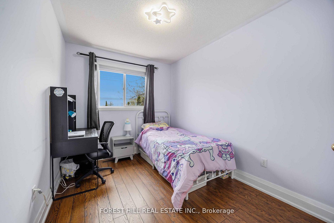
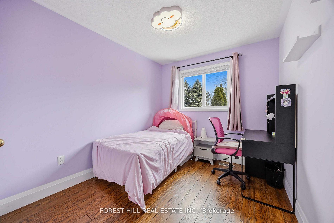
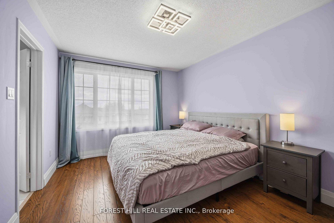
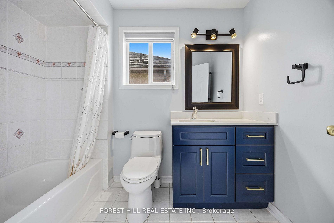
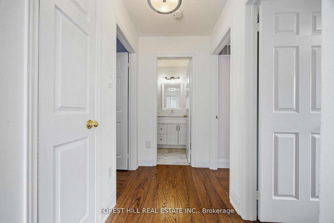
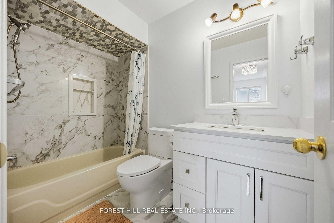
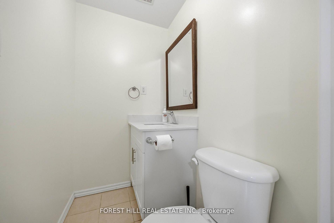
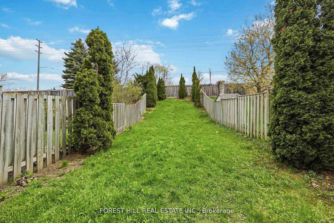
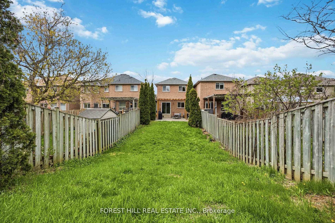
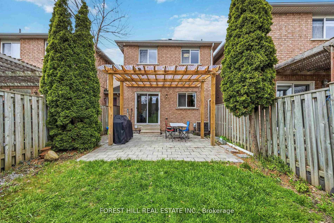
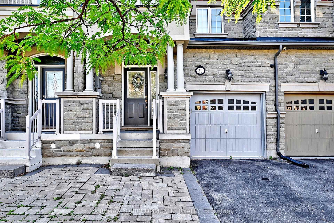
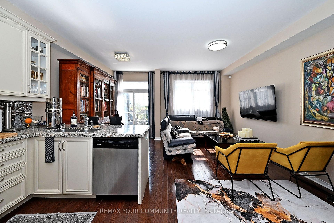
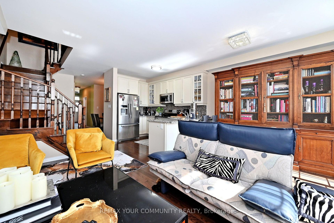
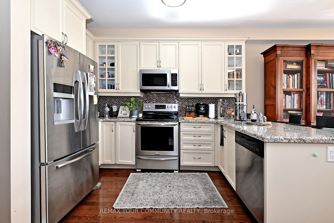
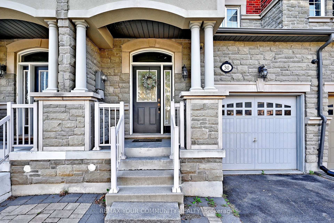
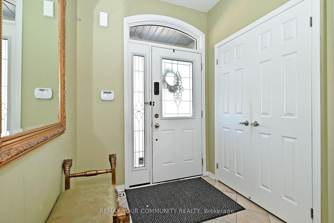
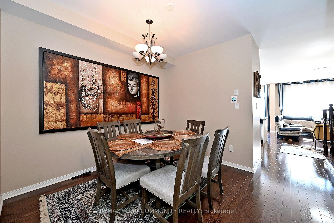
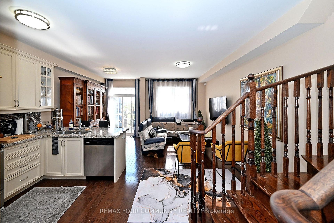
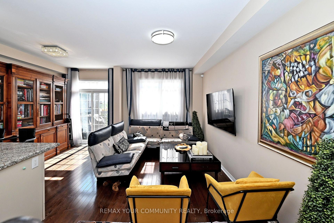
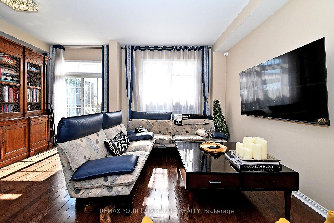
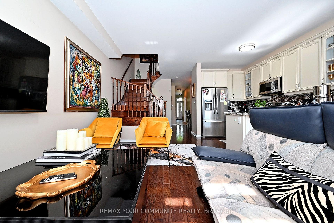
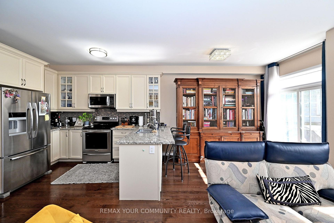
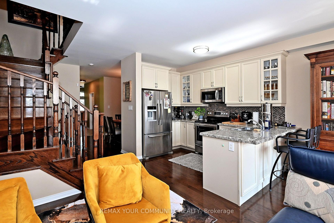
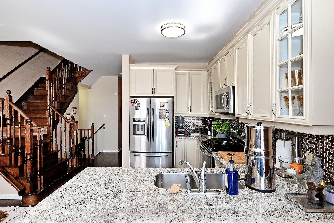
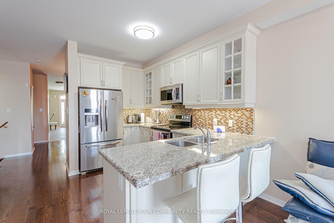
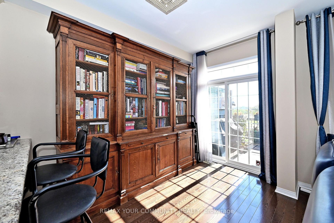
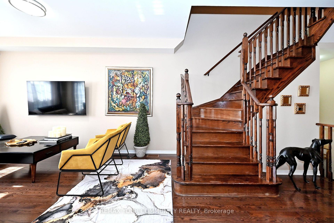
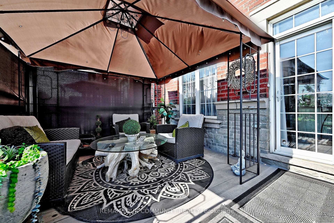
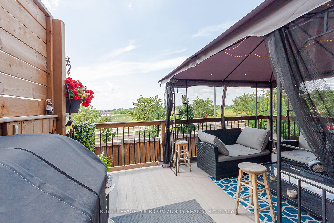
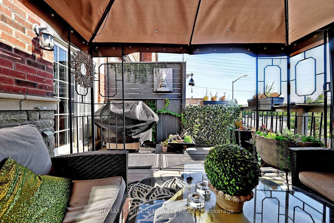
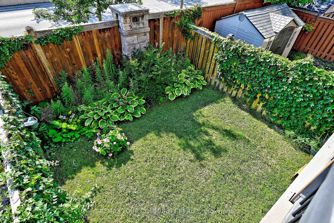
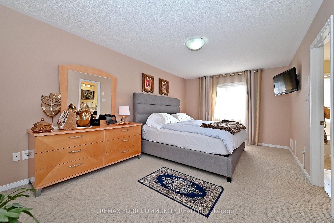
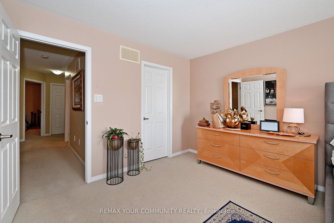
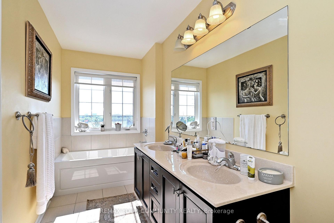
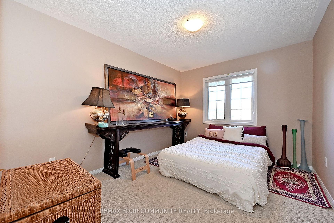
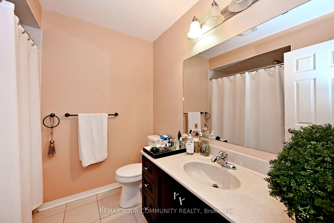
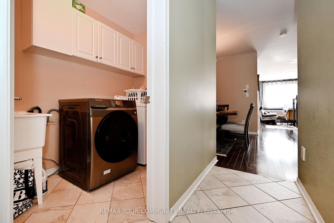
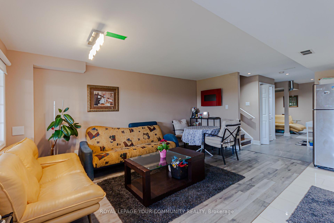
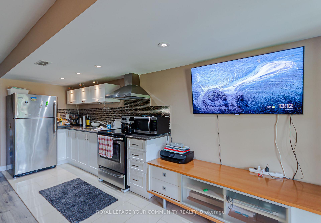
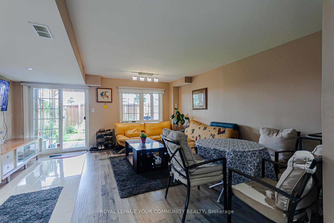
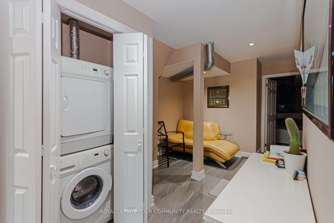
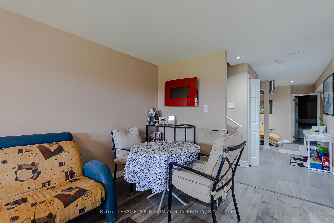
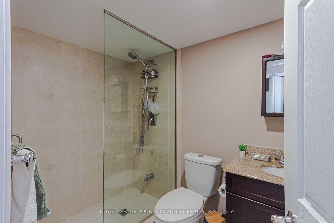
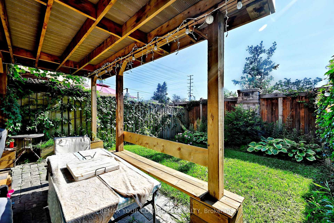
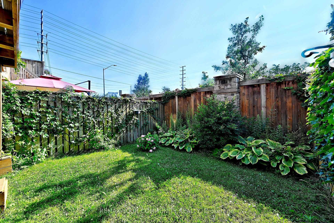
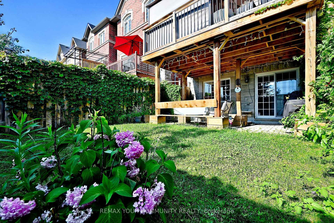
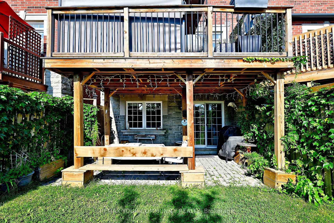
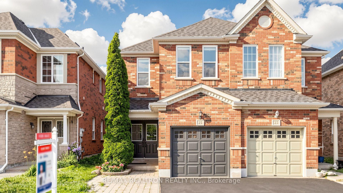
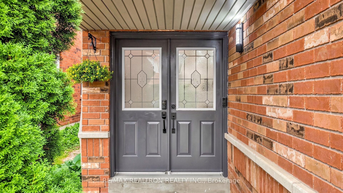
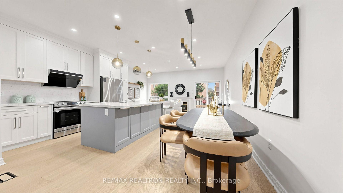
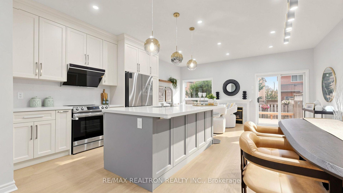
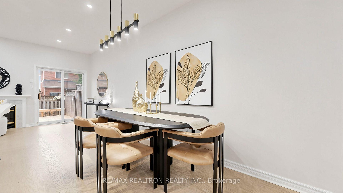
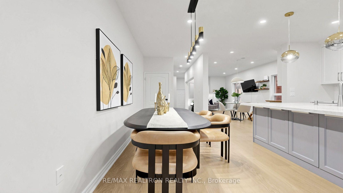
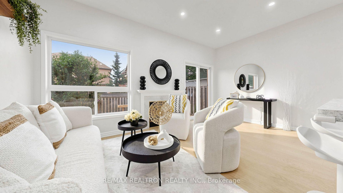
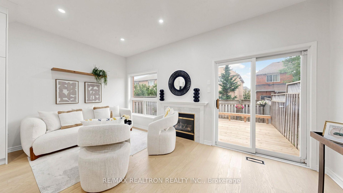
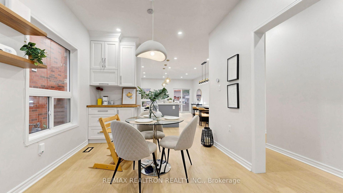
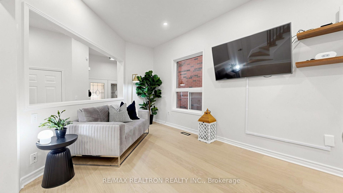
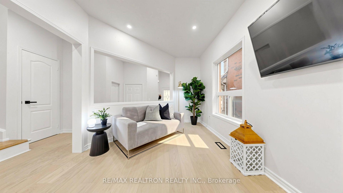
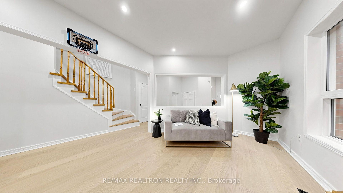
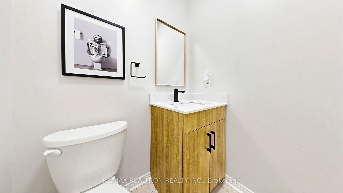
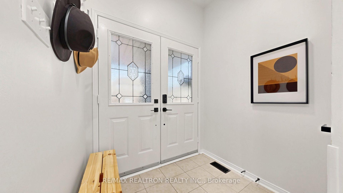
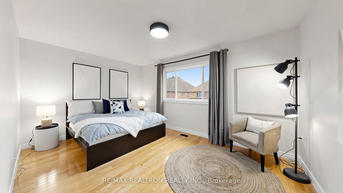
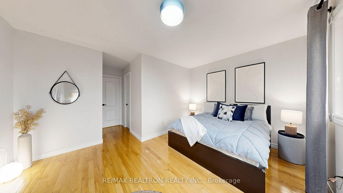
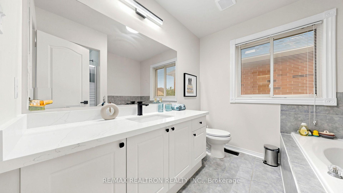
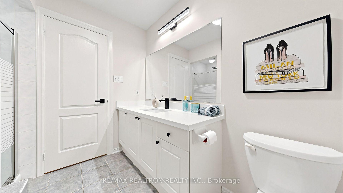
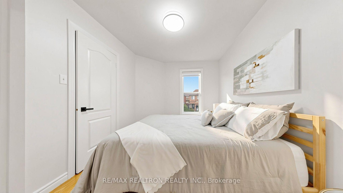
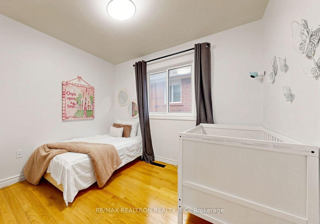
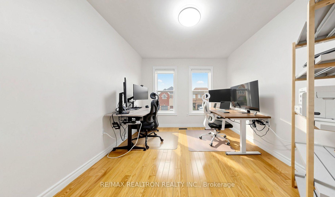
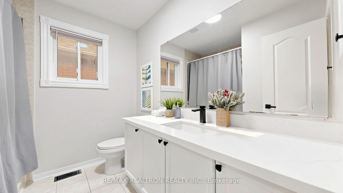
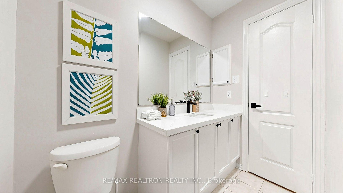
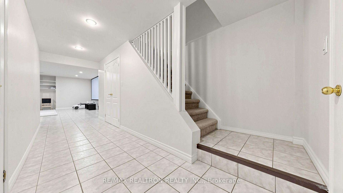
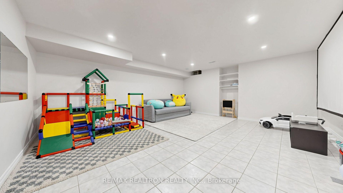
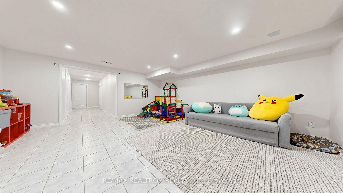
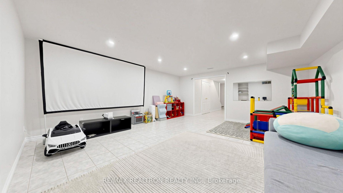
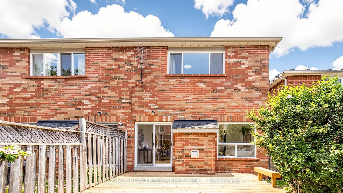
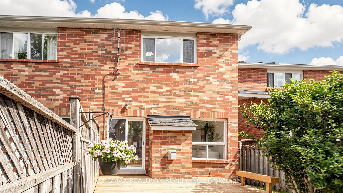
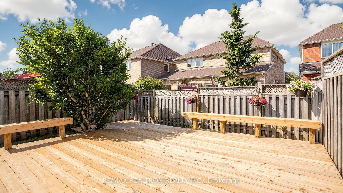
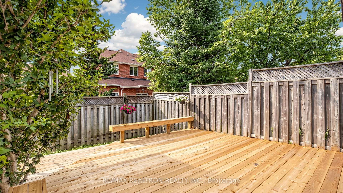
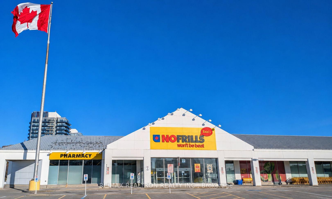
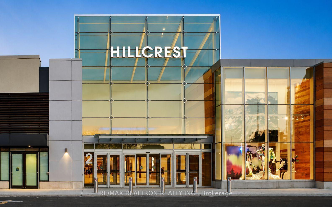
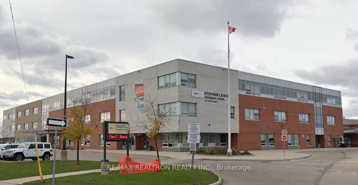
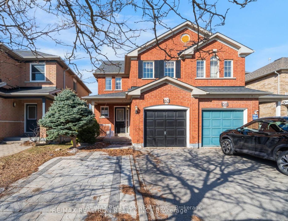
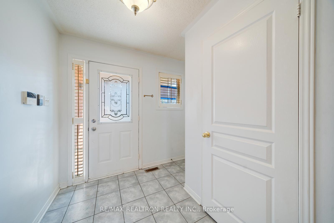
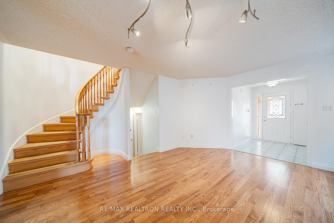
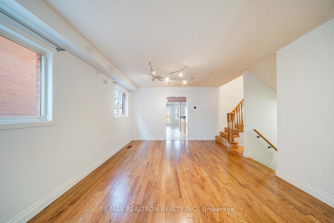
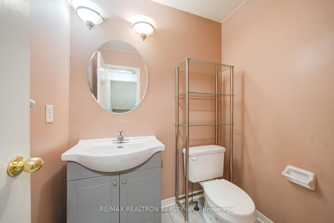
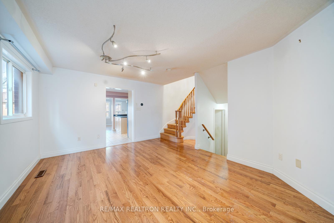
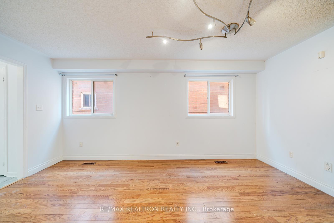
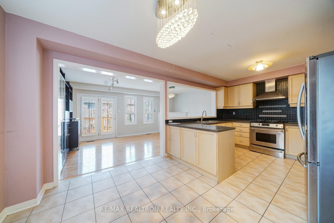
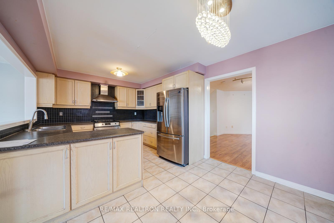
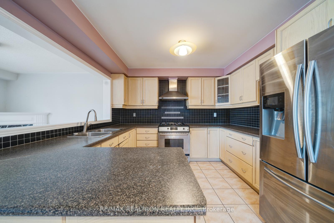
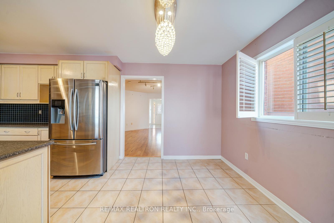
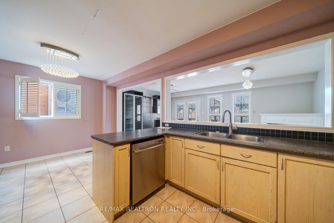
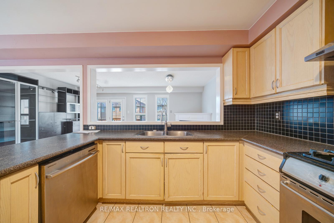
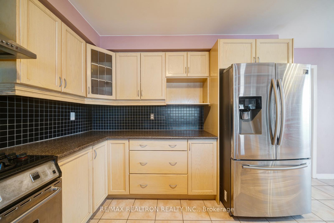
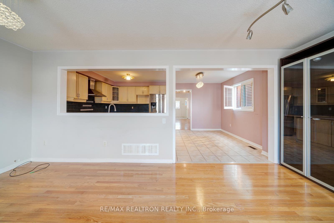
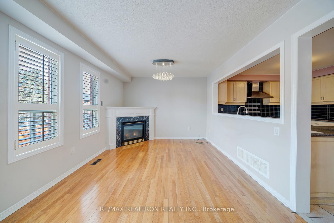
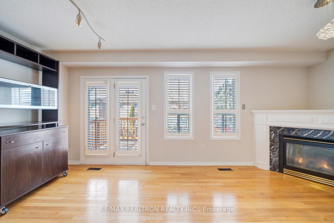
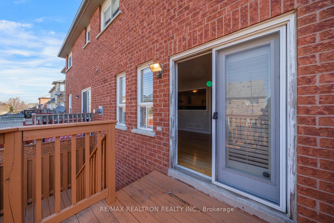
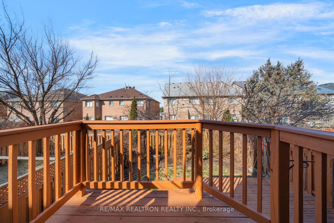
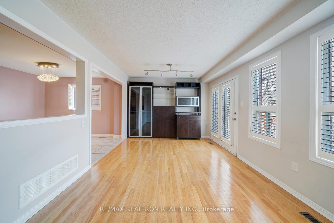
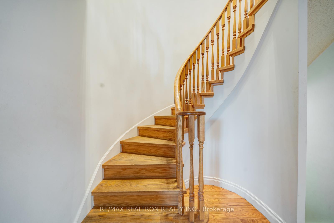
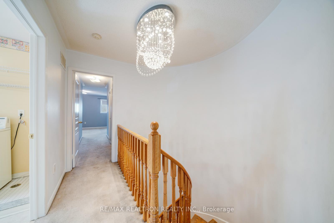
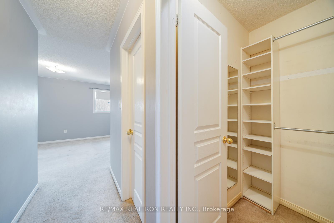
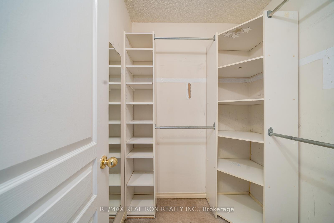
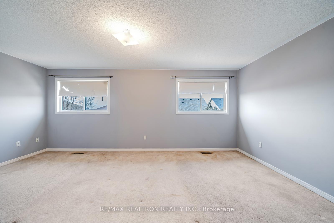
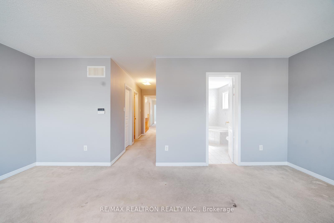
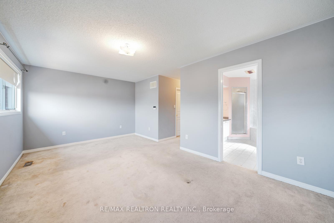
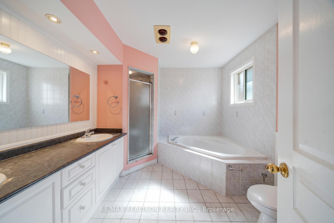
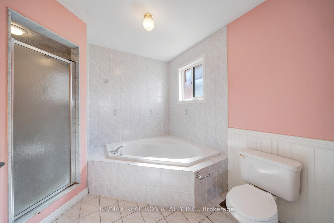
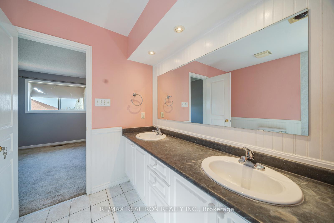
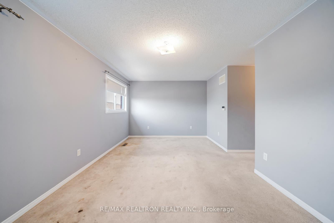
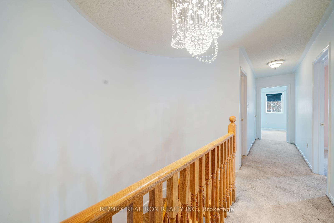
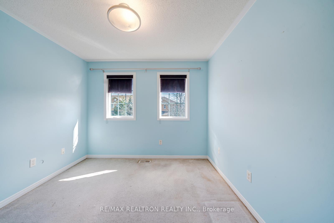
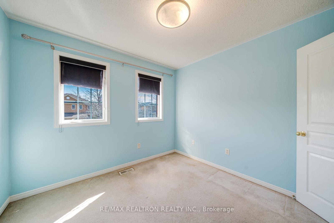
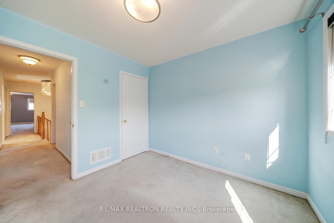
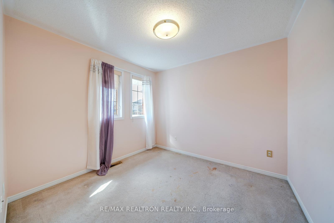
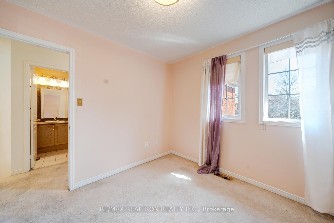
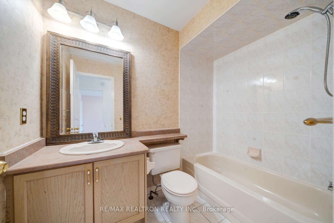
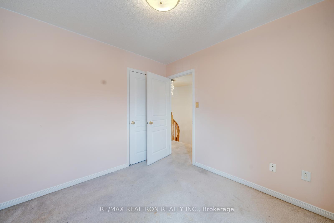
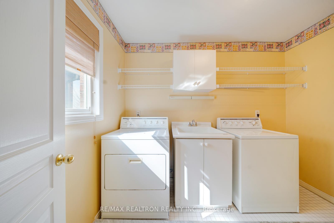
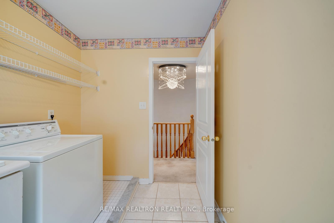
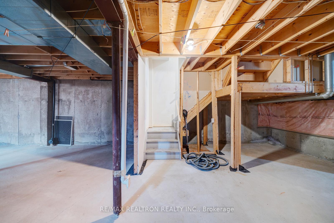
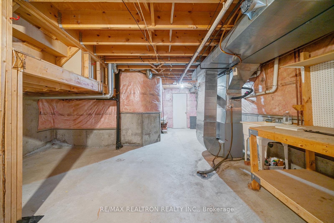
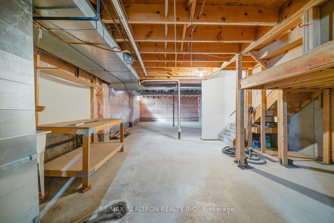
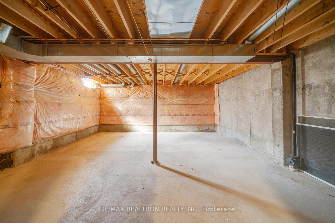
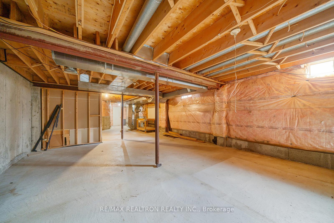
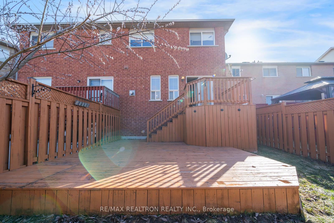
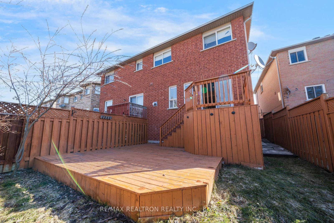
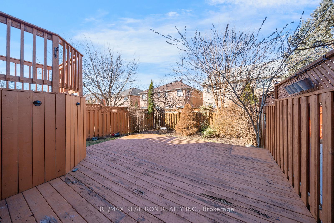
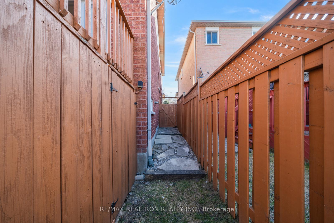
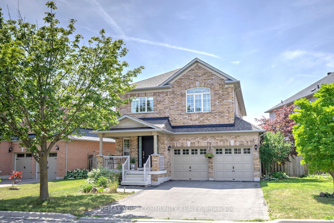
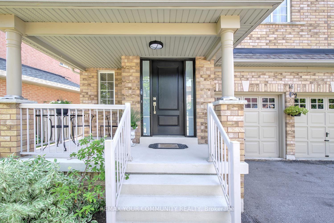
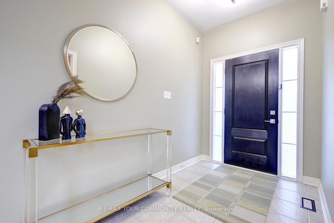
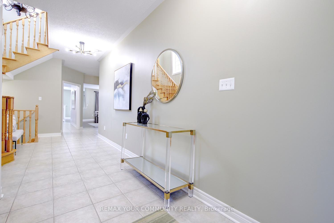
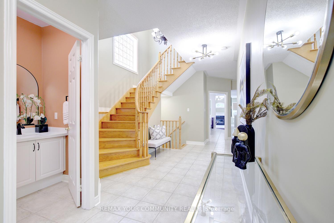
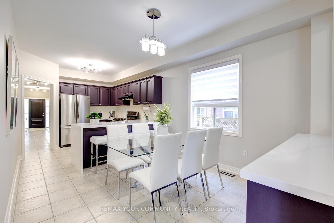
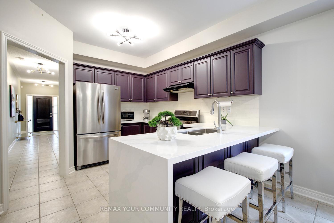
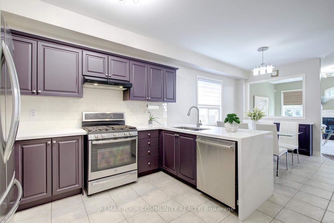
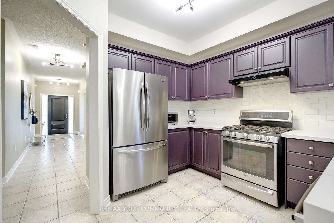
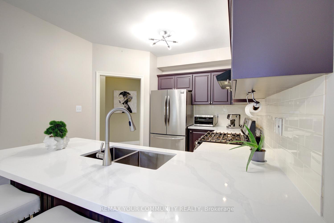
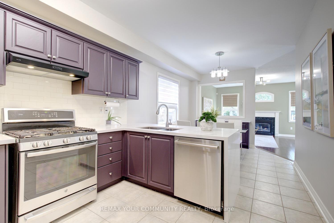
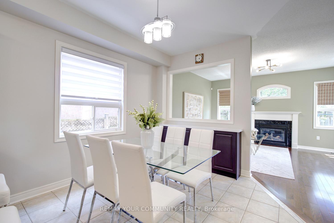
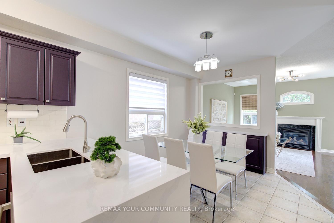
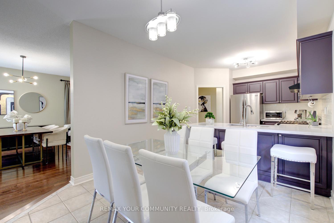
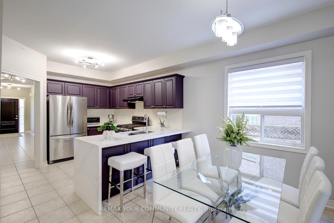
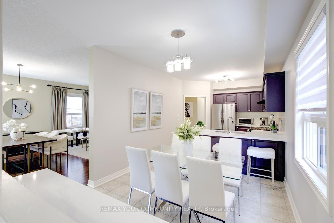
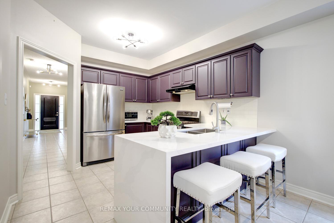
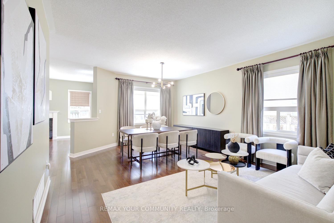
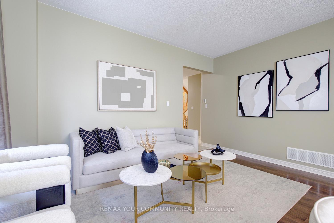
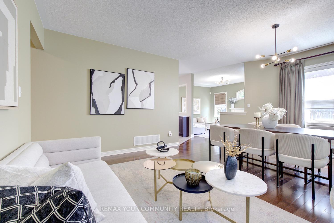
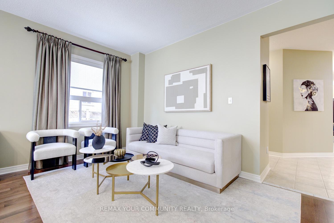
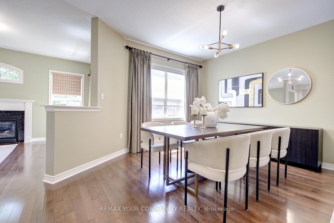
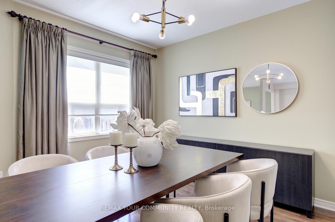
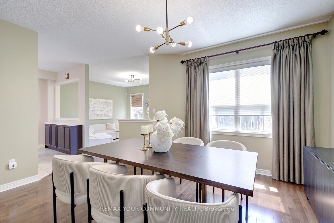
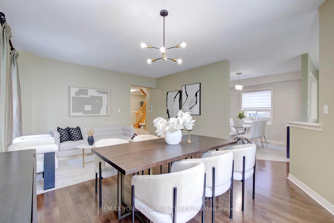
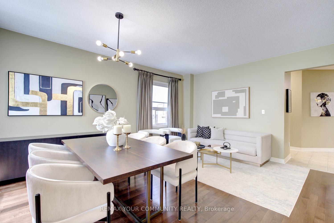
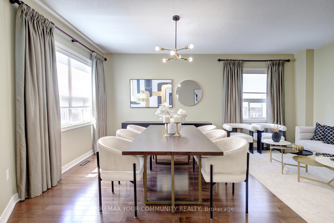
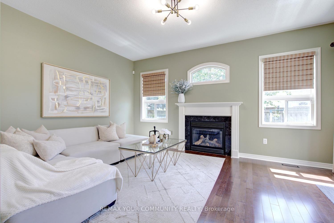
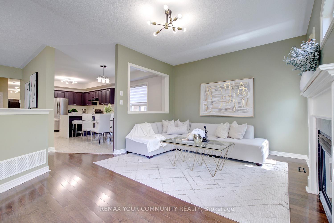
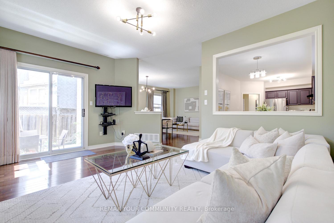
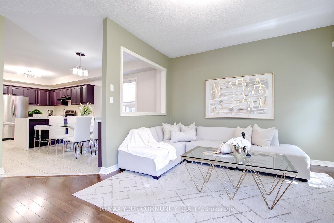
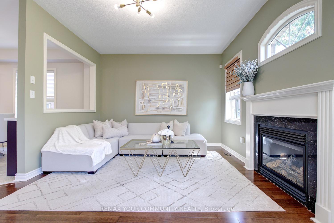
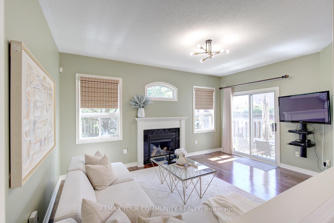
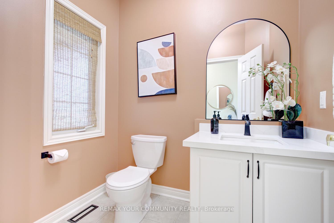
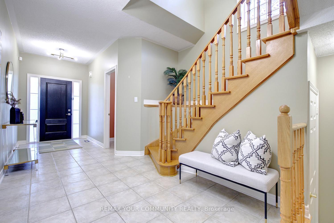
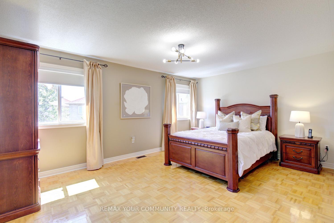
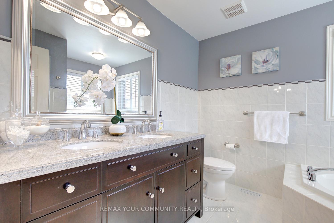
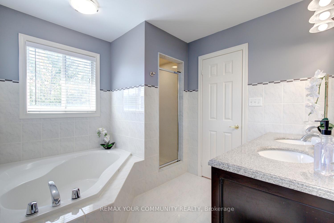
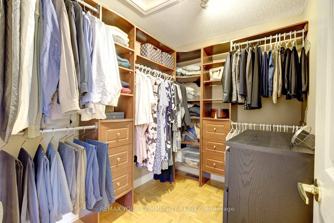
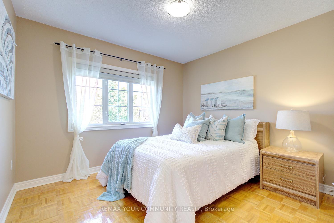
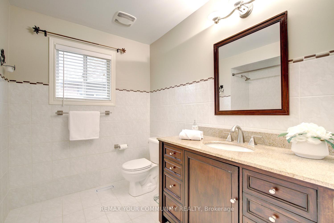
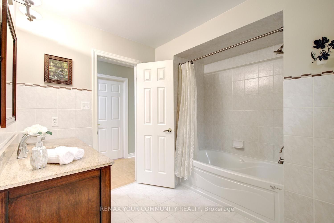
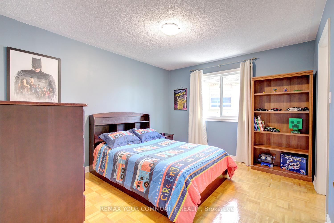
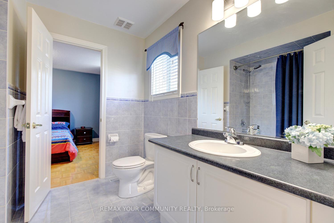
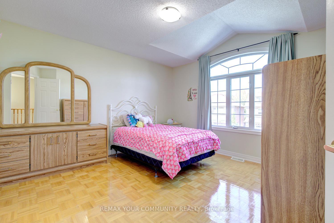
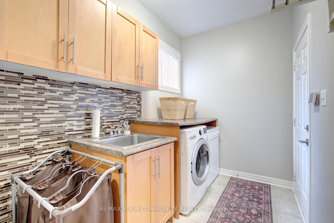
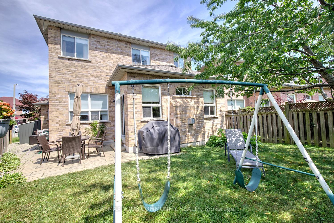
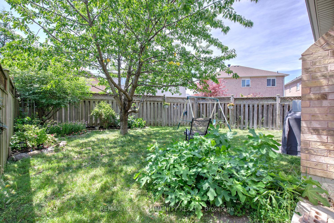
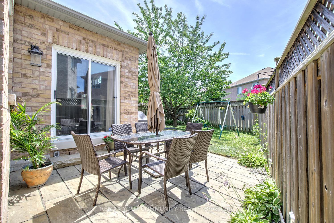
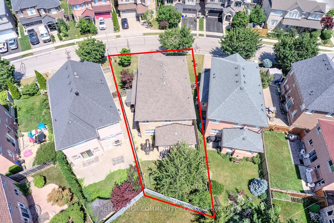
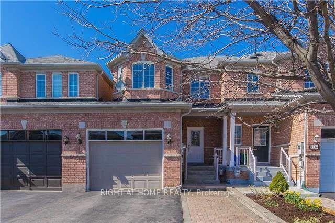
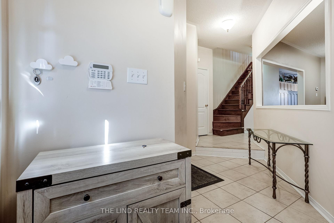
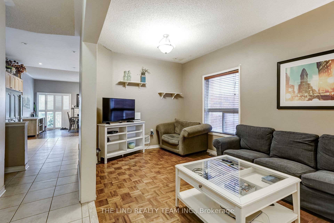
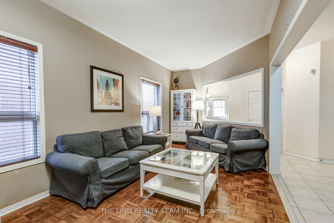
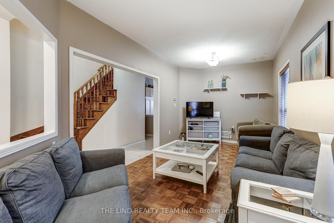
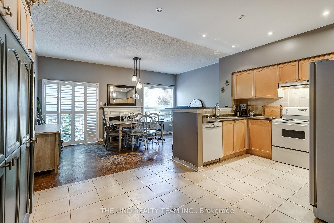
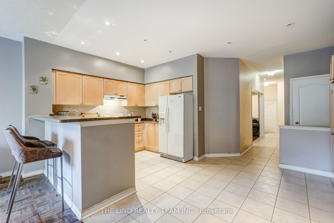
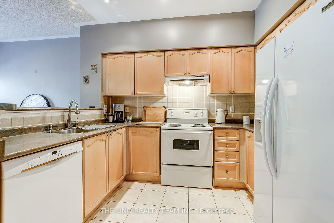
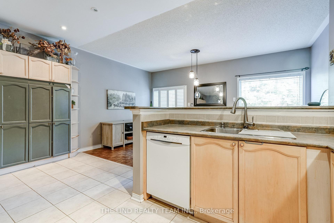
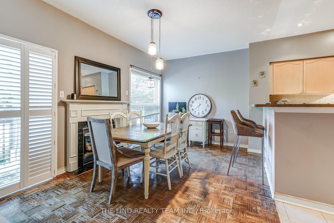
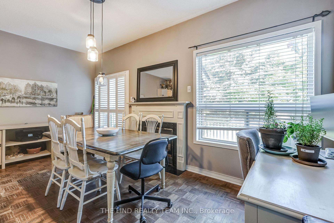
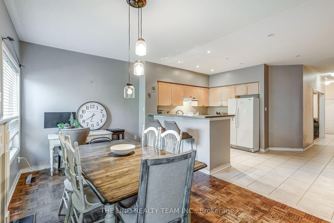
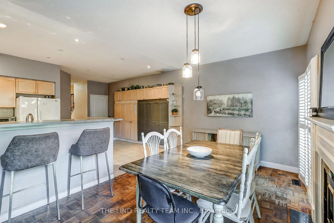
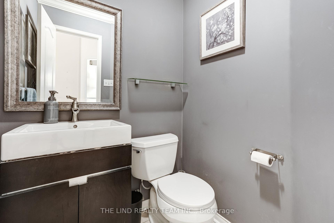
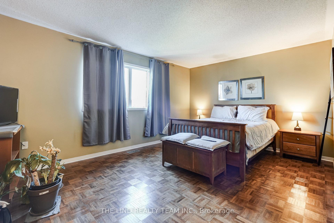
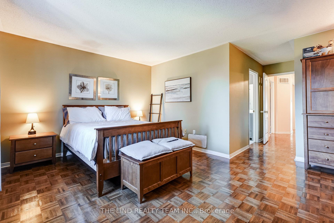
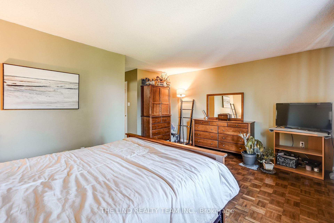
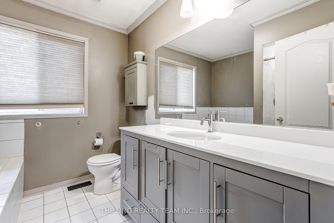
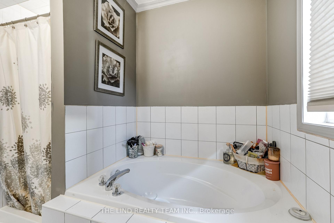
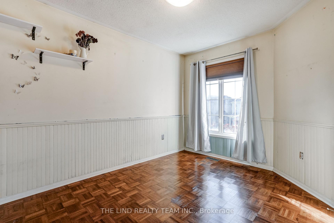
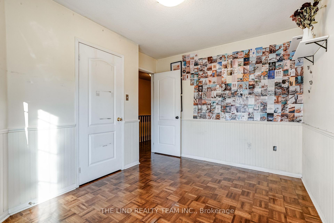
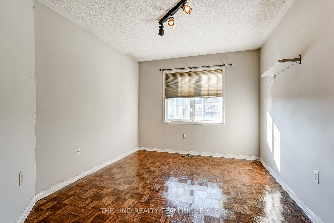
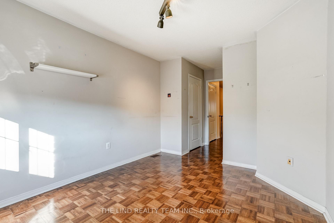
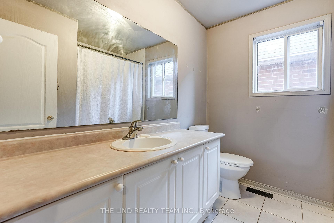
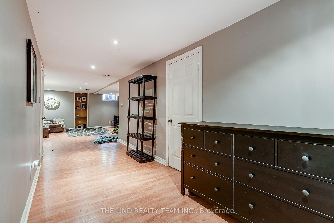
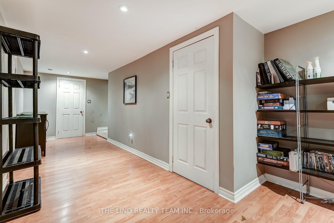
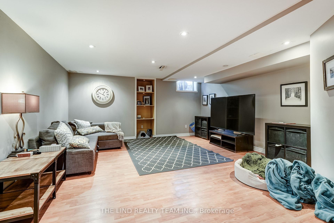
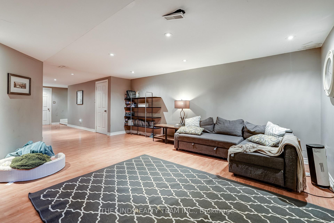
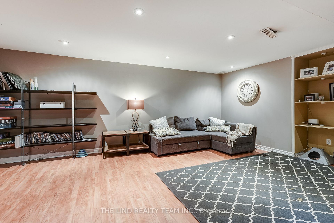
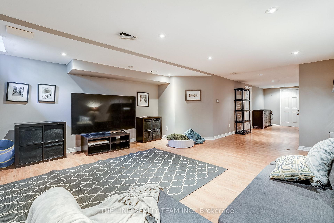
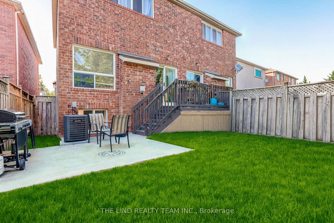
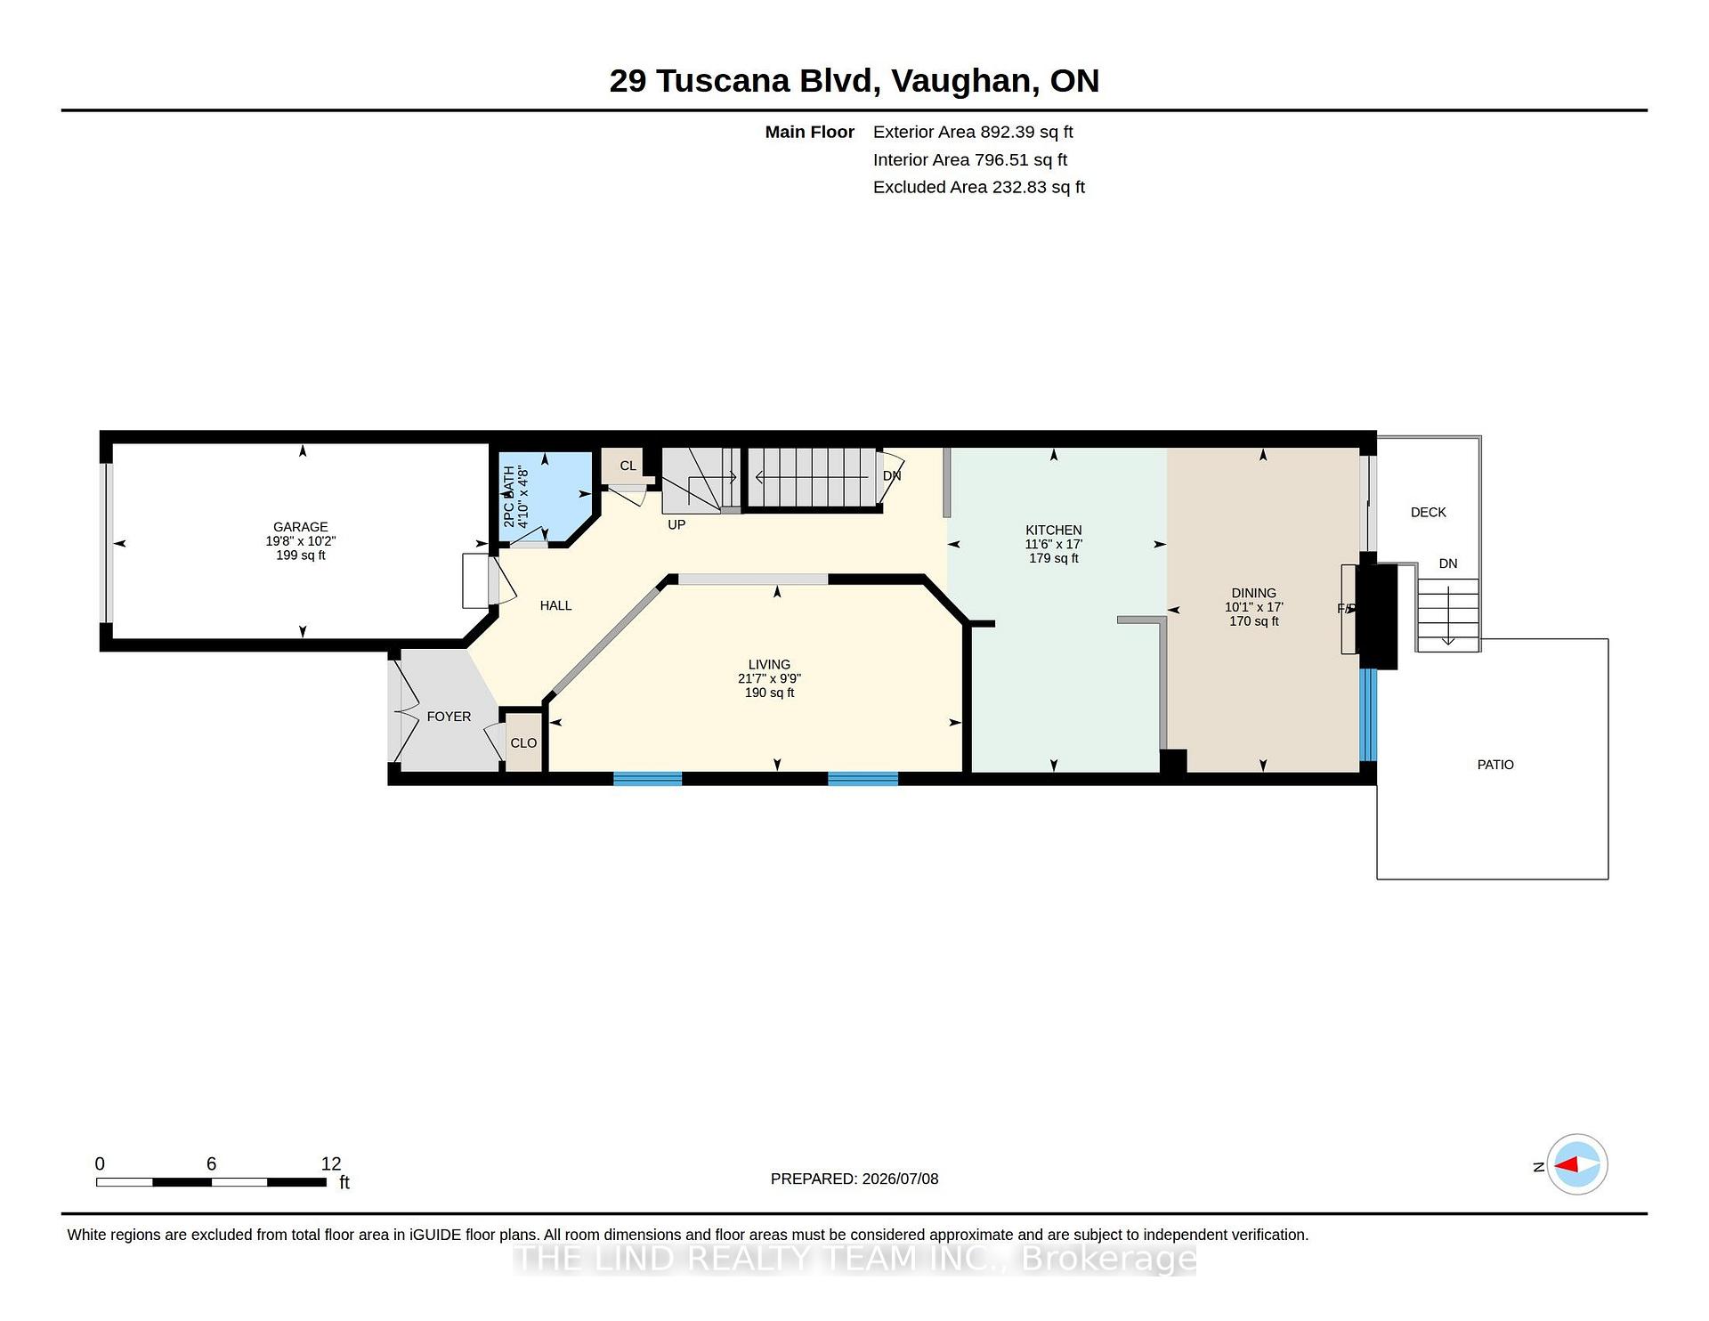
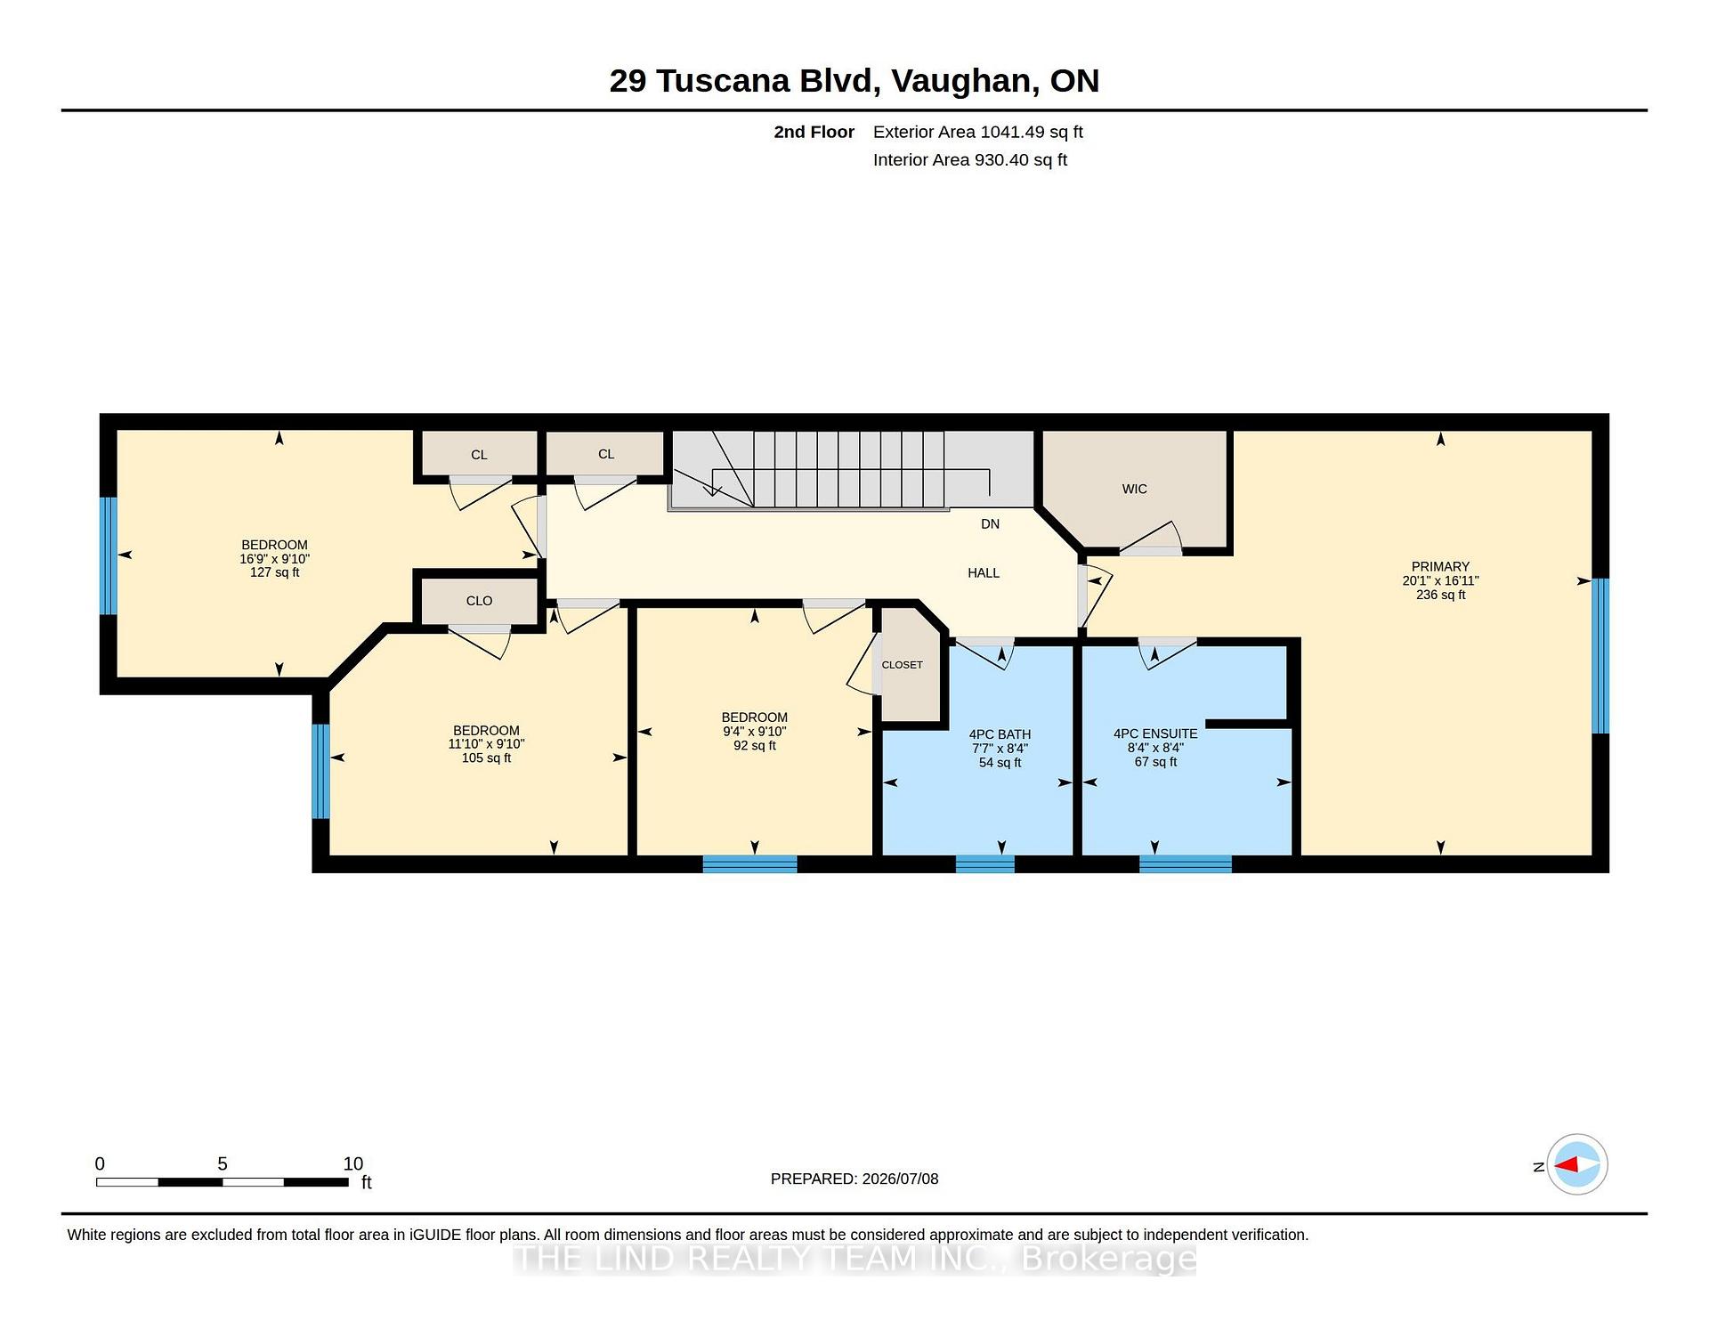
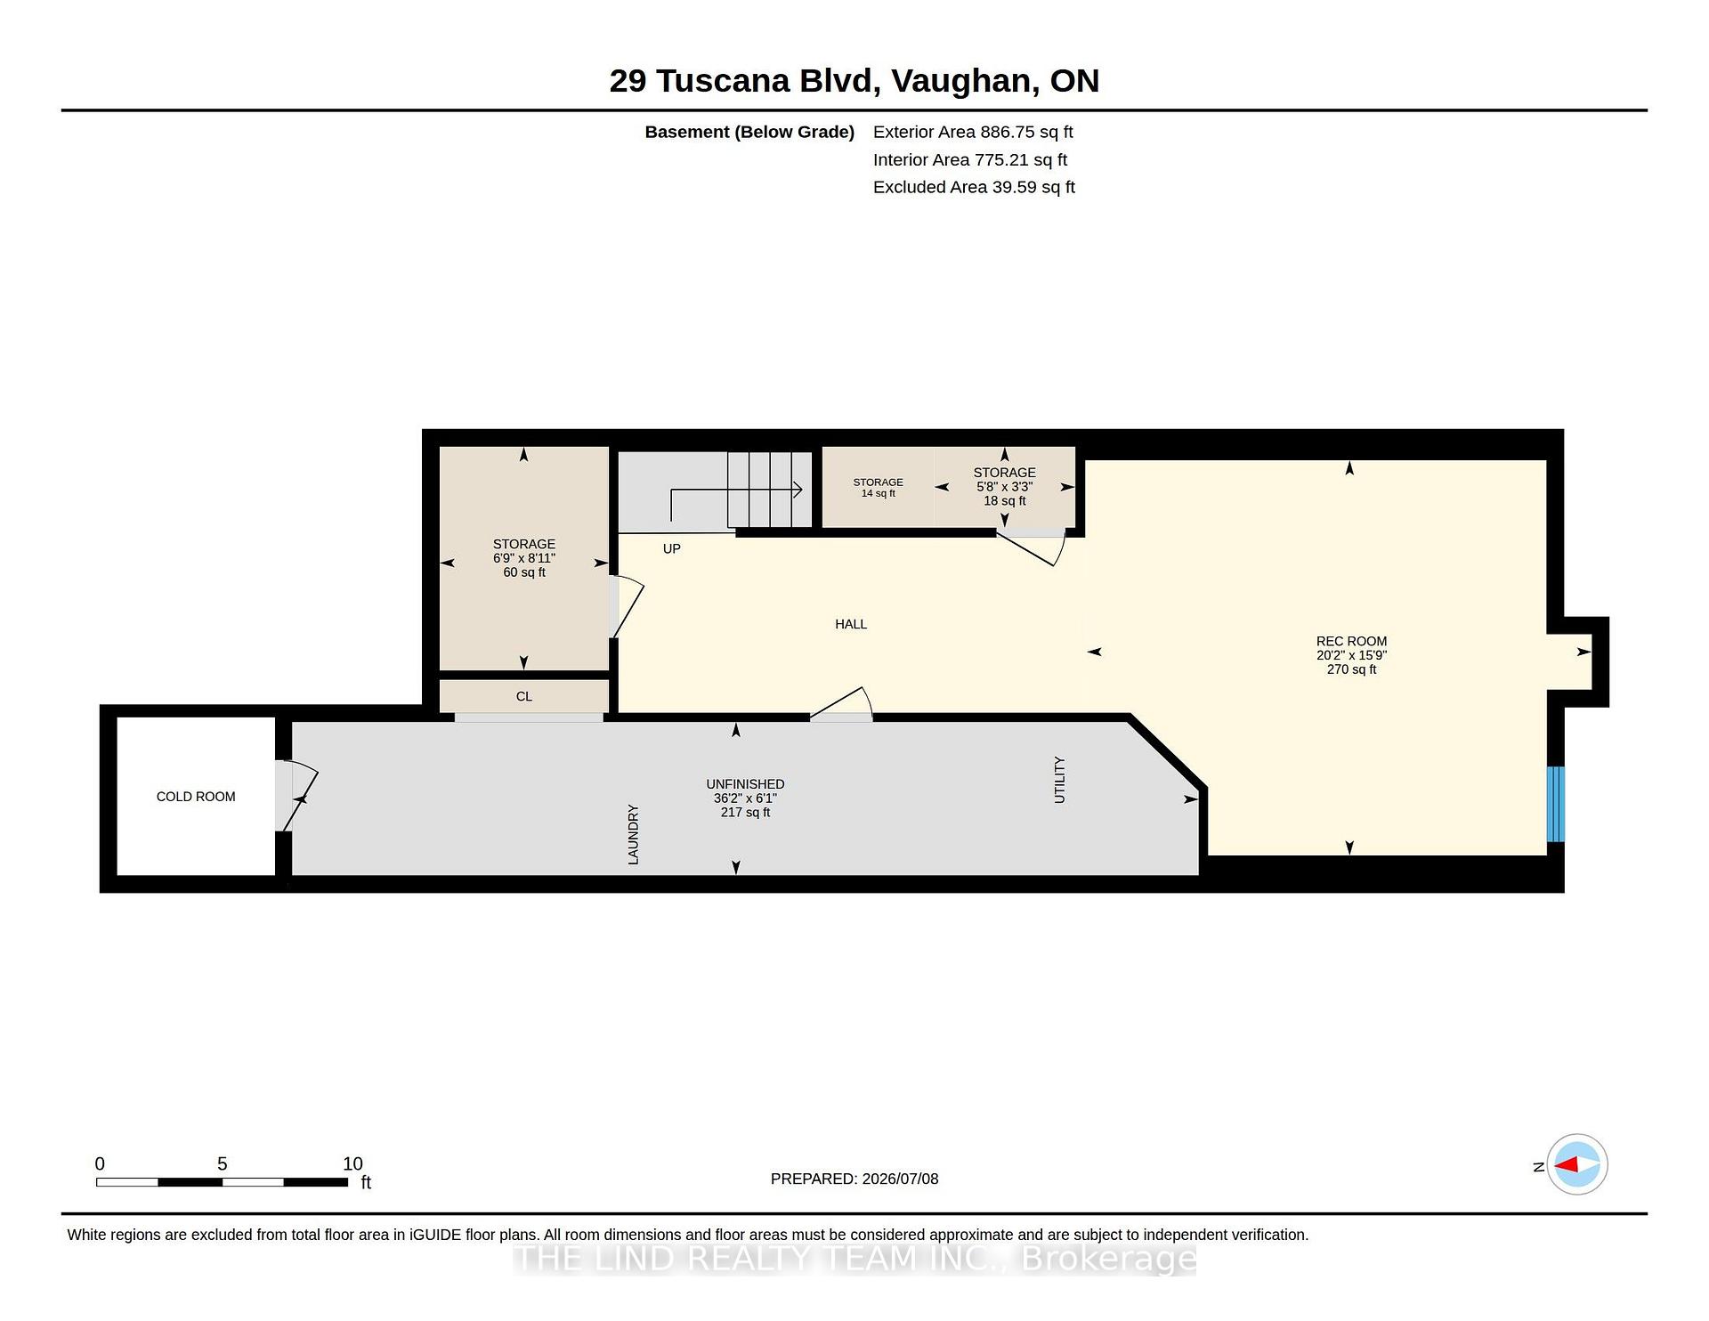
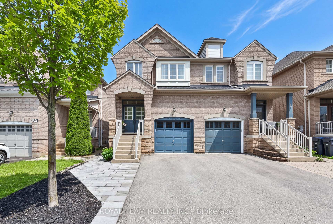
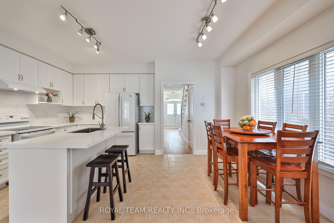
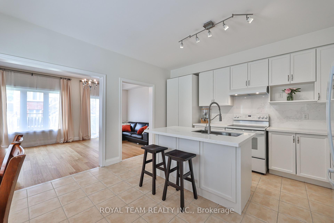
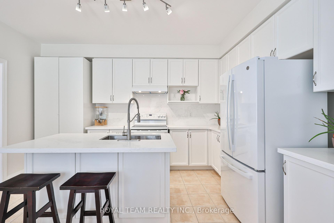
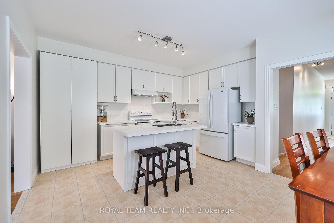
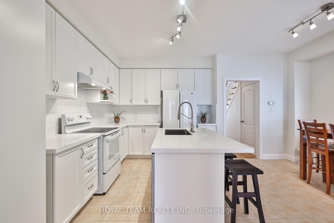
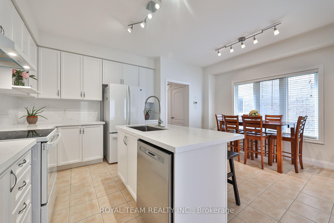
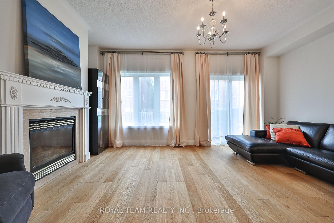
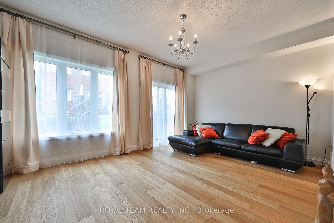
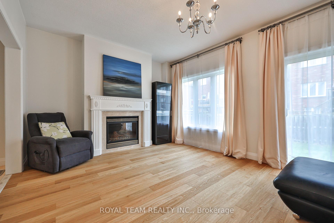
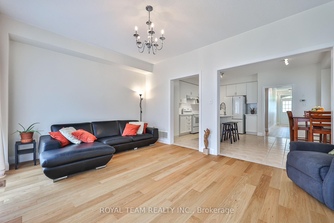
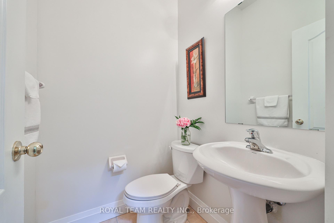
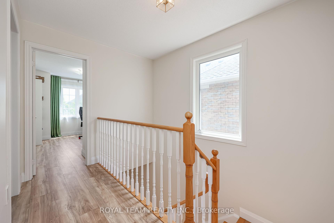
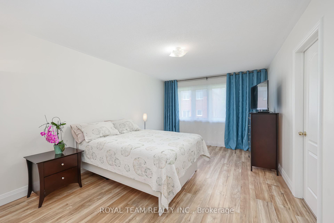
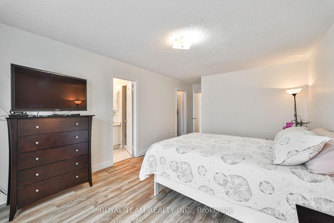
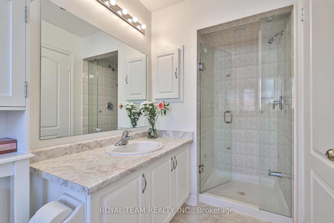
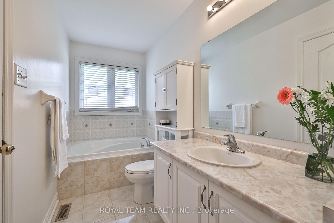
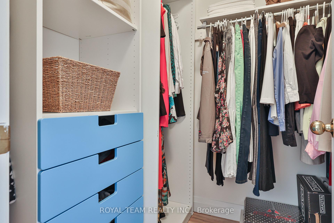
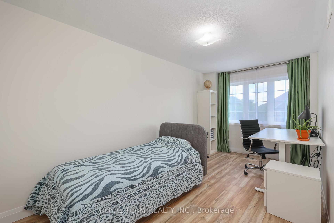
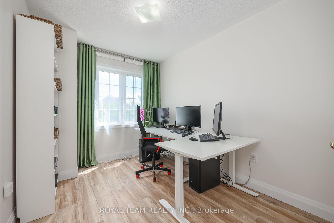
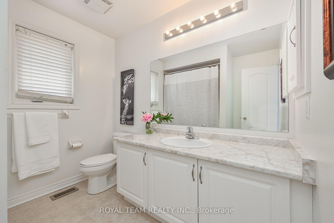
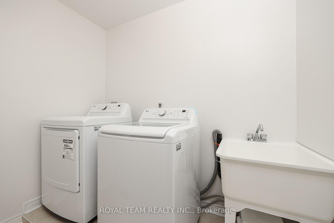
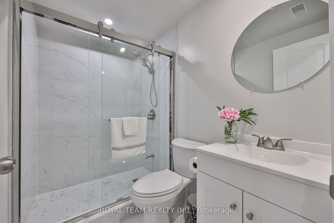
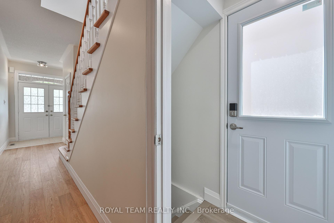
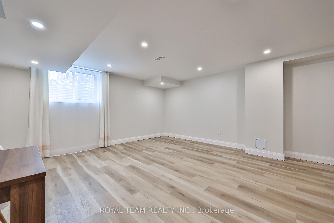
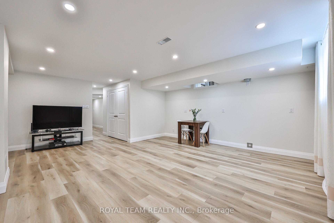
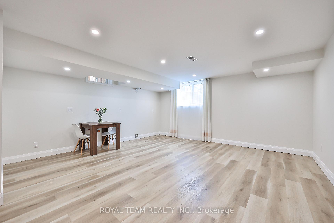
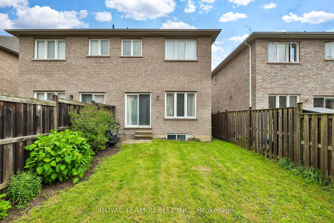
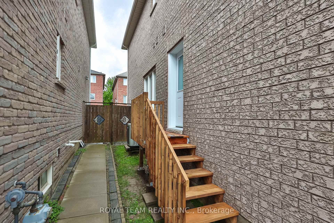
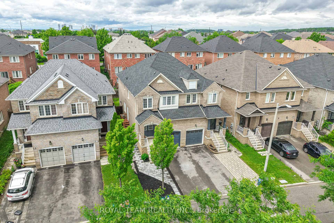
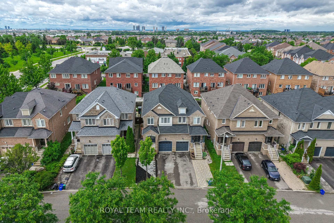
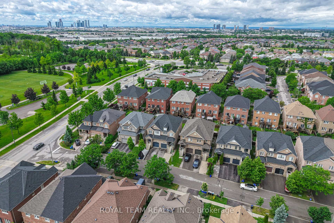
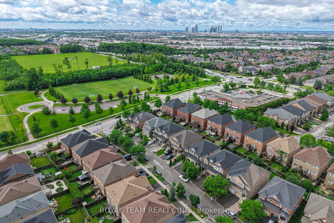
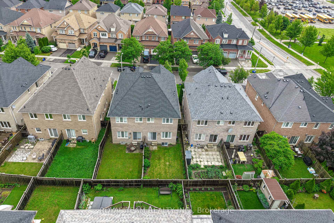
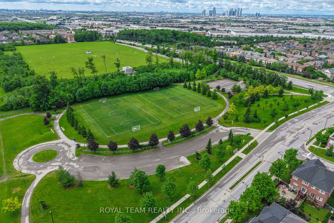
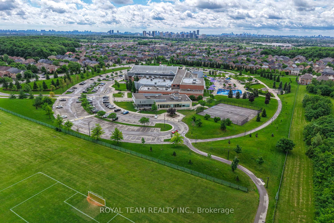
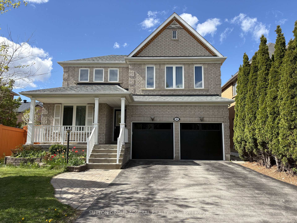
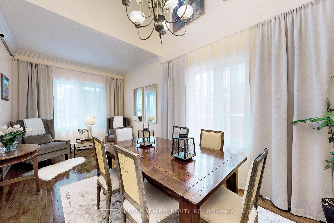
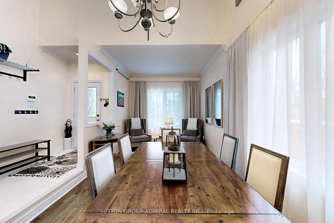
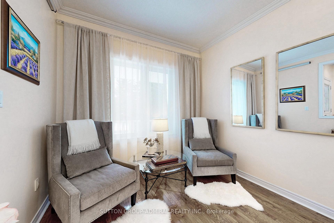
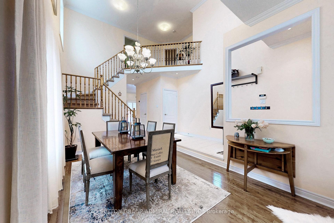
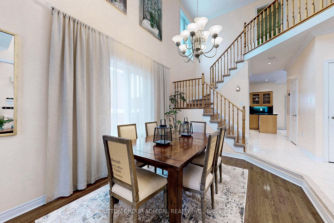
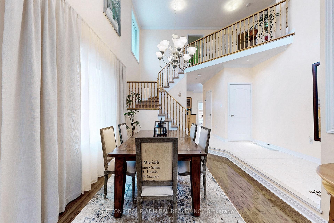
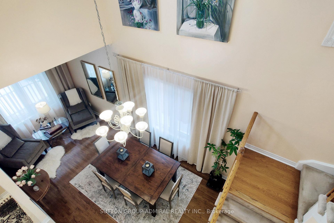
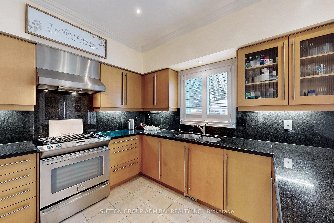
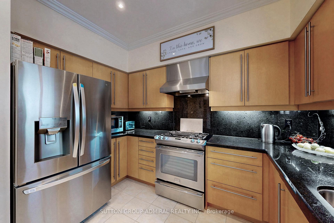
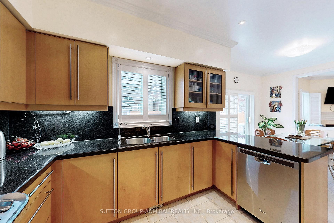
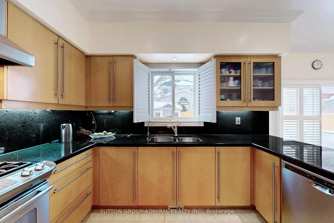
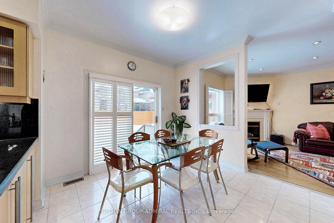
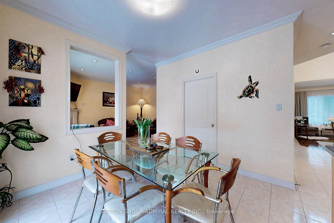
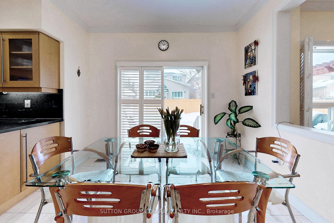
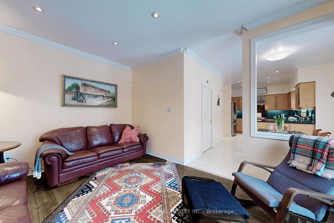
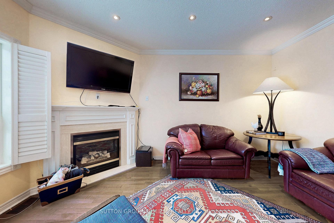
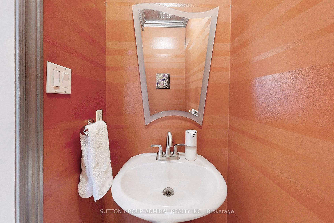
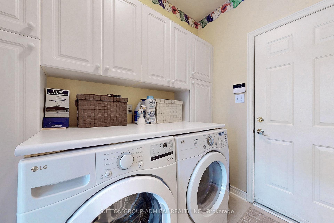
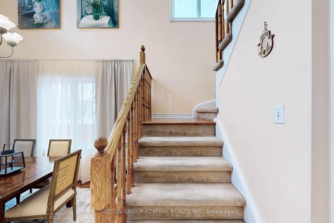
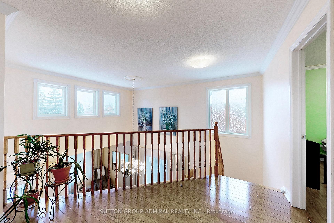
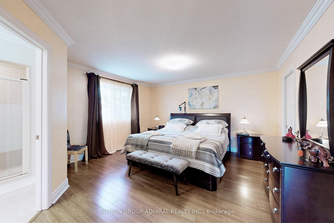
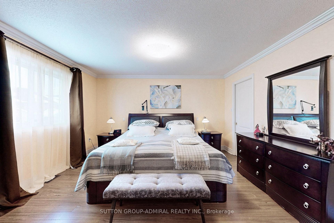
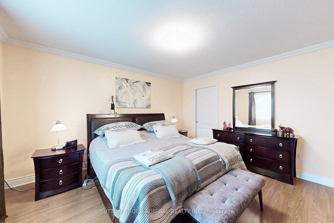
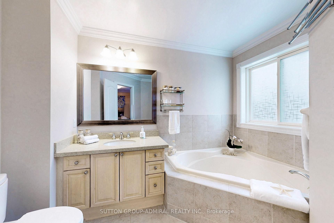
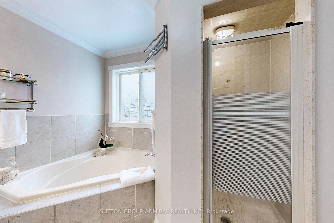
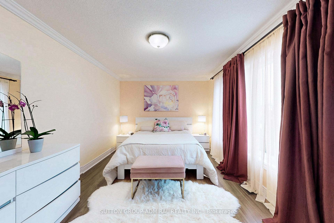
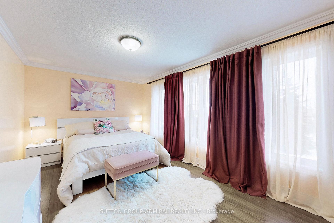
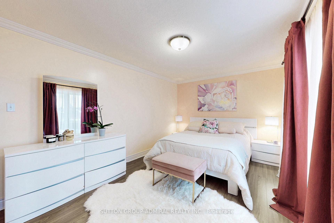
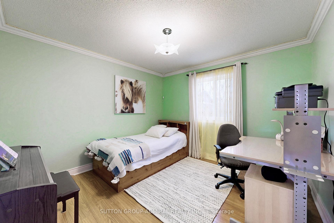
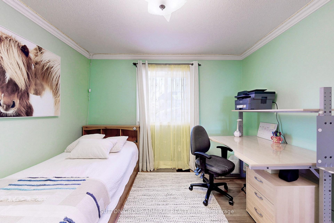
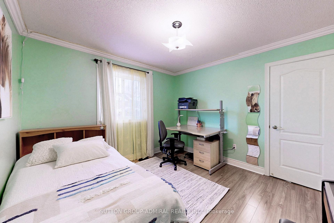
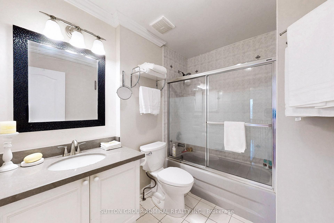
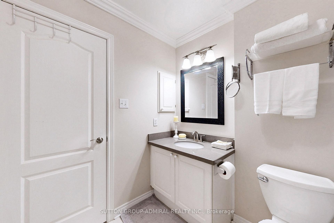
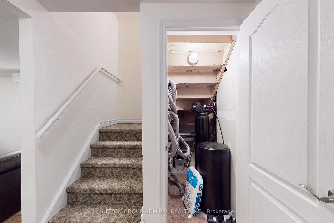
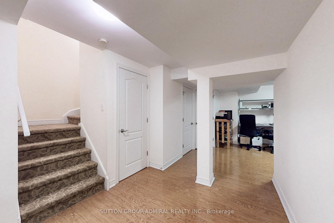
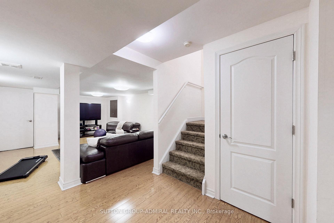
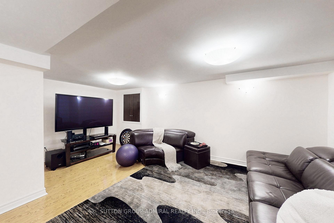
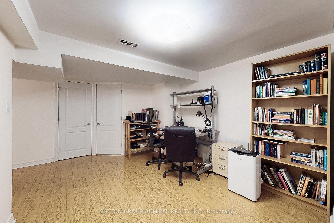
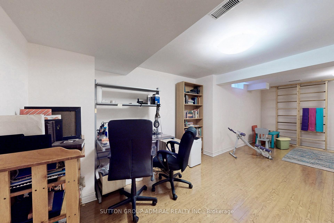
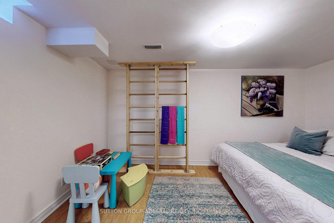
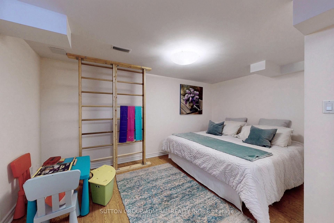
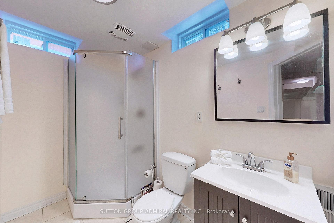
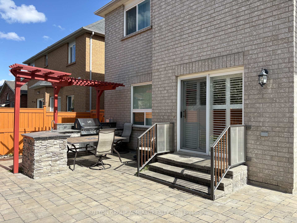
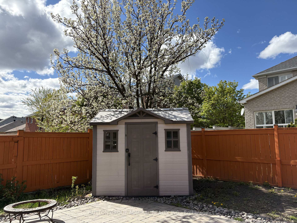
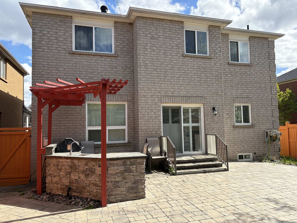
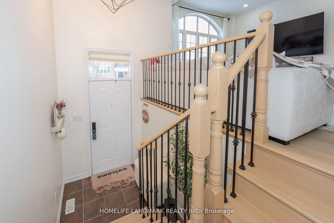
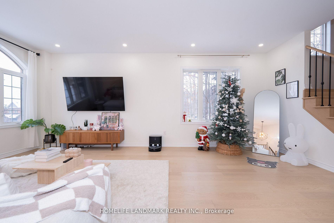
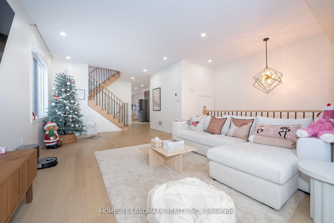
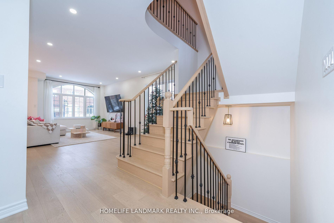
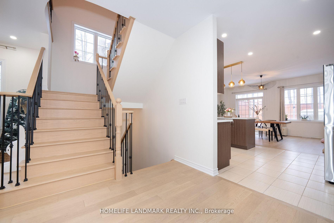
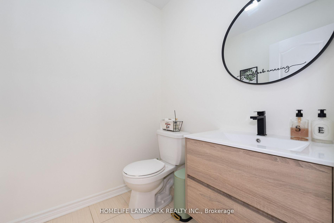
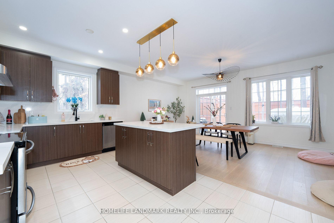
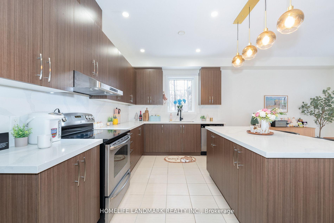
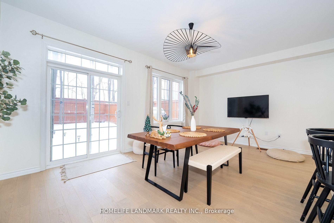
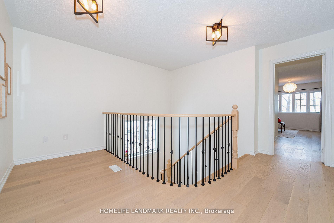
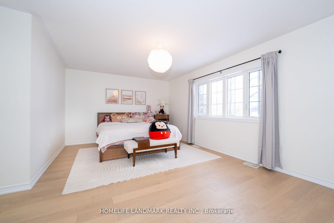
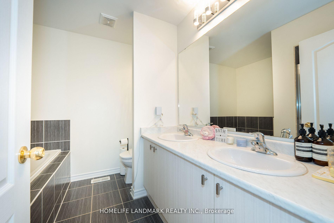
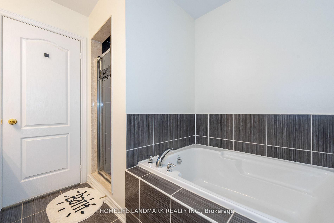
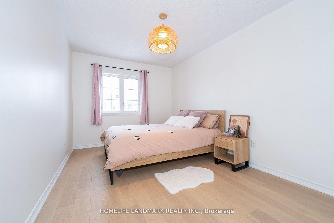
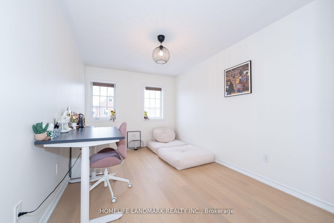
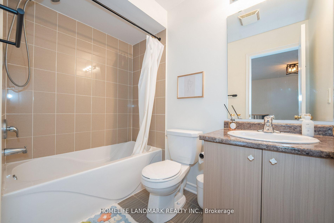
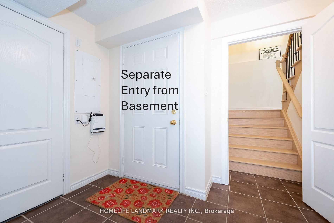
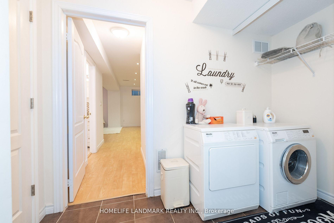
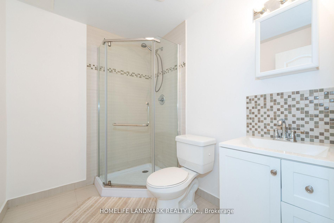
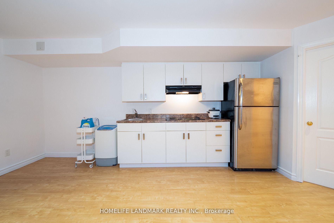
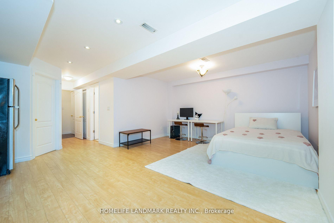
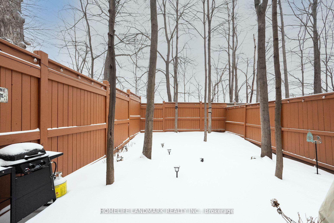
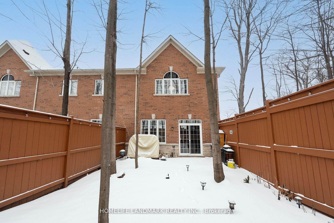
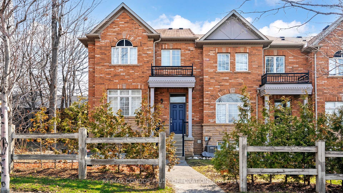
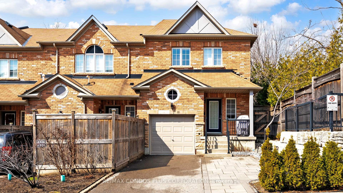
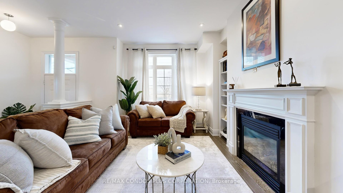
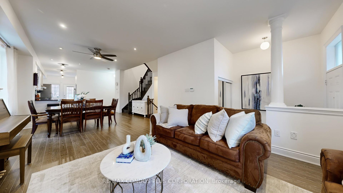
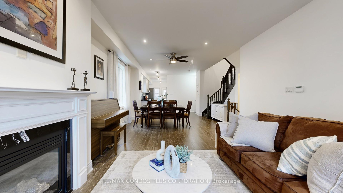
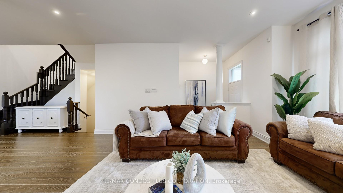
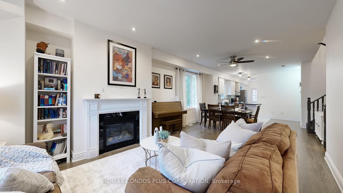
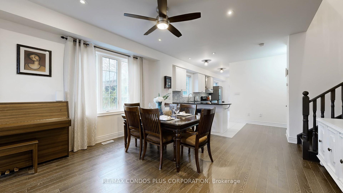
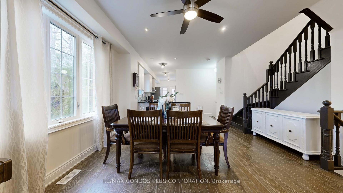
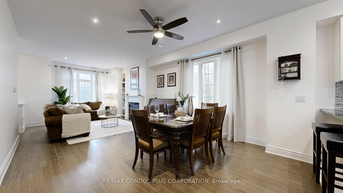
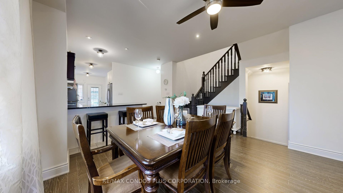
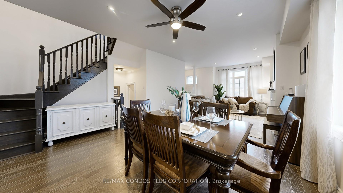
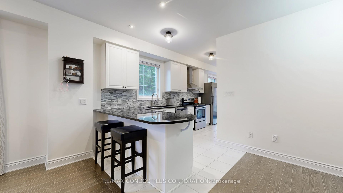
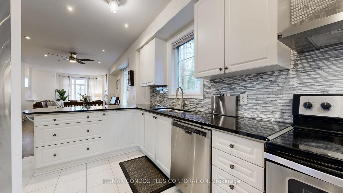
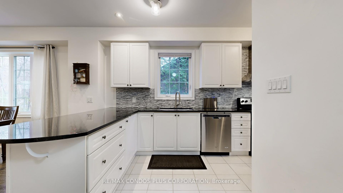
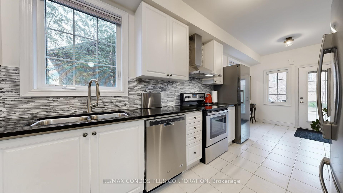
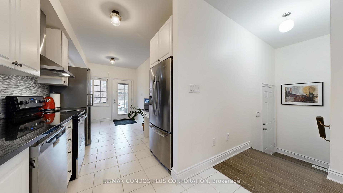
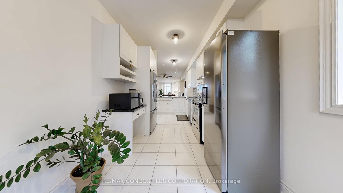
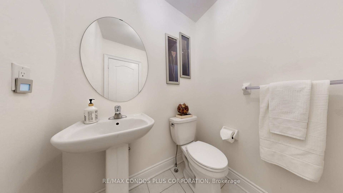
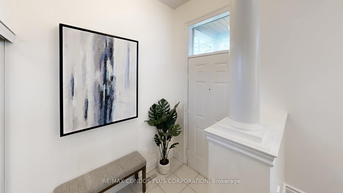
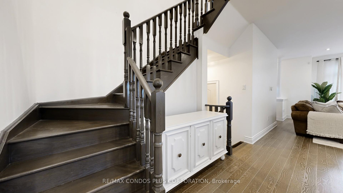
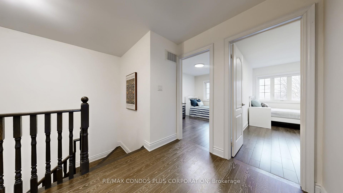
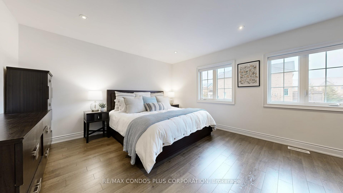
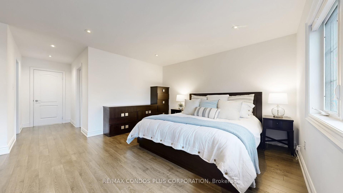
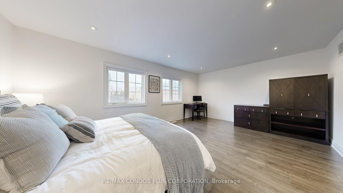
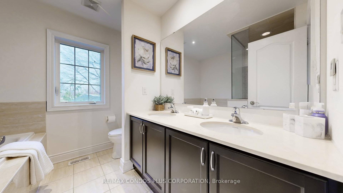
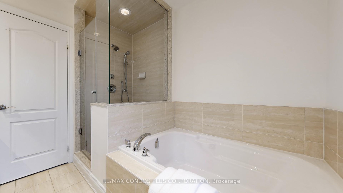
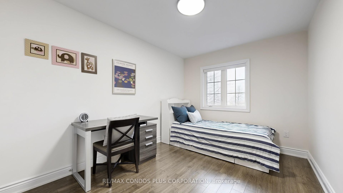
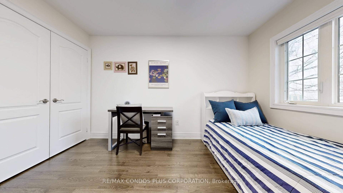
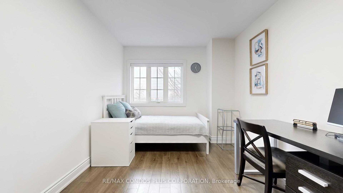
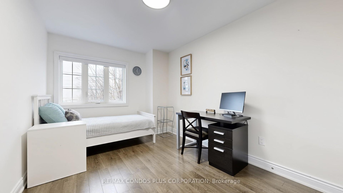
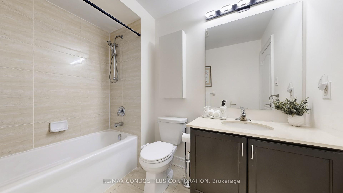
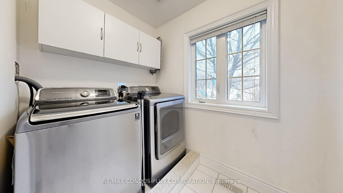
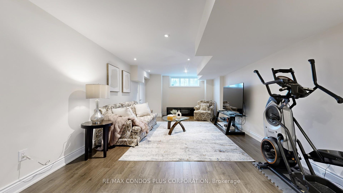
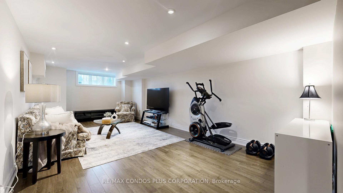
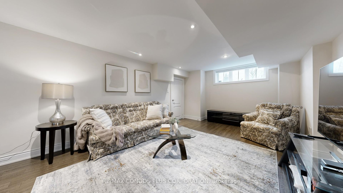
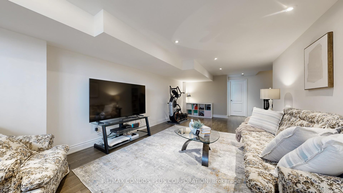
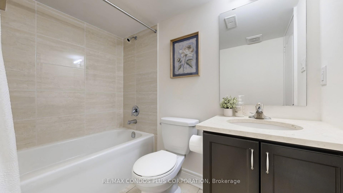
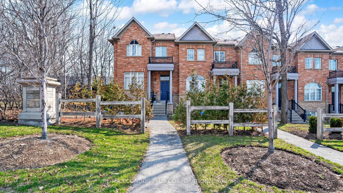
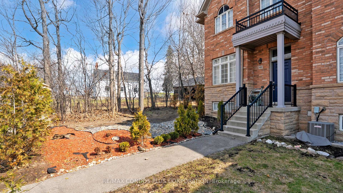
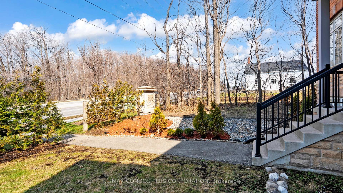
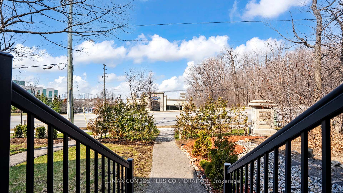
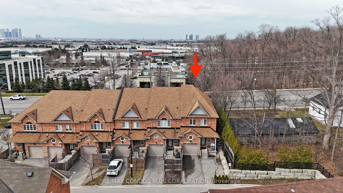
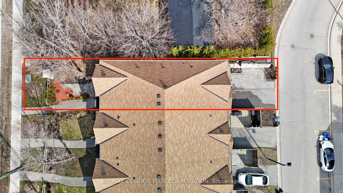
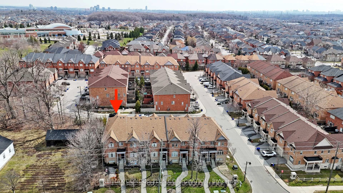
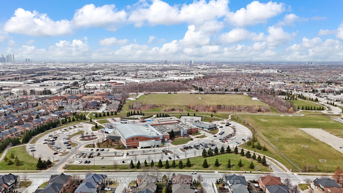
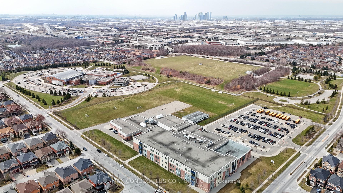
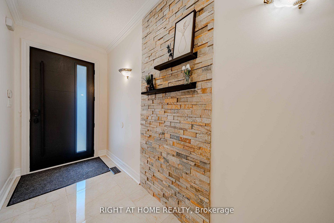
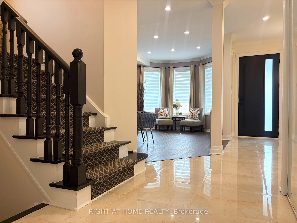
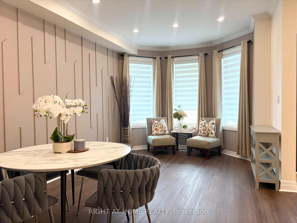
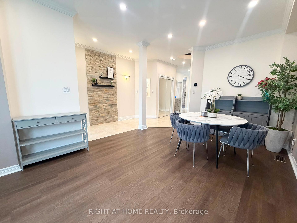
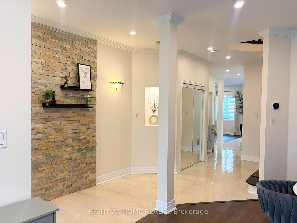
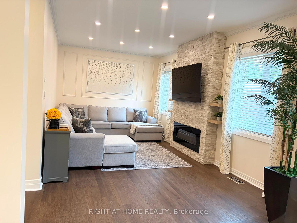
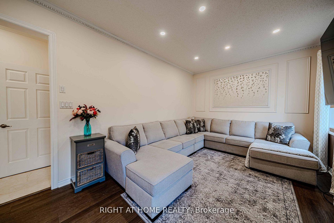
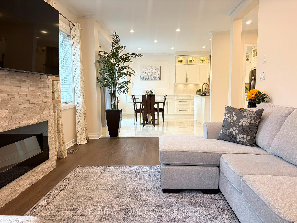
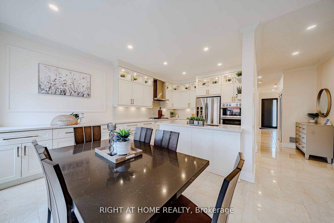
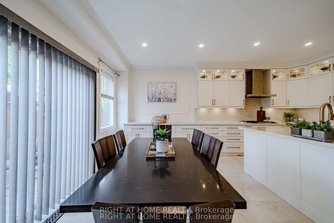
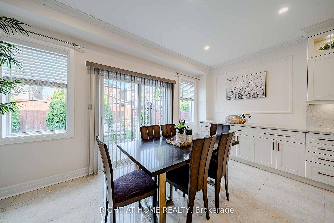
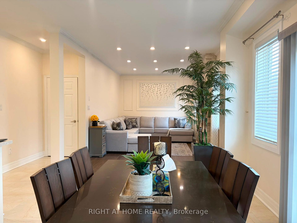
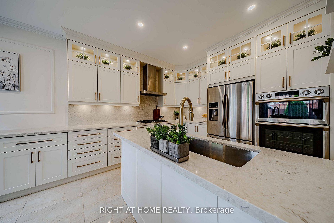
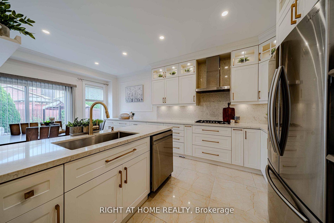
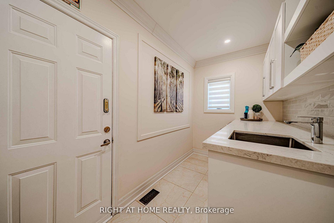
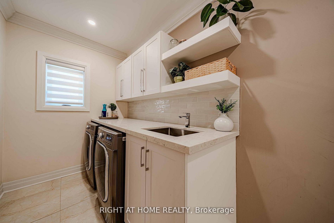
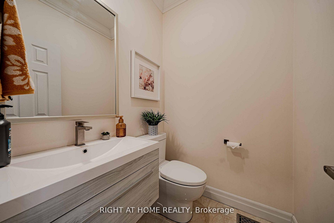
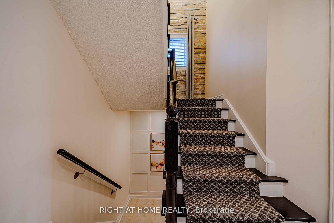
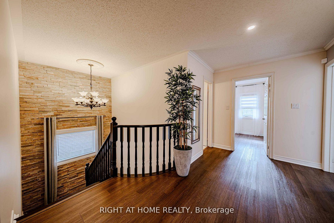
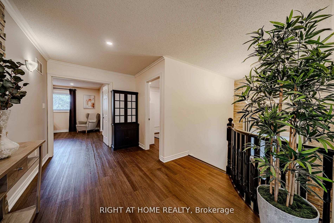
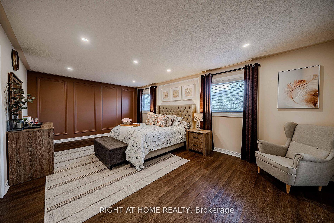
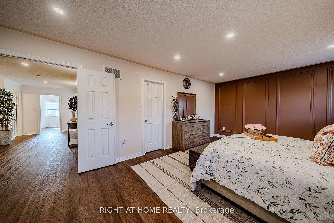
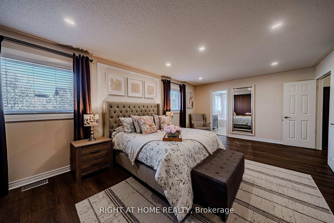
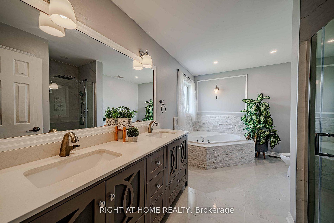
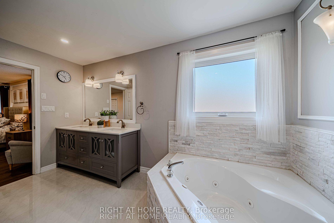
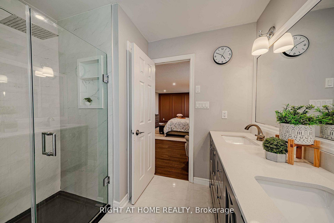
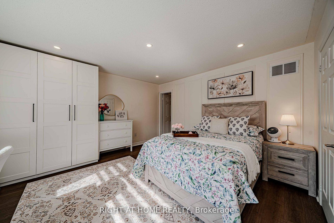
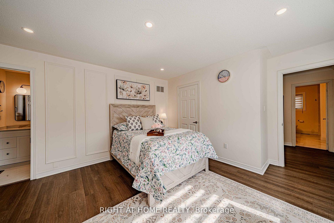
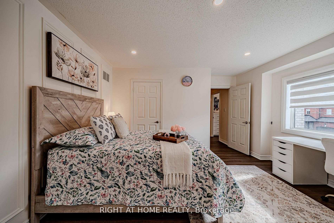
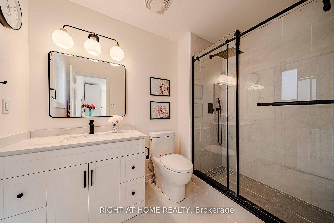
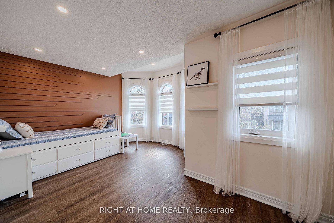
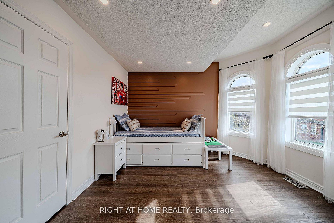
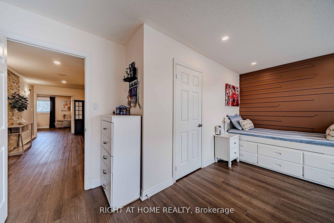
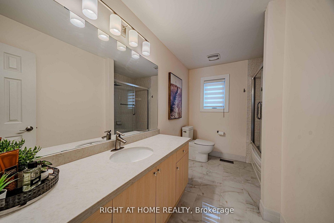
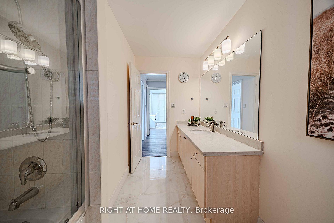
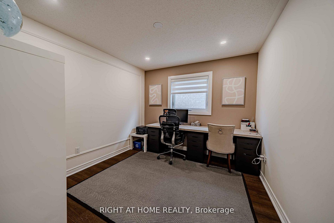
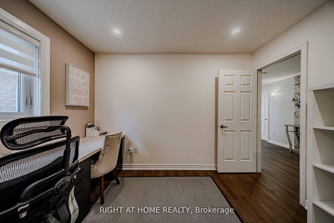
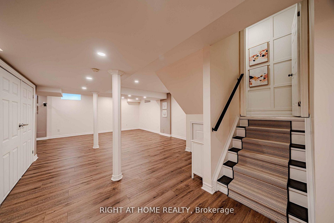
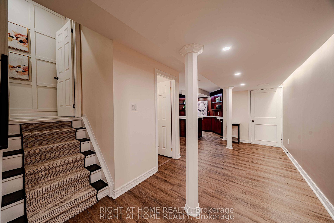
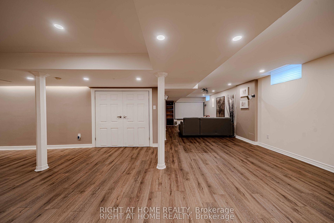
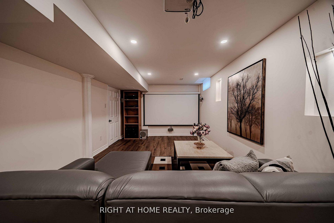
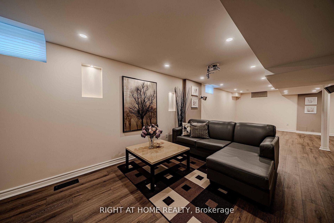
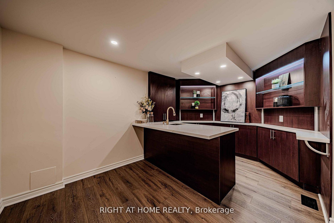
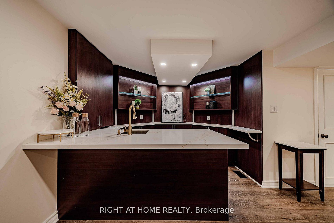
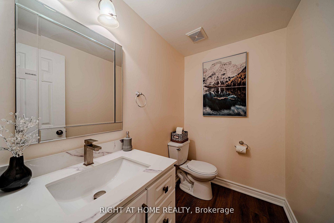
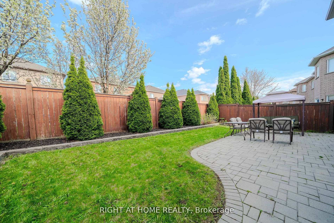
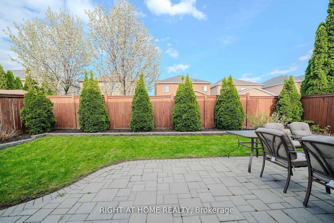
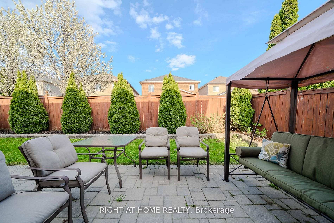
A must-see and buy! Extensively upgraded and well maintained home that offers space, quality, and convenience in one of Vaughan's most sought-after communities. Offering approximately 2,700 sq ft above grade + fully finished basement. The main floor features spacious living and dining areas, a cozy family room with an electric fireplace and includes custom wall trims, crown mouldings, stone feature walls as well as modern vinyl and marble-look ceramic tile flooring. Large windows and pot lights throughout the home (interior/exterior as well as main/upper floors). The gourmet kitchen showcases premium stainless-steel appliances, quartz countertops & backsplash, gas cooktop stove and ample cabinetry storage. The laundry/mudroom provides direct entrance to a two car garage and includes custom countertop/backsplash with additional storage options. The upper floor features 4 spacious bedrooms & 3 bathrooms (2 bedrooms with private ensuites plus a shared bathroom). The primary suite is a true retreat with a walk-in closet, a spa-inspired 6-piece ensuite featuring a double sink vanity, whirlpool tub, glass shower with rain & handheld fixtures and elegant tile finishes. Another bedroom has its own private 3-piece ensuite and a custom built-in wardrobe closet. The finished basement is designed for entertaining with a full quartz wet bar, built-in home theatre (projector/screen/speakers), powder room & generous storage, including a large cold room. Outside, enjoy a private fenced & landscaped yard with interlocking stone. Other upgrades include a new front door (2026), interlocked driveway (2025), new premium windows (2023), new backyard sliding door (2023), A/C and furnace (2023), new garage doors (2022), roof (2016), and much more! Furnace & hot water tank is owned. Located in a family-friendly neighborhood close to parks, schools, public transit, Rutherford GO, shopping plazas, library, community centre and minutes to Vaughan Mills, Canada's Wonderland & major highways.
No extras listed.
Visit this home
Pick a time that works for you.
No upcoming open houses.
| Type | Detached |
| Style | 2-Storey |
| Approx. Age | Not available |
| Size | 2500-3000 sq. ft. |
| Property Tax | $7,013 |
| Lot Size | 45.11 ft x 84.73 ft |
| mls© Number | N13575220 |
| Listed By | RIGHT AT HOME REALTY |
Listing History
- No recent sale history for this listing.
- No recent lease history for this listing.
Schools
Could you afford this home?
What the bank counts
This home's actual carrying costs, payment stress-tested at 6%
- Mortgage, tested at 6%
- $8,952
- Property tax
- $584
- Heat allowance
- $150
- Housing costs
- $9,687 / mo
Lenders cap these at 39% of gross income — that sets the number.
Income needed
$298,000
gross annual household income
- Payment at 4%
- $7,360 / mo
- Cash down
- $349,800
Assumes no other monthly debts · 25-yr amortization
Full affordability checkInvestment Analysis
Estimated rent, cap rate and monthly cash flow for this property
Values and trends
Nearby listings
Comparable sales
- No similar listings found.