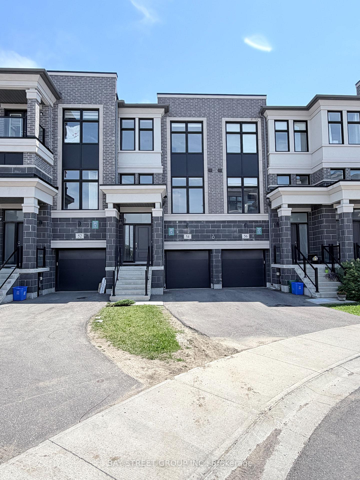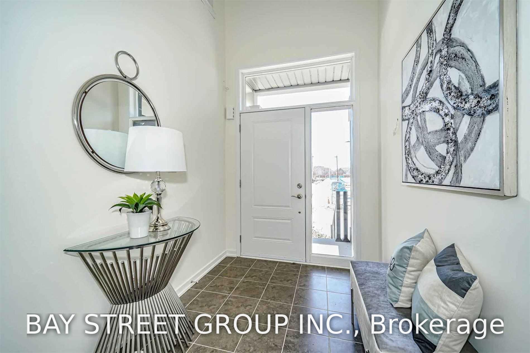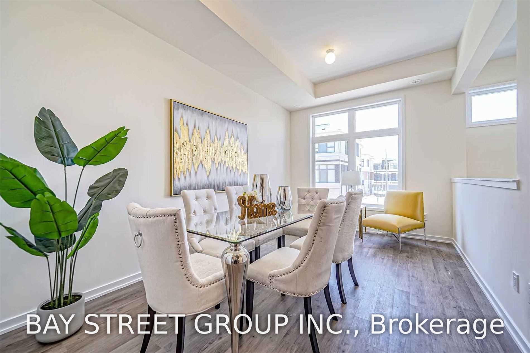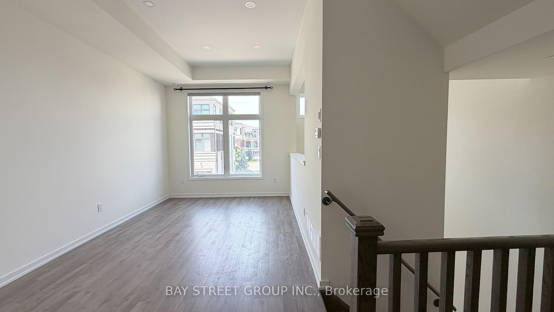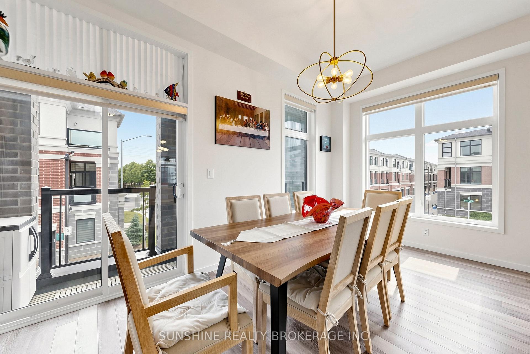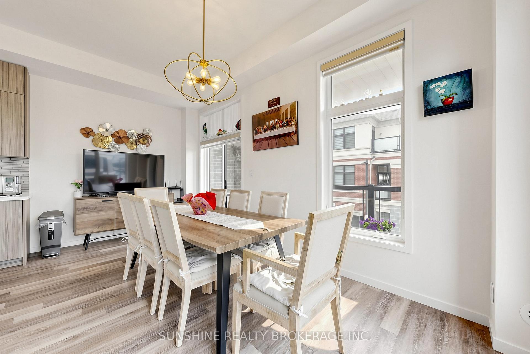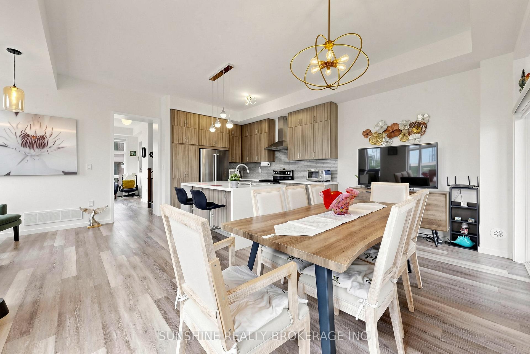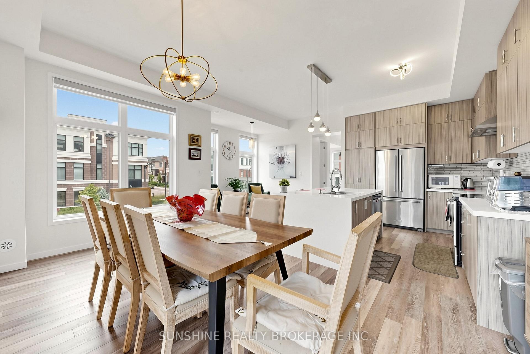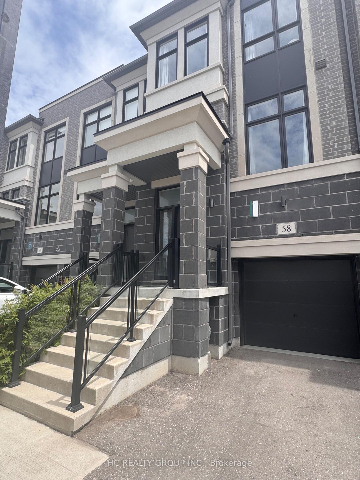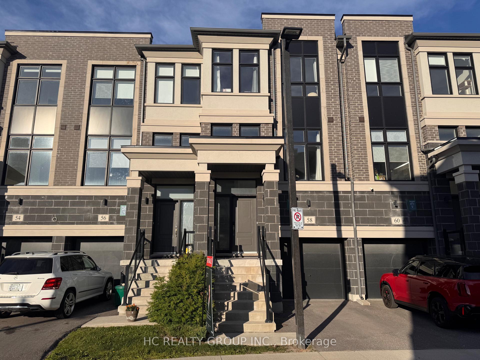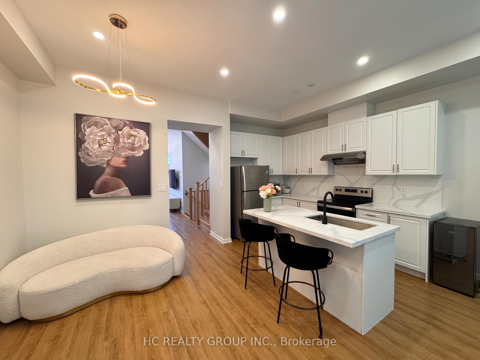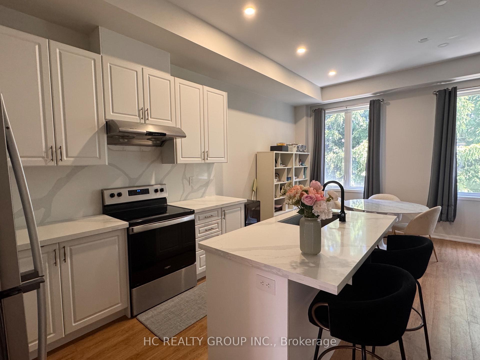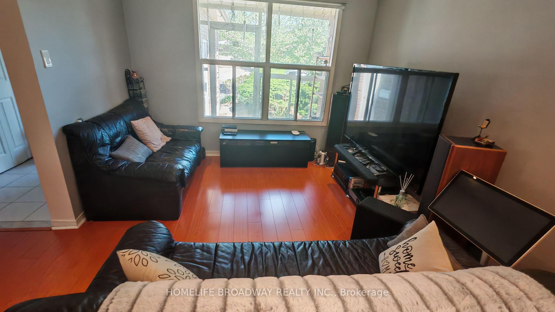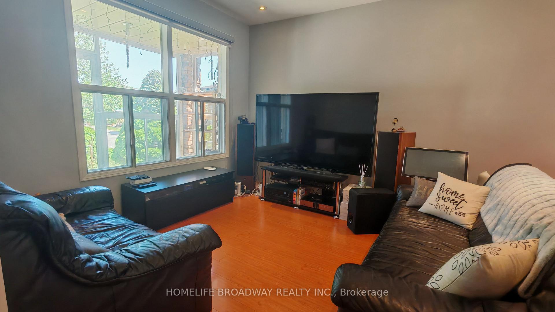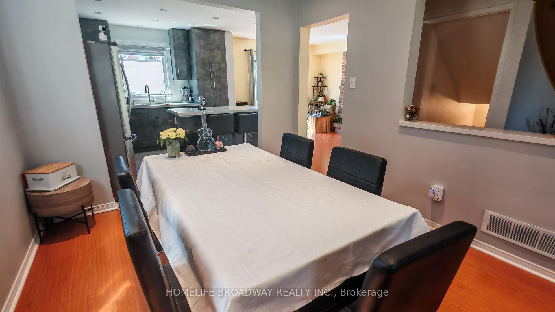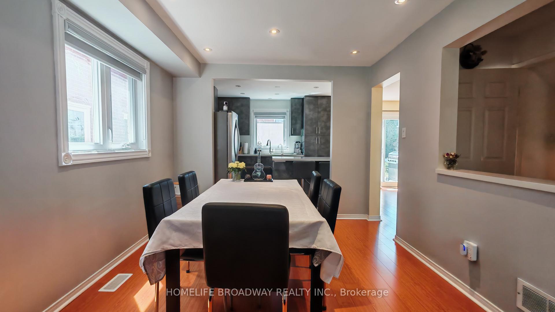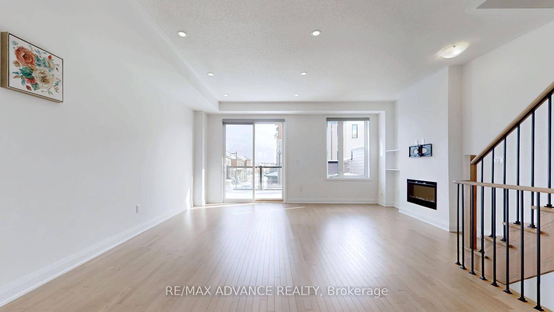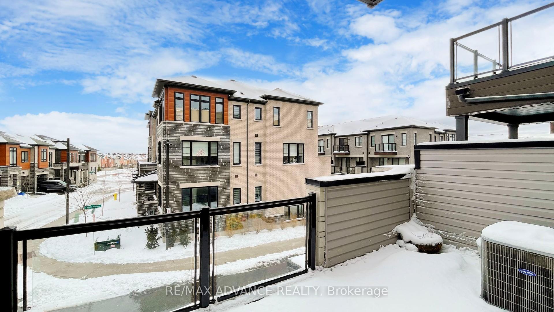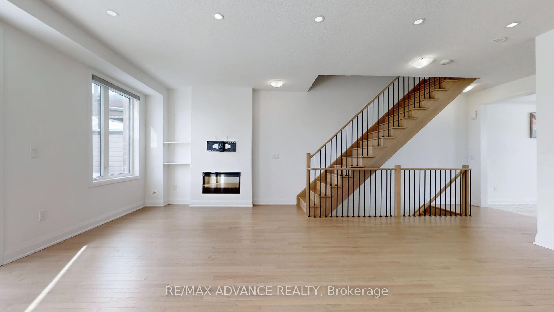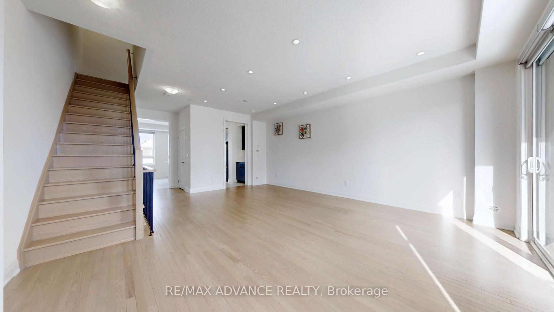
60 Cairns Drive
Raymerville, Markham
$1,399,900
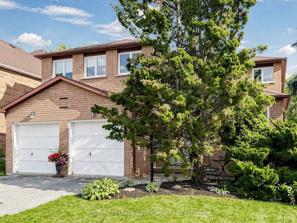
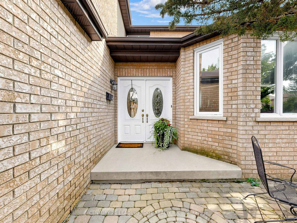
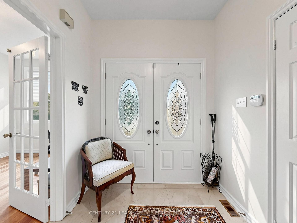
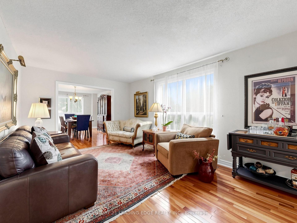
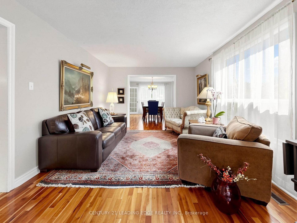
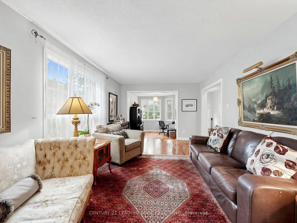
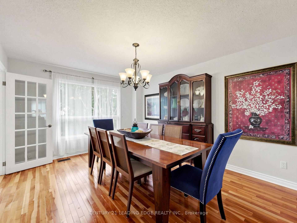
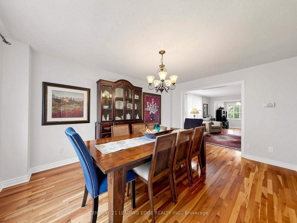
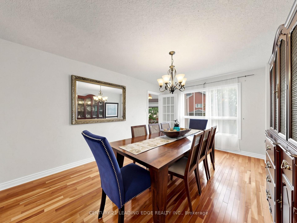
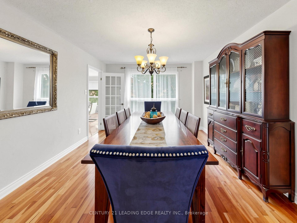
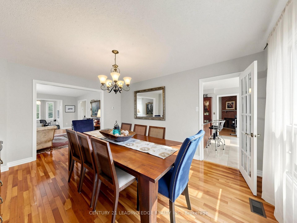
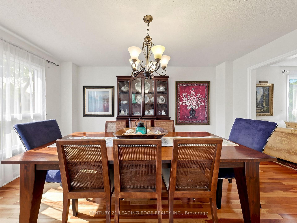
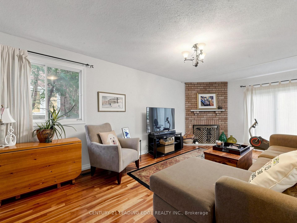
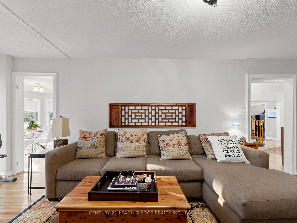
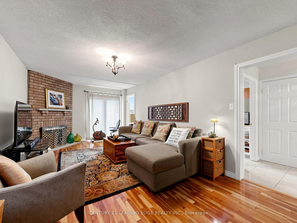
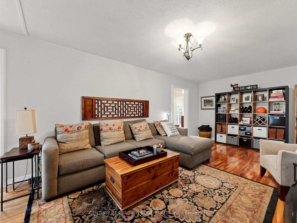
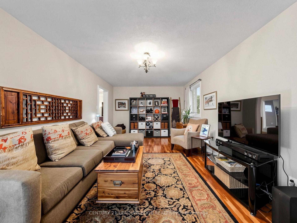
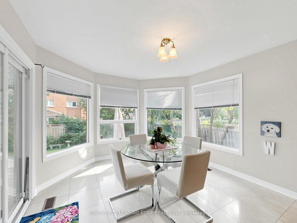
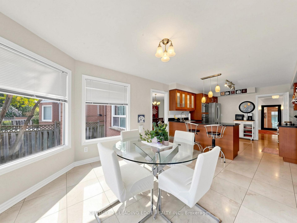
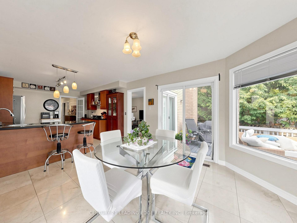
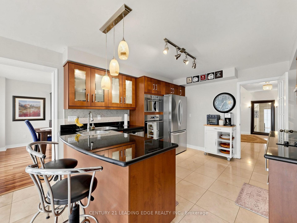
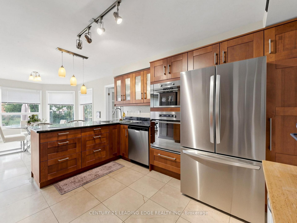
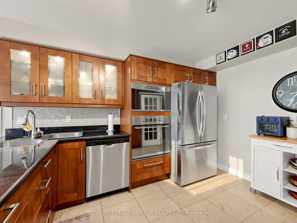
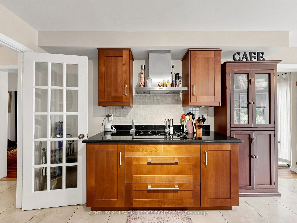
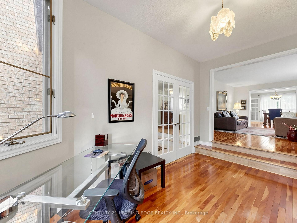
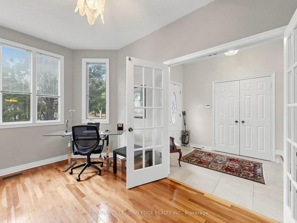
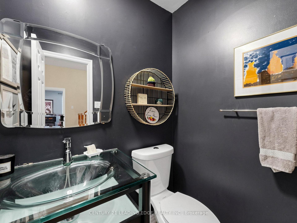
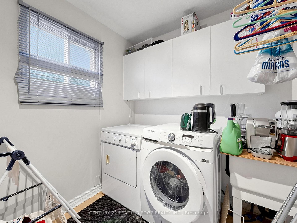
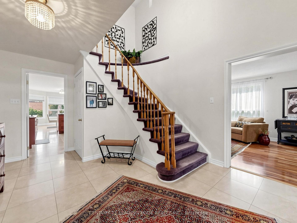
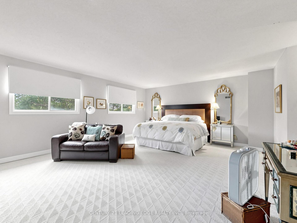
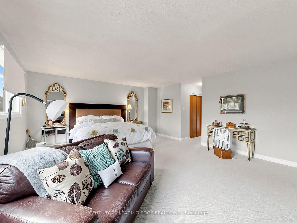
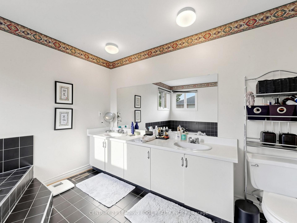
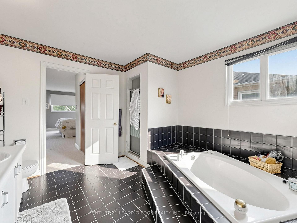
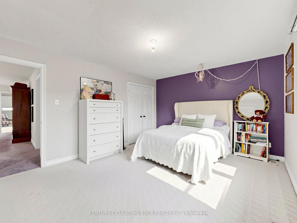
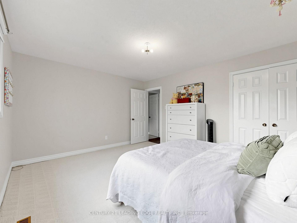
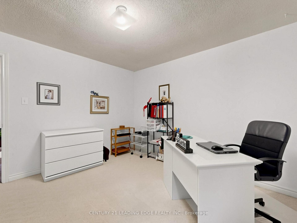
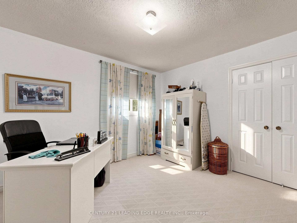
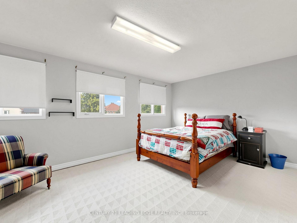
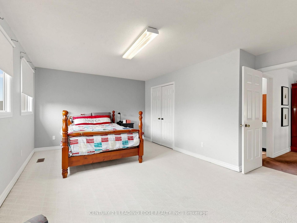
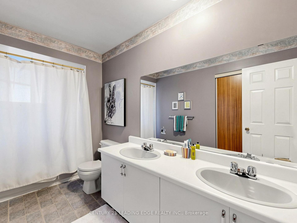
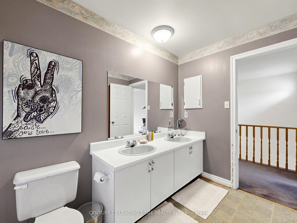
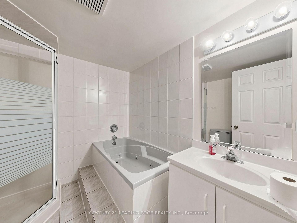
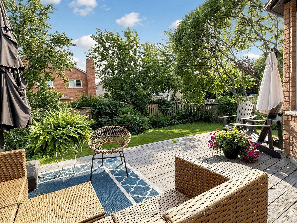
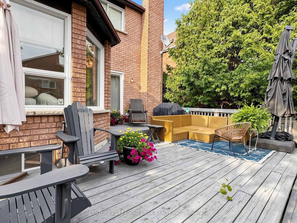
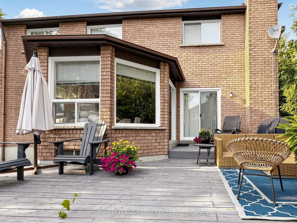
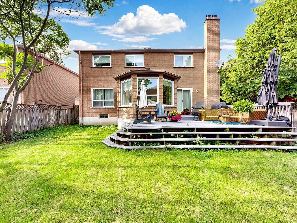
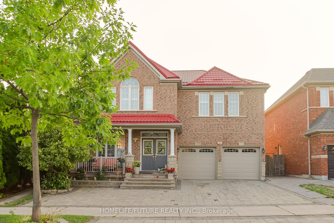
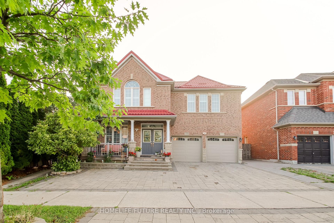
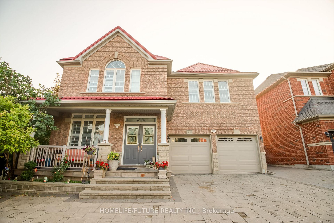
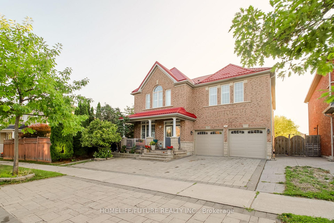
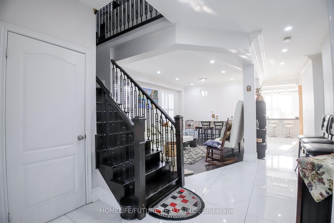
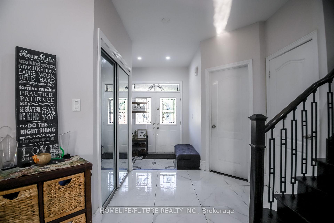
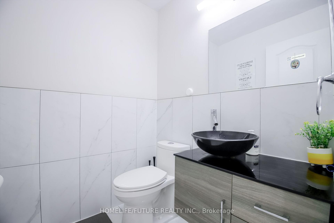
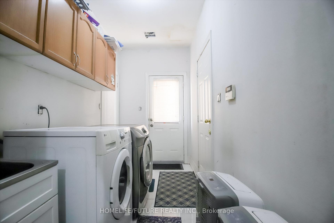
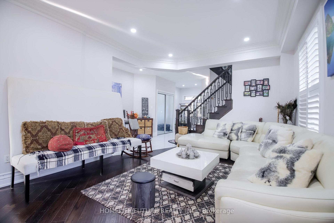
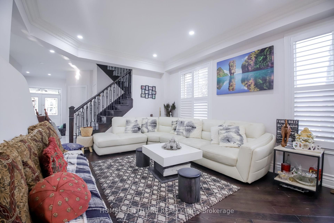
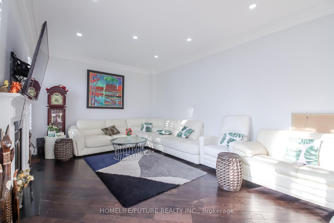
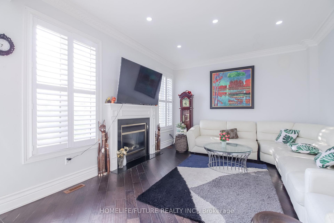
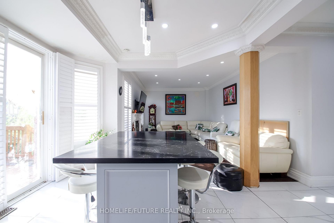
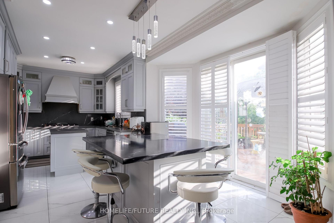
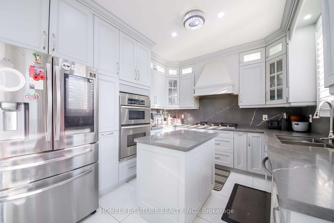
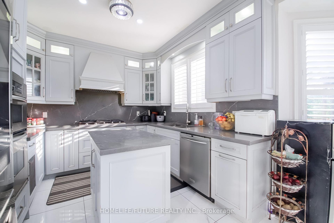
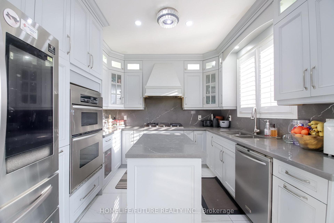
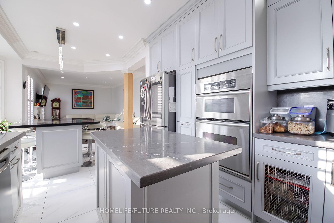
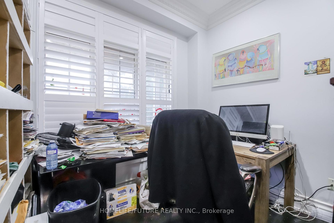
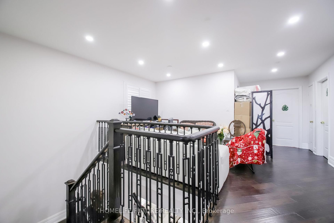
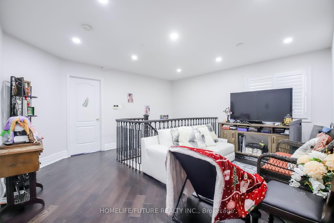
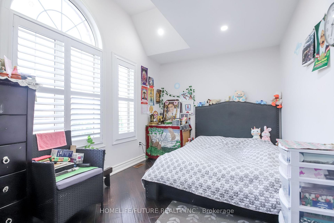
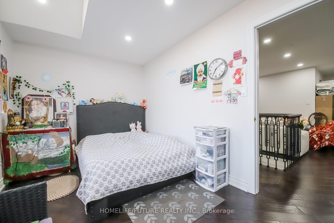
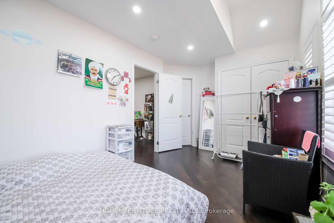
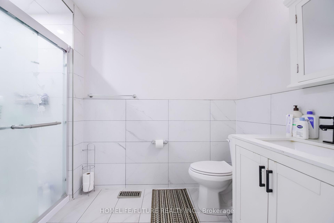
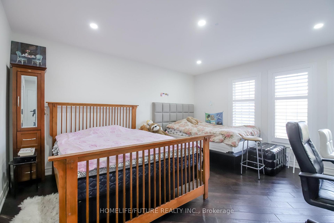
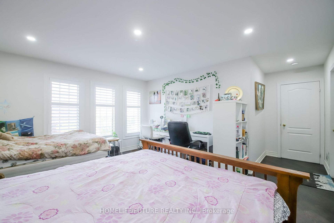
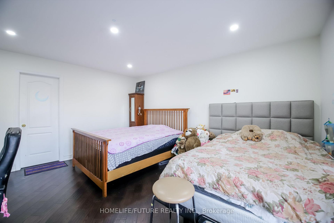
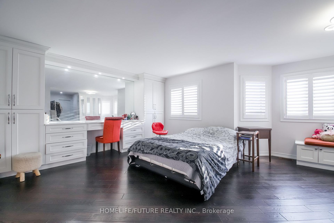
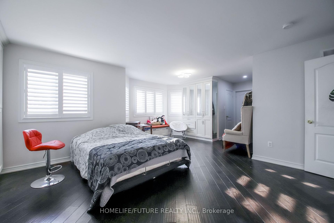
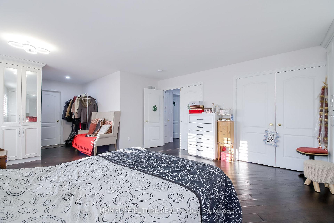
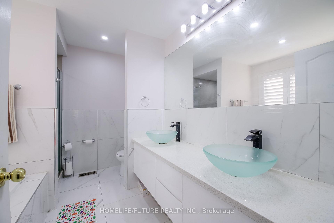
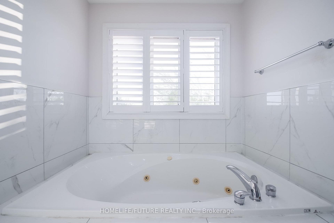
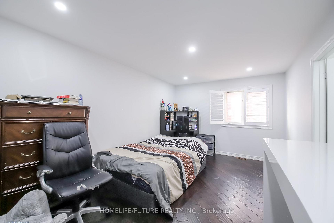
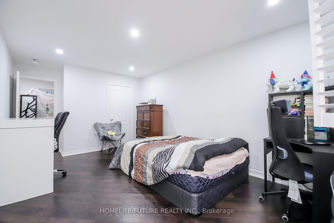
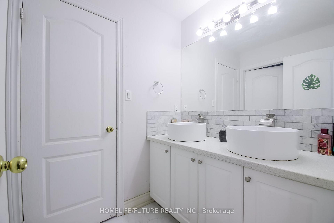
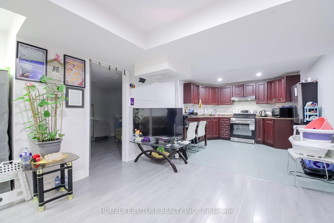
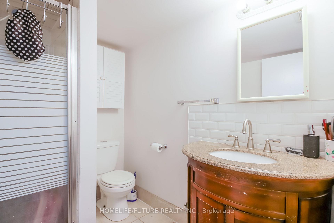
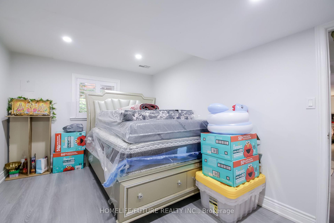
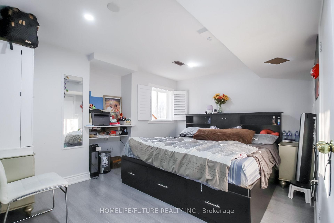
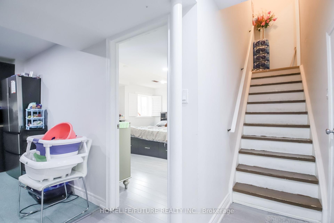
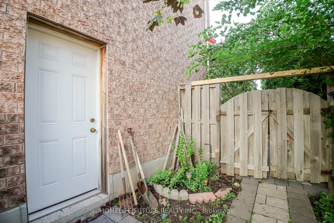
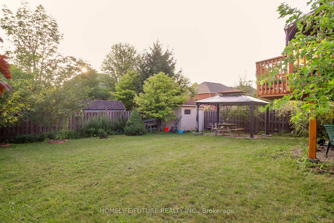
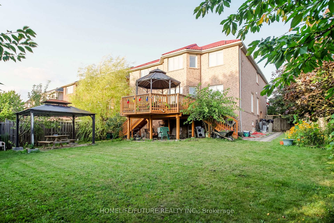
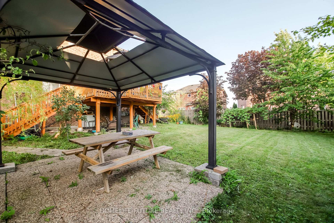
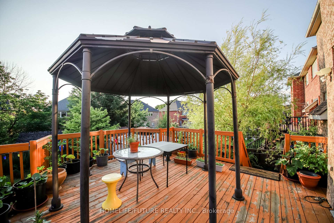
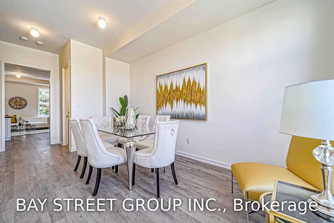
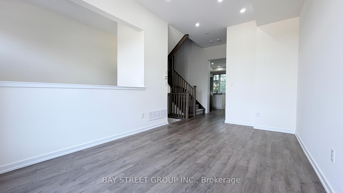
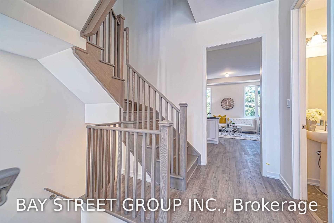
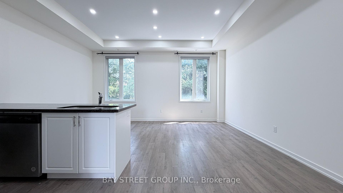
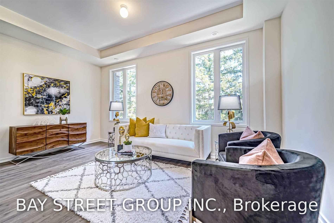
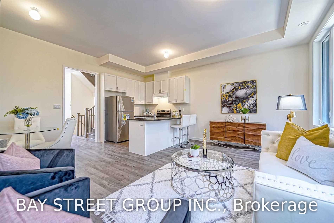
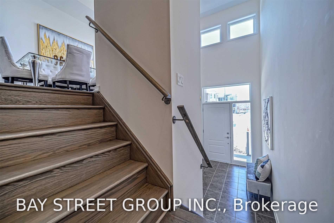
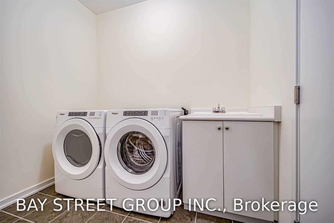
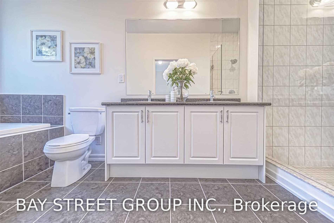
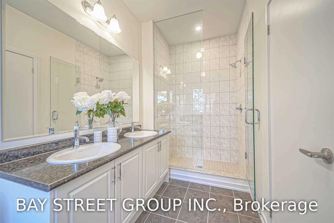
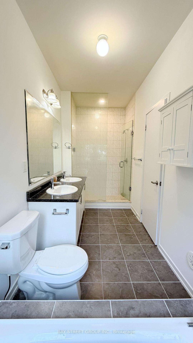
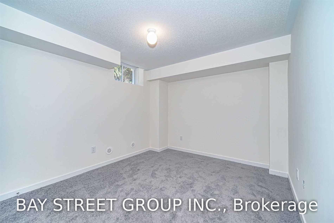
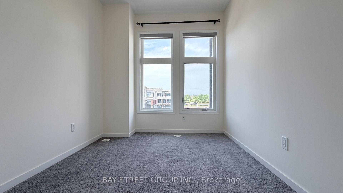
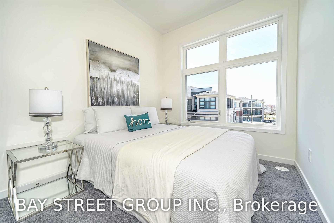
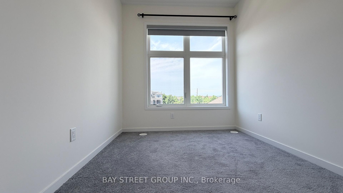
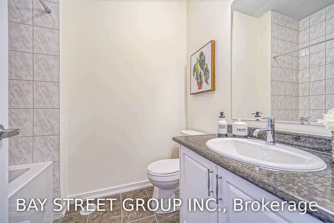
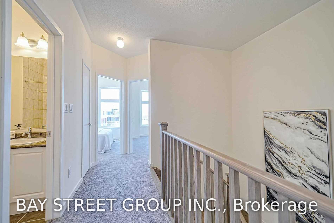
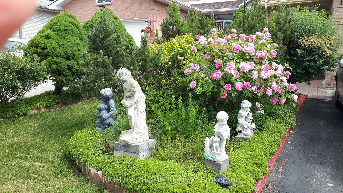
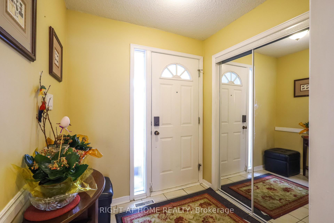
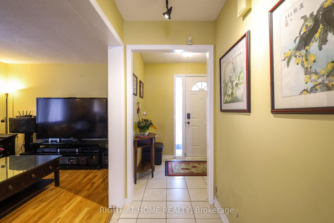
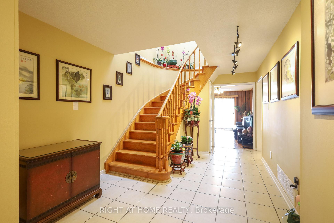
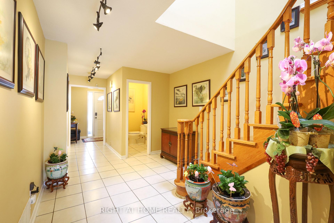
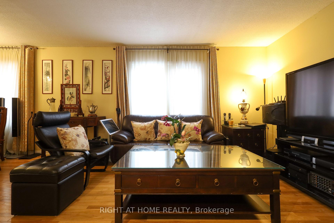
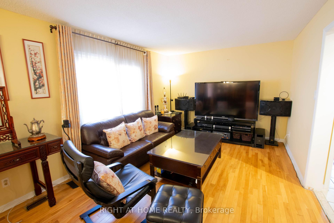
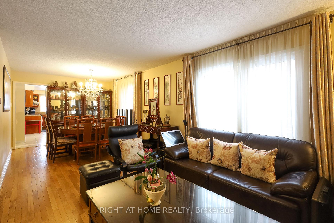
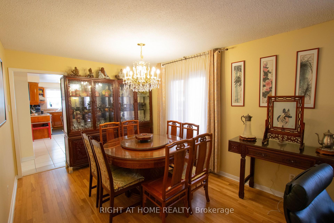
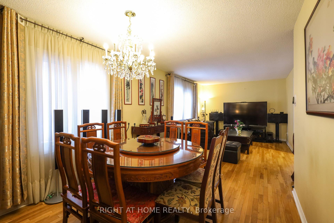
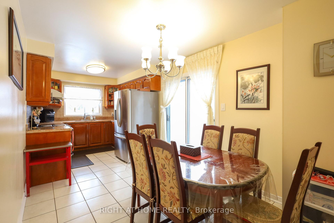
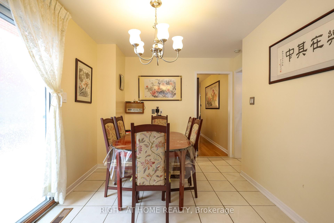
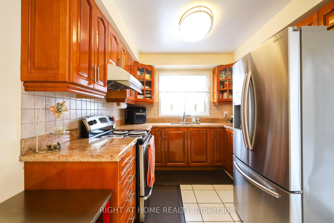
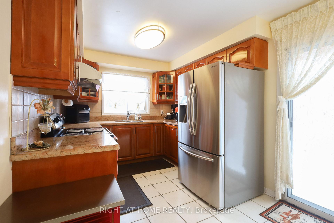
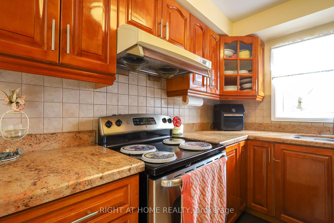
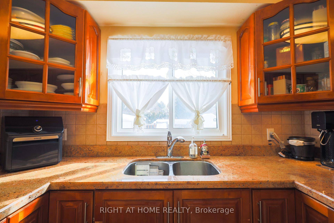
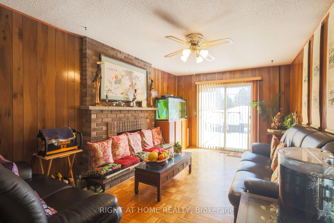
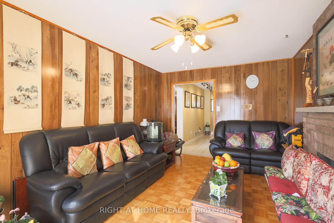
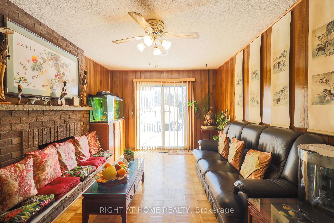
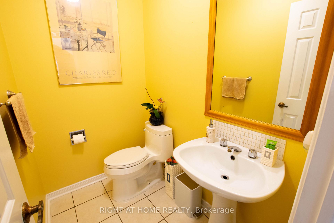
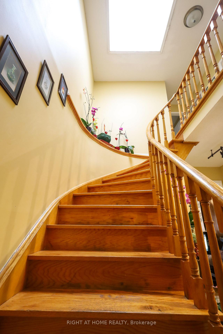
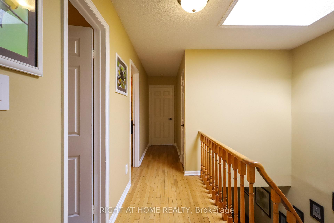
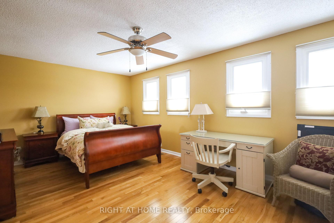
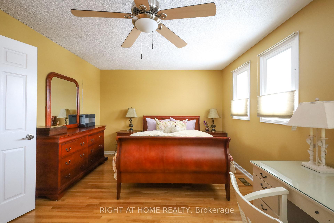
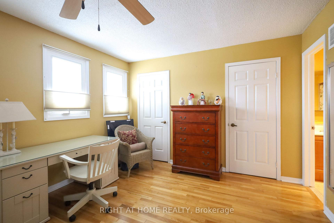
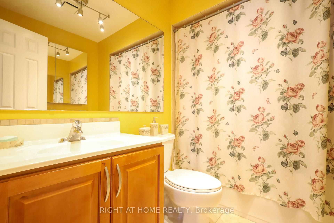
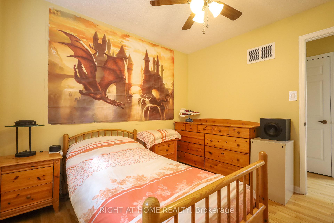
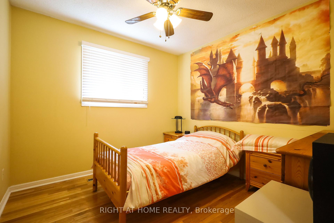
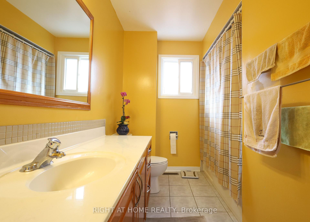
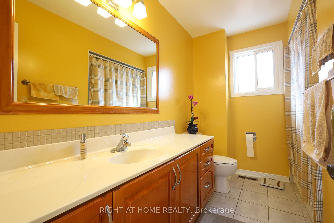
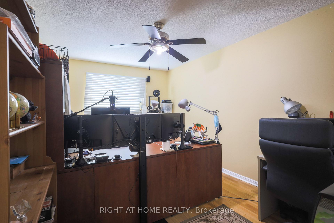
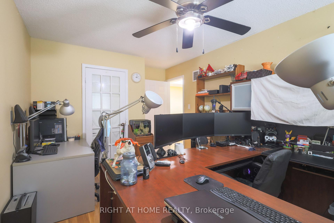
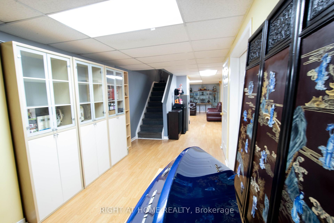
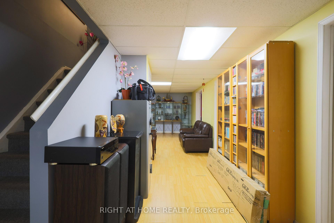
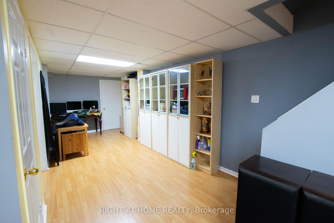
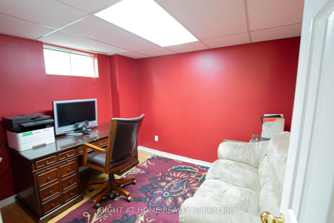
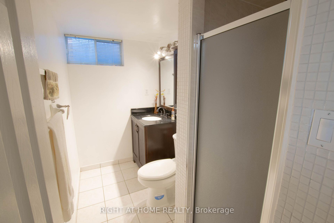
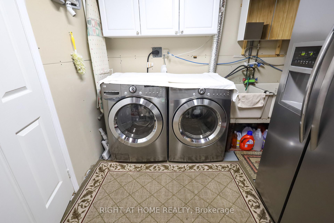
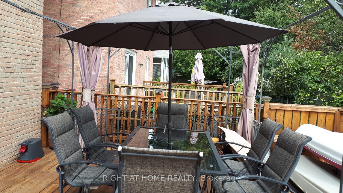
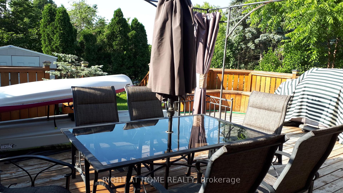
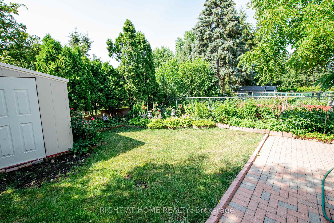
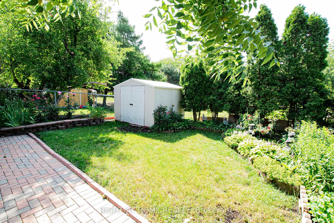
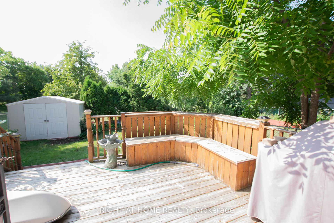
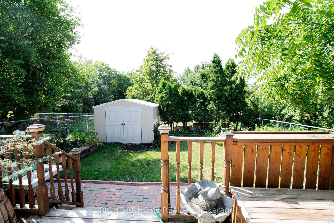
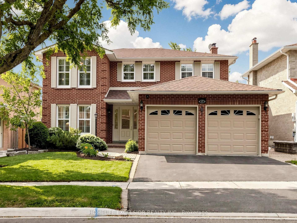
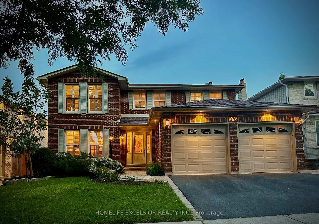
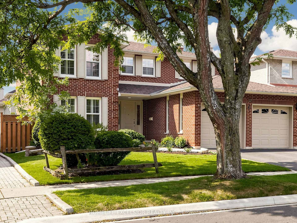
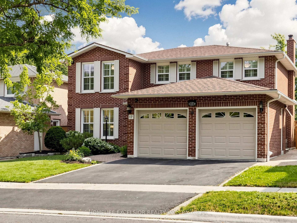
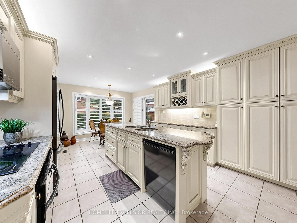
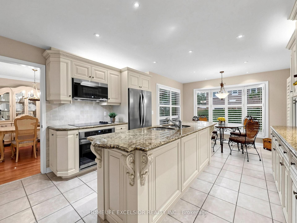
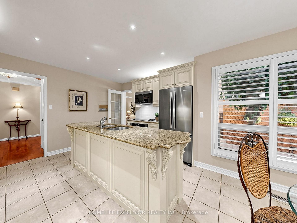
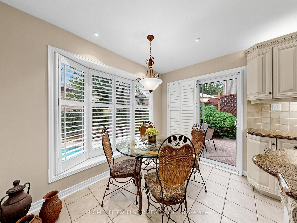
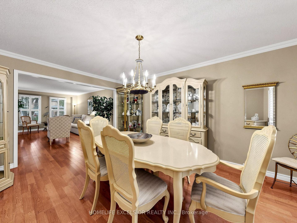
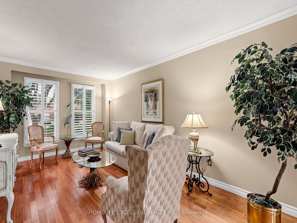
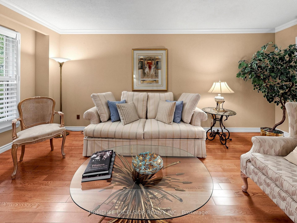
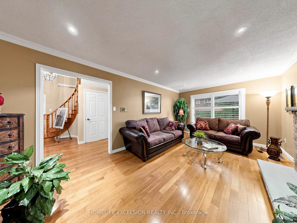
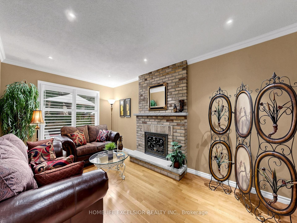
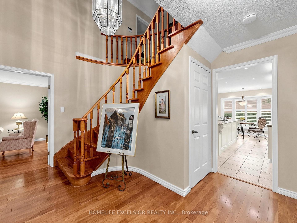
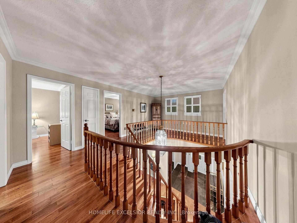
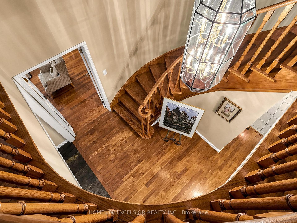
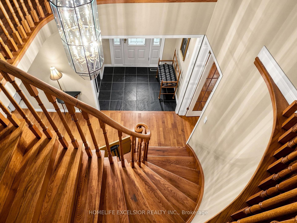
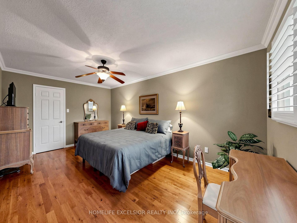
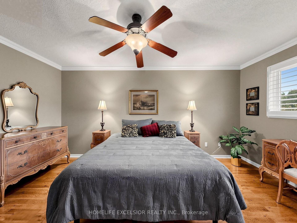
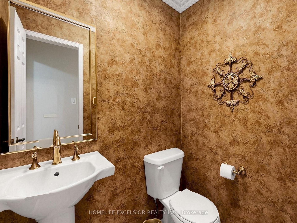
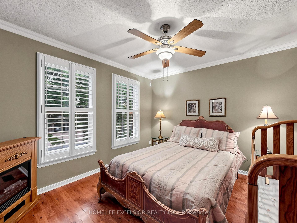
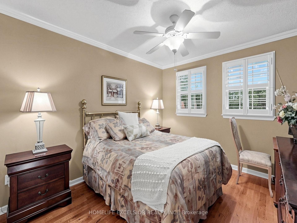
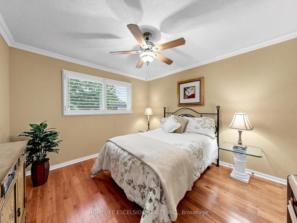
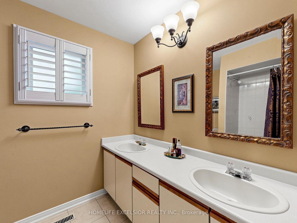
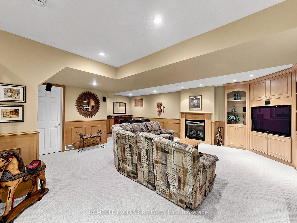
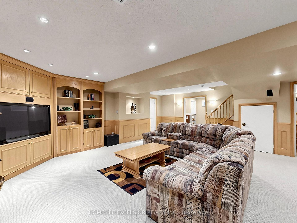
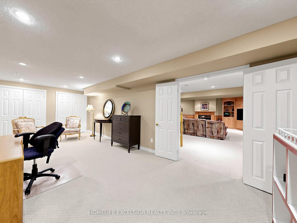
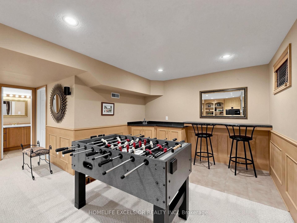
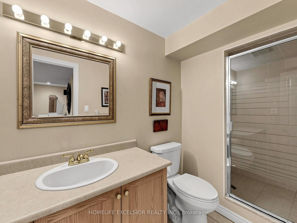
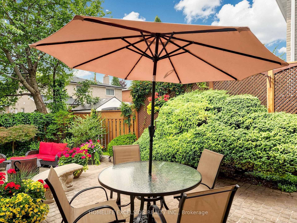
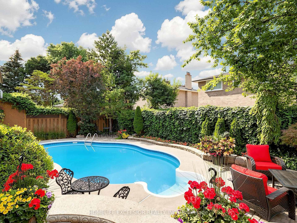
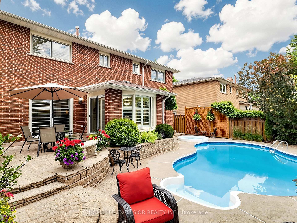
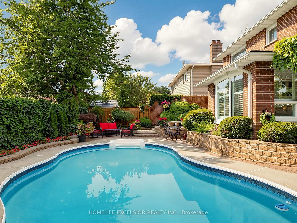
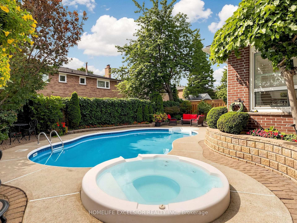
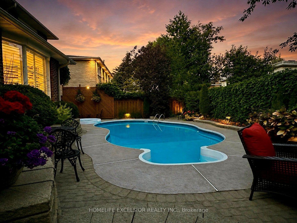
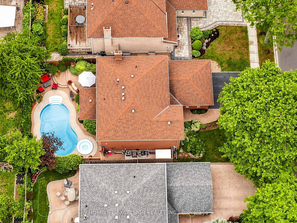
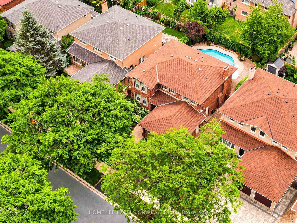
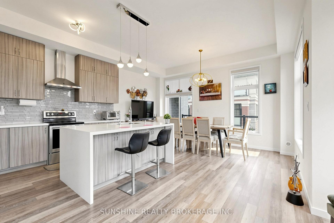
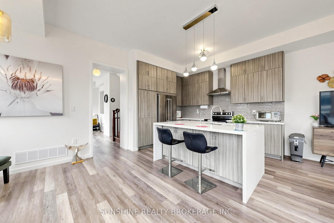
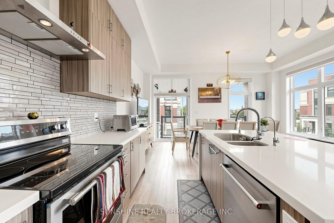
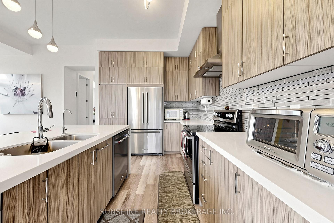
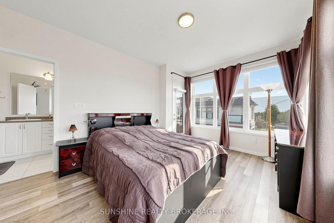
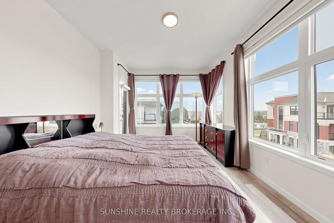
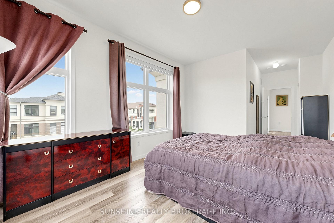
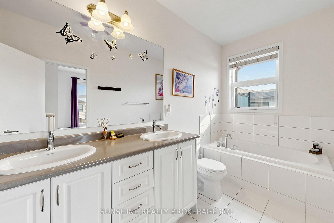
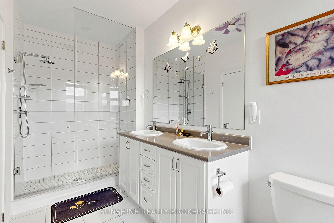
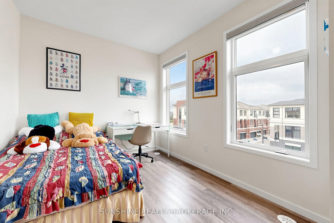
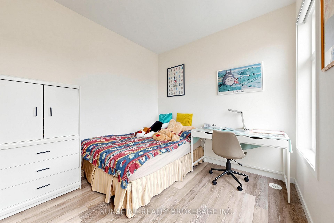
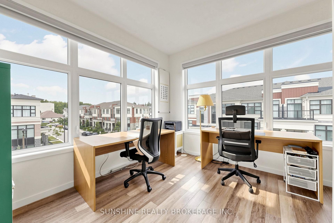
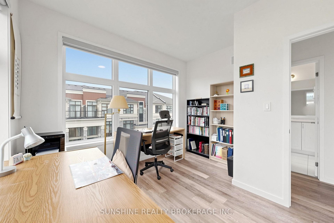
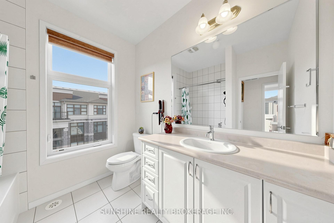
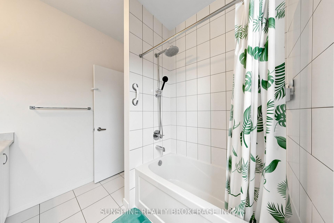
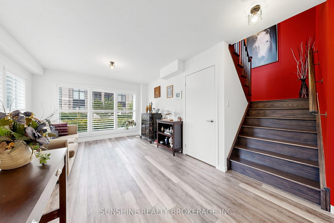
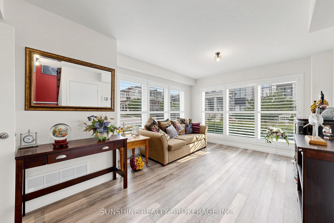
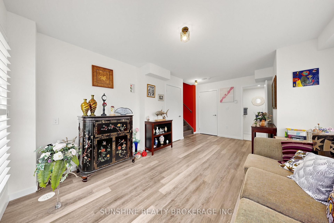
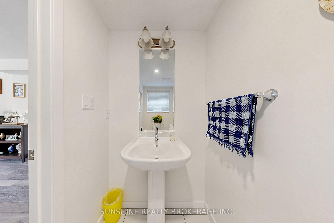
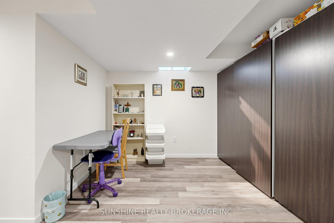
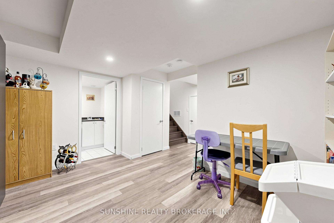
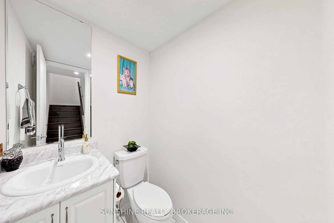
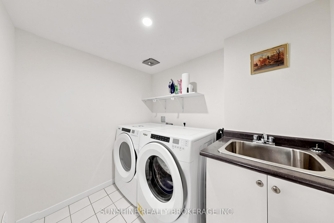
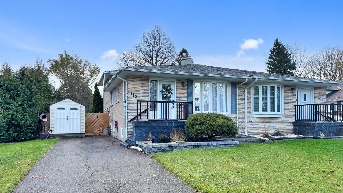
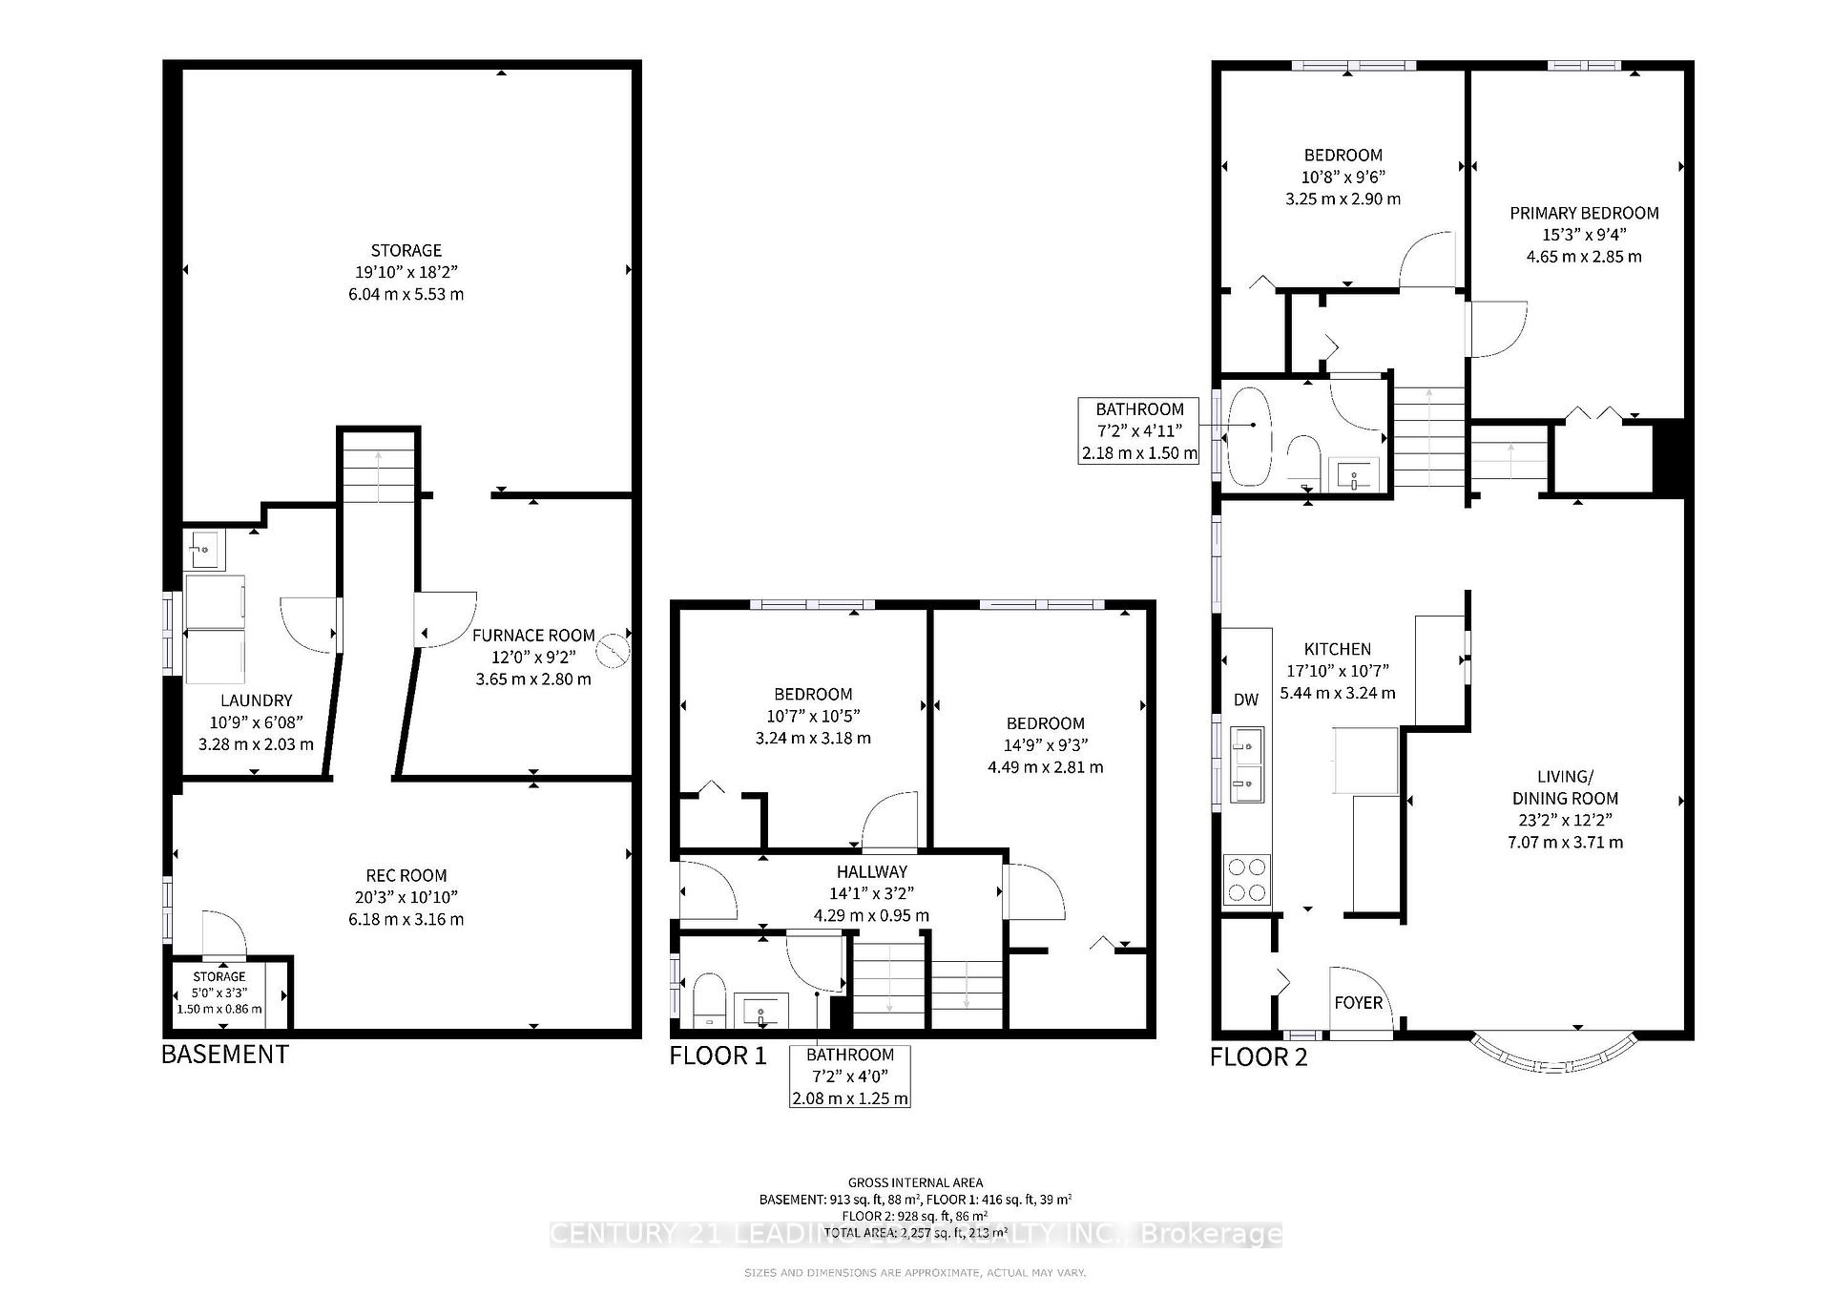

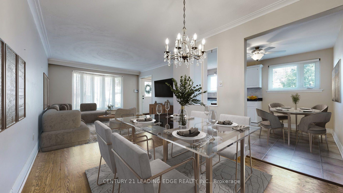
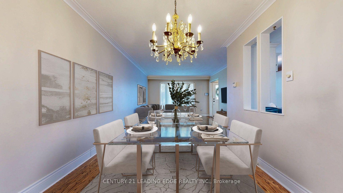
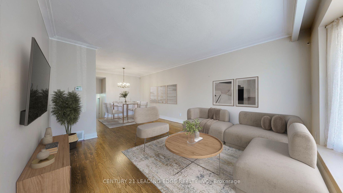
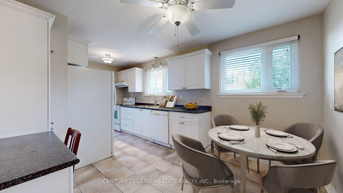
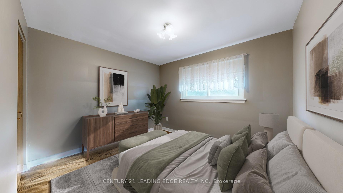
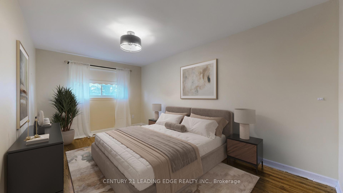
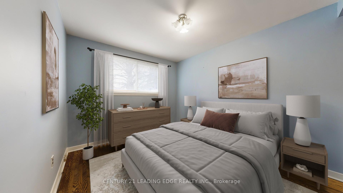
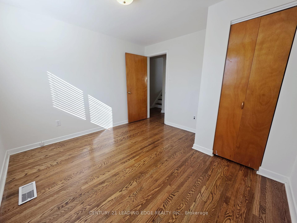
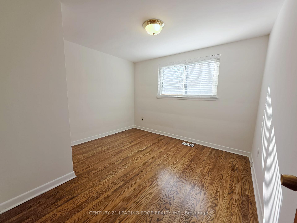
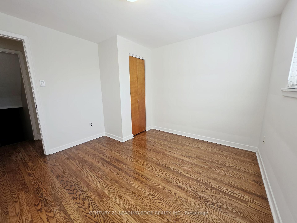
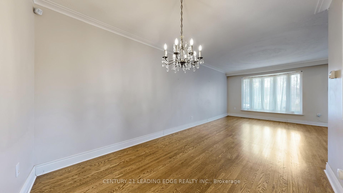
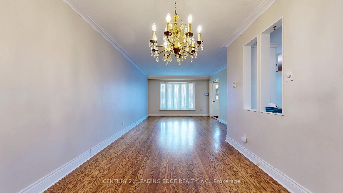
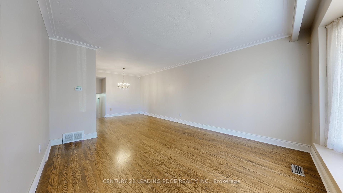
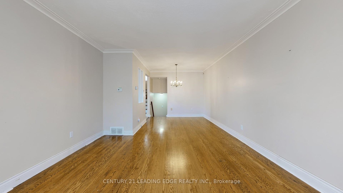
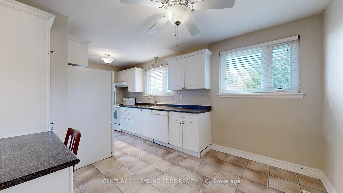
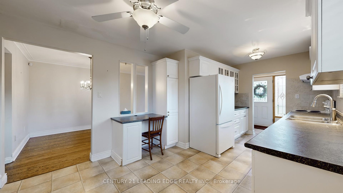
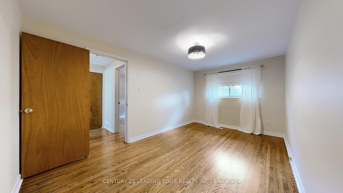
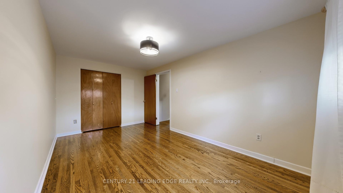
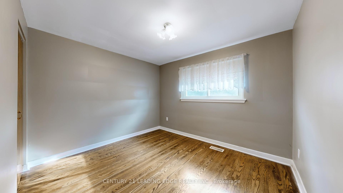
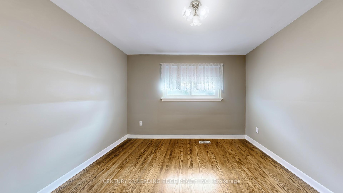
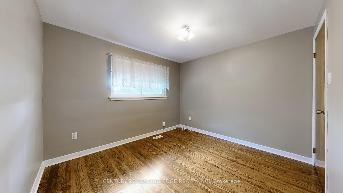
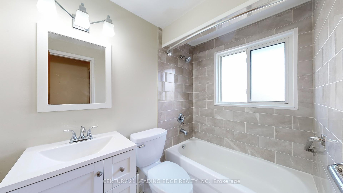
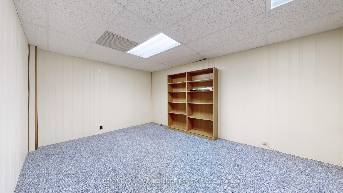
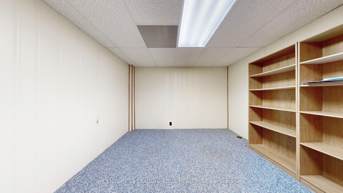
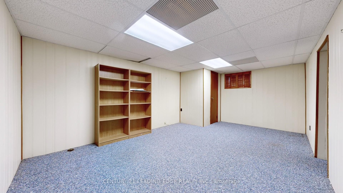
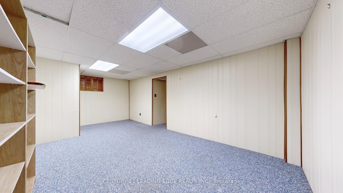
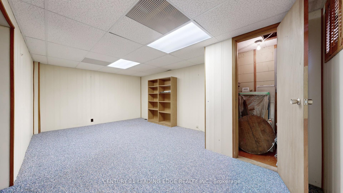
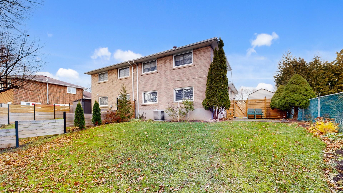
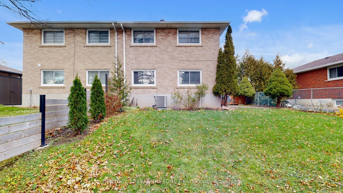
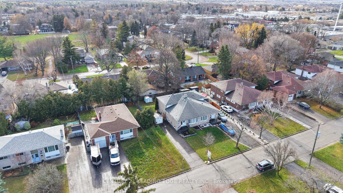
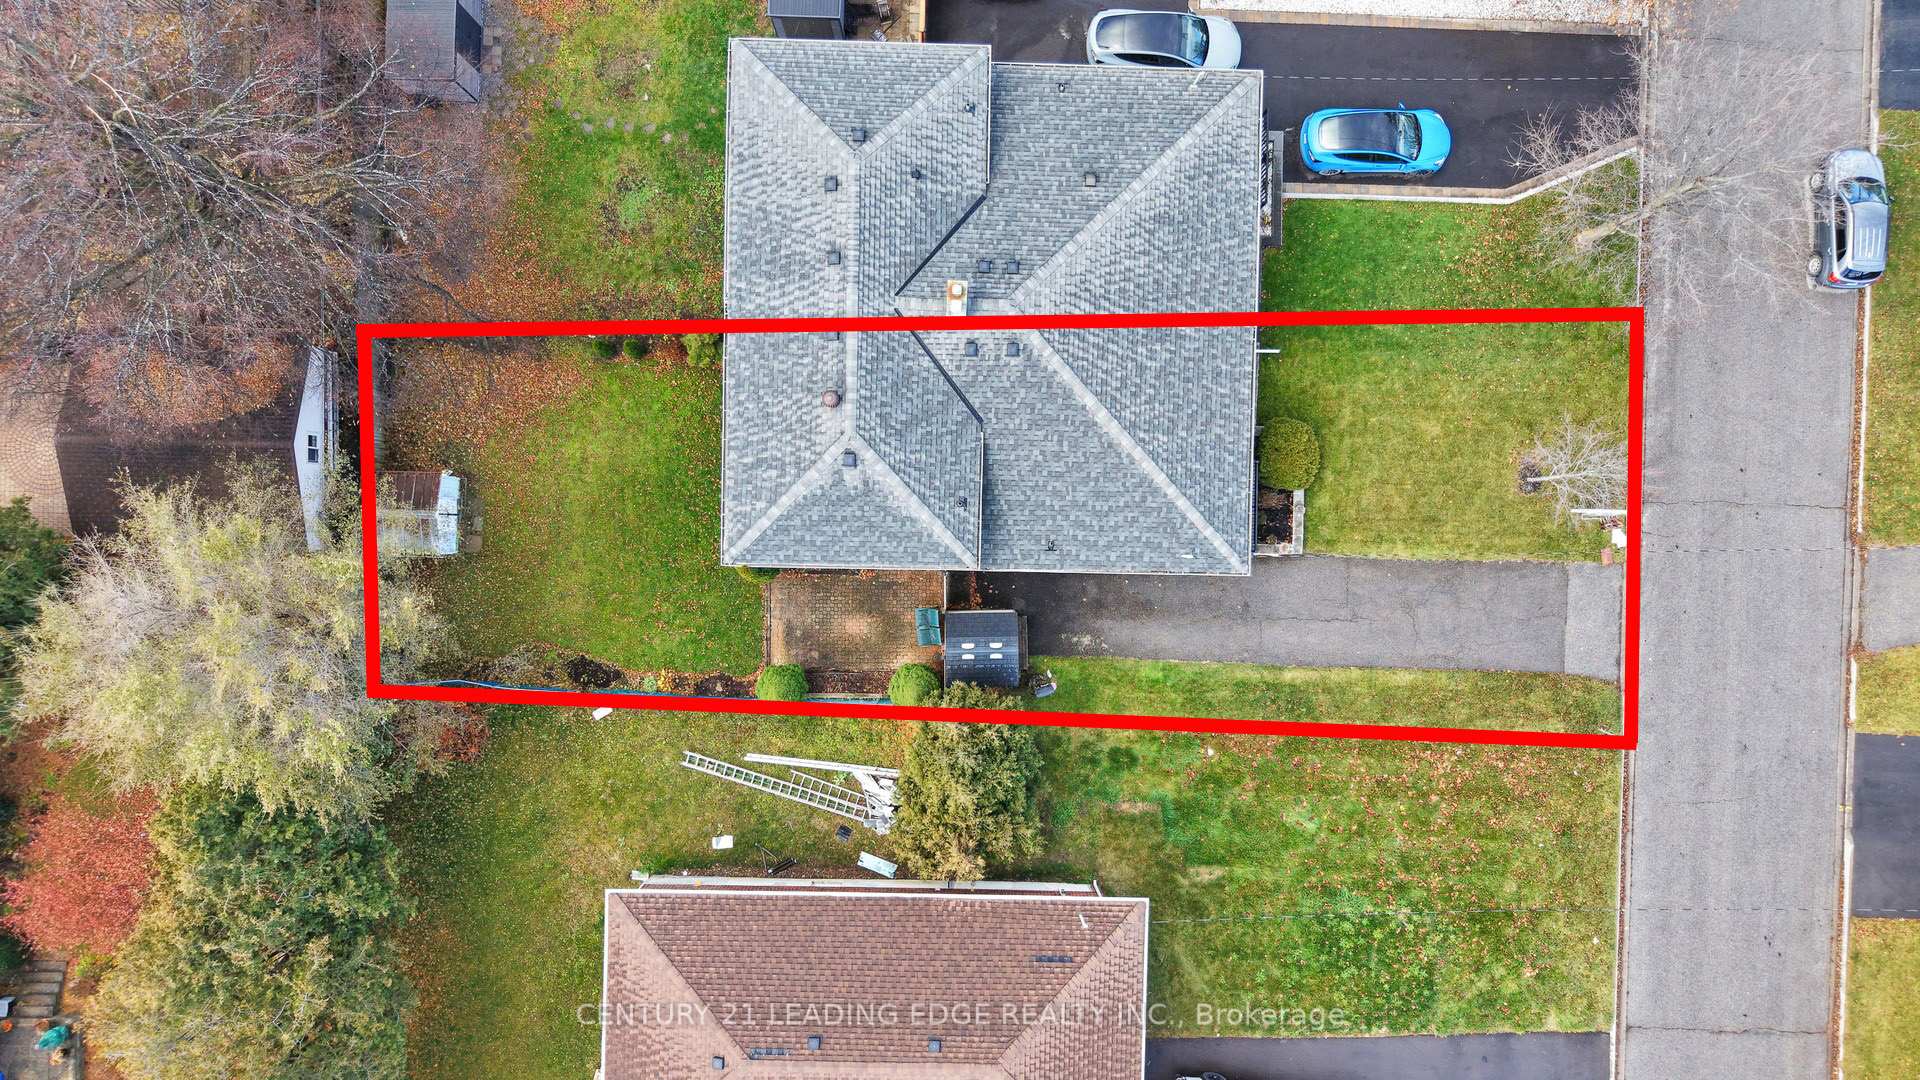
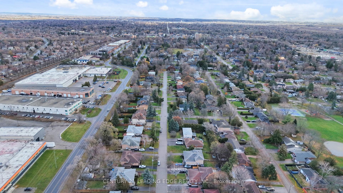
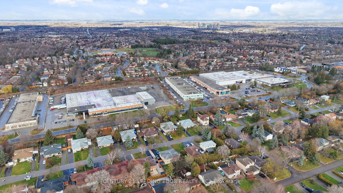
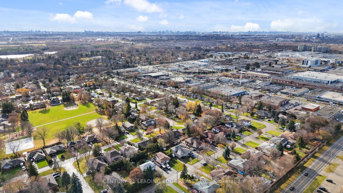
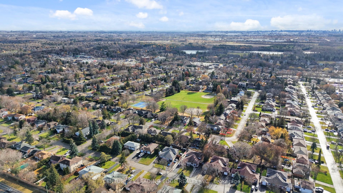
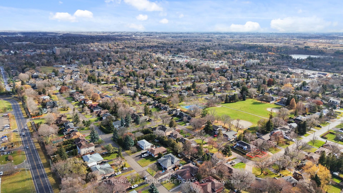
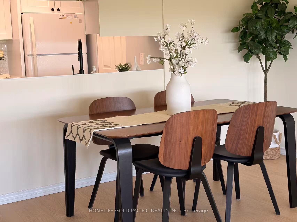
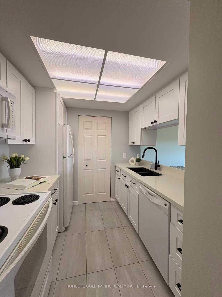
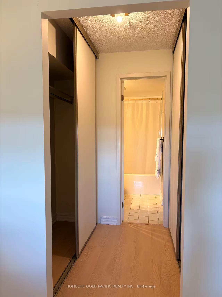
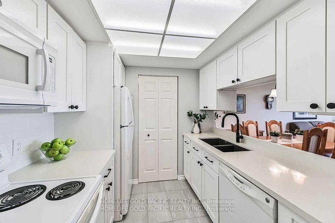
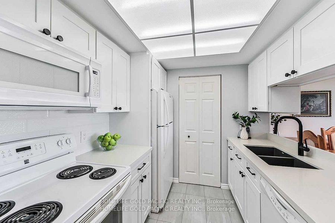
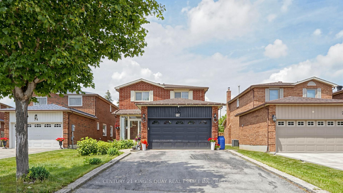
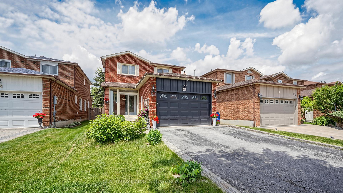
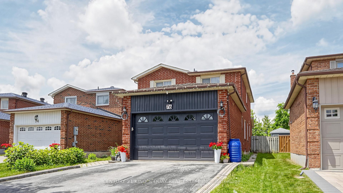
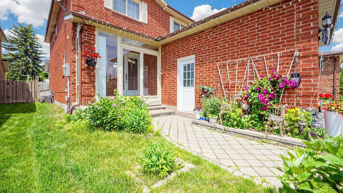
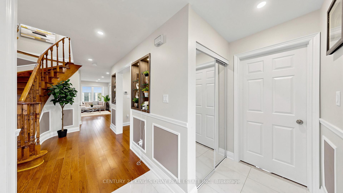
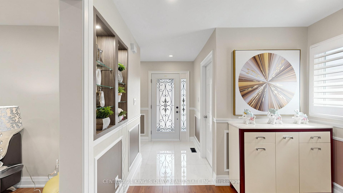
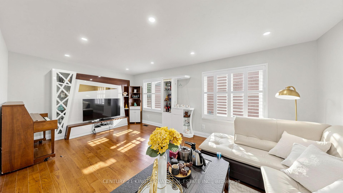
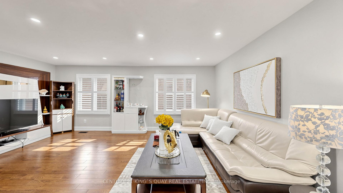
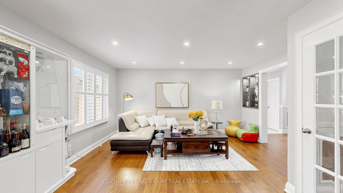
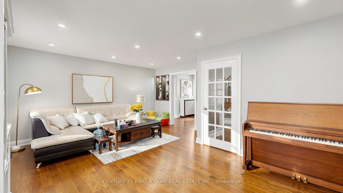
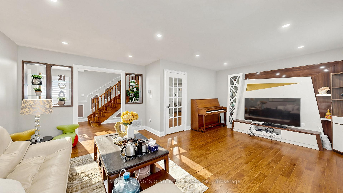
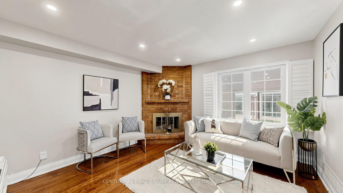
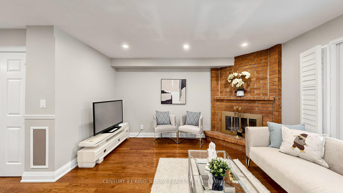
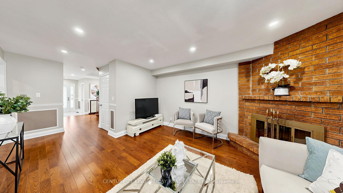
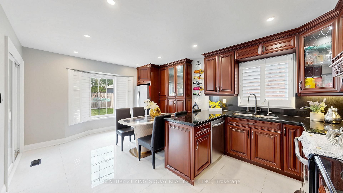
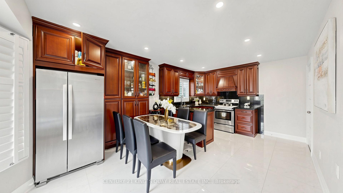
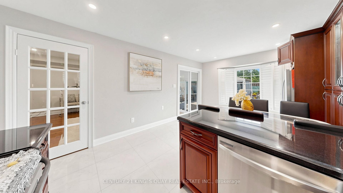
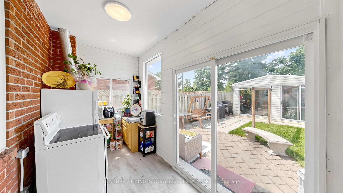
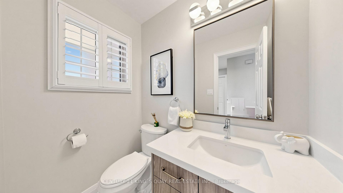
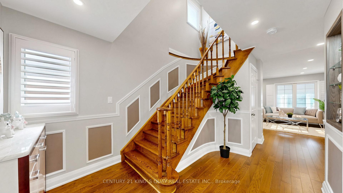
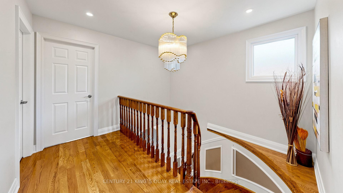
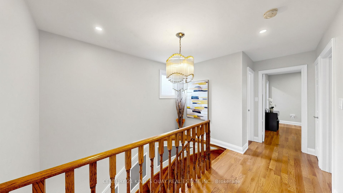
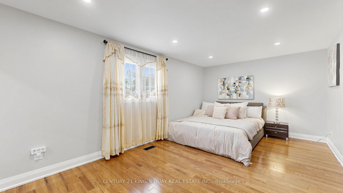
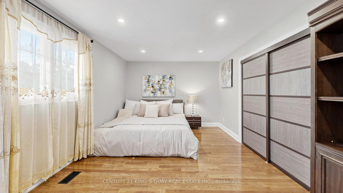
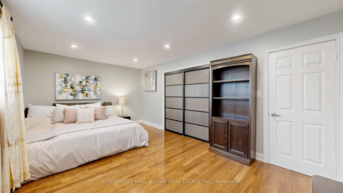
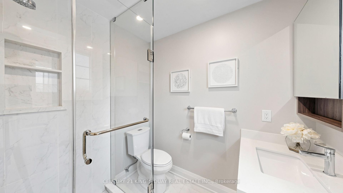
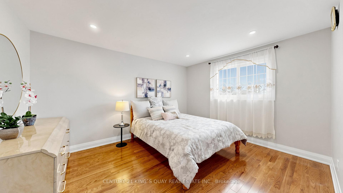
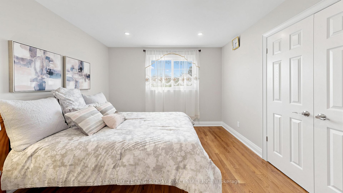
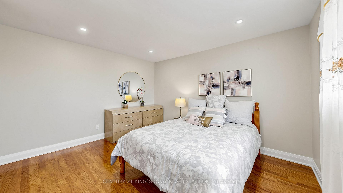
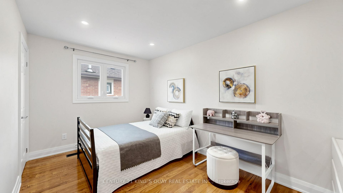
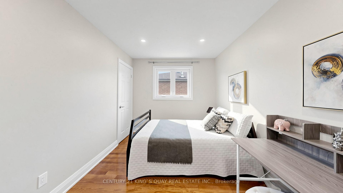
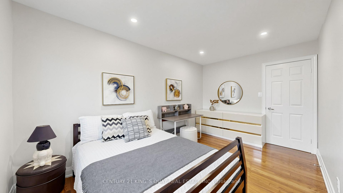
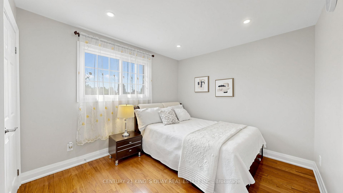
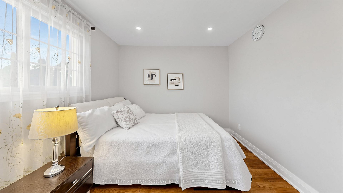
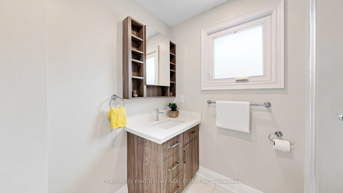
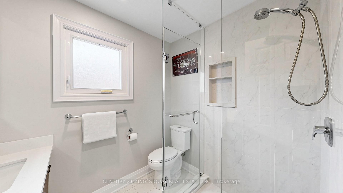
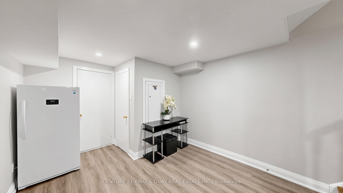
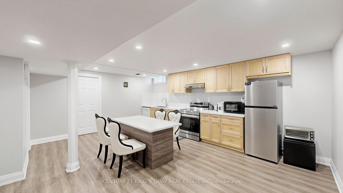
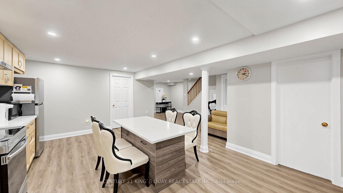
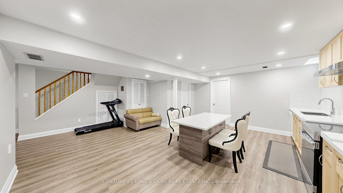
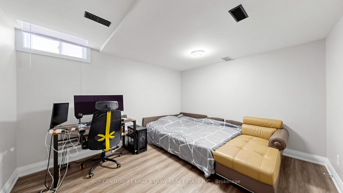
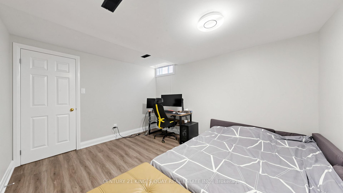
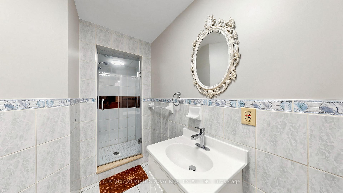
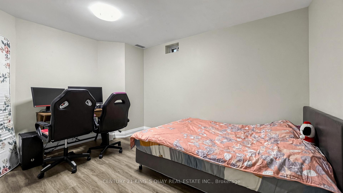
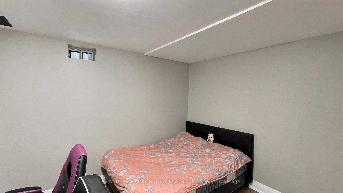
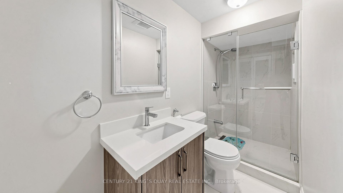
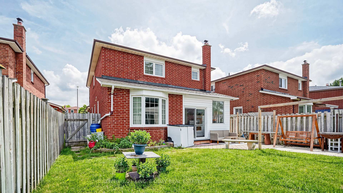
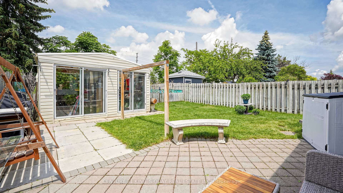
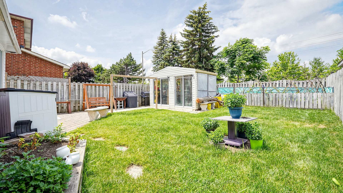
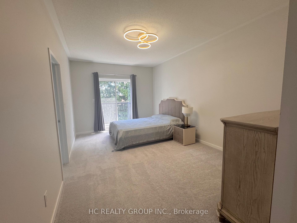
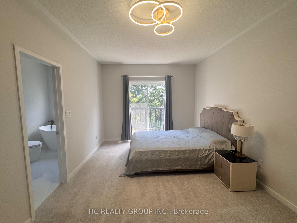

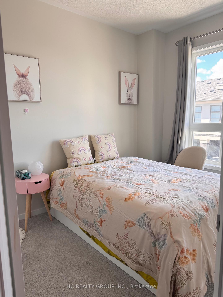
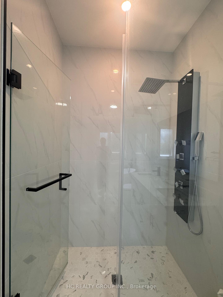
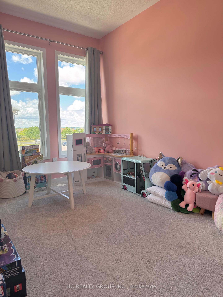
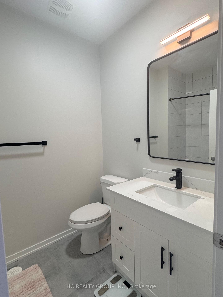
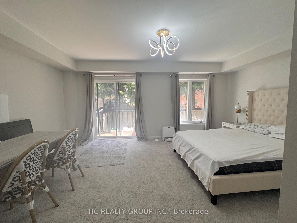
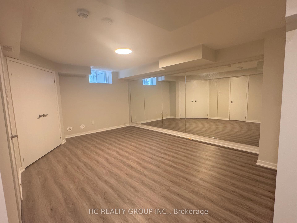
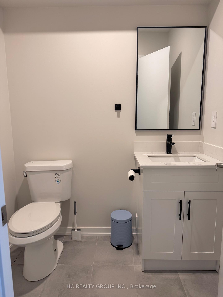
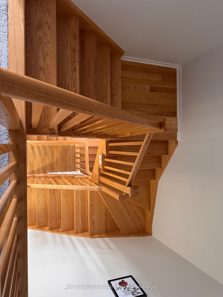
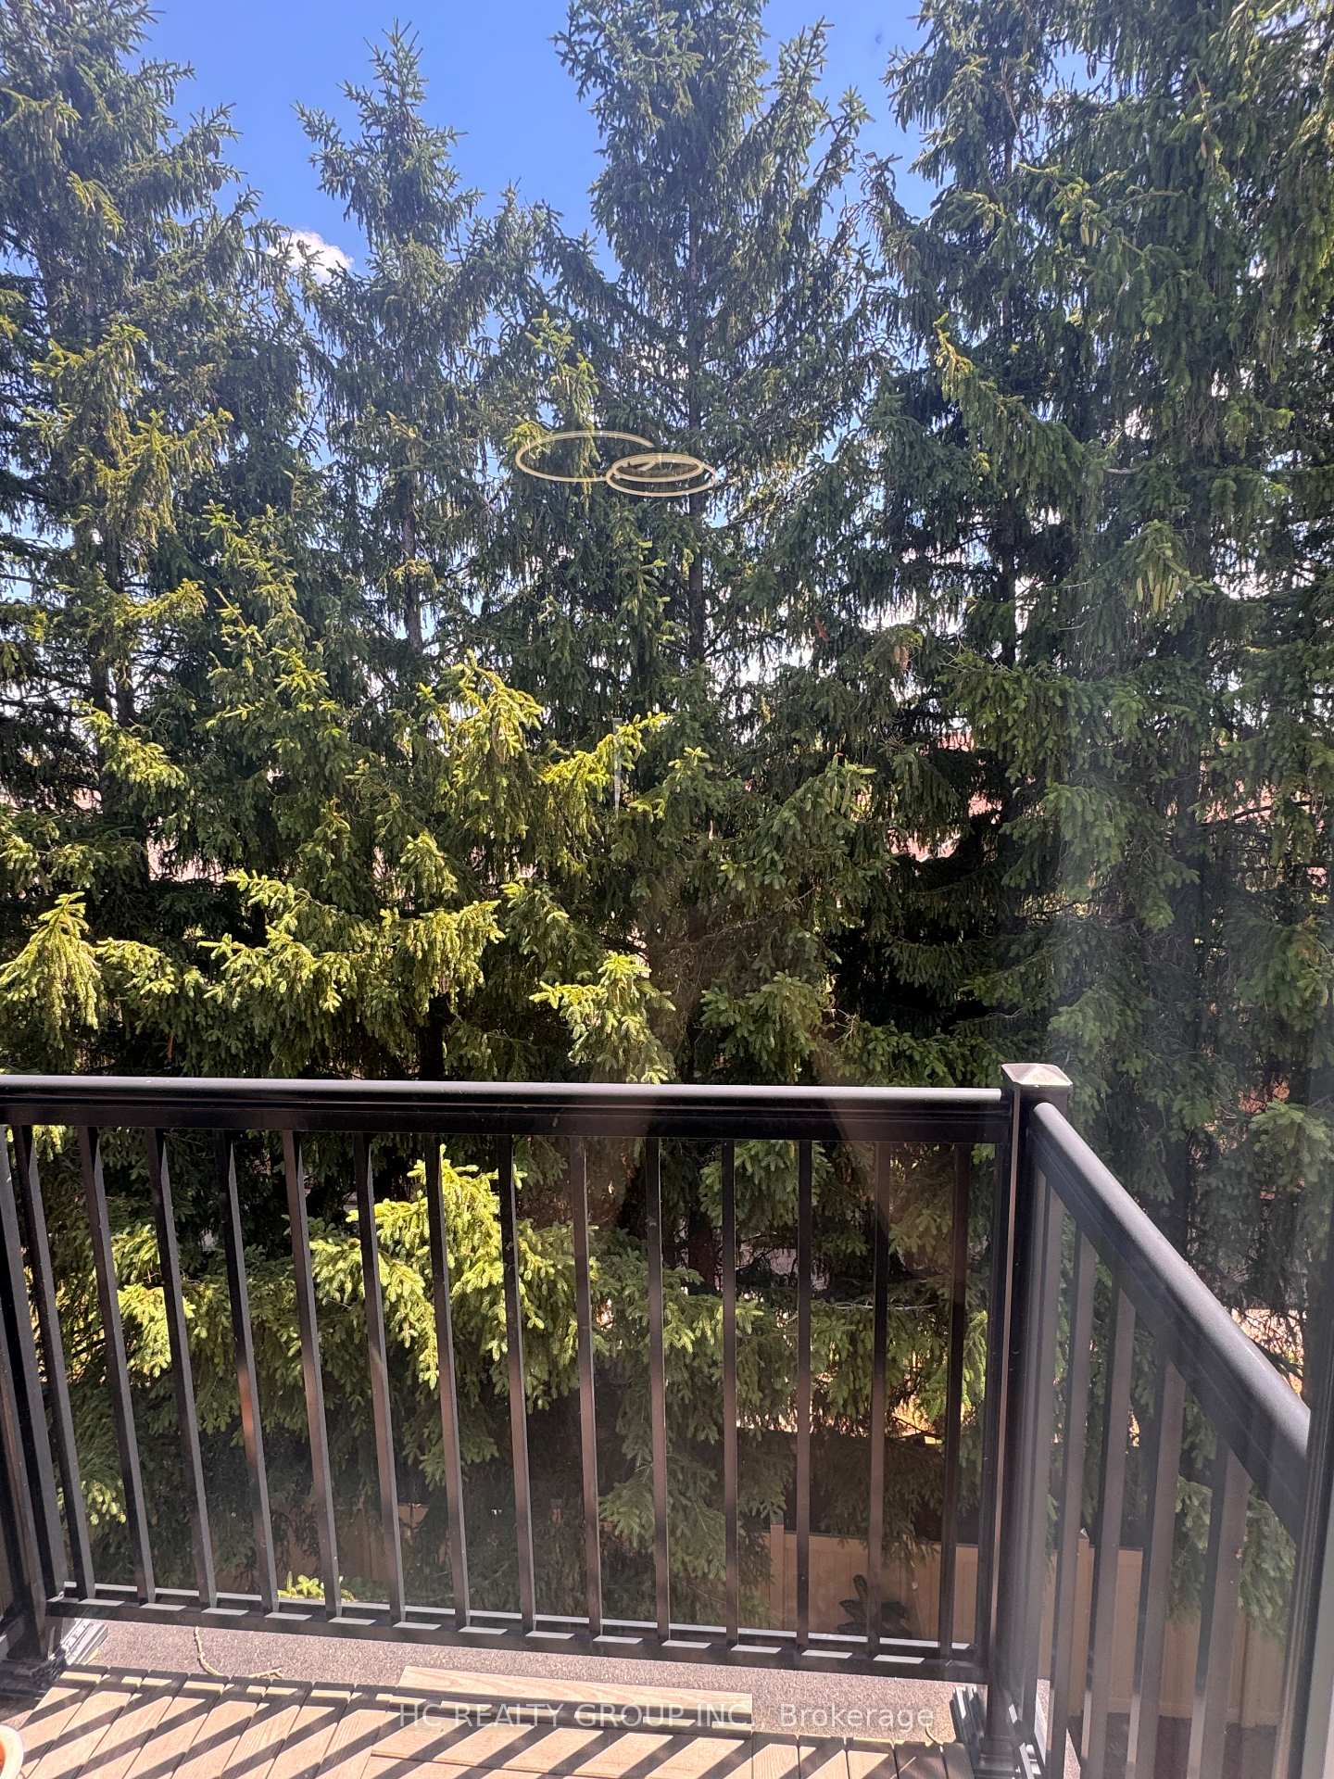
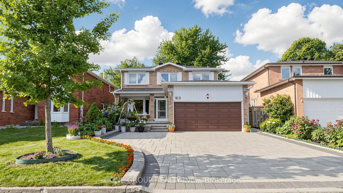
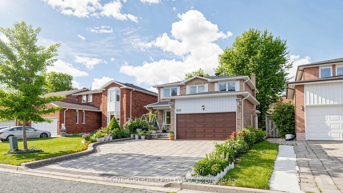
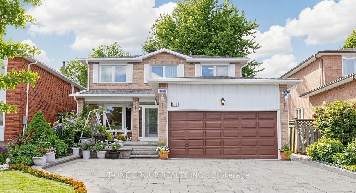
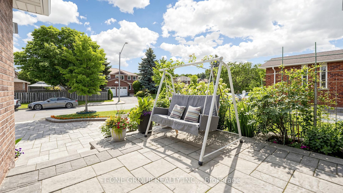
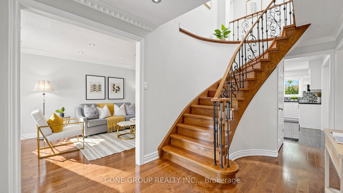
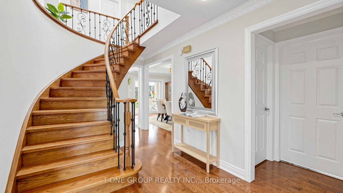
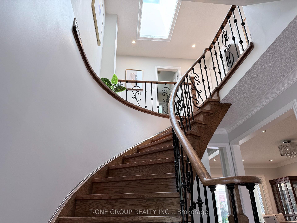
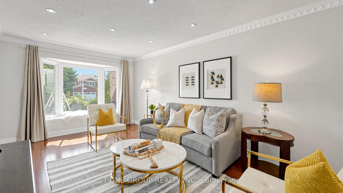
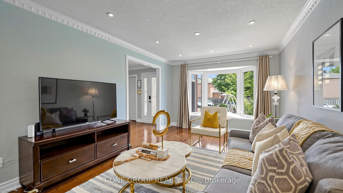
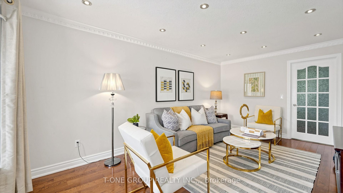
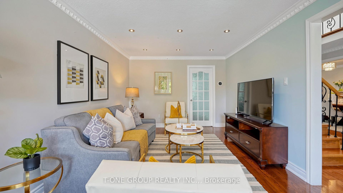
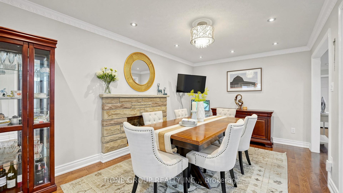
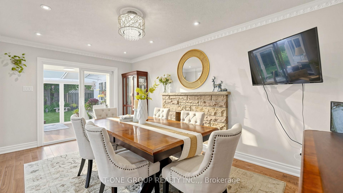
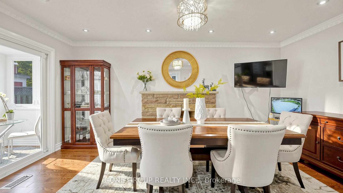
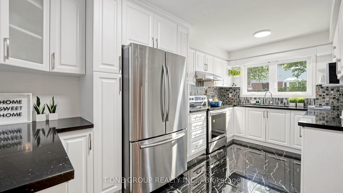
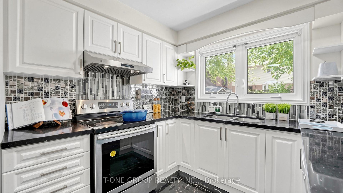
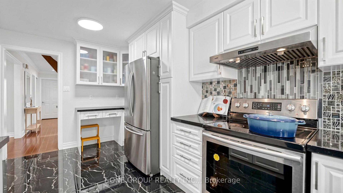

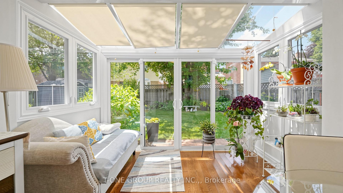
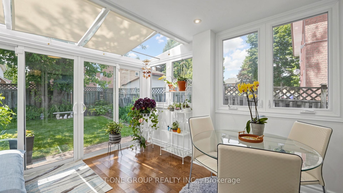
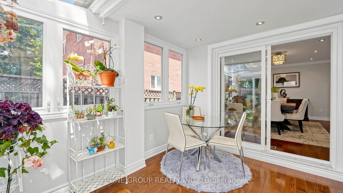
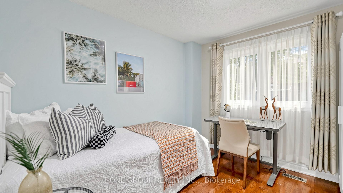
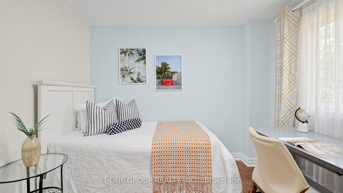
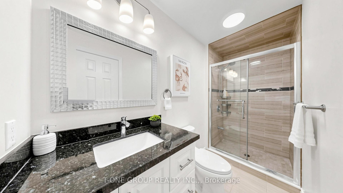
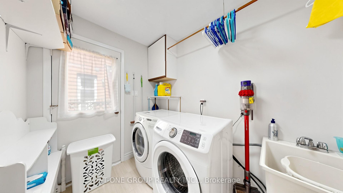
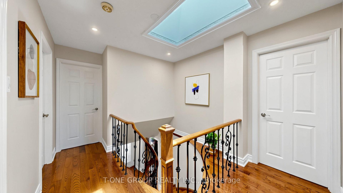
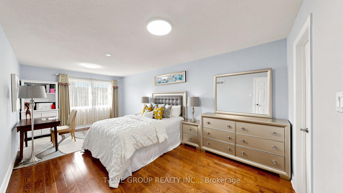
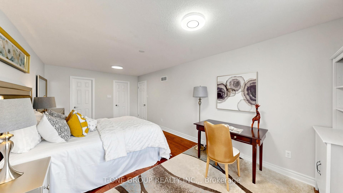
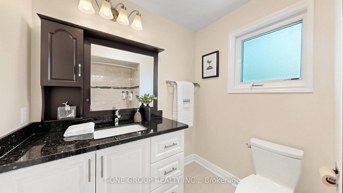
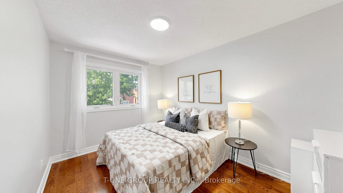
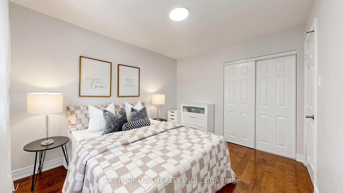
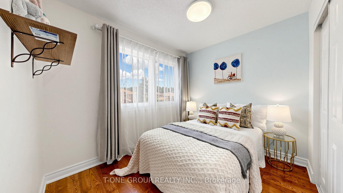
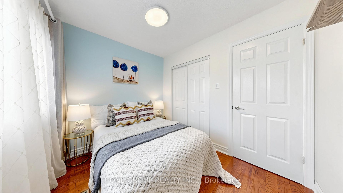
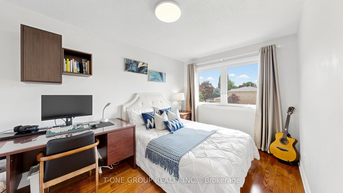
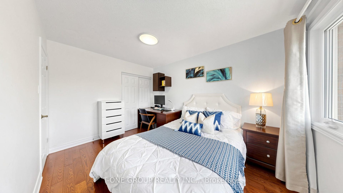
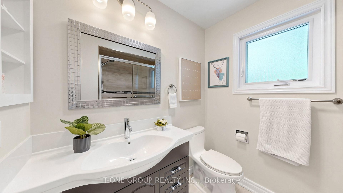
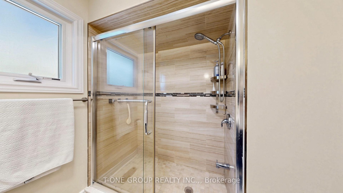
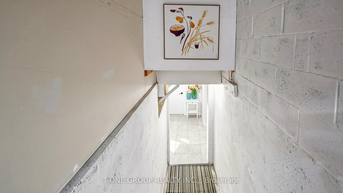
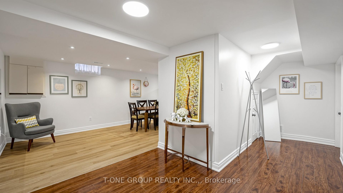
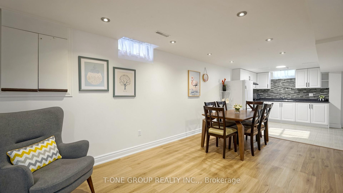
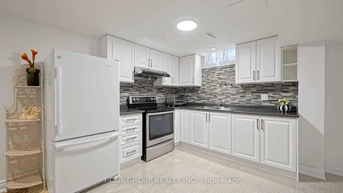
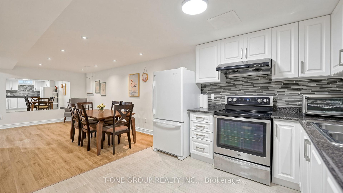
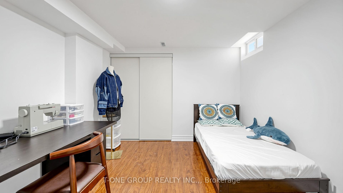
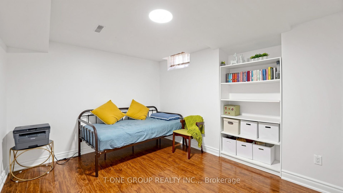
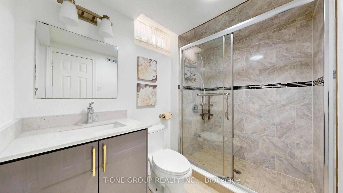
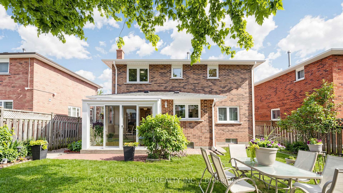
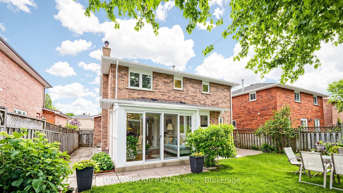
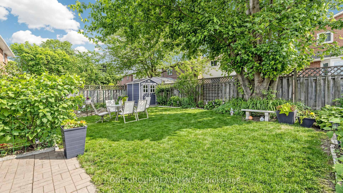
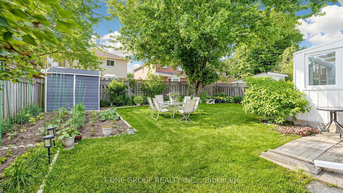
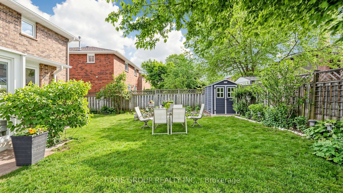
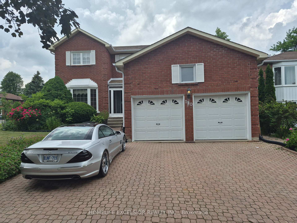
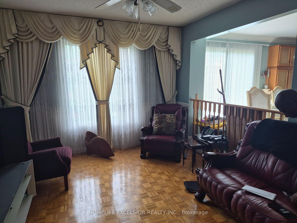
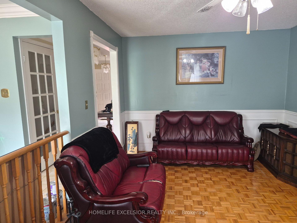
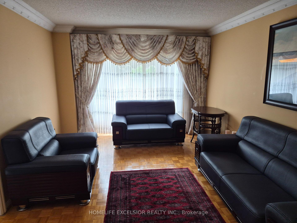
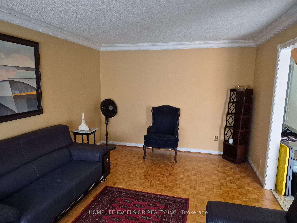
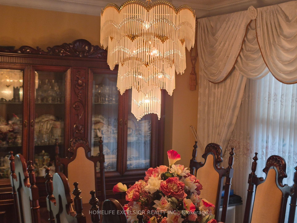
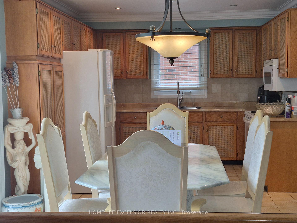
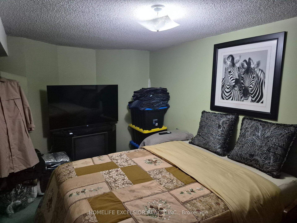
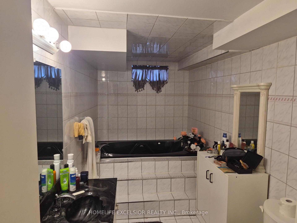
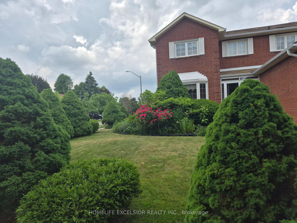
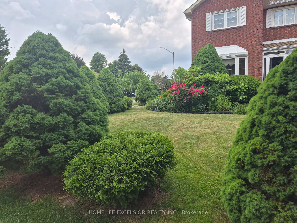
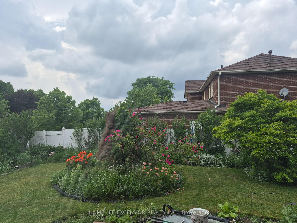
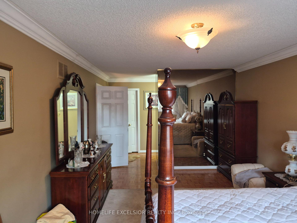
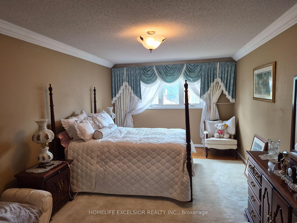
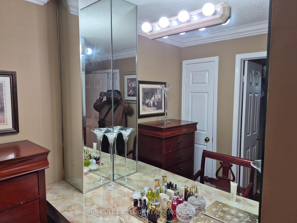
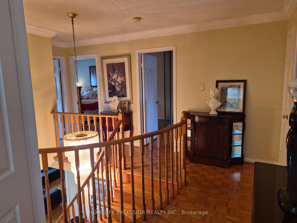
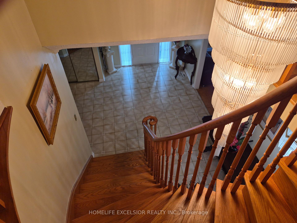
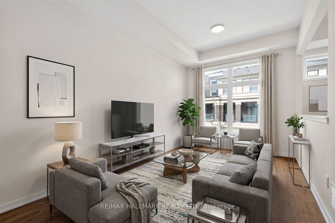
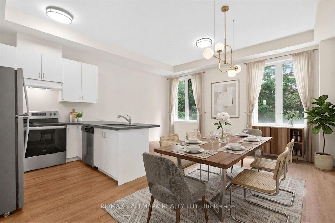
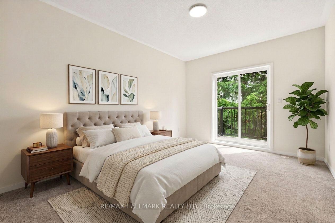
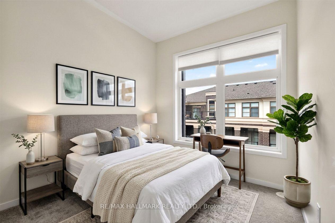
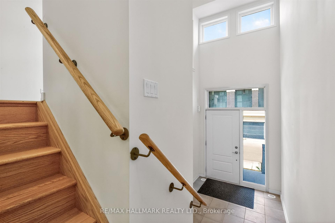
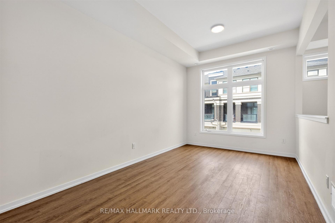
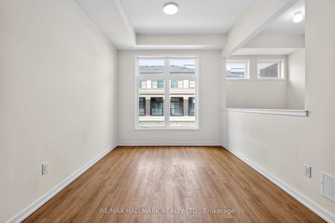
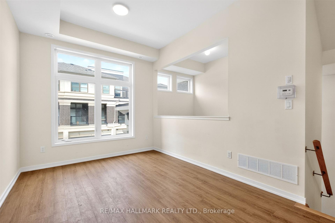
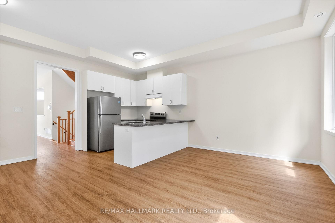
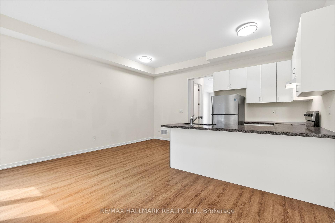
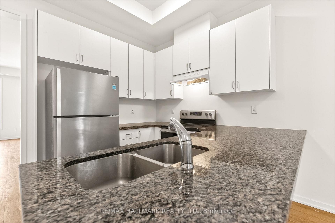
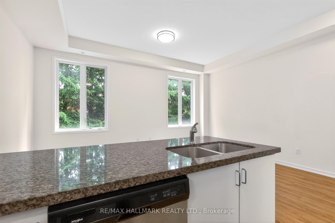
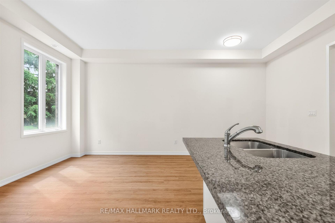
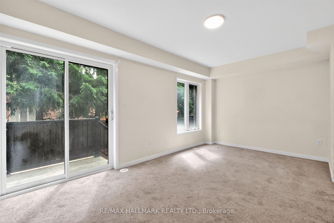
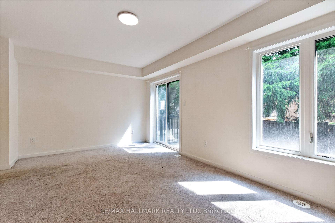
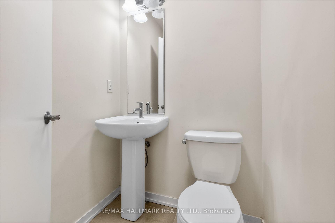
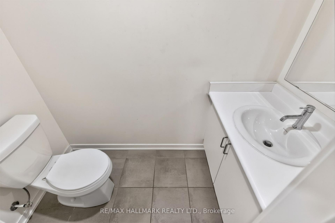
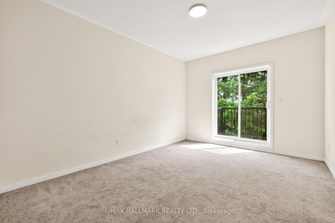
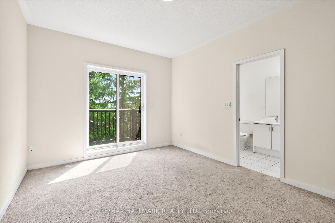
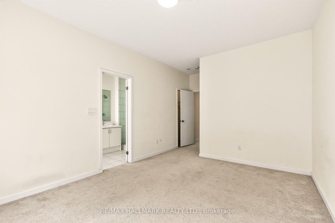
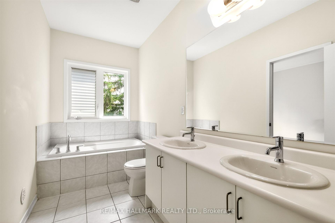
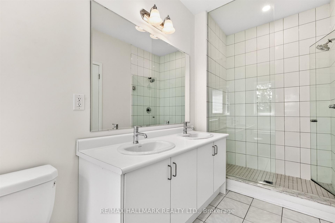
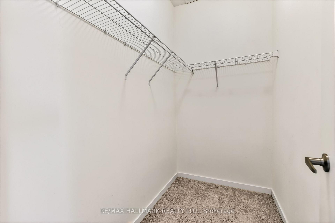
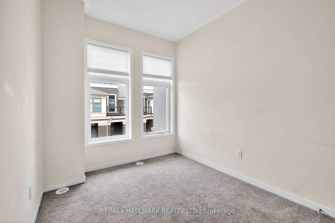
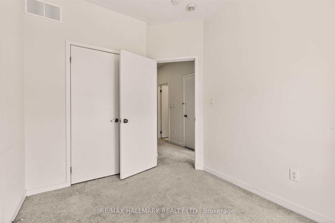
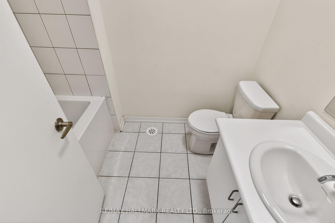
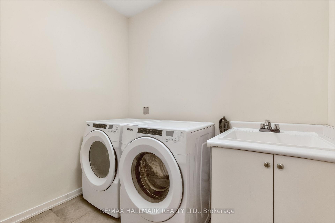
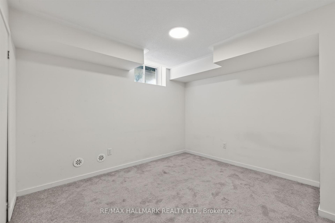
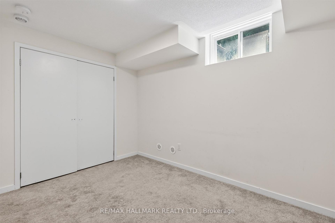
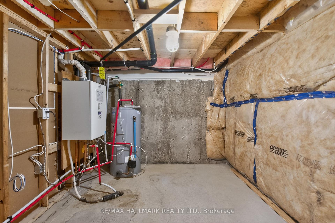
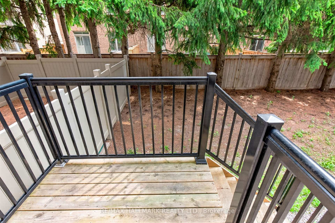
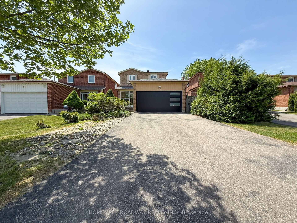
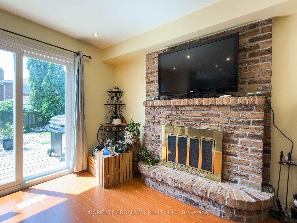
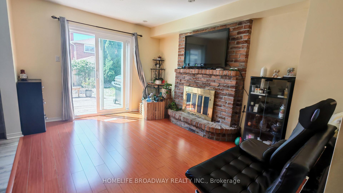
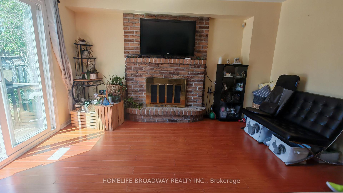
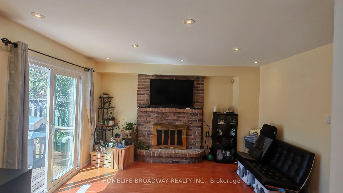
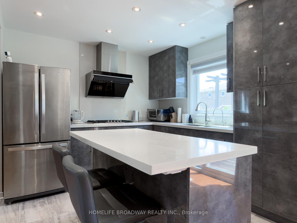
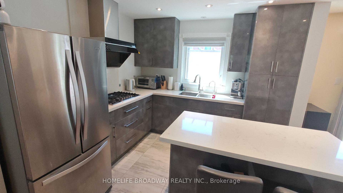
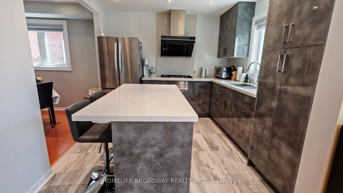
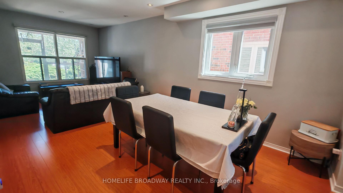
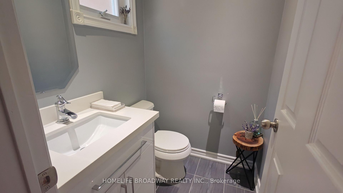
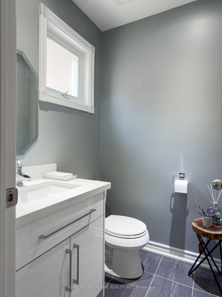
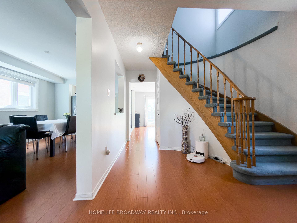
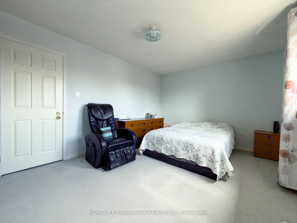
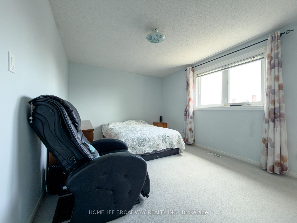
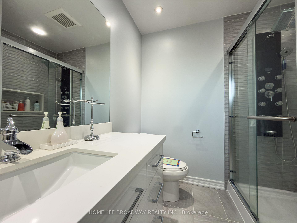
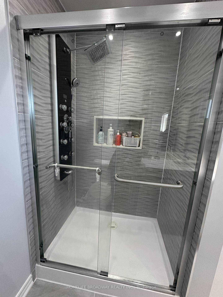
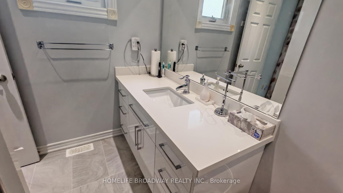
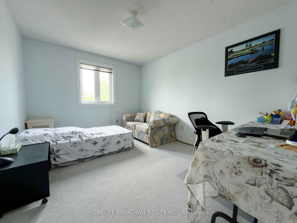
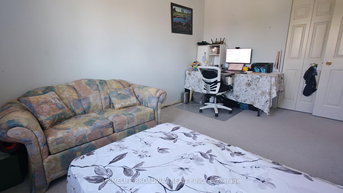
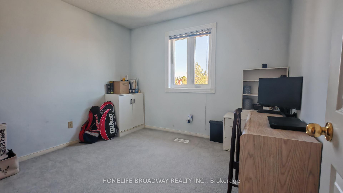
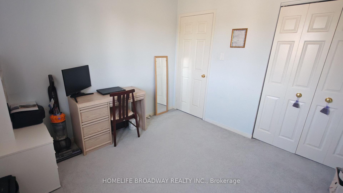
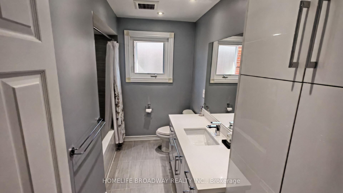
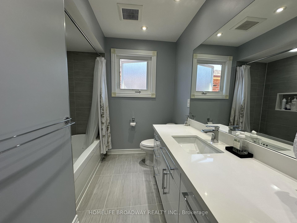
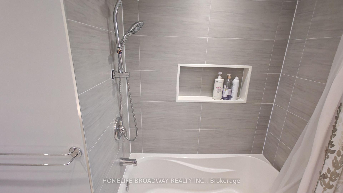
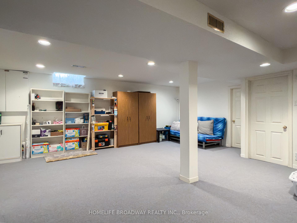
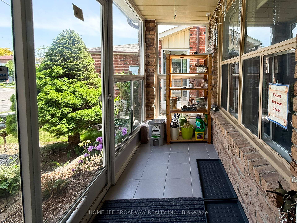
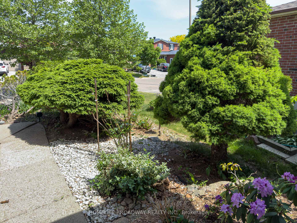
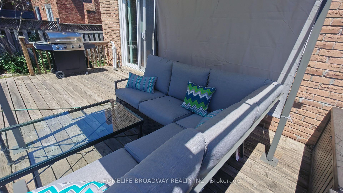
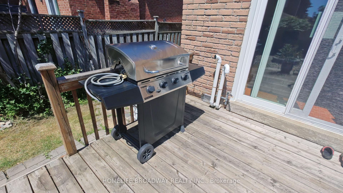
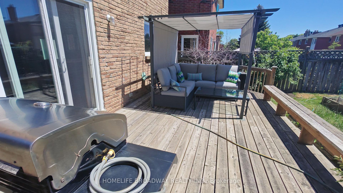
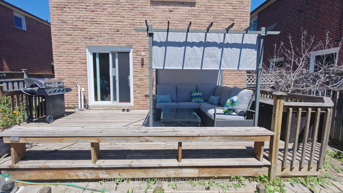
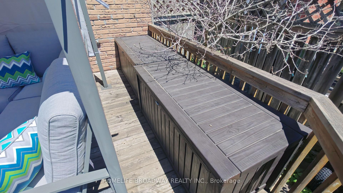
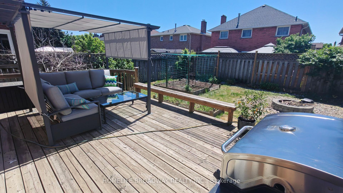
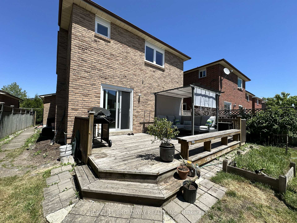
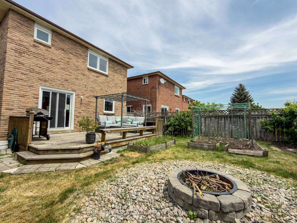
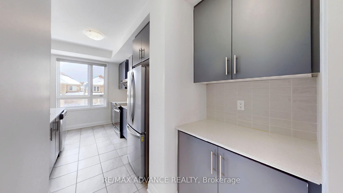
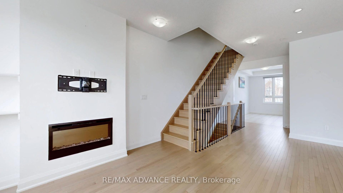
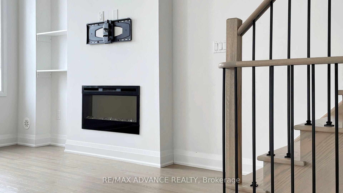
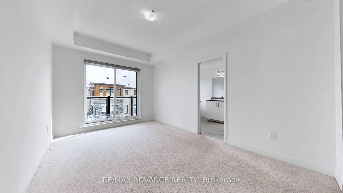
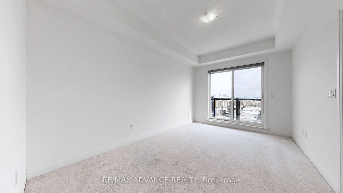
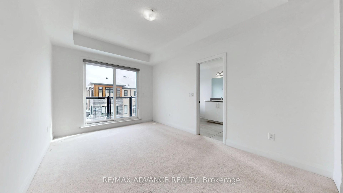
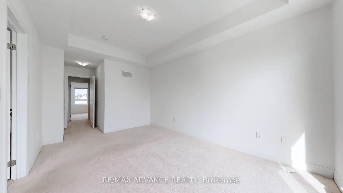
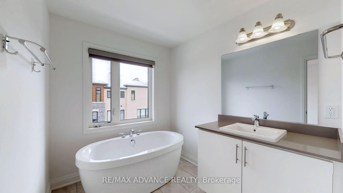
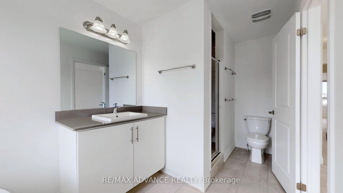
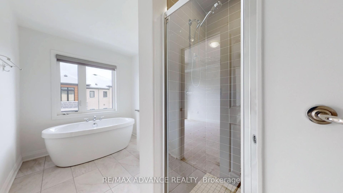
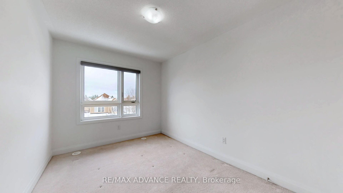
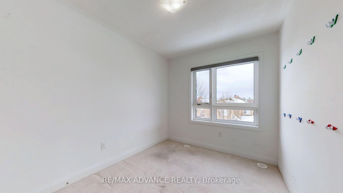
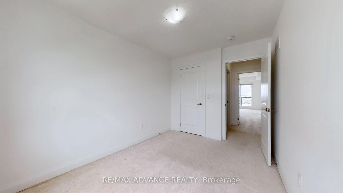
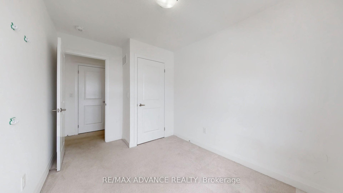
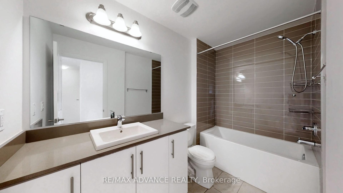
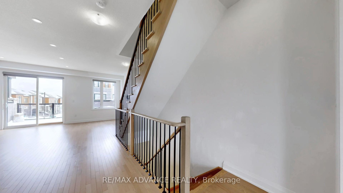
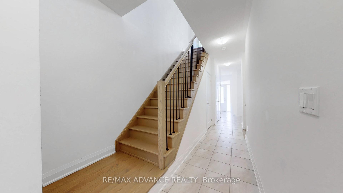
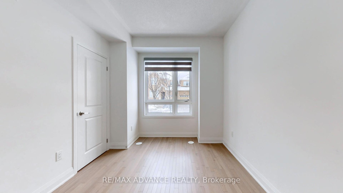
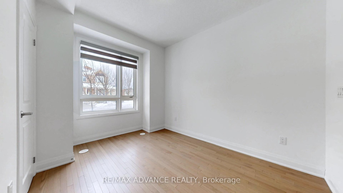
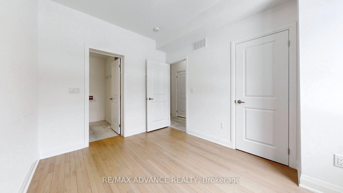
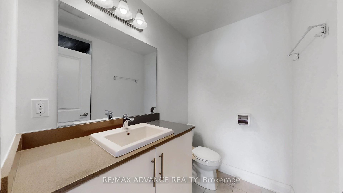
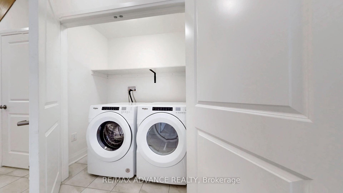
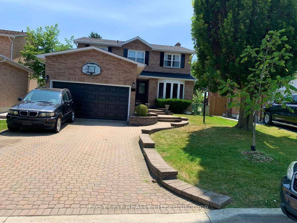
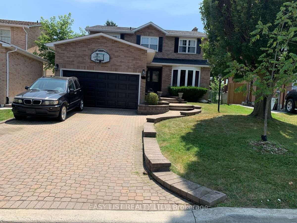
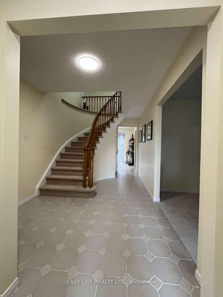
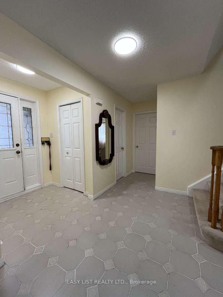
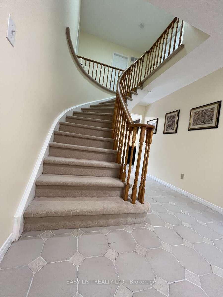
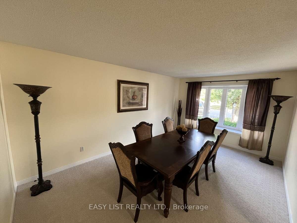
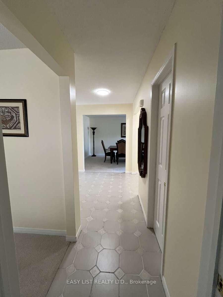
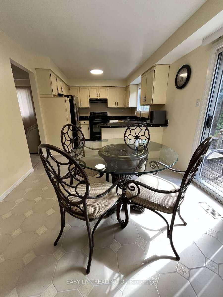
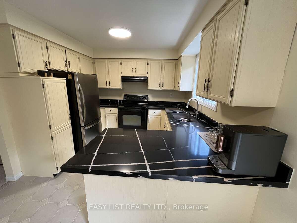
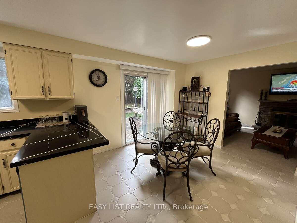
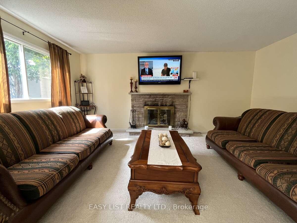
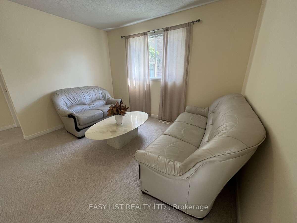
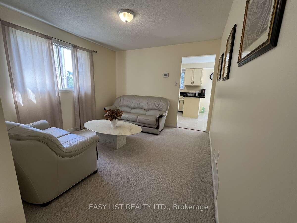
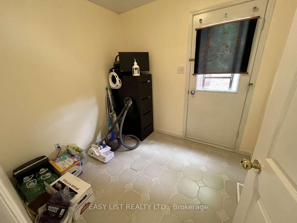
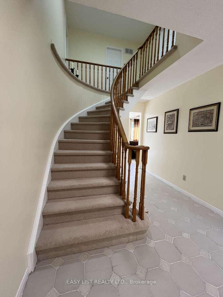
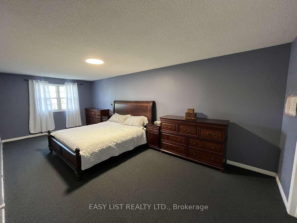
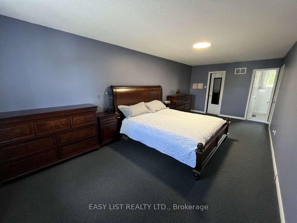
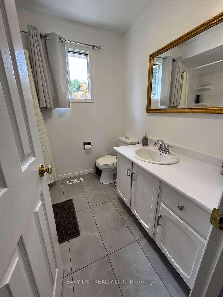
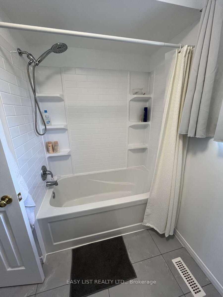
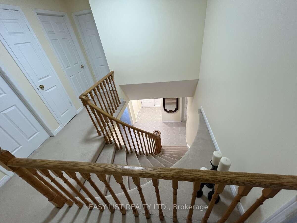
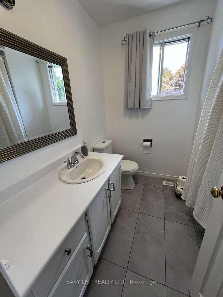
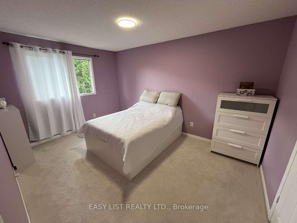
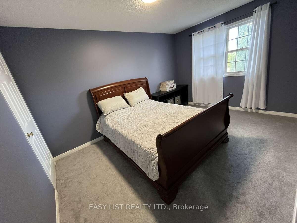
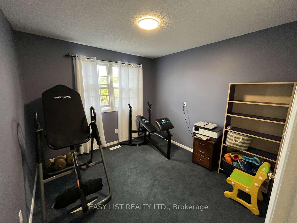
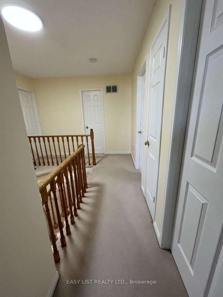
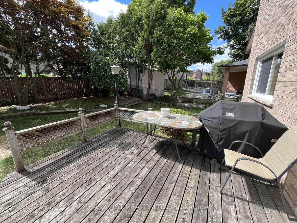
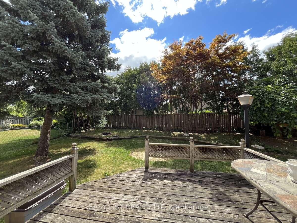
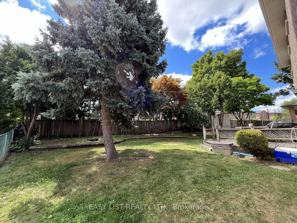
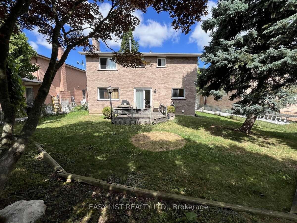
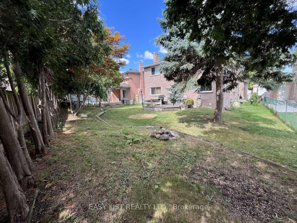
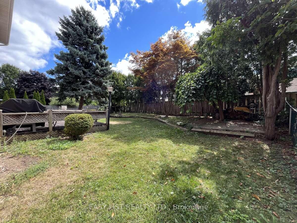
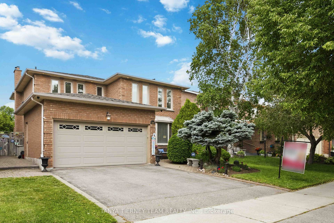
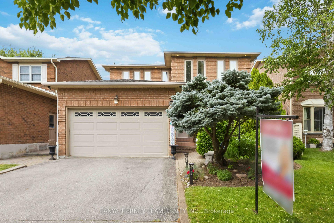
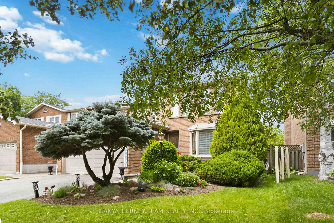
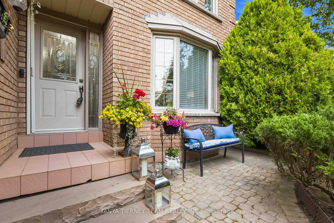
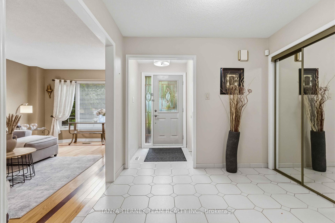
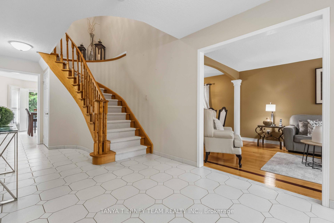
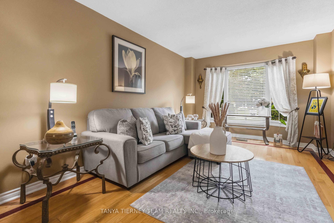
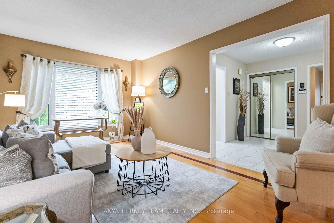
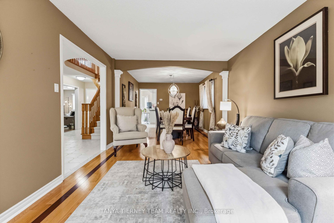
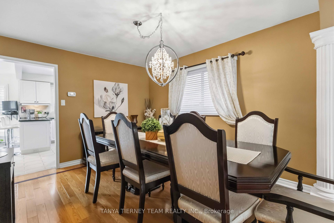
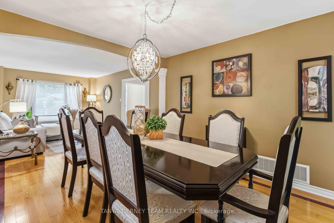
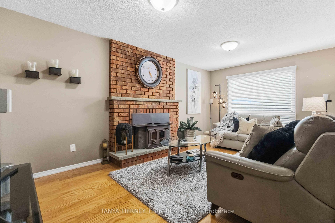
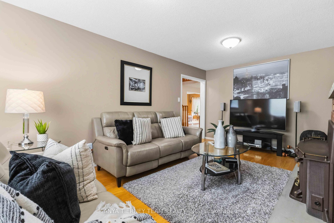
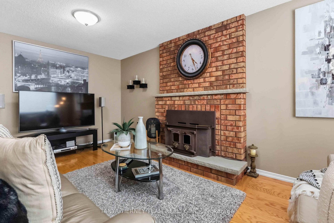
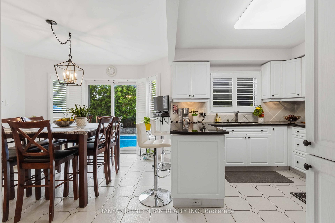
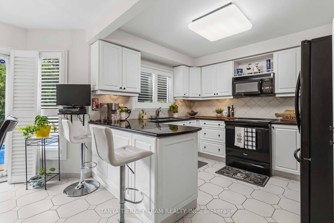
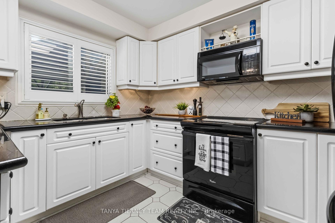
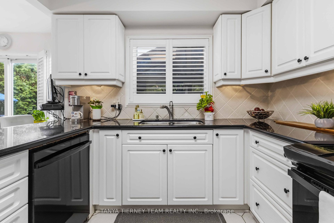
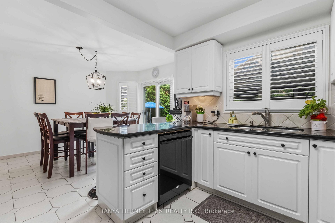
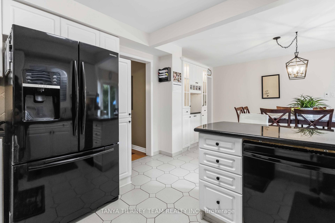
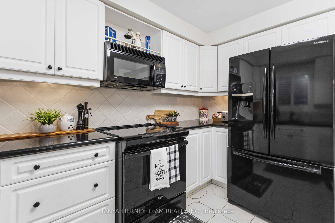
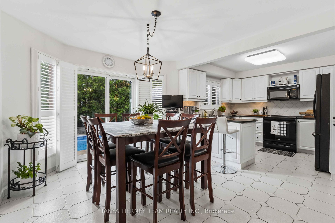
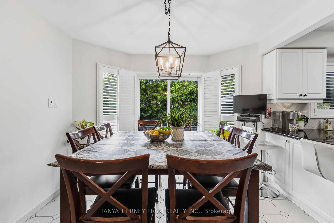
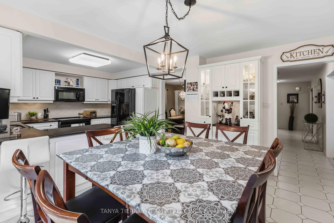
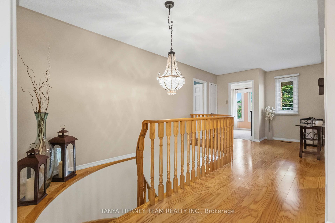
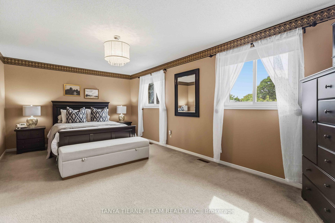
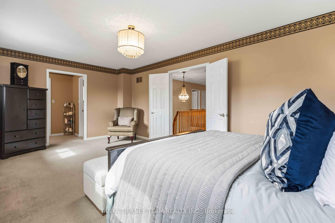
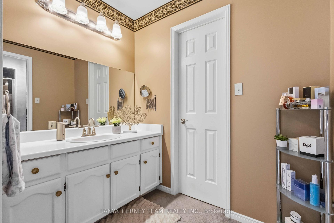
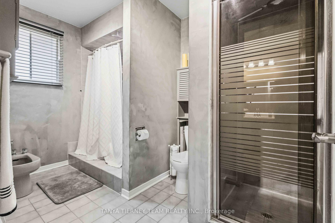
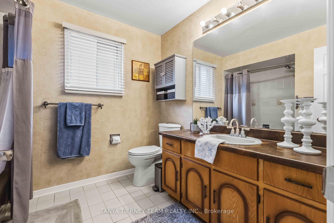
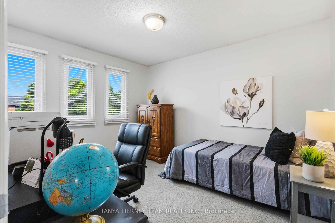
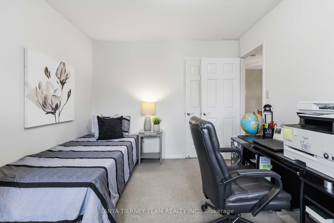
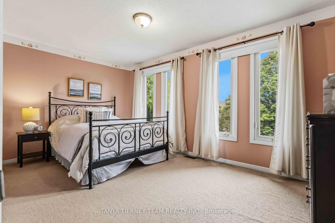
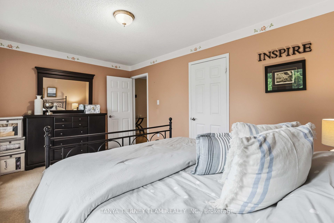
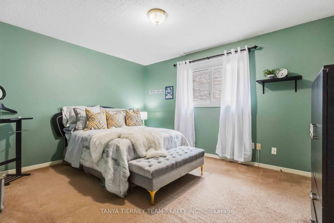
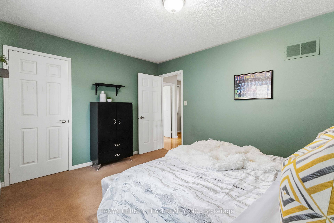
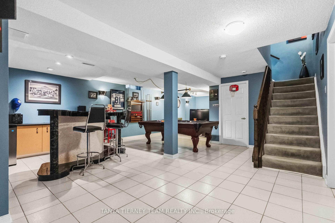
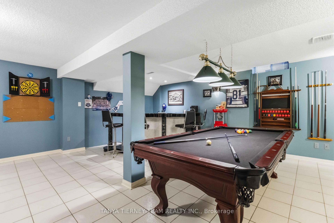
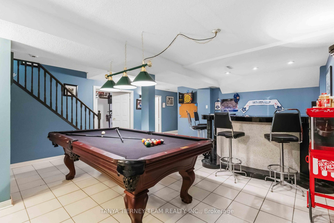
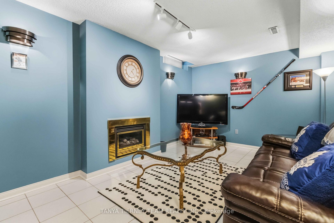
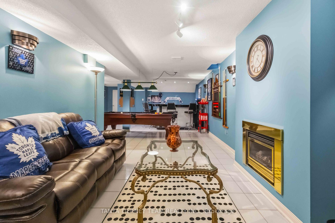
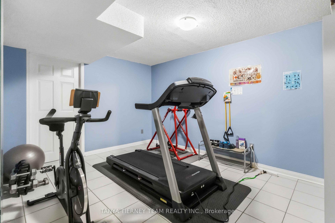
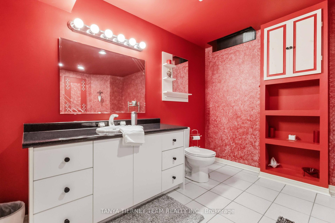
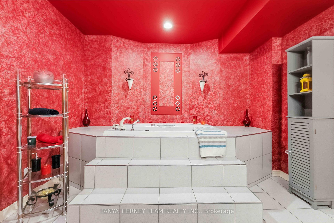
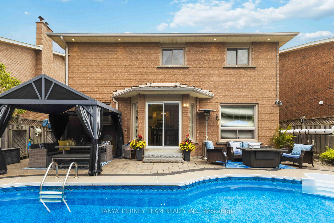
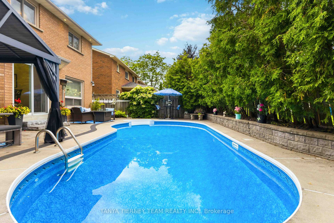
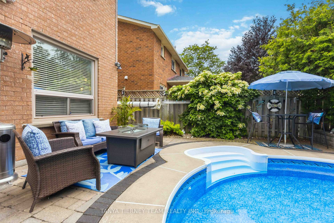
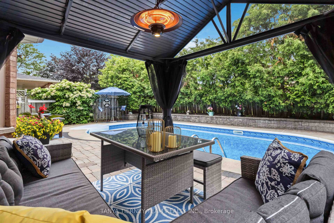
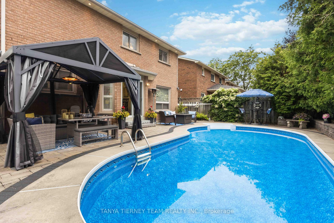
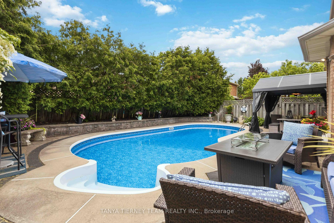
Located in Markham's highly sought-after Raymerville community, this exceptional family home offers 4 spacious bedrooms, 4 baths, fully finished basement & private backyard oasis with an inground pool. Beautifully maintained & thoughtfully updated, it combines timeless elegance with functional family living. Outstanding curb appeal welcomes you with lush perennial gardens, mature landscaping & inviting interlocking stone walkway. Inside, you'll find extensive hardwood floors, including the staircase with a newer runner, pot lights, california shutters & quality finishes throughout. The traditional main floor layout features elegant formal living & dining rooms accented by decorative columns and an arched entryway, creating the perfect space for entertaining. The family-sized kitchen is equipped with granite countertops, ceramic flooring, backsplash, pantry, chef's desk & ample cabinetry. A bright breakfast area offers a walkout to the beautifully landscaped backyard with interlocking patio, refreshing inground pool, gazebo, privacy hedges & mature gardens-ideal setting for summer gatherings & outdoor relaxation. The adjoining family room features a cozy fireplace & picture window overlooking the yard. Additional main-floor conveniences include a laundry room, separate side entry & direct garage access. Upstairs, four generously sized bedrooms provide plenty of space for a growing family. The primary suite serves as a private retreat with walk-in closet organizers & spa-inspired 6pc ensuite. The fully finished basement offers additional living space, including large rec room with wet bar & gas fireplace, exercise room, cold cellar, 3pc bath with whirlpool massage tub & abundant storage. Ideally located within a top-ranking school district & just mins from Markville Mall, GO Transit, parks & everyday amenities, this bright & spacious home presents a rare opportunity to own in one of Markham's most desirable family-friendly neighbourhoods!
No extras listed.
Visit this home
Pick a time that works for you.
No upcoming open houses.
| Type | Detached |
| Style | 2-Storey |
| Approx. Age | 31-50 |
| Size | 2500-3000 sq. ft. |
| Property Tax | $6,446 |
| Lot Size | 45.11 ft x 110.02 ft |
| mls© Number | N13561876 |
| Listed By | TANYA TIERNEY TEAM REALTY INC. |
Listing History
- No recent sale history for this listing.
- No recent lease history for this listing.
Schools
Could you afford this home?
What the bank counts
This home's actual carrying costs, payment stress-tested at 6%
- Mortgage, tested at 6%
- $7,165
- Property tax
- $537
- Heat allowance
- $150
- Housing costs
- $7,853 / mo
Lenders cap these at 39% of gross income — that sets the number.
Income needed
$242,000
gross annual household income
- Payment at 4%
- $5,891 / mo
- Cash down
- $279,980
Assumes no other monthly debts · 25-yr amortization
Full affordability checkInvestment Analysis
Estimated rent, cap rate and monthly cash flow for this property
Values and trends
Nearby listings
Comparable sales
- No similar listings found.