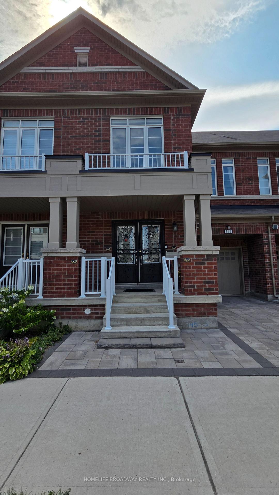
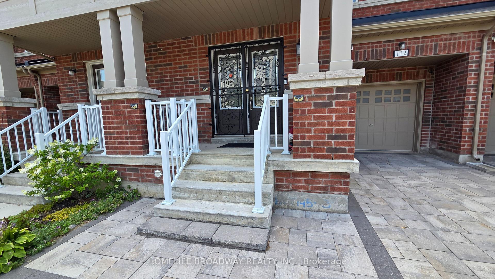
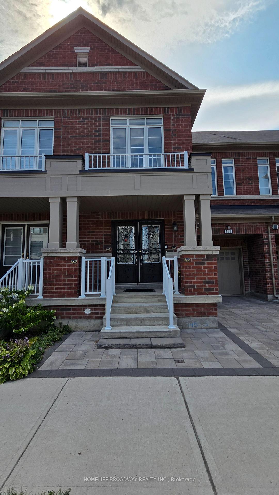
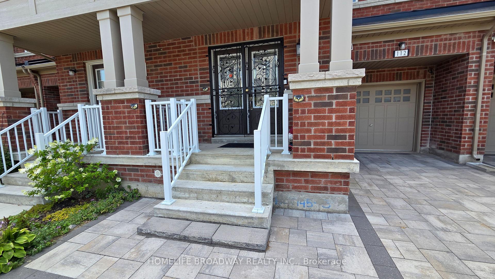
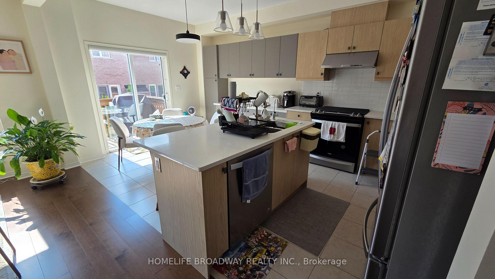
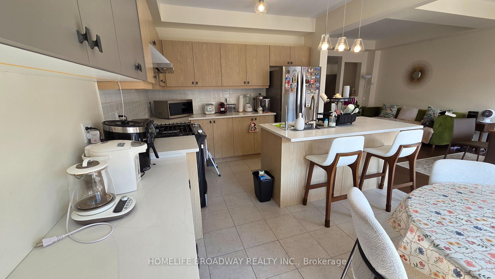
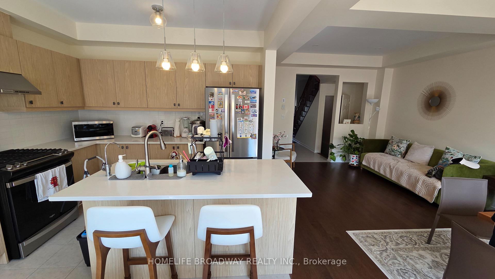
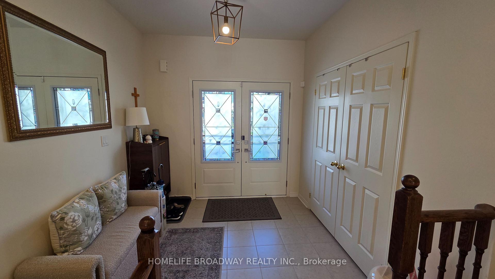
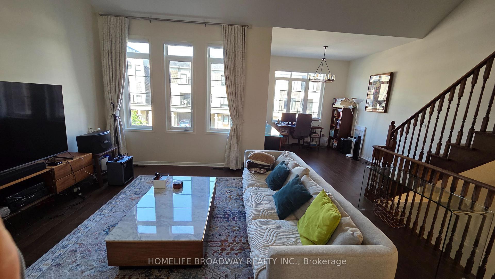
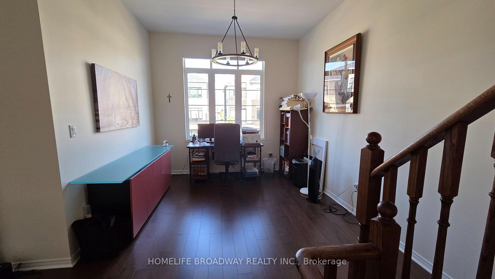
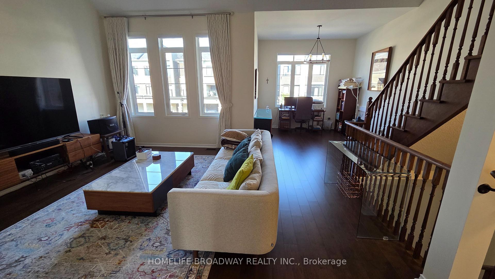
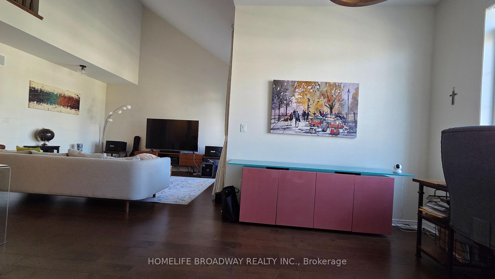
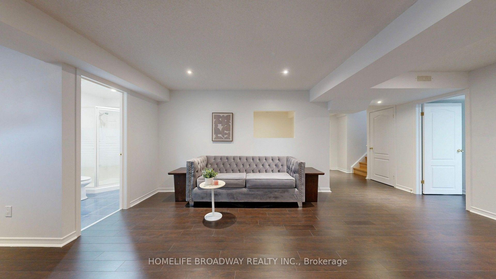
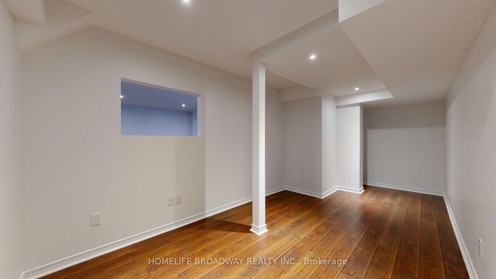
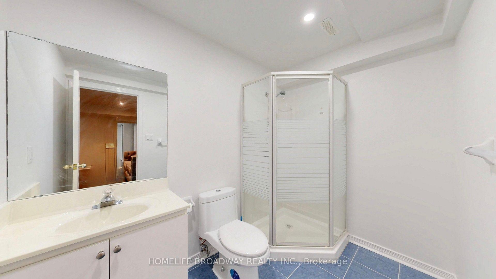
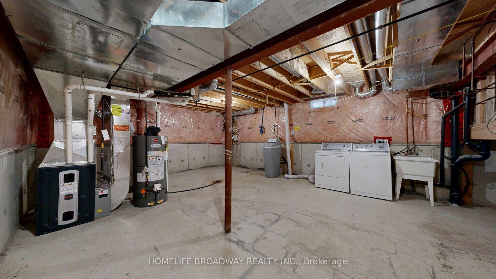
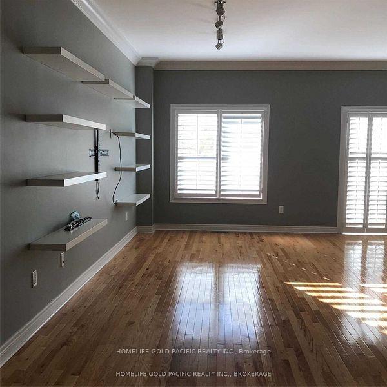
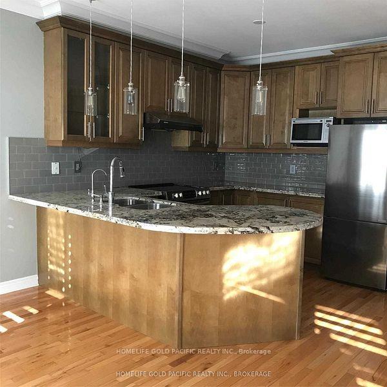
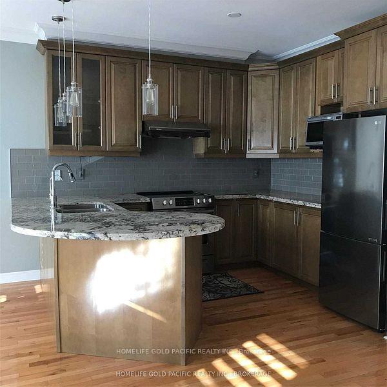
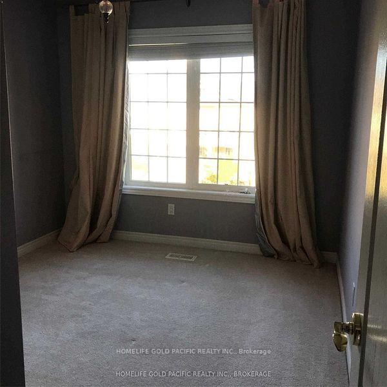
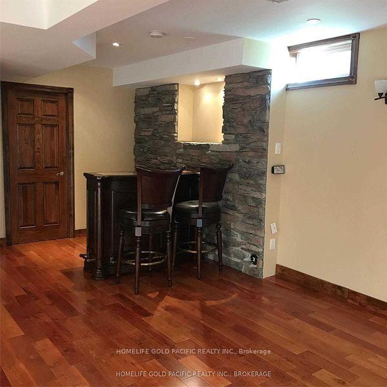
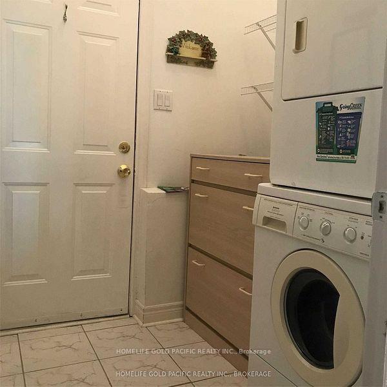
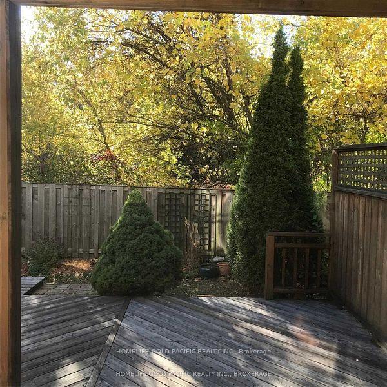
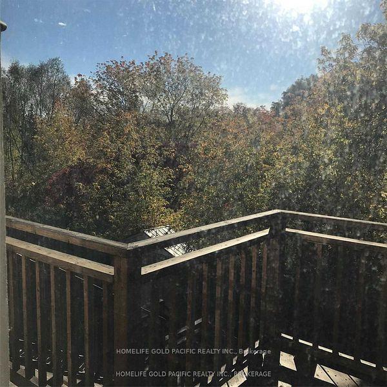
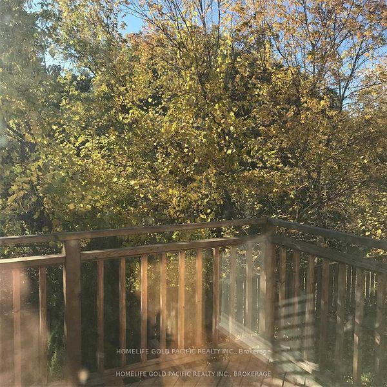
| Heat Included | |
| Common Elements Included | |
| Building Insurance Included | |
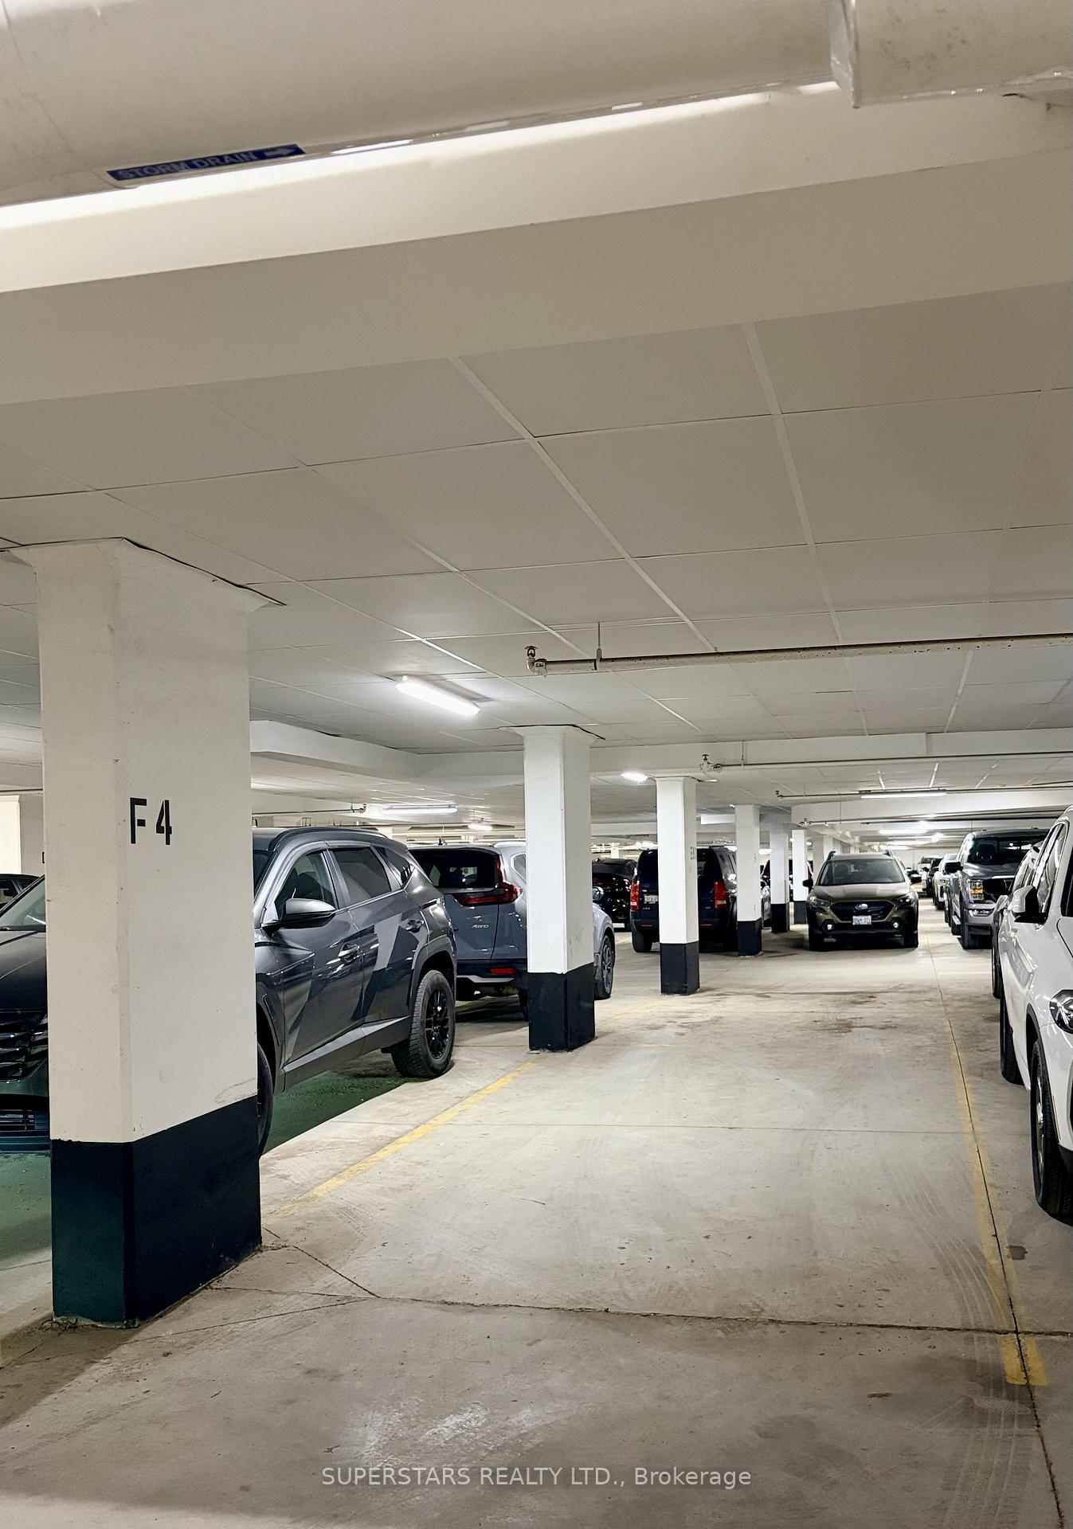
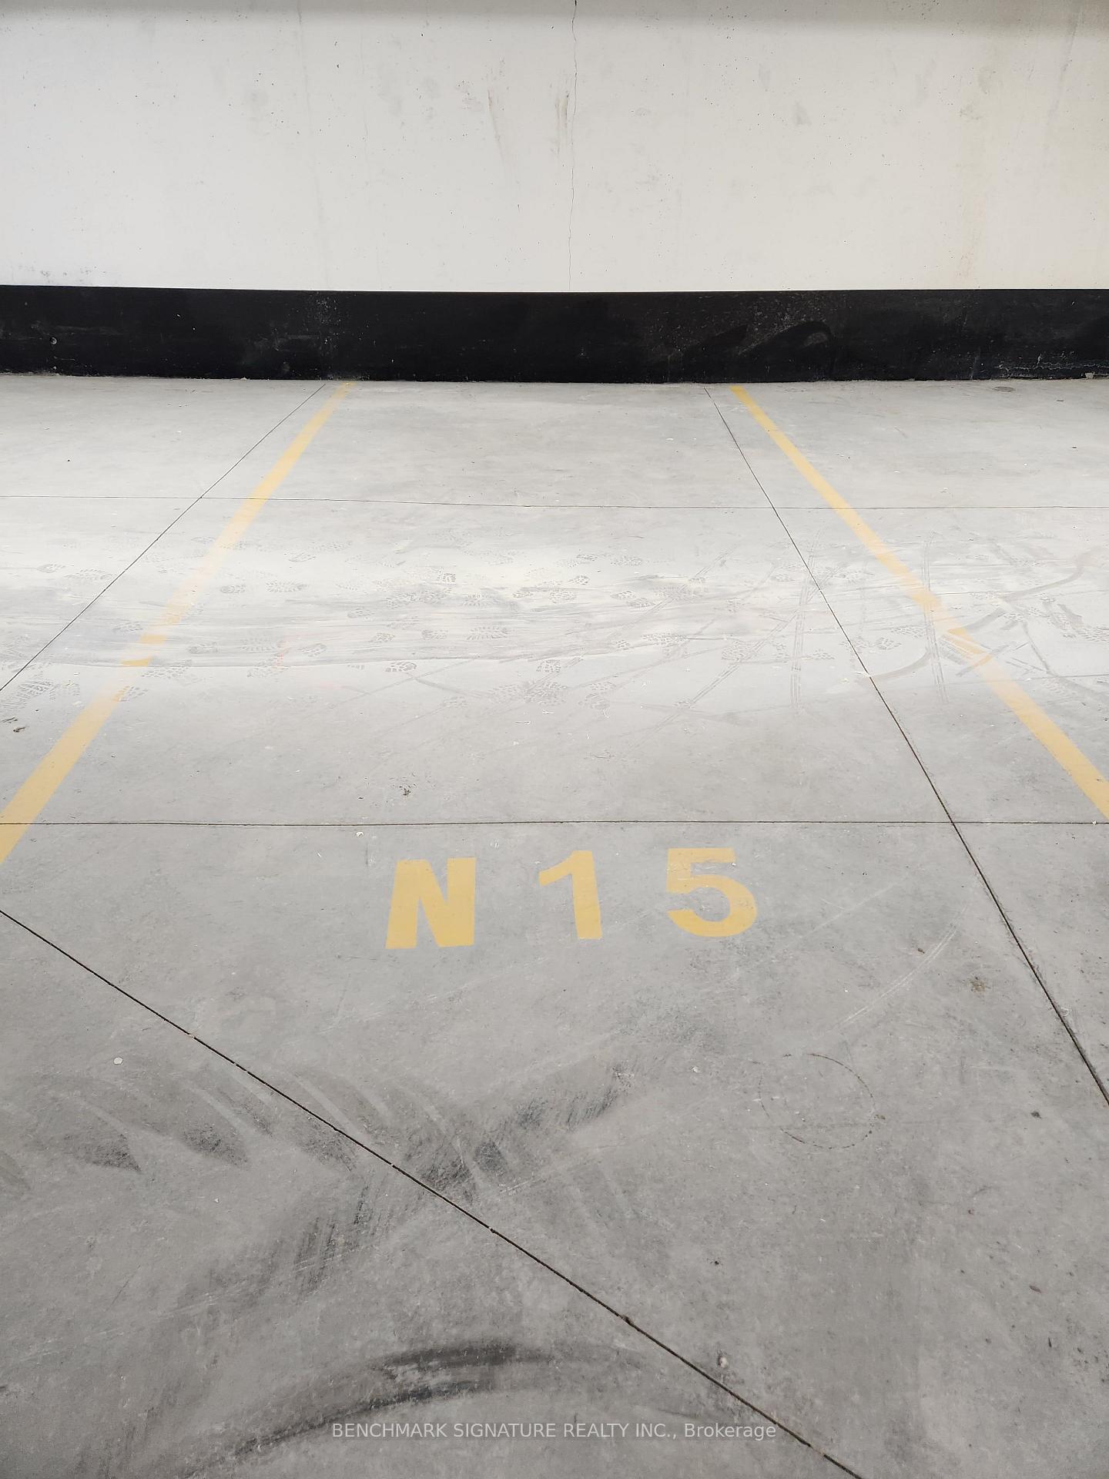
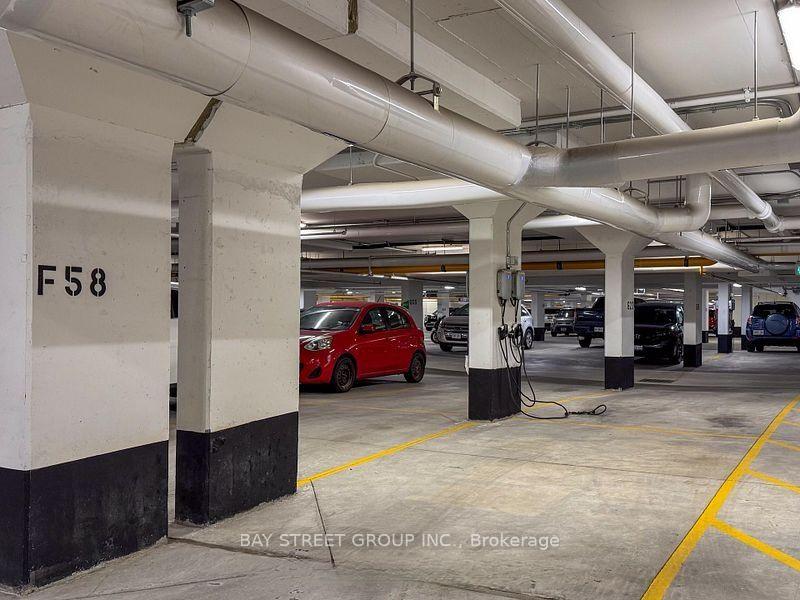
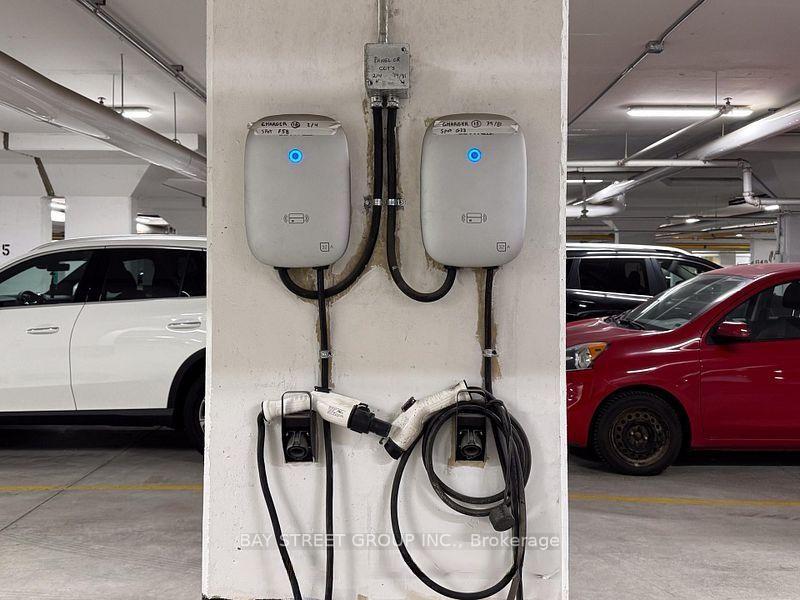
| Parking Included |

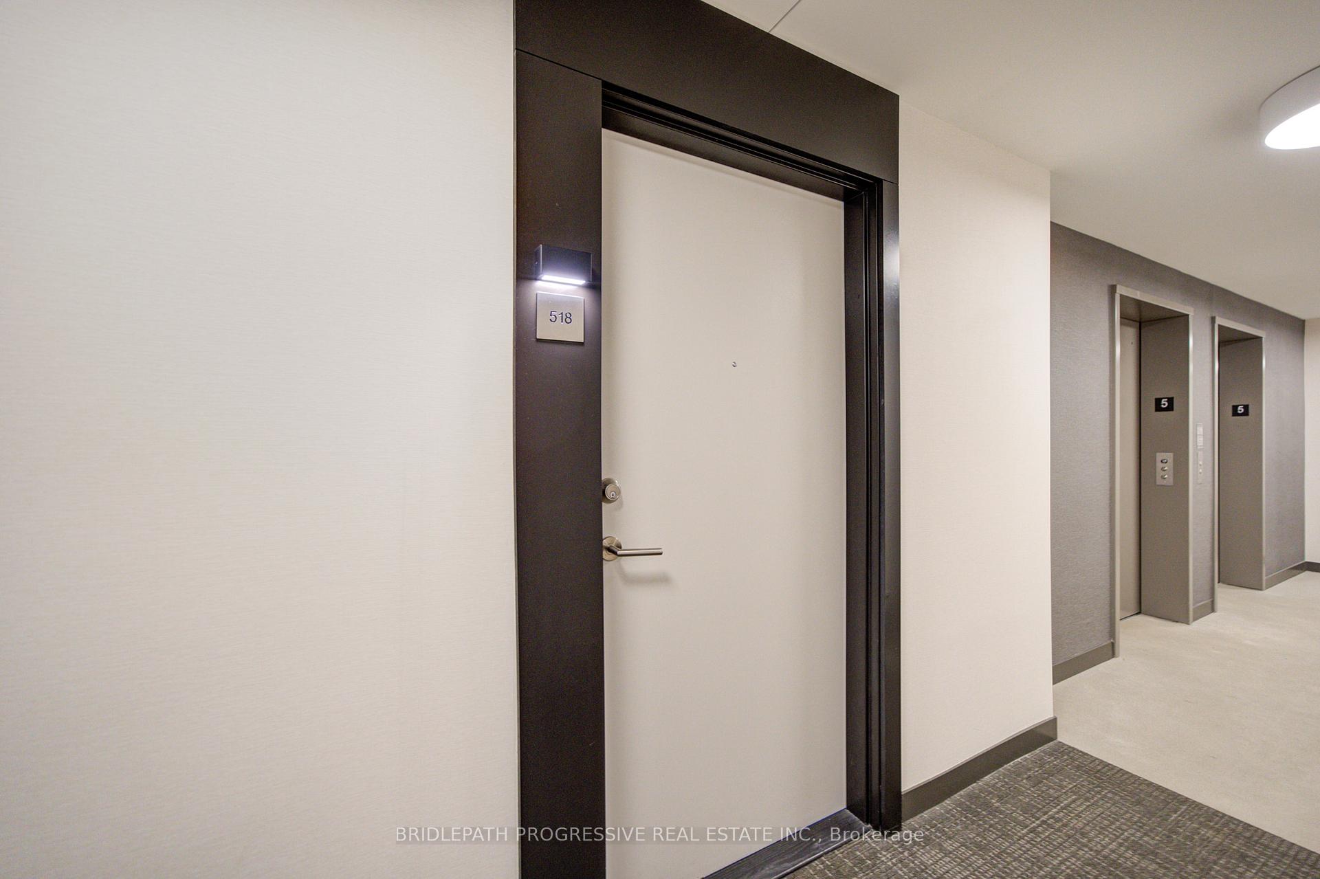
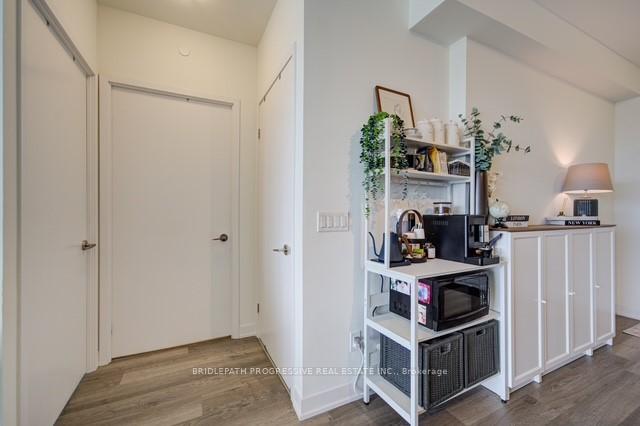
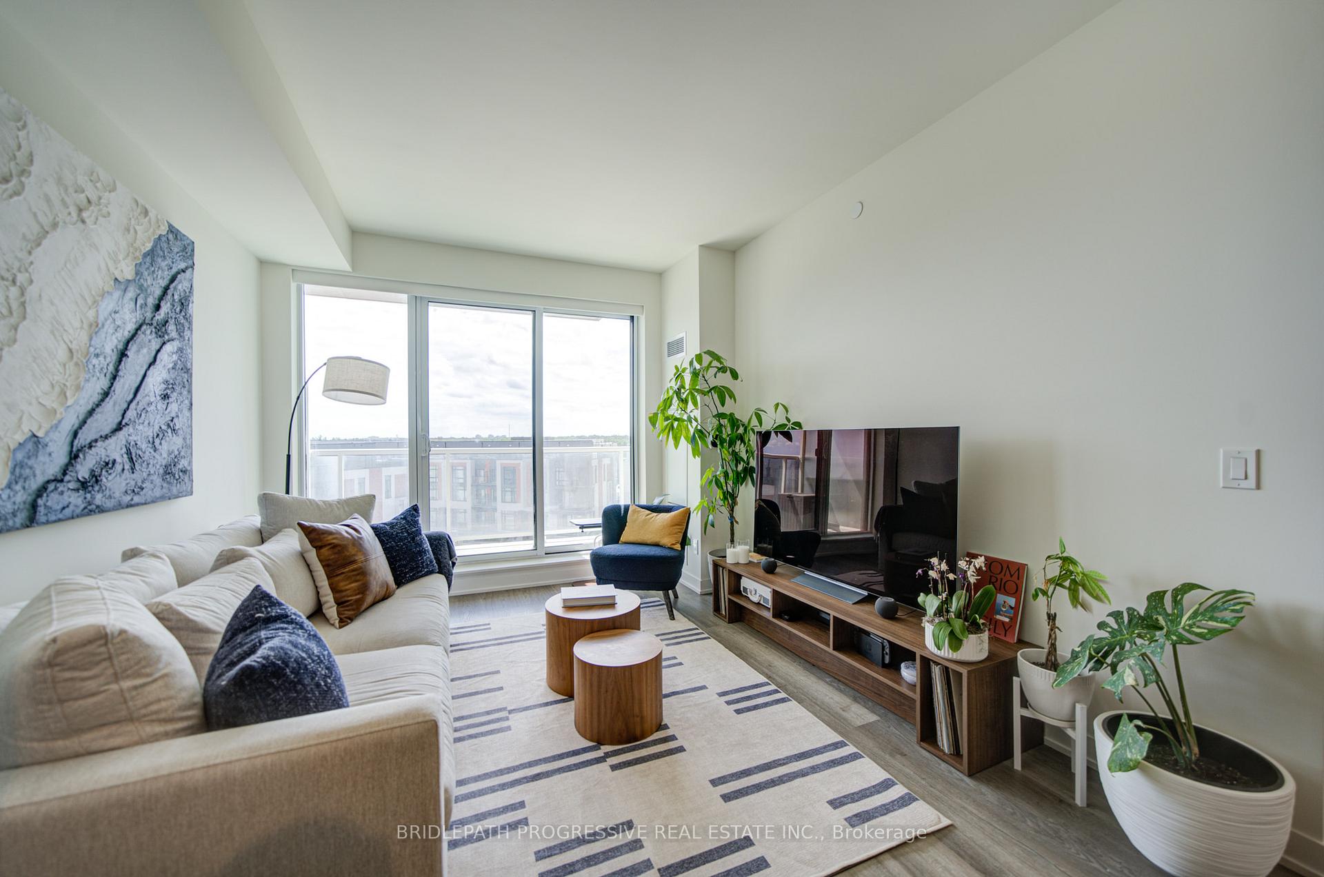
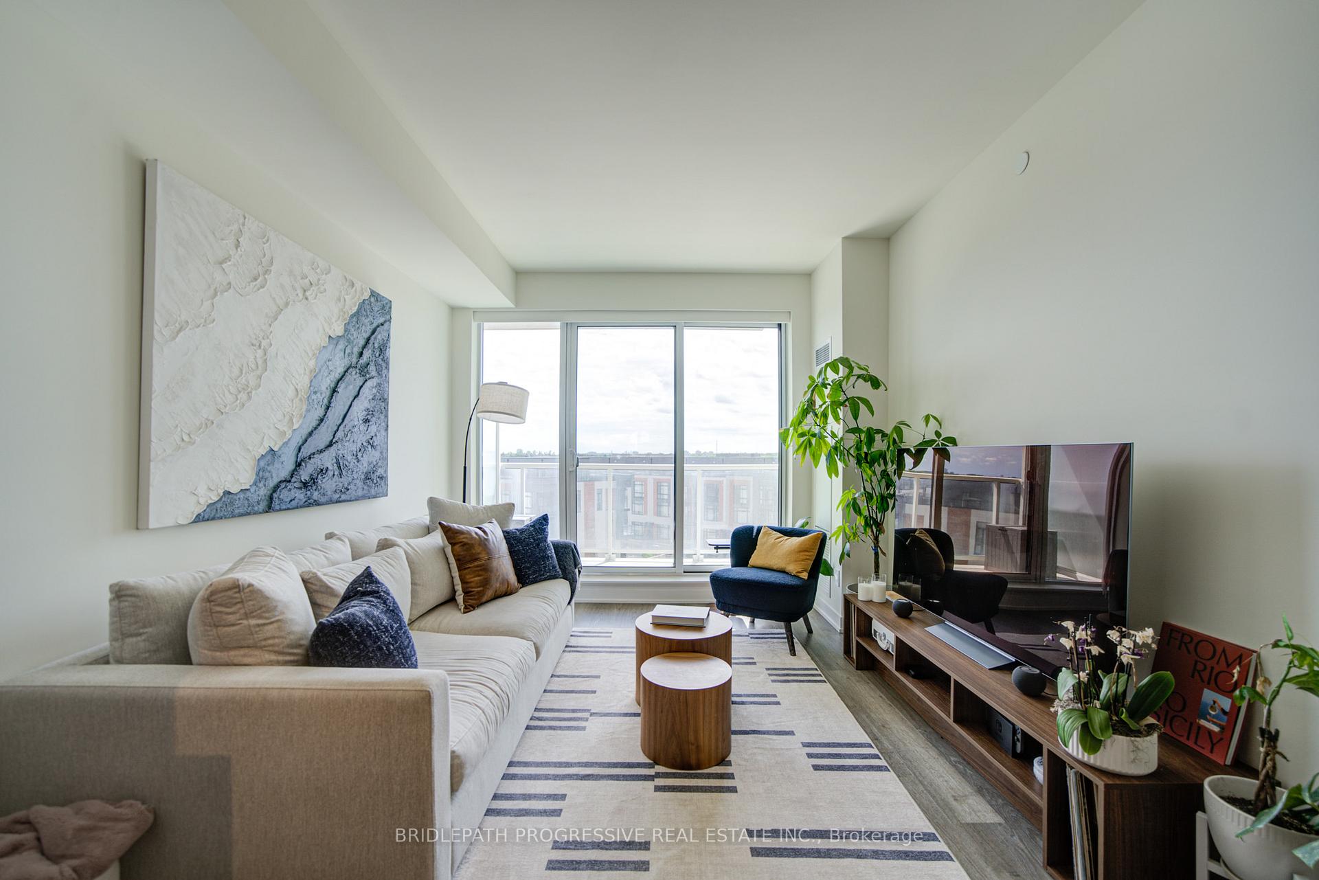
Price Change$499,000
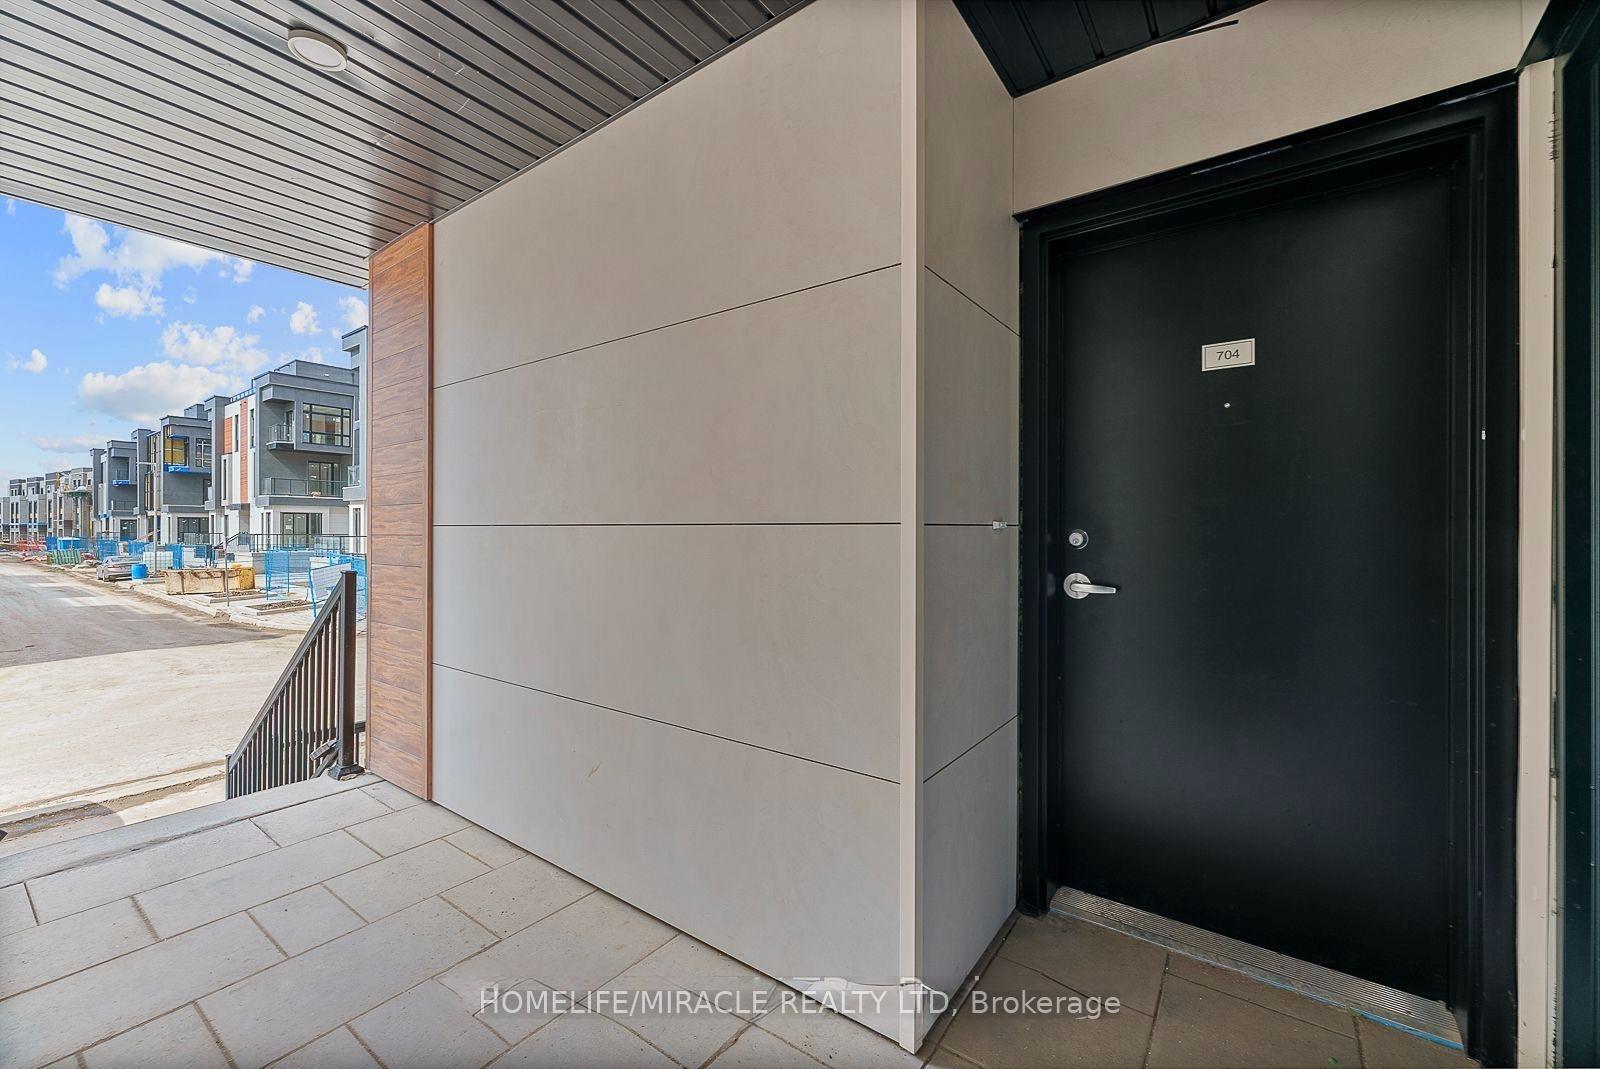
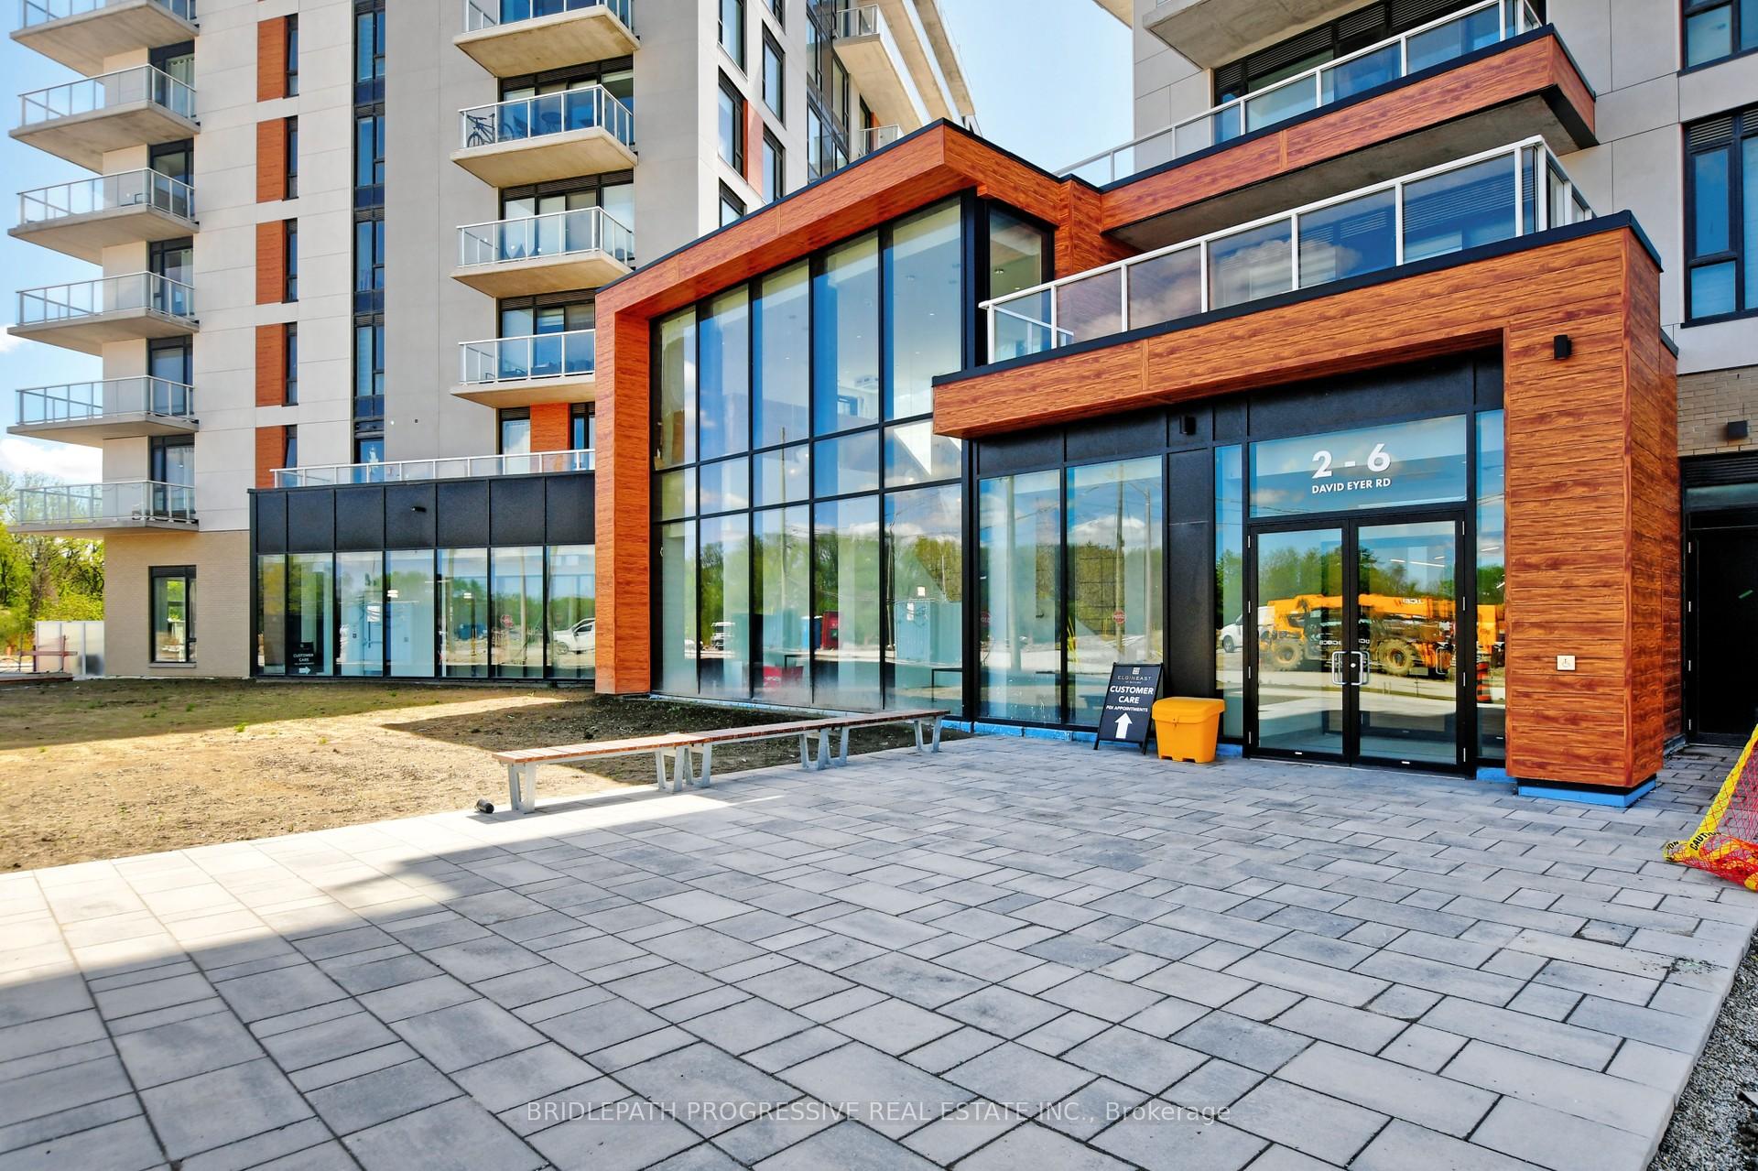
518 - 6 David Eyer Road
Rural Richmond Hill, Richmond Hill
$485,000
Condo Apartment |
1 | 1 | 1 | 1
About this home
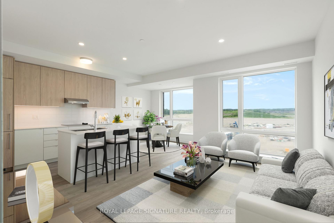
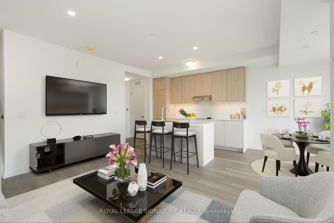
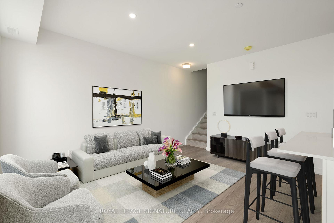
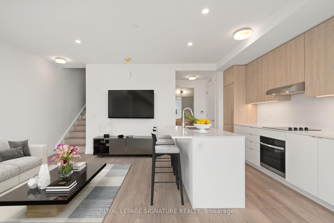
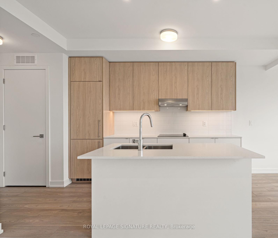
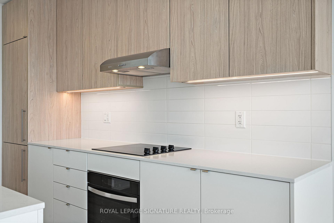
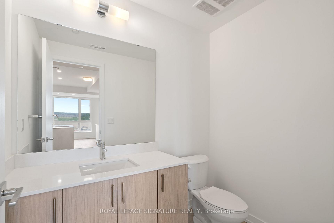
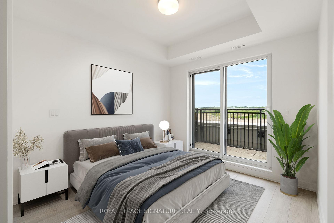
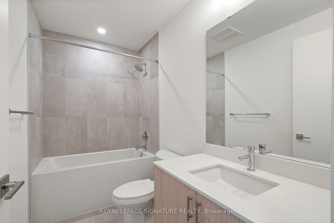
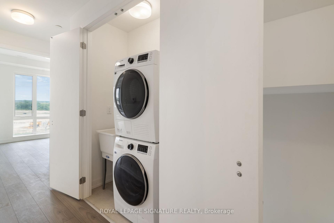
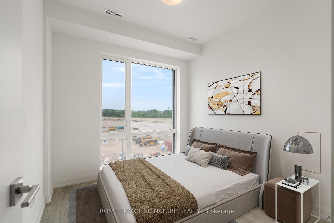
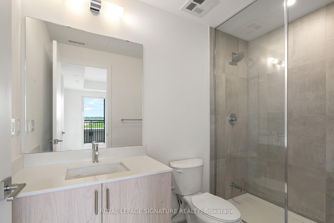
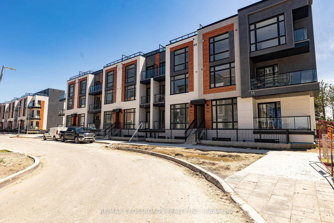
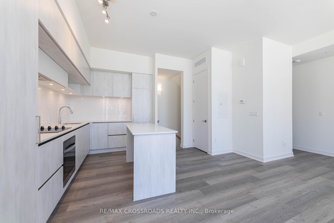
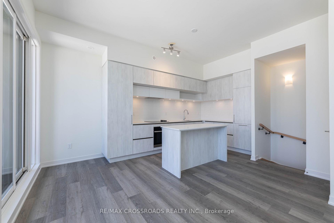
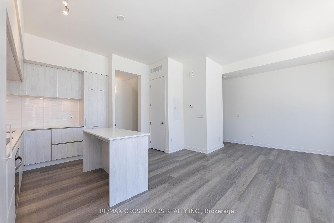
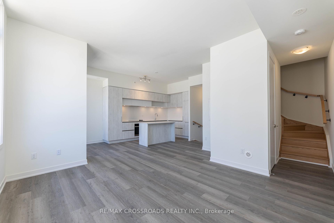
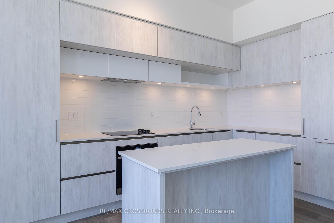
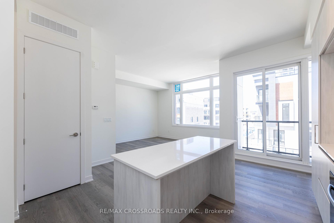
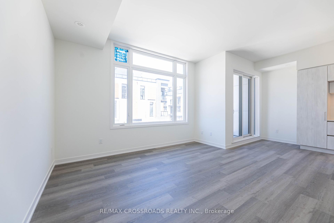
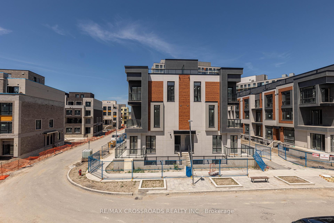
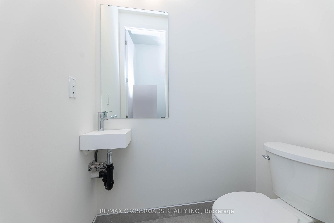
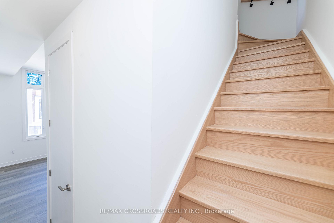
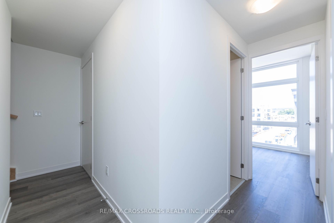
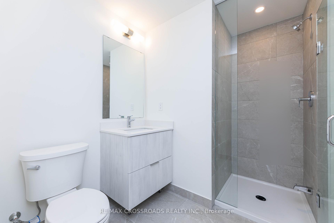
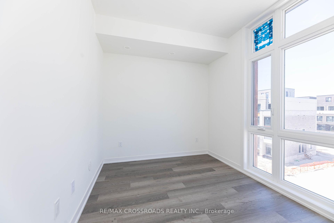
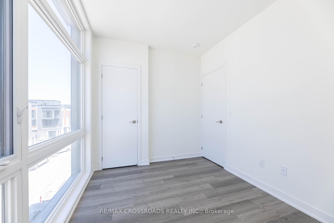
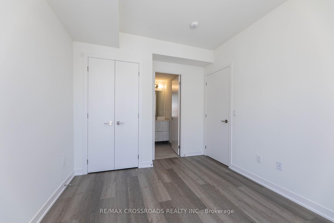
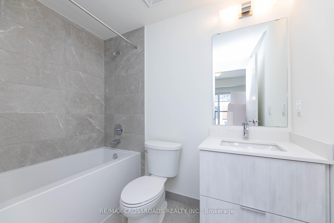
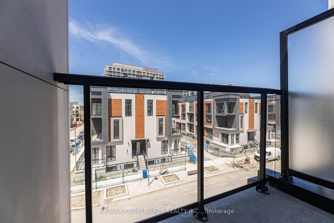
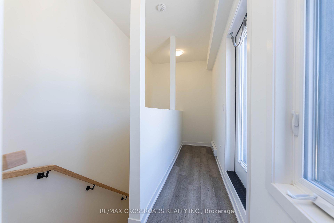
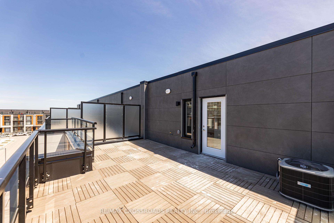
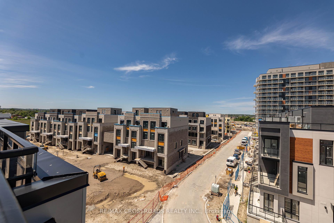
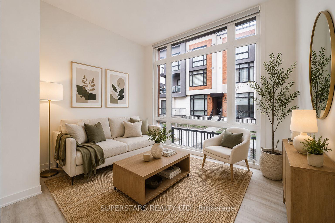
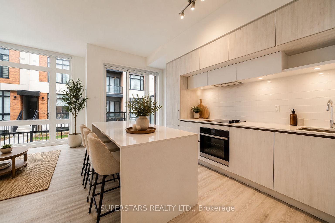
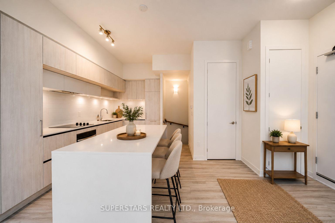
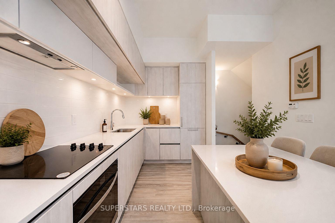
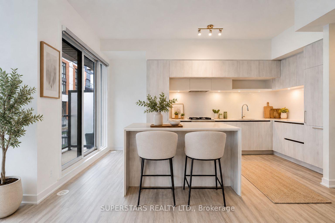

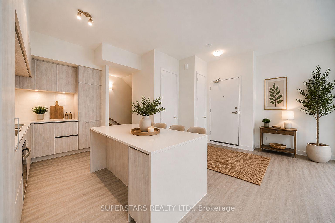
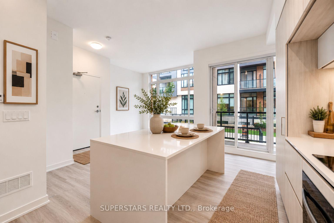
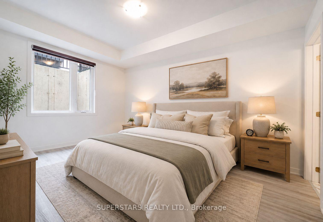
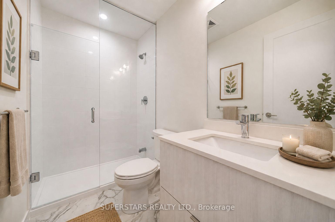
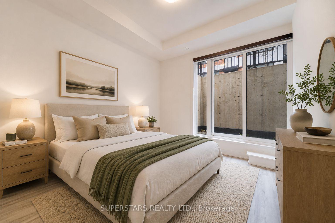
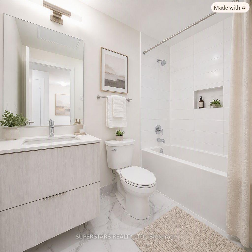
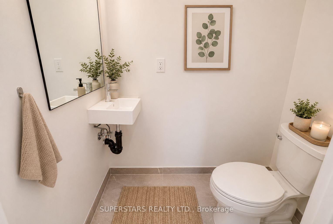
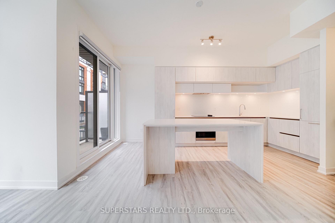
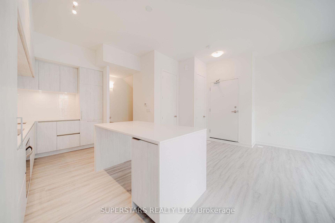
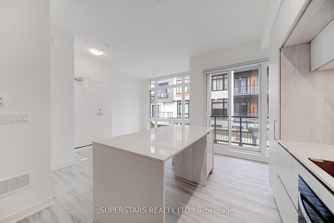
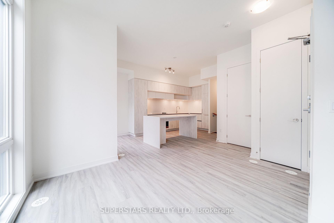
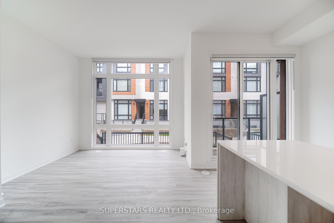
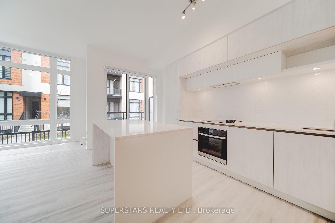
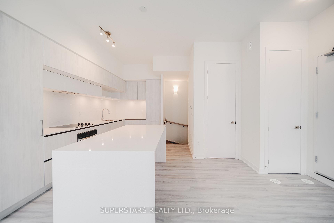
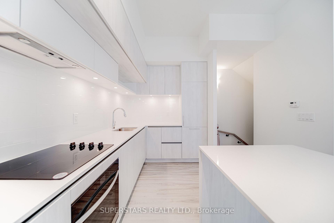
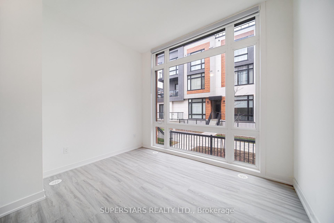
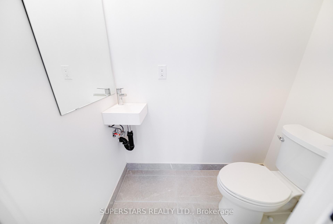
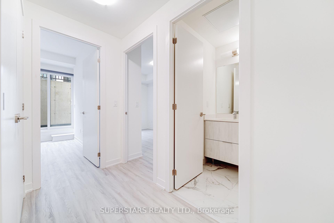
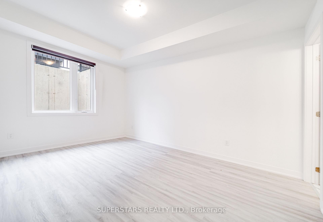
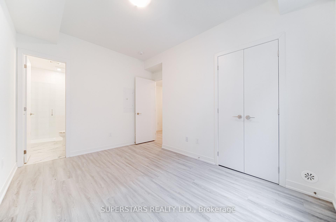
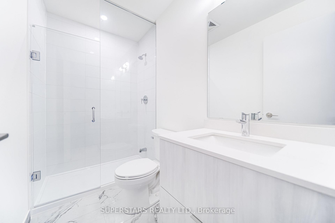
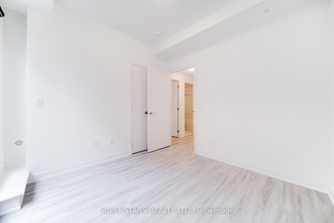
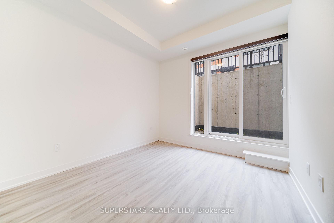
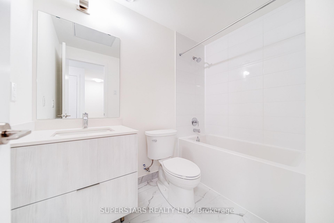
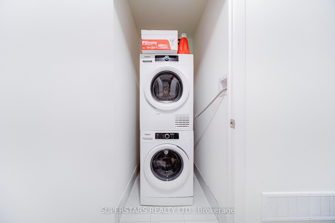
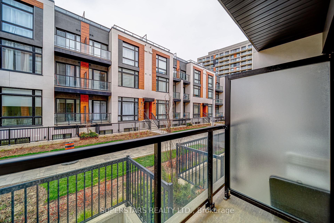
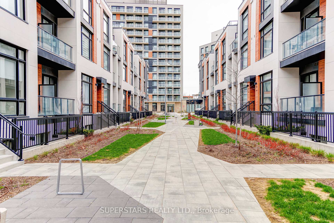
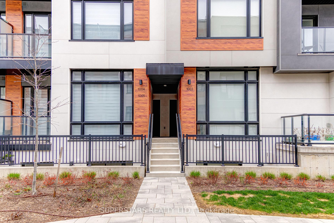
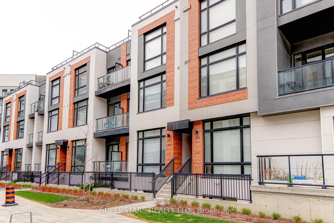
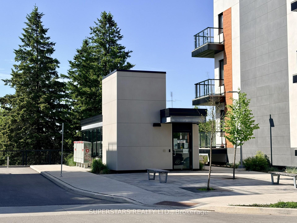
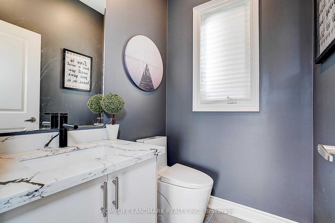
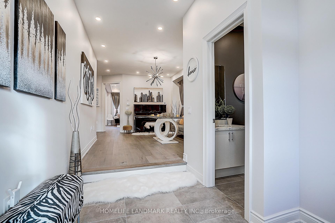
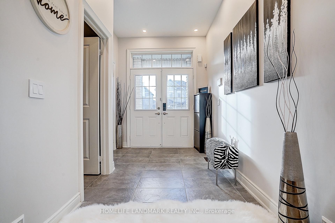
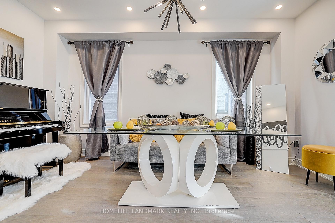
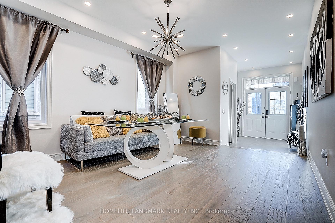
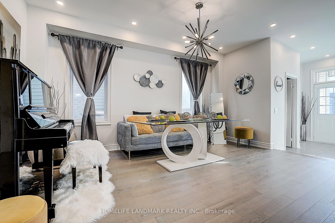
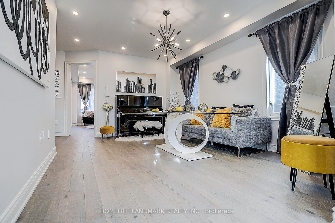
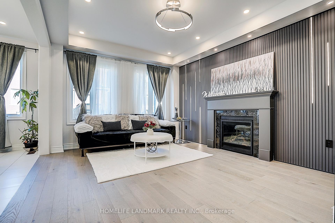
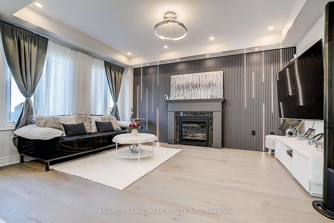
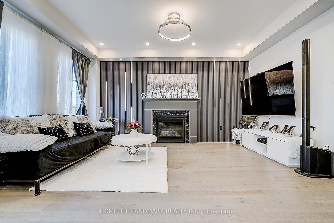
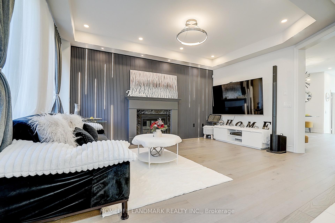
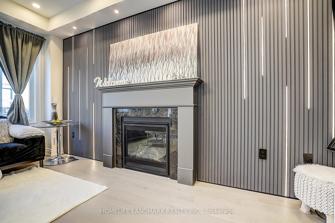
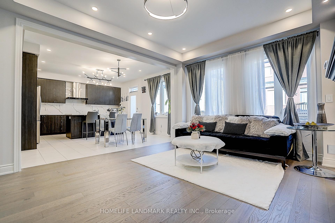
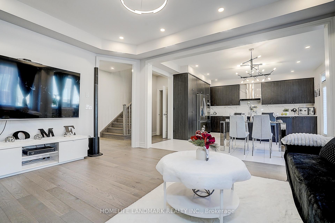
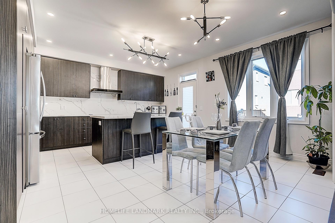
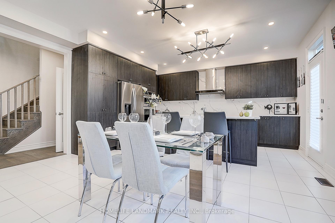
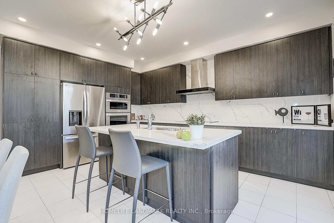
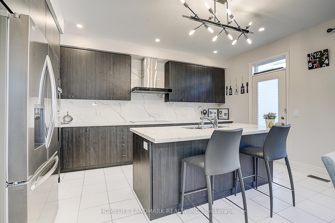
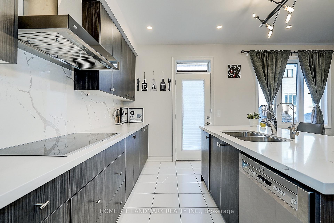
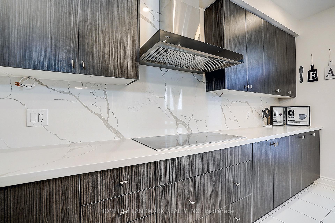
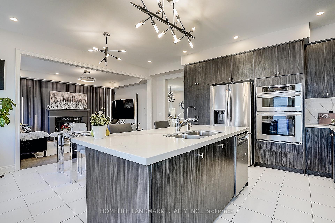
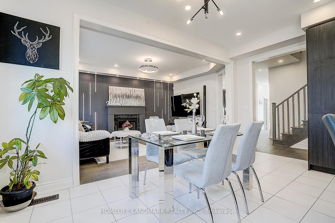
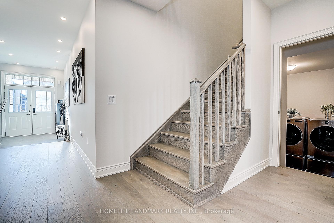
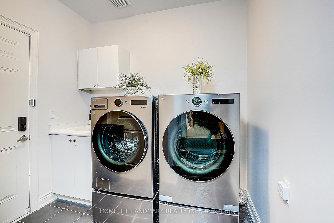
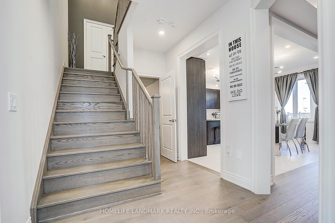
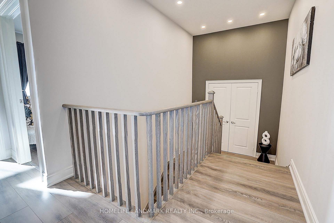
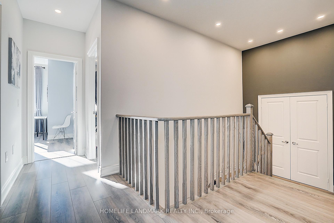
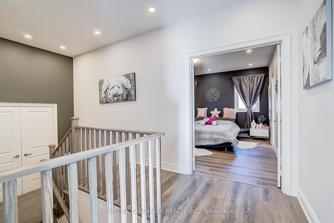
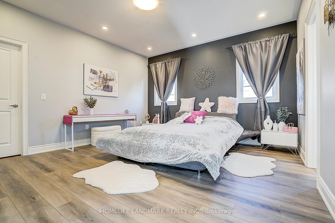
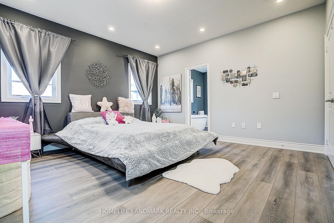
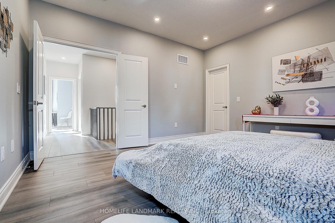
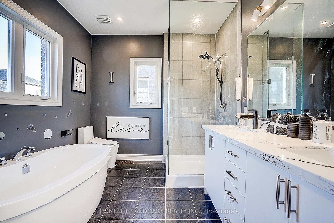
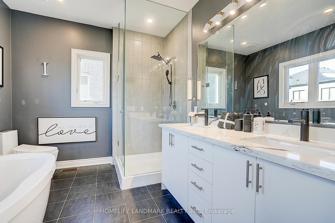
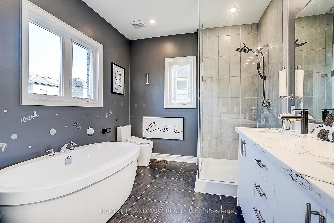
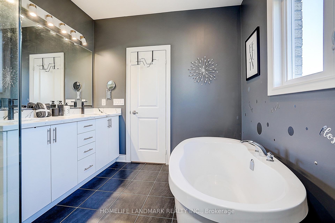
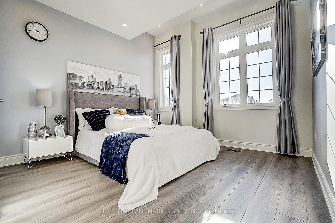
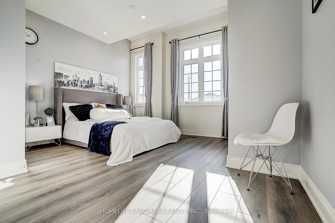
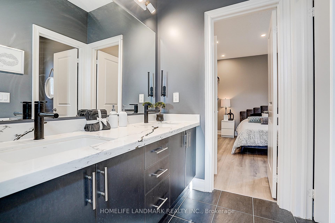
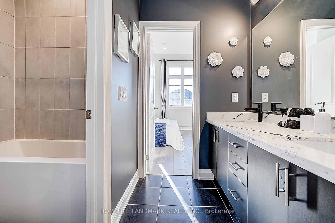
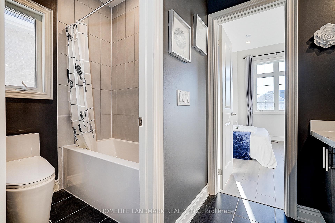
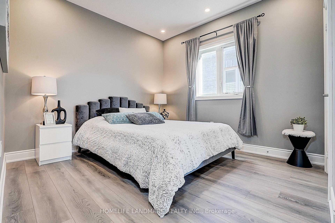
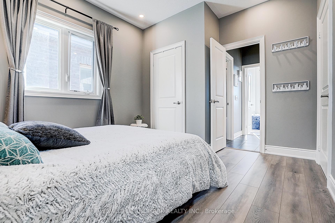
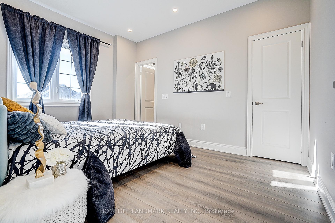
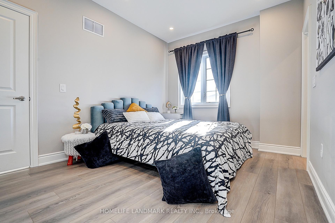
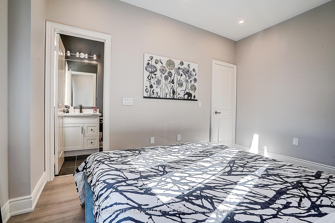
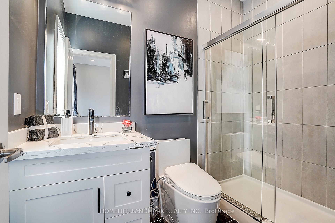
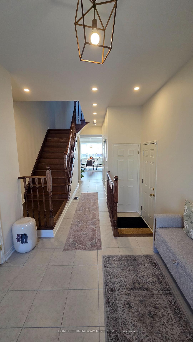
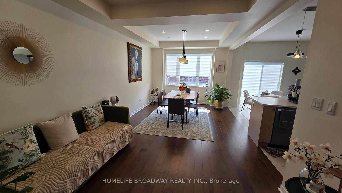
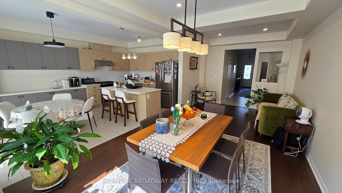
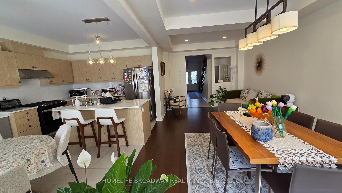
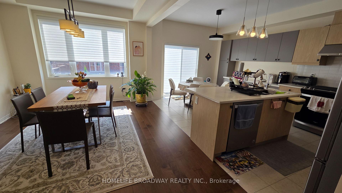
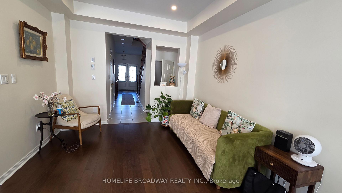
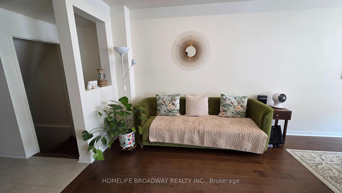
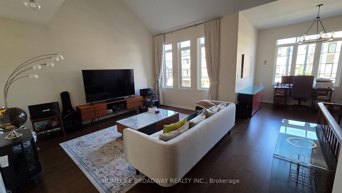
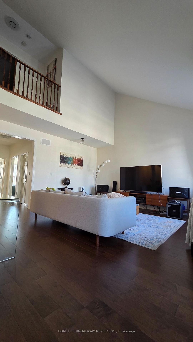
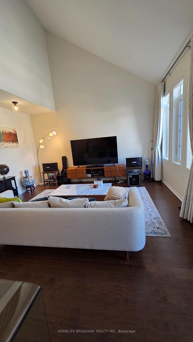
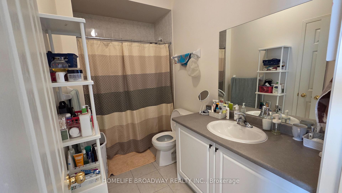
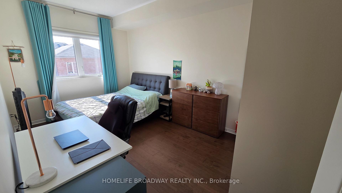
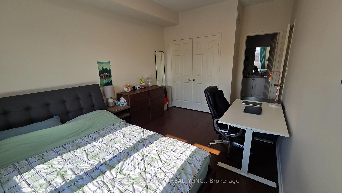
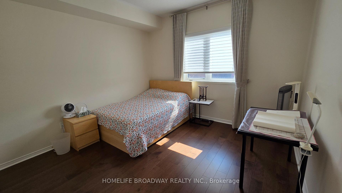
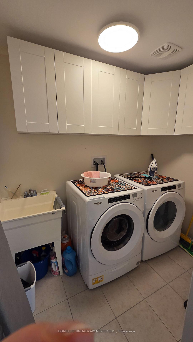
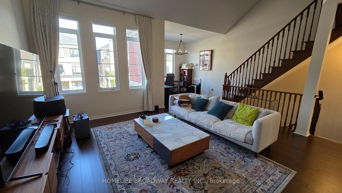
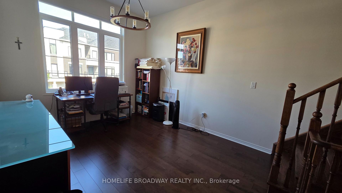
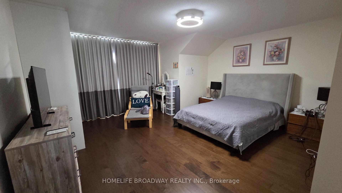
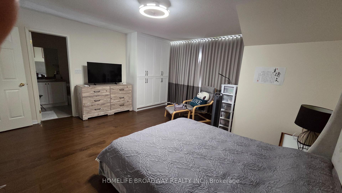
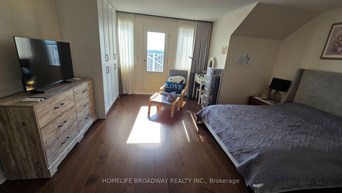
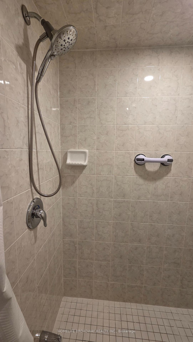
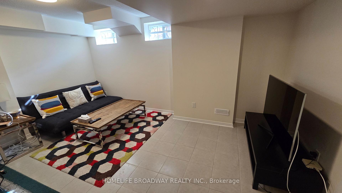
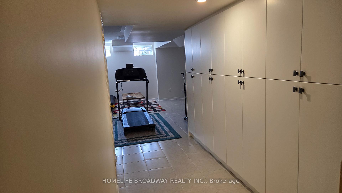
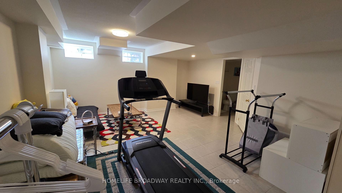
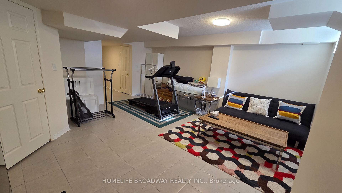
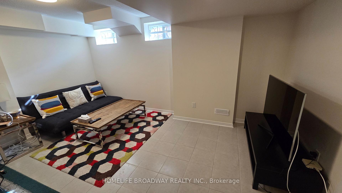
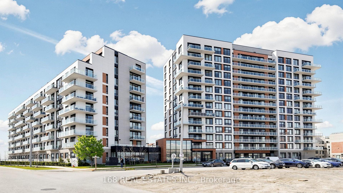
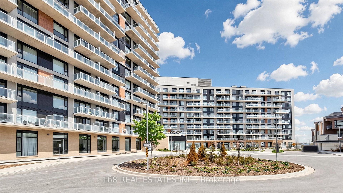
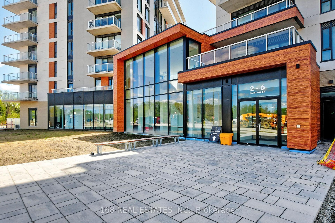
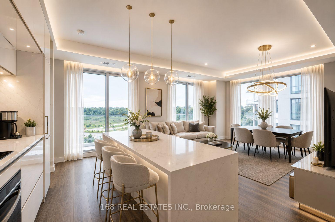
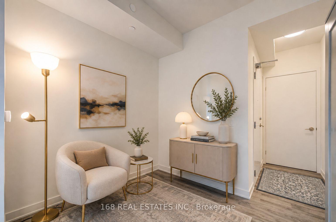
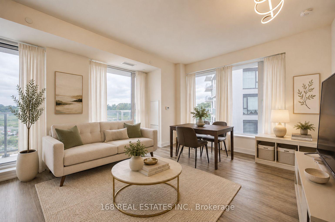
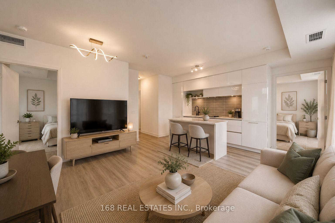
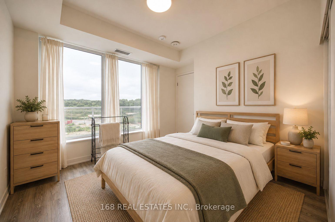
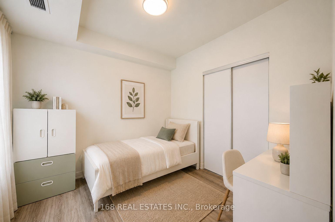
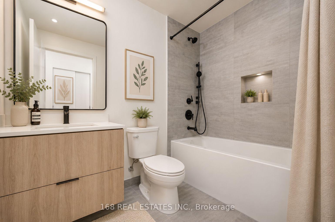
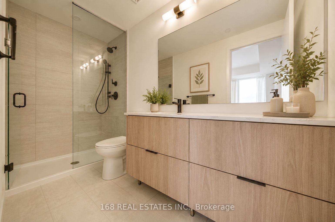
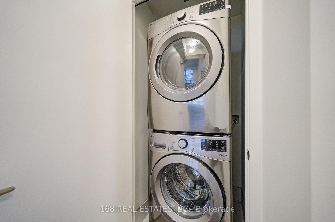
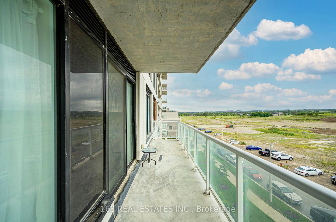
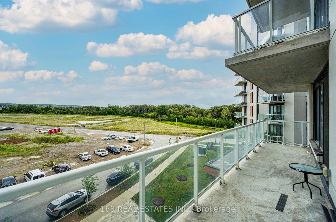
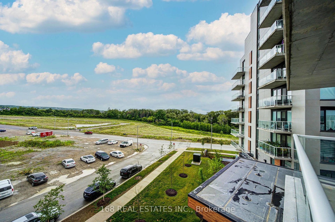
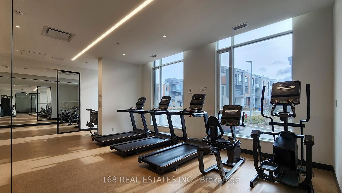
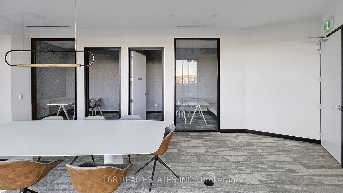
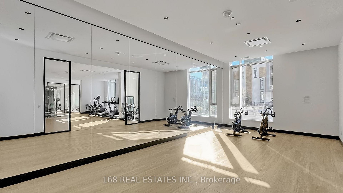
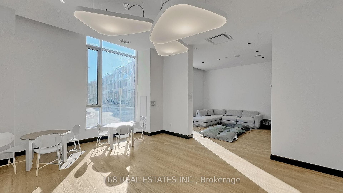
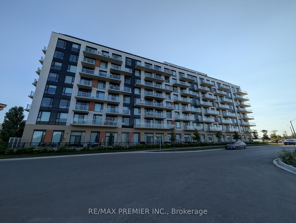
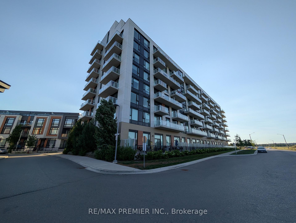
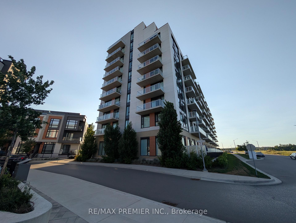
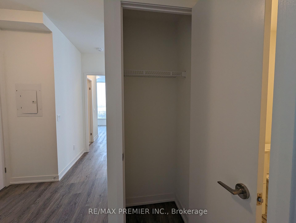
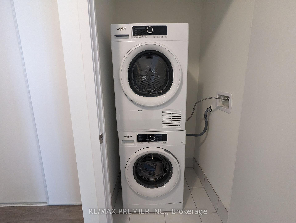
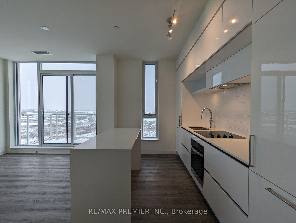
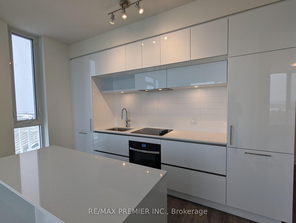
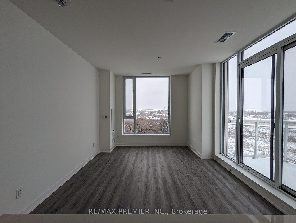
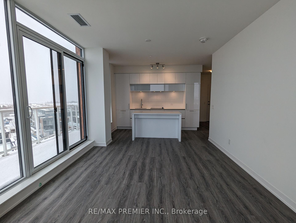
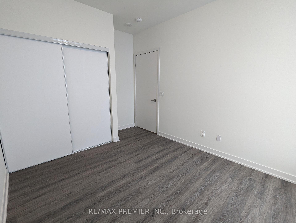
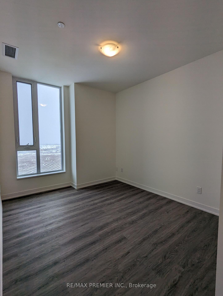
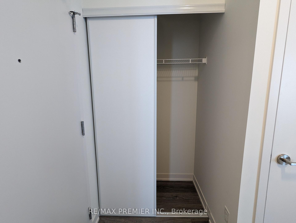
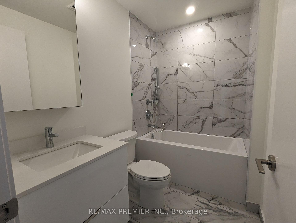
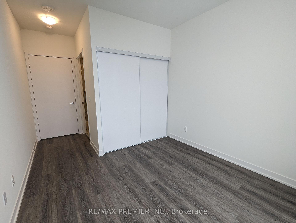
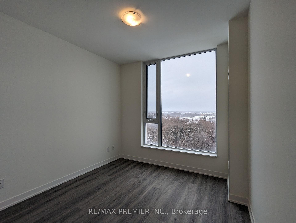
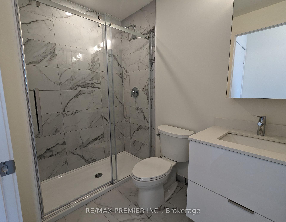
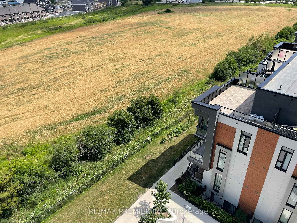
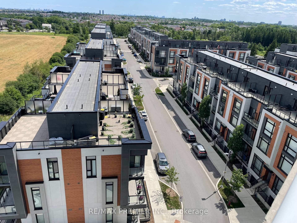
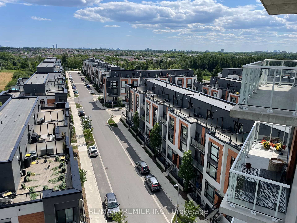
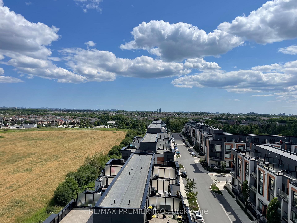
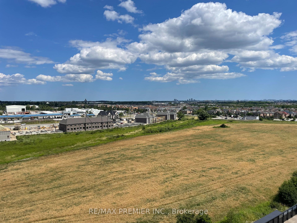
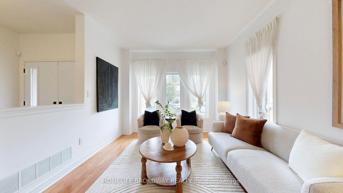
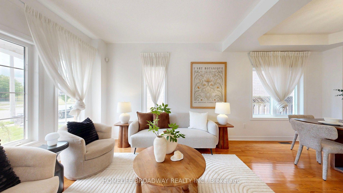
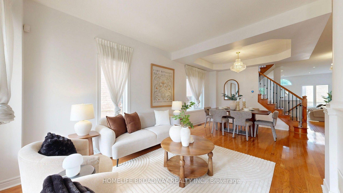
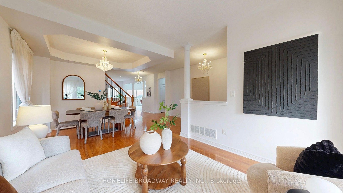
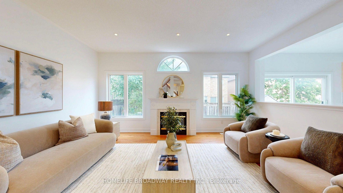
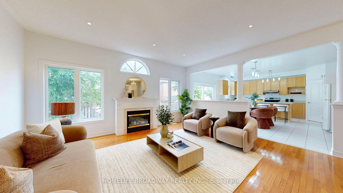
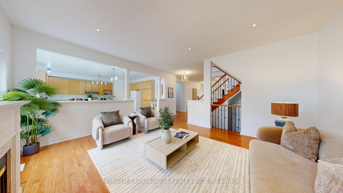
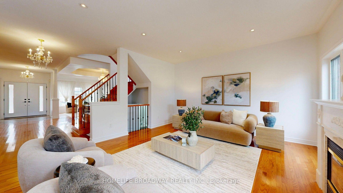
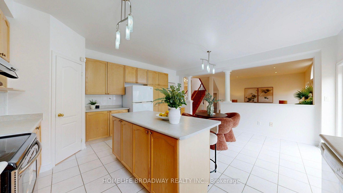
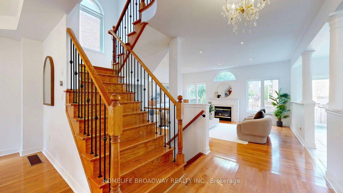
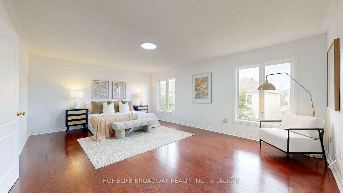
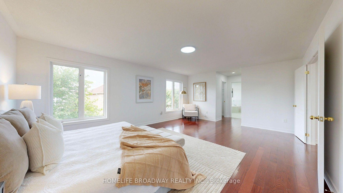
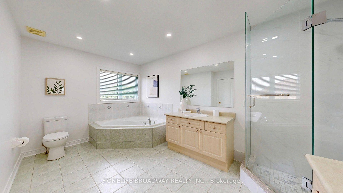
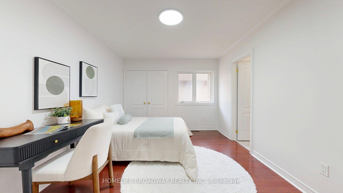
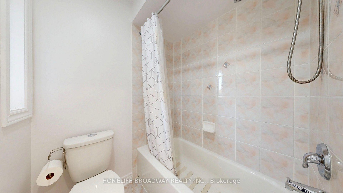
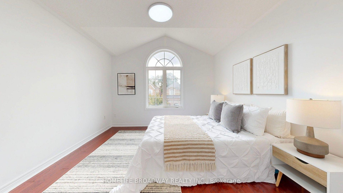
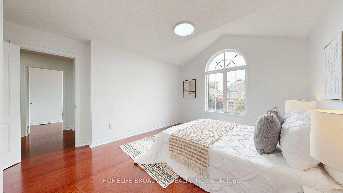
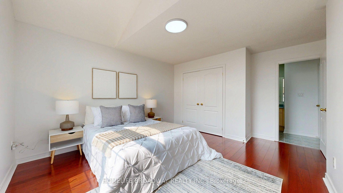
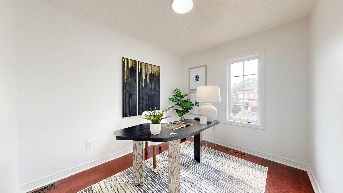
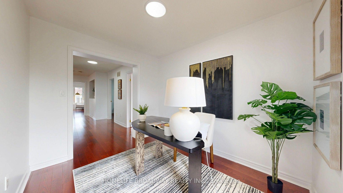
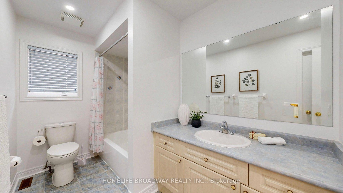
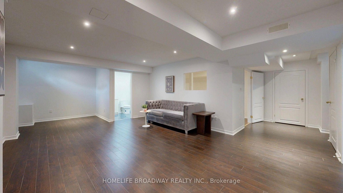
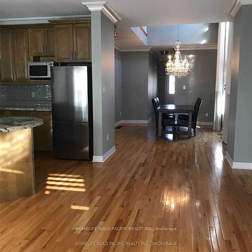
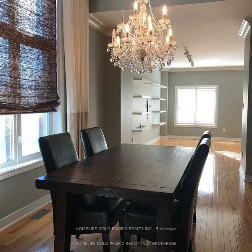
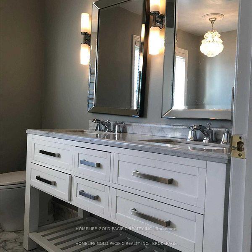
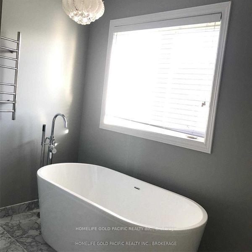
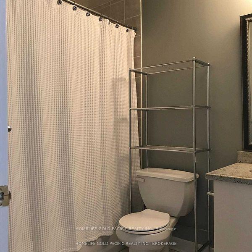
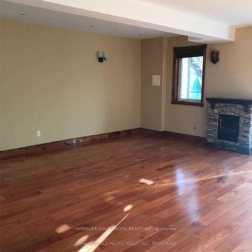
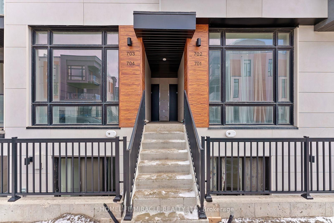
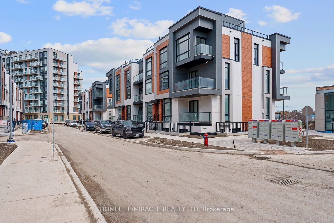
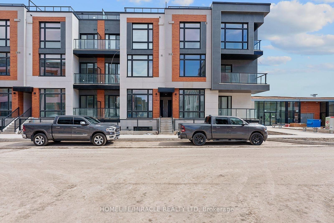
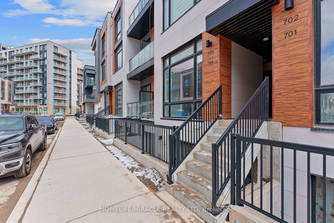
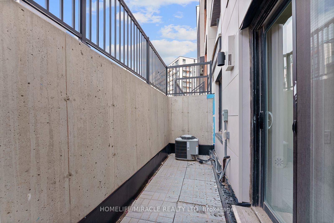
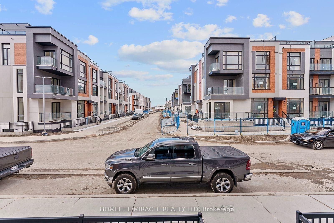
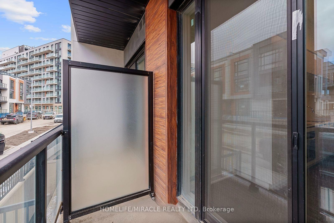
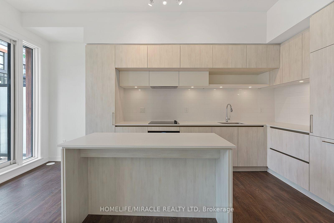
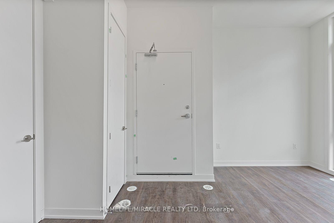
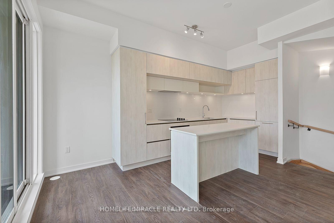
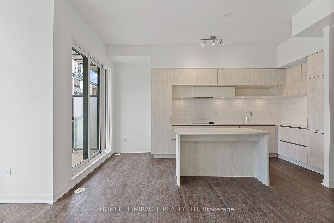
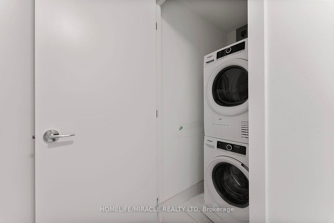
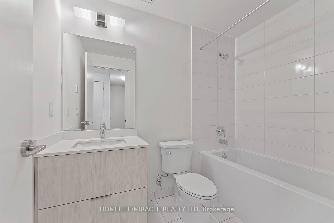
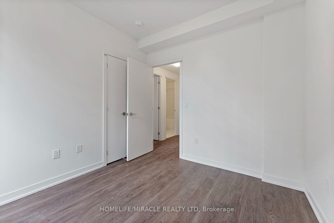
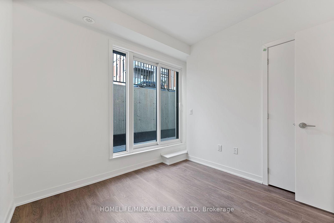
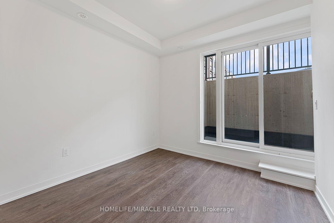
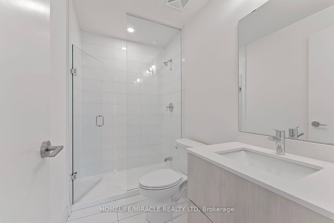
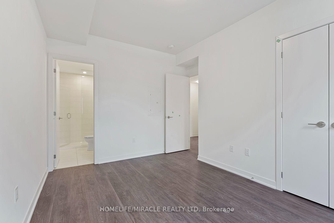
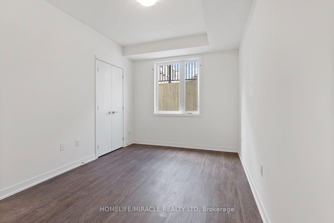
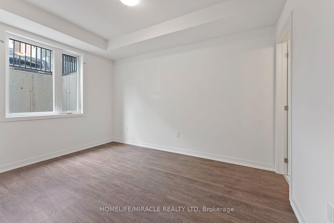
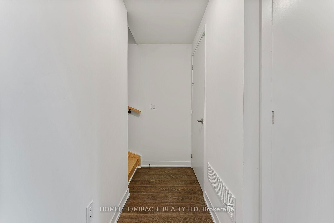
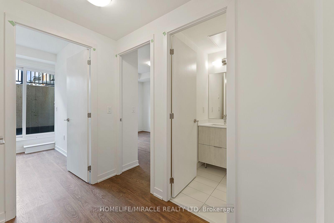
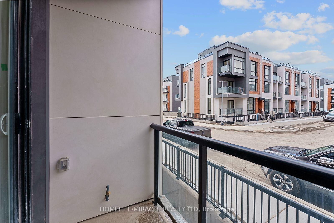
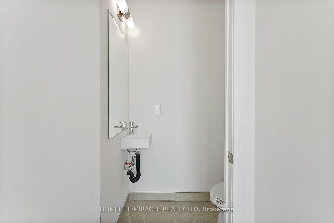
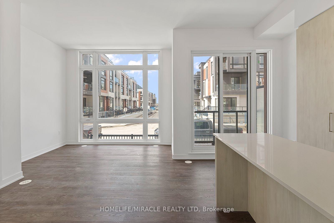
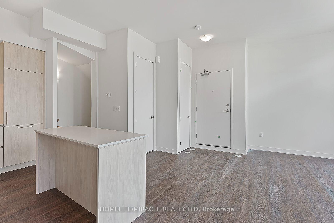
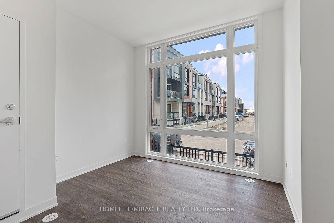
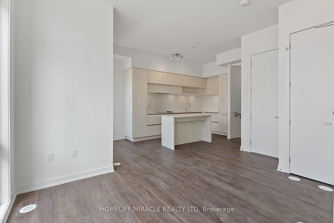
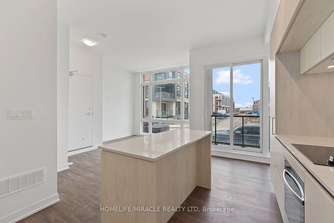
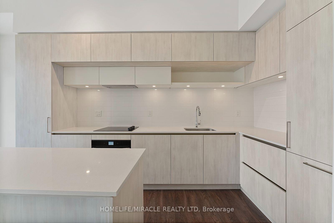
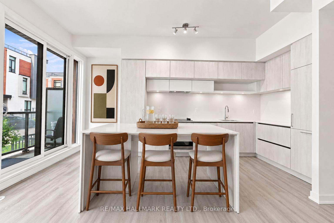
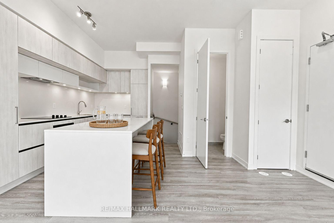
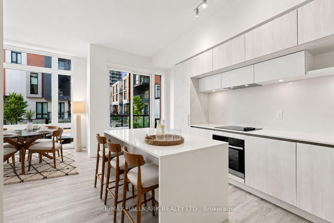
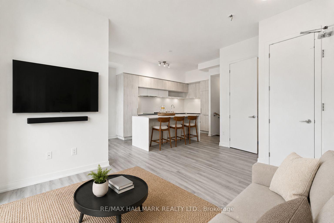
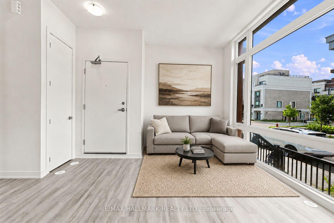
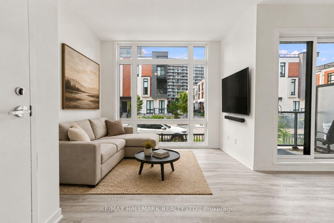
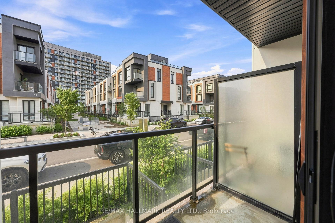
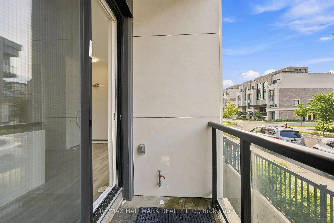
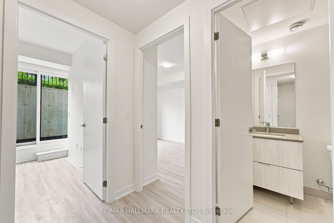
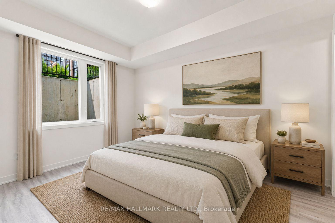
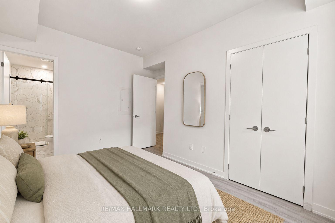
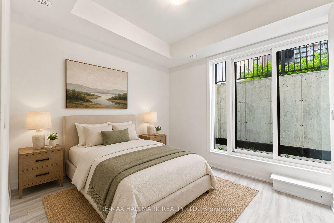
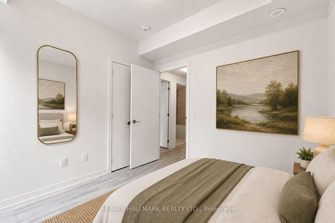
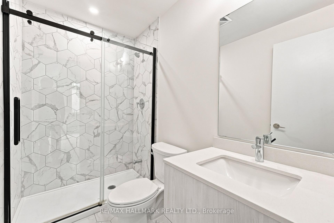
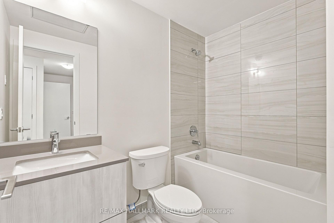
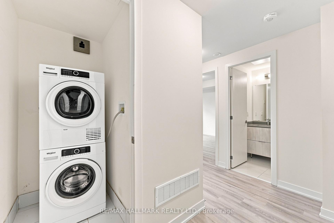
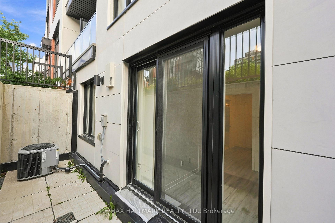
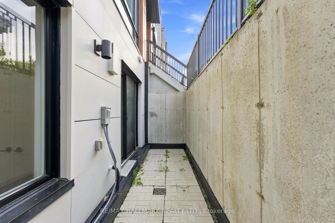
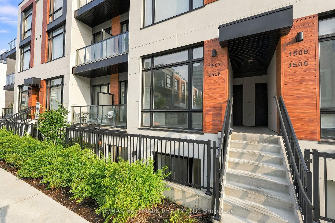
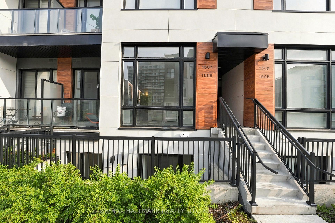
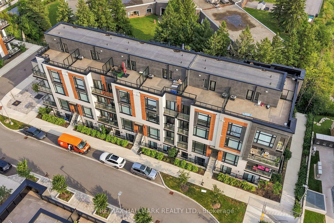
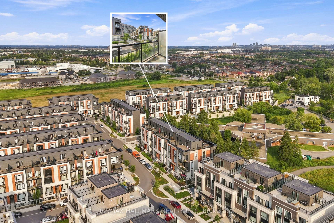
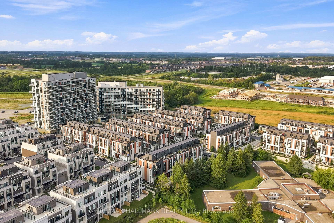
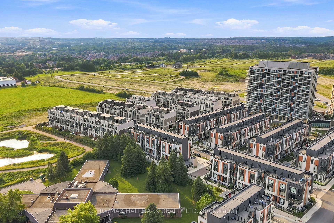
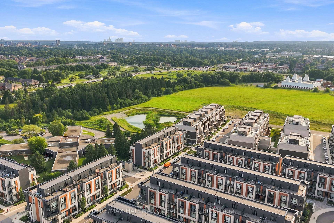
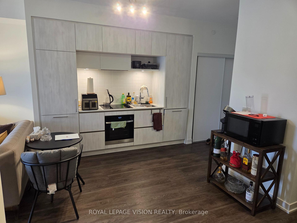
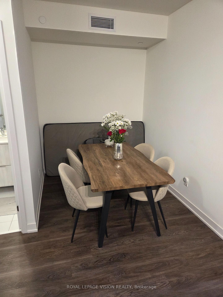
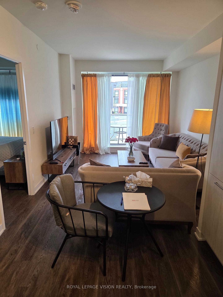
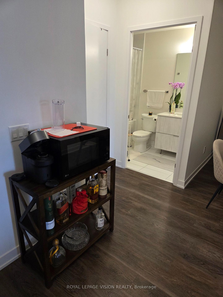
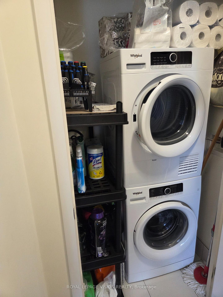
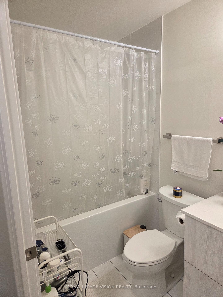
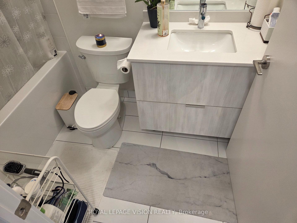
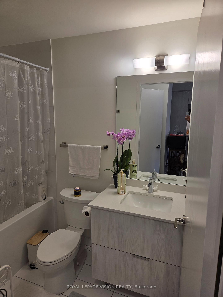
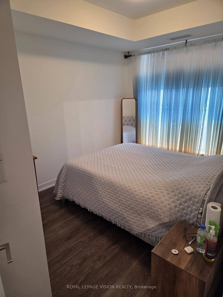
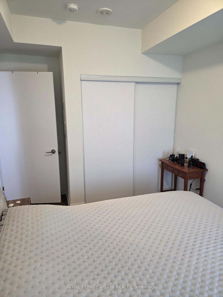
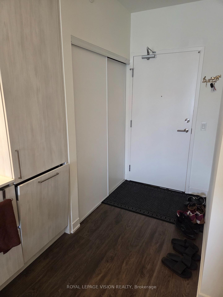
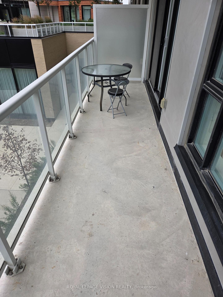
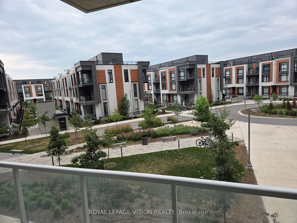
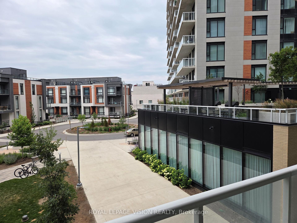
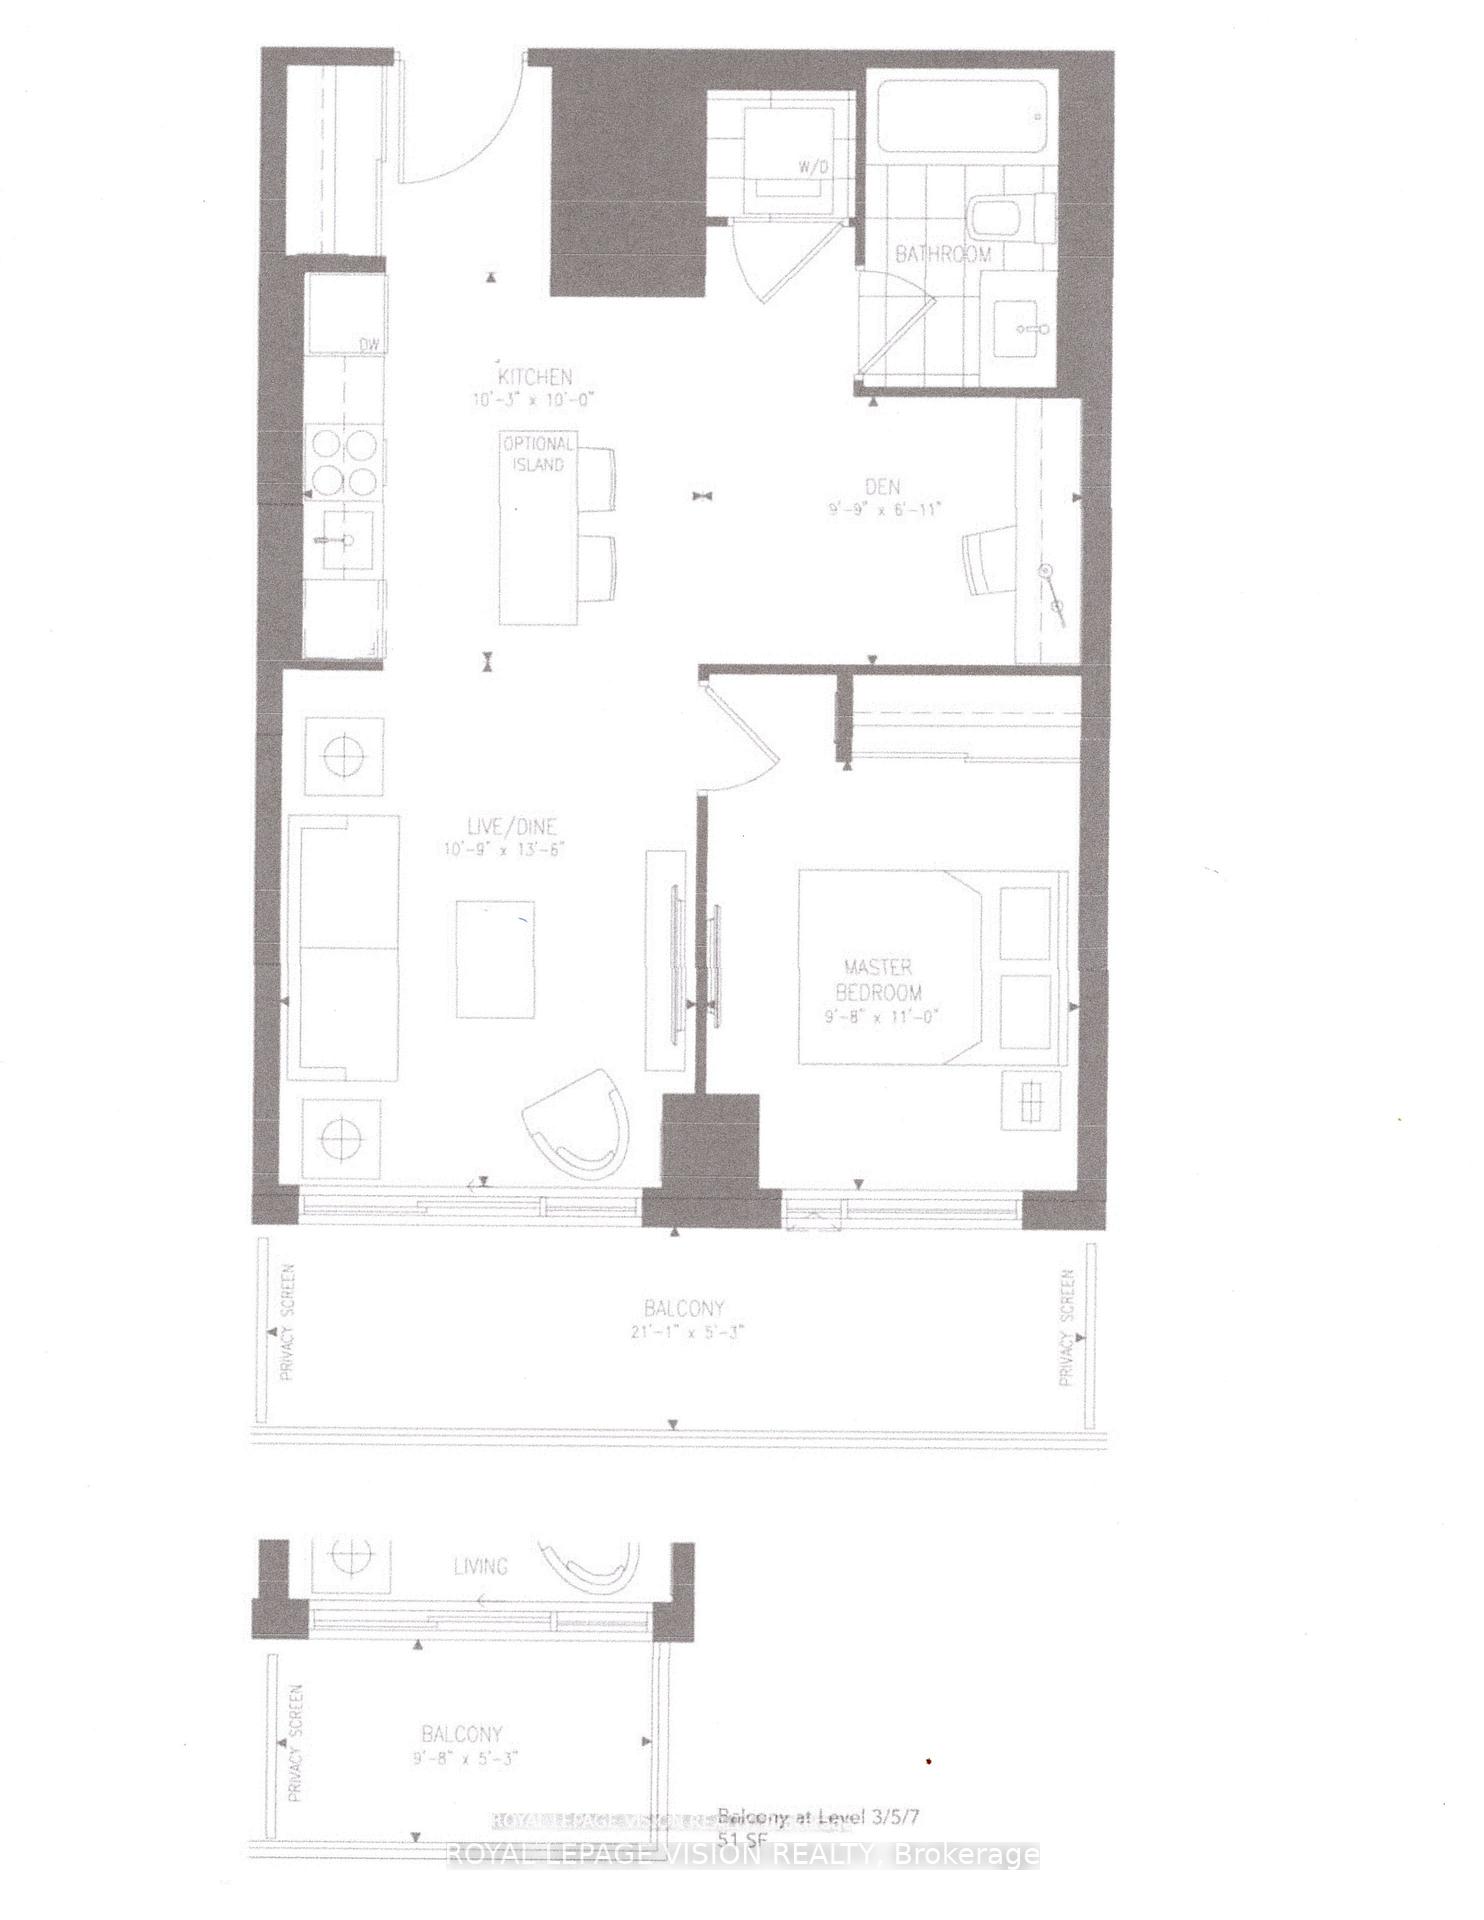
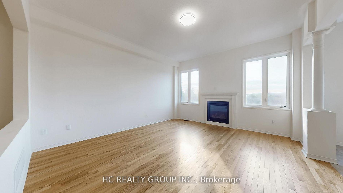
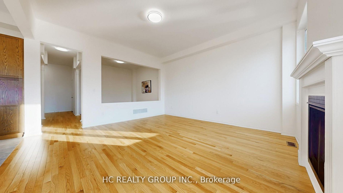
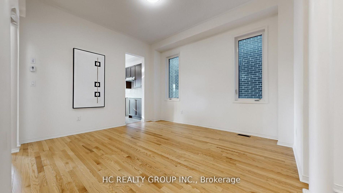
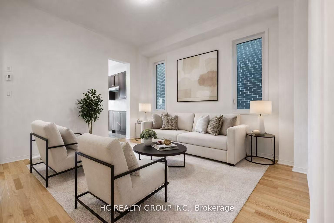
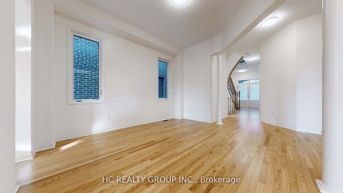
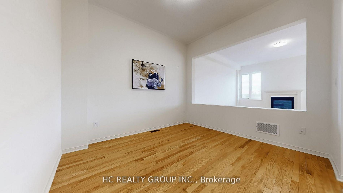
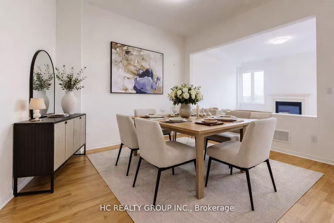
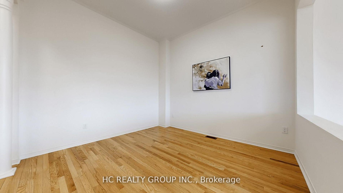
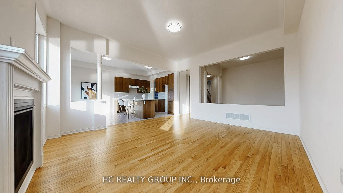
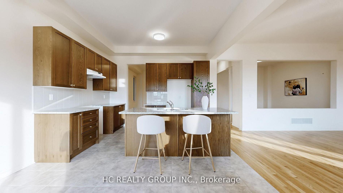
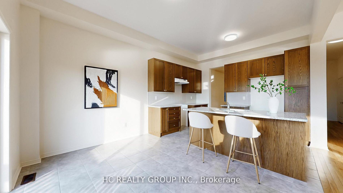
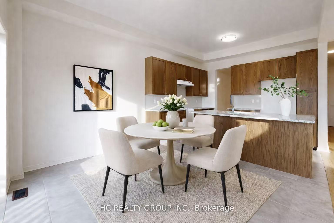
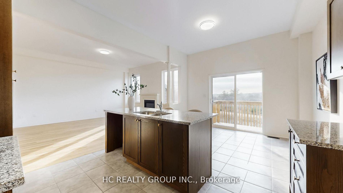
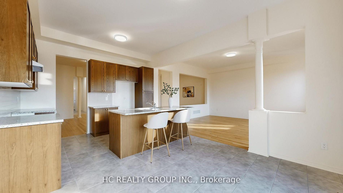
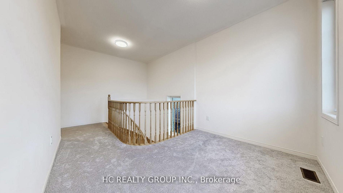
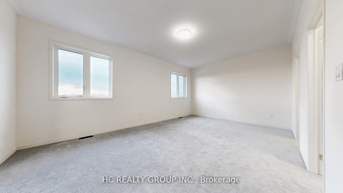
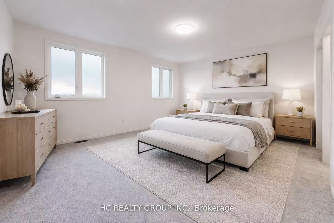
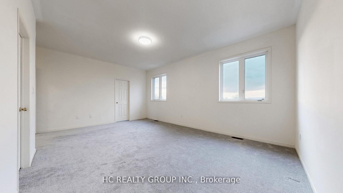
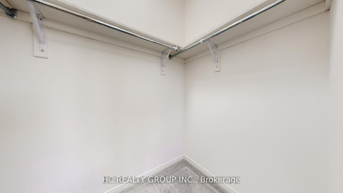
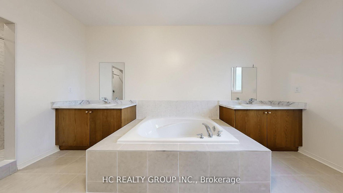
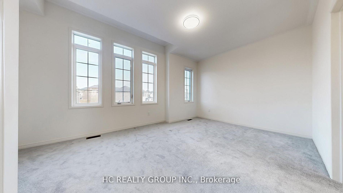
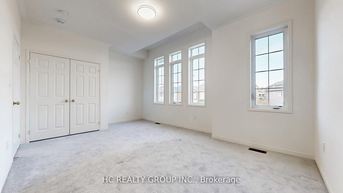
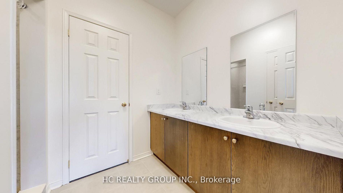
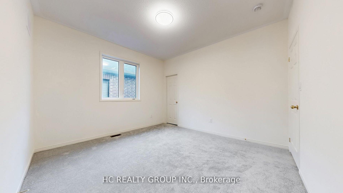
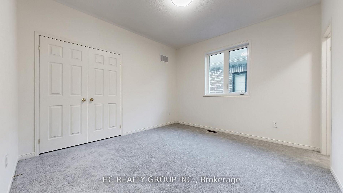
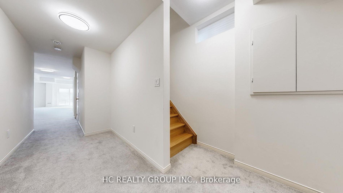
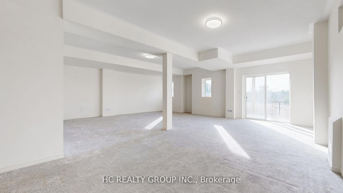
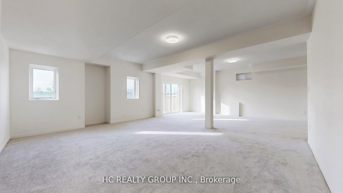
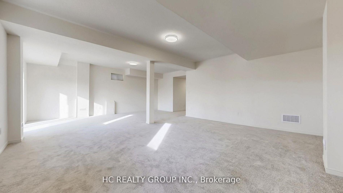
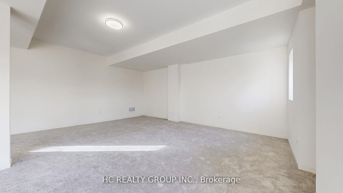
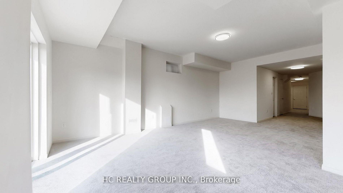
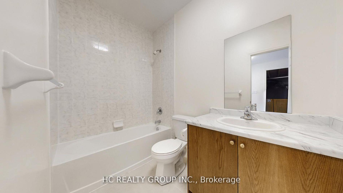
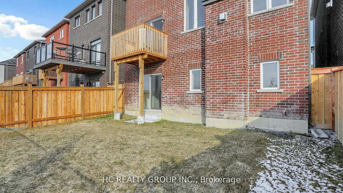
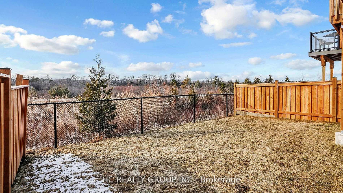
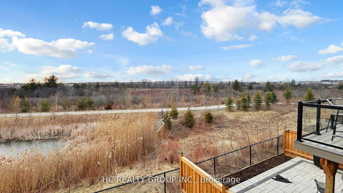
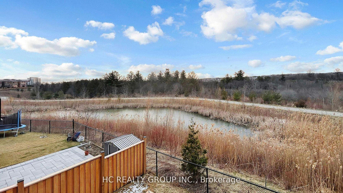
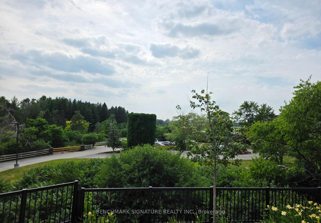
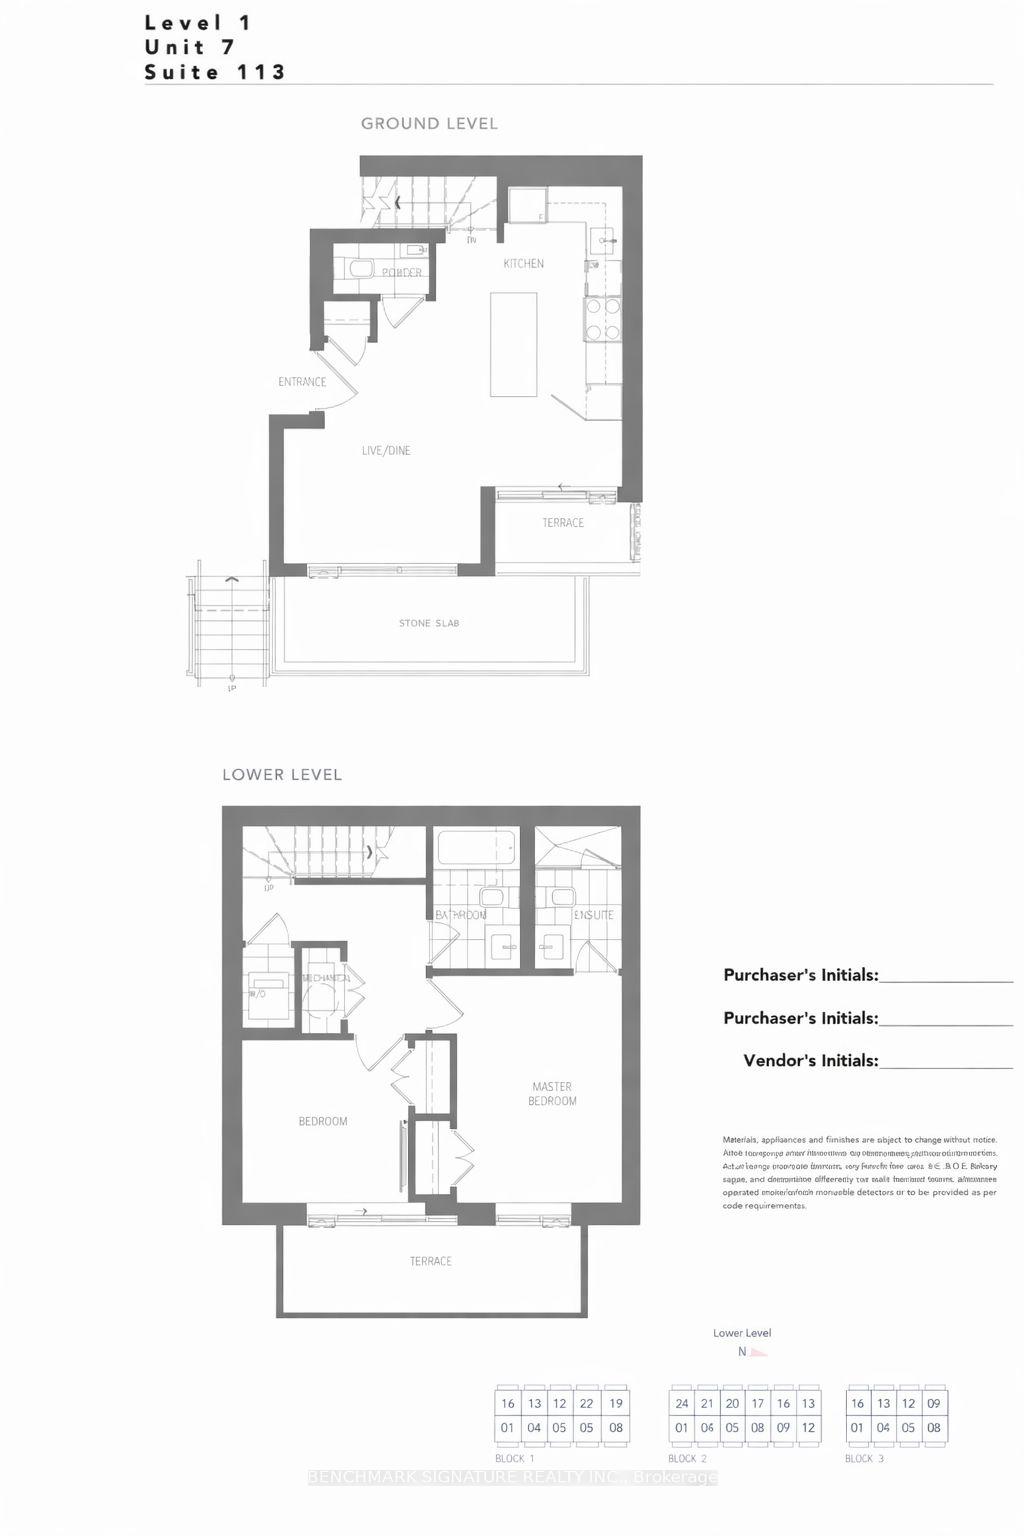
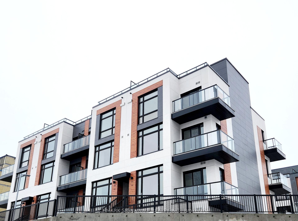
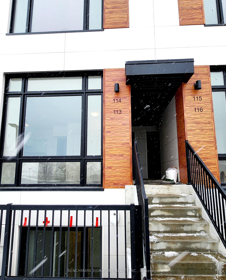
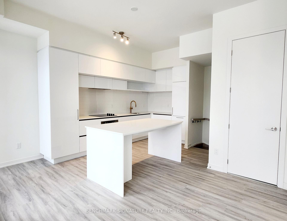
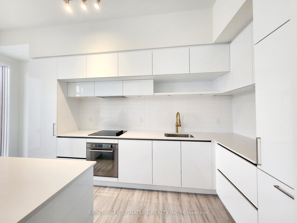
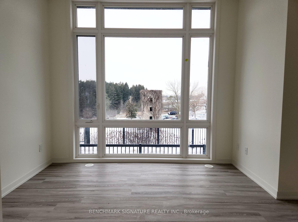
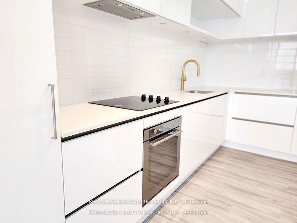
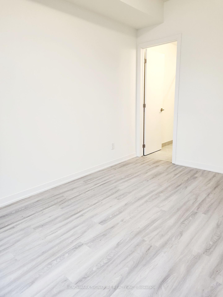
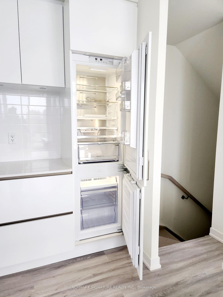
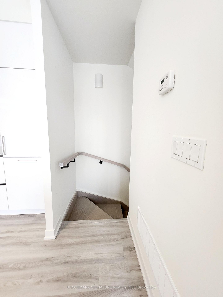
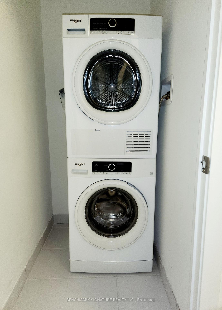
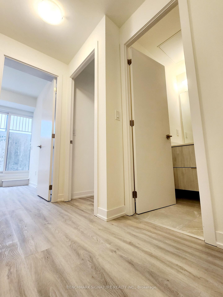
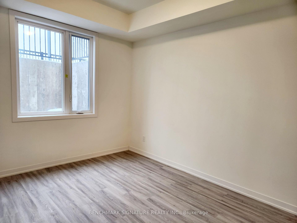
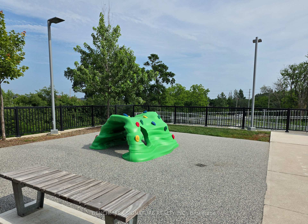
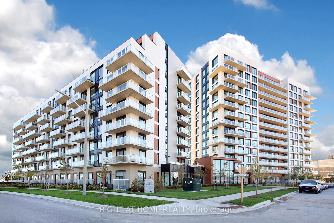
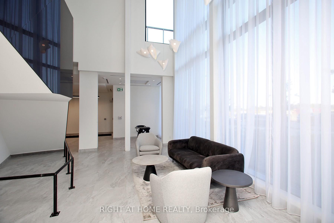
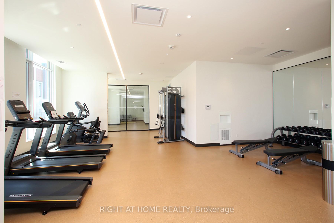
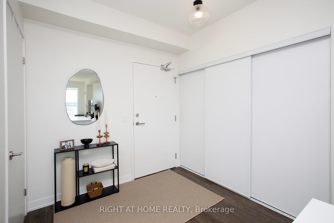
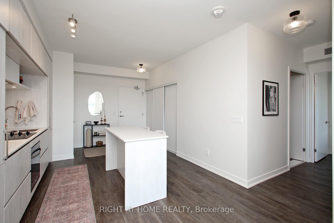
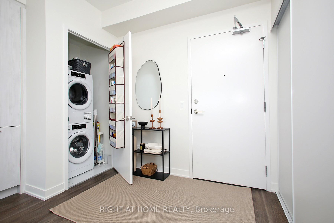
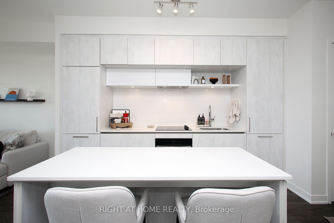
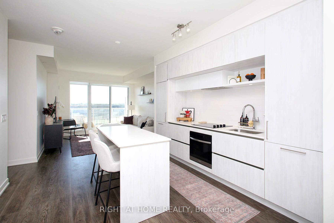
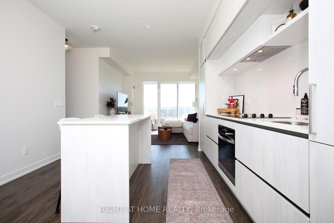
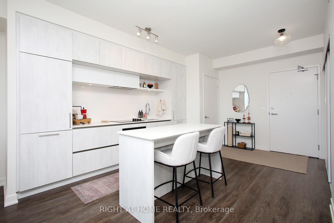
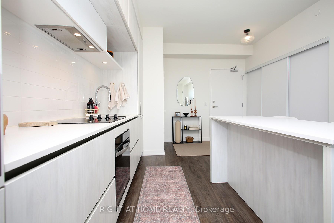
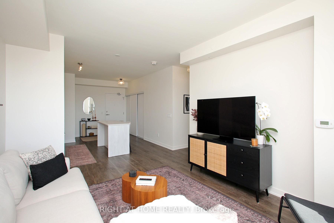
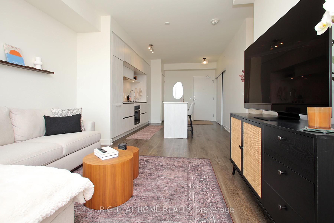
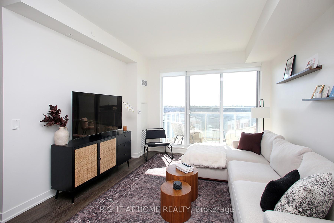
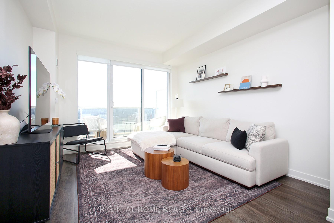
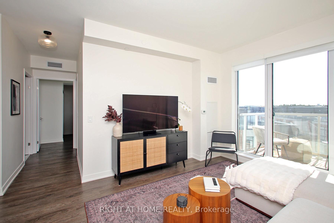
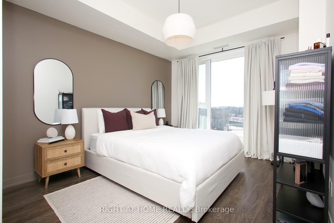
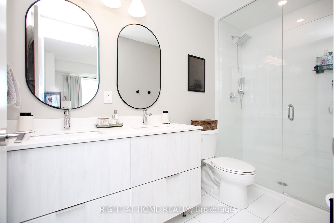
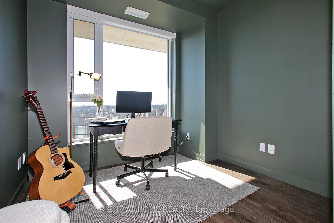
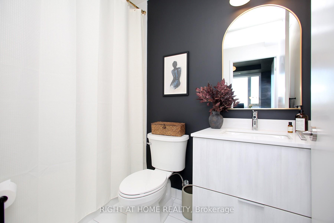
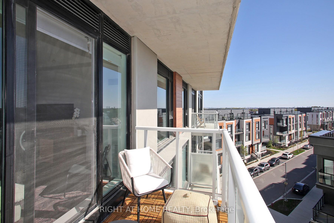
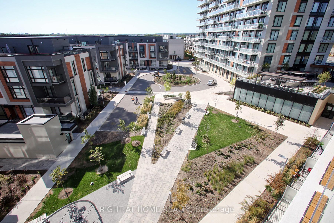
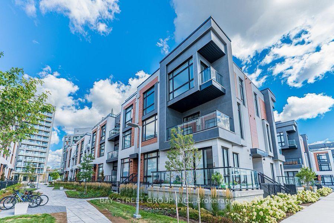

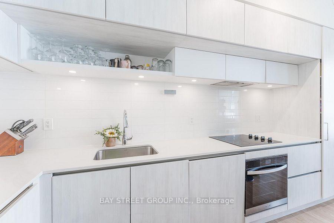
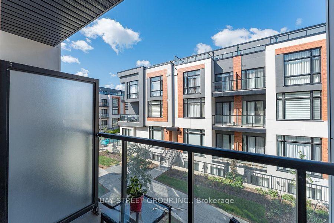
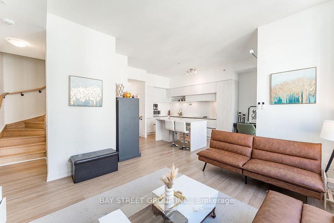
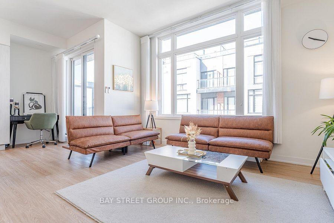

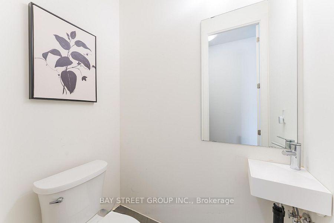
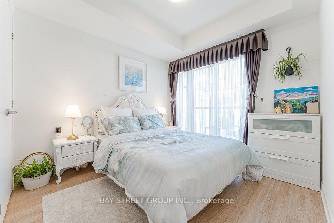
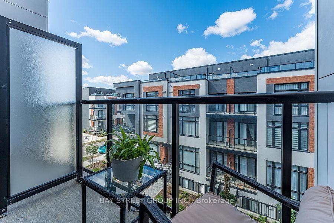
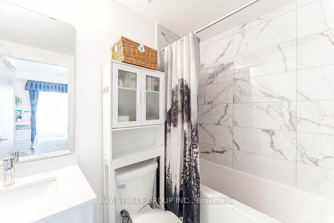
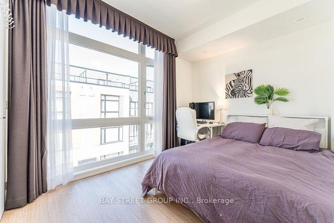
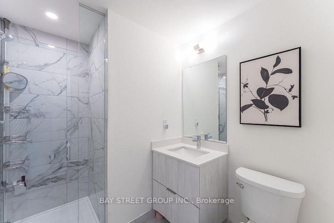
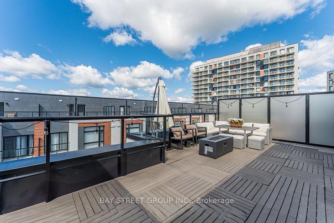
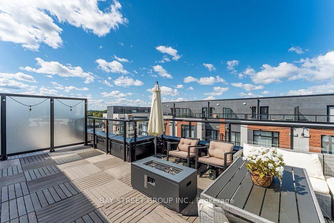
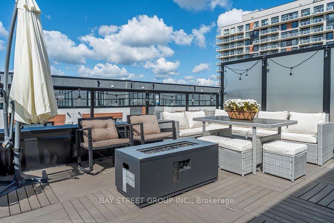
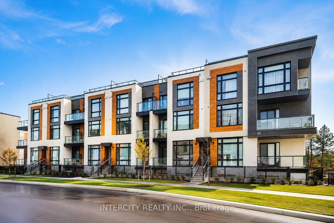
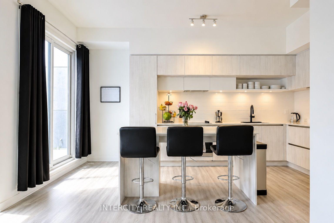
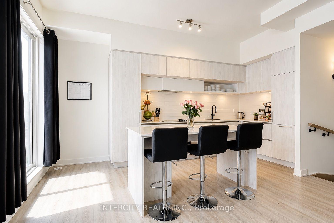
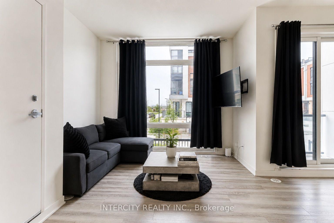
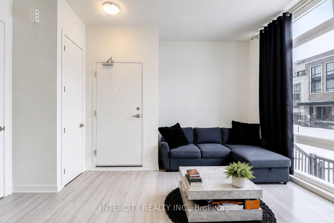
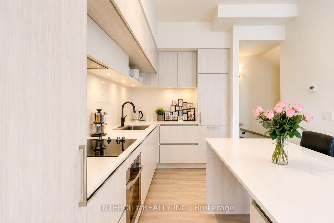
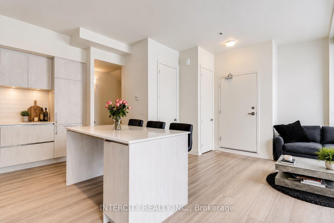
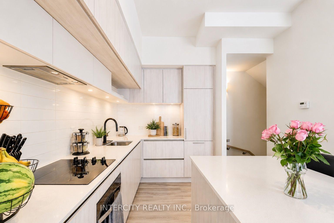
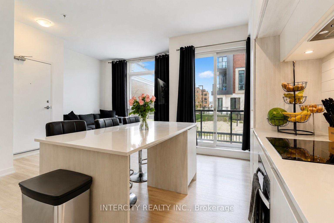
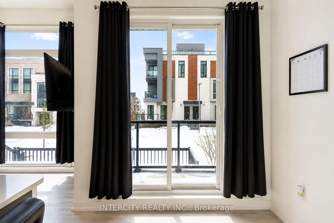
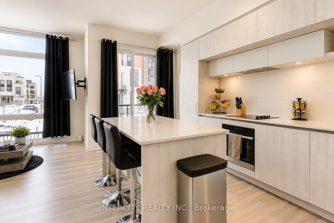
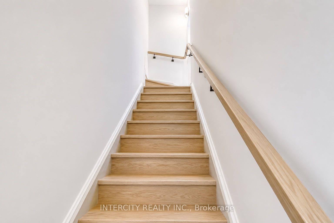
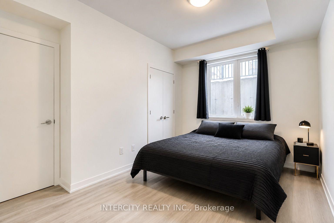
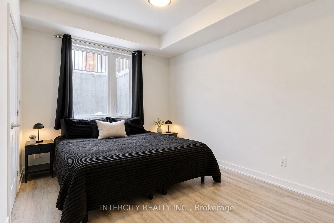
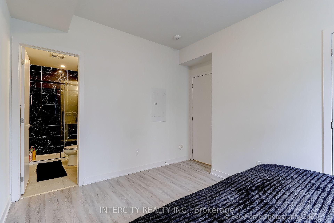
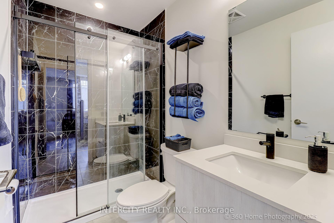
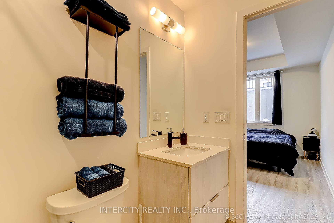
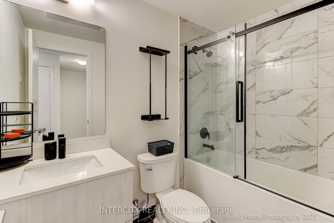
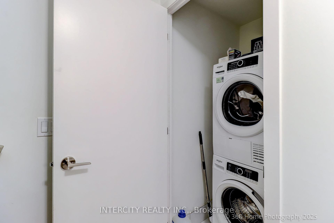
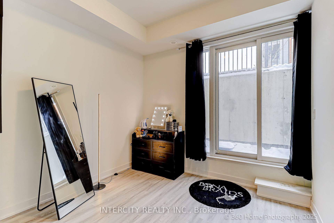
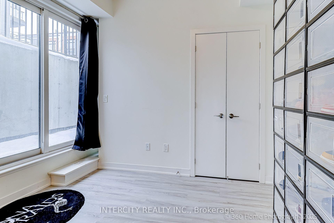
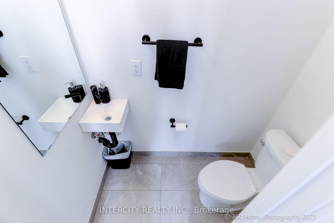
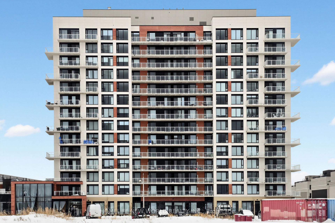
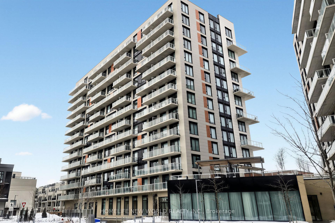
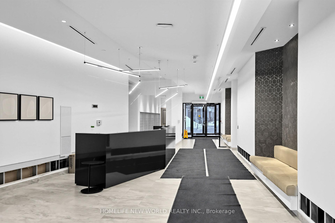
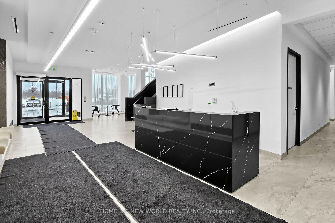
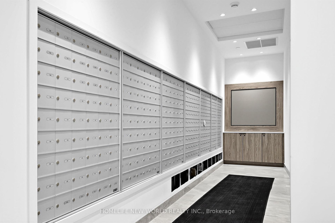
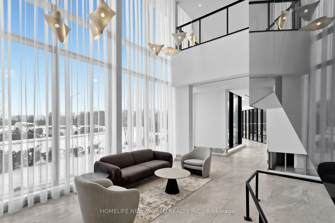
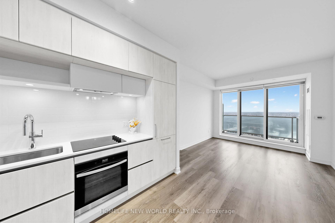
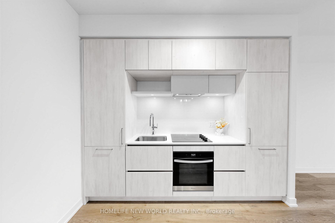
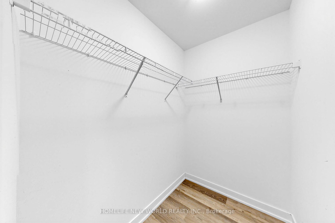
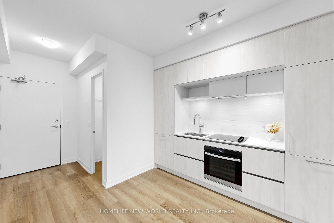
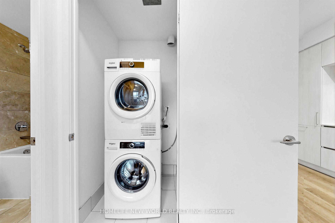
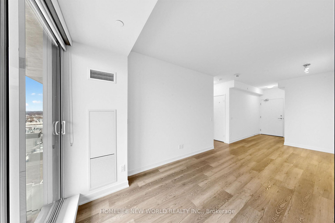
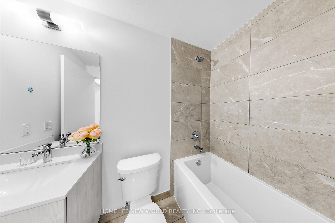
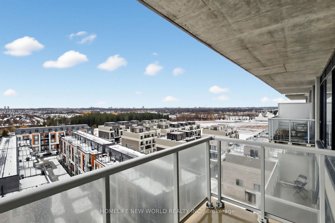
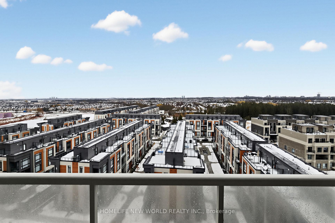
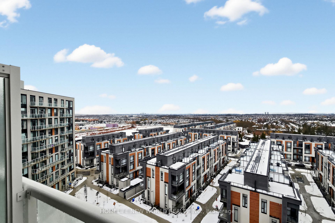
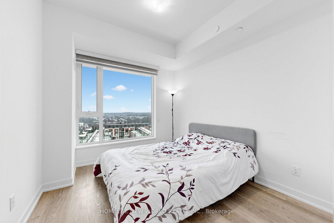
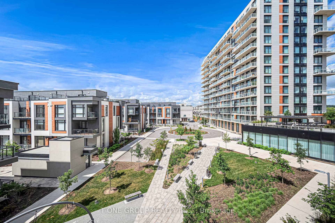
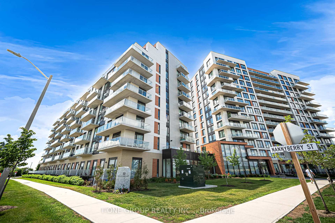
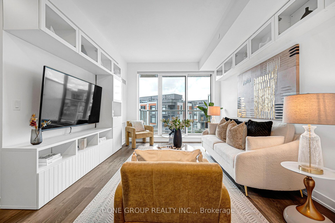
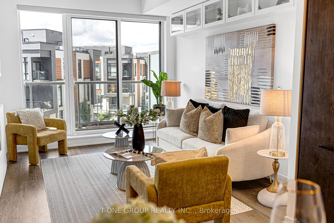
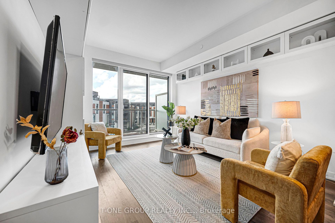
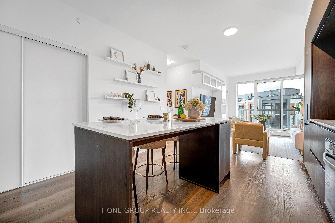
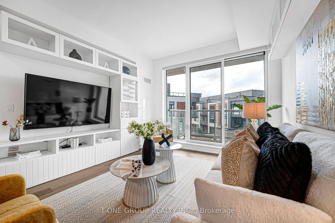
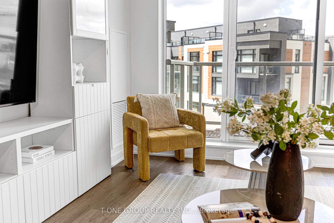
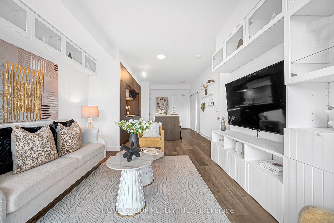
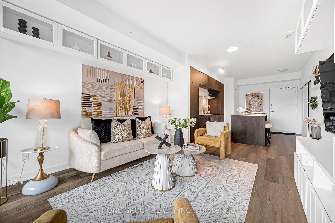
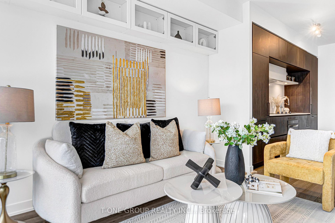
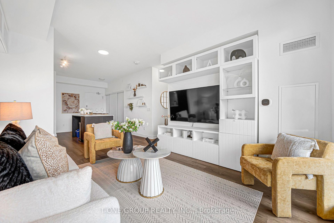
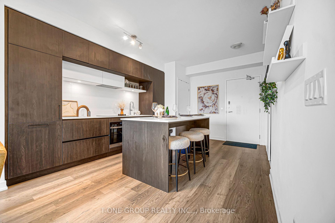
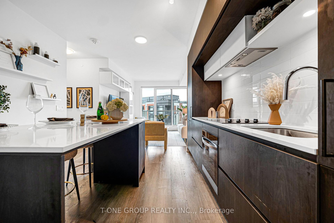
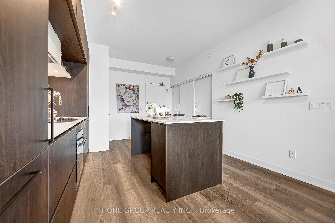
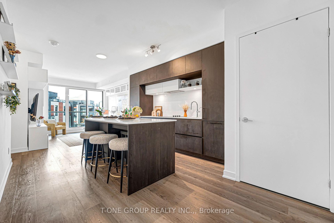
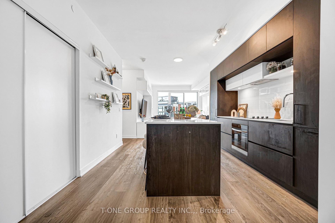
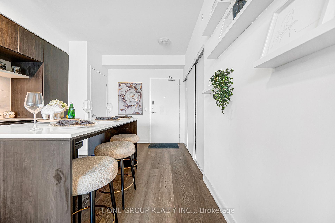
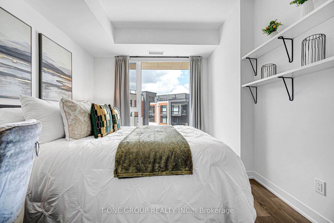
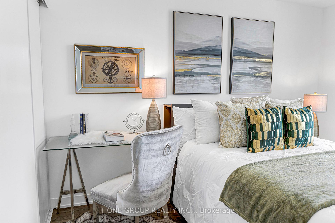
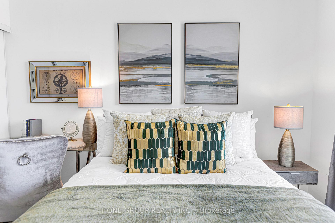
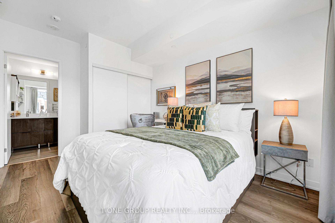
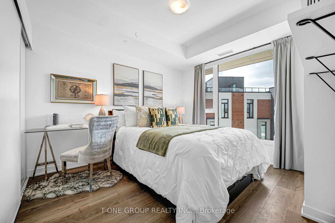
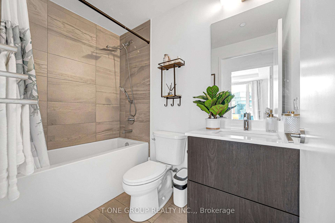
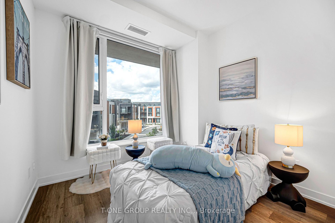
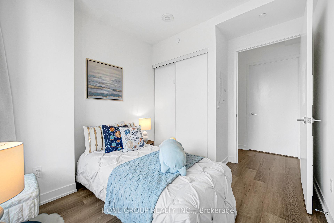
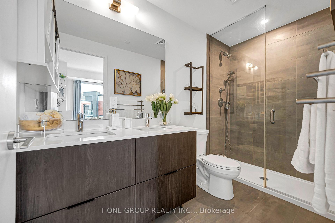
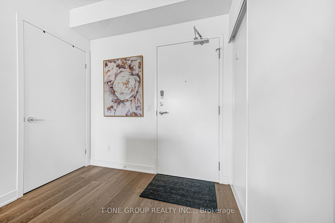
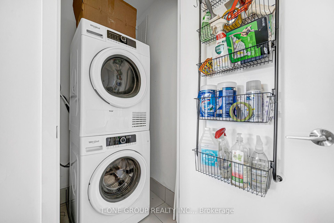
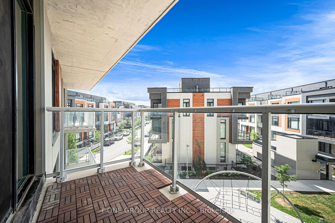
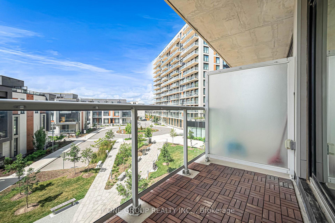
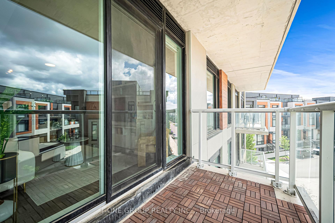
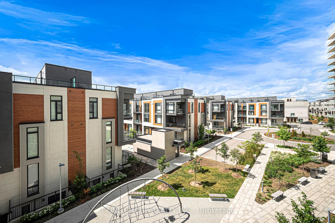
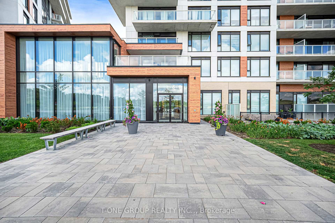
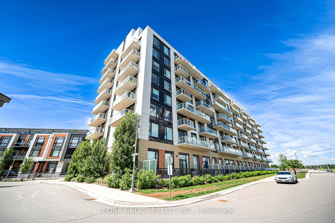
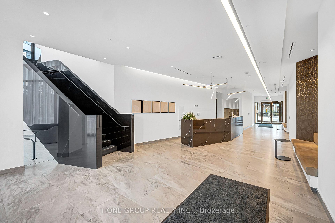
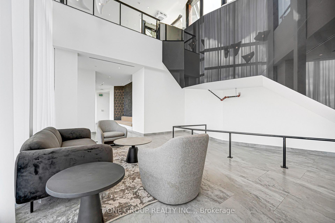
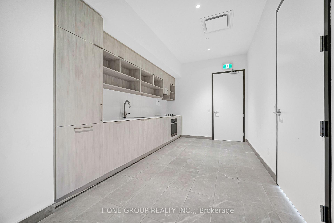
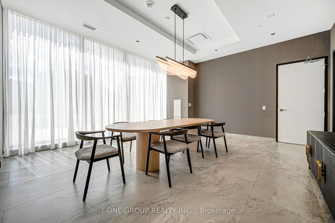
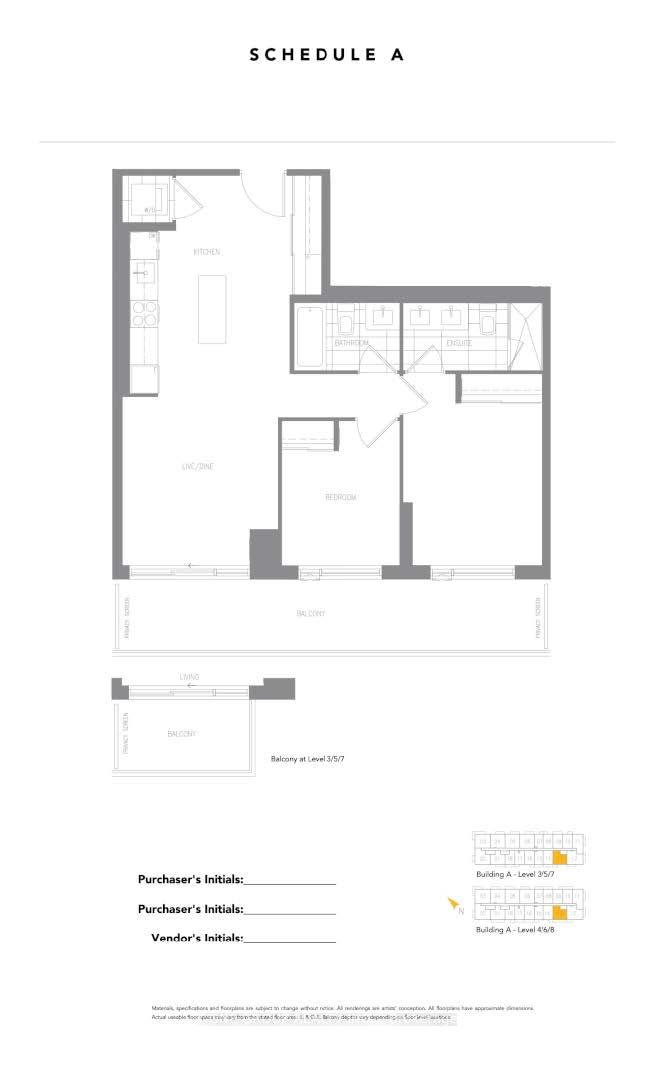
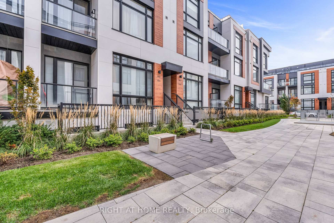
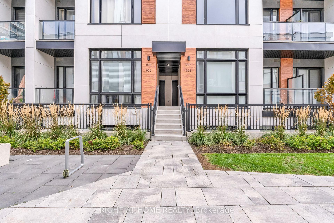
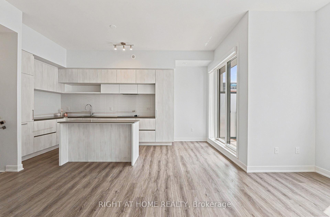
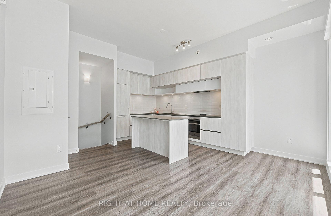
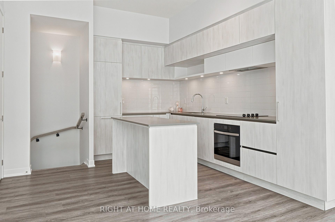
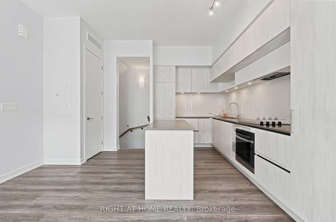
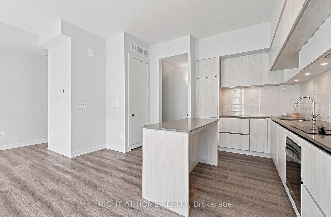
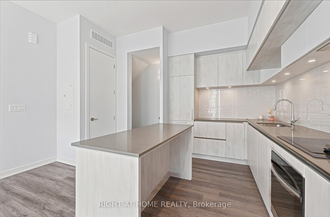
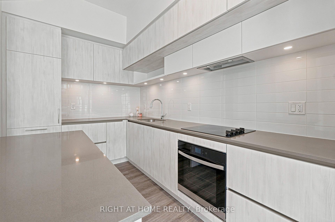
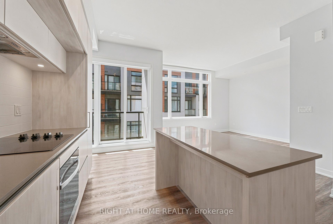
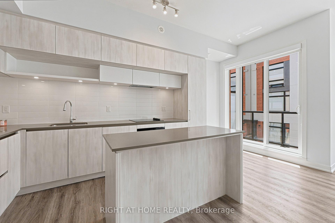
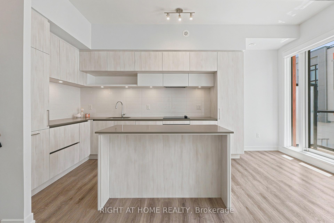
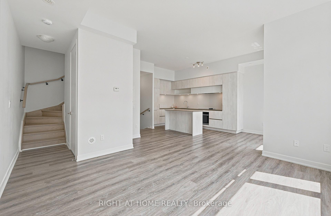
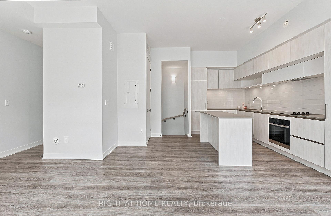
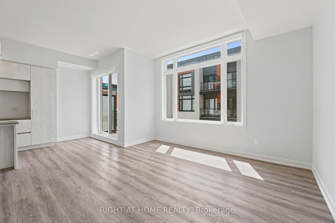
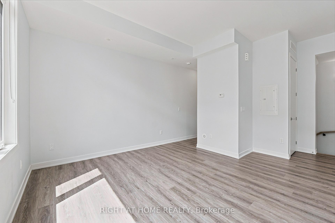
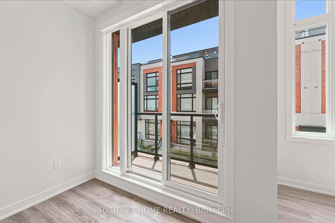
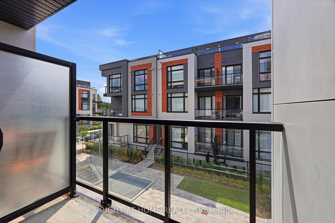
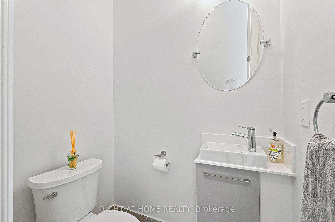
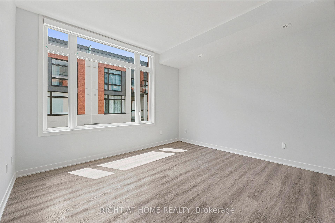
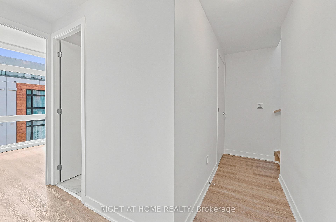
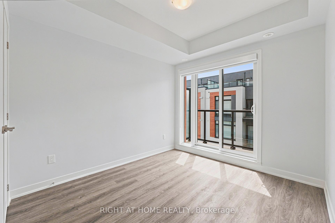
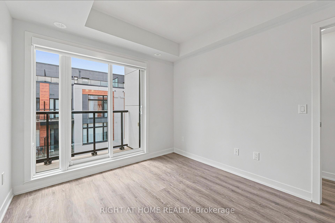
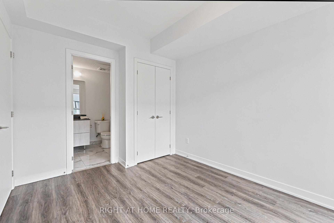
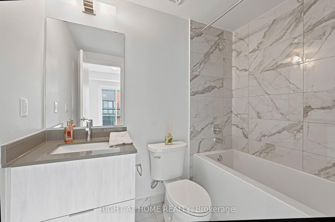
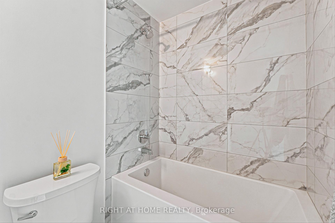
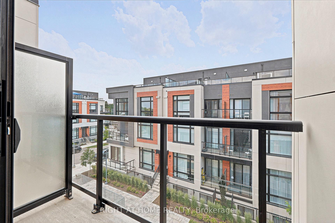
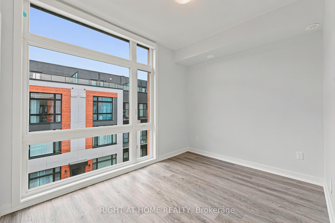
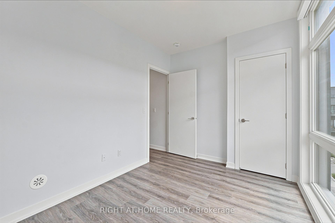
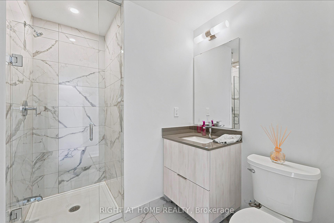
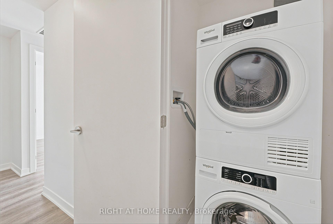
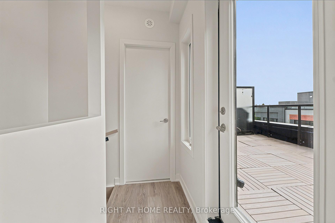
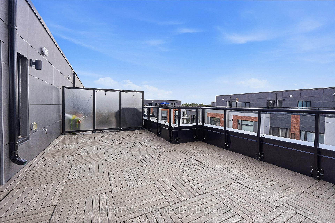
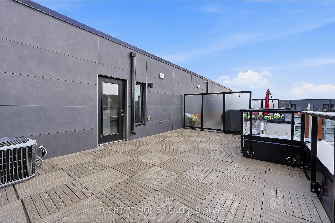
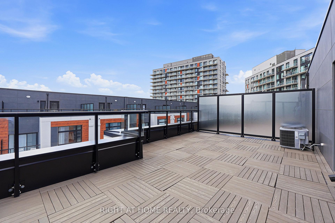
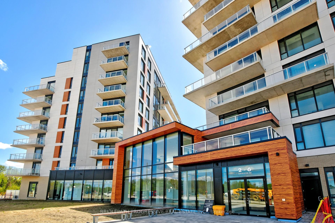
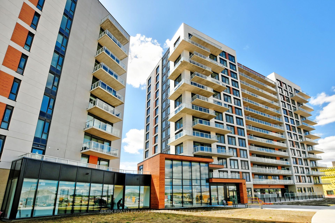
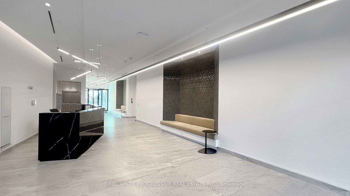
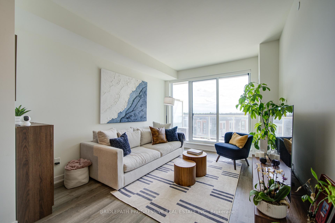
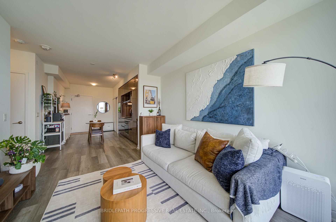
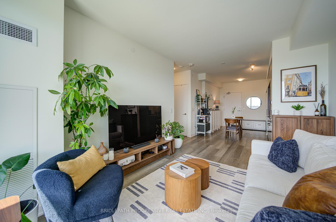
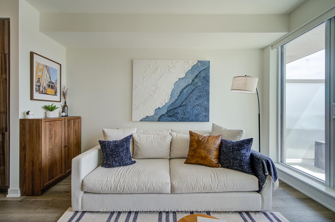
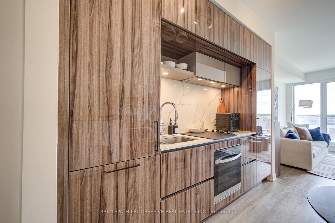
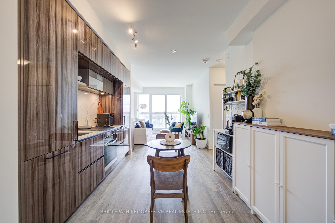
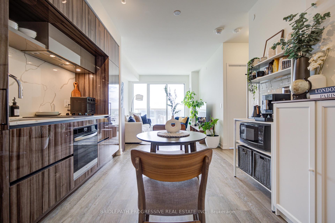
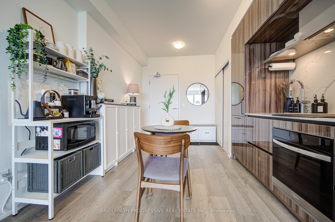
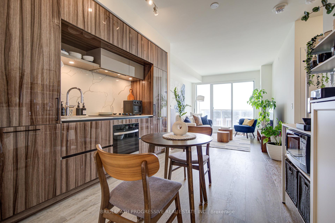
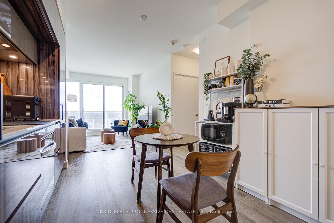
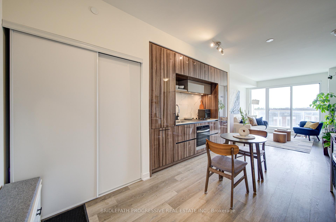
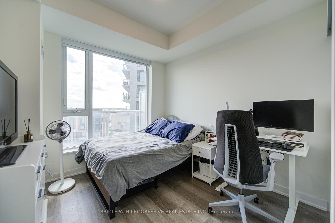
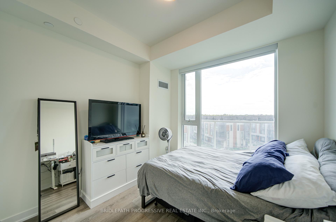
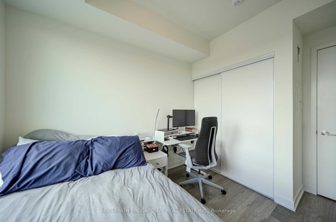
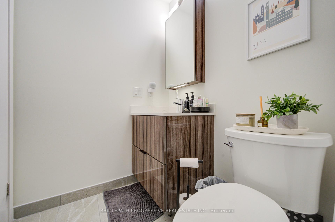
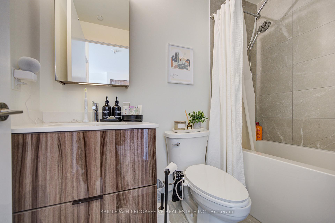
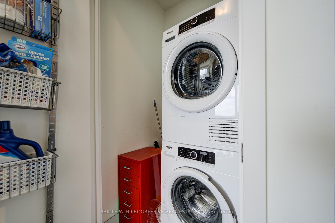
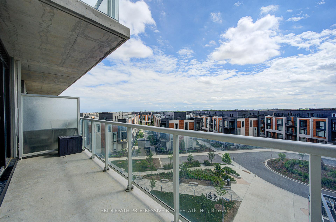
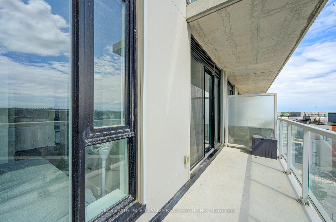
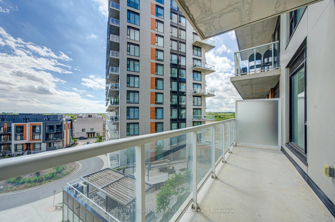
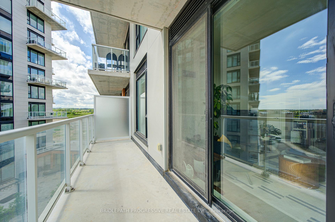
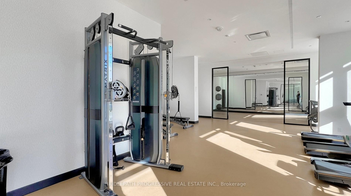
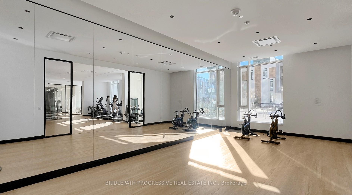
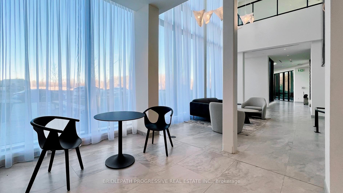
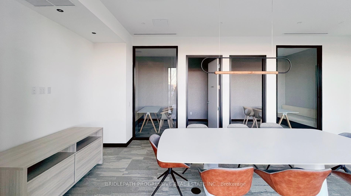
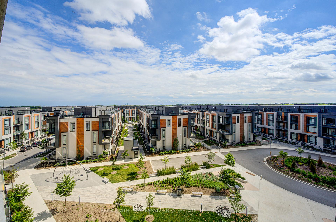
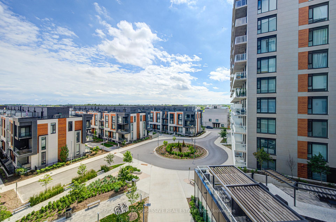
Welcome to Elgin East by Sequoia Grove Homes! This bright and modern 1-bedroom suite offers 568 sq.ft. of thoughtfully designed living space with 9-ft smooth ceilings, an open-concept layout, and premium builder upgrades throughout. The modern kitchen features quartz counter tops, built-in appliances and upgraded cabinetry, while the upgraded bathroom adds a stylish touch. Enjoy a large private balcony overlooking the beautifully landscaped courtyard. Rogers Ignite Internet is included. Outstanding building amenities include a concierge, piano lounge, party room, outdoor BBQ area, theatre, hobby room, gym, and yoga studio. Ideally located just minutes from Costco, Home Depot, Walmart, Dollarama, Restaurants, The Library, Community Centre, Highway 404, and the Go Train.
Extras
No extras listed.
Visit this home
Pick a time that works for you.
No upcoming open houses.
| Type | Condo Apartment |
| Style | Apartment |
| Approx. Age | Not available |
| Size | 500-599 sq. ft. |
| Maintenance Fees | $512 |
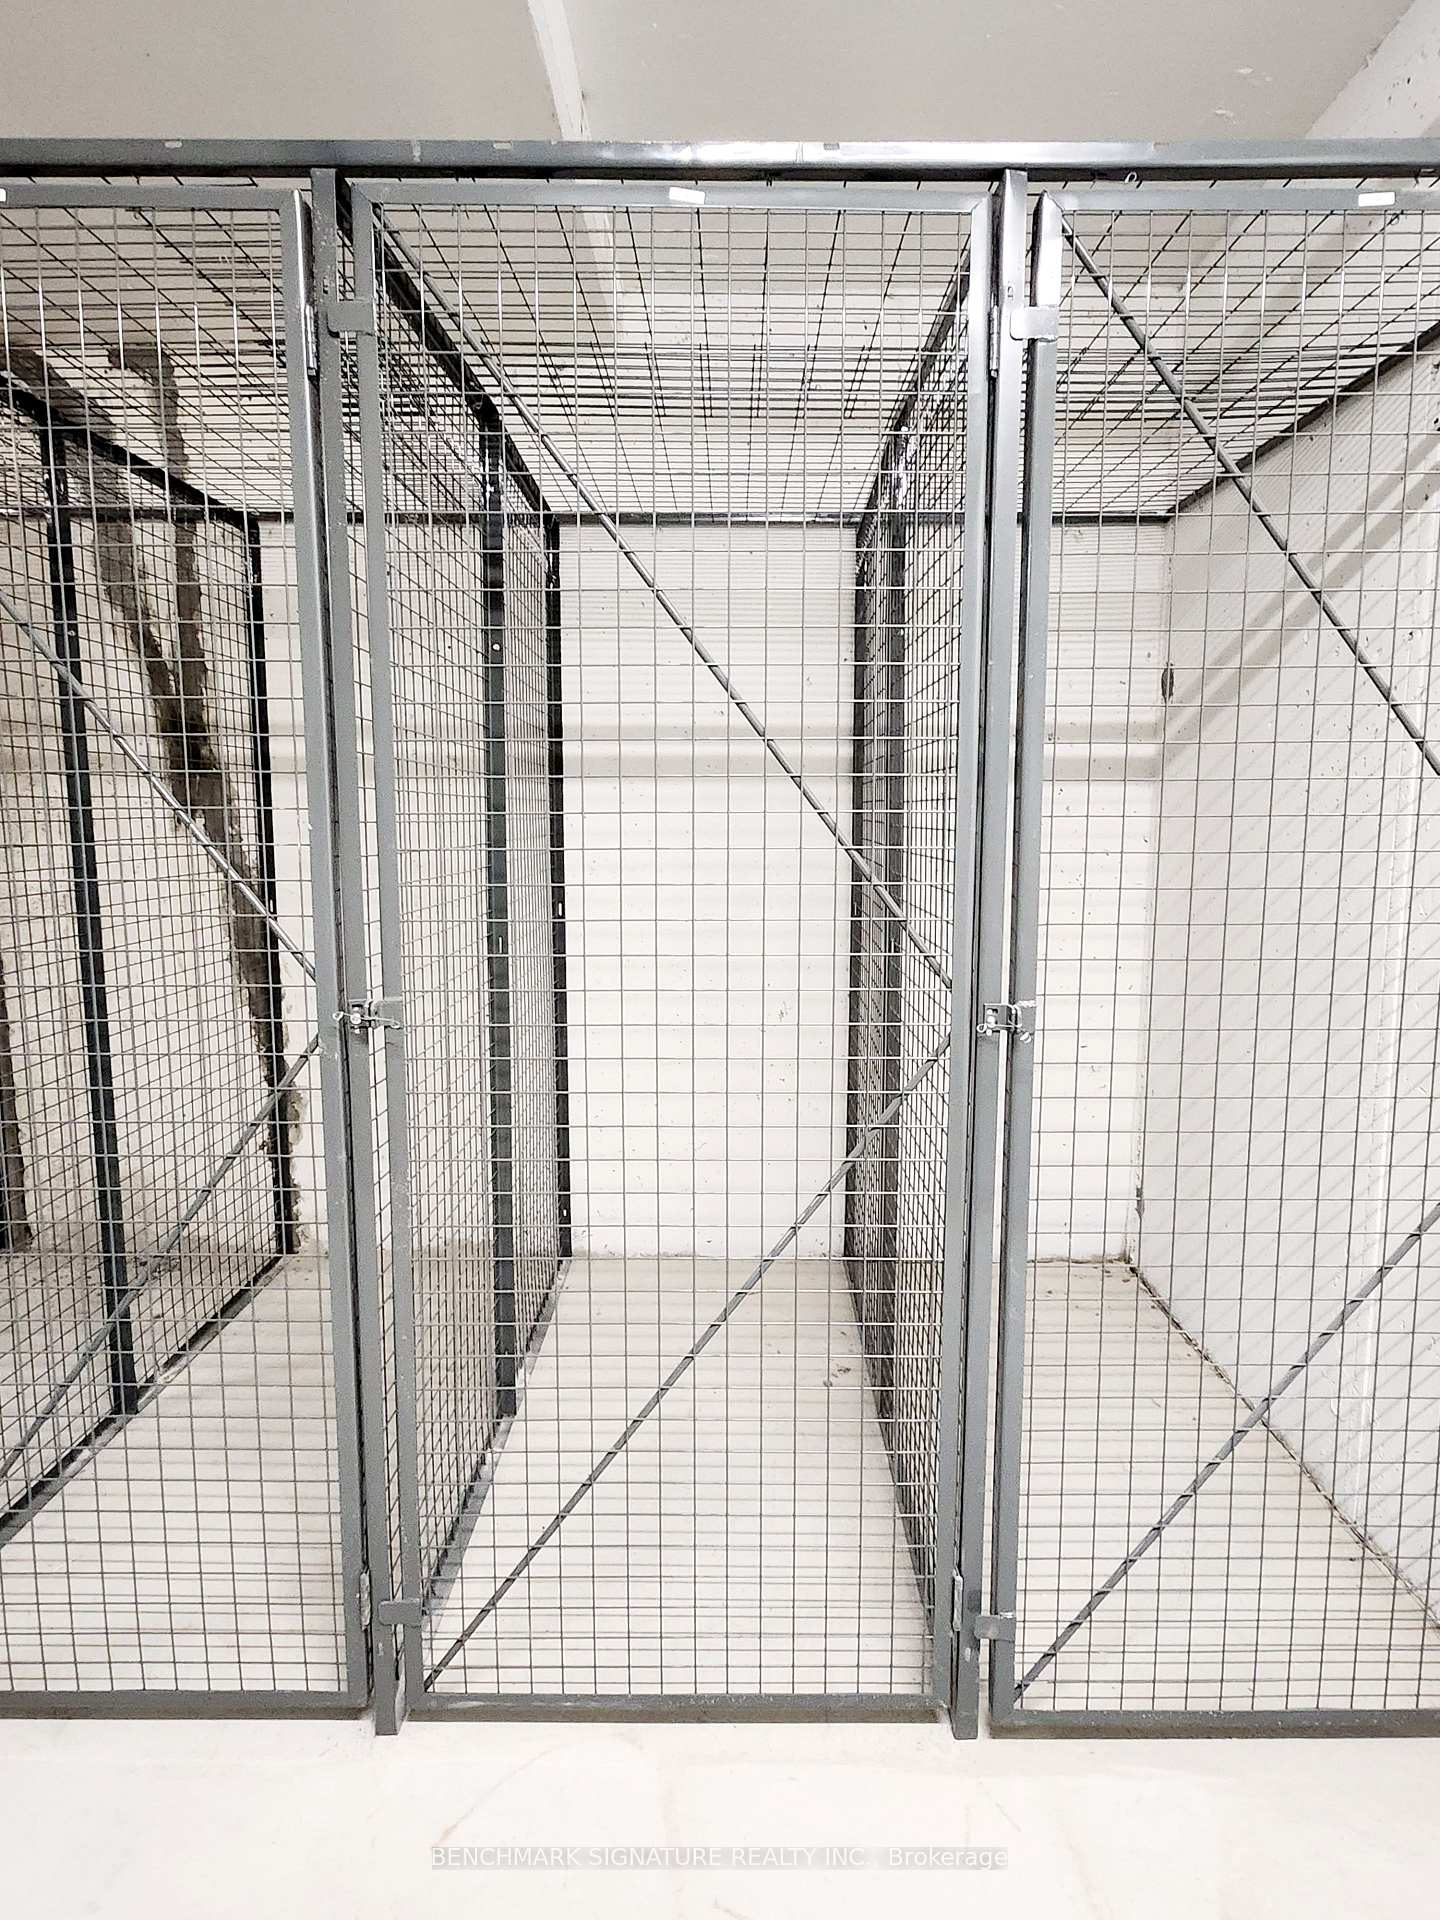
| Locker | Owned |
| Balcony | Open |
| Exposure | South |
| Parking Type | Underground |
| Parking Spaces | 1 |
| Parking Features | Underground |
| Property Tax | $2,387 |
| mls© Number | N13505342 |
| Listed By | BRIDLEPATH PROGRESSIVE REAL ESTATE INC. |
Listing History
- No recent sale history for this listing.
- No recent lease history for this listing.
Schools
Could you afford this home?
What the bank counts
This home's actual carrying costs, payment stress-tested at 6%
- Mortgage, tested at 6%
- $2,482
- Property tax
- $199
- Heat allowance
- $150
- Condo fees, half counted
- $256
- Housing costs
- $3,087 / mo
Lenders cap these at 39% of gross income — that sets the number.
Down payment20% · $97,000
25-yr amortization
Income needed
$95,000
gross annual household income
- Payment at 4%
- $2,041 / mo
- Cash down
- $97,000
Assumes no other monthly debts · 25-yr amortization
Full affordability checkInvestment Analysis
Estimated rent, cap rate and monthly cash flow for this property
Values and trends
Nearby listings
Comparable sales
- No similar listings found.