| Building Insurance Included | |
| Common Elements Included | |
| Water Included | |
| Cable TV Included | |
| Parking Included |


312 - 141 Woodbridge Avenue
West Woodbridge, Vaughan
$758,000
Condo Apartment |
2 | 2 | 1 | 1
About this home
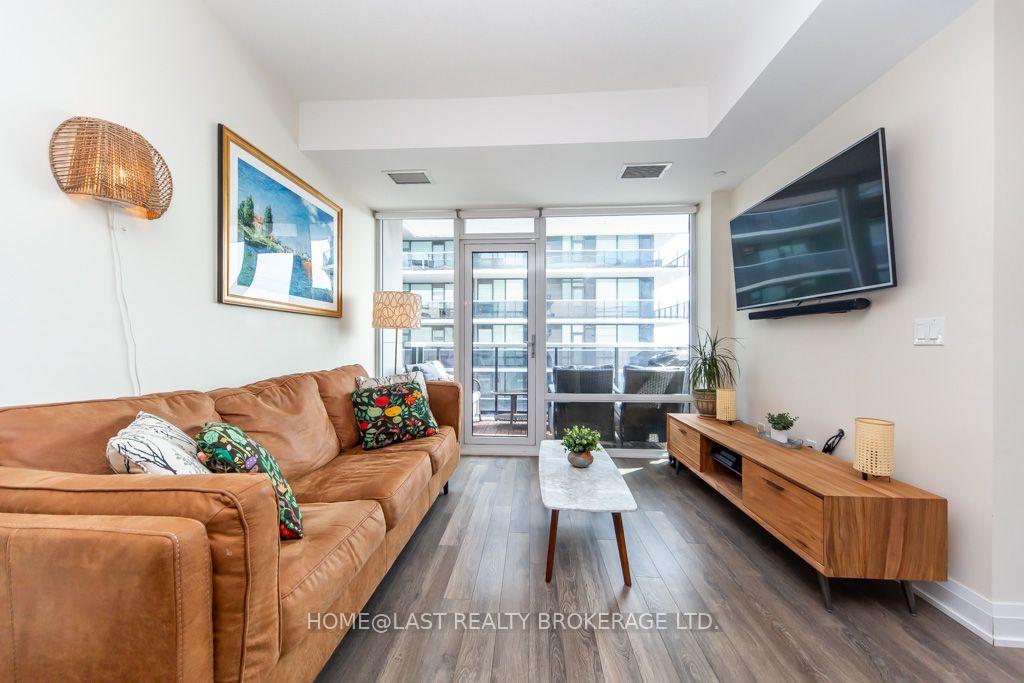
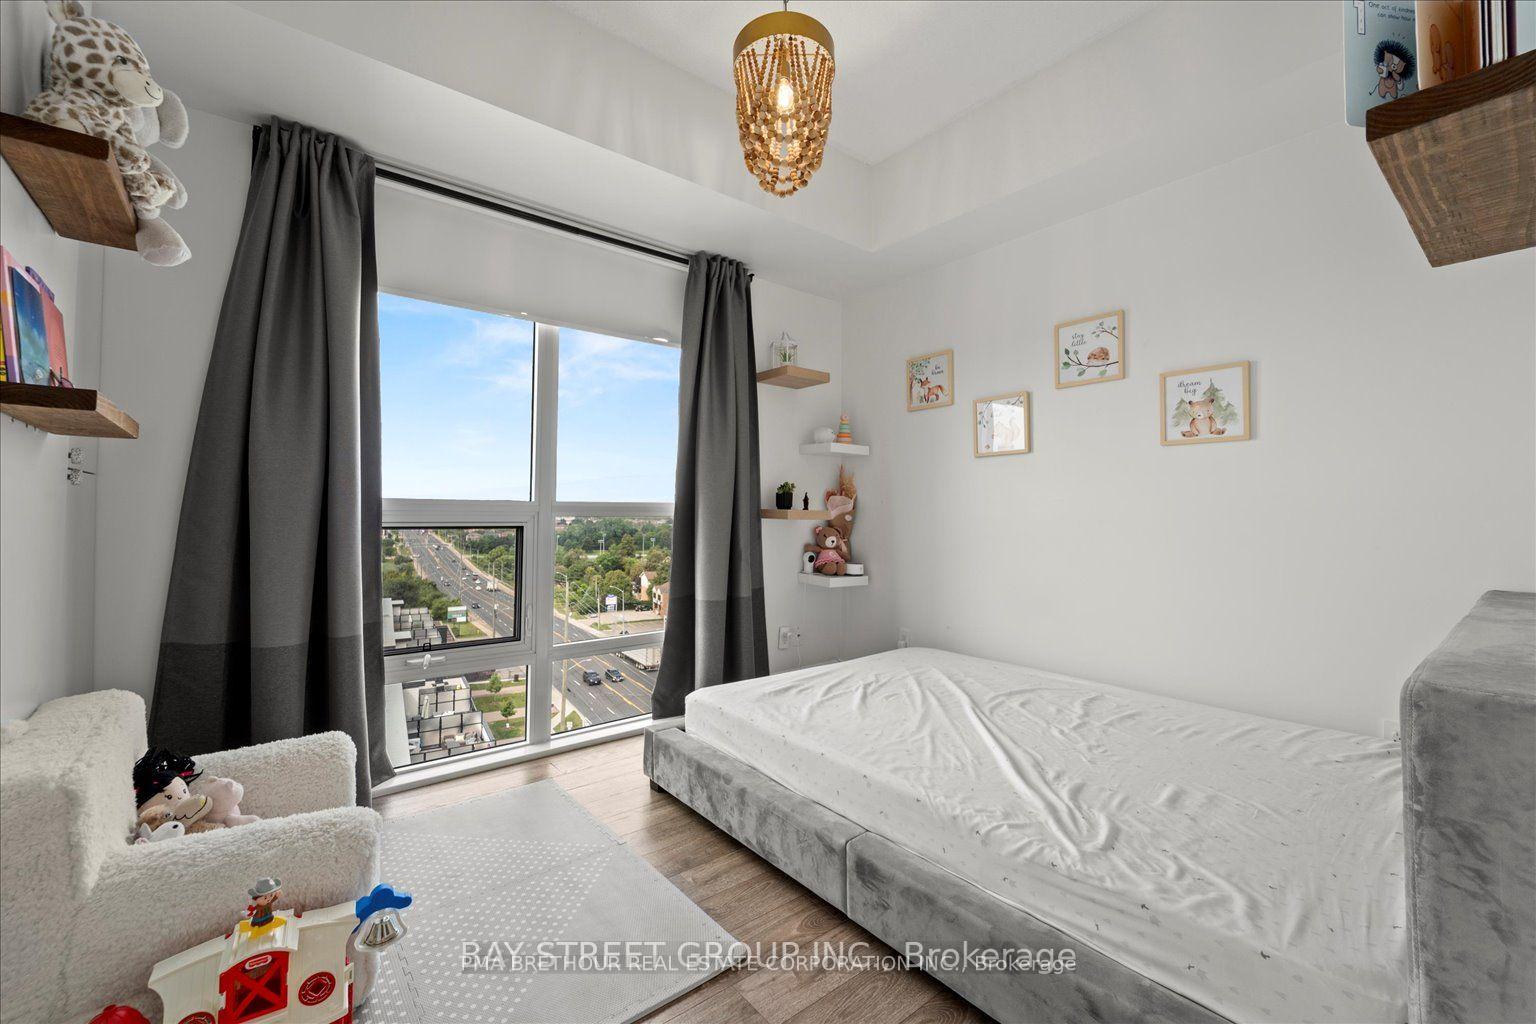
Ready For Carefree Living With All The Amenities At Your Doorstep? Step Into This Impeccably Maintained 2 Bedroom, 2 Bathroom Unit At 141 Woodbridge Avenue. At 1,051 Sq.Ft. Of Functional Living Space, This Is A Perfect Starter Home Or For Those Looking To Downsize, With Plenty Of Space And Storage. Filled With Natural Light, This Unit Features A Thoughtfully Designed Open Concept Layout, With A Renovated Kitchen With Stainless Steel Appliances And Tile Flooring That Overlooks The Generously-Sized Living And Dining Areas. Hardwood Flooring Runs Throughout The Living Spaces And Bedrooms. The Large Primary Bedroom Includes Large Closets And A Renovated 3 Pc Ensuite. The Second Bedroom Is Also Generously Sized With A Walk-Out To The Balcony. A Second Walkout To The Balcony From The Living Room Includes A Gas BBQ Outlet. A Premium Location In The Heart Of Market Lane, You Are Steps To Shops, Restaurants, And Everyday Amenities, And To The Humber River And Parks. Extras: Amenities Incl. Parking Spot, Storage Locker, Party Room, Exercise Room, Visitor Parking, Car Wash.
Extras
No extras listed.
Visit this home
Pick a time that works for you.
No upcoming open houses.
| Type | Condo Apartment |
| Style | Apartment |
| Approx. Age | Not available |
| Size | 1000-1199 sq. ft. |
| Maintenance Fees | $1,010 |
| Locker | Owned |
| Balcony | Open |
| Exposure | North |
| Parking Type | Underground |
| Parking Spaces | 1 |
| Parking Features | None |
| Property Tax | $2,967 |
| mls© Number | N13414530 |
| Listed By | SALERNO REALTY INC. |
Listing History
- No recent sale history for this listing.
- No recent lease history for this listing.
Schools
Could you afford this home?
What the bank counts
This home's actual carrying costs, payment stress-tested at 6%
- Mortgage, tested at 6%
- $3,880
- Property tax
- $247
- Heat allowance
- $150
- Condo fees, half counted
- $505
- Housing costs
- $4,782 / mo
Lenders cap these at 39% of gross income — that sets the number.
Down payment20% · $151,600
25-yr amortization
Income needed
$147,000
gross annual household income
- Payment at 4%
- $3,190 / mo
- Cash down
- $151,600
Assumes no other monthly debts · 25-yr amortization
Full affordability checkInvestment Analysis
Estimated rent, cap rate and monthly cash flow for this property
Values and trends
Nearby listings
Comparable sales
- No similar listings found.