321 Grand Vellore Crescent
Vellore Village, Vaughan
$2,250,000
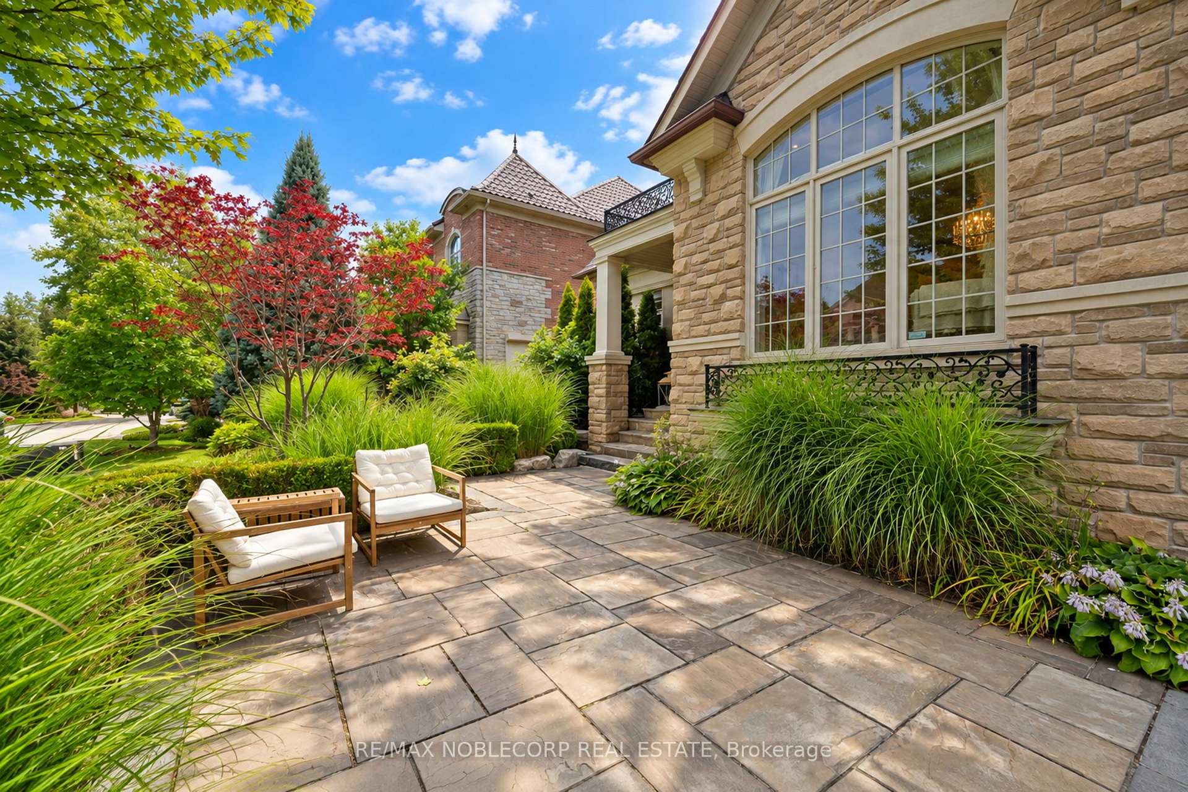
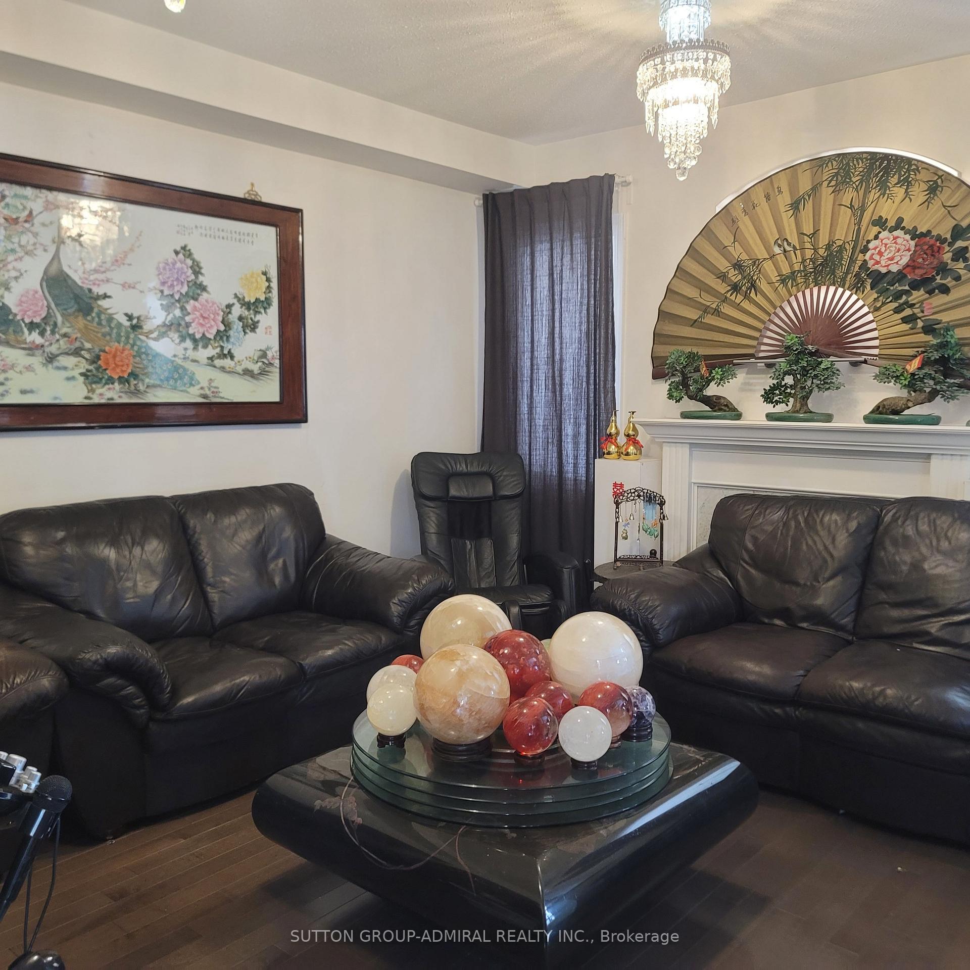
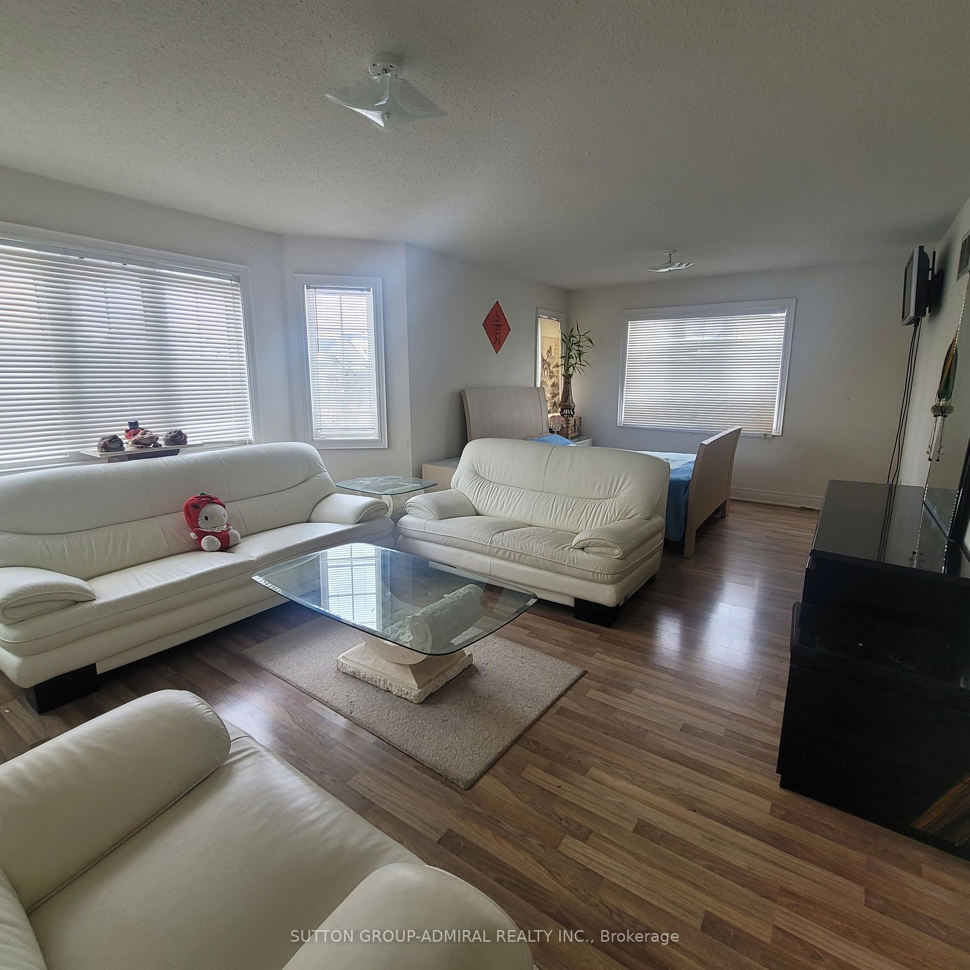
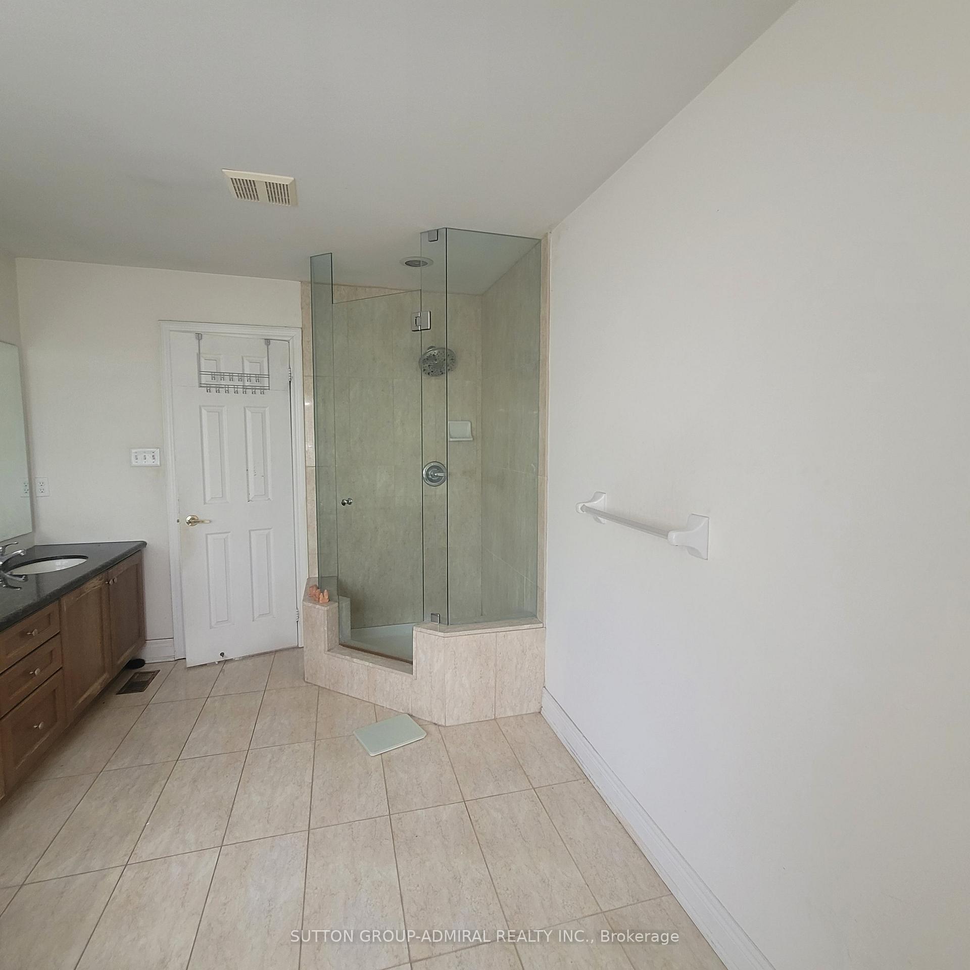
Custom-Crafted Executive Residence In Prestigious Grand Vellore! Situated On A Premium 60 Ft Lot With A Rare 3-Car Tandem Garage, This Exceptional Home Offers More Than 5000 Sq Ft Of Living Space. A Grand 21 Ft Foyer Welcomes You Into A Thoughtfully Designed Layout Featuring Elegant Formal Living And Dining Rooms, A Stunning 14 Ft Library, Magnificent 14 Ft Family Room, 10 Ft Ceilings On The Main Floor, And 9 Ft Ceilings On The Second Floor. The Gourmet Kitchen Features A 6 Burners Wolf Gas Cooktop, KitchenAid Double-Door Refrigerator, JennAir Oven & Microwave, Miele Dishwasher, Custom Extended Cabinetry, Rich Granite Countertops, And An Impressive Oversized Centre Island. The Luxurious Primary Retreat Boasts A Coffered Ceiling, Two Walk-In Closets With Custom Organizers, And A Spa-Inspired 6-Piece Ensuite. The Second Bedroom Features Its Own 3-Piece Ensuite While Two Additional Bedrooms Share A 5-Piece Jack And Jill Washroom. All Bedrooms Include Walk-In Closets With Organizers. The Professionally Finished Basement With 8 Ft Ceilings Offers Exceptional Flexibility With A Full Washroom, Five Additional Bedrooms, And A Kitchenette, Ideal For Extended Family Or Multi-Generational Living. Enjoy A Beautifully Landscaped Backyard With Mature Cedar Trees Offering Exceptional Privacy And Tranquility. Located Near Top-Rated Schools, Parks, Shopping, Restaurants, And Major Highways In One Of Vaughan's Most Desirable Communities.
No extras listed.
Visit this home
Pick a time that works for you.
No upcoming open houses.
Ask our AI assistant
Schools, payments, offer timing, history — ask in plain words. This home is already in the conversation.
| Type | Detached |
| Style | 2-Storey |
| Approx. Age | Not available |
| Size | 3500-5000 sq. ft. |
| Property Tax | $10,001 |
| Lot Size | 60.1 ft x 124.99 ft |
| mls© Number | N13238668 |
| Listed By | RE/MAX HALLMARK REALTY LTD. |
Listing History
- No recent sale history for this listing.
- No recent lease history for this listing.
Schools
Could you afford this home?
What the bank counts
This home's actual carrying costs, payment stress-tested at 6%
- Mortgage, tested at 6%
- $11,517
- Property tax
- $833
- Heat allowance
- $150
- Housing costs
- $12,500 / mo
Lenders cap these at 39% of gross income — that sets the number.
Income needed
$385,000
gross annual household income
- Payment at 4%
- $9,468 / mo
- Cash down
- $450,000
Assumes no other monthly debts · 25-yr amortization
Full affordability checkInvestment Analysis
Estimated rent, cap rate and monthly cash flow for this property
Values and trends
Nearby listings
Comparable sales
- No similar listings found.