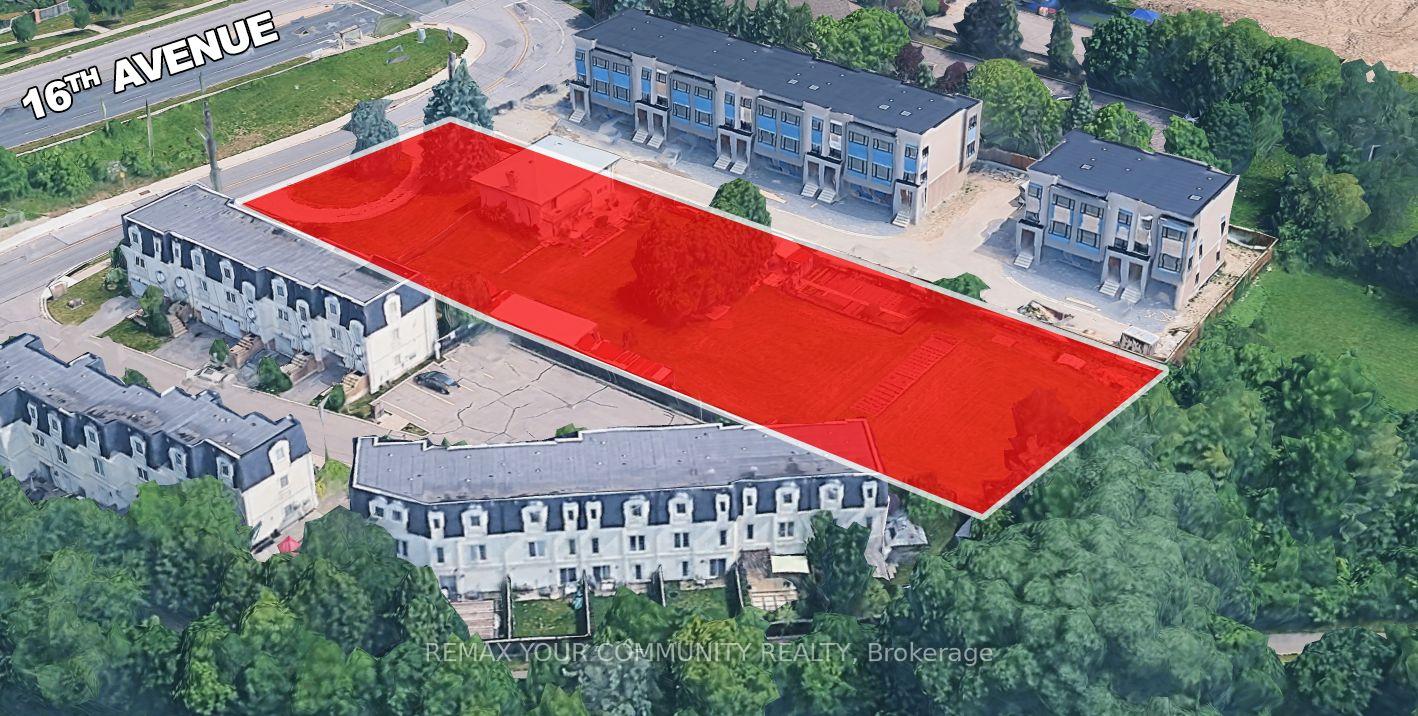
6 White Oak Crescent
Langstaff, Richmond Hill
$2,498,000
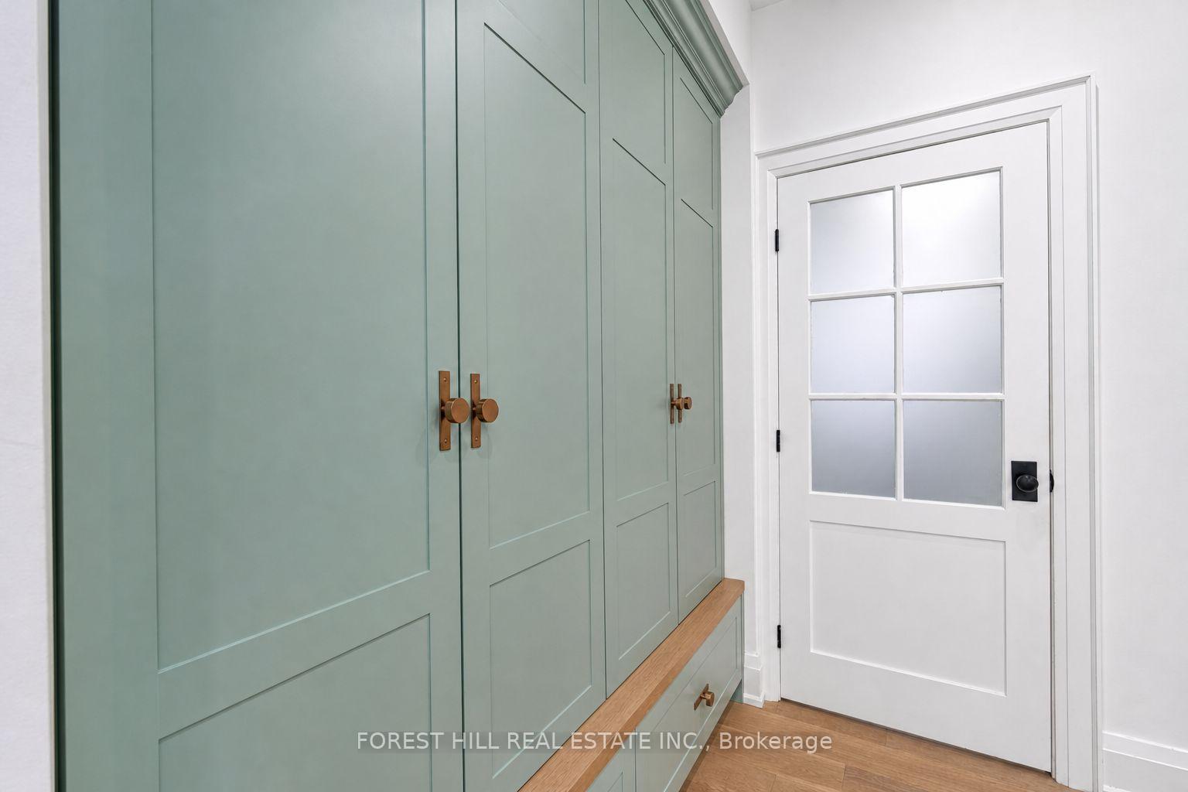
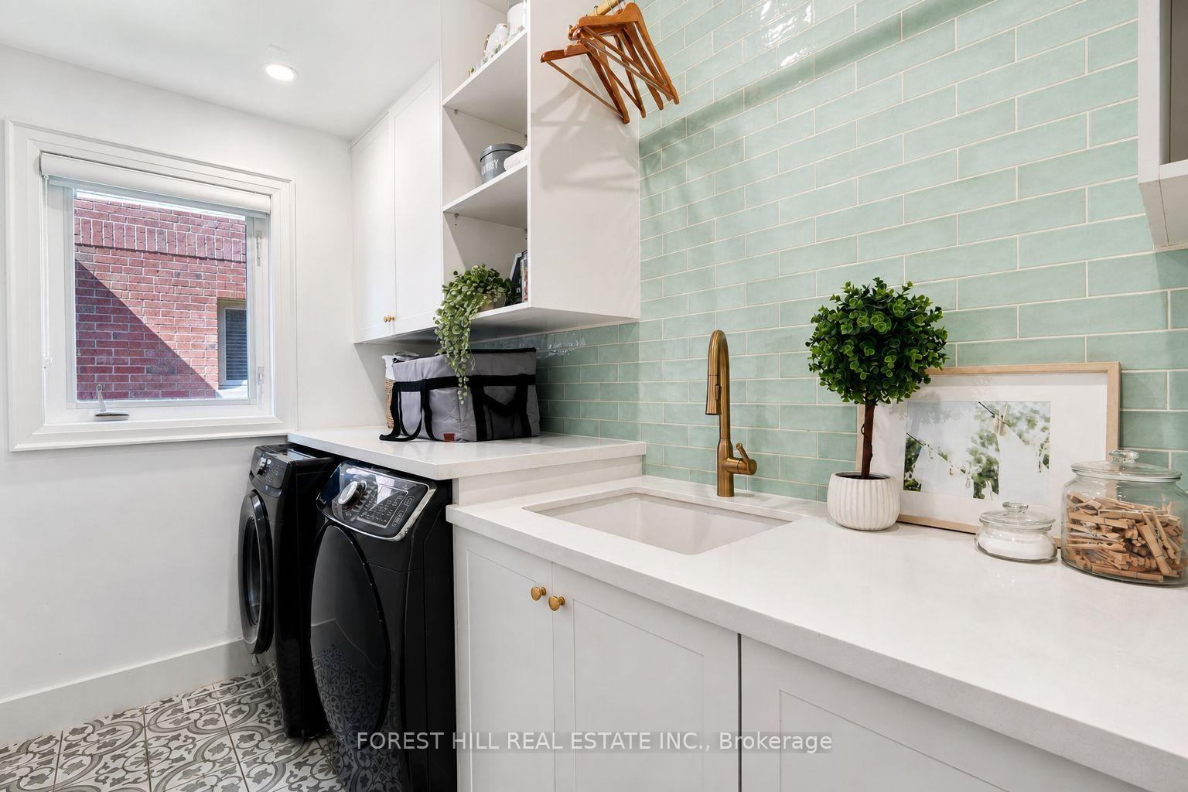
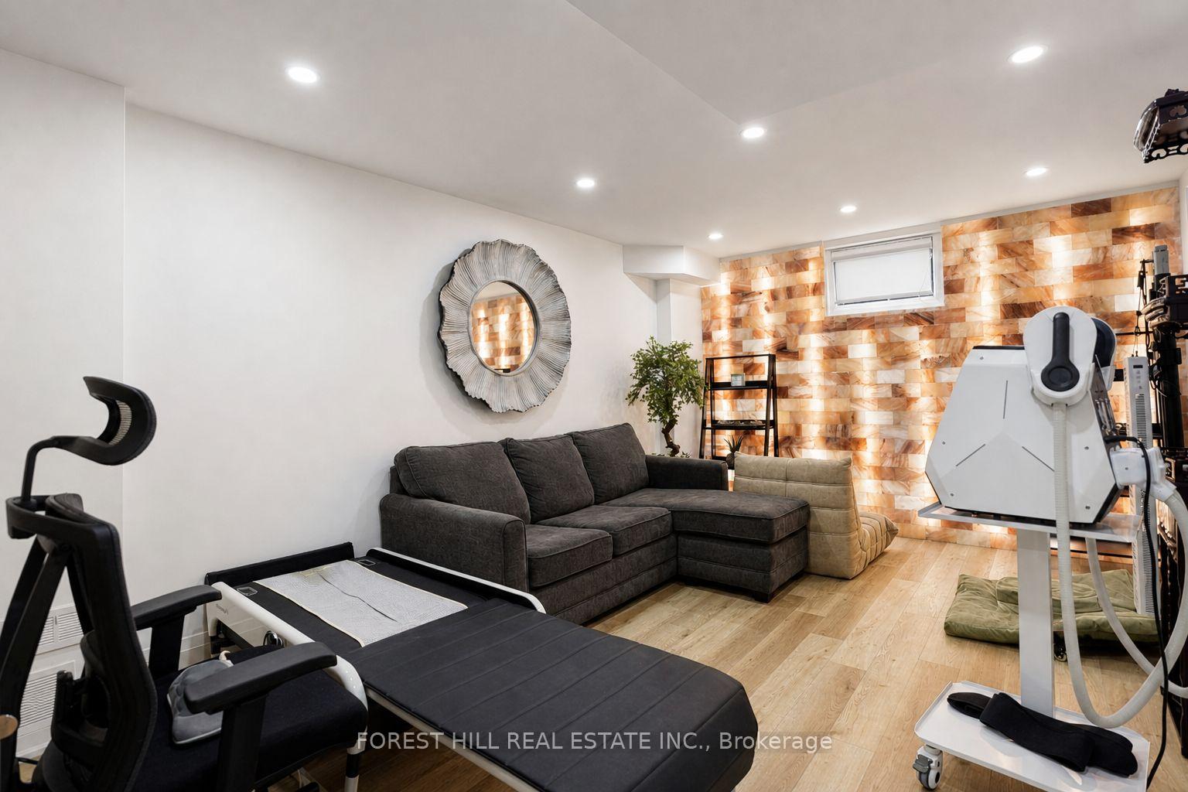
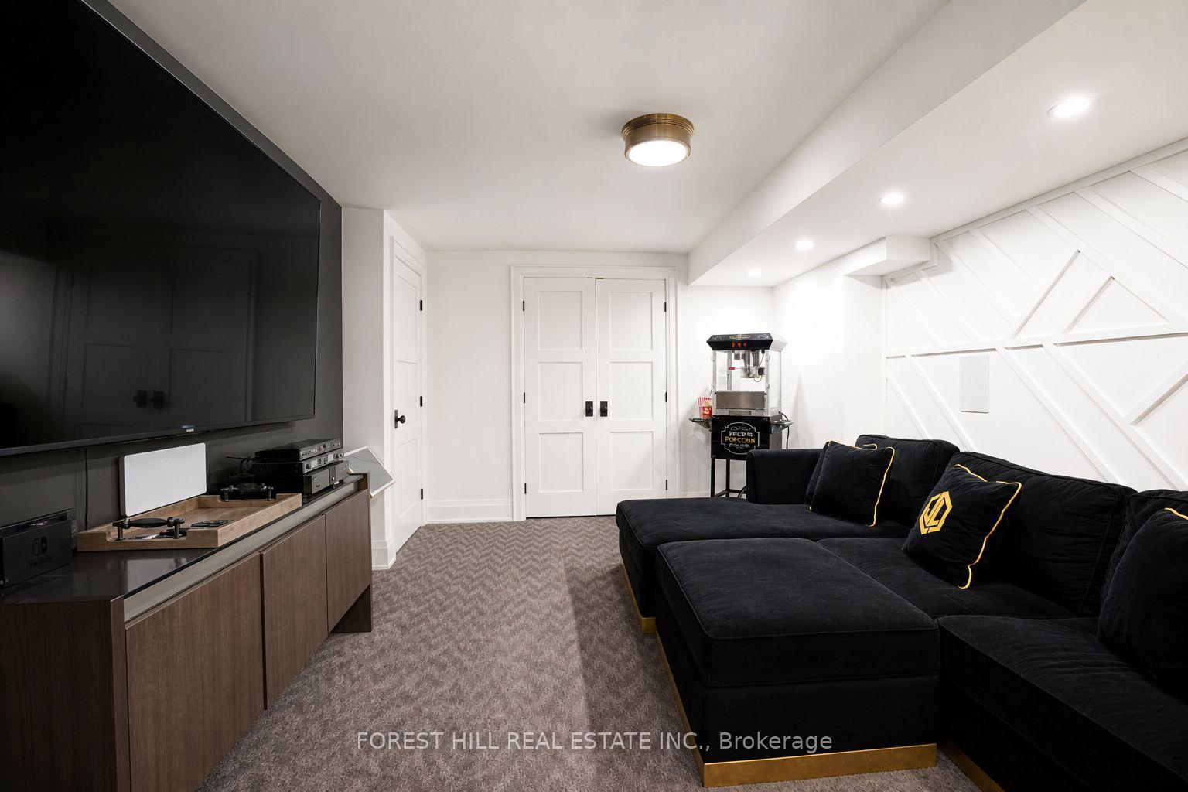
Ravine! Ravine!Ravine! Backs onto White Oak Parkette! $$$ Spent in Renovation & Upgrades* Renovated Modern Kitchen & Baths* 2 Gas Fireplaces* Sun deck* Potlights* Approx.4400 SF+ Prof. Finished Basement with Wet Bar, Sauna, Rec Room, Games Room & Guest Room! 9' ceiling* French Doors*Custom Designed Flooring in Foyer/Hallway & Main Ensuite Bath* Principal Room boasts huge elevated sitting area! Lavishly Landscaped! Triple Interlocking STONE driveway & Walkway*5-Car Parking* Child-Safe Quiet Crescent* Prestigious, Established Bayview Hunt Club Neighborhood! Pride of Ownership! Double Front Door Entrance to another Double French Door Entrance from Foyer To Vaulted Ceiling Hallway! Cornice Moulding,Thermo Vinyl Windows,* Main Floor Library ,Family Room & Former Main Floor Roughed-in Laundry Room! Potential 2 Separate Laundry Rooms* Custom Gourmet Stone Counter Top Kitchen with Pantry, Kitchen Desk,Lit Display Cabinets, top of the line Stainless Steel Appliances & Glass Backsplash* House is in IMMACULATE CONDITION* This gorgeous house must be seen to be appreciated! Show=Sold! Don't Miss This Gem! // All Dimensions are approximate & TBV*
No extras listed.
Visit this home
Pick a time that works for you.
No upcoming open houses.
Ask our AI assistant
Schools, payments, offer timing, history — ask in plain words. This home is already in the conversation.
| Type | Detached |
| Style | 2-Storey |
| Approx. Age | Not available |
| Size | 3500-5000 sq. ft. |
| Property Tax | $14,033 |
| Lot Size | 59.76 ft x 136.71 ft |
| mls© Number | N13226202 |
| Listed By | RE/MAX REALTRON REALTY INC. |
Listing History
- No recent sale history for this listing.
- No recent lease history for this listing.
Schools
Could you afford this home?
What the bank counts
This home's actual carrying costs, payment stress-tested at 6%
- Mortgage, tested at 6%
- $12,786
- Property tax
- $1,169
- Heat allowance
- $150
- Housing costs
- $14,105 / mo
Lenders cap these at 39% of gross income — that sets the number.
Income needed
$434,000
gross annual household income
- Payment at 4%
- $10,512 / mo
- Cash down
- $499,600
Assumes no other monthly debts · 25-yr amortization
Full affordability checkInvestment Analysis
Estimated rent, cap rate and monthly cash flow for this property
Values and trends
Nearby listings
Comparable sales
- No similar listings found.