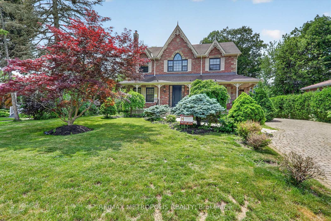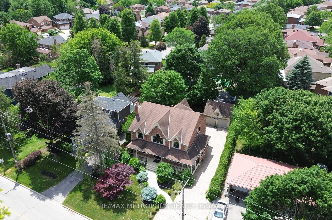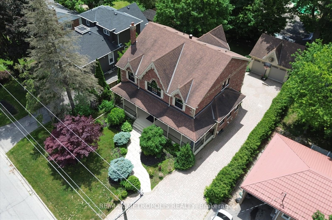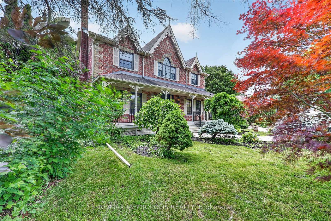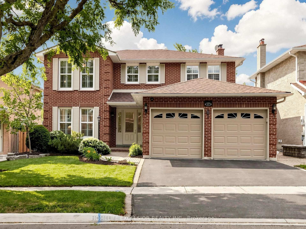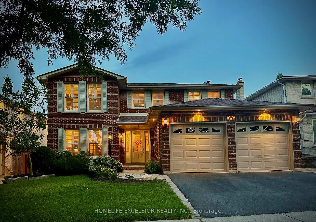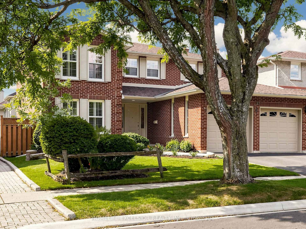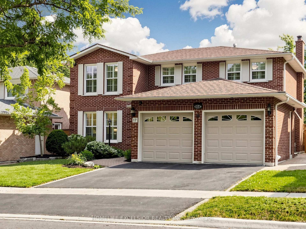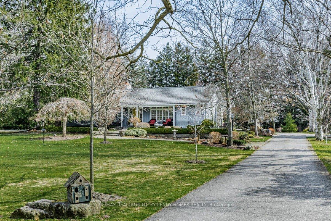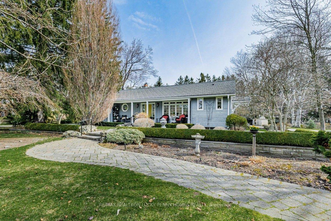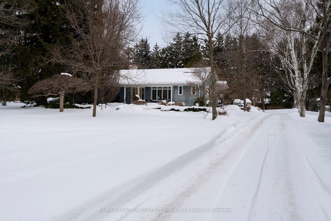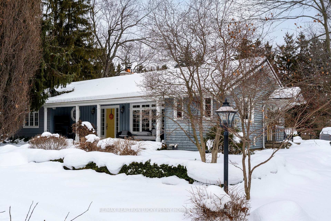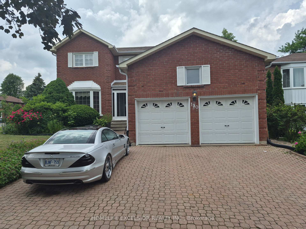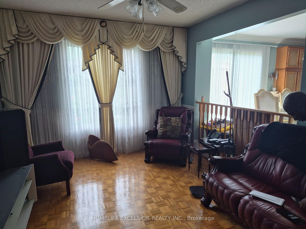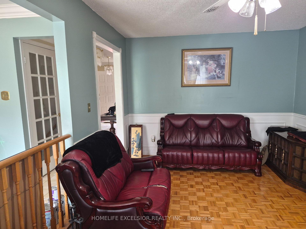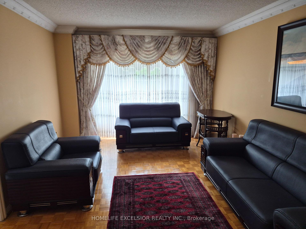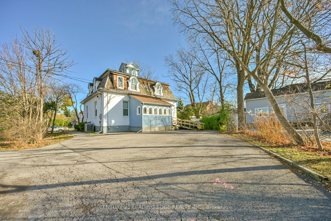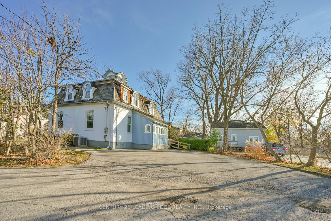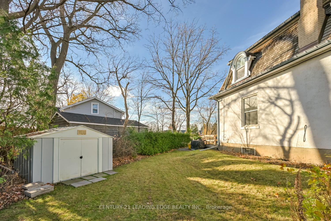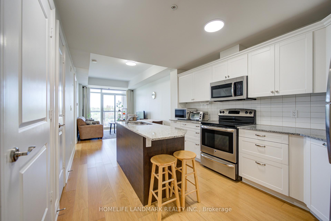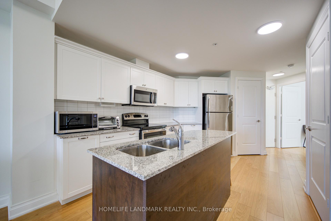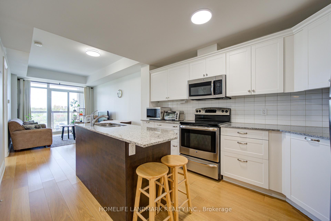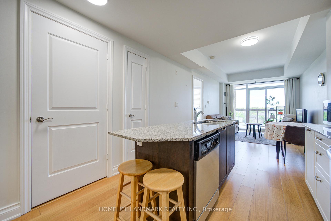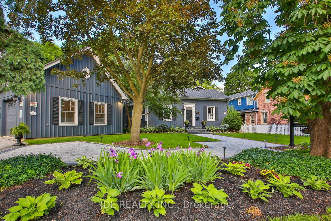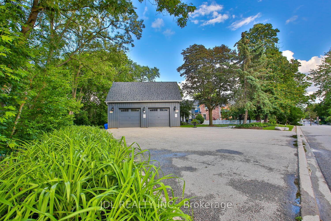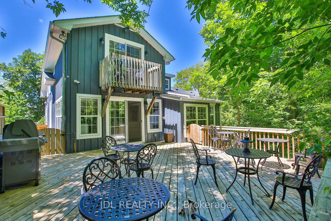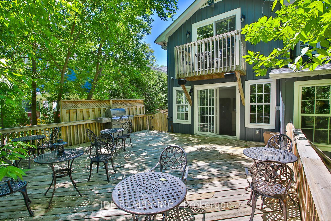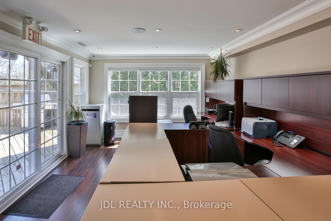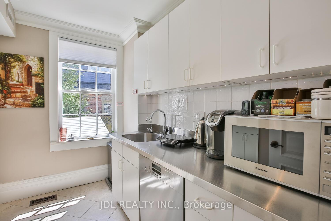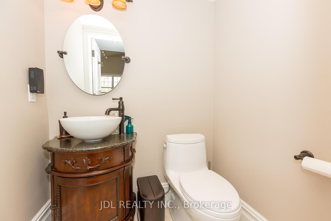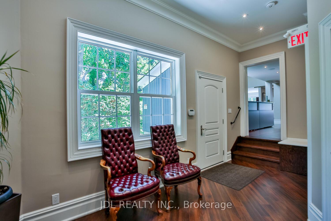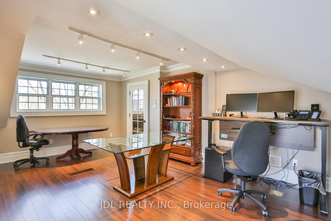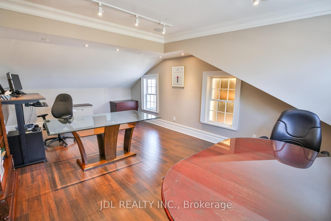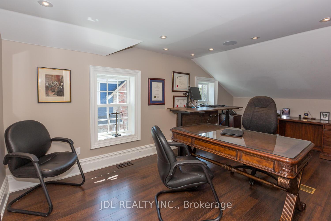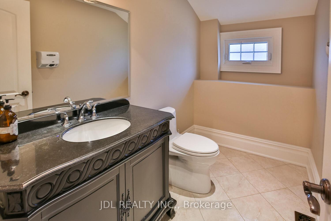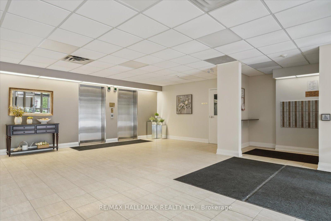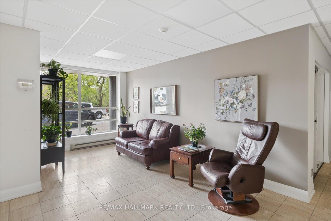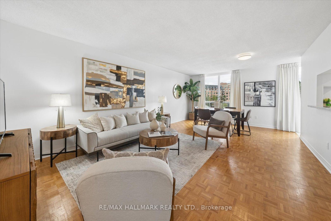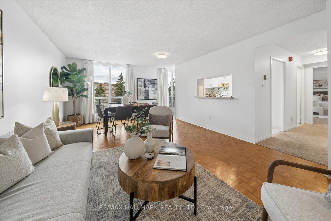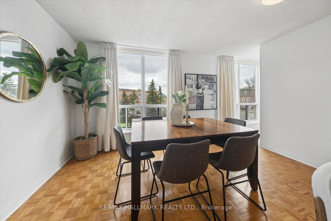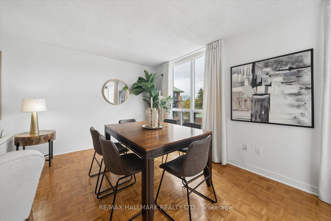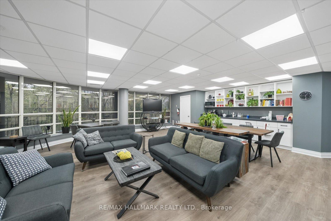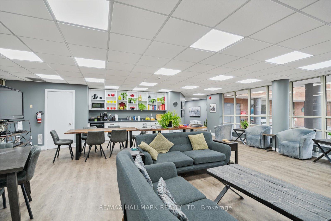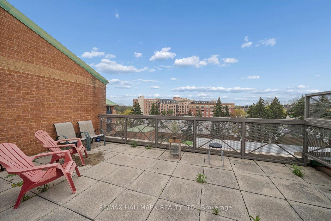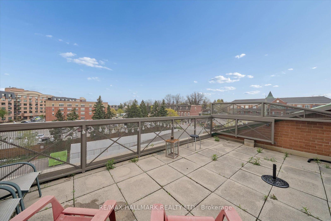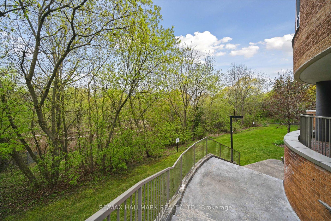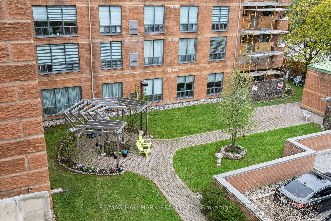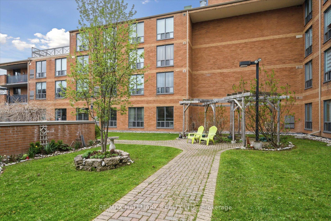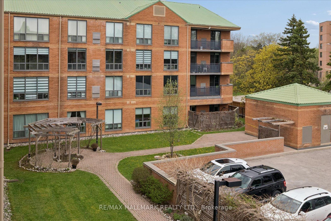

37 Bullock Drive
Markham Village, Markham
$1,228,000
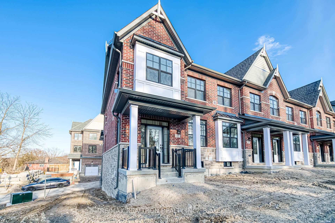
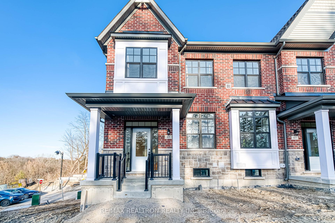
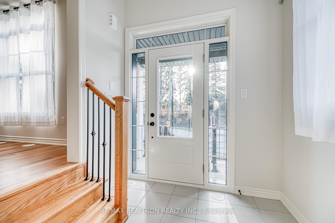
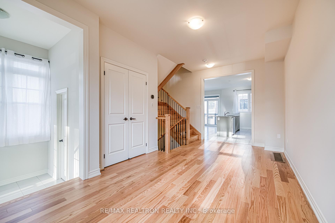
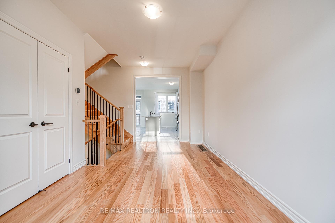
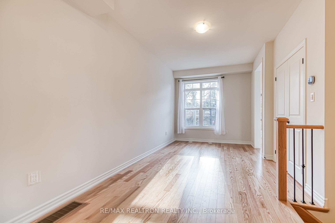
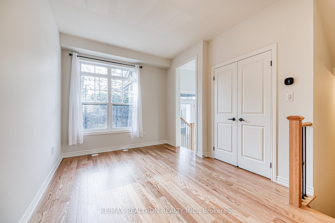
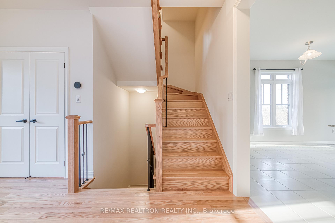
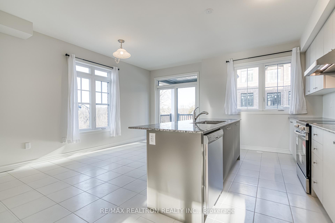
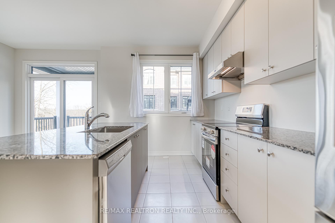
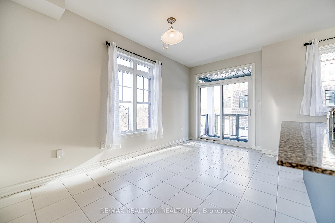
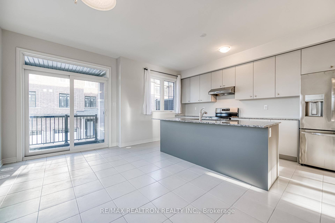
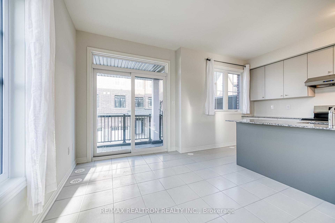
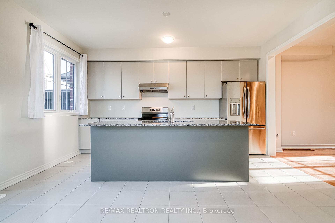
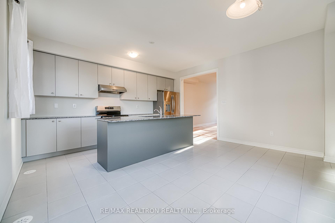
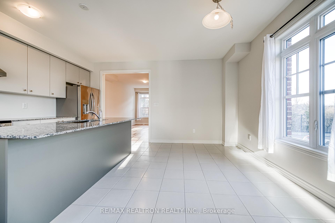
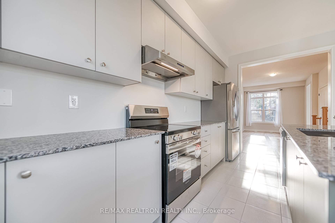
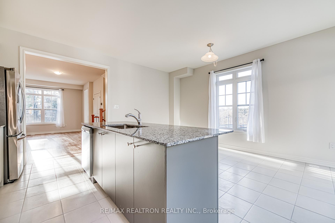
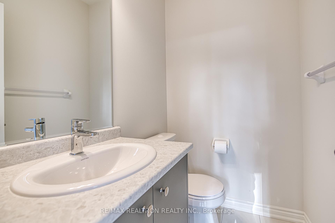
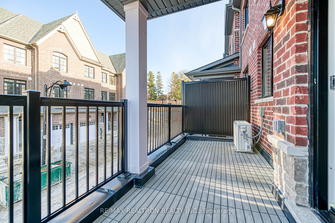
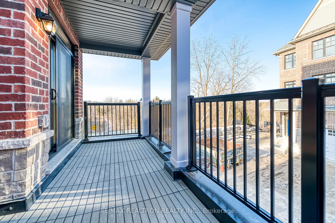
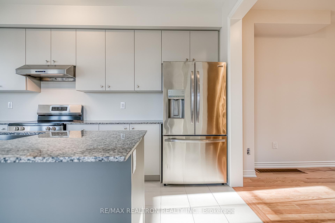
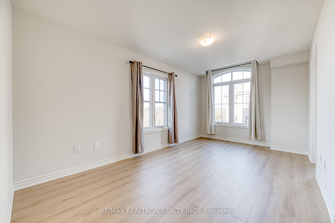
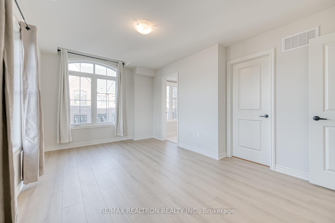
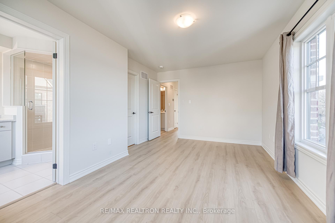
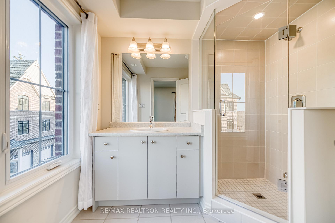
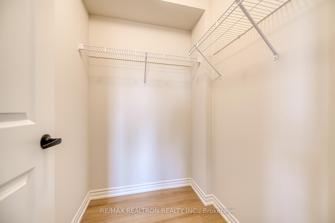
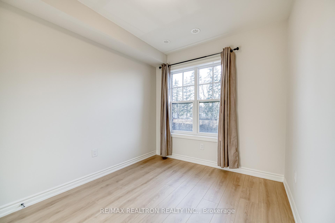
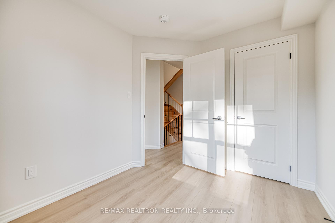
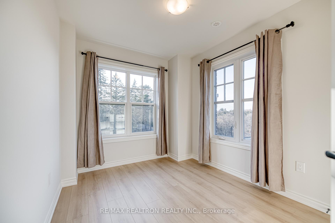
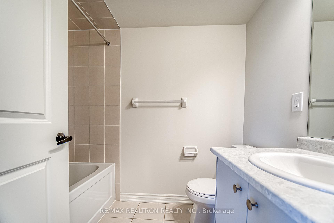
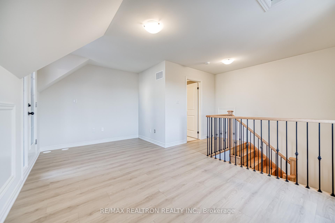
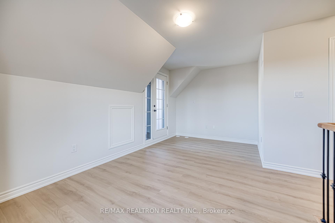
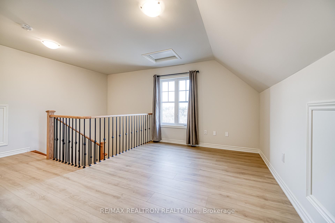
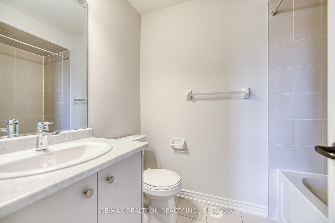
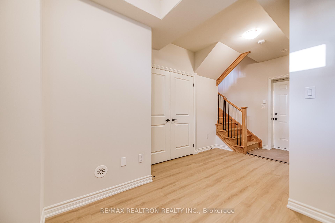
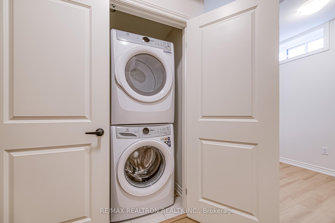
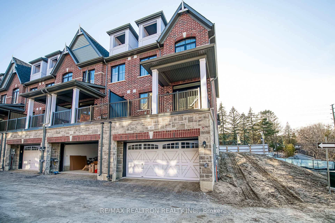
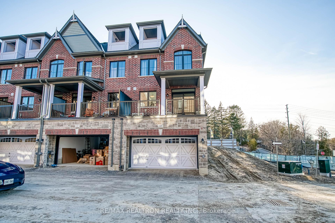
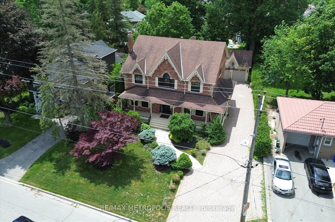
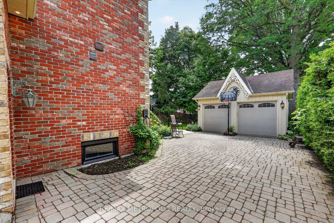
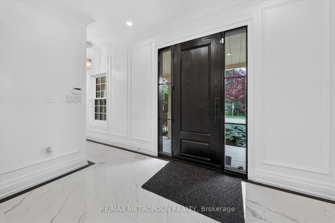

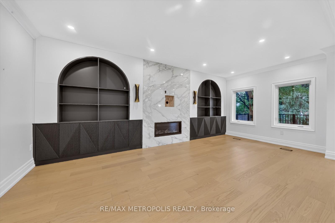
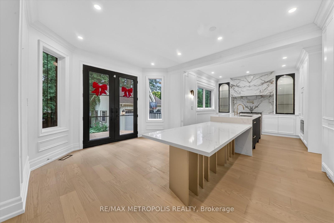
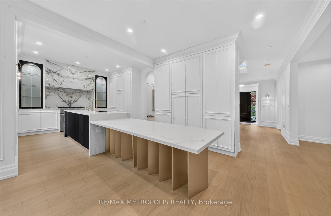
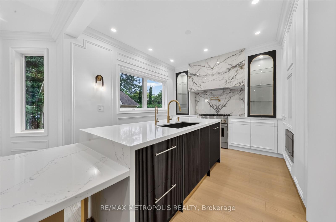
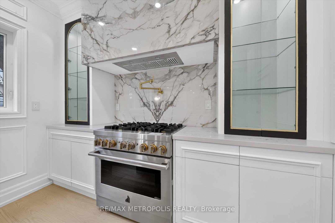
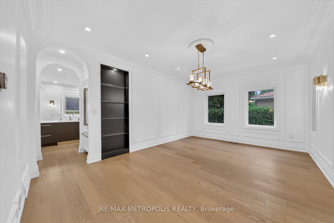
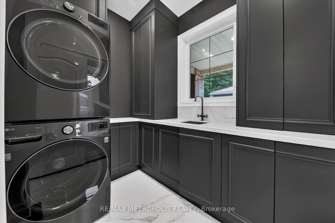
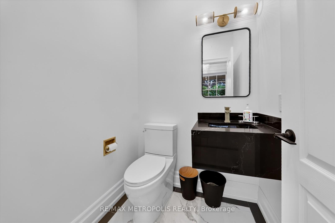
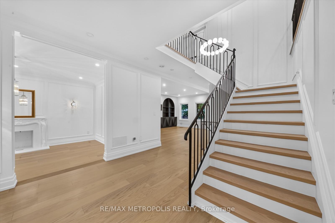
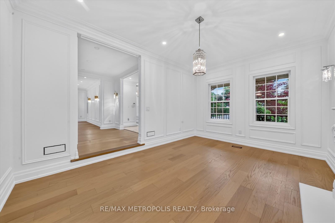
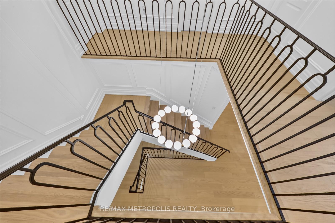
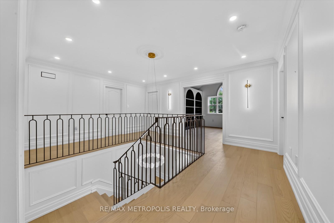
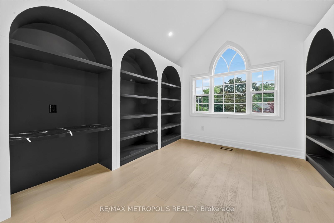
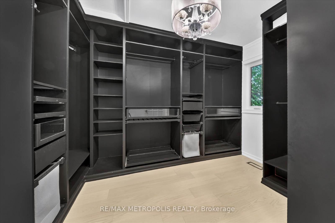
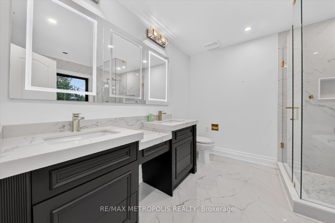
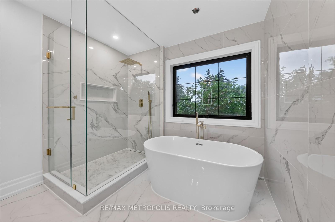
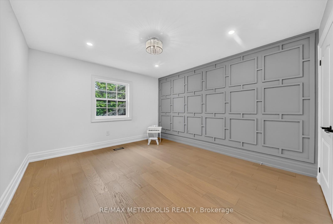
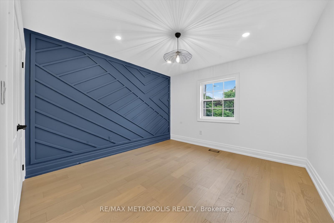
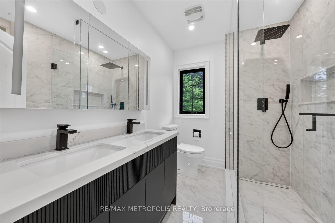
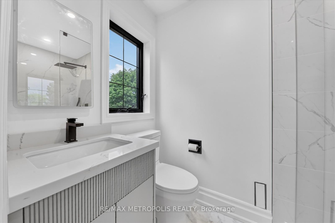
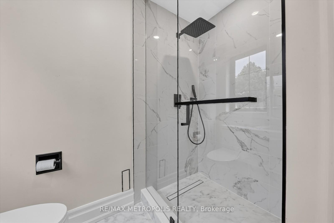
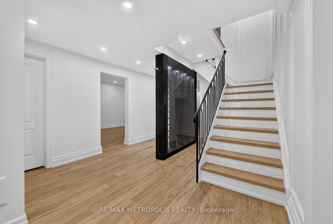
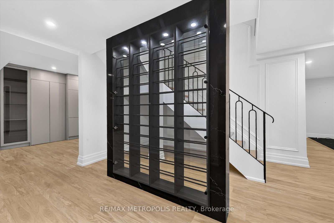
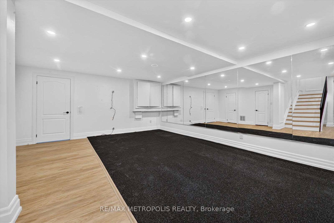
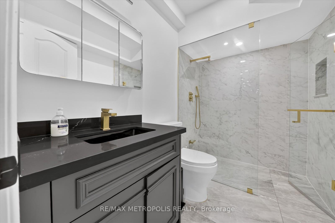
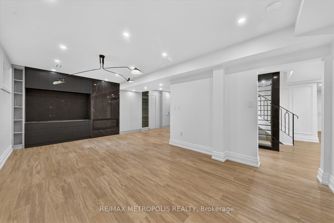
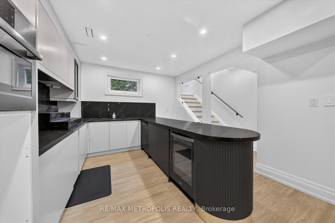
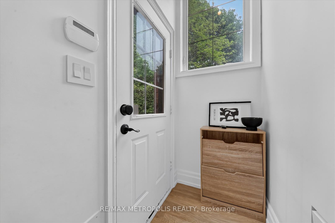
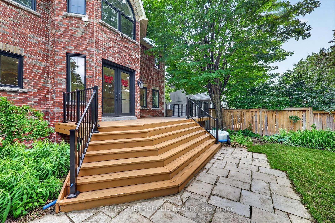
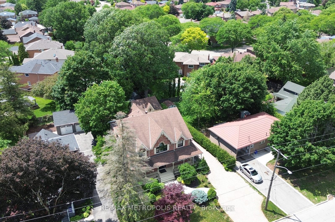
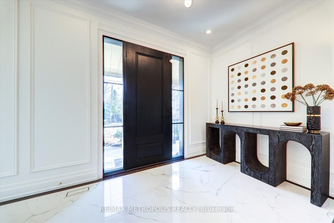
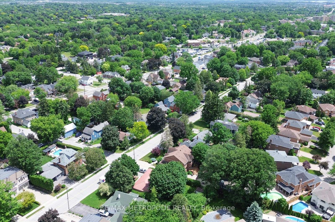
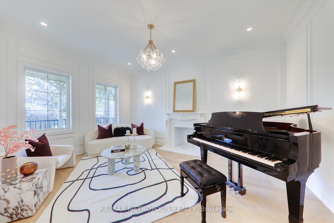
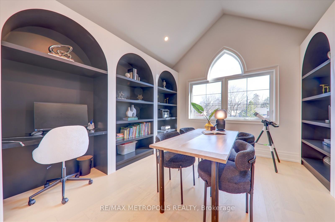
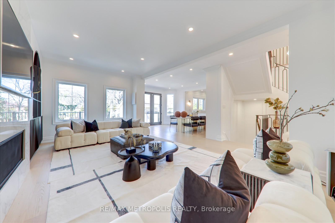
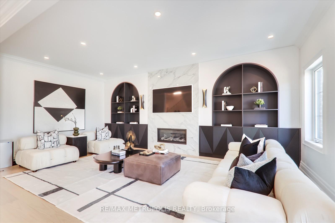
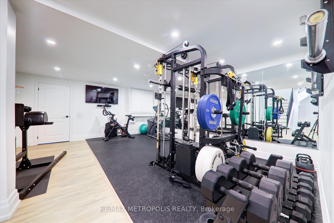
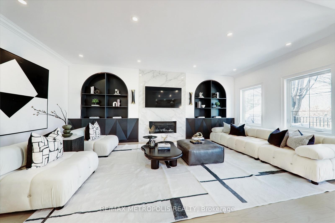
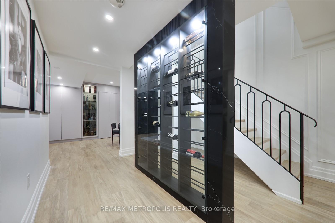
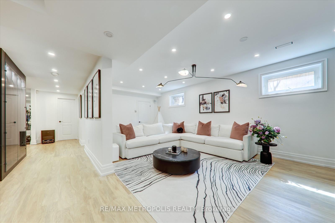
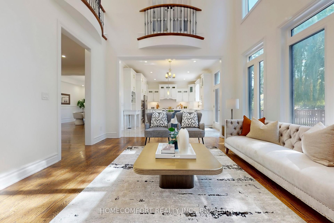
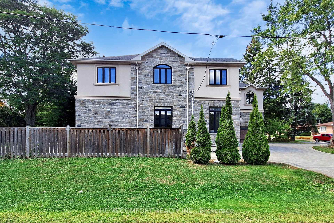
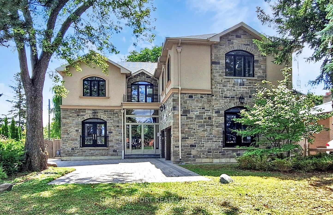
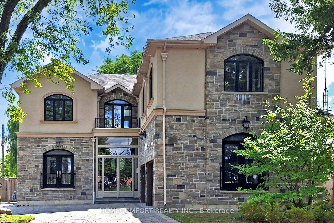
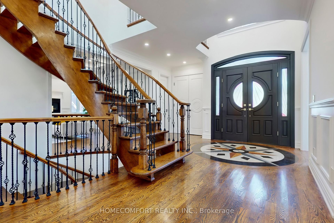
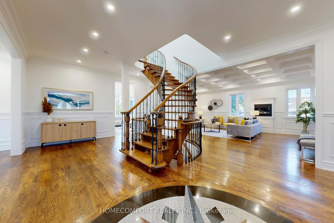
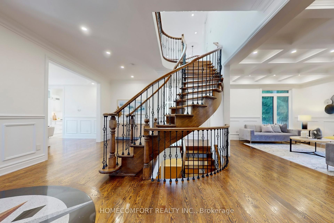
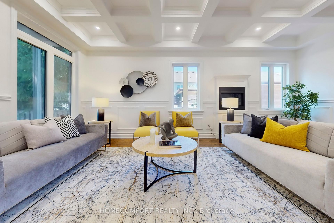
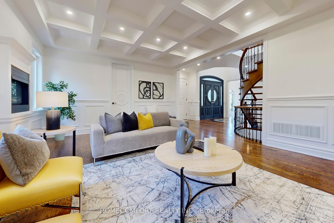
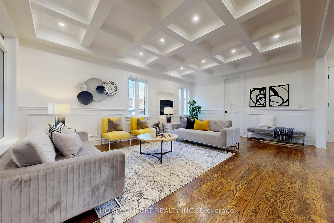
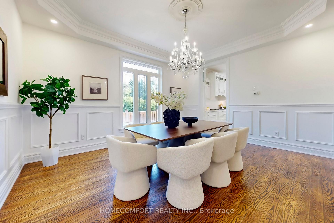
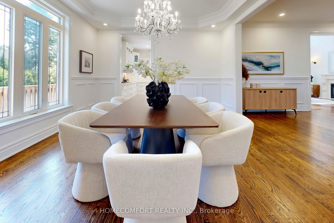
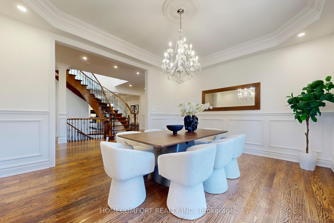
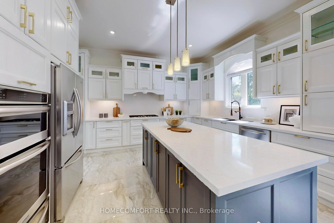
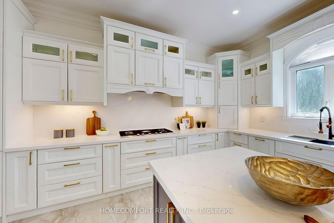
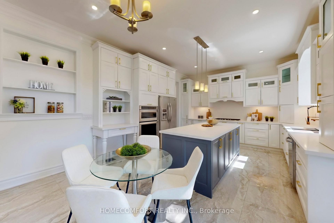
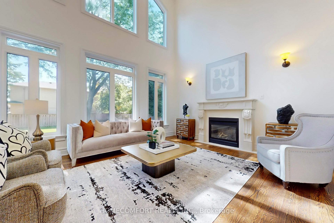
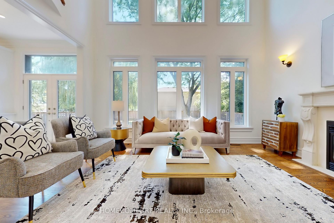
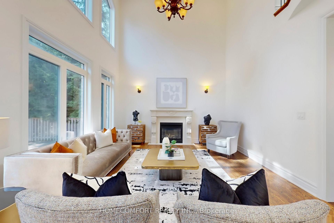
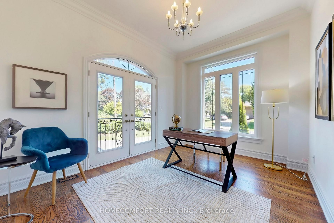
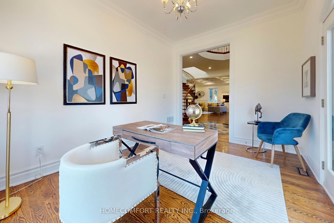
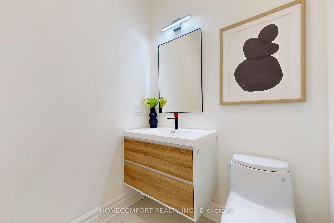
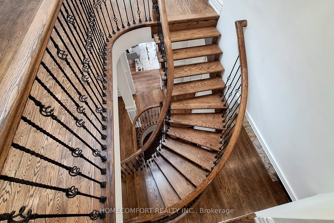
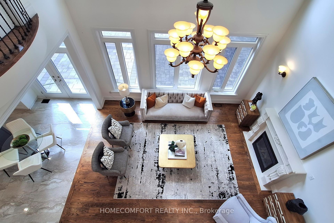
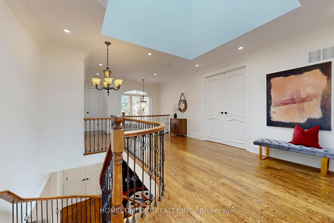
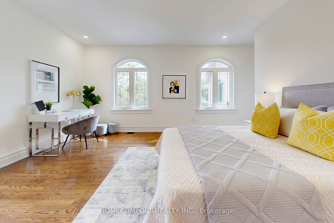
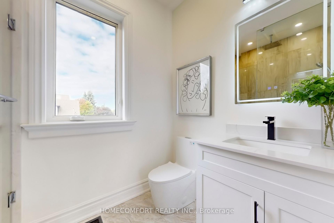
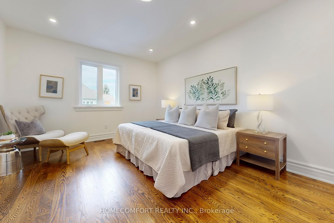
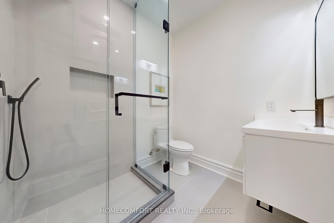
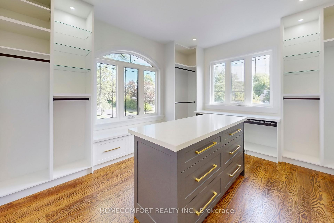
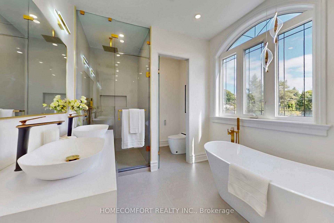
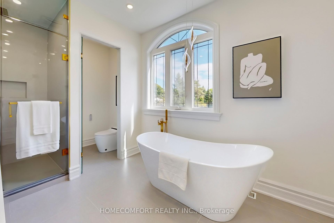
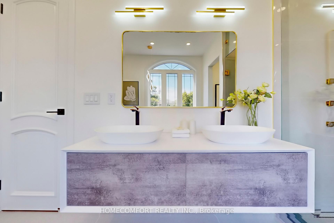
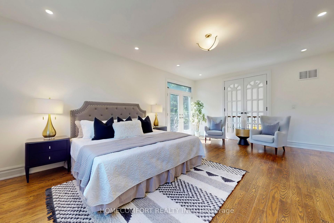
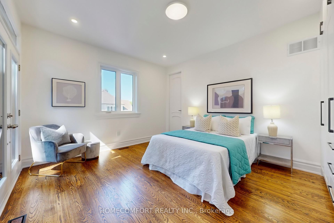
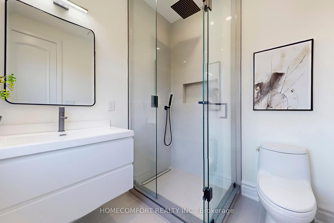
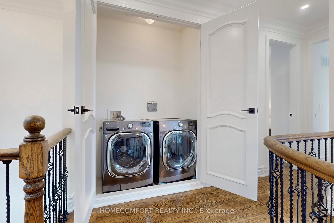
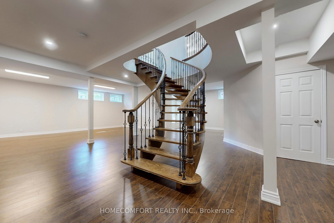
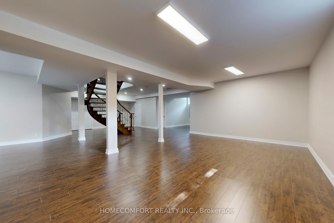
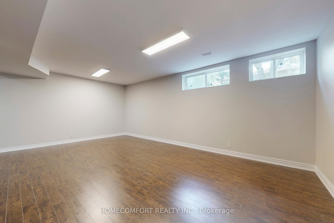
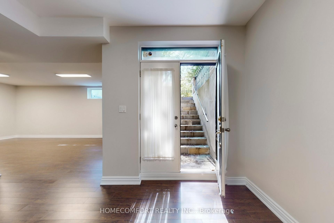
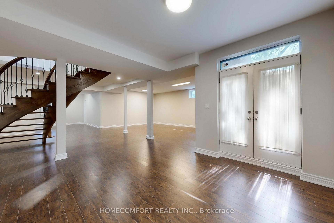
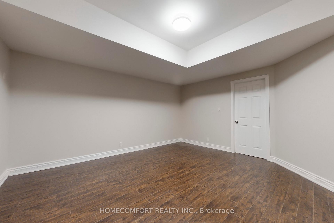
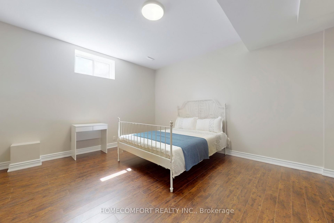
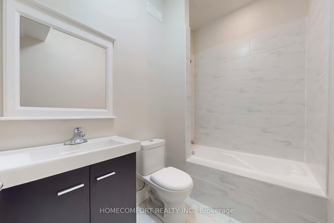
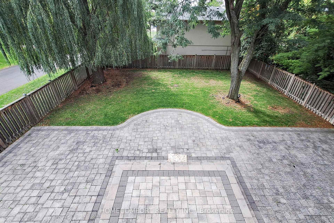
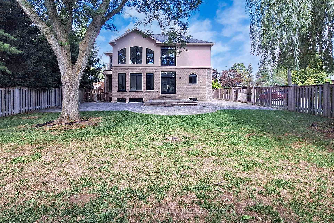
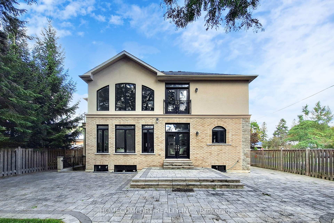
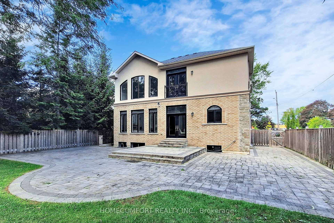
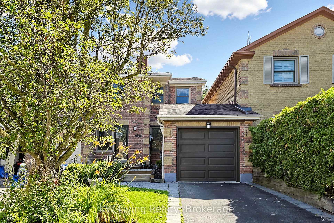
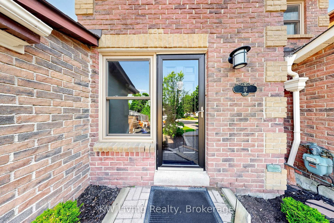
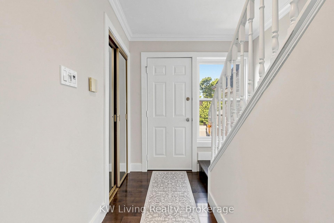
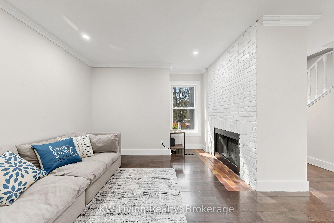
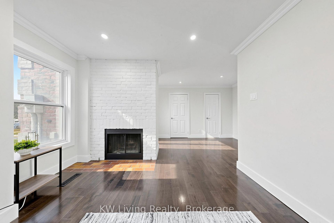
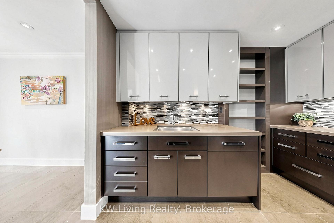
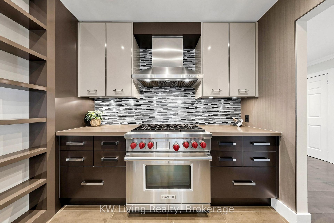
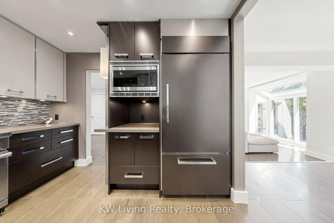
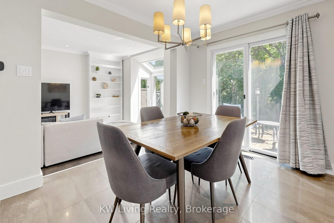
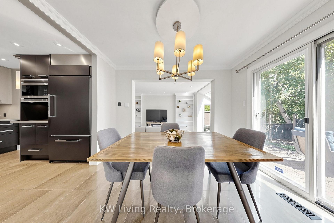
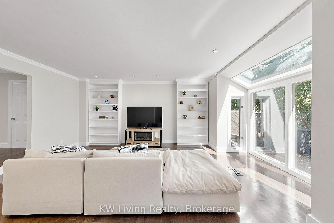
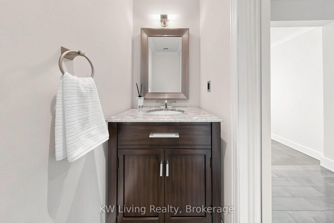
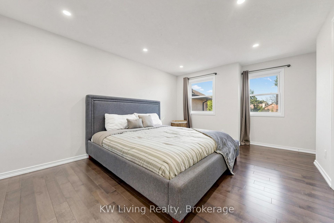
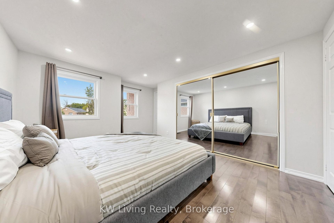
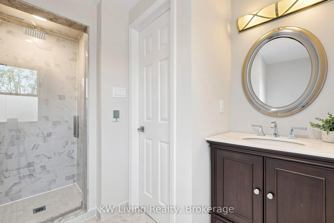
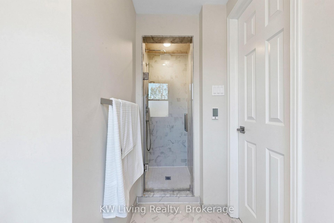
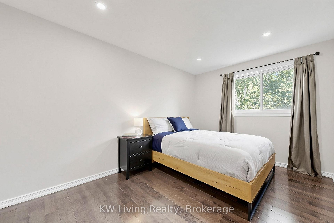
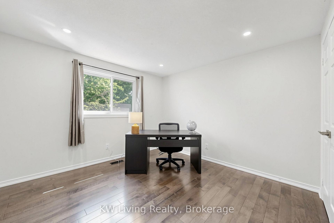
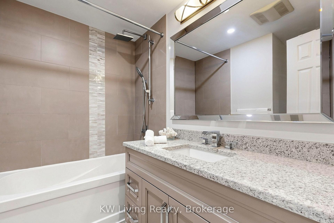
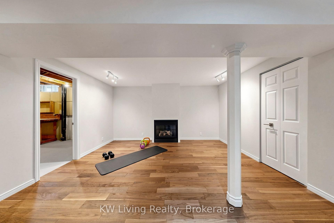
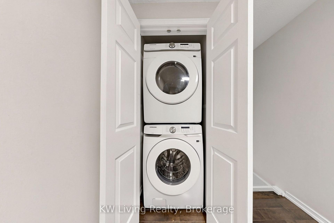
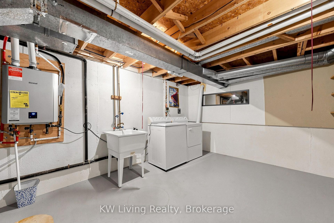
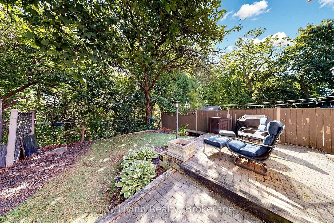
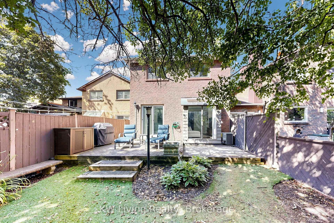
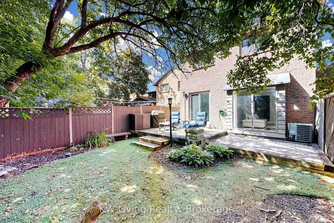
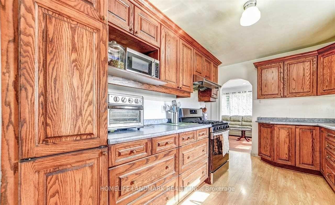
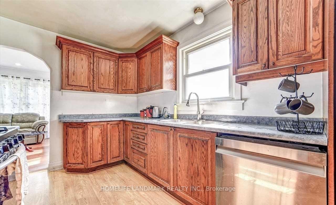
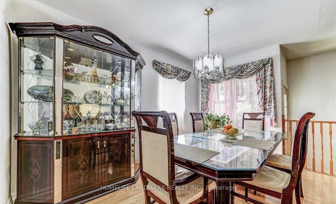
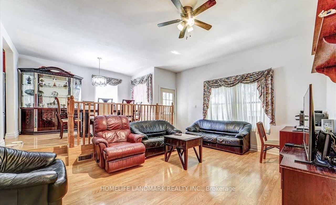
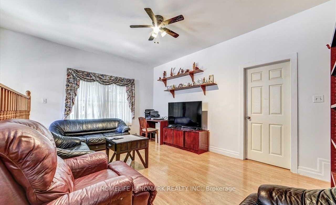
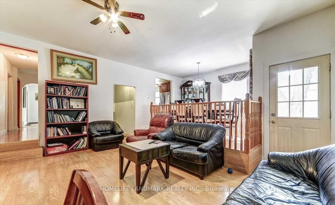
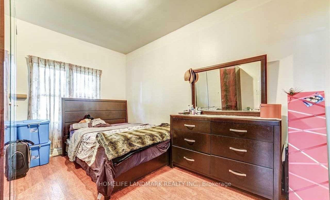
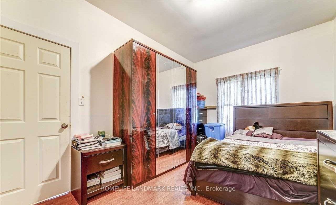
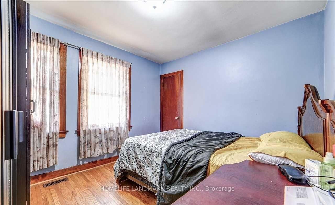
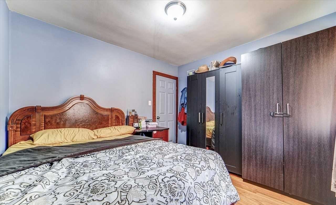
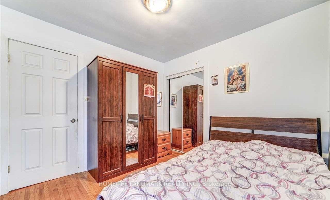
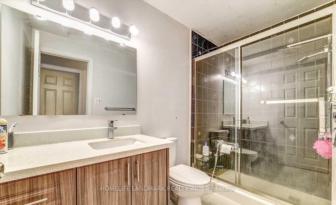
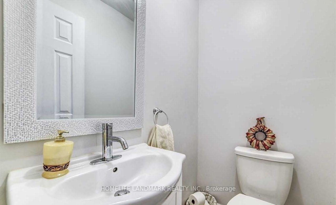
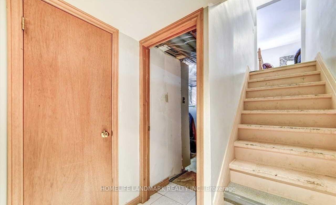
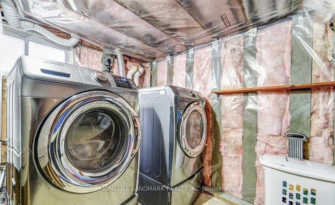
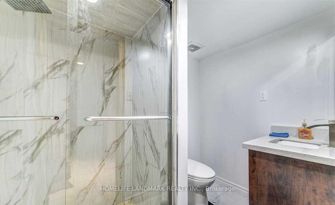
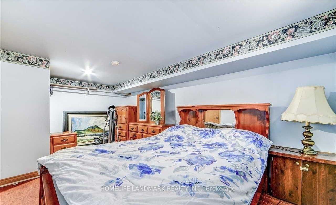
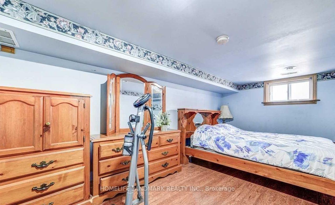
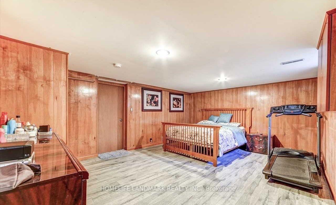
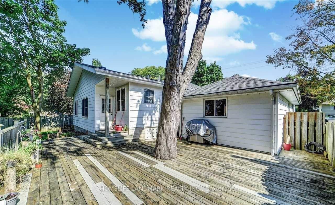
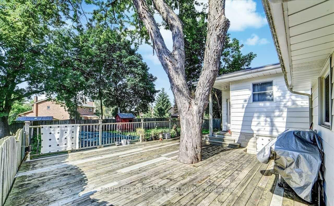
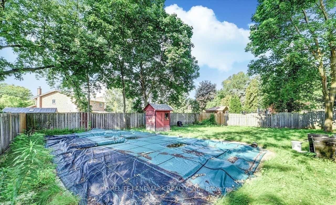
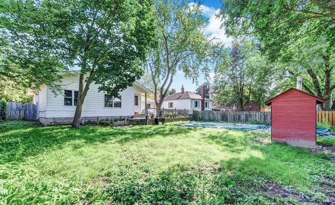
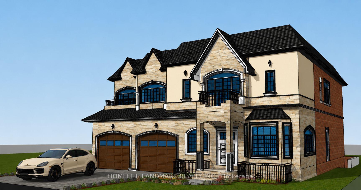
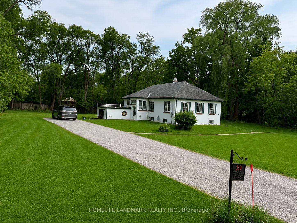
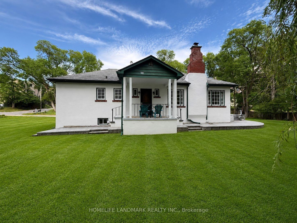
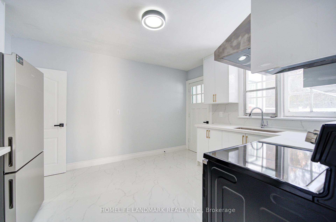
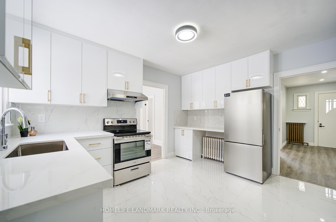
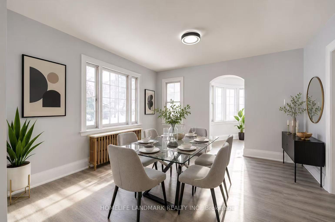
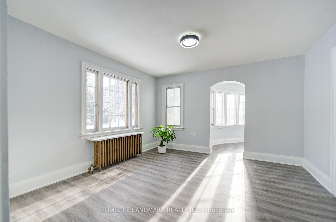
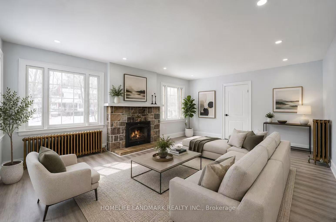
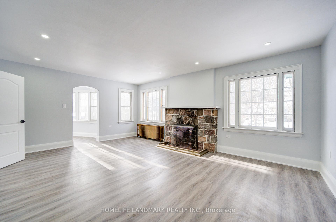
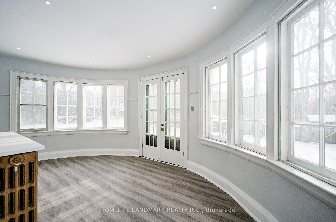
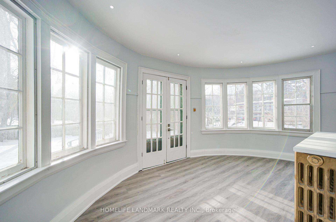
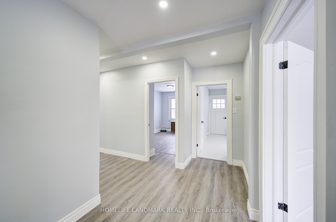
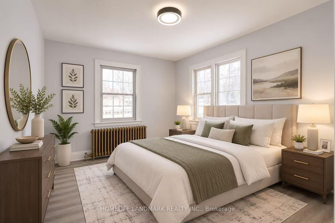
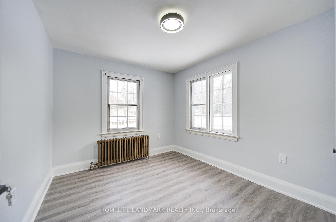
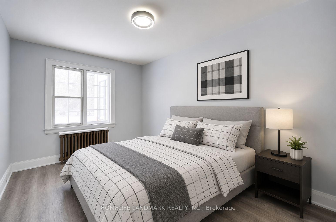
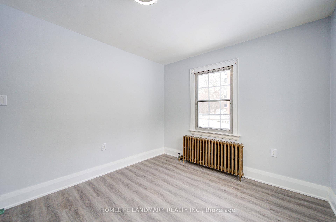
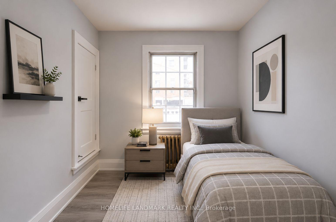
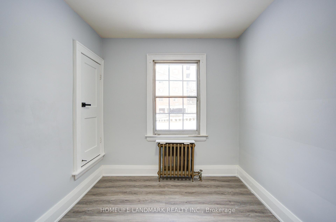
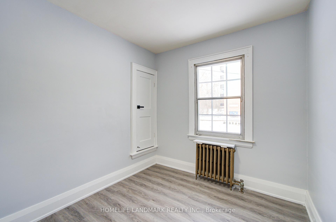
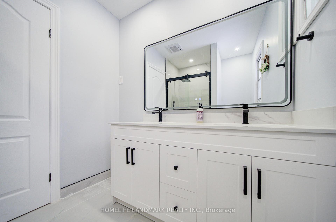
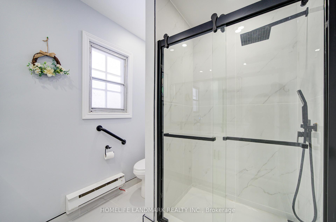
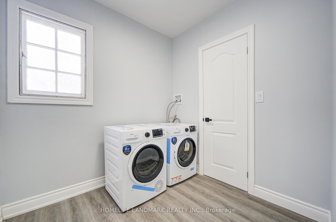
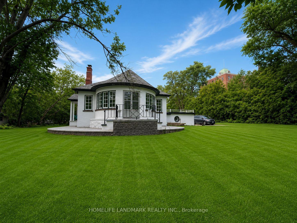
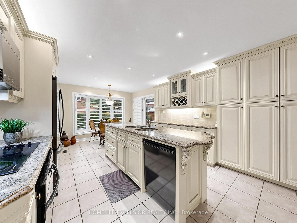
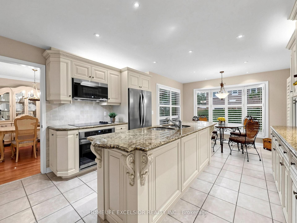
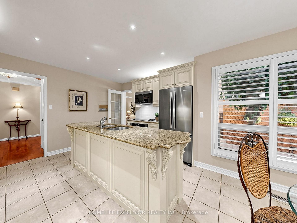
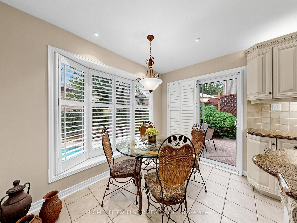
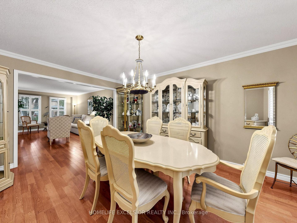
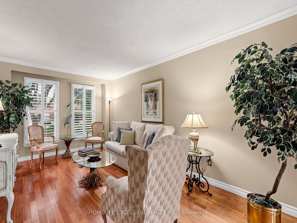
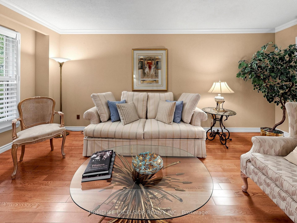
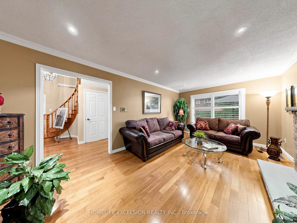
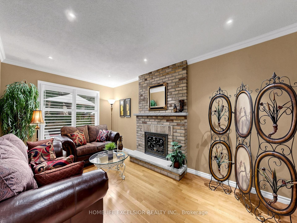
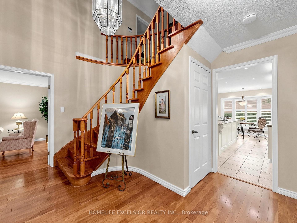
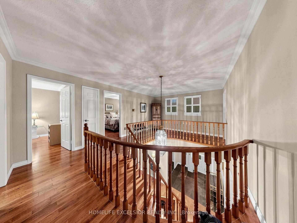
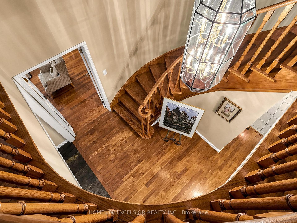
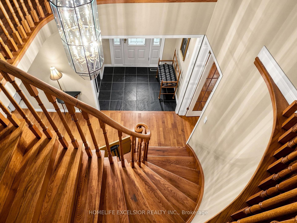
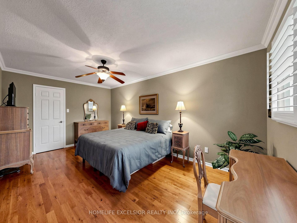
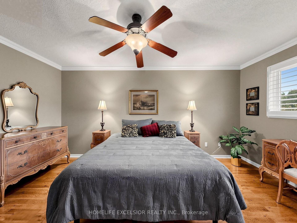
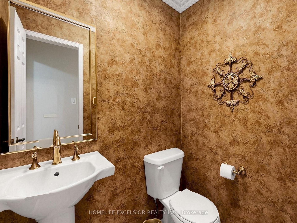
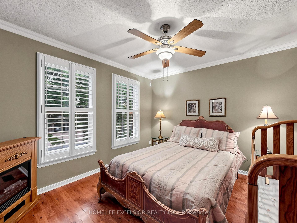
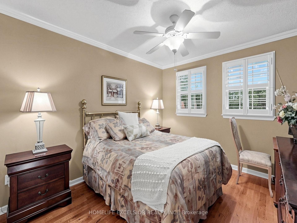
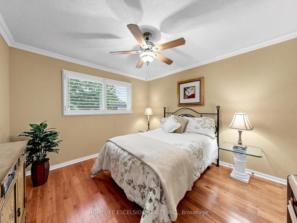
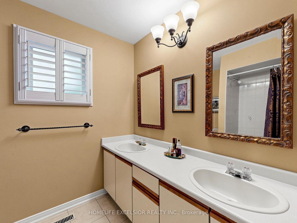
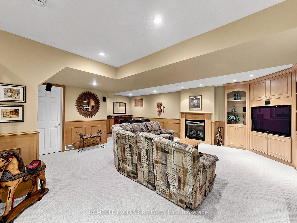
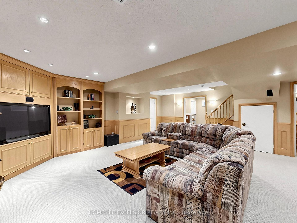
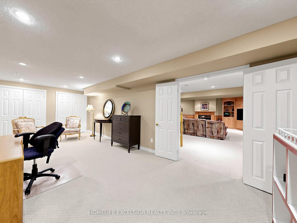
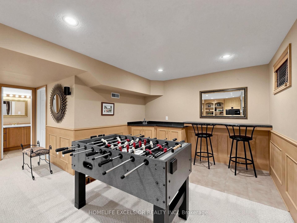
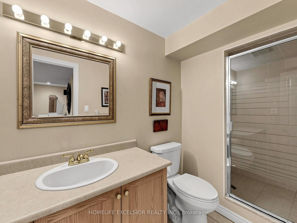
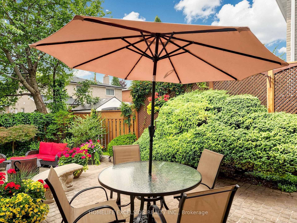
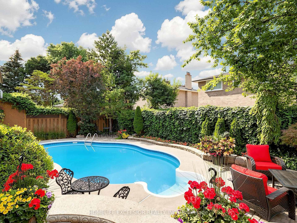
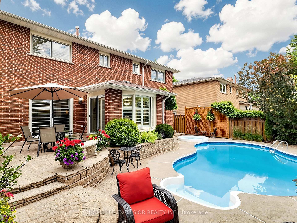
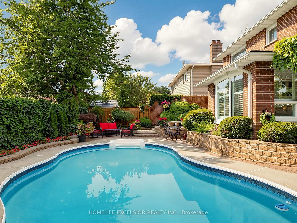
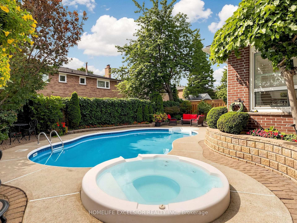
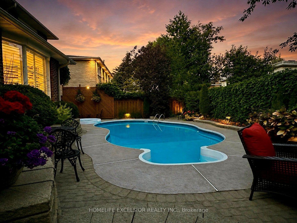
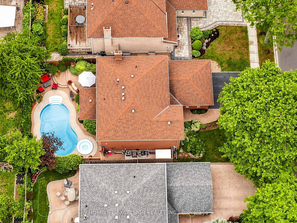
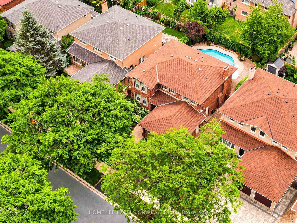
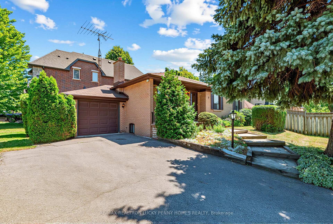
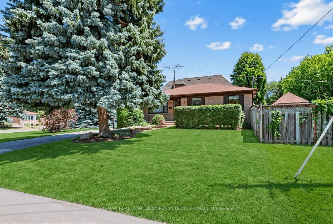
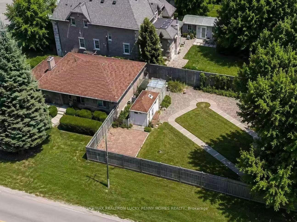
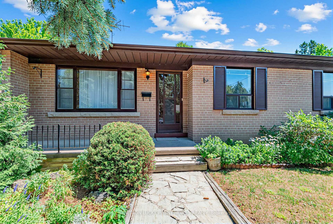
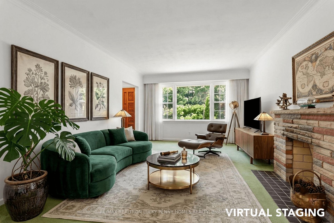
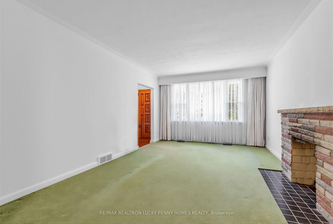
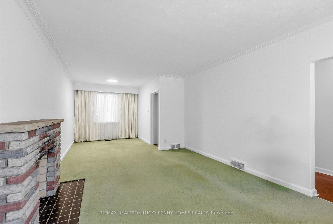
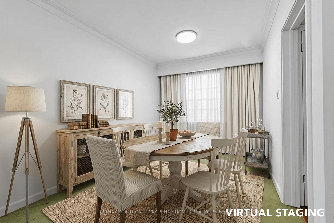
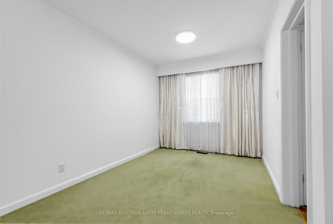
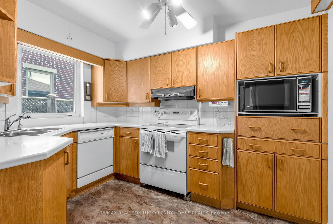
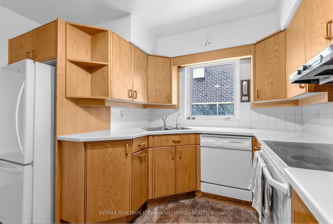
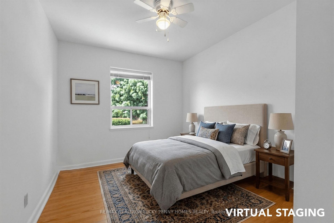
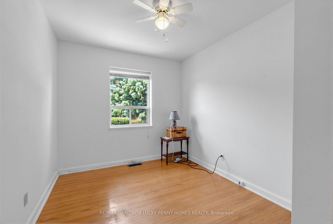
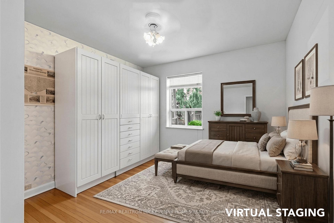
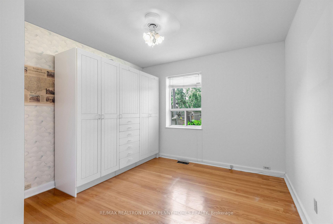
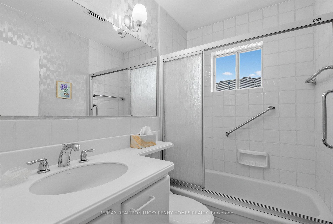
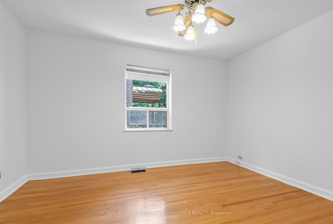
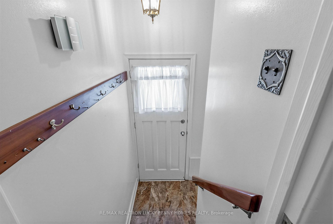
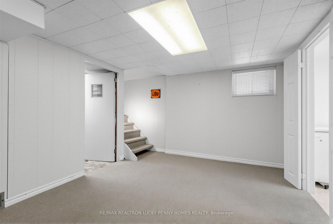
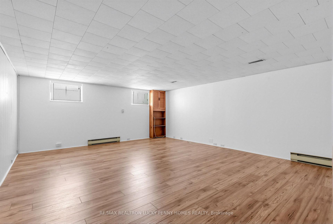
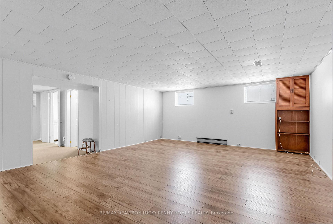
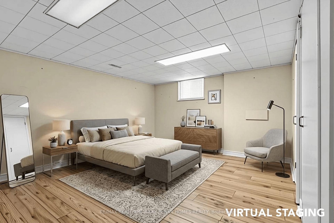
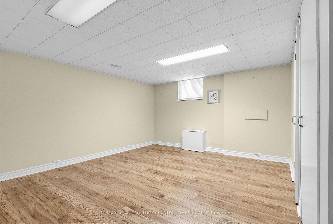
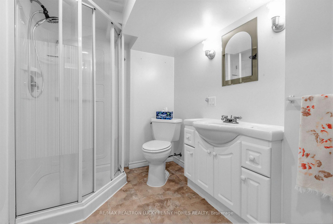
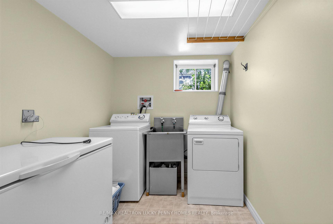
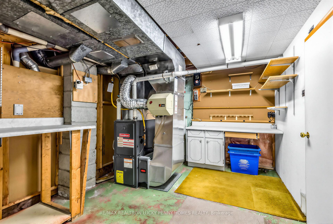
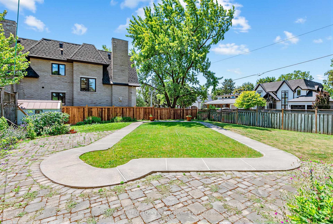
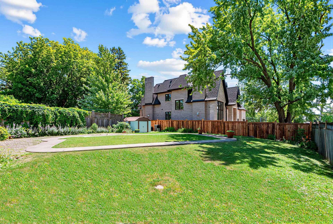
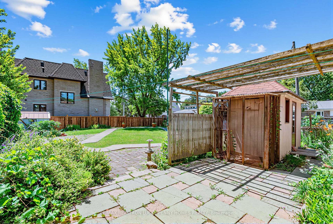
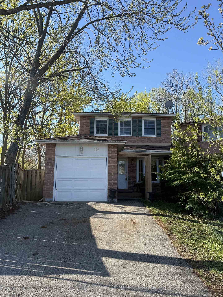
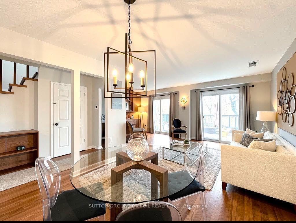
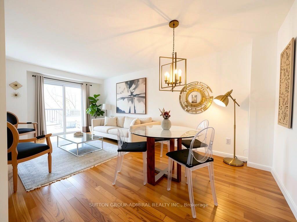
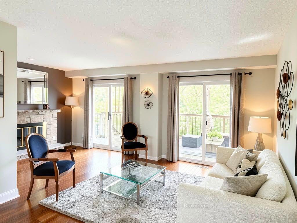
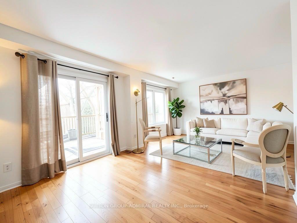
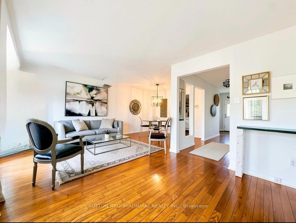
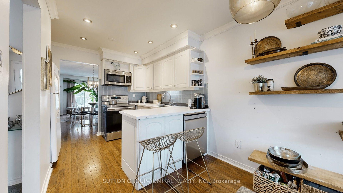
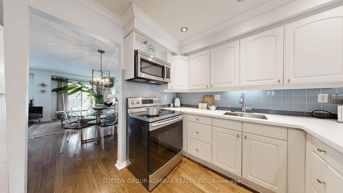
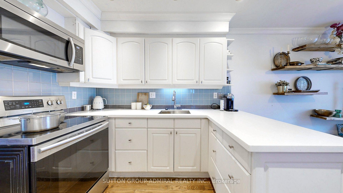
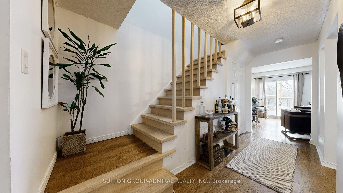
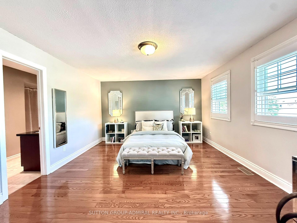
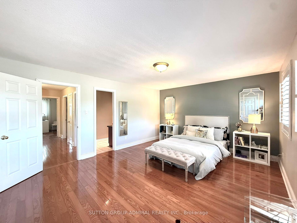
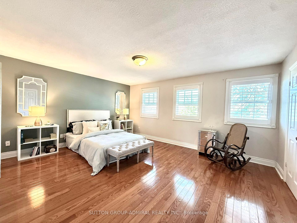
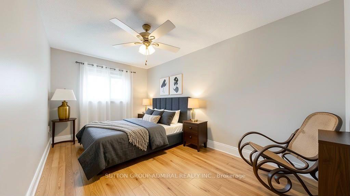
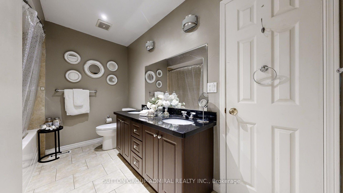
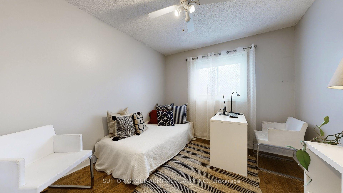
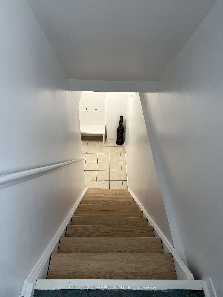
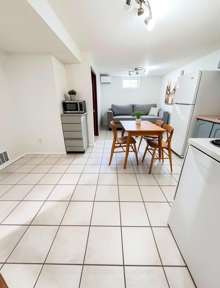
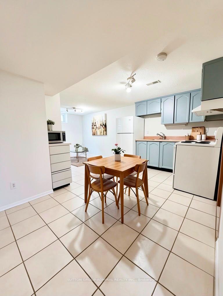
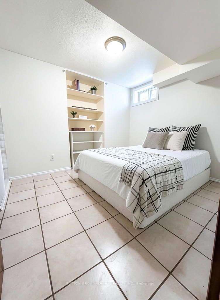
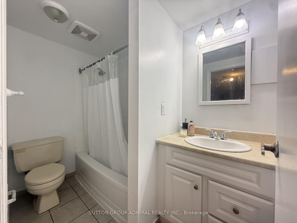
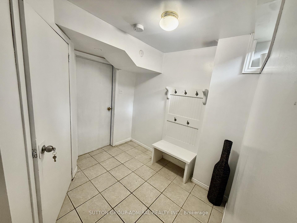
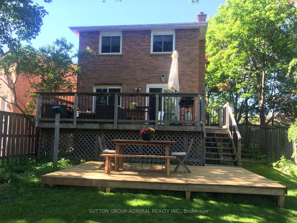
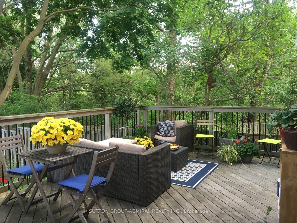
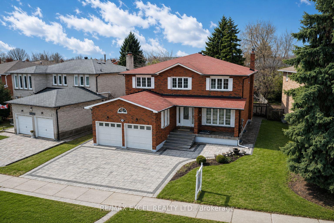
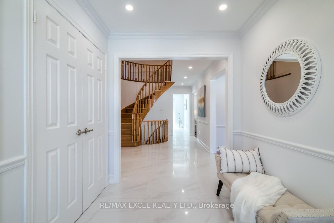
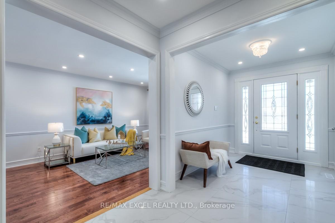
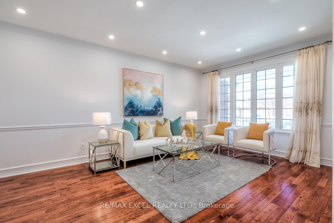
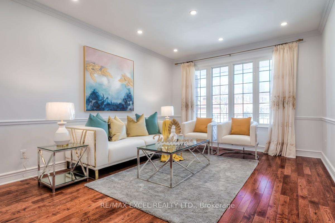
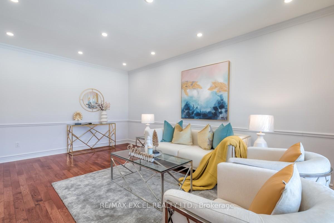
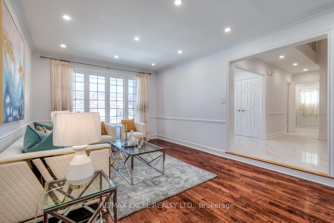
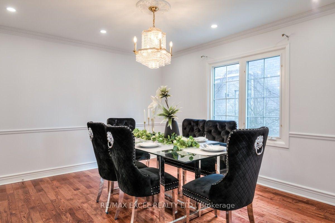
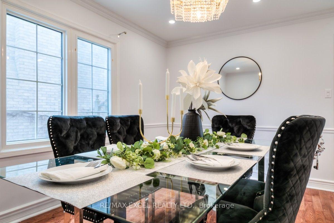
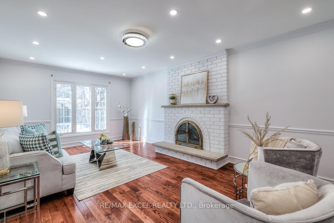
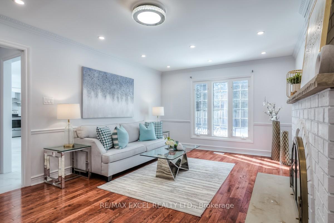
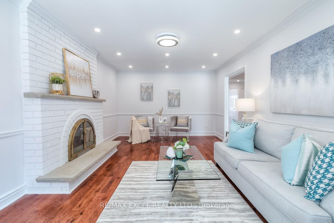
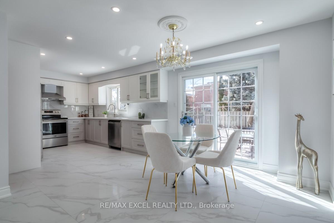
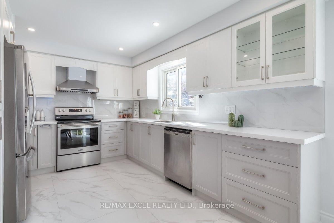
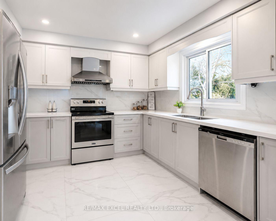
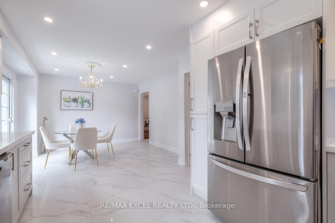
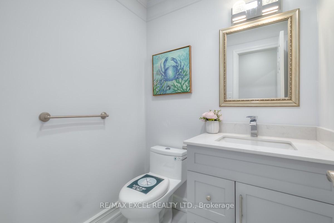
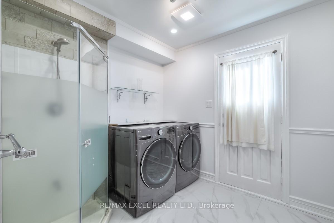
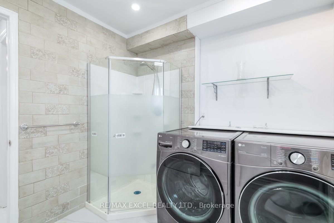
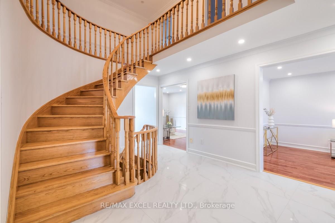
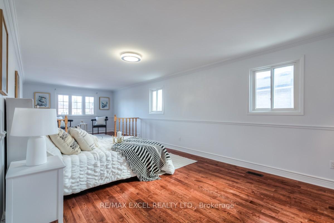
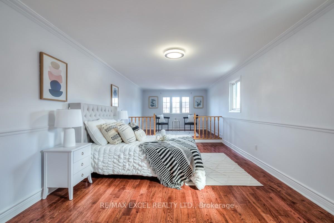
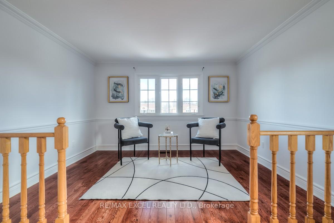
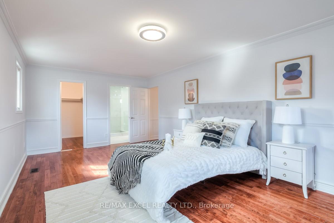
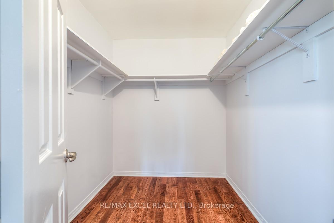
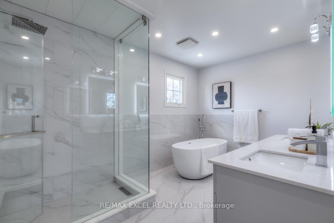
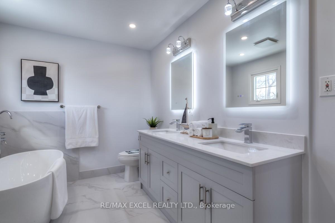
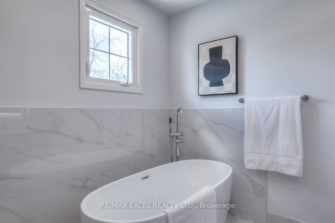
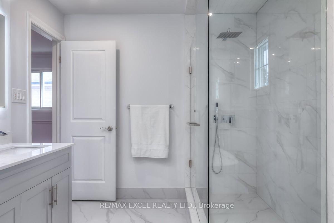
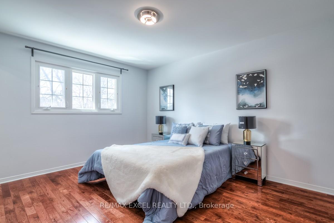
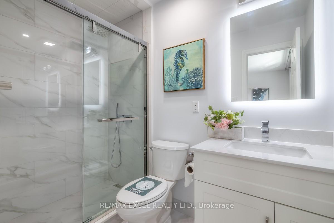
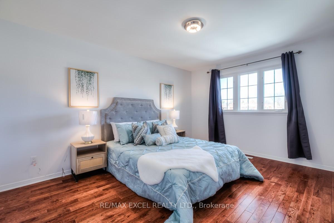
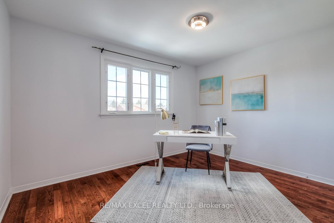
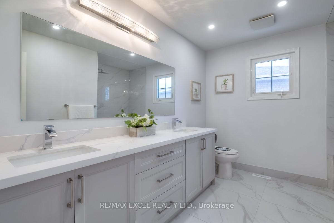
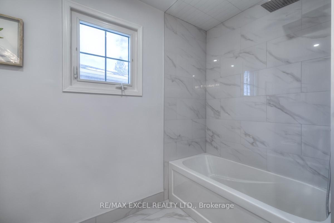
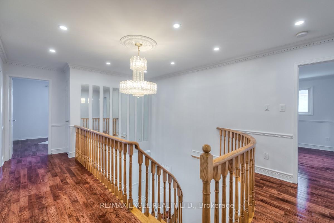
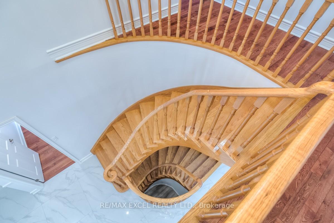
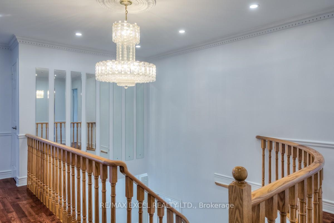
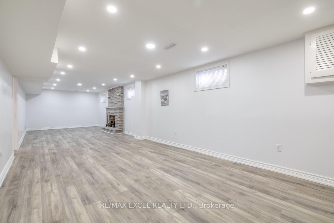
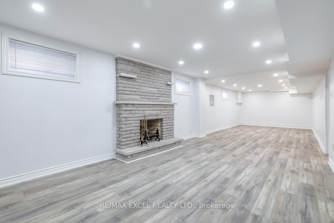
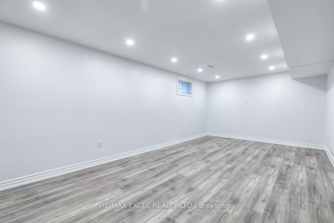
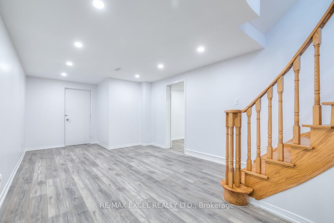
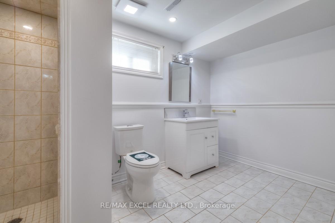
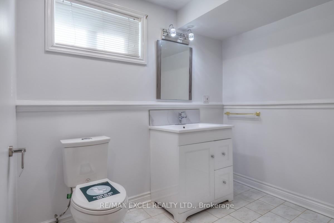
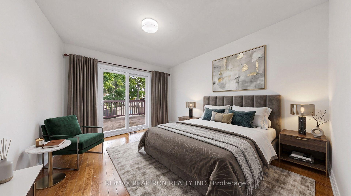
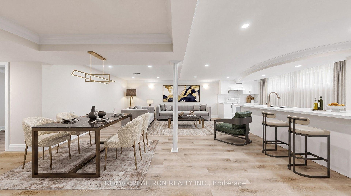
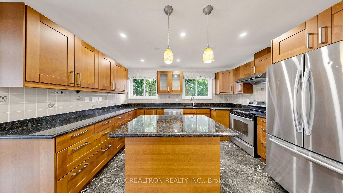
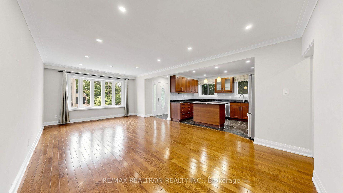
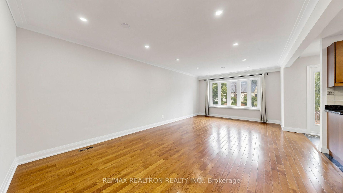
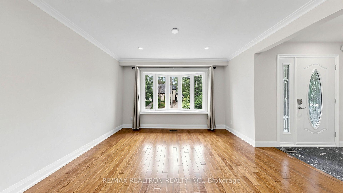
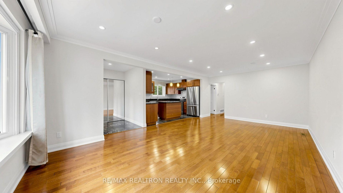
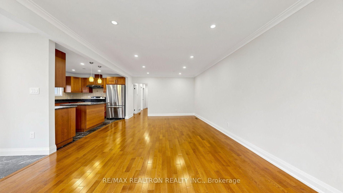
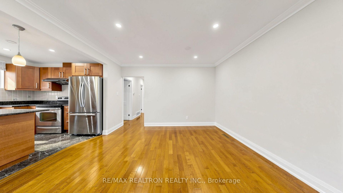
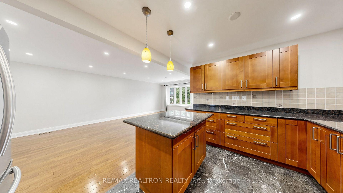
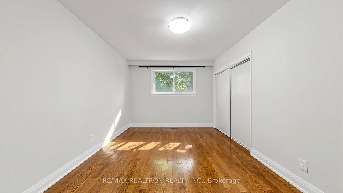
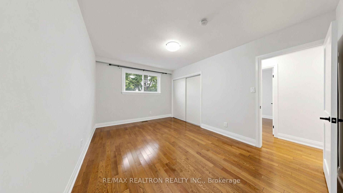
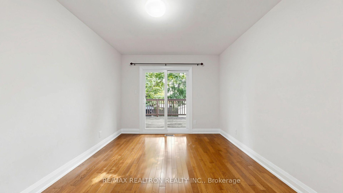
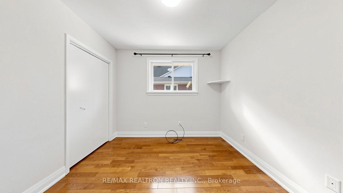
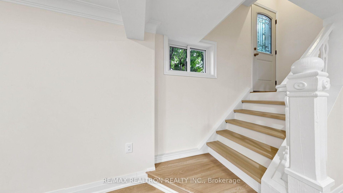
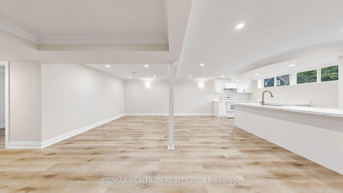
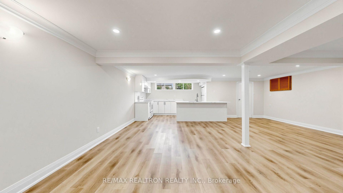
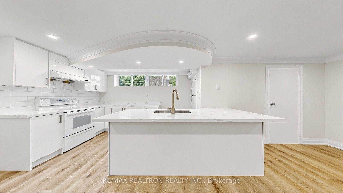
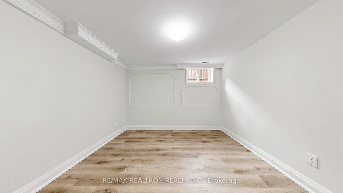
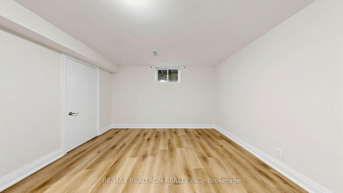
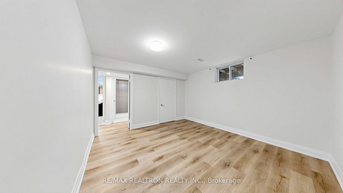
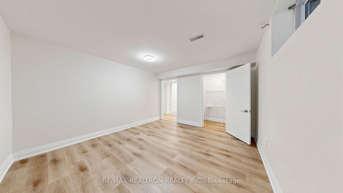
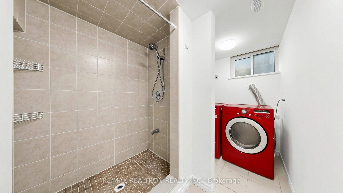
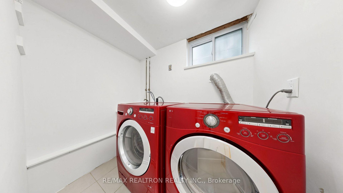
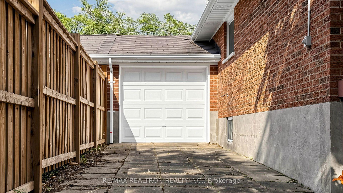
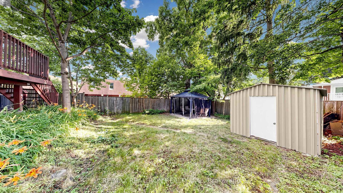
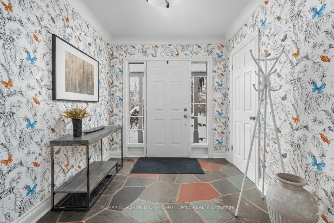
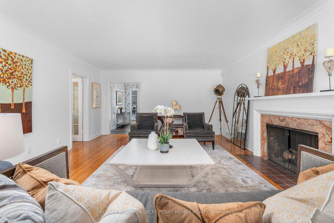
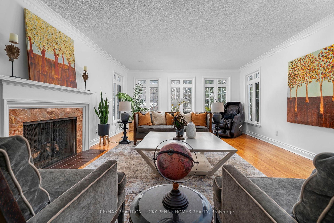
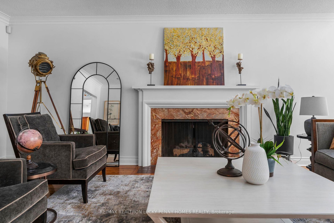
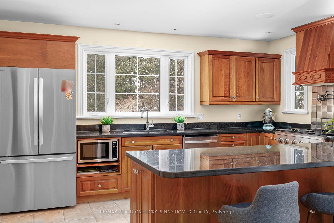
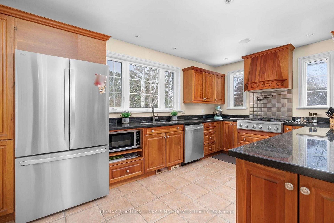
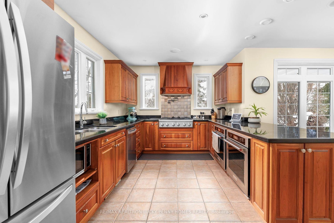
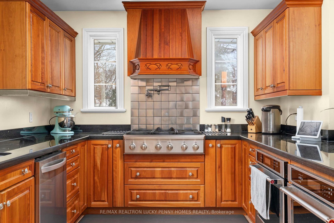
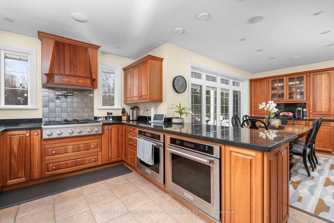
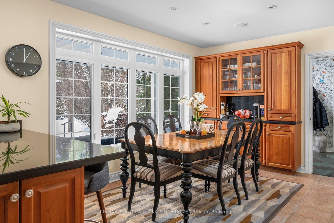
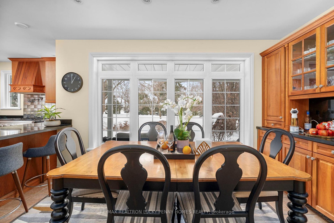
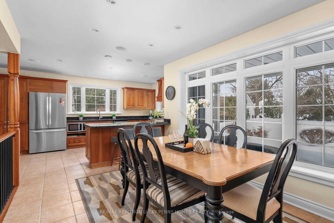
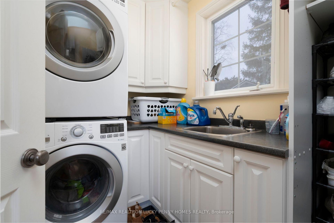
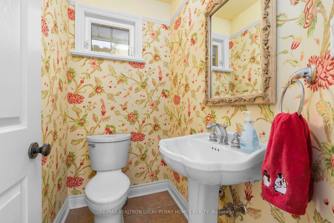
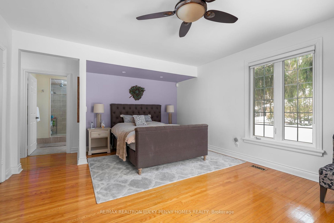
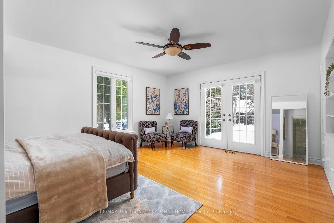
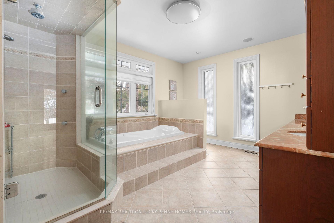
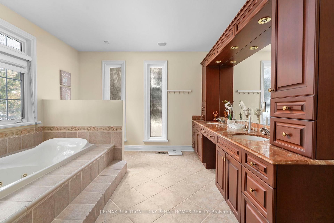
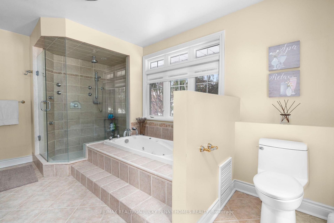
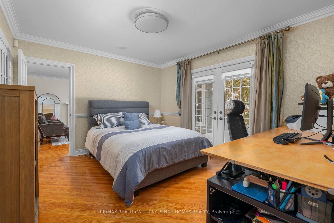
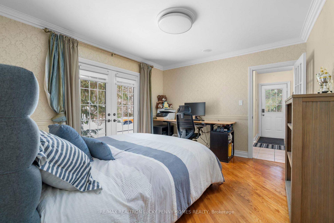
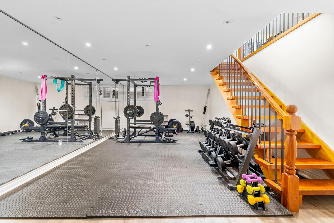
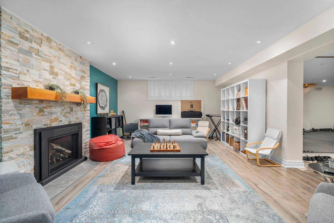
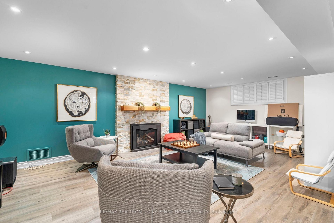
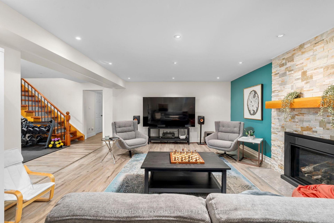
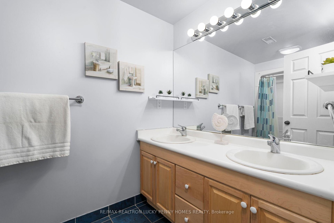
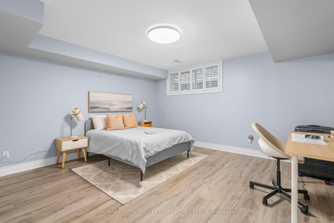
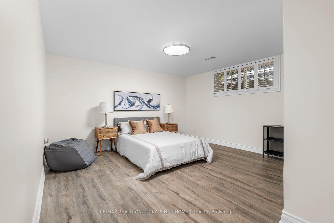
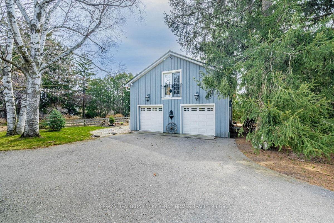
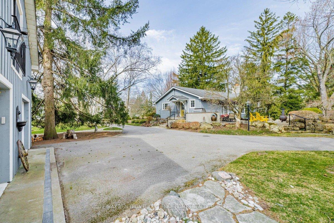
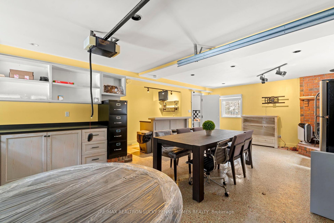
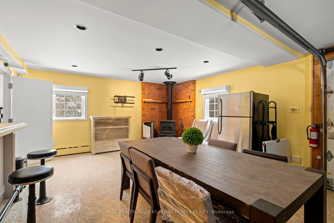
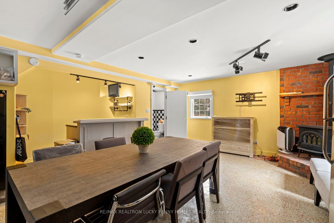
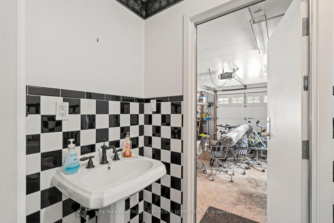
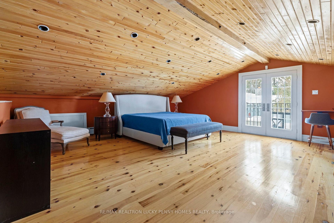
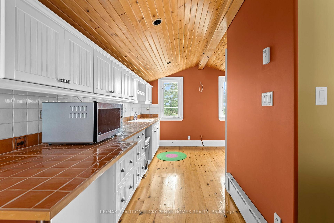
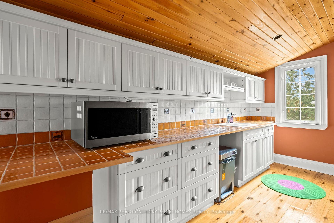
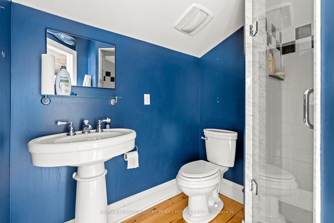
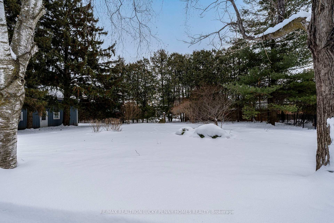
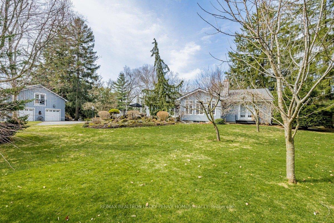
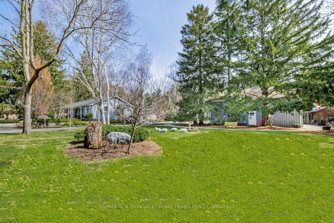
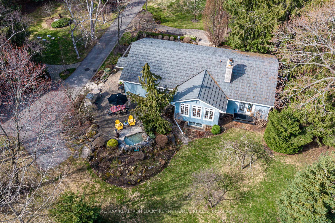
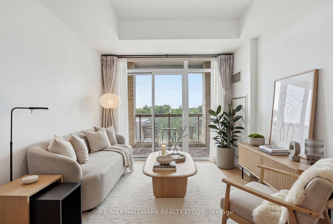
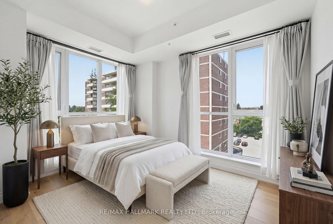
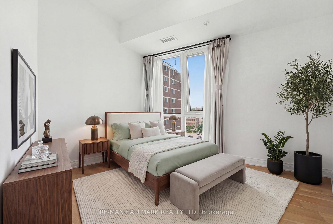
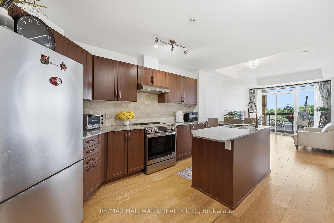
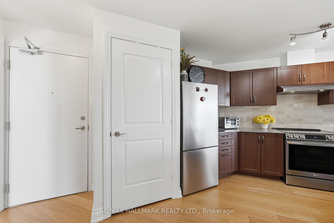
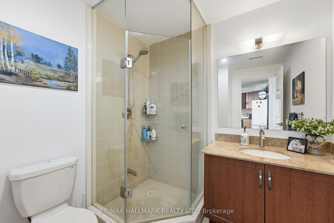
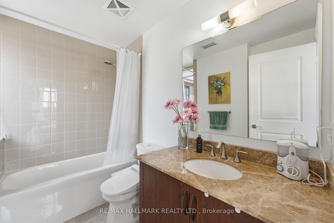
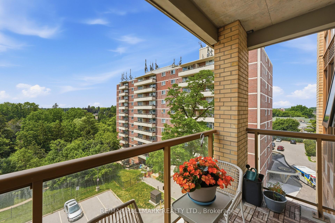
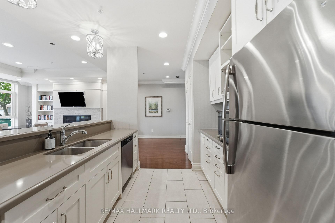
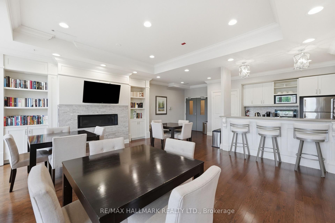
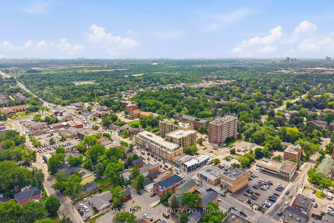
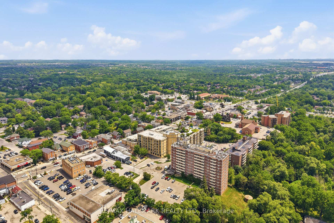
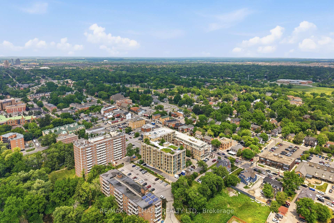
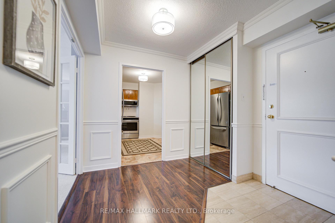
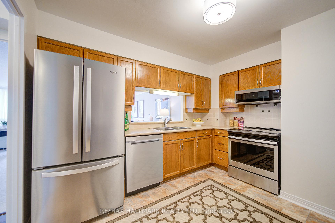
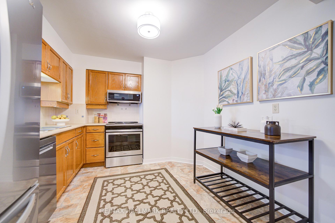
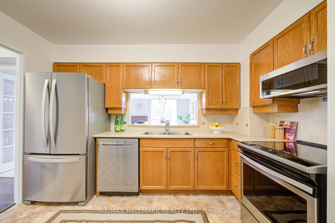
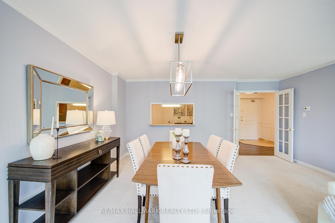
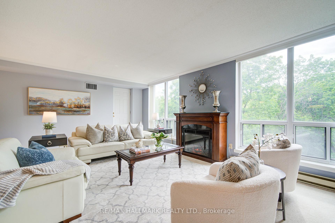
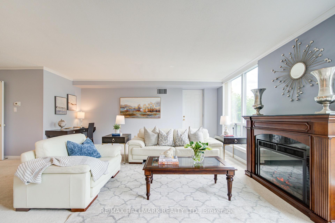
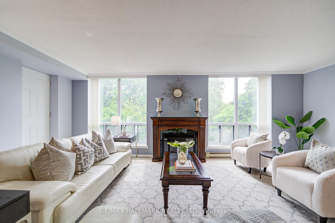
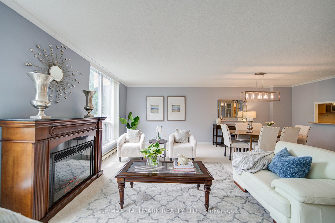
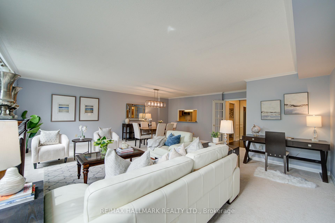
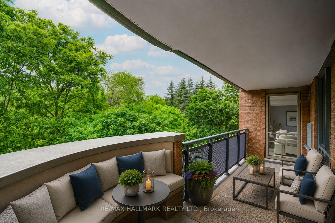
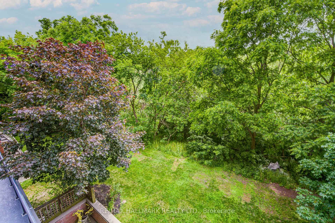
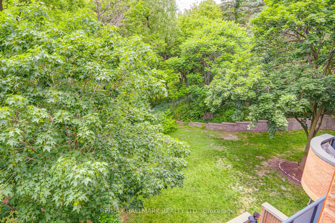
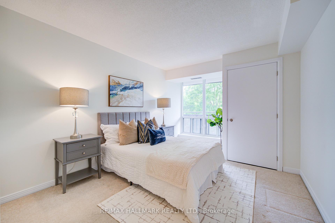
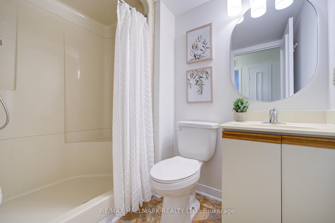
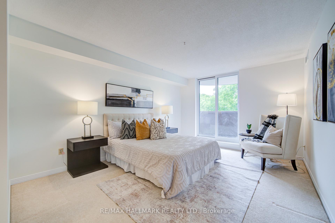
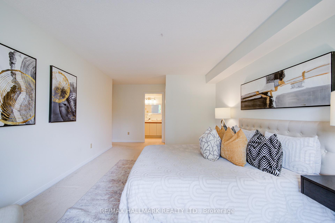
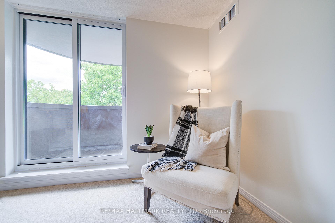
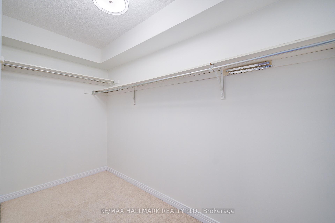
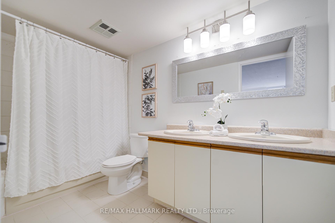
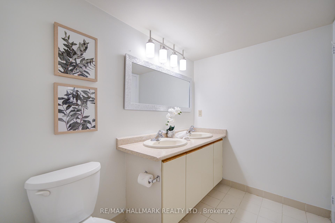
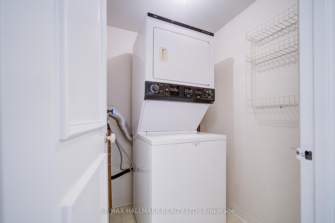
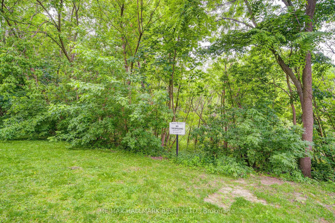
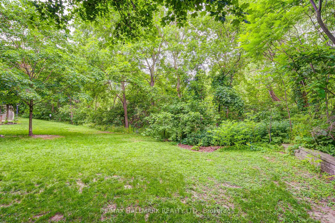
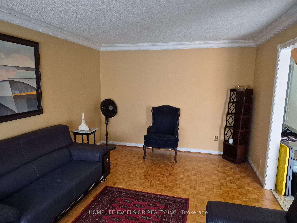
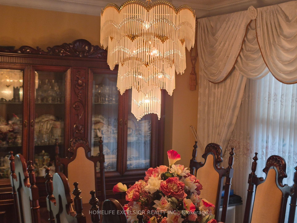
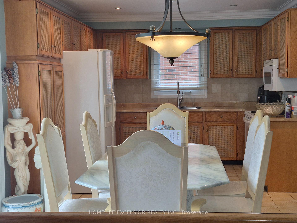
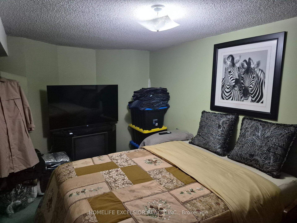
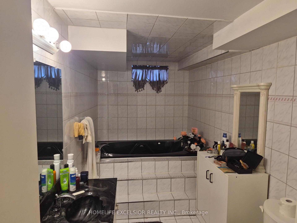
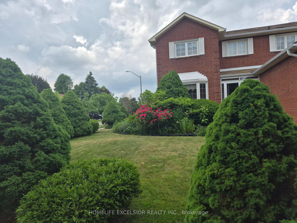
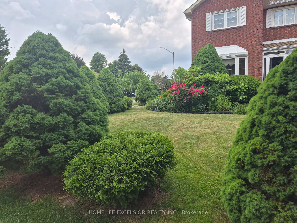
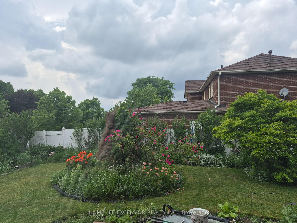
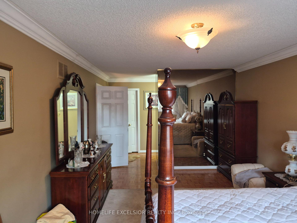
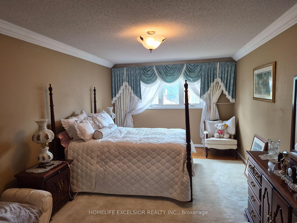
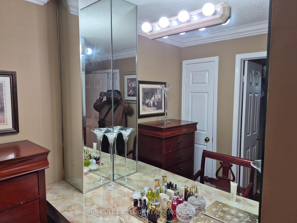
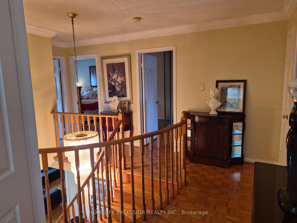
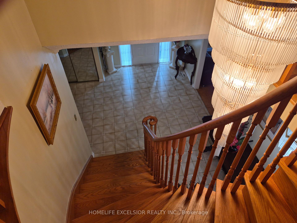
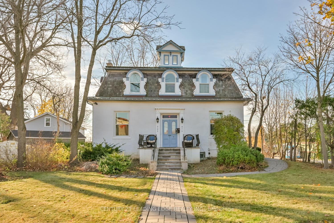
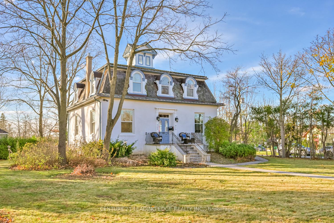
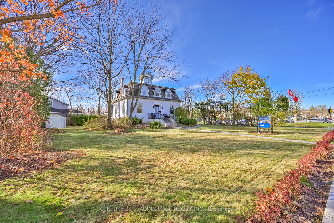
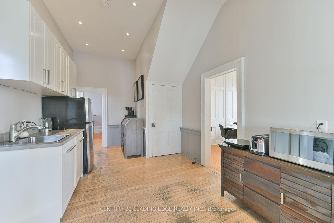
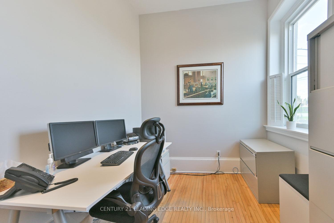
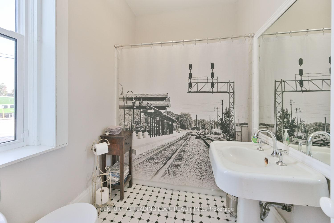
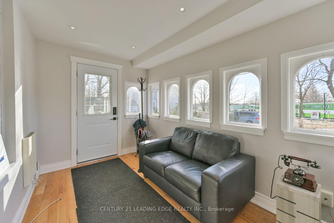
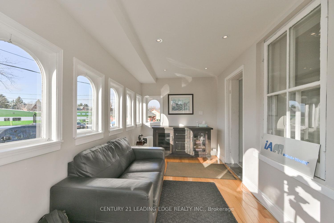
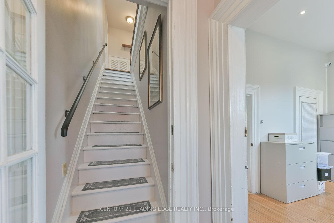
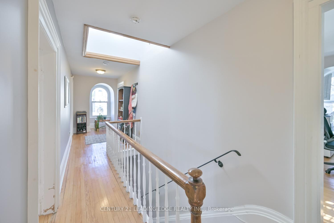
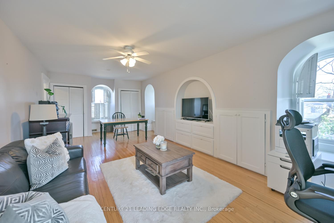
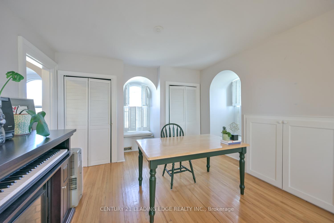
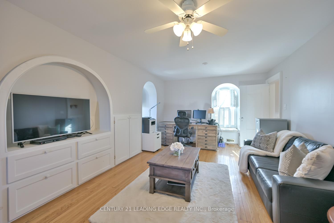
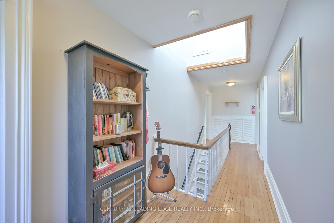
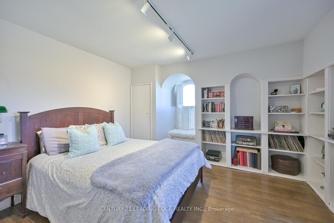
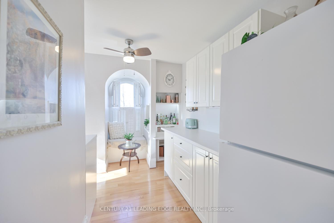
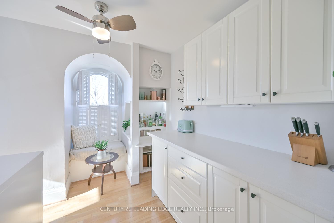
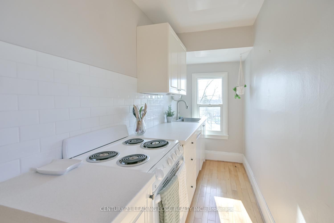
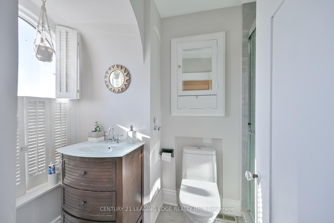
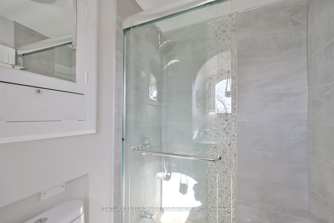
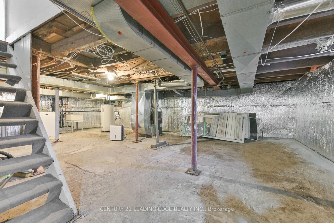
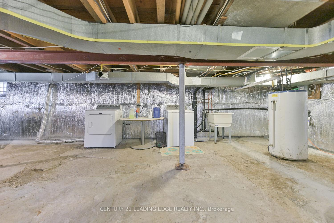
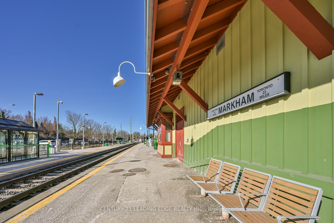
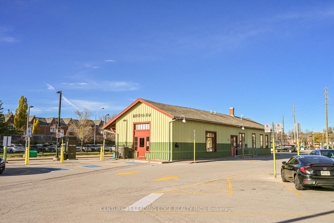
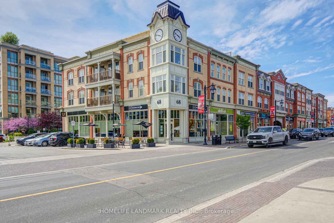
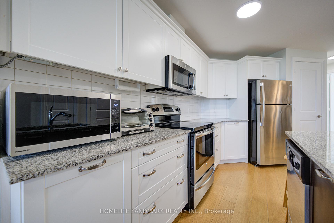
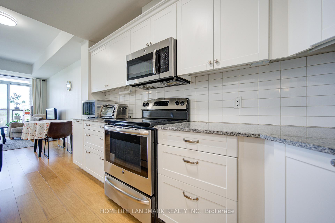
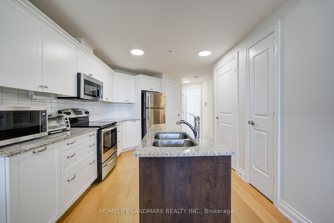
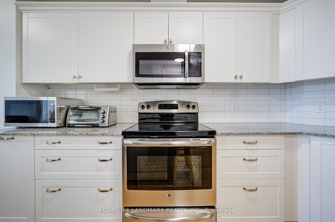
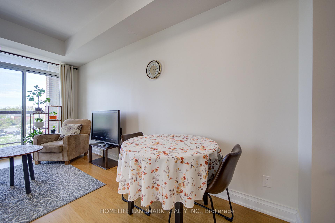
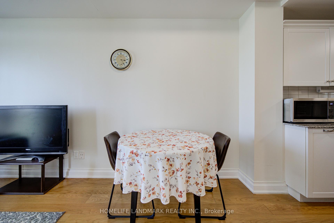
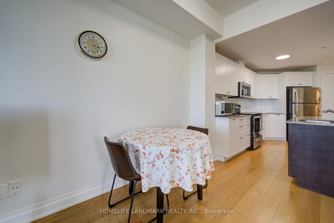
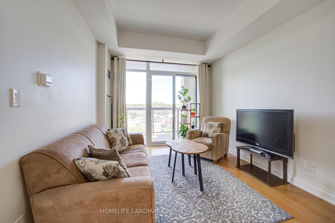
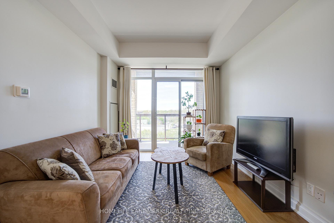
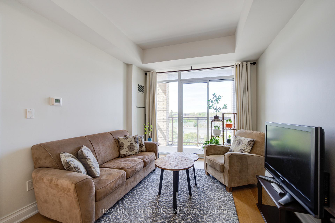
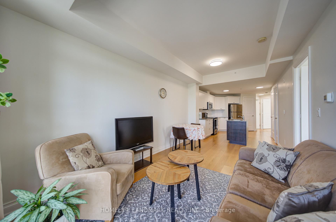
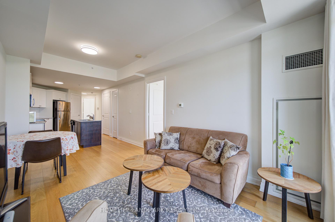
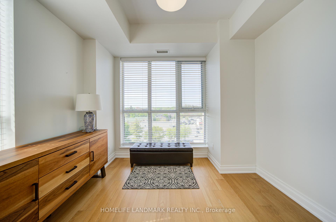
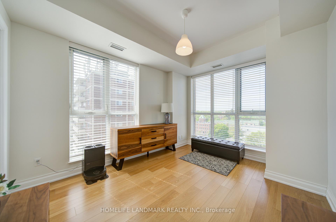
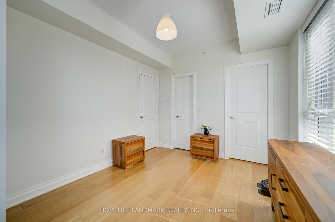
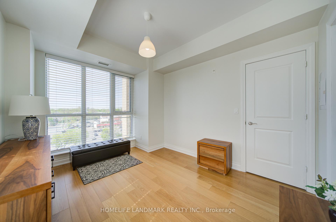
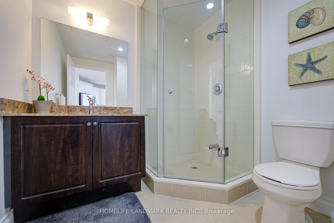
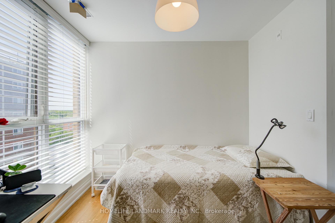
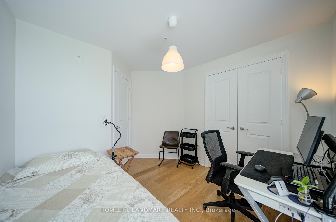
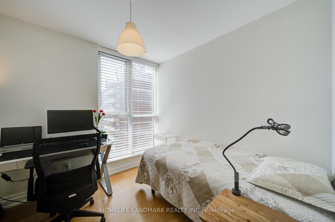
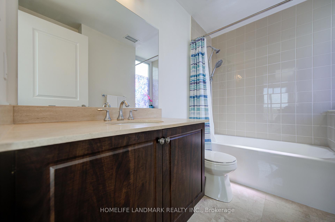
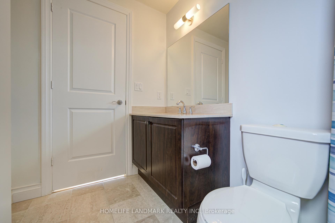
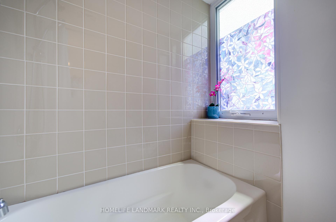
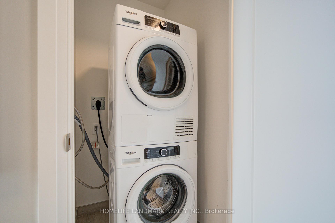
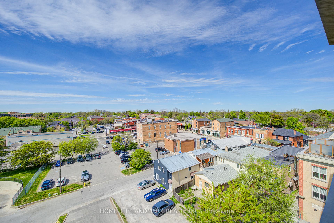
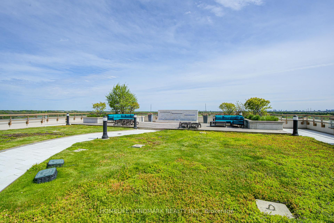
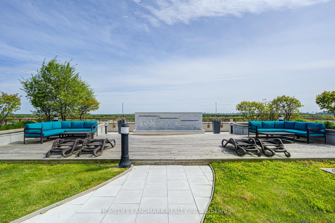
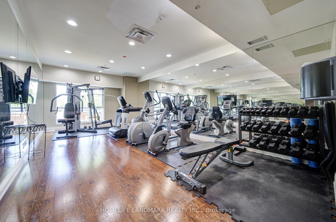
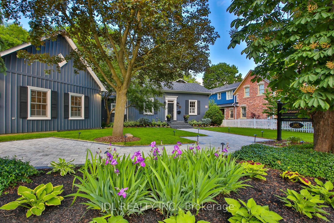
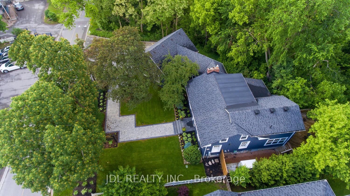
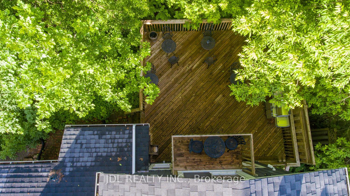
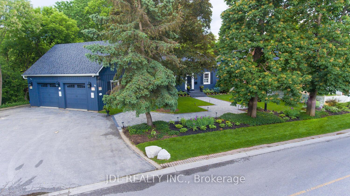
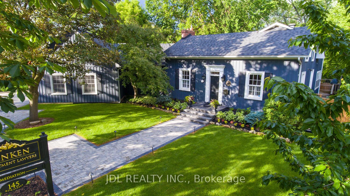
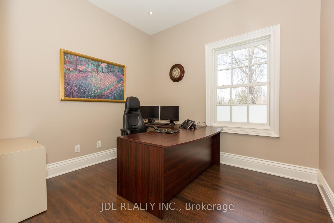
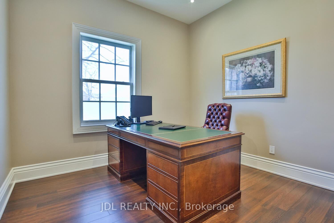
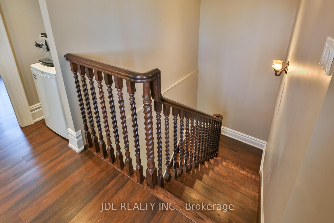
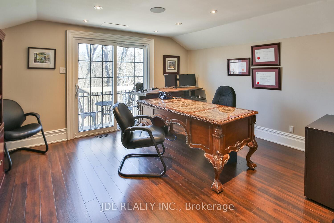
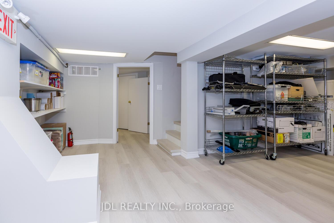
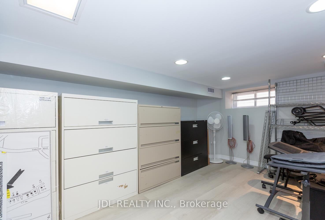
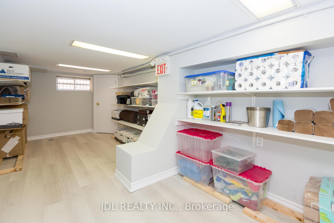
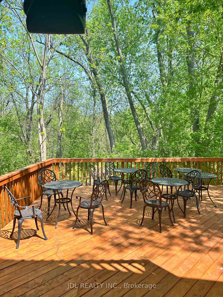
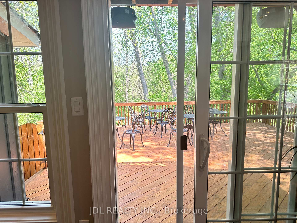
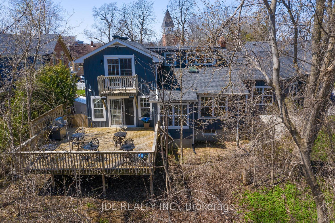
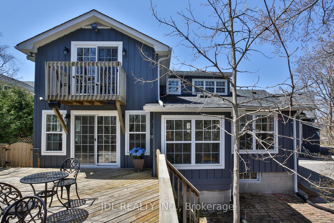
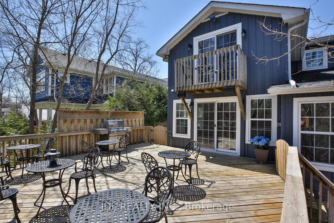
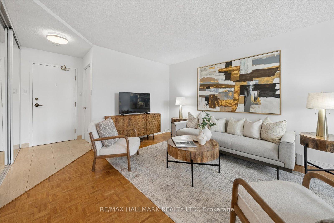
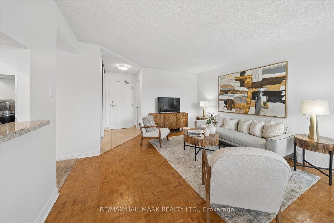
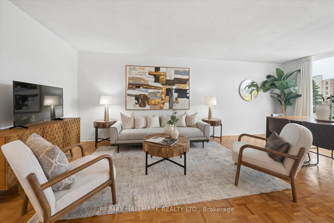
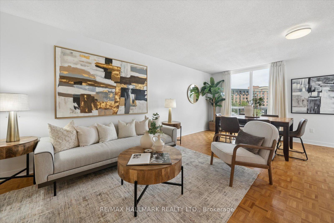
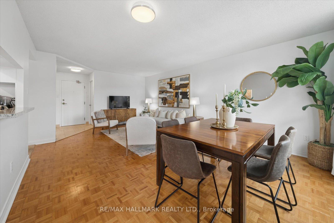
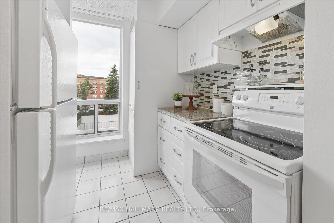
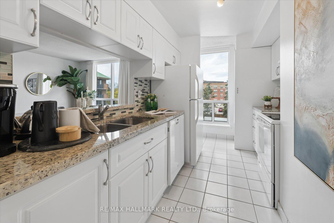
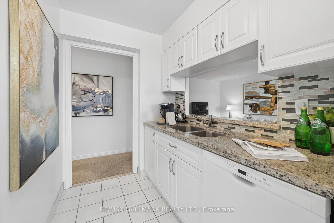
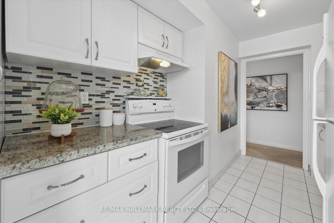
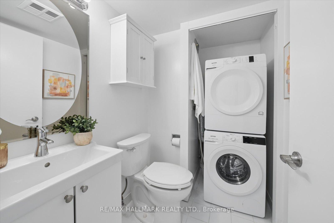
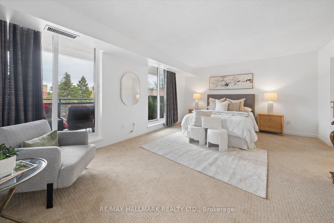
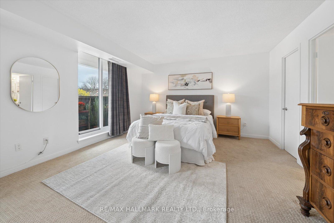
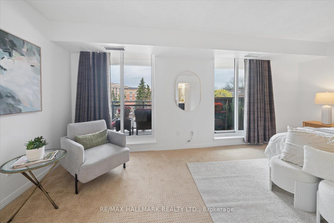
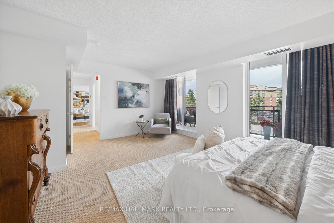
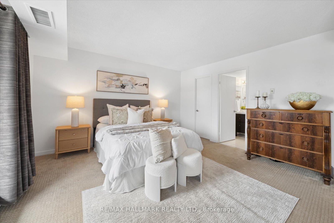
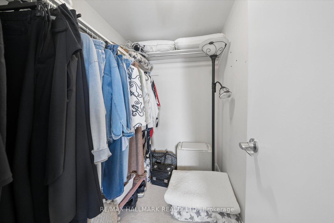
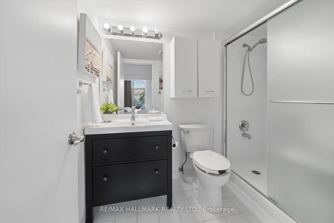
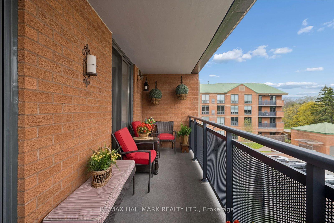
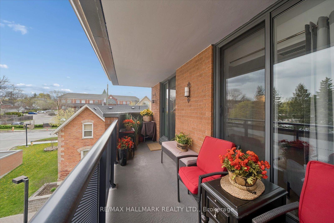
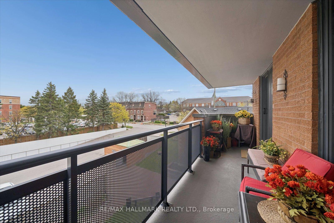
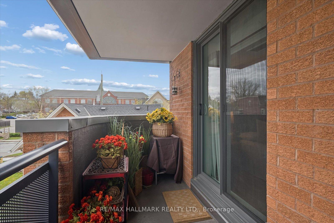
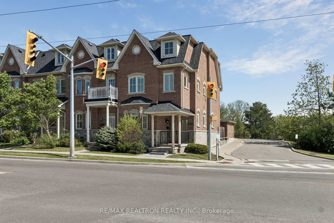
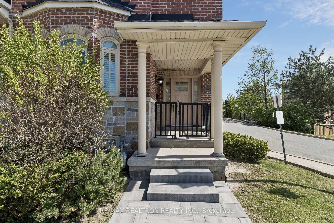
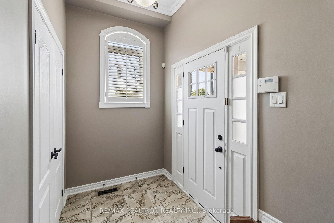
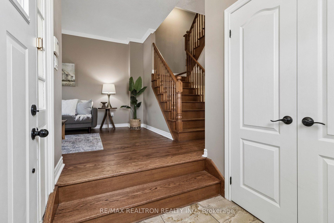
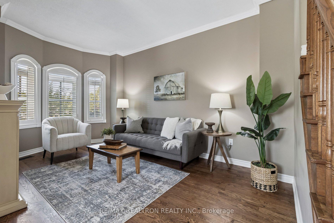
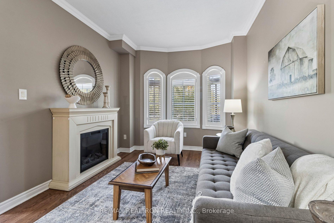
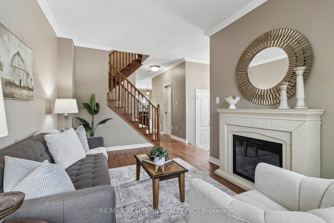
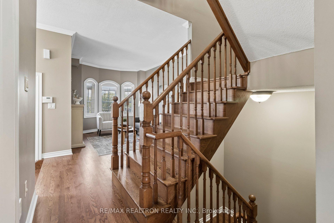
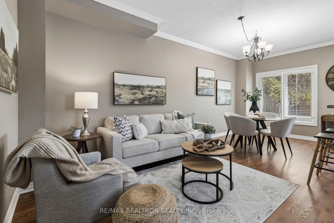
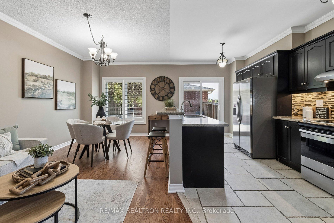
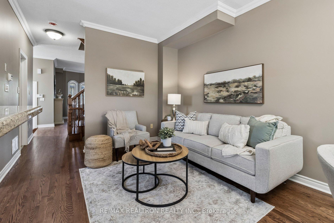
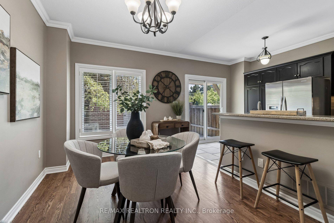
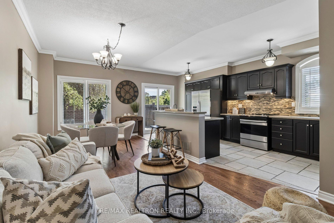
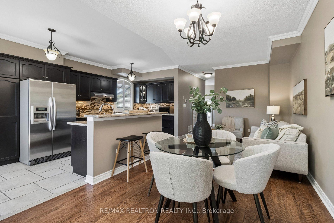
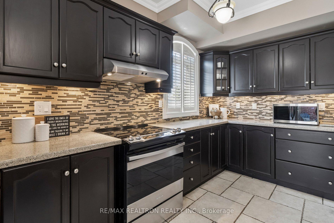
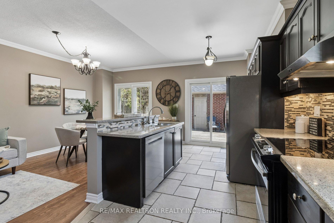
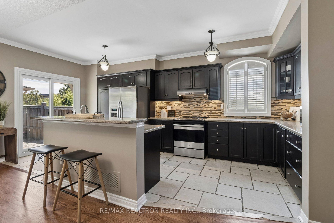
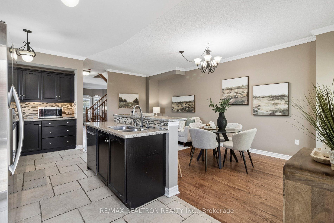
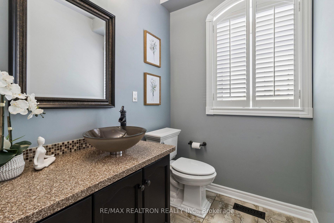
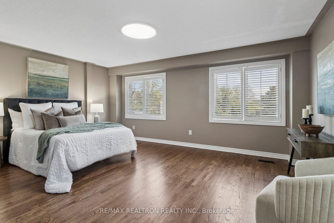
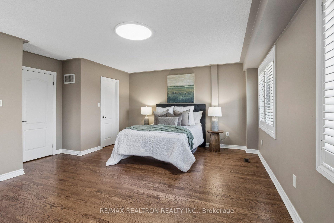
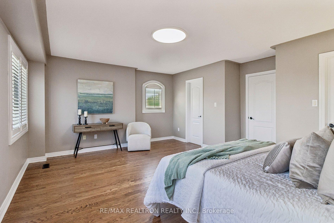
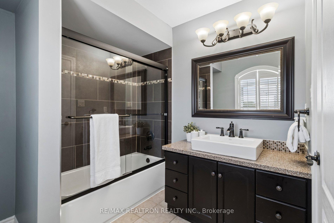
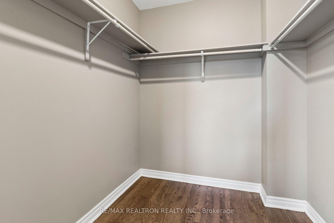
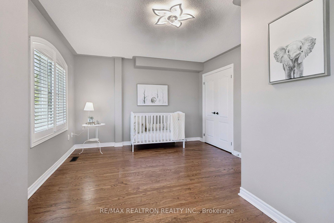
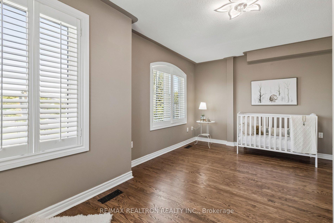
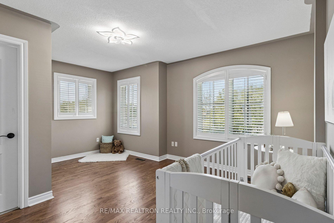
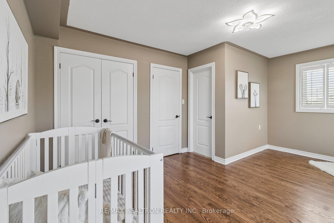
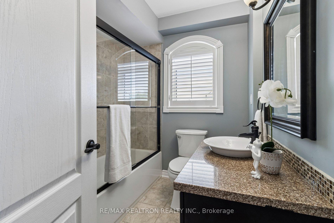
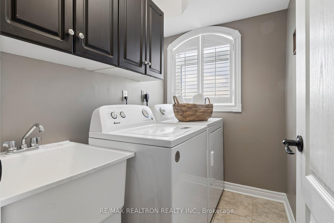
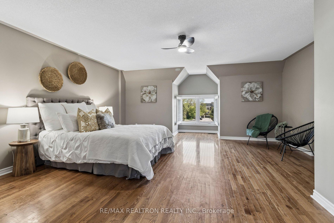
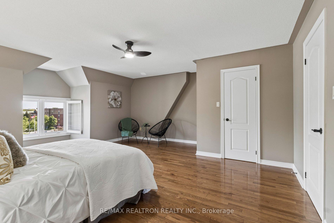
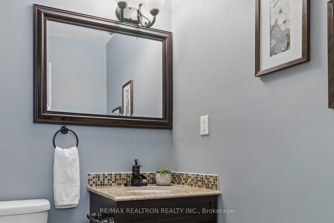
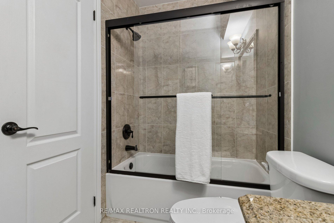

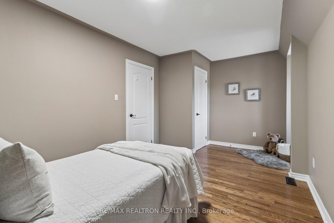
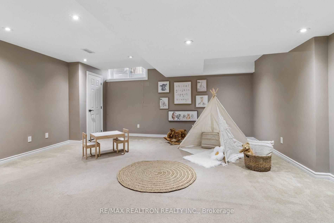
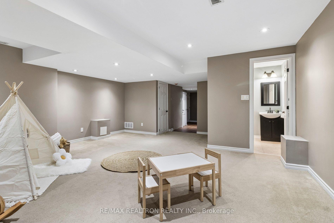
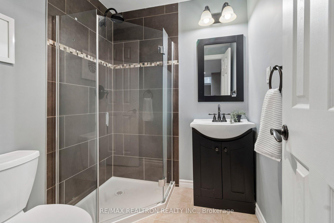
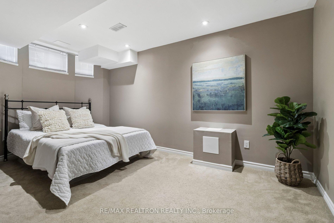
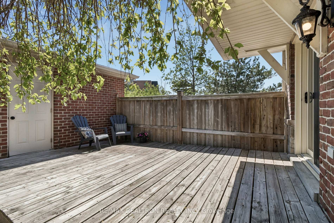
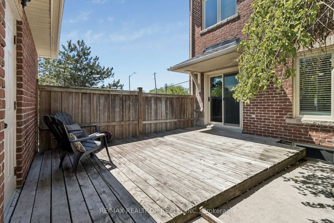
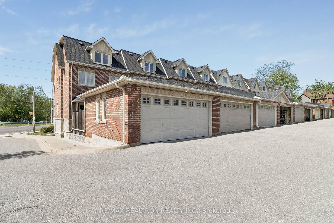
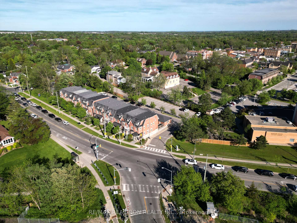
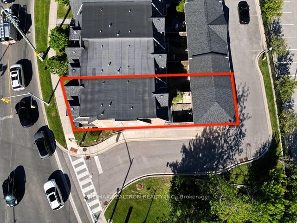
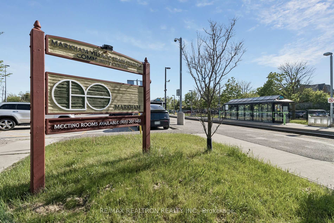
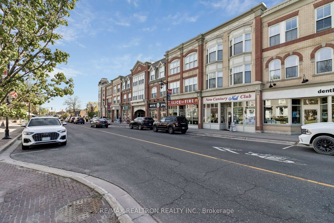
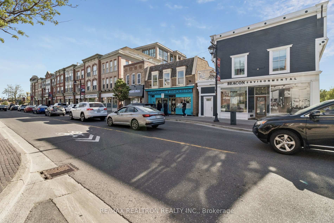
Welcome to 37 Bullock Drive, located in quaint Markham Village. This spacious & conveniently located 5 bedroom end-unit townhome offers the perfect blend of comfort & suburban living. This is a rare opportunity to own in one of Markham's most desirable communities, offering over 3,200 square feet of finished living space, this home is just steps to the charming shops, cafés, & restaurants along Main Street Markham. One of the standout features of this location is its position within the train quiet zone, providing exceptional commuter access while maintaining a peaceful atmosphere. Inside, the thoughtfully designed layout is ideal for family living, featuring a separate living room w/cozy fireplace, open- concept kitchen, dining, & family area designed for both everyday comfort & entertaining. Hardwood flooring, 9-foot ceilings on main floor, & California shutters throughout add warmth & timeless appeal. Major updates including the roof, windows, furnace, & air conditioner have already been completed, offering true move-in-ready peace of mind. Upstairs, the spacious primary retreat features a W/I closet & private ensuite, while 3 additional bedrooms provide flexibility for growing families, guests, or home office. Convenient upper-level laundry & a bathroom on every level add everyday functionality for busy households. Finished bsmt extends living space even further w/ additional bdrm, large rec area, & a 3 bathroom perfect for growing families. Outside, enjoy the rare bonus of a detached 2-car garage along w/ private patio space, creating the perfect setting to relax. Ideally located just minutes to Hwy 407 & Markham Stouffville Hospital, & within walking distance to Tannery Pond Park, schools, seasonal farmers' market & Morgan Park offering something for the whole family w/playground, ball diamond, tennis/pickleball courts, outdoor pool, & splash pad. If you've been searching for space, lifestyle, & an unbeatable location welcome home to 37 Bullock Drive.
No extras listed.
Visit this home
Pick a time that works for you.
No upcoming open houses.
| Type | Att/Row/Townhouse |
| Style | 3-Storey |
| Approx. Age | 6-15 |
| Size | 2500-3000 sq. ft. |
| Property Tax | $4,409 |
| Lot Size | 17.09 ft x 90.49 ft |
| mls© Number | N13210368 |
| Listed By | RE/MAX REALTRON REALTY INC. |
Listing History
- No recent sale history for this listing.
- No recent lease history for this listing.
Schools
Could you afford this home?
What the bank counts
This home's actual carrying costs, payment stress-tested at 6%
- Mortgage, tested at 6%
- $6,285
- Property tax
- $367
- Heat allowance
- $150
- Housing costs
- $6,803 / mo
Lenders cap these at 39% of gross income — that sets the number.
Income needed
$209,000
gross annual household income
- Payment at 4%
- $5,168 / mo
- Cash down
- $245,600
Assumes no other monthly debts · 25-yr amortization
Full affordability checkInvestment Analysis
Estimated rent, cap rate and monthly cash flow for this property
Values and trends
Nearby listings
Comparable sales
- No similar listings found.