



108 Kennedy Street W
Aurora Village, Aurora
$8,950,000
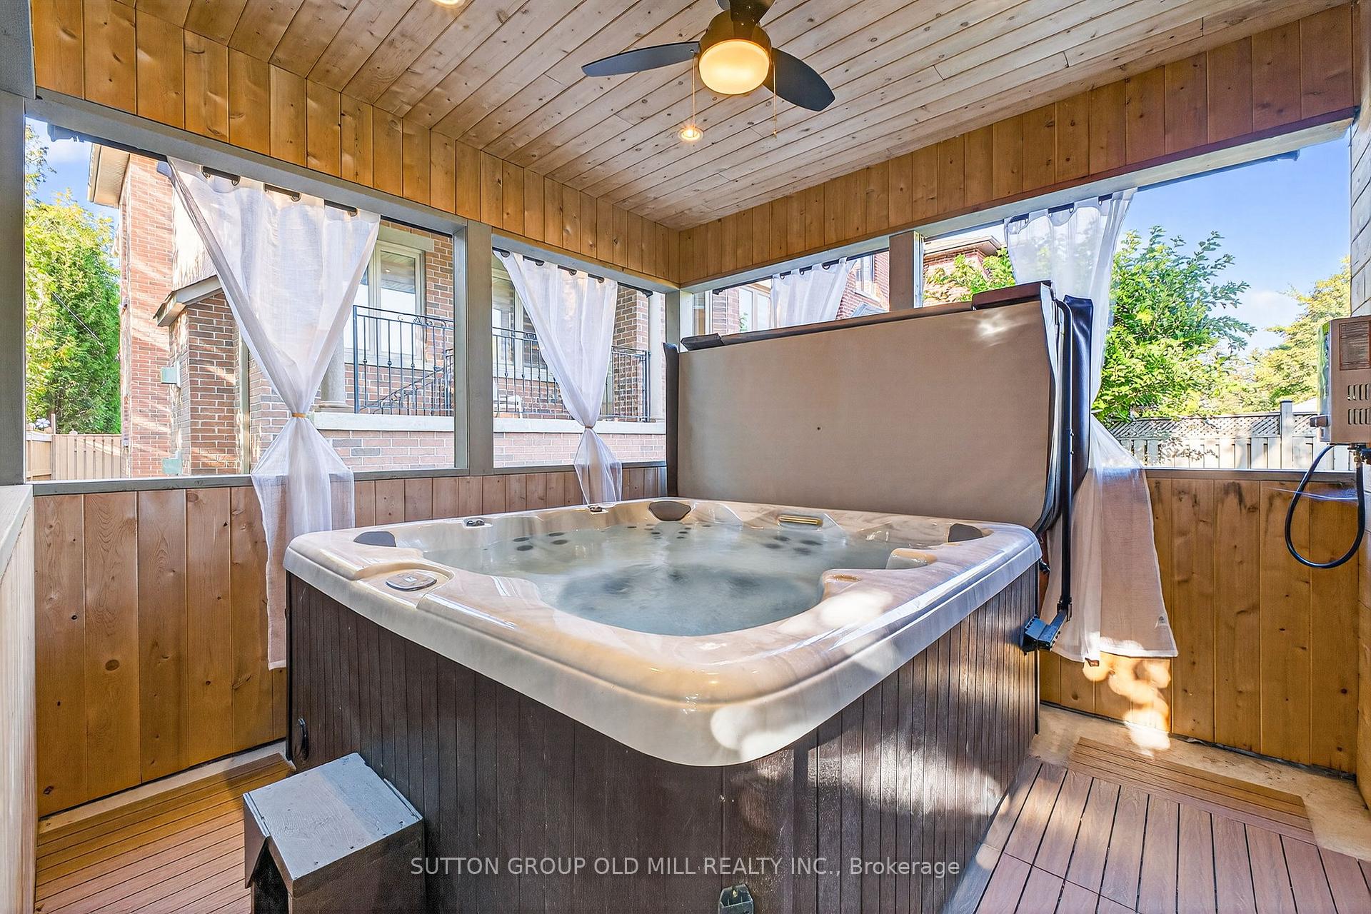
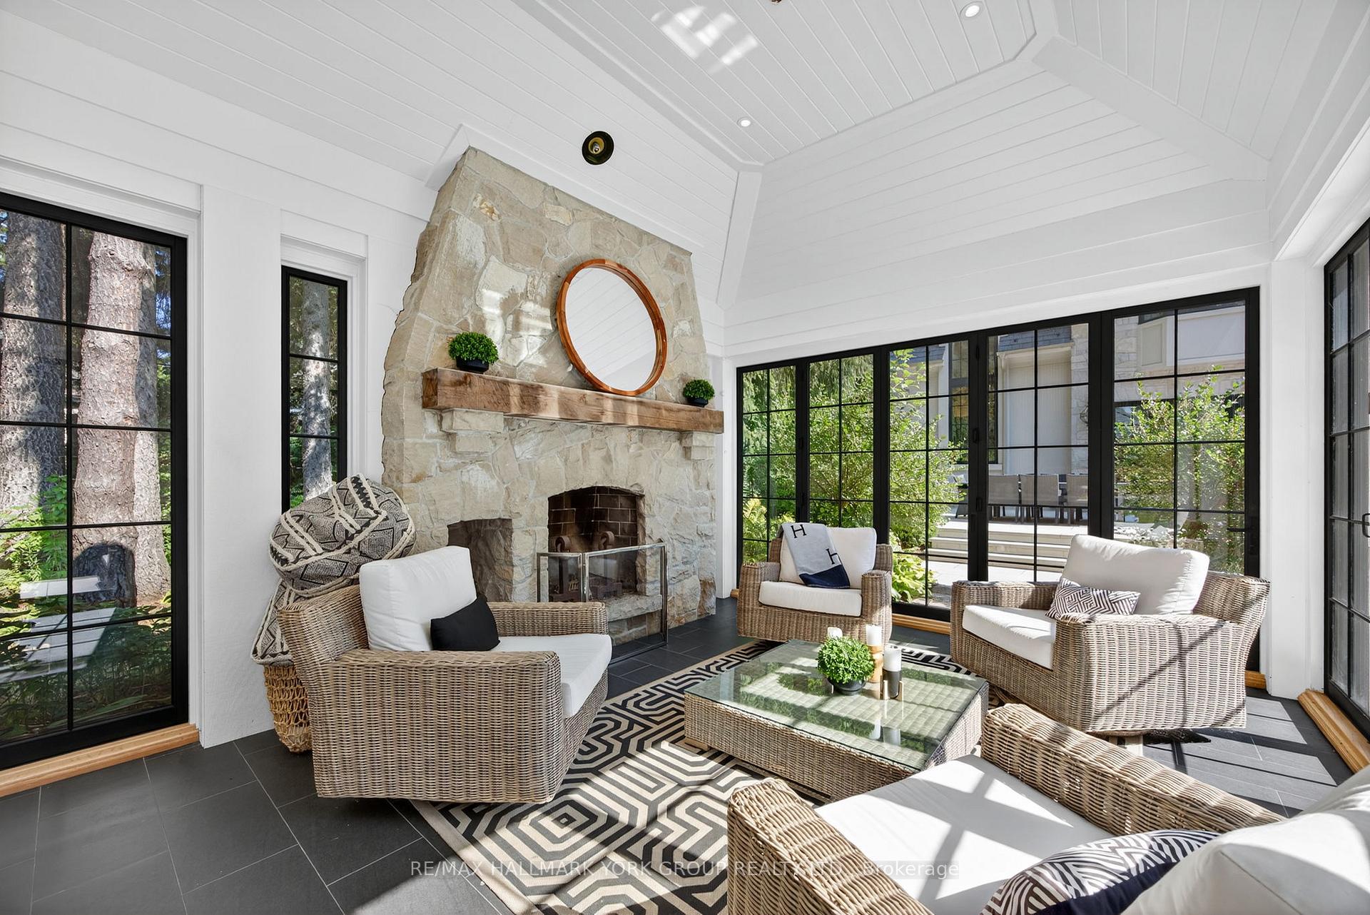
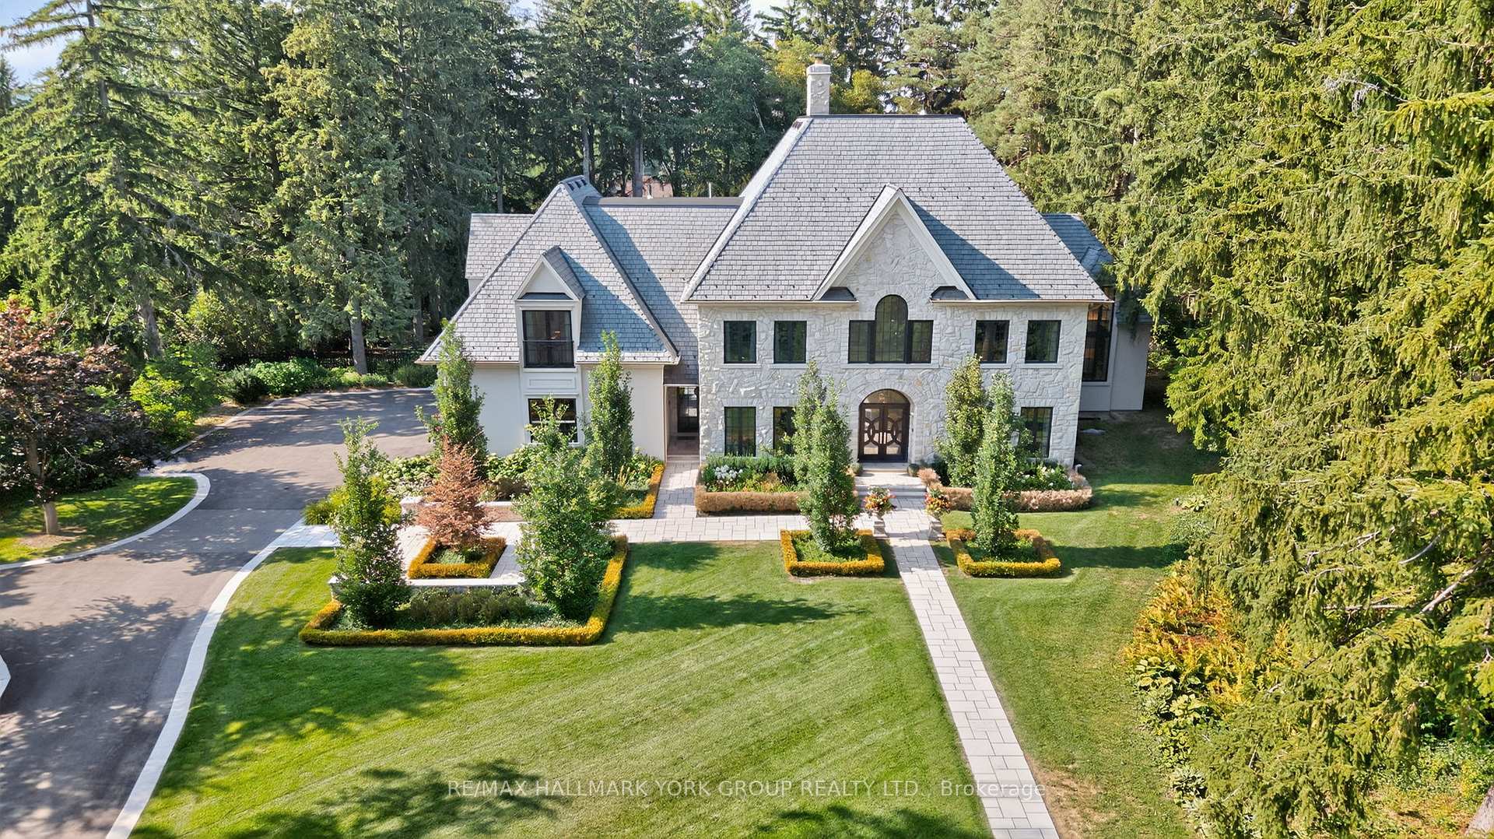
Set on an extraordinary 1.18-acre lot in the heart of Old Aurora, this iconic Kennedy Street West estate blends timeless elegance with modern luxury. Privately nestled among mature trees and manicured grounds, the residence offers an exceptional lifestyle in one of Aurora's most prestigious enclaves.Inside, every detail has been thoughtfully curated with a designer's eye - from custom wide-plank elm hardwood floors and soaring architectural ceilings to statement chandeliers and sun-filled principal rooms. The spectacular Cameo Kitchen is the centrepiece of the home, featuring bespoke cabinetry, professional-grade appliances, and magazine-worthy finishes that perfectly balance style and function.Elegant formal spaces and relaxed gathering areas are anchored by multiple fireplaces, creating warmth and sophistication throughout. The upper level features four spacious bedrooms, highlighted by a luxurious primary retreat with a custom walk-in dressing room and spa-inspired ensuite.The fully finished lower level extends the home's lifestyle appeal with two additional bedrooms, a dramatic stone fireplace, private gym, and a beautifully appointed wet bar designed as a secondary kitchen.Outdoors, the estate transforms into a resort-style oasis with a sparkling pool, expansive entertaining terraces, designer outdoor kitchen, and a custom cabana featuring retractable doors, a floor-to-ceiling stone fireplace, wet bar, and private 2-piece bath. A standalone sauna completes the ultimate wellness retreat.A four-car garage with handcrafted wood doors leads into a stunning custom mudroom with floor-to-ceiling walnut cabinetry.A rare offering of prestige, privacy, and exceptional design in one of Aurora's most coveted neighbourhoods.
No extras listed.
Visit this home
Pick a time that works for you.
No upcoming open houses.
Ask our AI assistant
Schools, payments, offer timing, history — ask in plain words. This home is already in the conversation.
| Type | Detached |
| Style | 2-Storey |
| Approx. Age | Not available |
| Size | 5000 + sq. ft. |
| Property Tax | $32,459 |
| Lot Size | 164.06 ft x 309.73 ft |
| mls© Number | N13175908 |
| Listed By | RE/MAX HALLMARK YORK GROUP REALTY LTD. |
Listing History
- No recent sale history for this listing.
- No recent lease history for this listing.
Schools
Could you afford this home?
What the bank counts
This home's actual carrying costs, payment stress-tested at 6%
- Mortgage, tested at 6%
- $45,810
- Property tax
- $2,705
- Heat allowance
- $150
- Housing costs
- $48,665 / mo
Lenders cap these at 39% of gross income — that sets the number.
Income needed
$1,497,000
gross annual household income
- Payment at 4%
- $37,663 / mo
- Cash down
- $1,790,000
Assumes no other monthly debts · 25-yr amortization
Full affordability checkInvestment Analysis
Estimated rent, cap rate and monthly cash flow for this property
Values and trends
Nearby listings
Comparable sales
- No similar listings found.