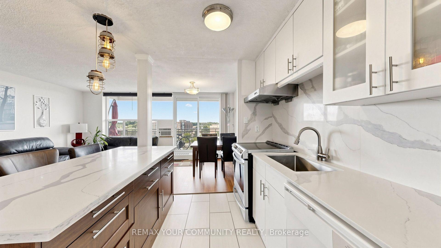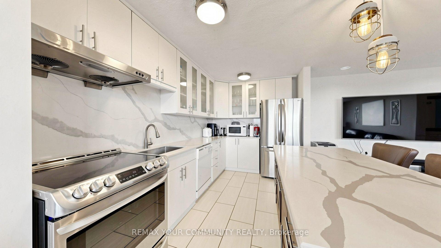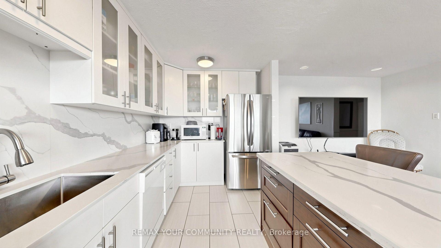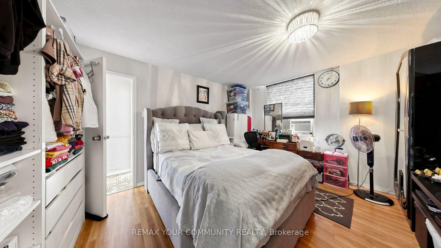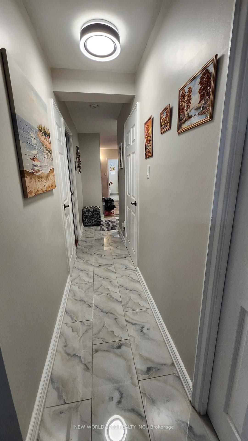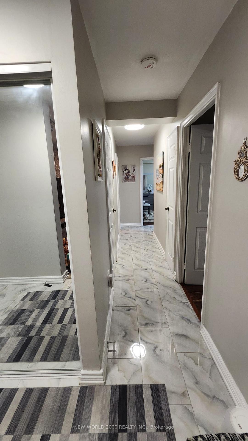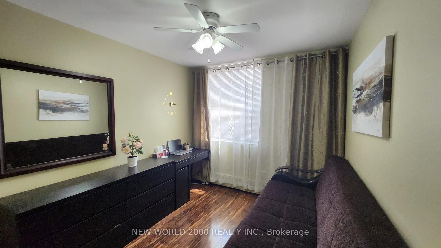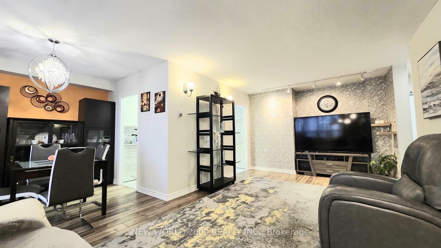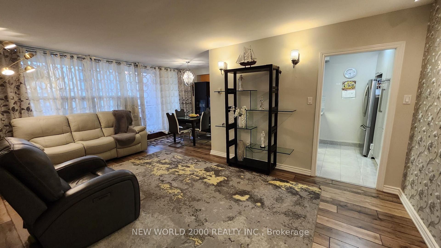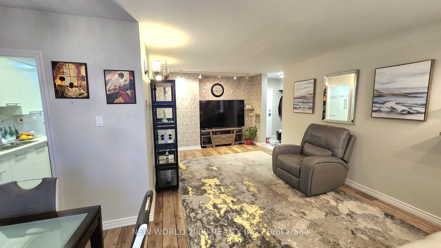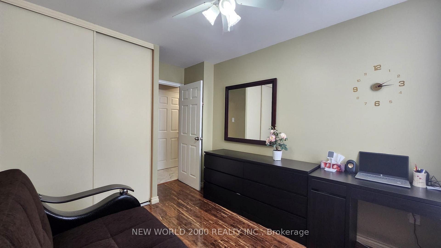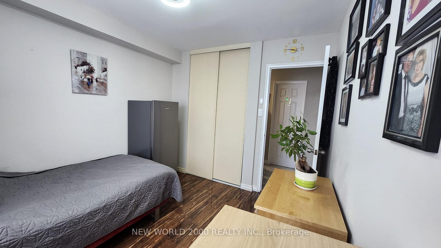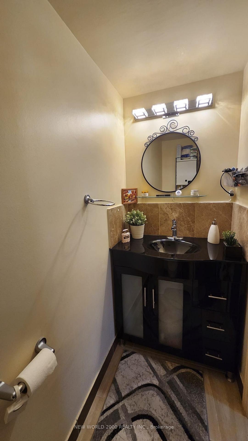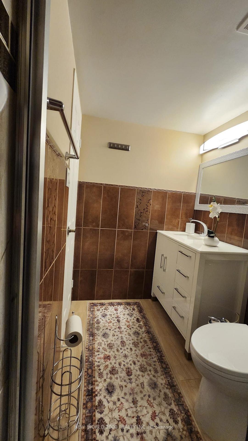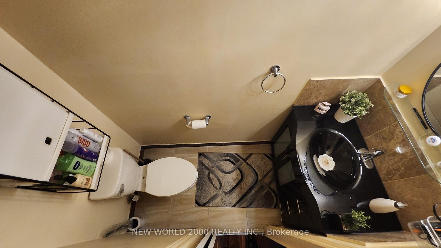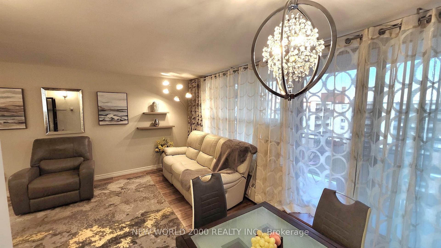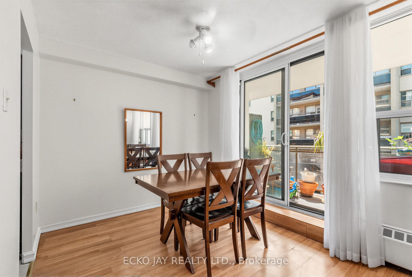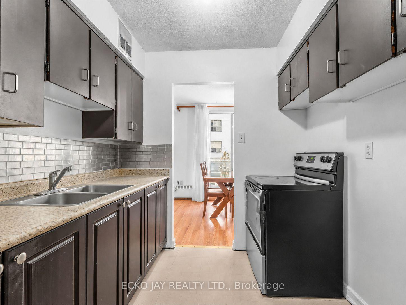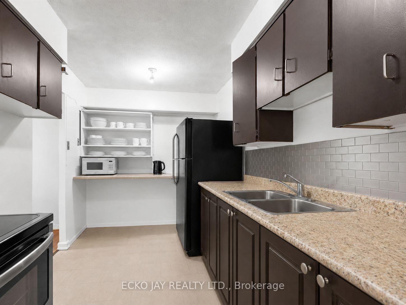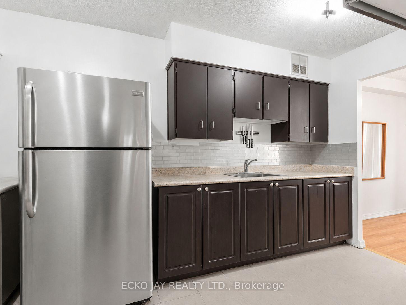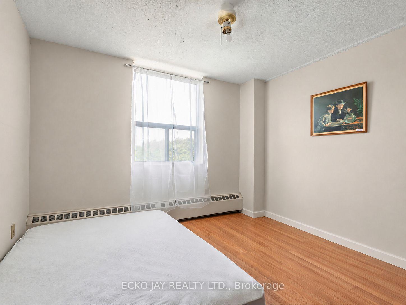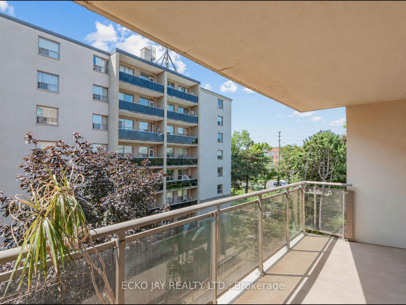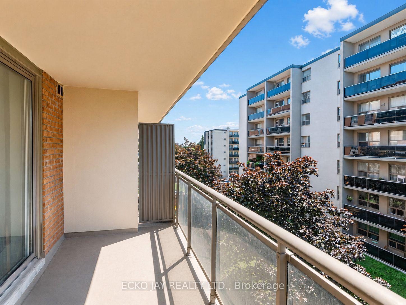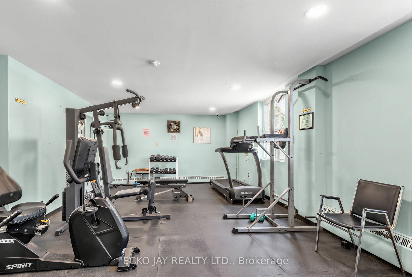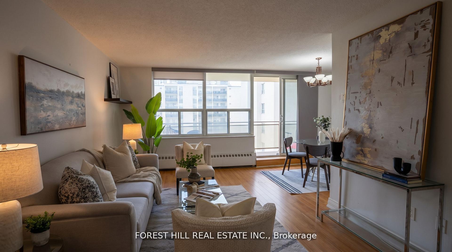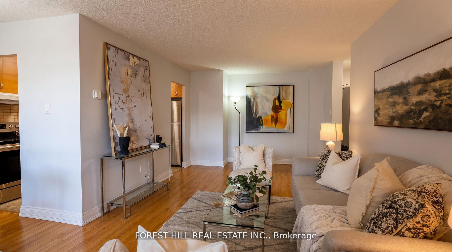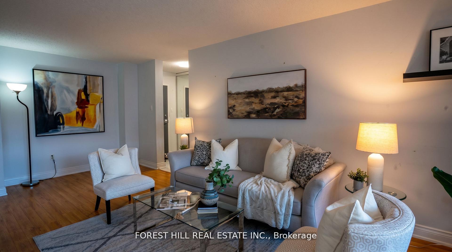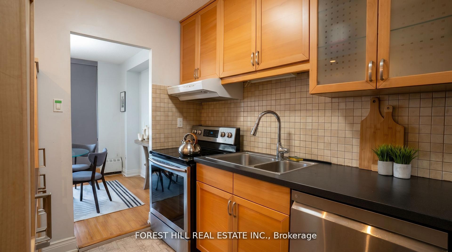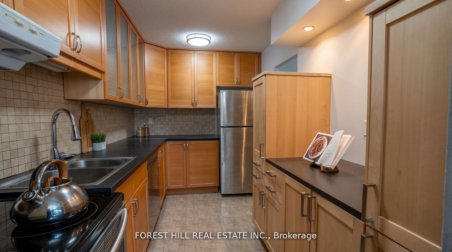
20 Orsi Court
Thornhill, Markham
$2,288,000
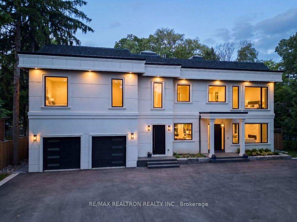


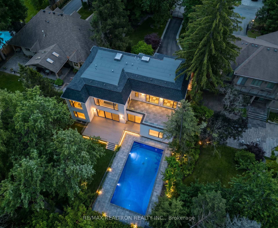

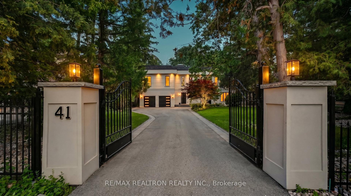
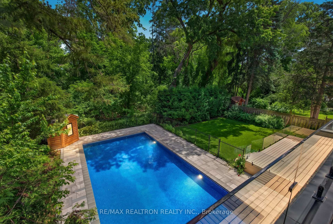
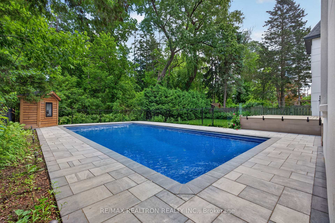
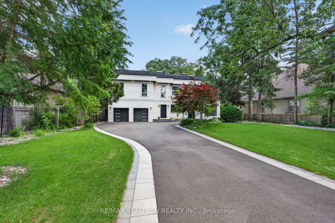
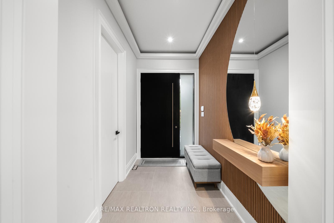
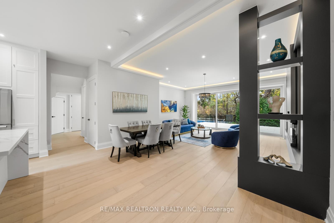
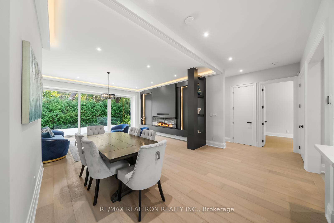
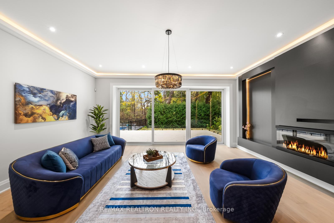
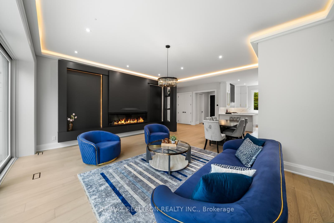
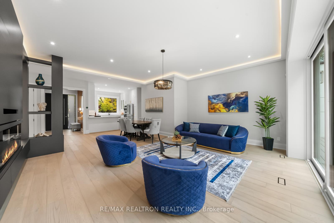
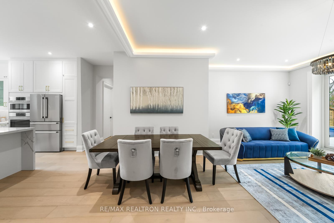
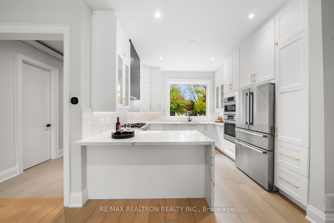
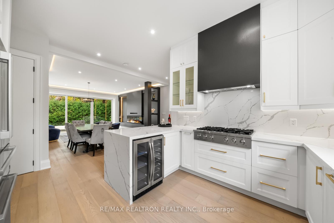
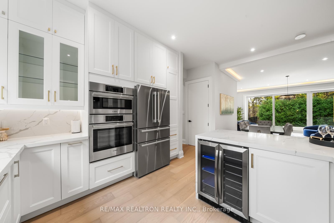
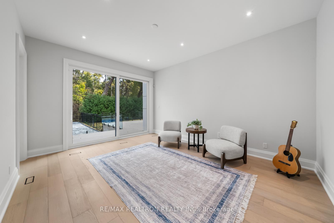
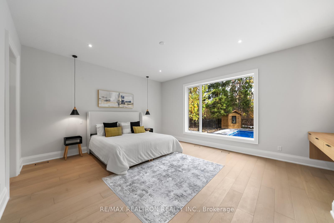
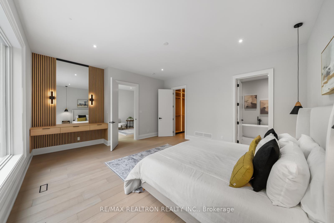
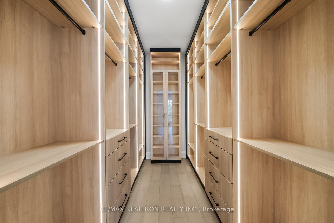
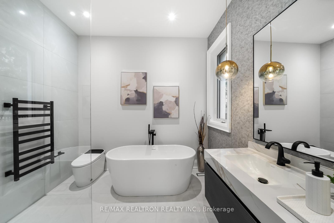
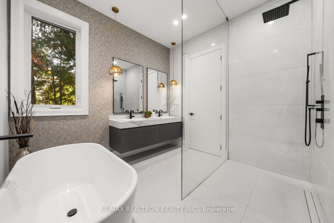
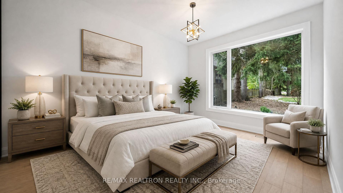
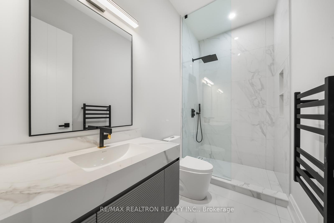
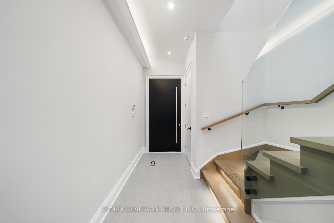
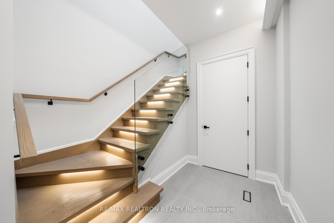
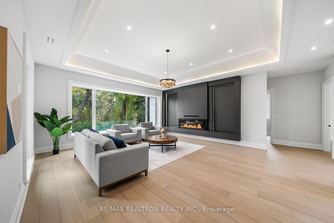
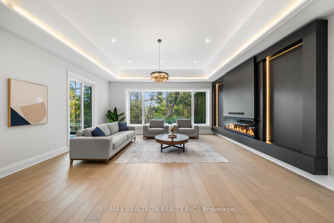
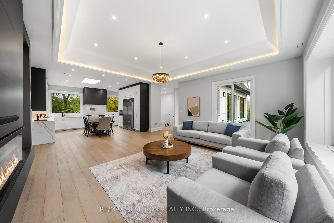
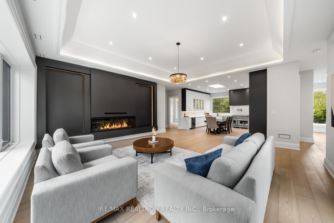
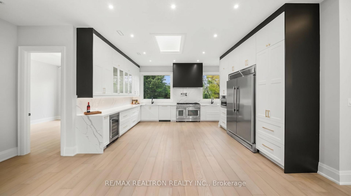
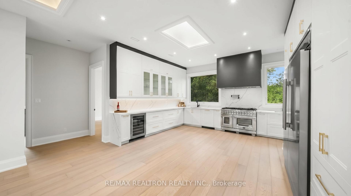
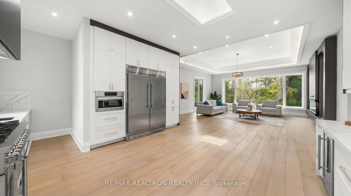
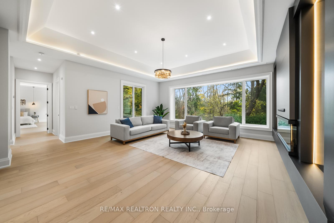

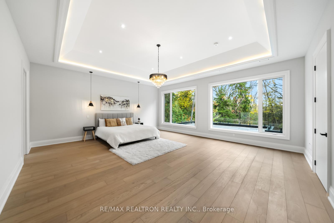
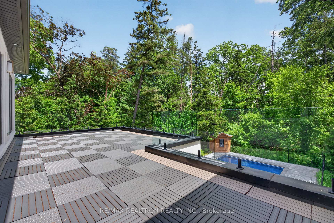
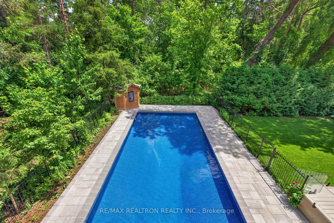
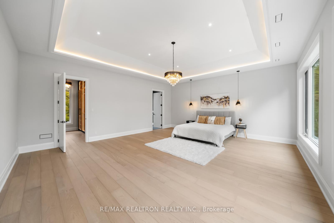
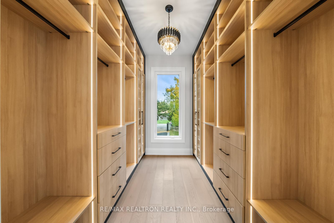
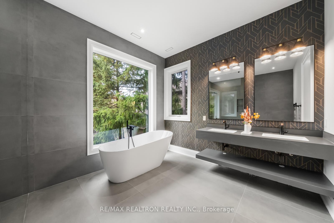
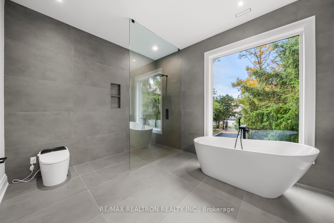
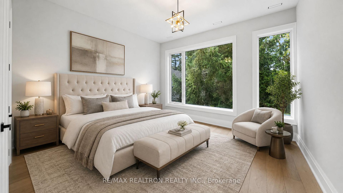
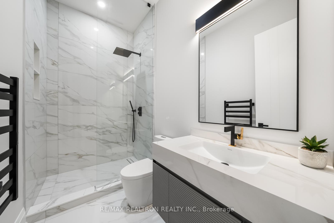
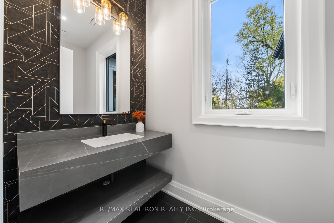
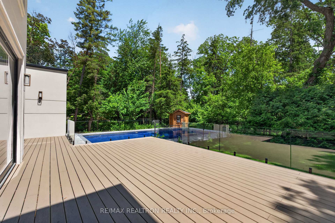
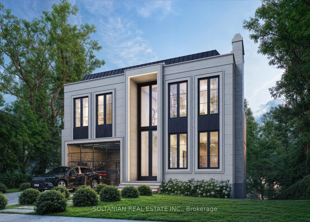
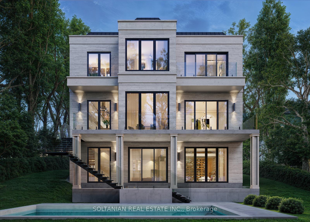
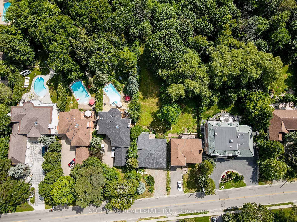
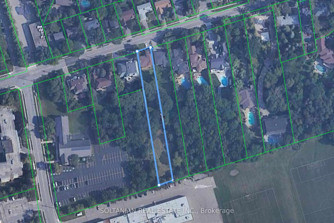
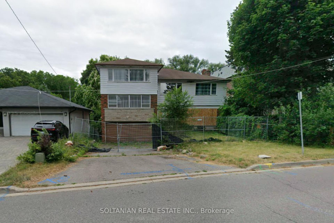
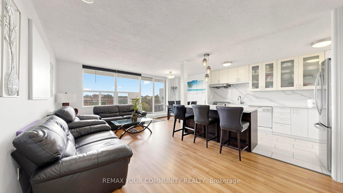
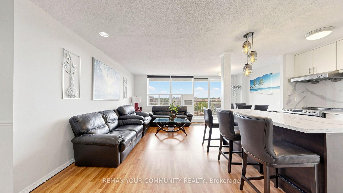
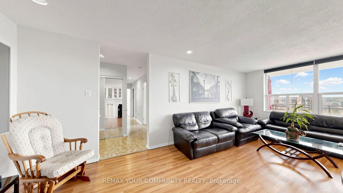
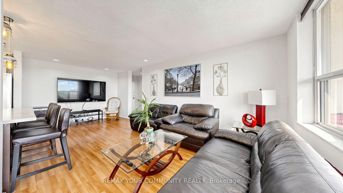
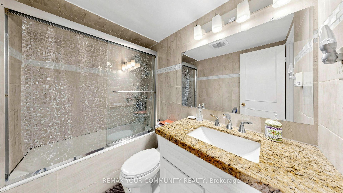
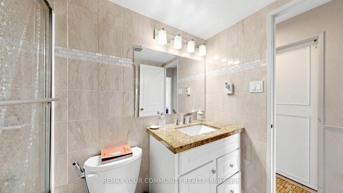
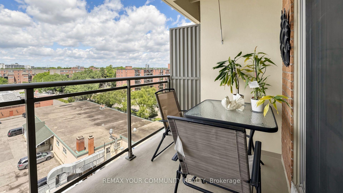
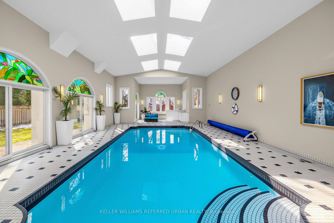
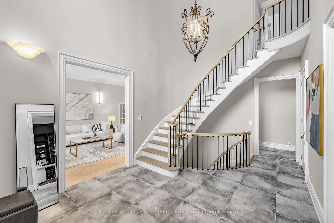
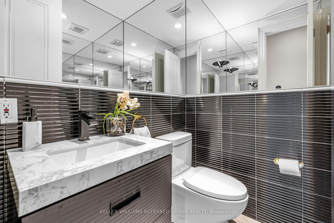
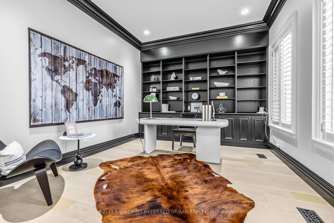
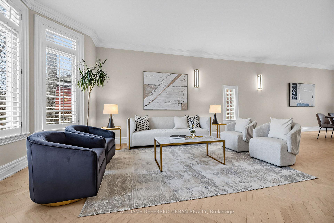
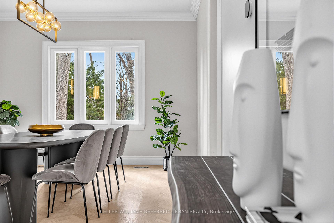
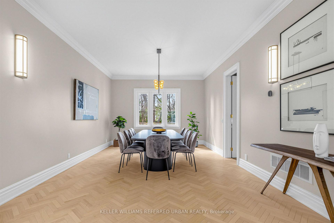
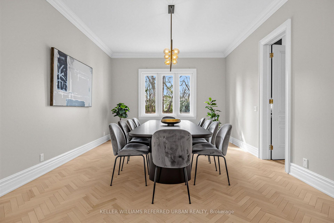
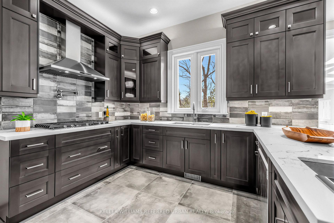
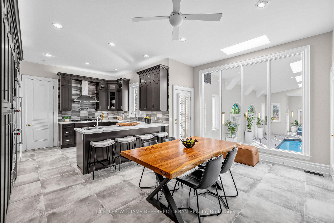
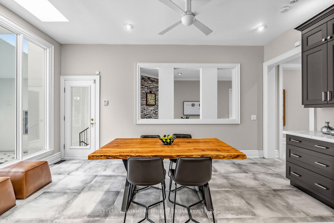
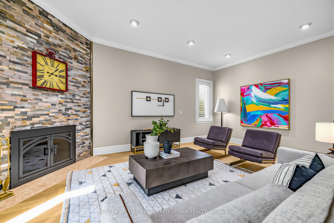
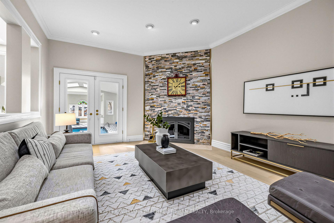
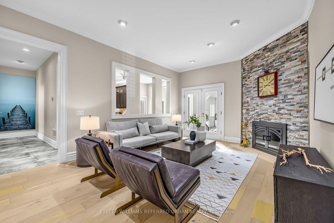
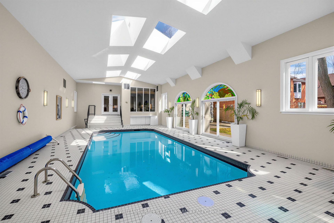
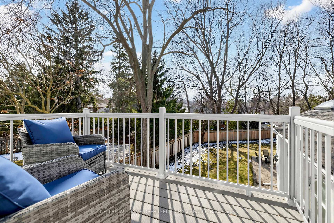
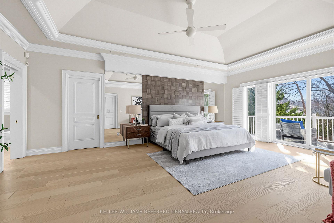
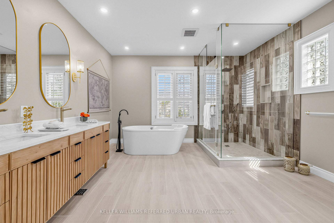
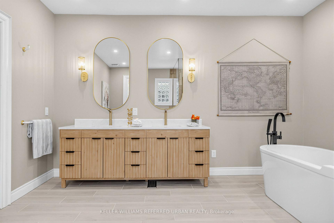
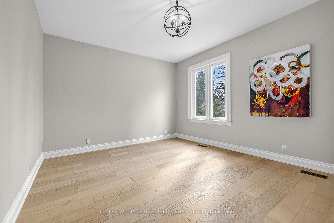
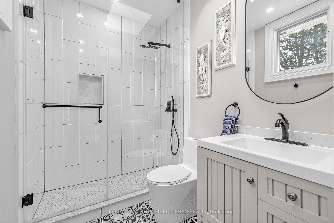
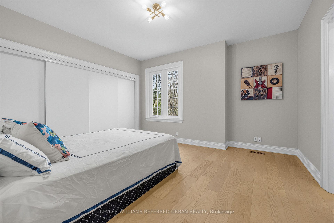
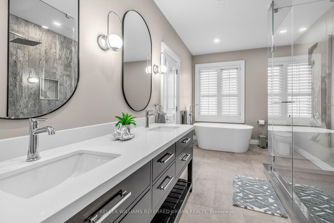
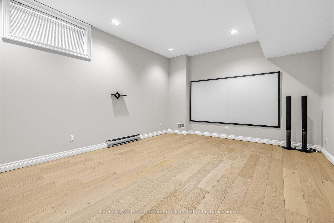
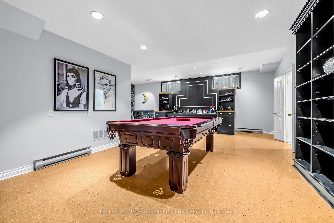
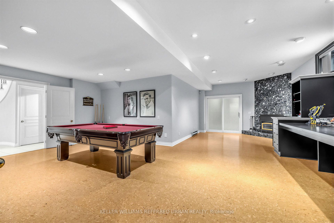
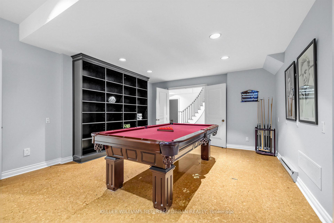
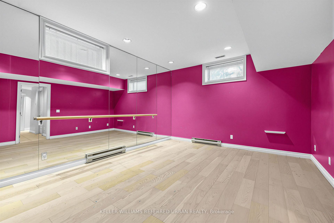
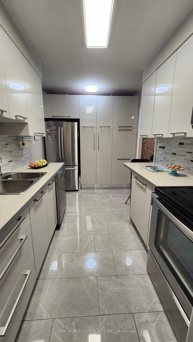
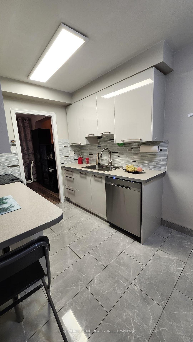
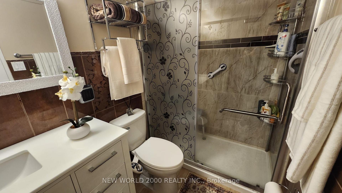
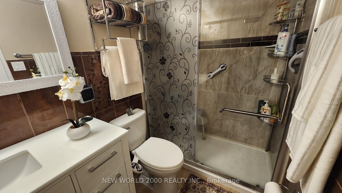
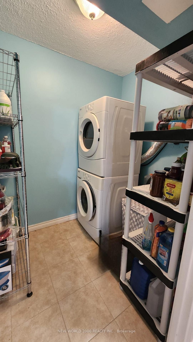
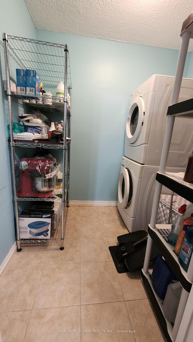
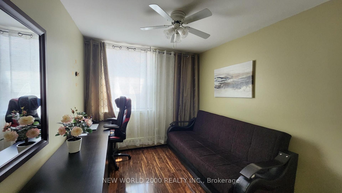
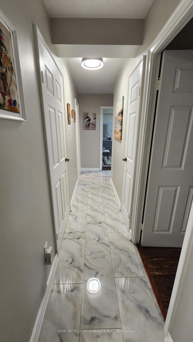
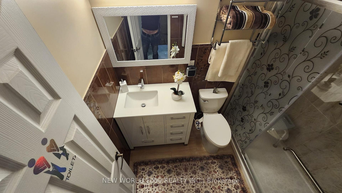
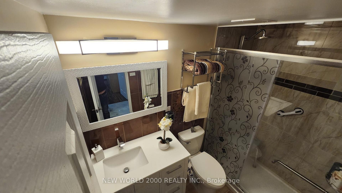
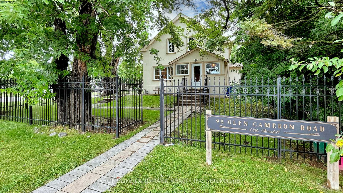
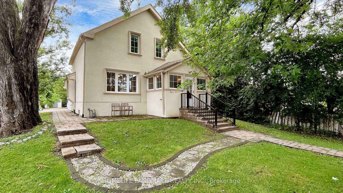
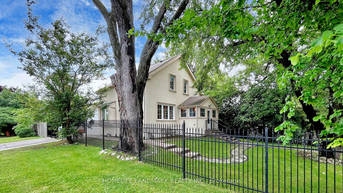
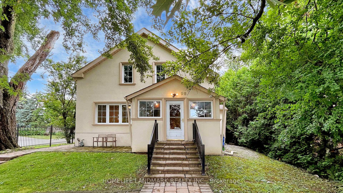
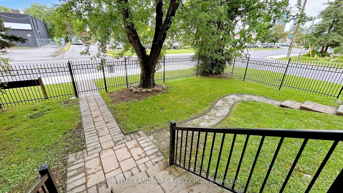
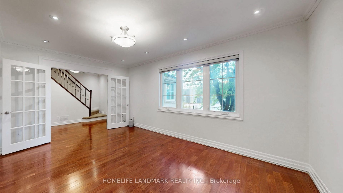
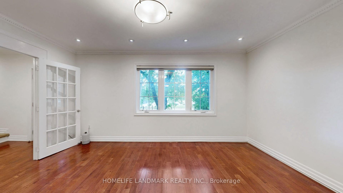
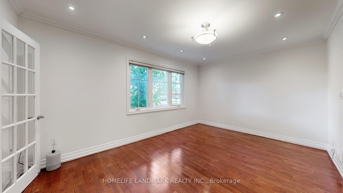
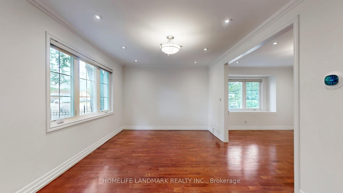
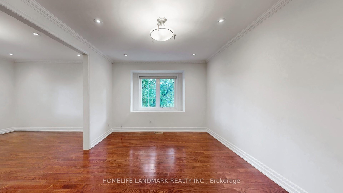
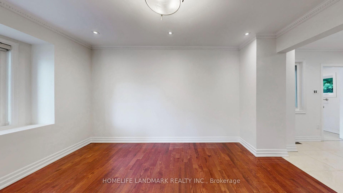
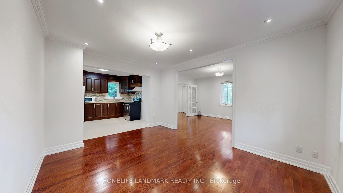
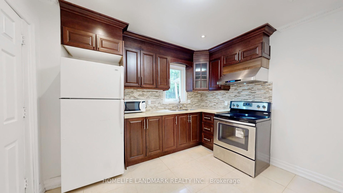
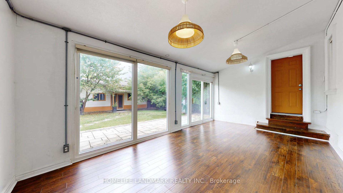
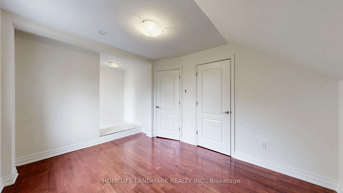
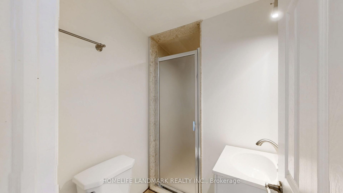
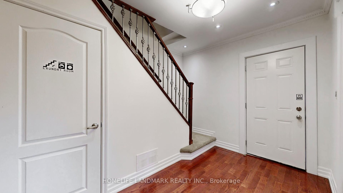
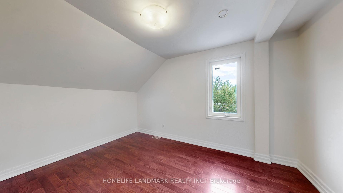
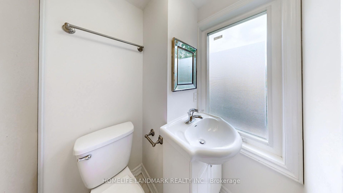
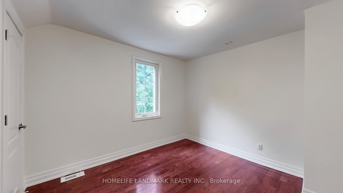
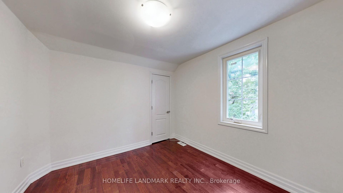
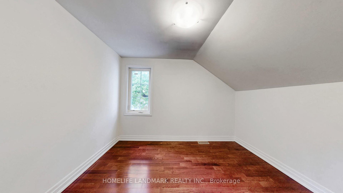
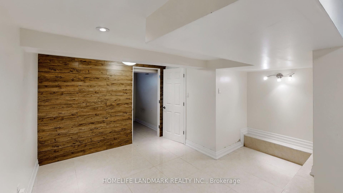
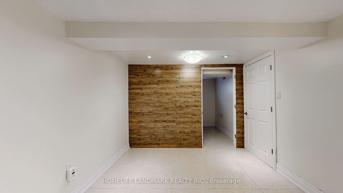
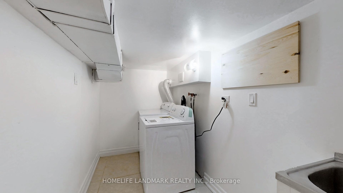
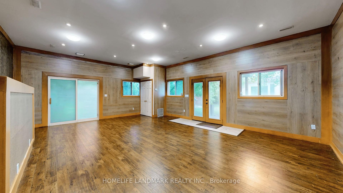
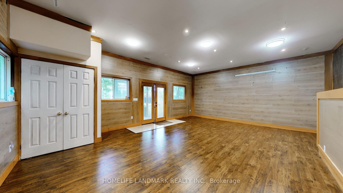
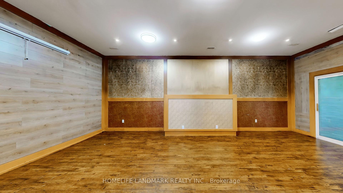
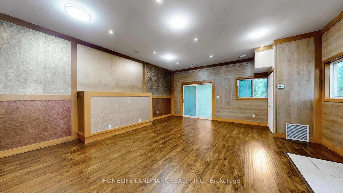
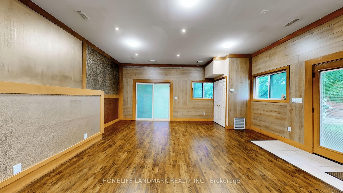
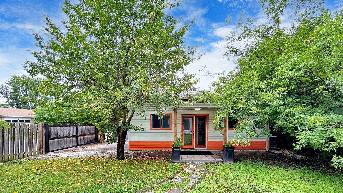
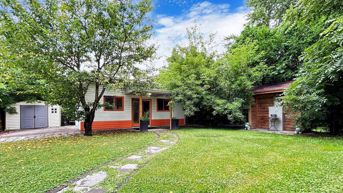
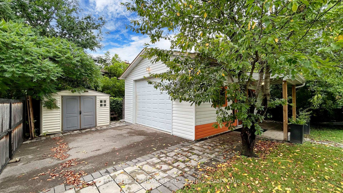
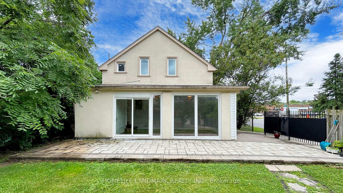
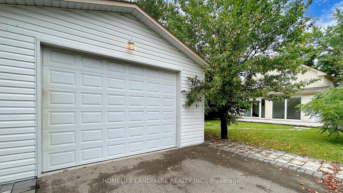
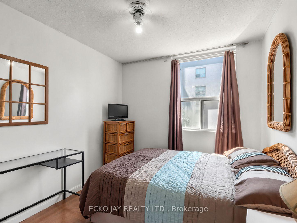
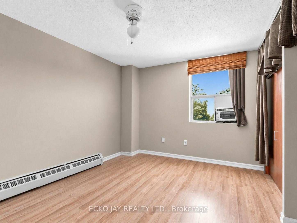
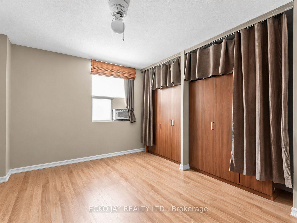
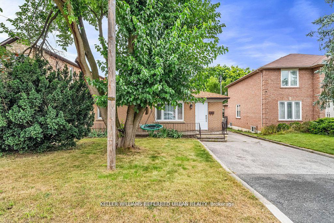
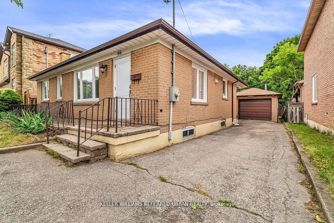
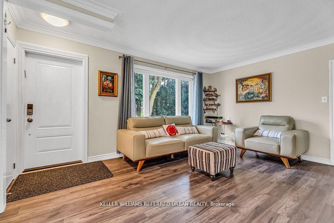
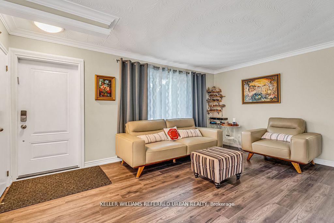
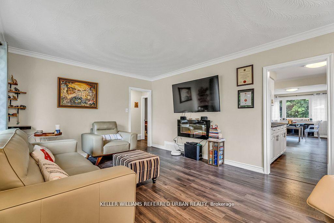
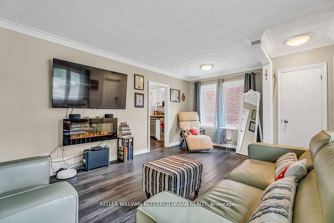
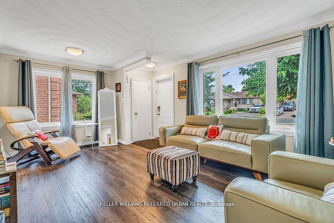
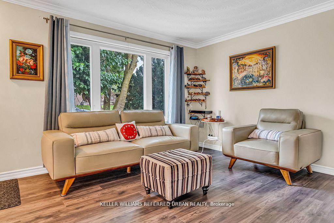
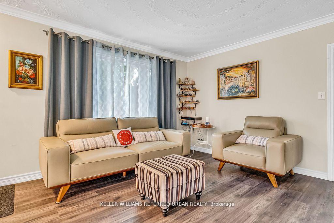
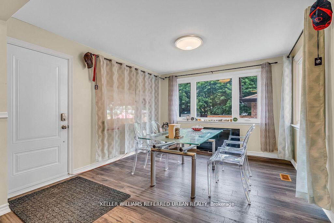
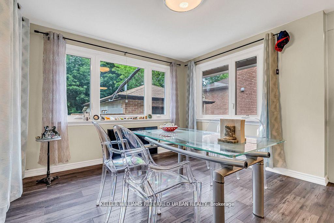
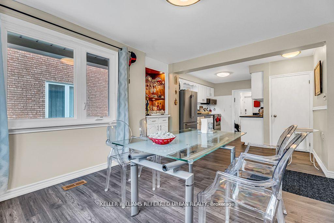
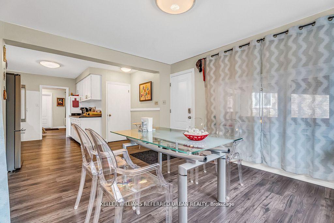
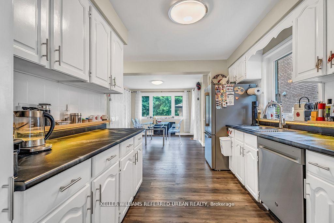
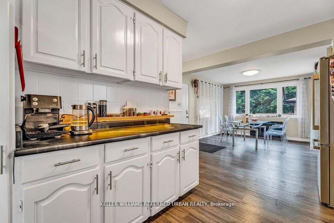
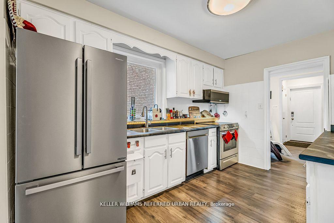
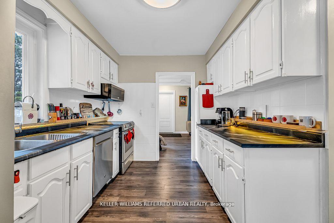
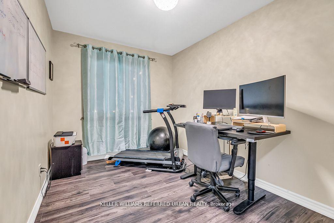
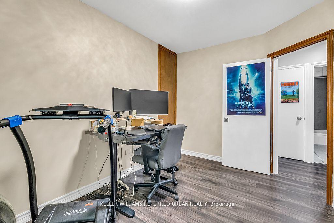
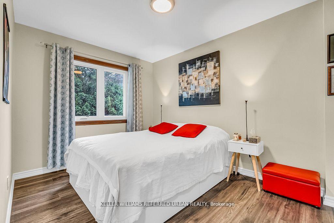
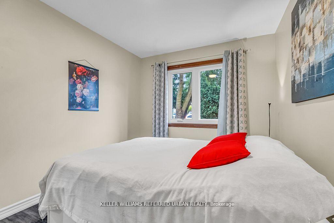
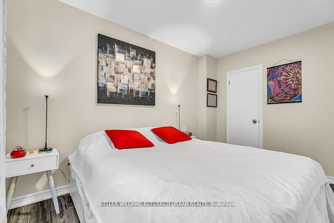
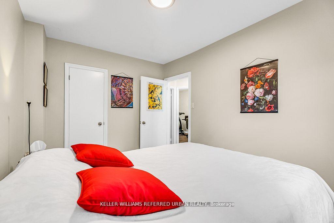
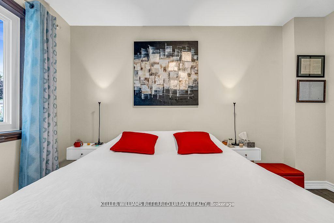
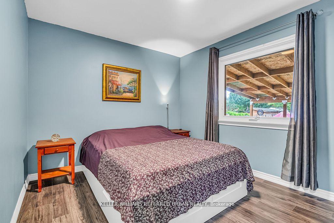
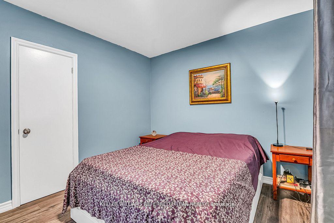
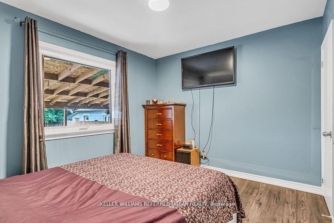
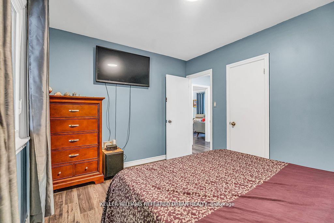
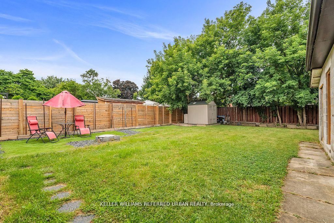
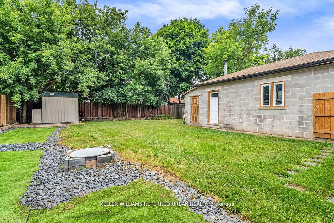
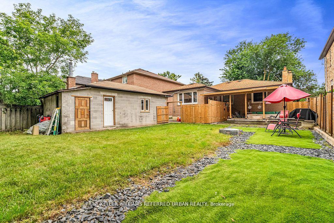
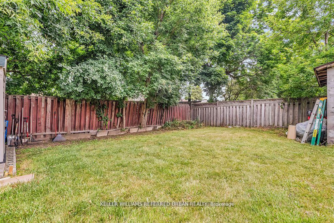
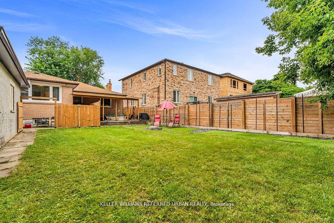
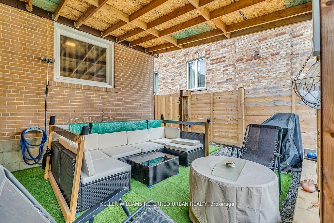
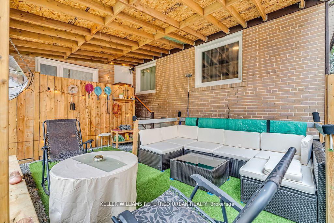
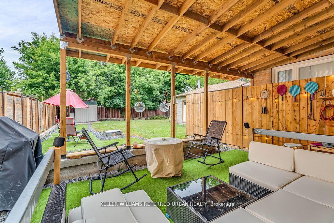
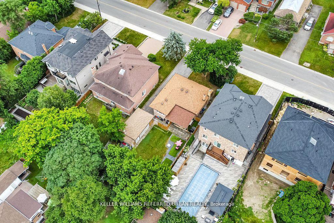
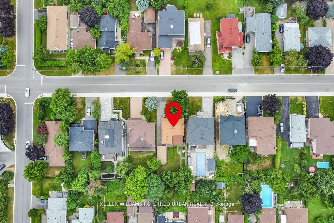
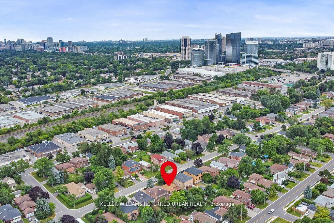
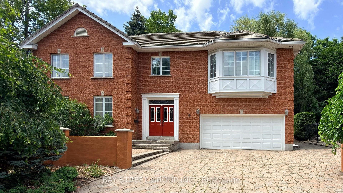
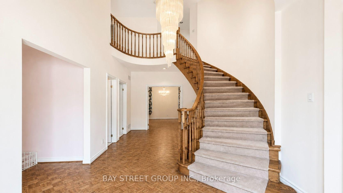
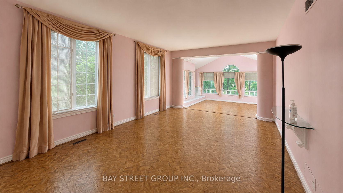
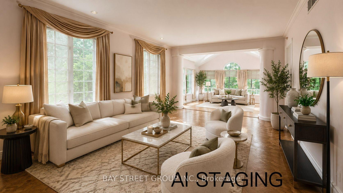
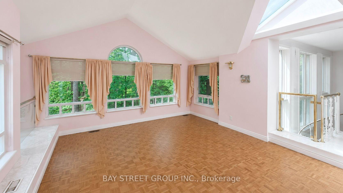
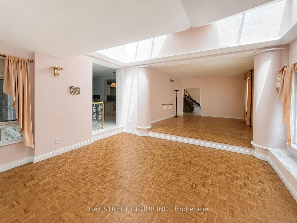
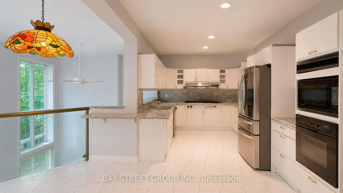
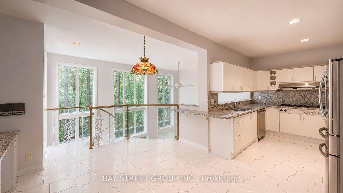
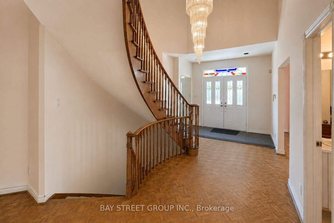

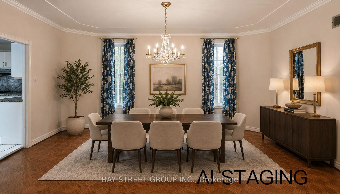
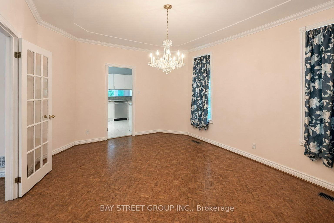
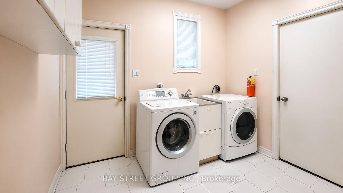
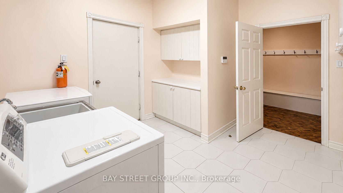
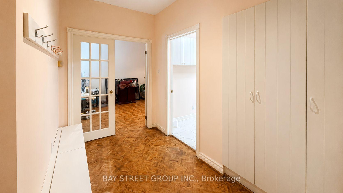
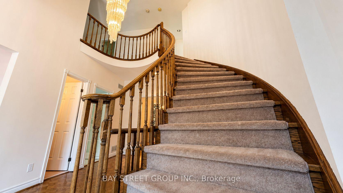
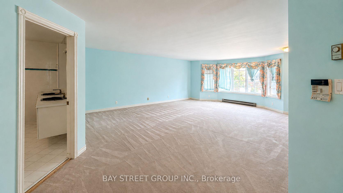
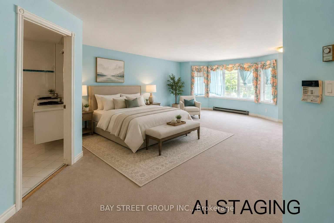
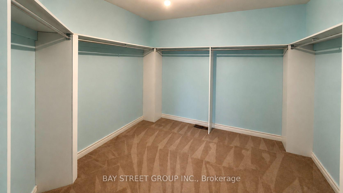
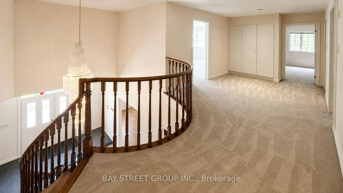
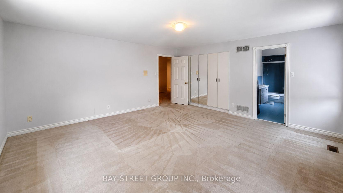
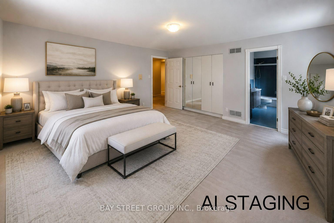
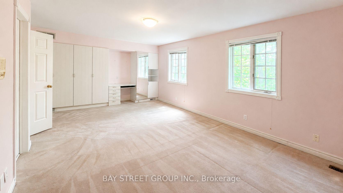
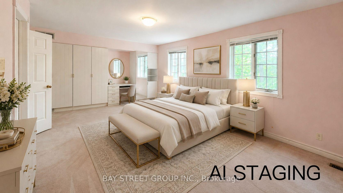
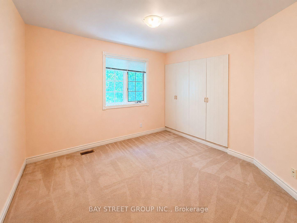
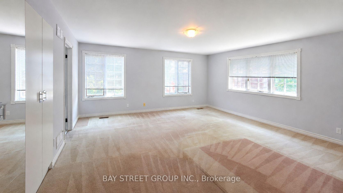
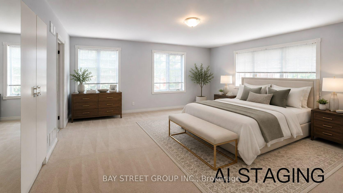
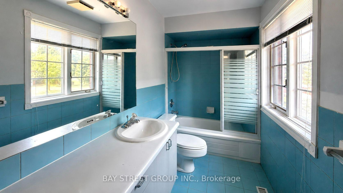
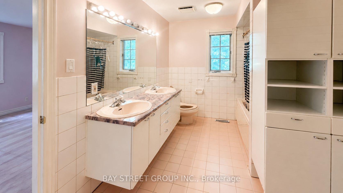
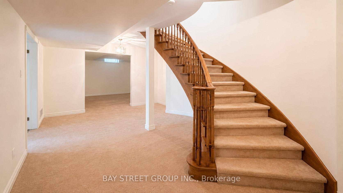
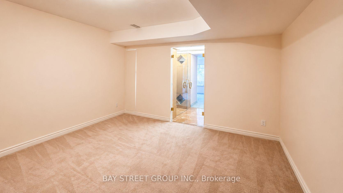
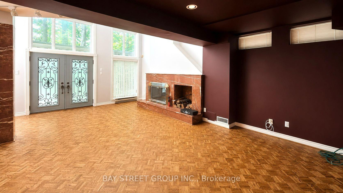
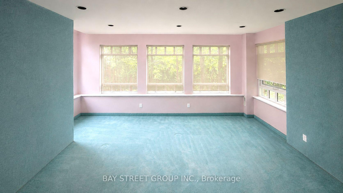
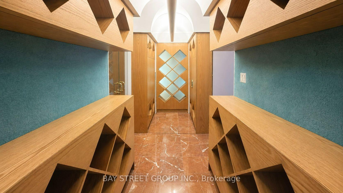
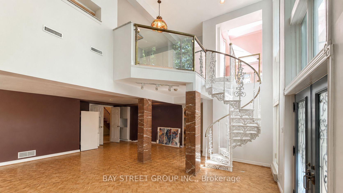
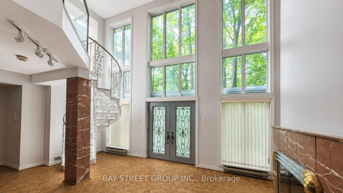
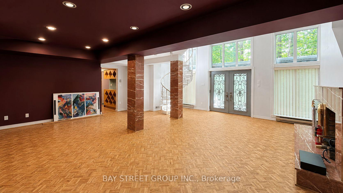
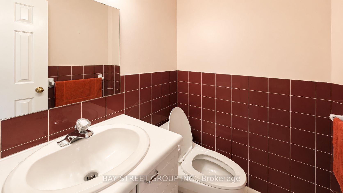
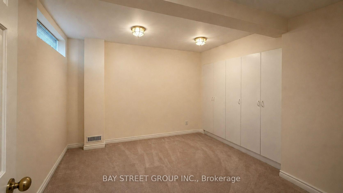
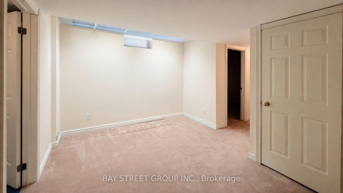
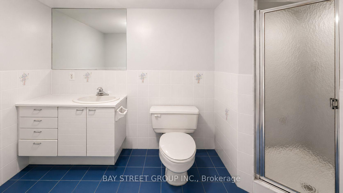
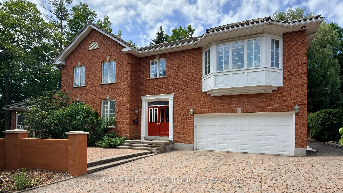
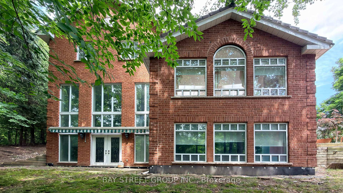
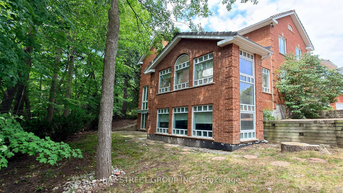
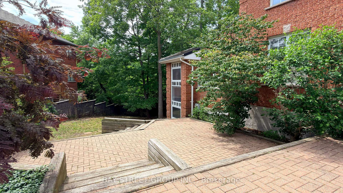
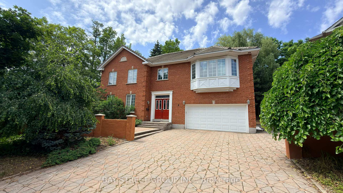
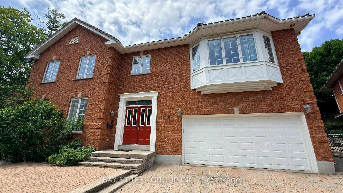
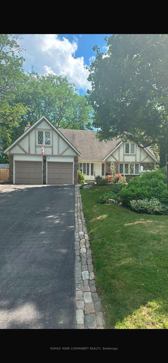
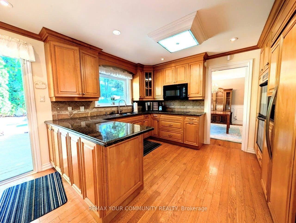
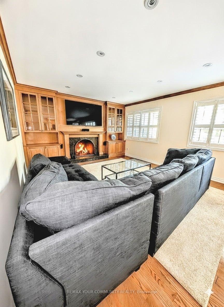
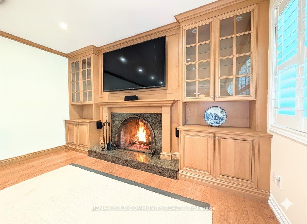
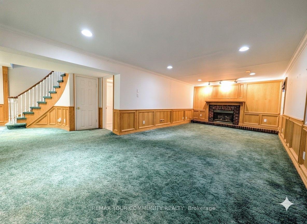
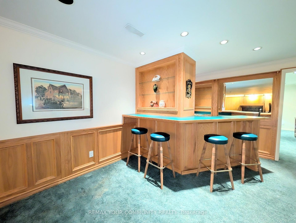
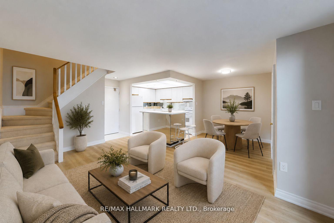
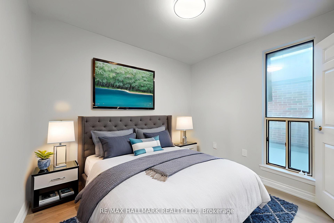
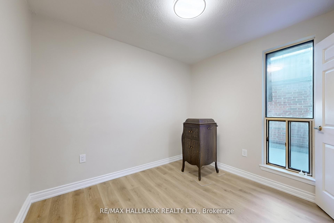
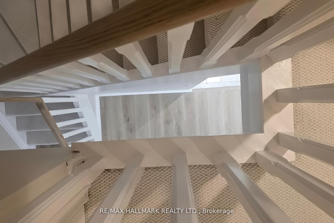
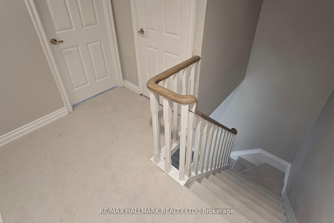
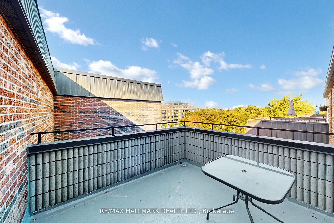
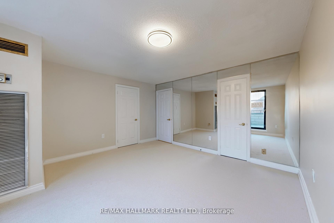
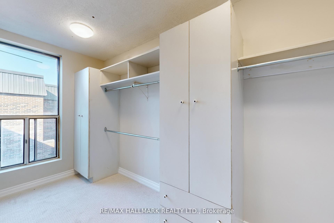
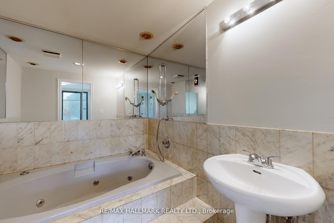
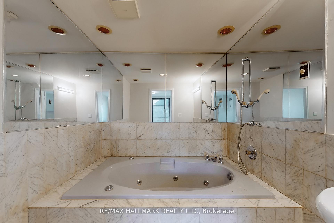
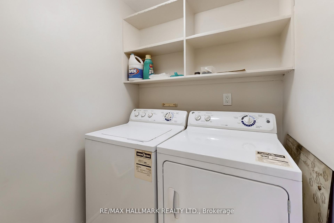
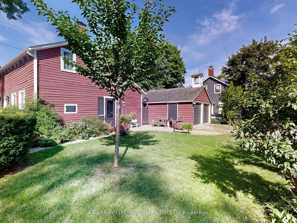
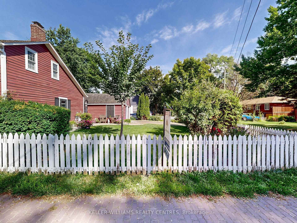
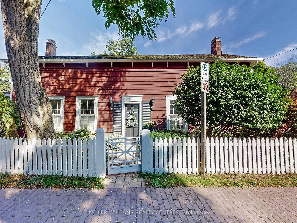
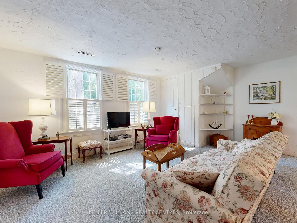
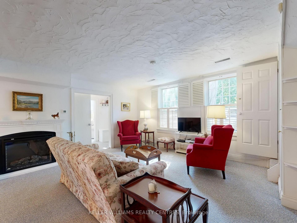
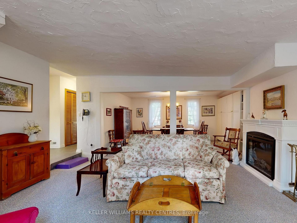
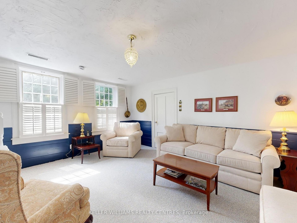
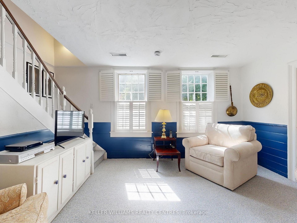
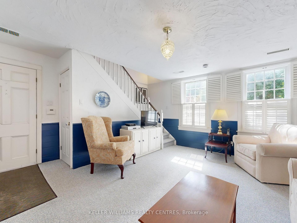
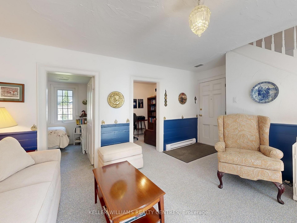
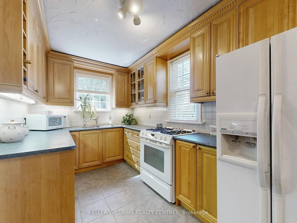
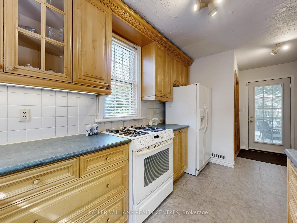
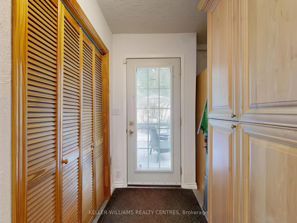
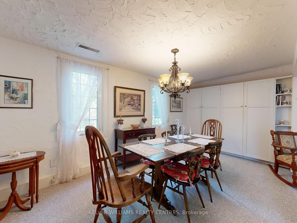
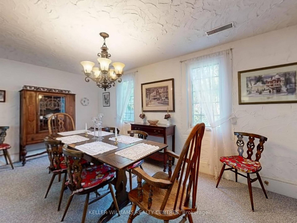
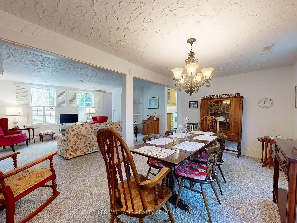
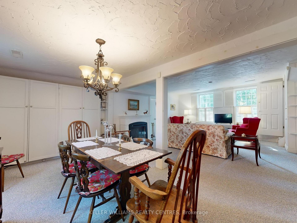
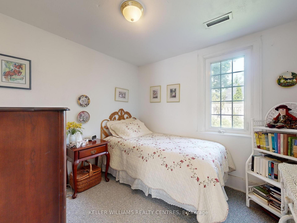
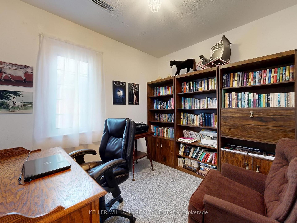
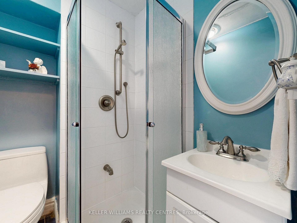
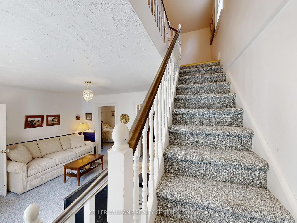
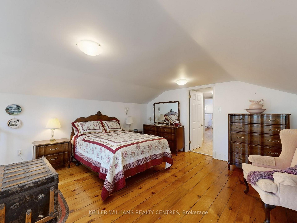
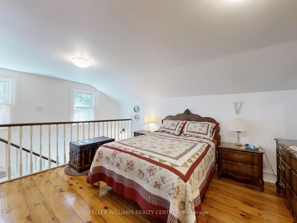
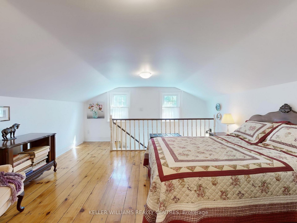
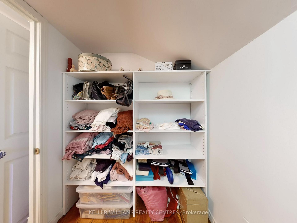
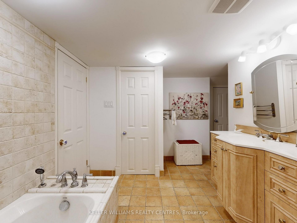
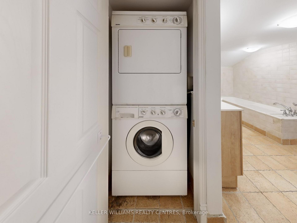
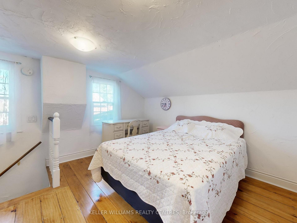
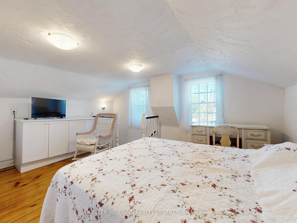
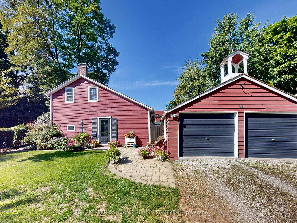
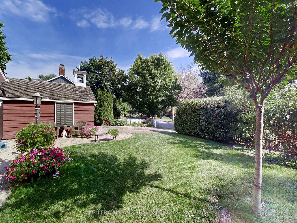
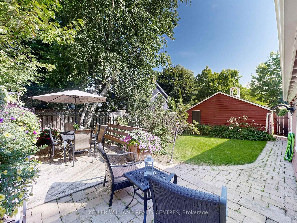
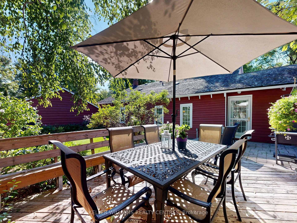
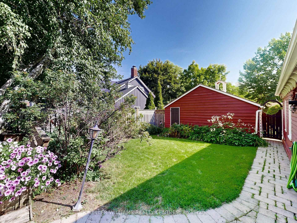

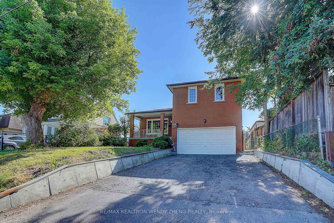
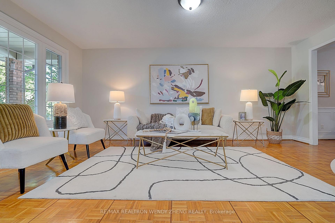
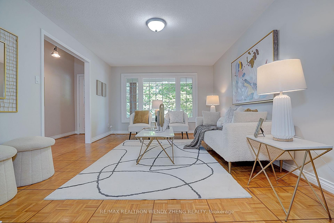
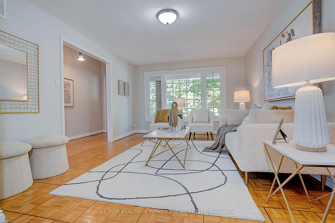
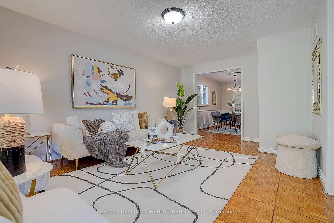
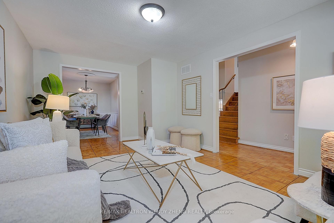
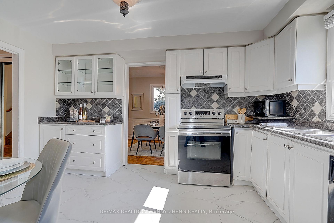
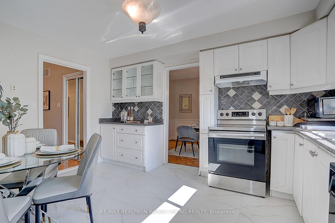
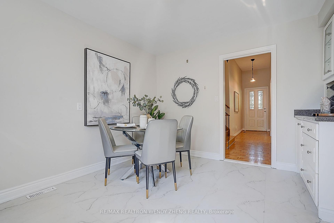
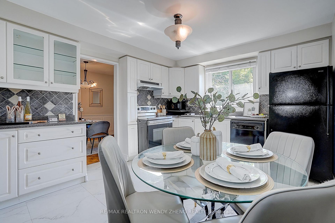
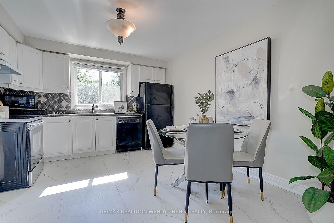

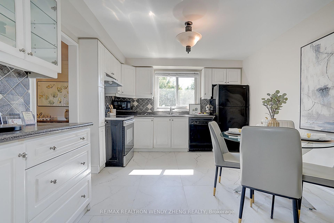
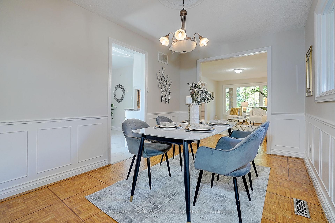
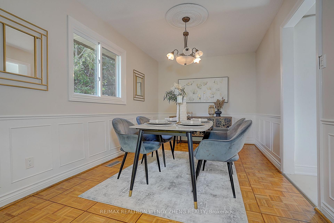
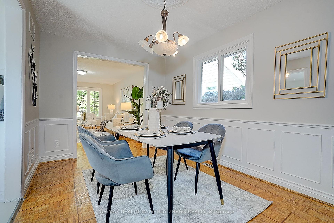
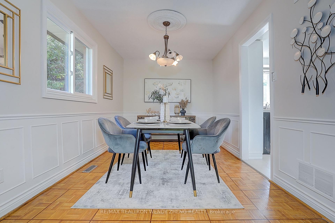
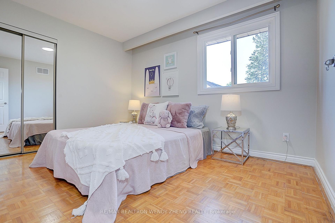
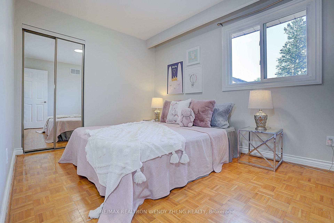
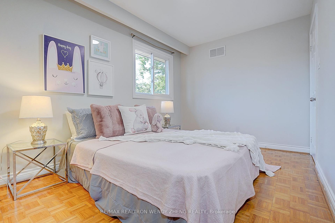
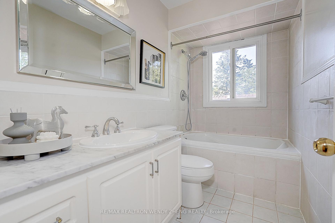
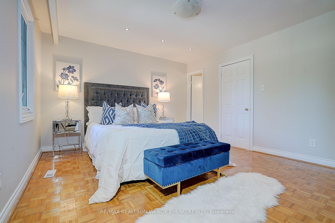
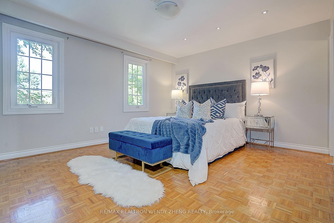
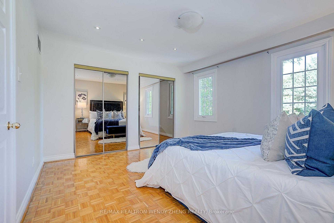
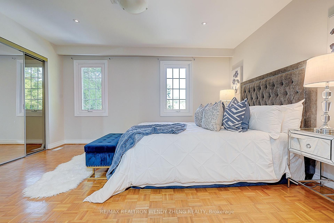
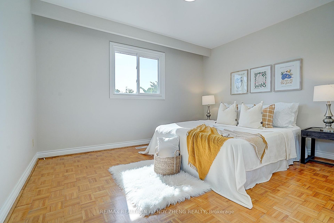
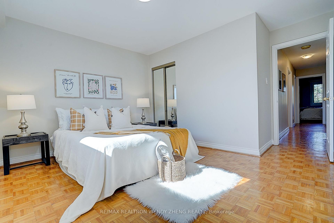
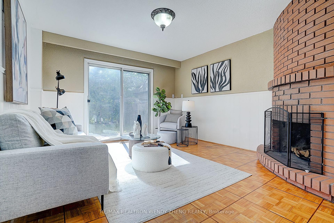
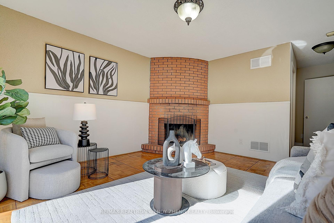
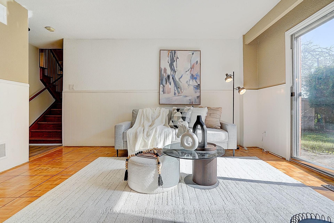
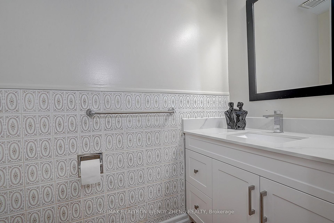
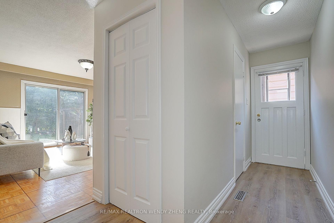
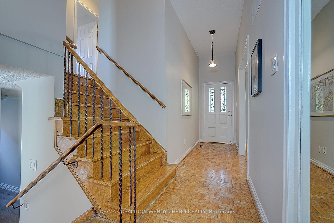
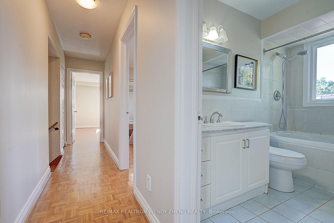
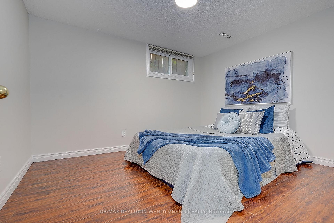
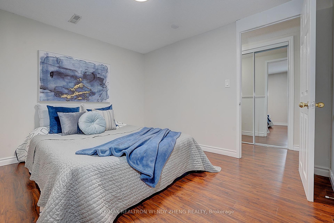
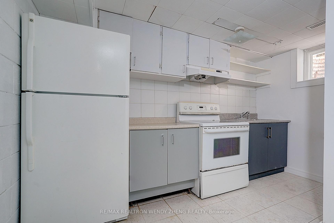
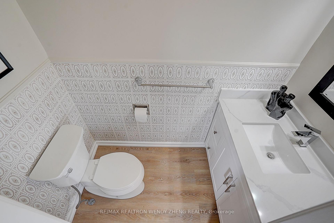
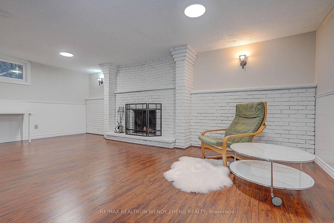
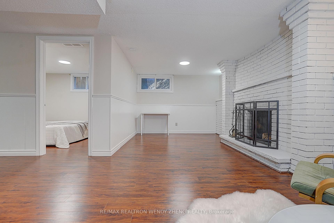
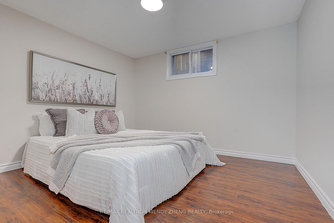
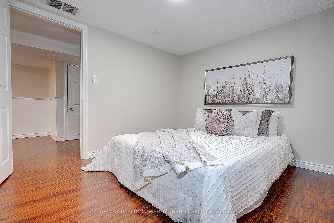
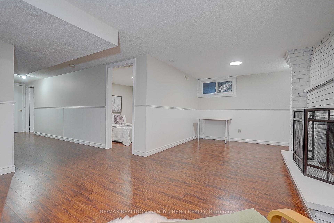
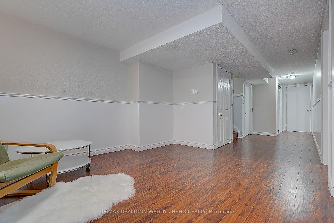
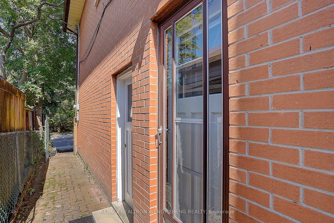
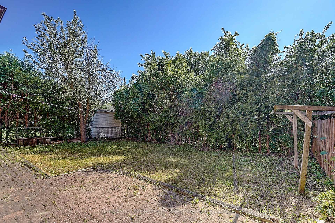
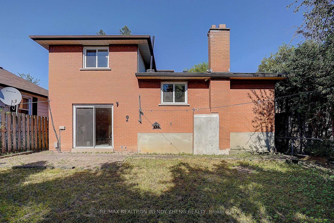
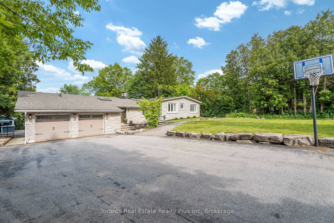
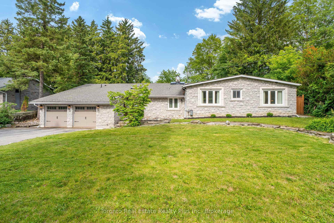
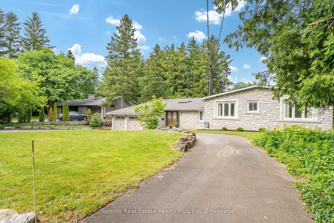
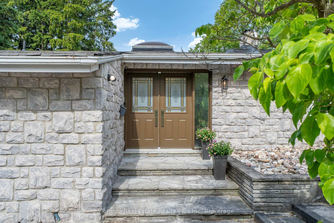
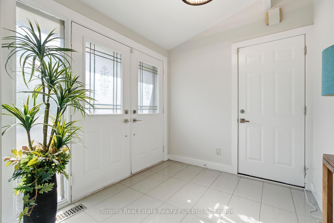
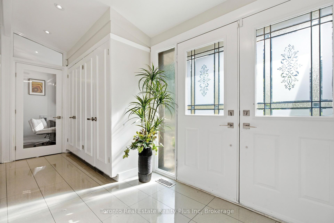
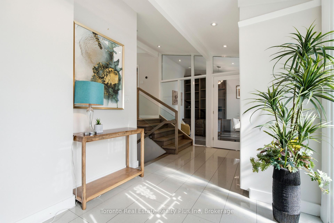
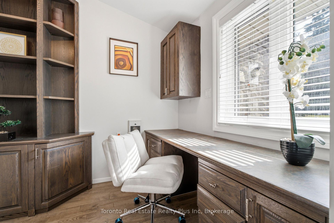
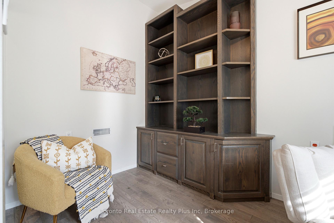
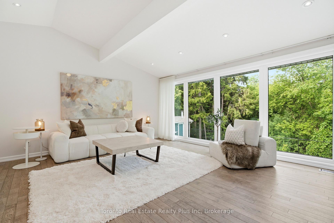
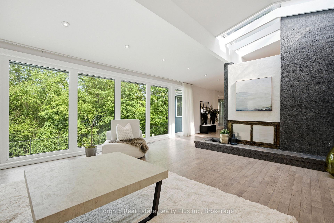
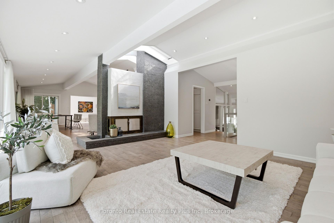
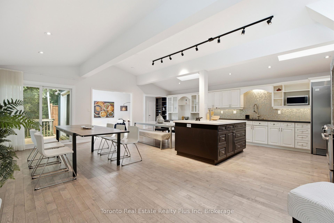
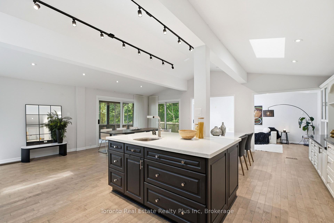
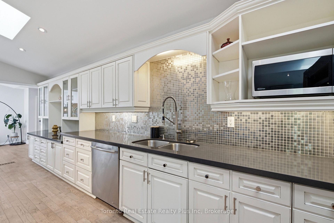
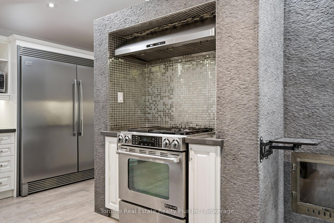
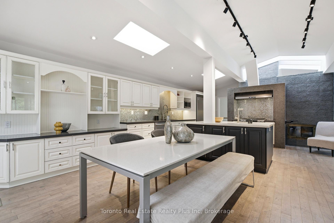
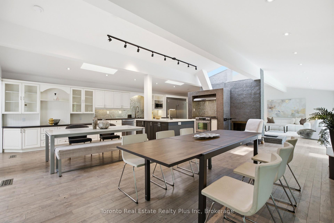
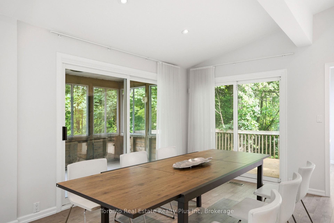
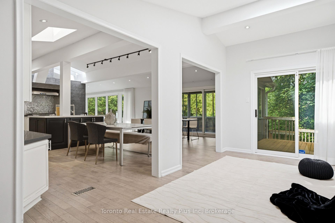
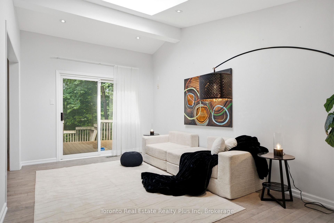
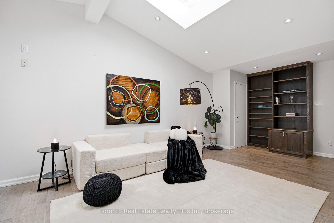
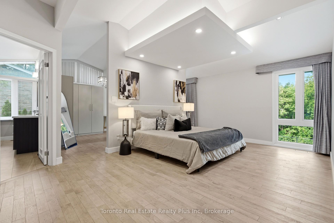
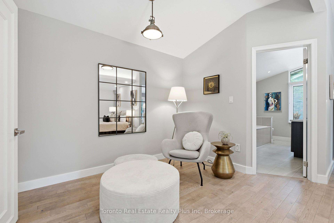
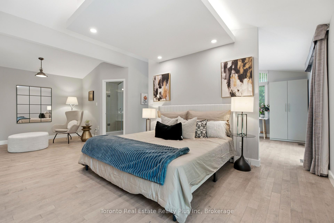
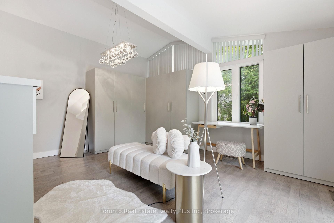
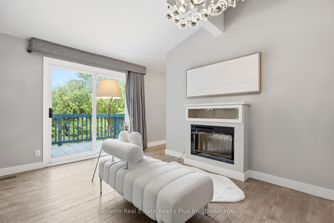
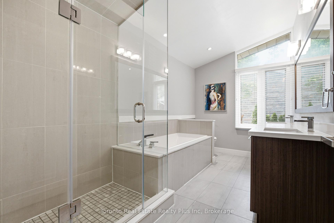
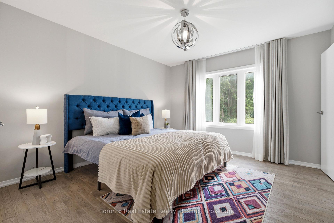
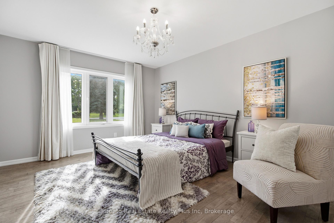
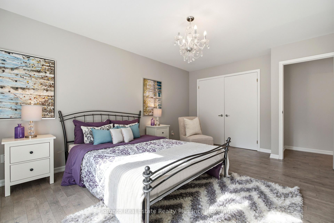
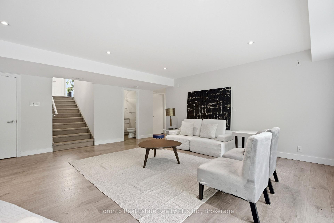
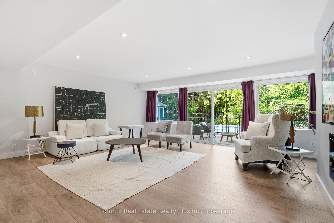
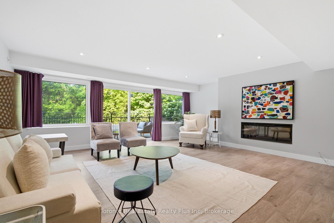
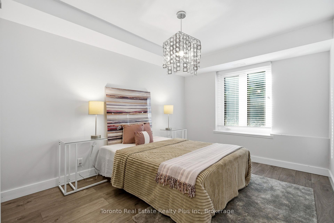
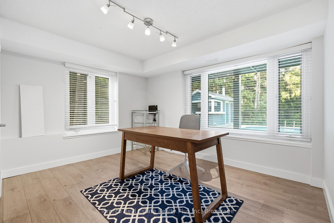
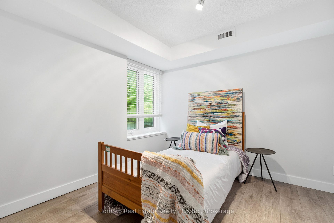
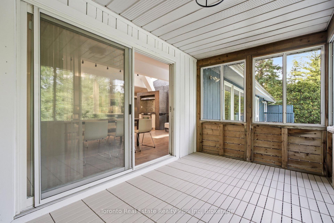
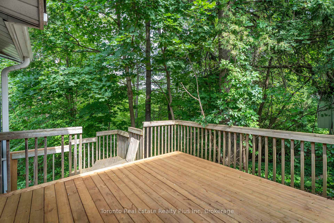
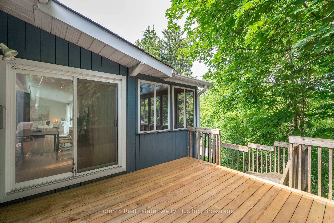
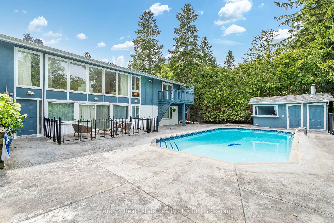
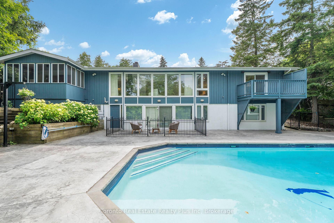
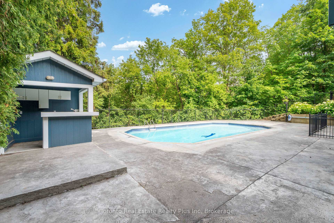
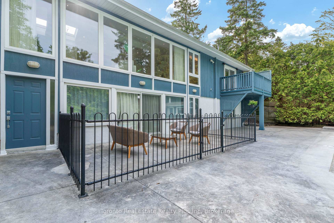
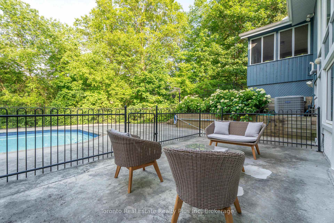
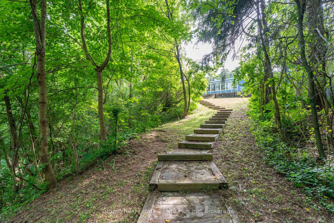
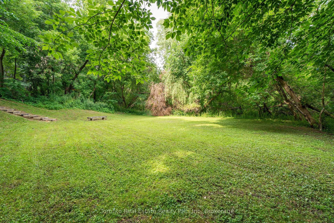
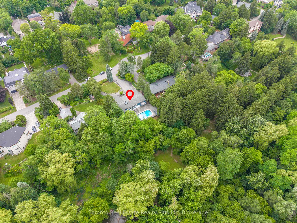
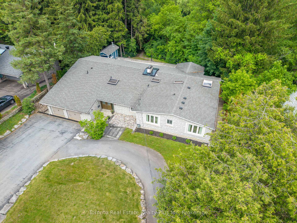
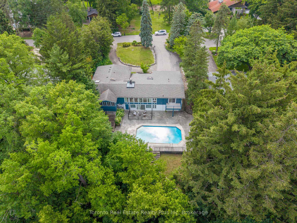
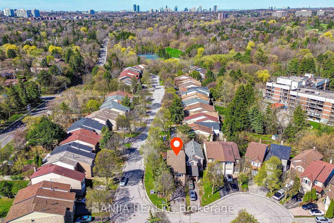
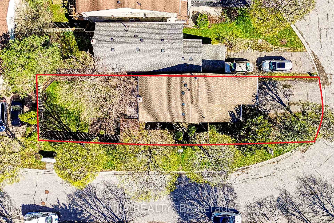
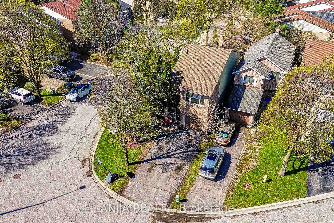
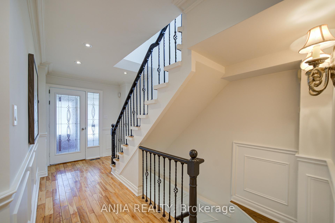
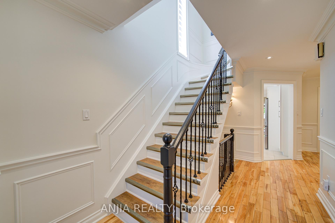
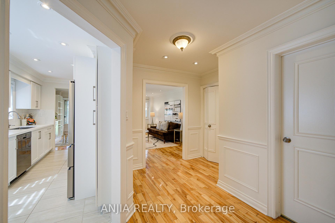
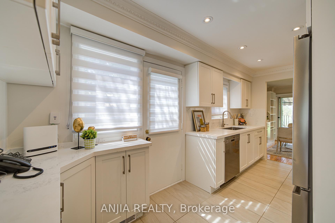
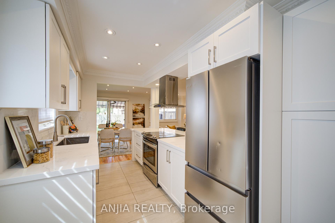
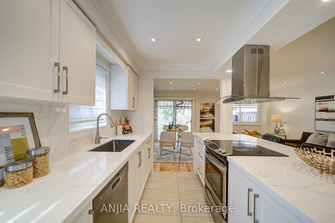
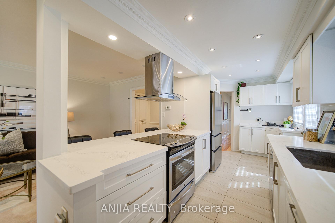
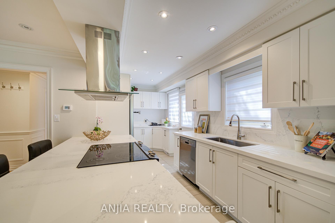
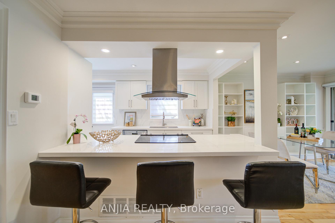
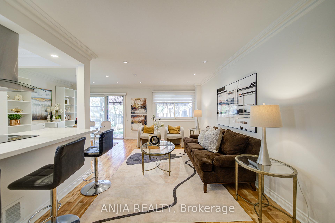
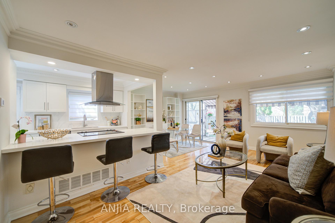
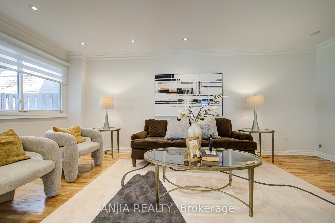
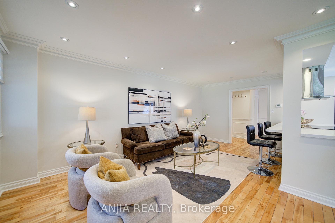
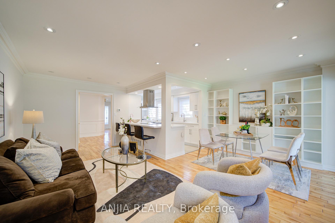
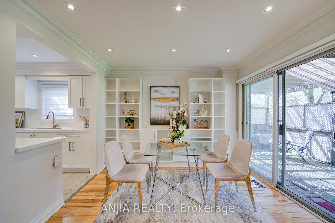
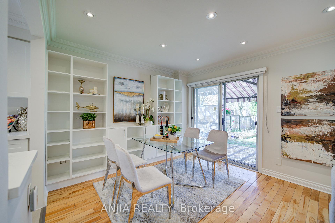
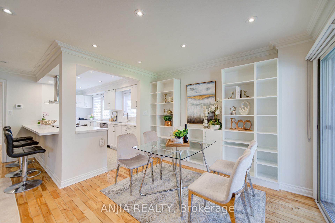
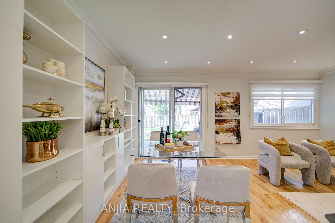
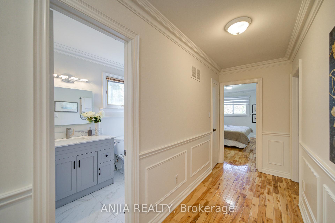
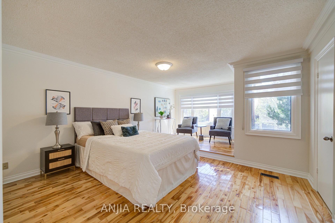
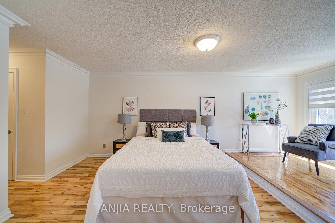
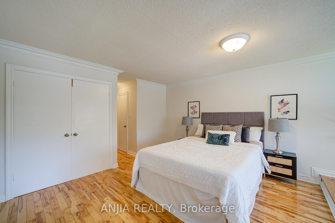
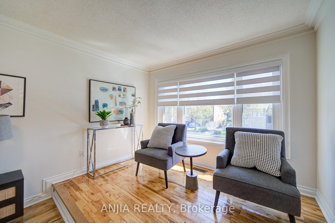
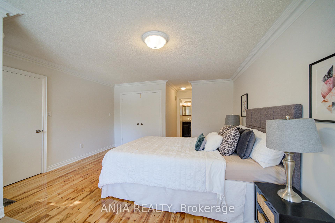
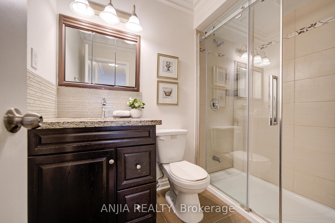
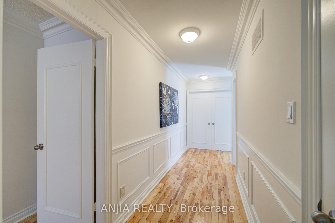
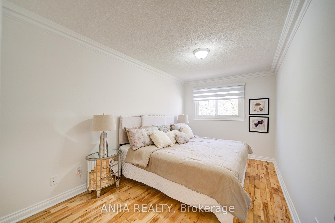
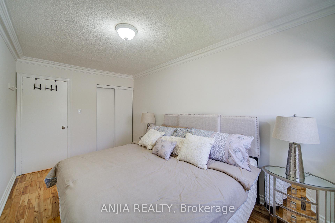
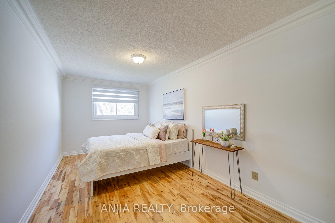
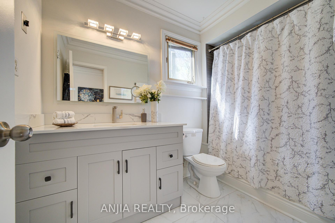
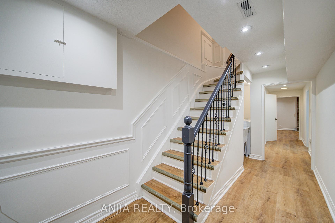
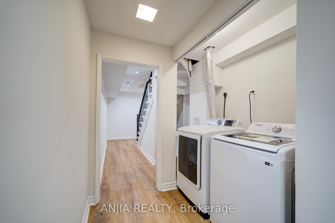
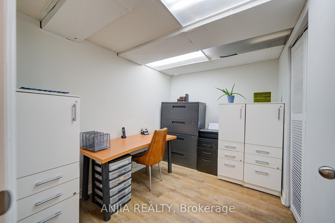
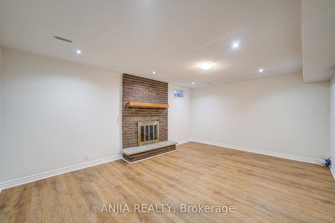
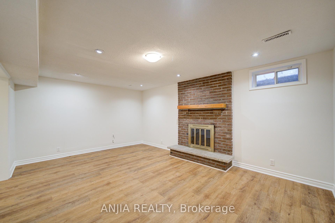
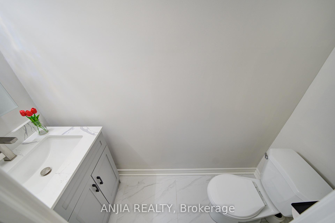
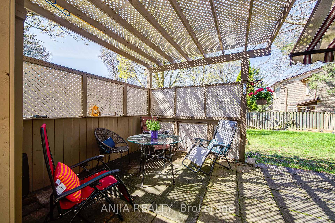
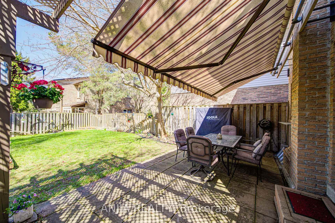
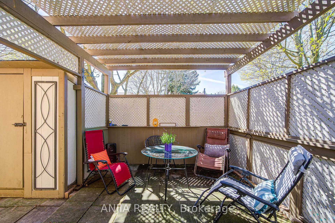
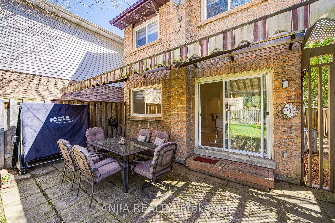
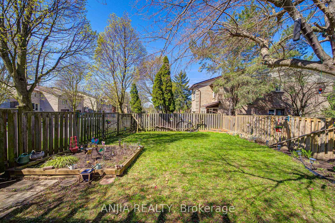
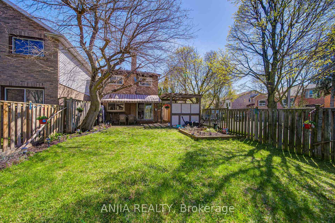
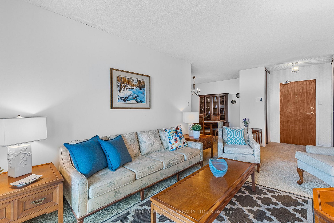
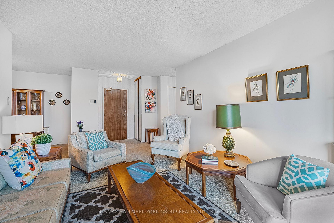
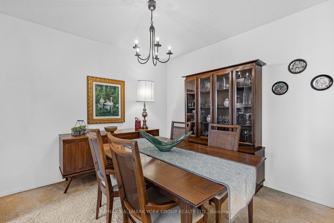
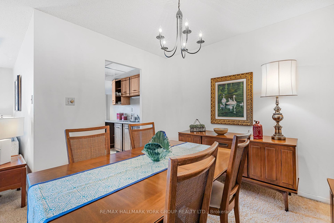
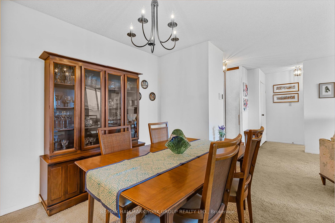
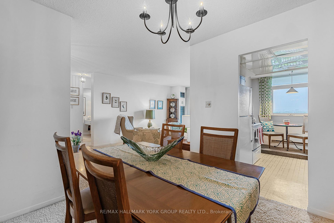
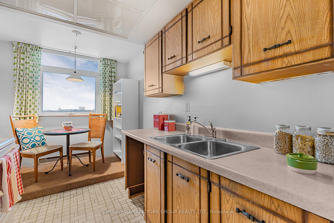
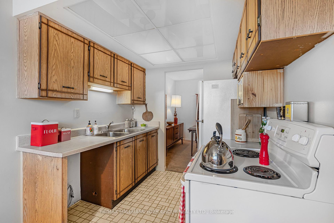
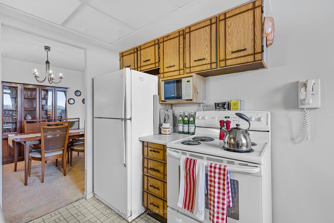
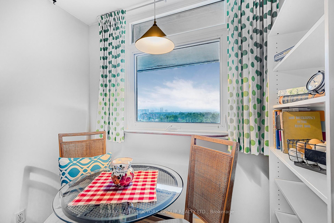
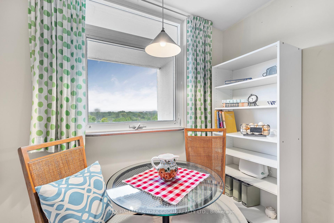

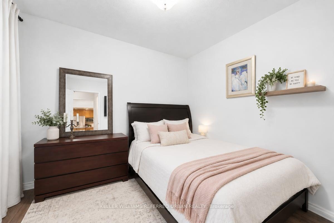
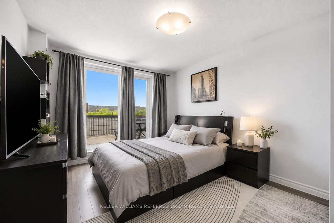
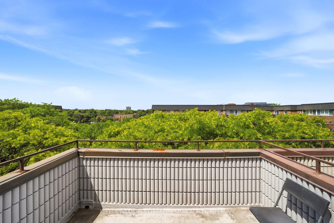
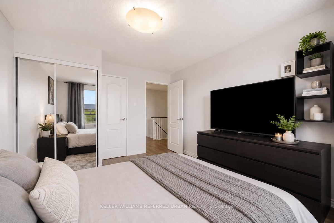
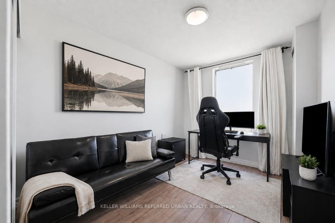
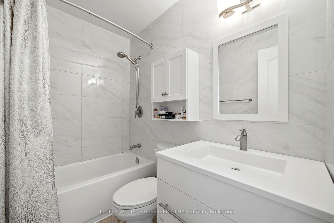
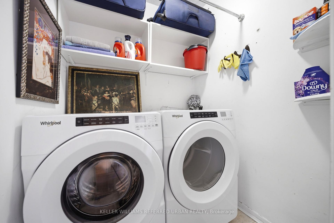
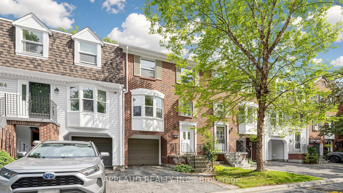
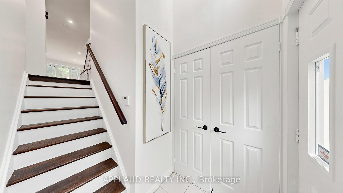
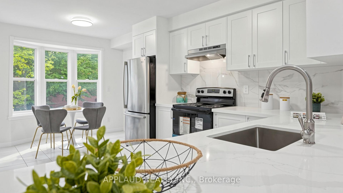
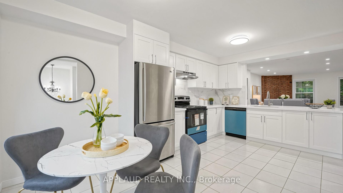
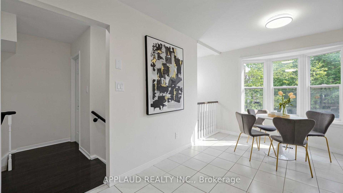
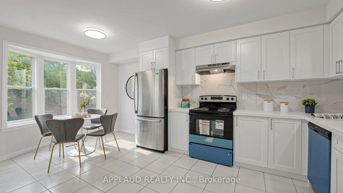
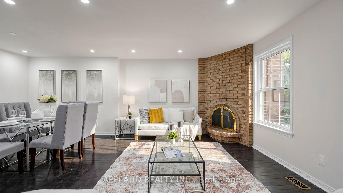
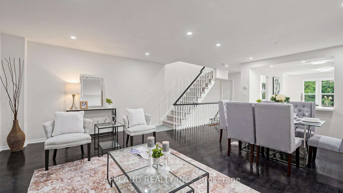
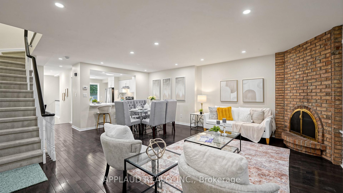
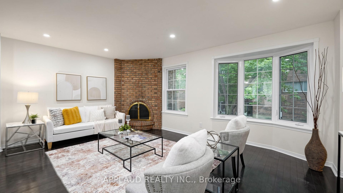
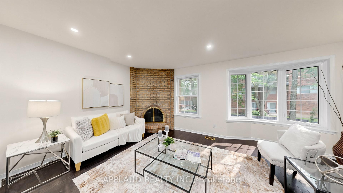
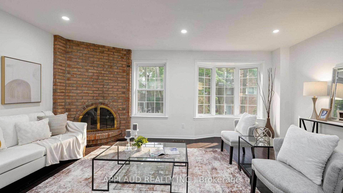
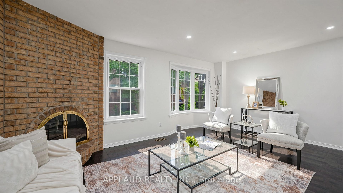
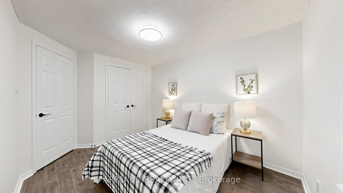
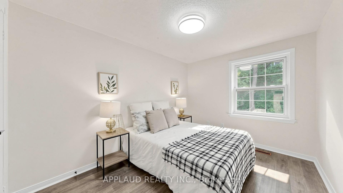

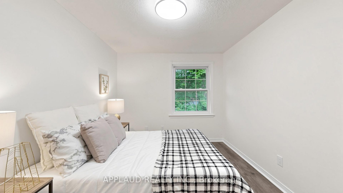
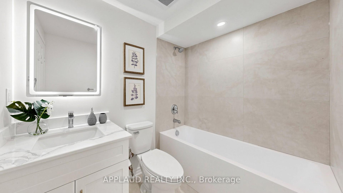
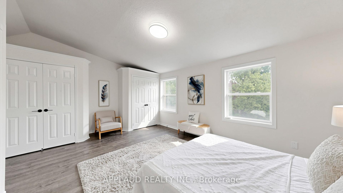
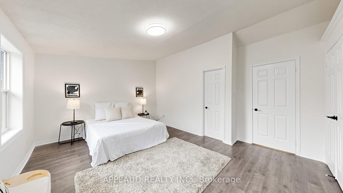
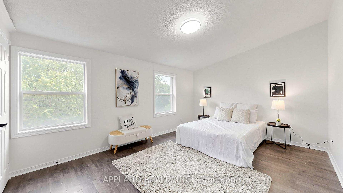
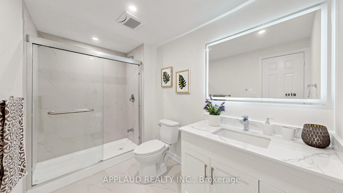
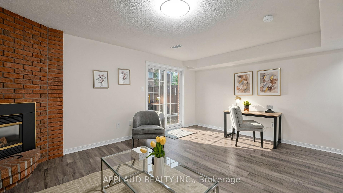

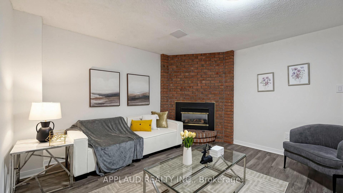
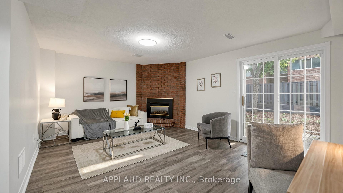
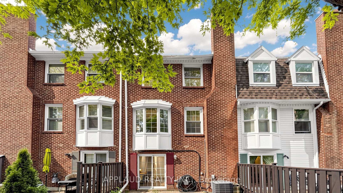
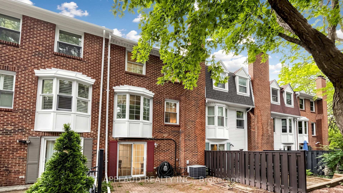
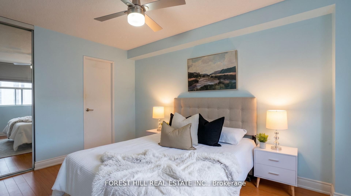
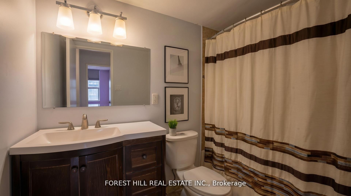
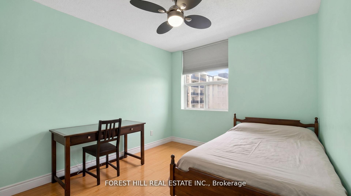
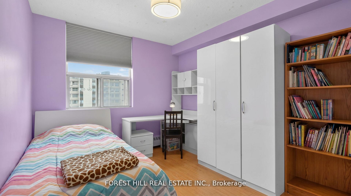
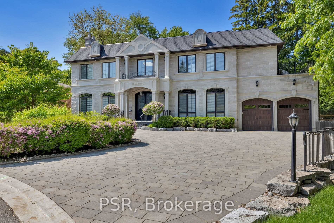
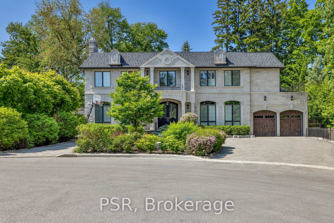

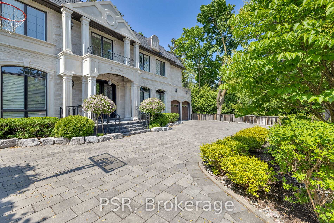
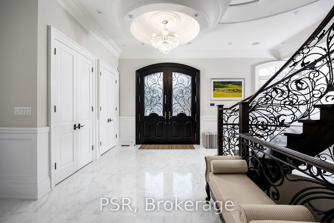
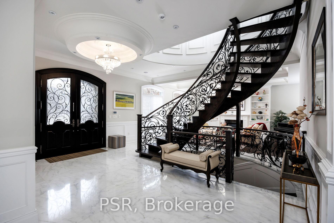
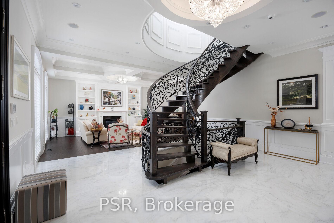
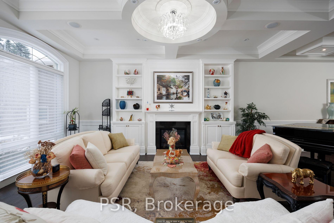
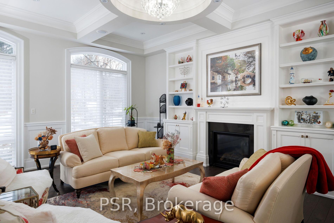
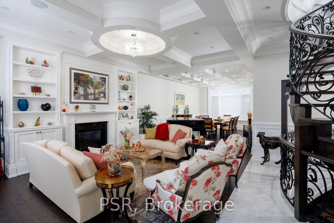
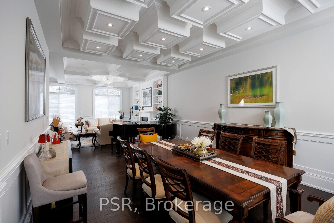
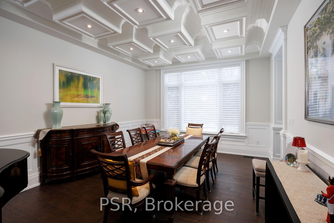
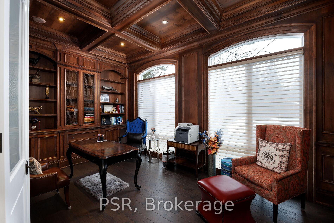
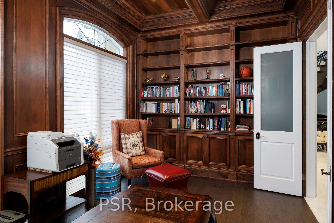
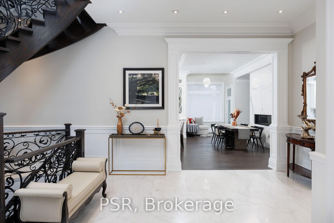
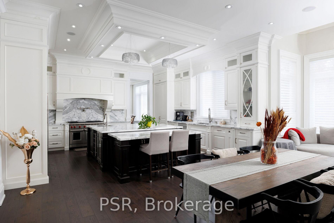
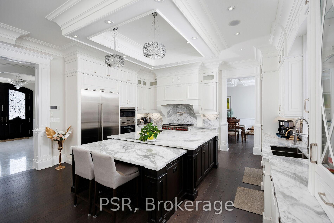
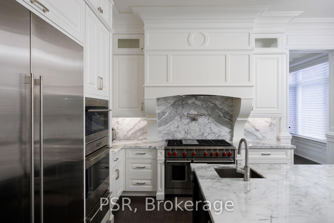
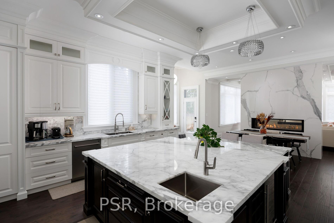
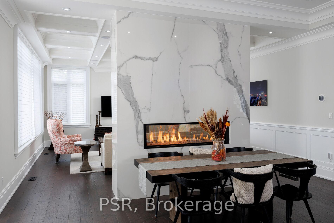
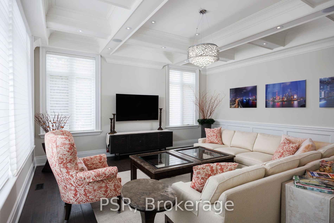
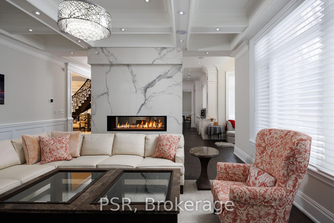
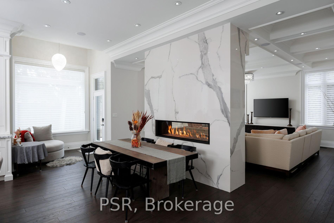
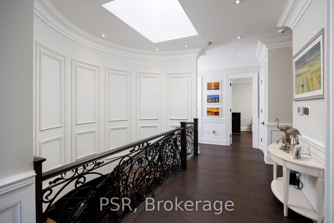
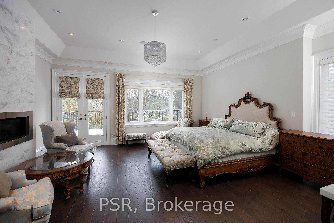
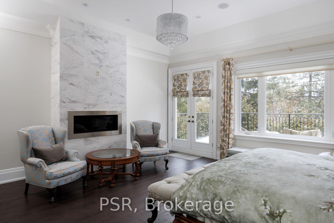
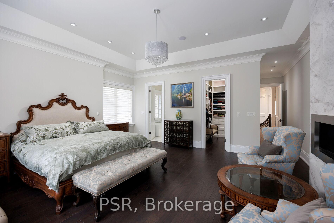
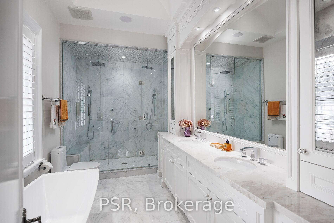
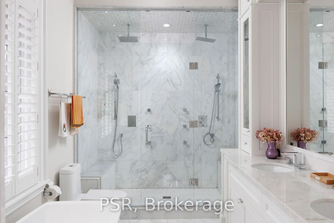
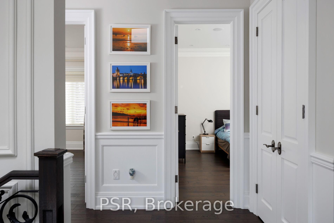
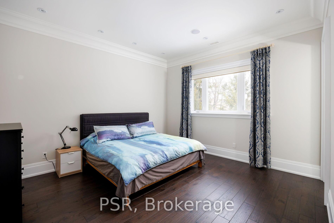
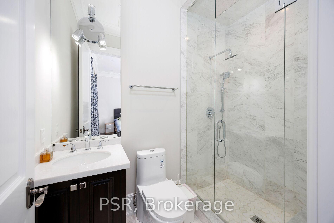
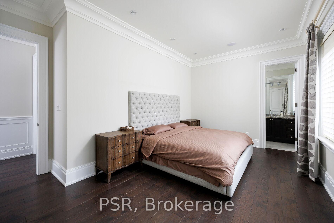
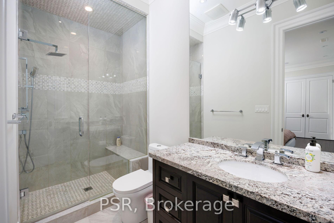
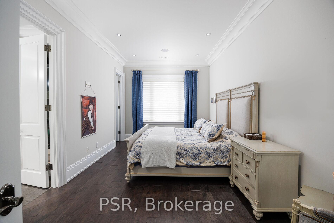
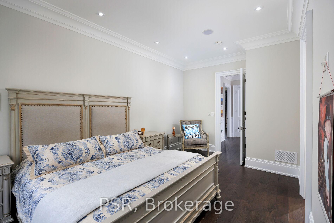
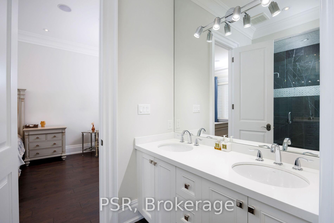
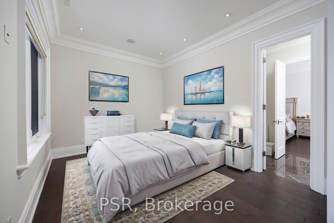
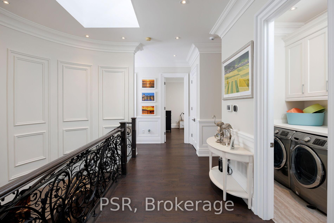
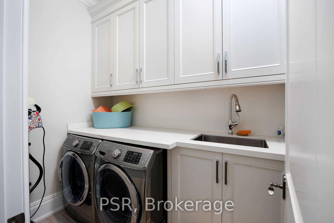
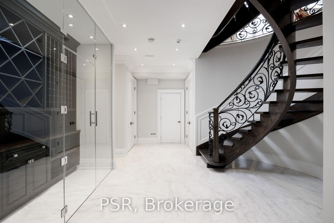
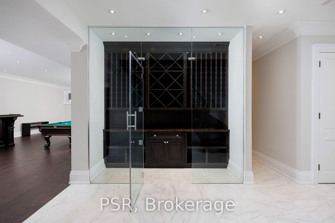
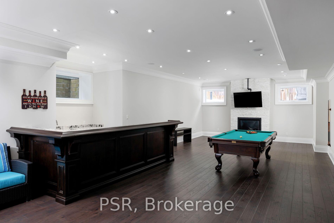
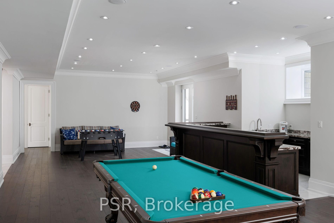

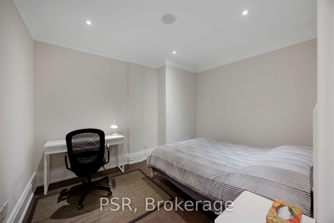
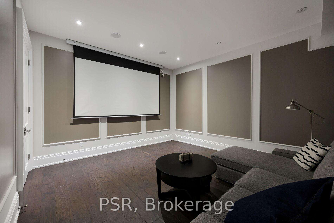
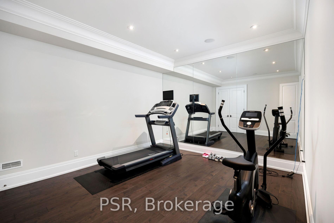
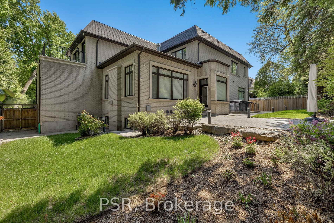
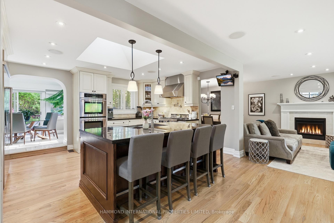
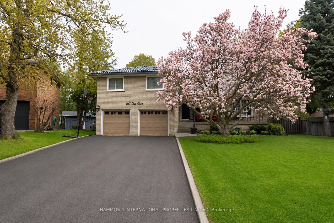
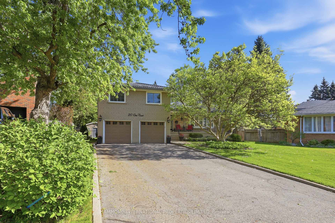
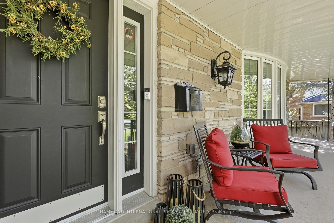
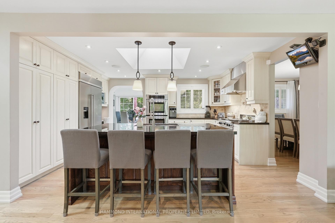
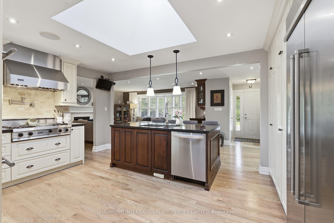
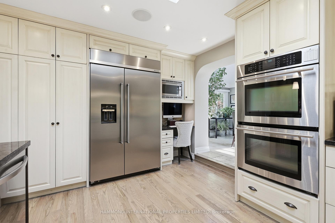
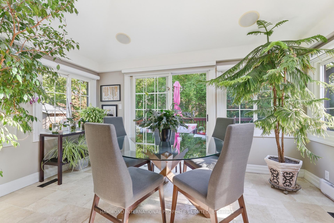
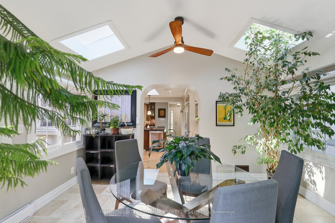
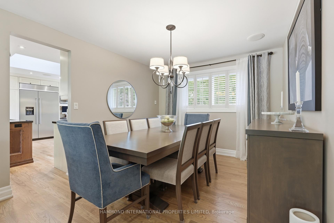
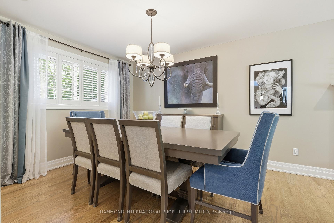
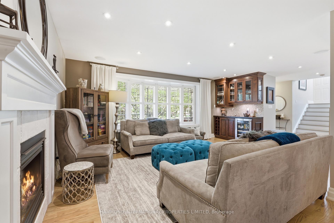
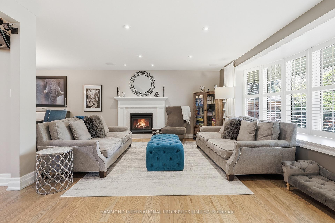
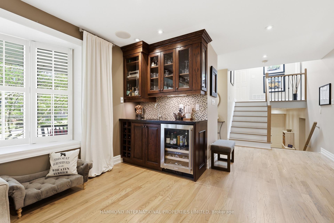
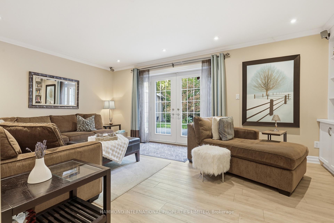
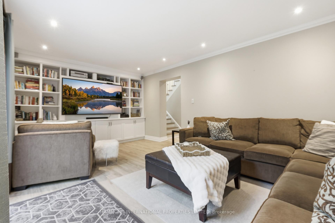
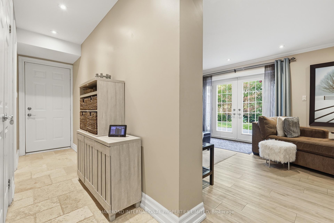
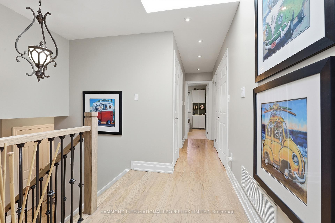
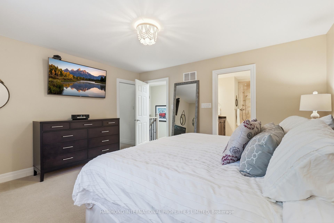
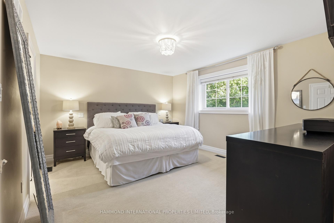
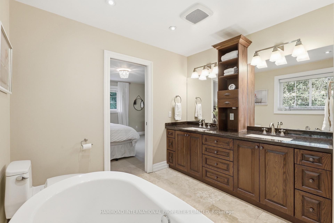
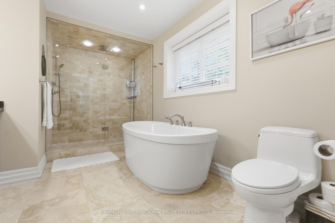
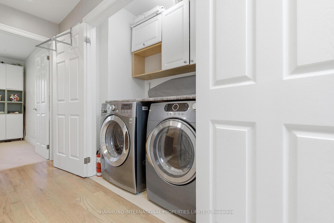
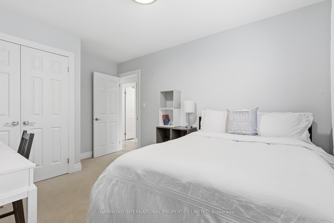
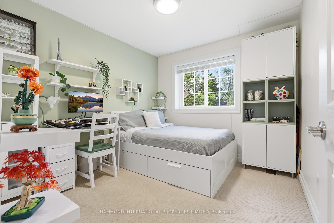
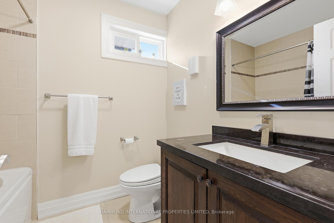
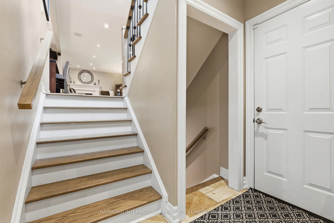
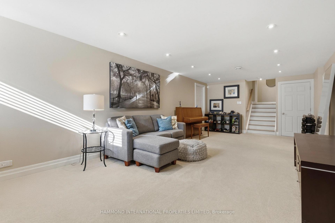
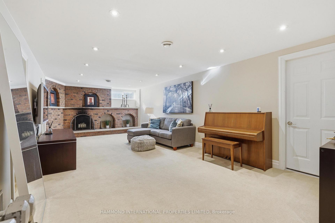
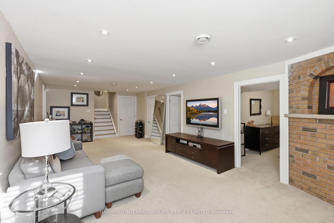
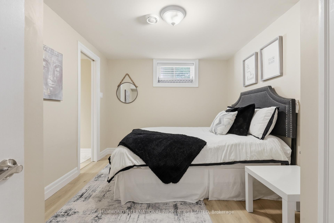
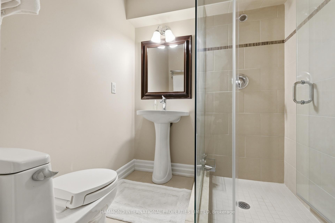
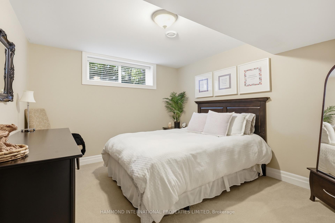
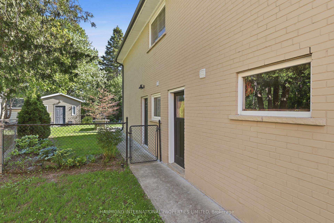
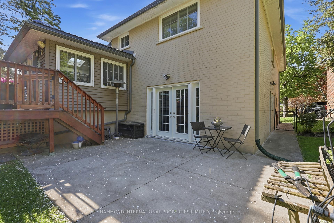
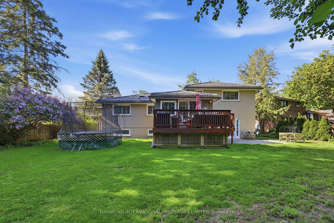
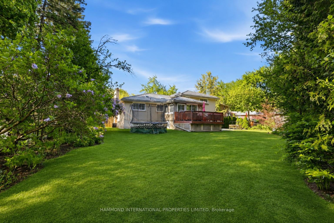
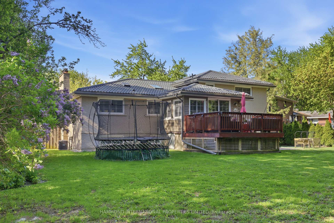
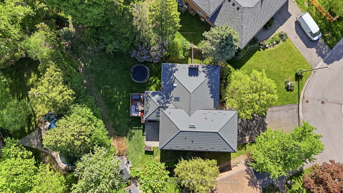
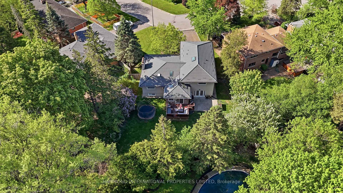
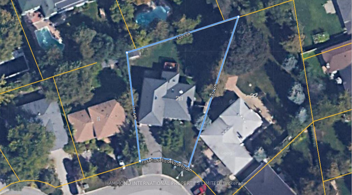
LOCATION LOCATION LOCATION! Tucked into one of Old Thornhill's most coveted courts, steps from prestigious Elgin Street, this exceptional 5-bed, 4-bath home delivers something equally cozy & commanding on a pool-sized 0.28-acre lot (12,197 SF per MPAC) & embraced by mature trees for total privacy. The open-concept main floor is made for entertaining. The chef's kitchen - bathed in natural light from its soaring skylight - is outfitted with a 48" built-in refrigerator, Viking gas cooktop & double wall oven, flowing into the living and dining rooms. The breakfast area soars with vaulted ceilings, two skylights & walks out to a private deck. A separate family room with custom built-in bookcases offers a second walkout to a lower patio. Upstairs, the primary suite is a genuine sanctuary: a spacious 5-piece ensuite & a custom walk-in closet with built-in drawers, shelving & an abundance of hanging space. Two additional bedrooms share a well-appointed main bath. A laundry room & skylight complete the upper floor. Large windows pour in natural light in the lower level, making this space feel anything but below grade. A generous family room, wood fireplace, two additional bedrooms, a full bathroom & abundant storage. Outside, Enjoy the upper deck, the lower patio, & grounds served by an extensive underground irrigation system - zoned to water the lawn, flower pots & vegetable garden. The premium metal roof is a standout - energy-efficient, snow & ice dam resistant & engineered to outlast conventional roofing by decades. 2-car garage w/ direct entry + parking for 4 more in the driveway. Here, the neighbours are as exceptional as the address, and it's that sense of community that elevates this from a remarkable house into something truly special. 2,226 SF AG + 791 SF lower level = 3,017 SF of family space (MPAC) Walk to Pomona Mills Park in minutes. Steps to top schools, transit, highways & community centres.This is not just a house. This is where your best years happen.
No extras listed.
Visit this home
Pick a time that works for you.
No upcoming open houses.
| Type | Detached |
| Style | Sidesplit 4 |
| Approx. Age | Not available |
| Size | 2000-2500 sq. ft. |
| Property Tax | $9,265 |
| Lot Size | 59.4 ft x 163.21 ft |
| mls© Number | N13154200 |
| Listed By | HAMMOND INTERNATIONAL PROPERTIES LIMITED |
Listing History
- No recent sale history for this listing.
- No recent lease history for this listing.
Schools
Could you afford this home?
What the bank counts
This home's actual carrying costs, payment stress-tested at 6%
- Mortgage, tested at 6%
- $11,711
- Property tax
- $772
- Heat allowance
- $150
- Housing costs
- $12,633 / mo
Lenders cap these at 39% of gross income — that sets the number.
Income needed
$389,000
gross annual household income
- Payment at 4%
- $9,628 / mo
- Cash down
- $457,600
Assumes no other monthly debts · 25-yr amortization
Full affordability checkInvestment Analysis
Estimated rent, cap rate and monthly cash flow for this property
Values and trends
Nearby listings
Comparable sales
- No similar listings found.