32 Naughton Drive
Westbrook, Richmond Hill
$2,388,800
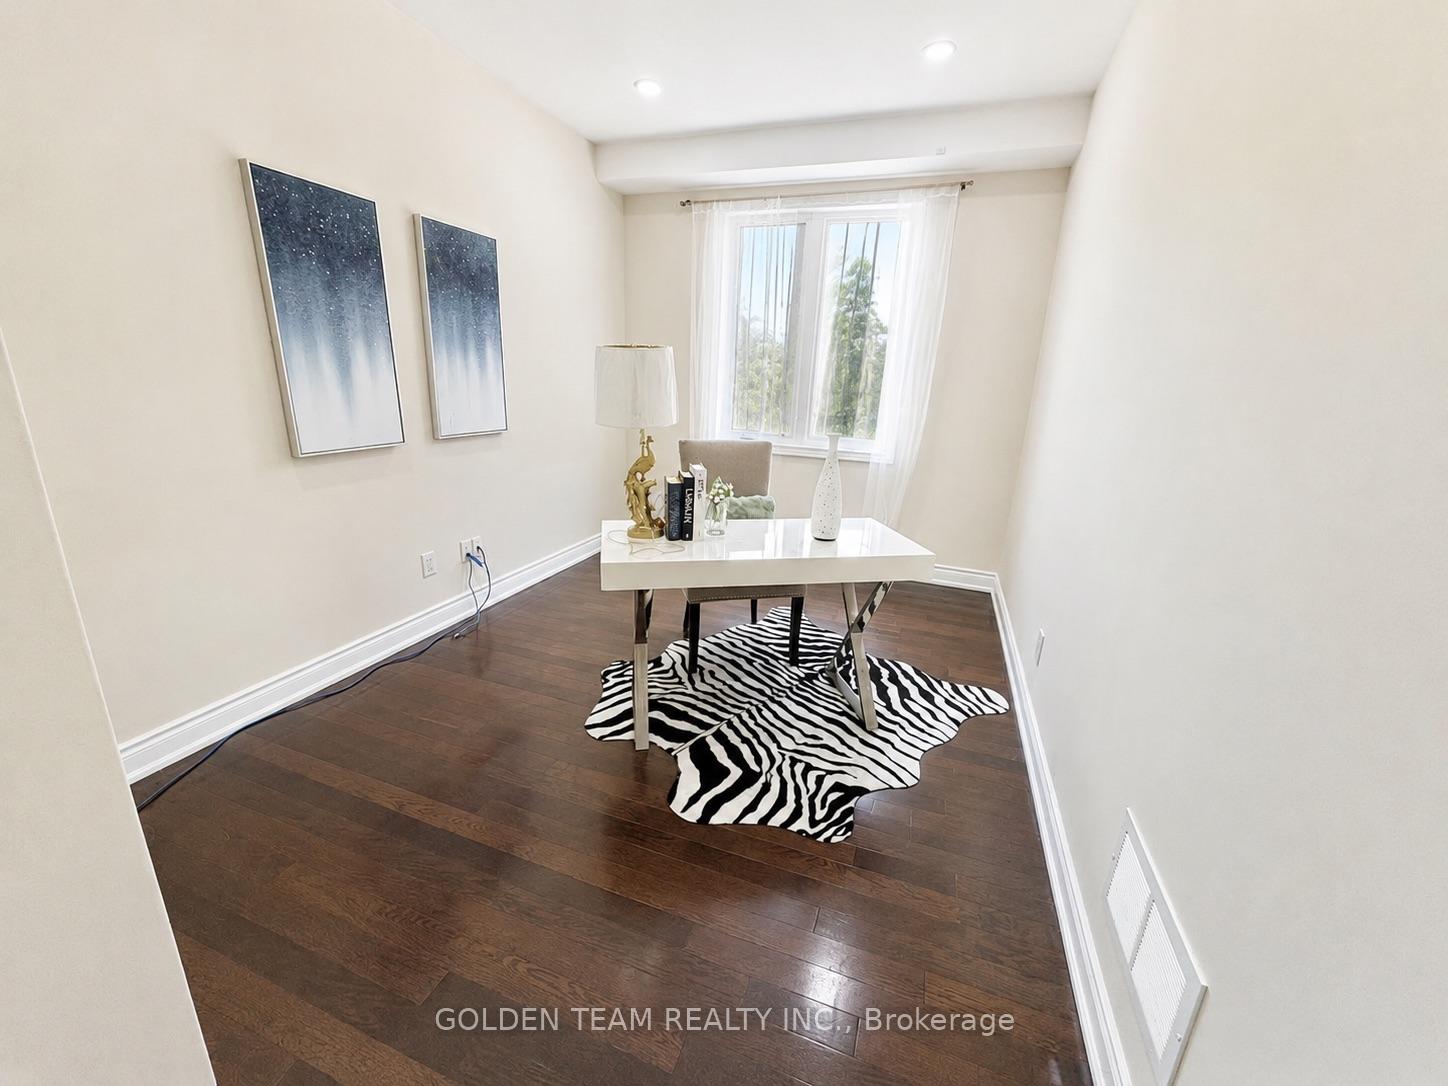
Welcome to 32 Naughton Drive, a stunning custom-built, two-storey home in Richmond Hill's desirable Westbrook community. Beautifully maintained and situated on a premium corner lot. This spacious 4+2 bedroom residence is designed for modern family living.This bright and spacious home offers abundant natural light, a grand foyer with an open ceiling, elegant finishes, and two gas fireplaces located in the family room and living room. Recent updates include a new fence, furnace, and air conditioning system, all completed in 2021.The main floor features a practical home office, spacious living room, formal dining room, and a large family room connected to a luxurious open-concept kitchen and breakfast area. The kitchen offers granite countertops, stainless steel appliances, a built-in oven and microwave, and a large center island. The breakfast area opens to a beautiful, low-maintenance backyard, perfect for relaxing, summer BBQs, children, and outdoor living.The second floor features four spacious bedrooms and a convenient family-sized second-floor laundry room. The primary suite includes double closets, including one walk-in closet, plus a spa-inspired 5-piece ensuite with a bathtub, glass stand-up shower, and double vanity. The additional bedrooms are generously sized and served by two full bathrooms.The separate-entrance basement includes two bedrooms, a full bathroom, and a kitchen, offering flexible space for extended family, guests, recreation, or future use.The property also includes a two-car garage with built-in shelving for organized storage, along with a spacious driveway offering parking for approximately six vehicles.Conveniently located close to Windham Parkette, multiple parks and trails, Bernard Terminal, YRT/Viva transit, grocery stores, schools, restaurants, shopping, Hillcrest Mall, and everyday amenities along Yonge Street.
No extras listed.
Visit this home
Pick a time that works for you.
No upcoming open houses.
| Type | Detached |
| Style | 2-Storey |
| Approx. Age | Not available |
| Size | 3000-3500 sq. ft. |
| Property Tax | $9,944 |
| Lot Size | 59.35 ft x 116.58 ft |
| mls© Number | N13141786 |
| Listed By | RIGHT AT HOME REALTY |
Listing History
- No recent sale history for this listing.
- No recent lease history for this listing.
Schools
Could you afford this home?
What the bank counts
This home's actual carrying costs, payment stress-tested at 6%
- Mortgage, tested at 6%
- $12,227
- Property tax
- $829
- Heat allowance
- $150
- Housing costs
- $13,206 / mo
Lenders cap these at 39% of gross income — that sets the number.
Income needed
$406,000
gross annual household income
- Payment at 4%
- $10,052 / mo
- Cash down
- $477,760
Assumes no other monthly debts · 25-yr amortization
Full affordability checkInvestment Analysis
Estimated rent, cap rate and monthly cash flow for this property
Values and trends
Nearby listings
Comparable sales
- No similar listings found.