14 John Anthony Drive
Cathedraltown, Markham
$2,499,000
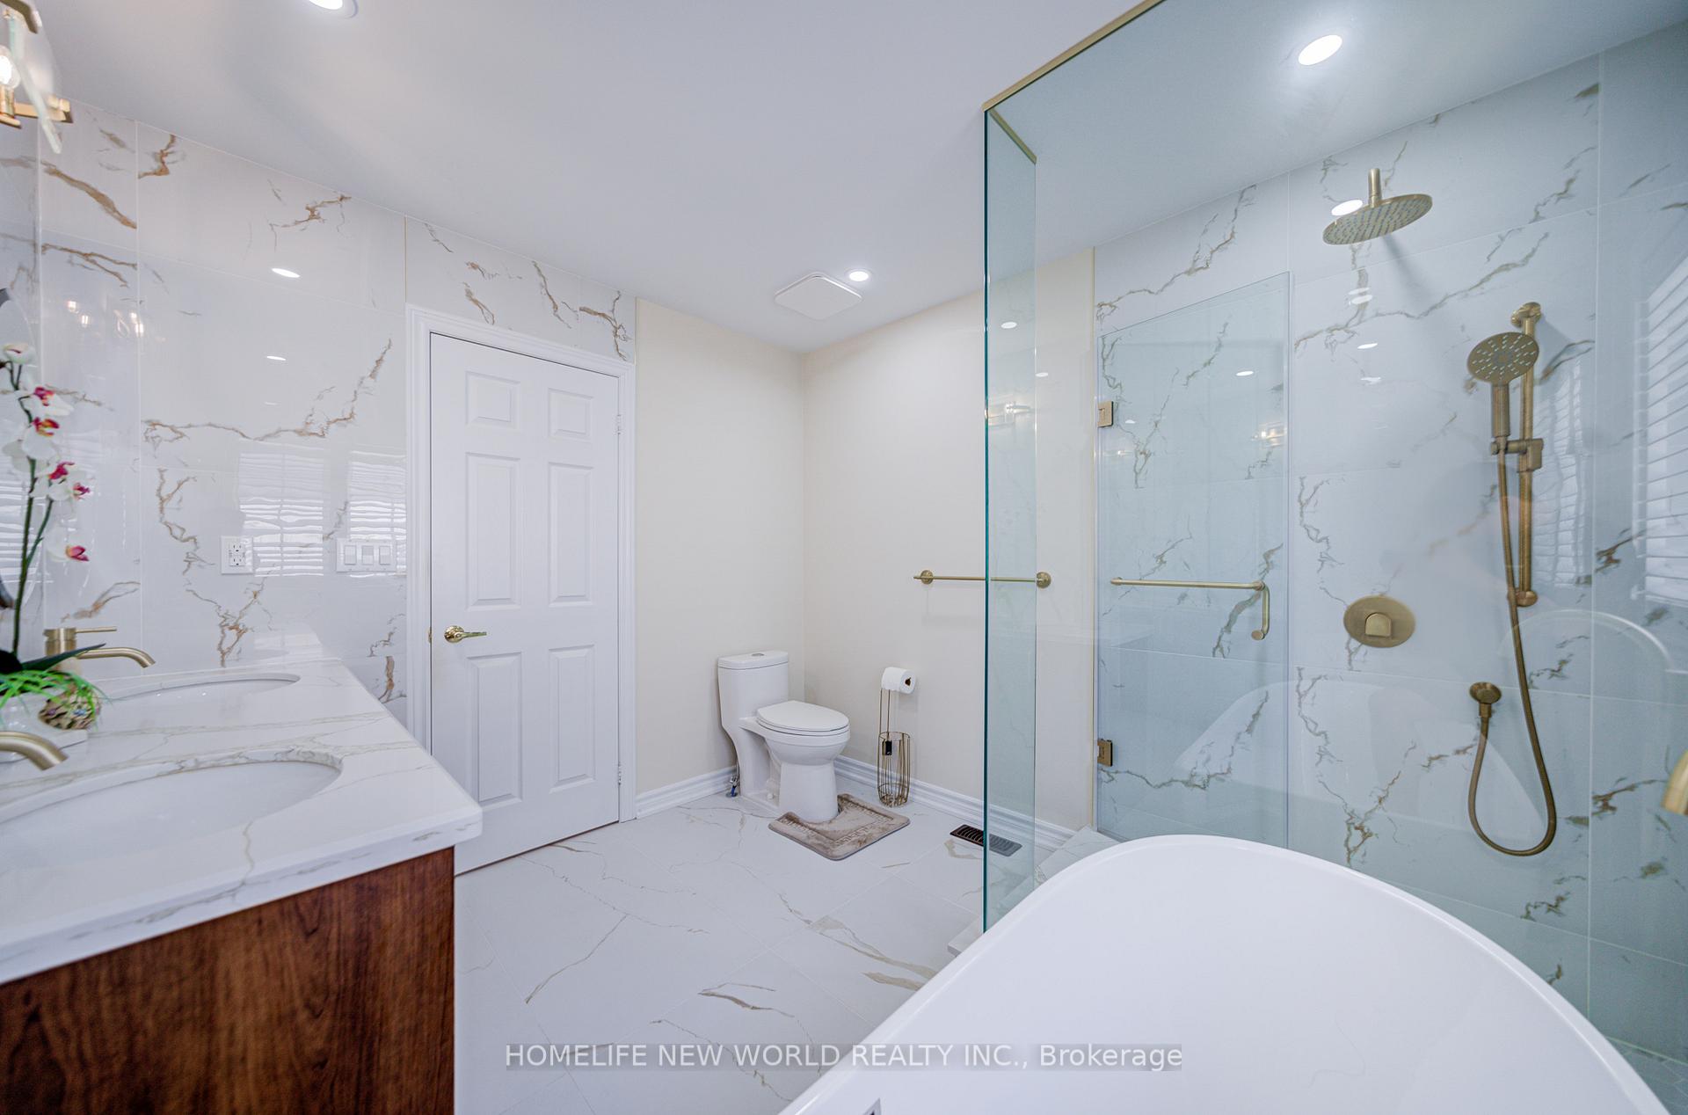
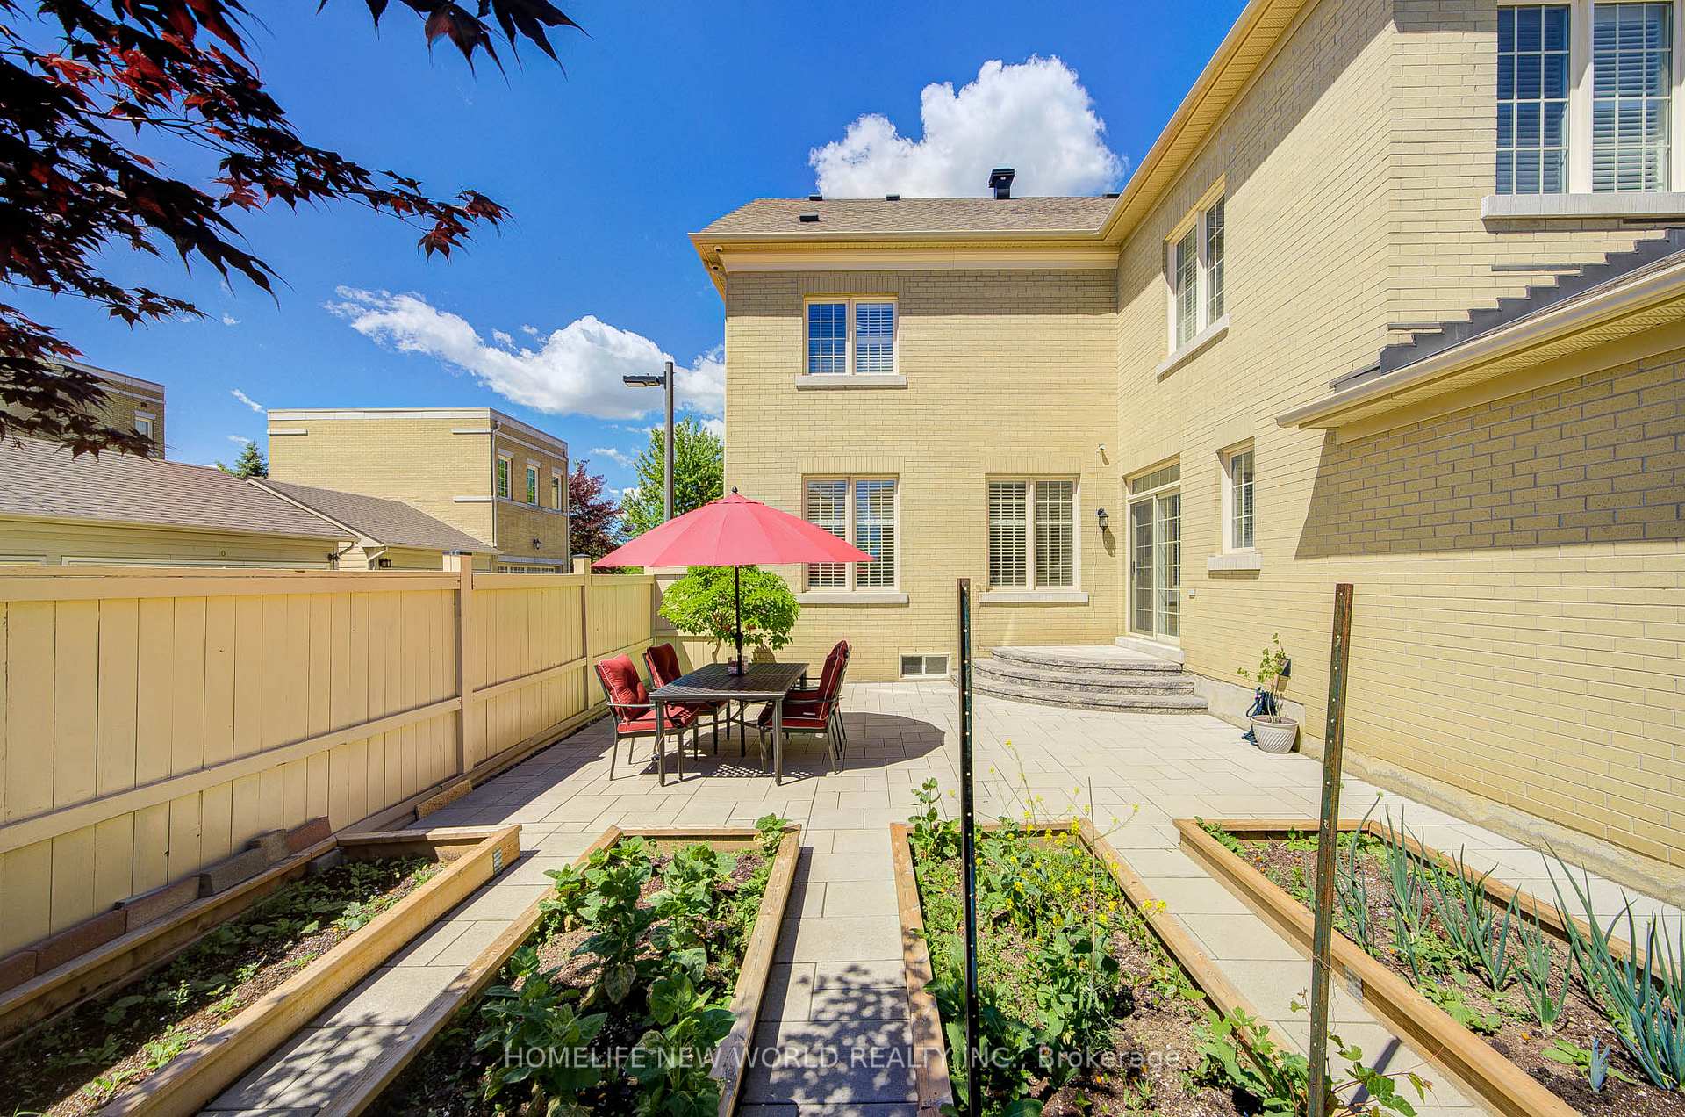
Seeing Is Believing! A Masterclass In Quality Construction At Parkside Point In Markham. Never Lived In Builder's Executive, 4 Bedroom Family Home With 10' Main Floor Ceiling Height And 9' Basement/Second Floor. See Inclusions For Amazing Builder Upgrades. Extra Features Include Sunken Mud-Room, Second Floor Laundry, Hardwood Floors And Smooth Ceilings Throughout, 200 Amp Electrical Service, Free Standing Tub In Master Ensuite And Much More. Close To Schools, Shopping, Highways And Parks.
No extras listed.
Visit this home
Pick a time that works for you.
No upcoming open houses.
Ask our AI assistant
Schools, payments, offer timing, history — ask in plain words. This home is already in the conversation.
| Type | Detached |
| Style | 2-Storey |
| Approx. Age | New |
| Size | 3000-3500 sq. ft. |
| Property Tax | --- |
| Lot Size | 43.67 ft x 89.63 ft |
| mls© Number | N13089262 |
| Listed By | SINCLAIR-COCKBURN REALTY LTD. |
Listing History
- No recent sale history for this listing.
- No recent lease history for this listing.
Schools
Could you afford this home?
What the bank counts
This home's estimated carrying costs, payment stress-tested at 6%
- Mortgage, tested at 6%
- $12,791
- Property tax (estimated)
- $0
- Heat allowance
- $150
- Housing costs
- $12,941 / mo
Lenders cap these at 39% of gross income — that sets the number.
Income needed
$398,000
gross annual household income
- Payment at 4%
- $10,516 / mo
- Cash down
- $499,800
Assumes no other monthly debts · 25-yr amortization
Full affordability checkInvestment Analysis
Estimated rent, cap rate and monthly cash flow for this property
Values and trends
Nearby listings
Comparable sales
- No similar listings found.