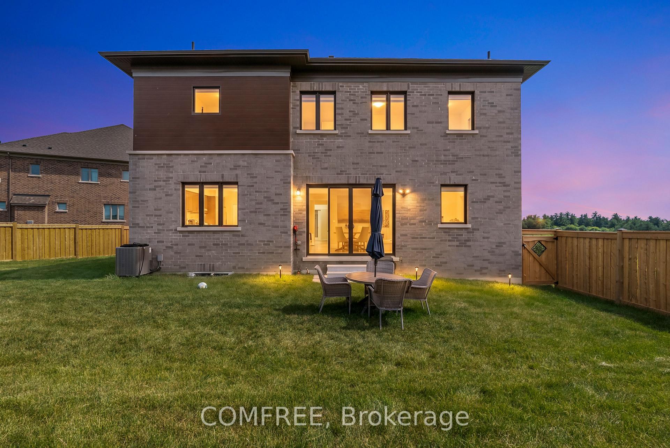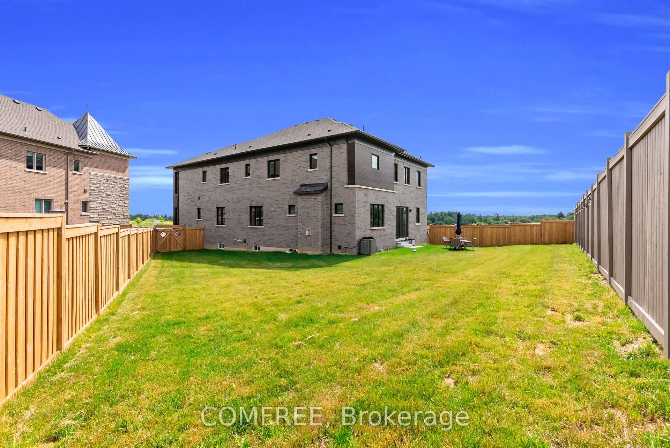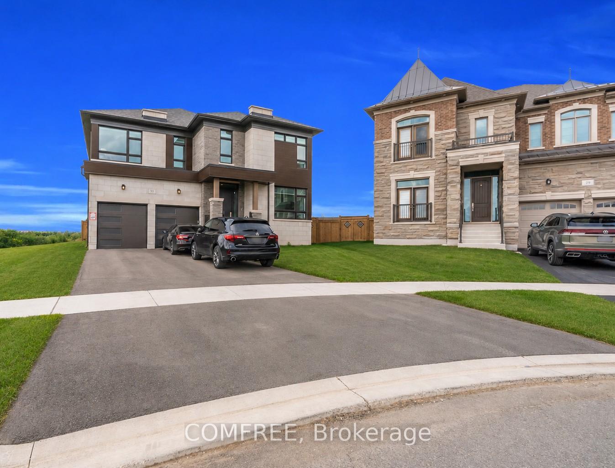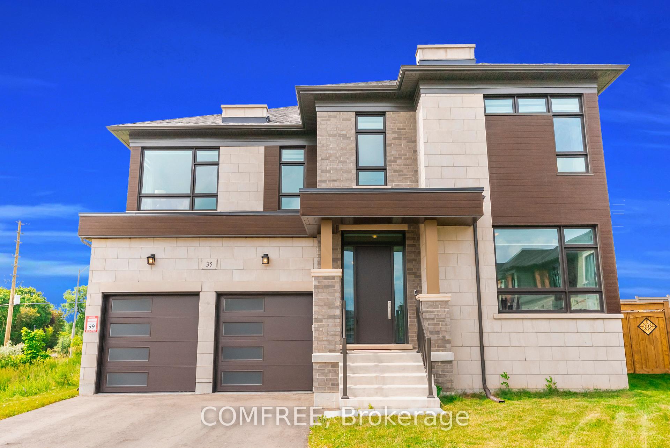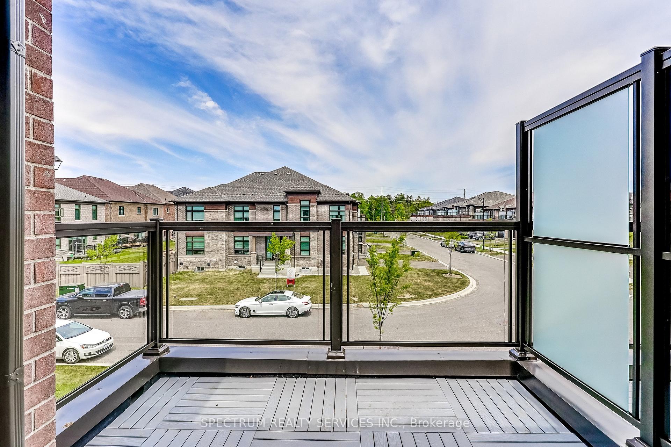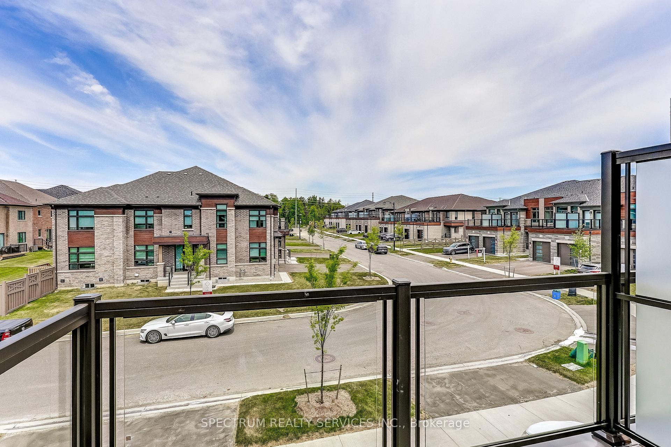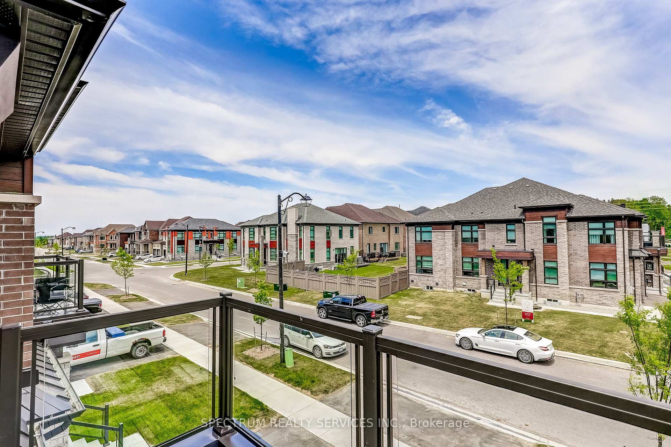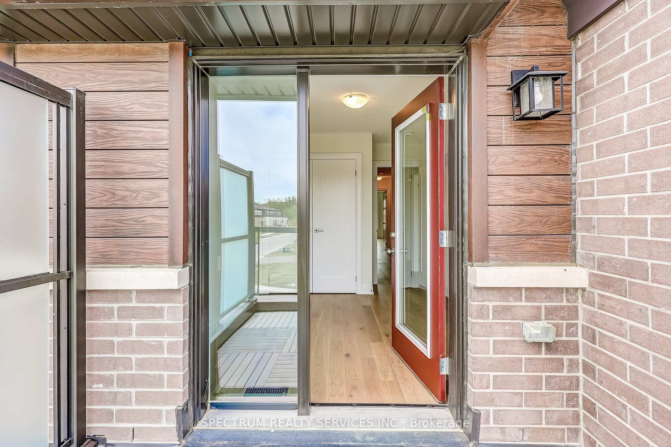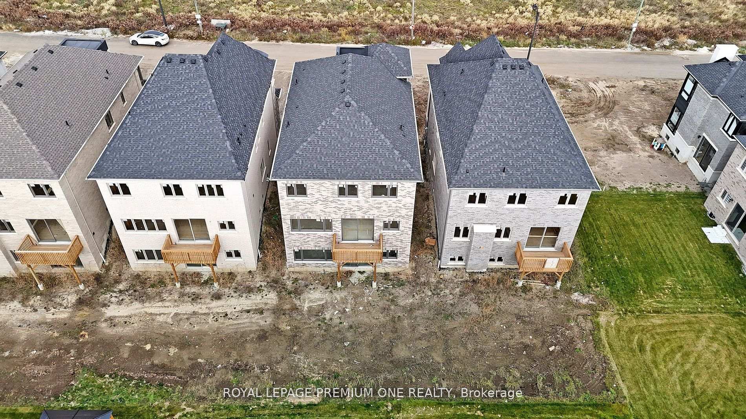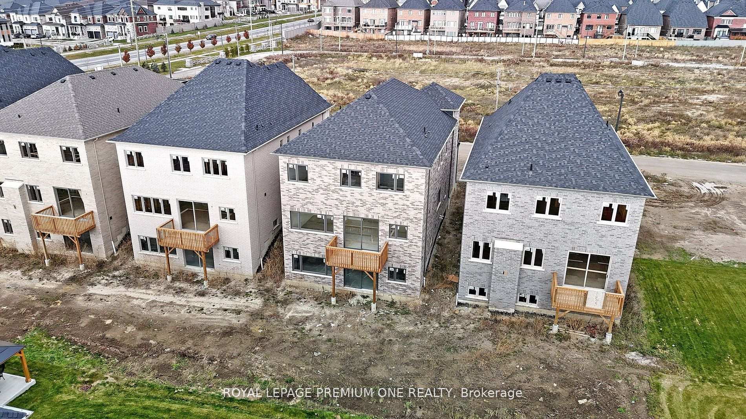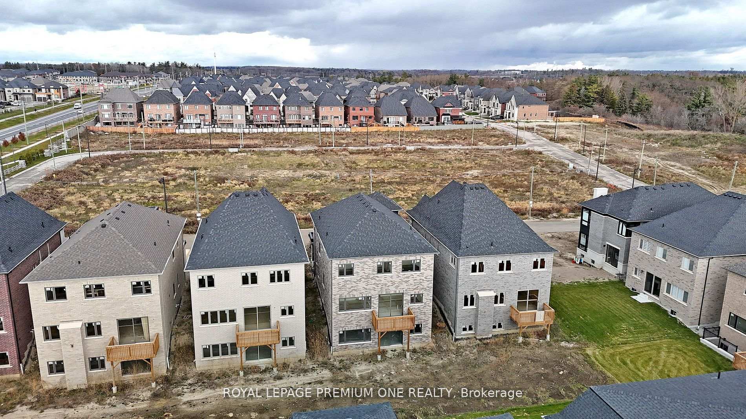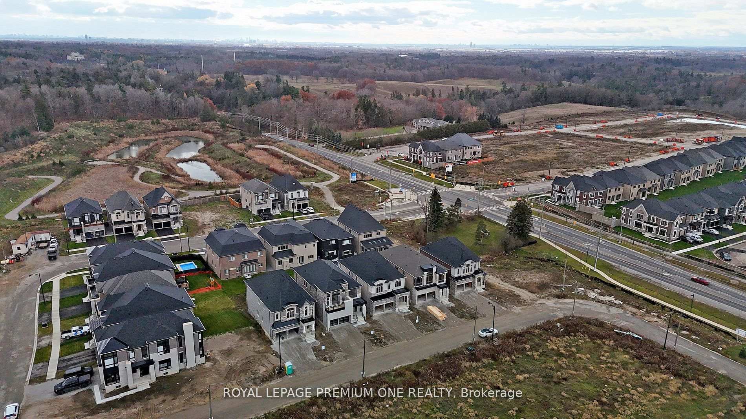
125 Southsea Street
Vellore Village, Vaughan
$1,249,900
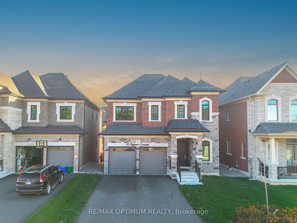
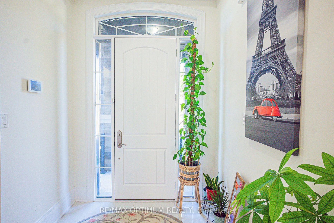
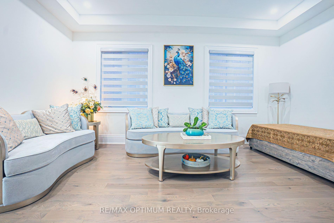
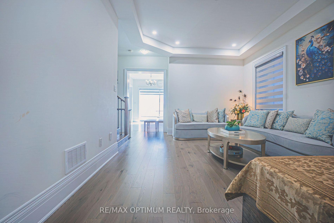
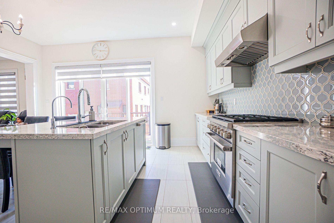
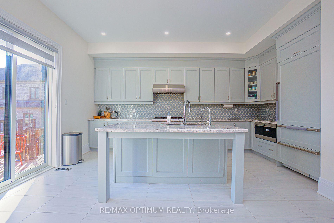
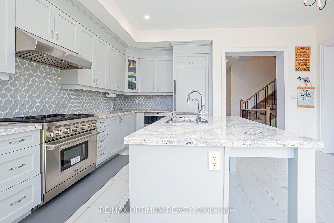
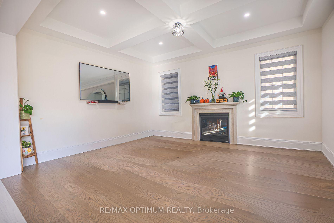
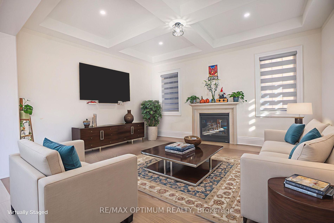
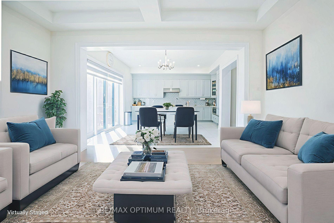
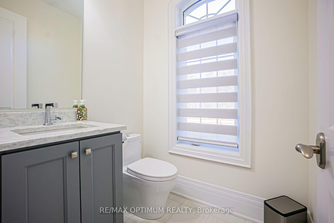
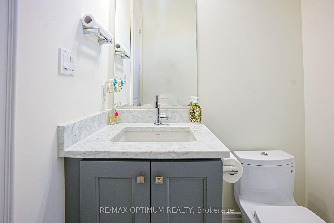
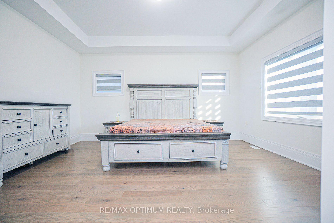
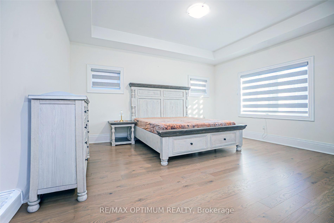
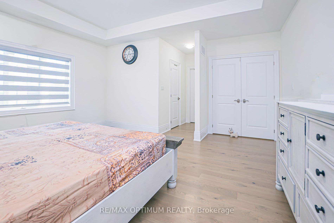
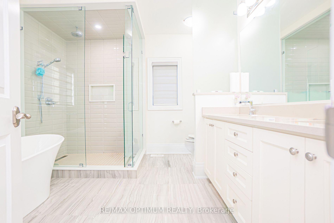
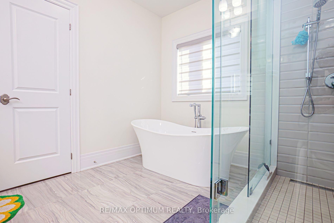
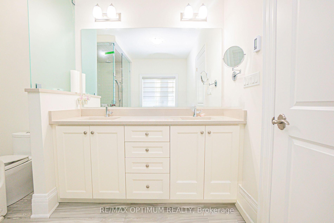
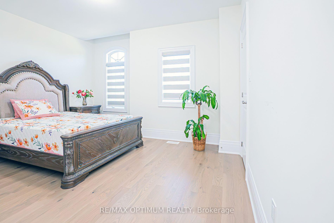
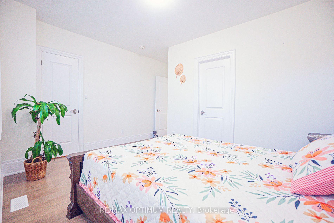
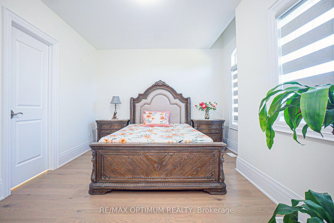
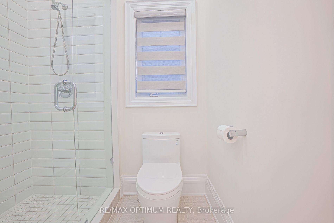
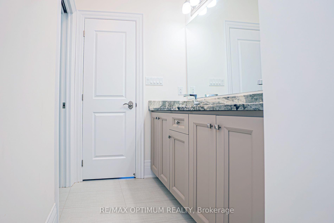
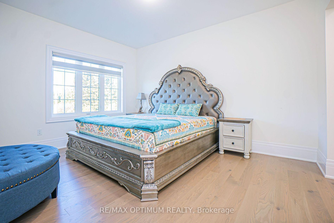
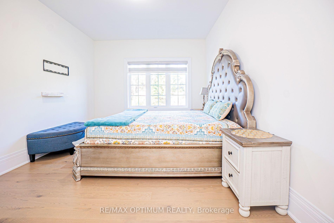
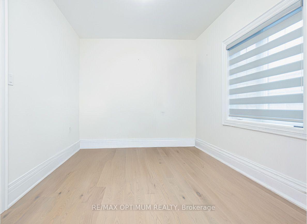
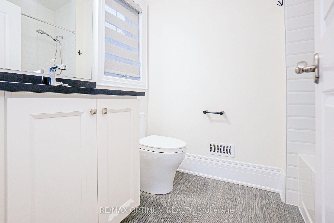
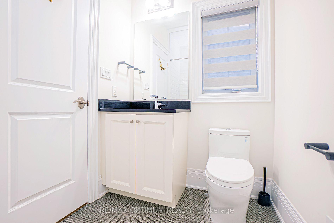
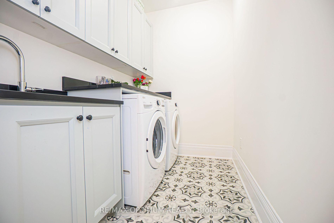
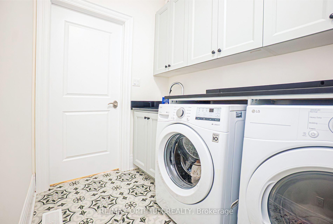
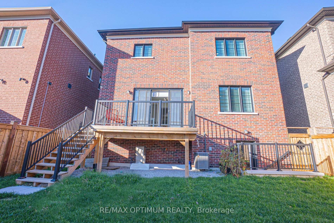
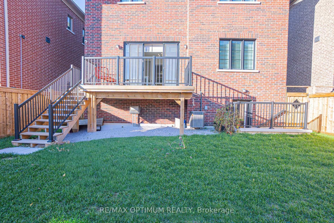
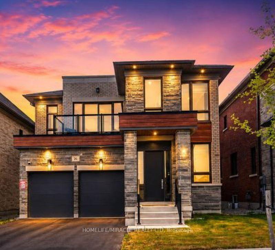
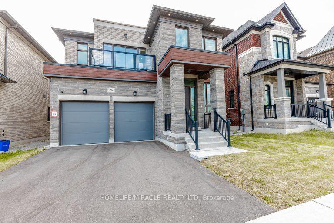
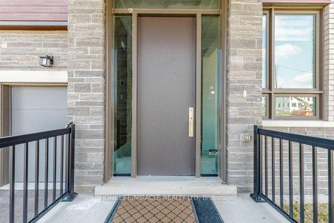
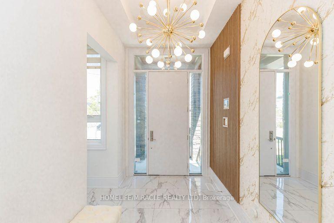
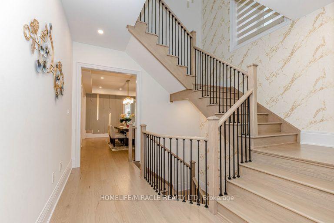
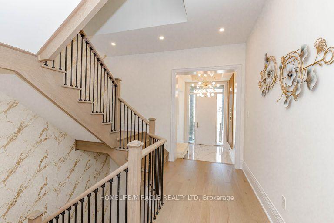
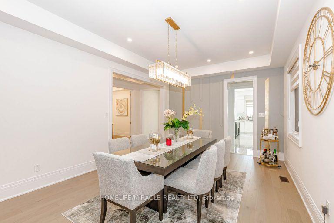
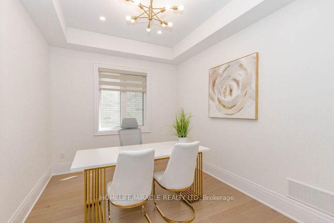
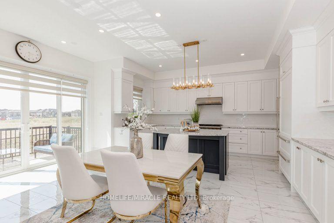
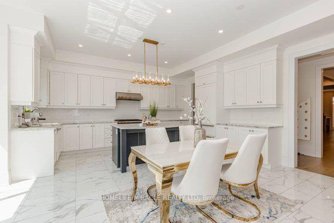
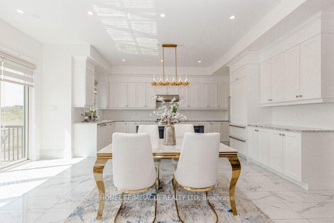
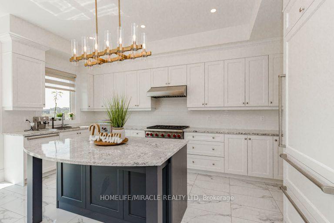
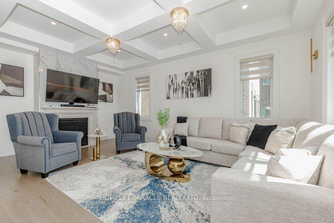
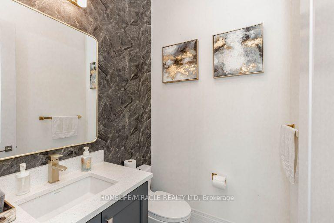
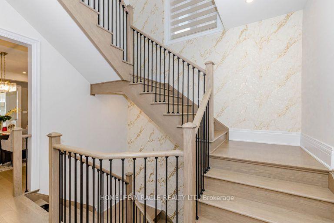
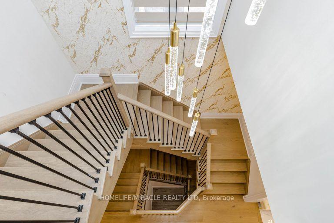
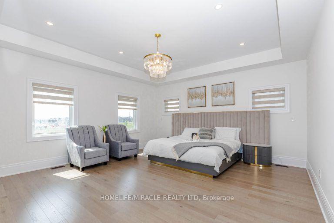
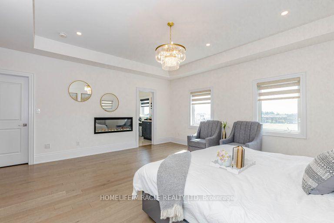
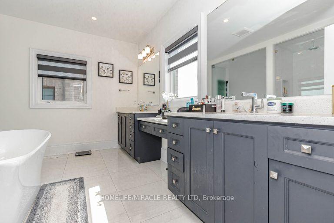
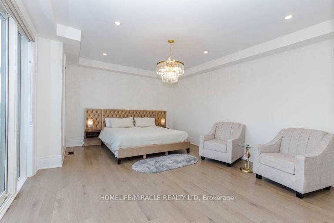
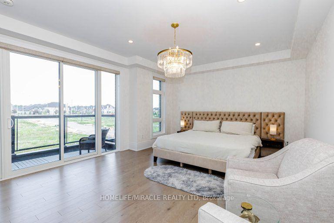
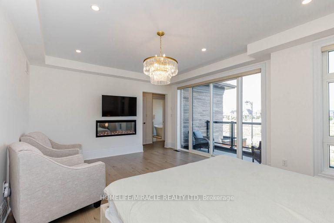
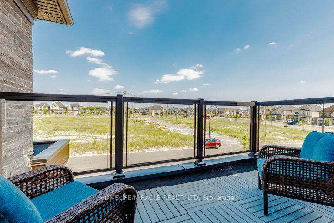
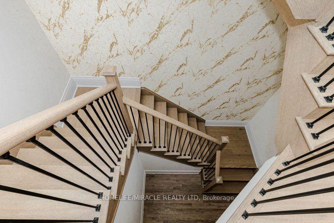
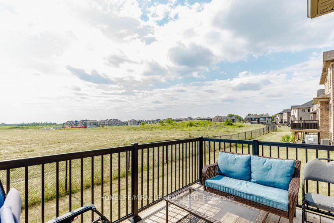
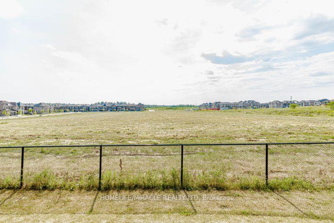
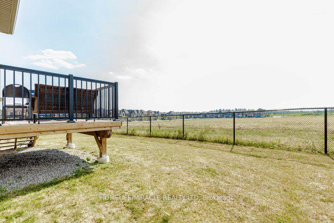
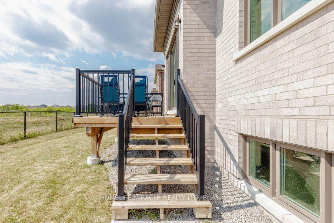
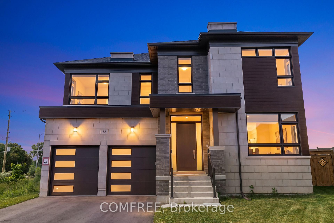
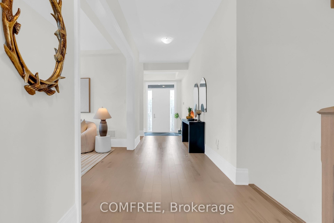
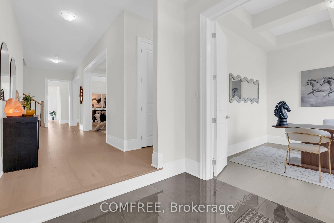
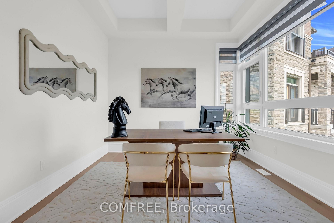
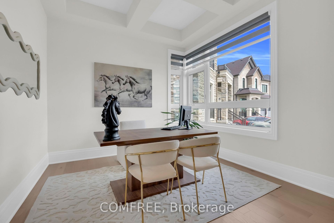
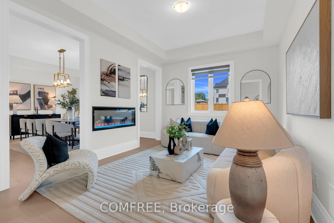
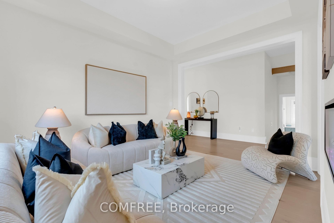
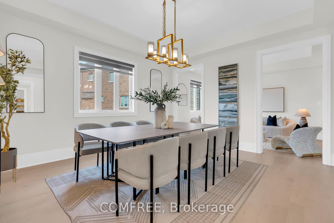
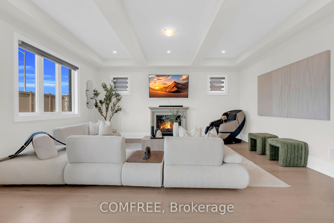
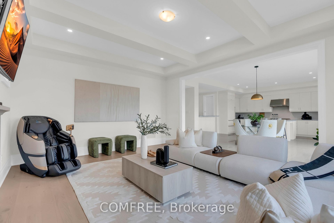
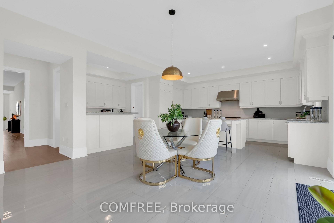
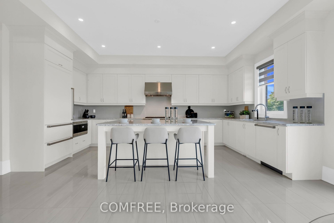
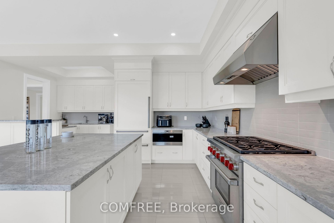
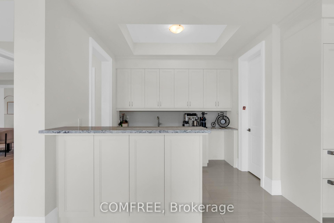
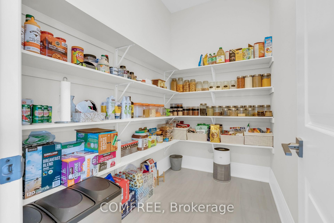
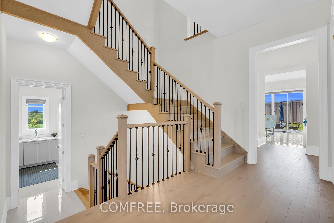
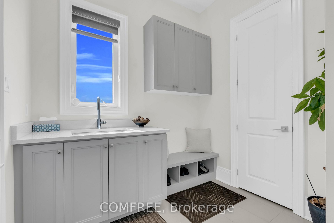
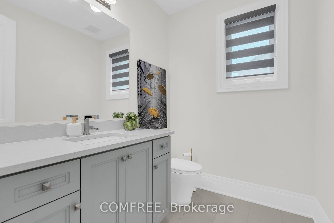
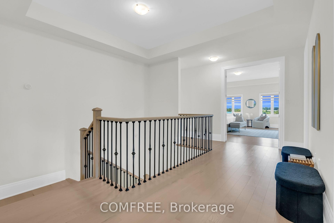
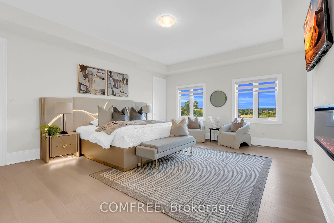
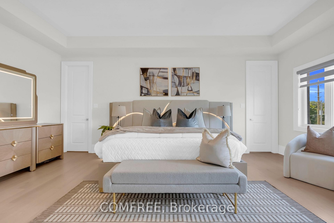
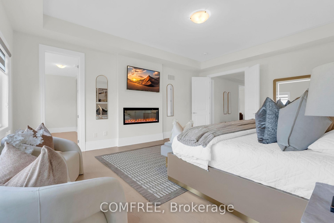
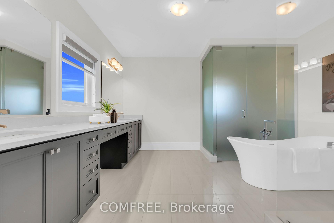
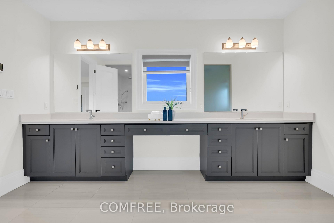
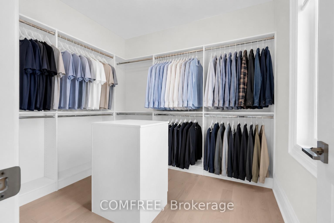
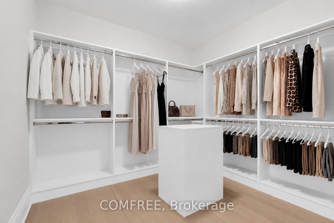
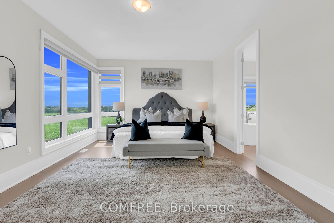
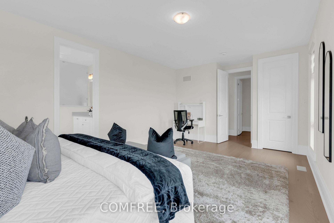
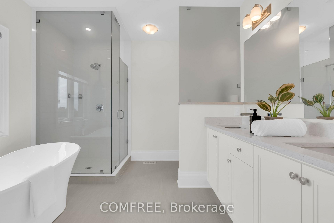
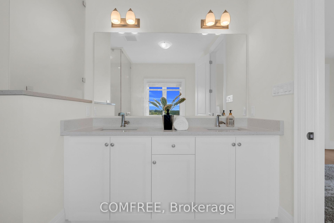
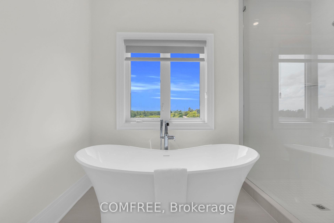
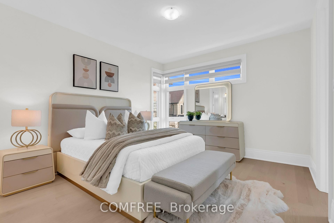
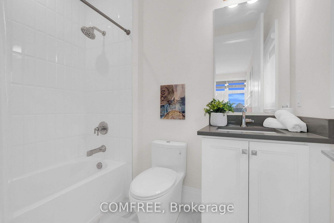
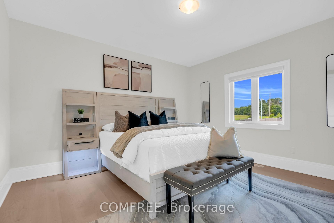
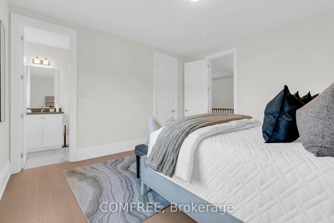
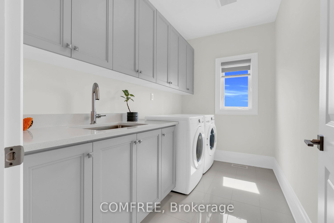
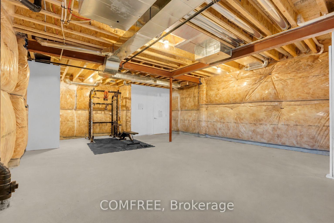
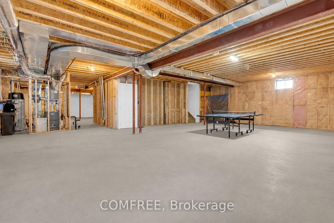
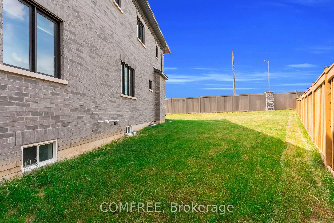
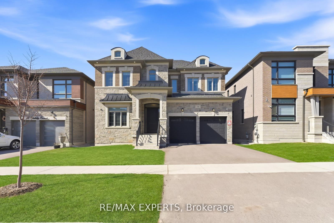
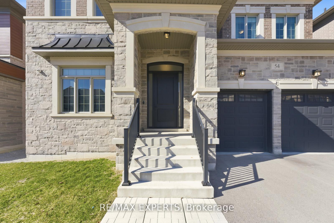
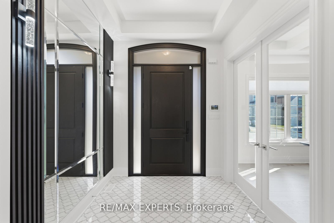
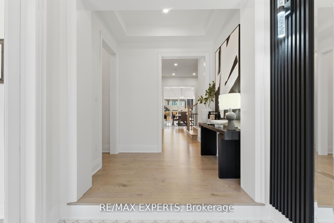
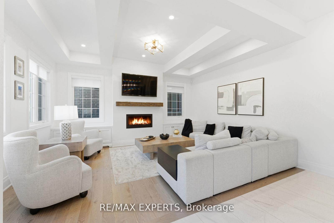
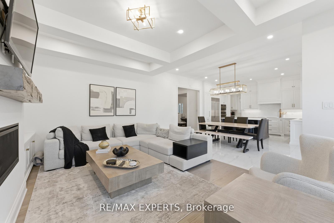
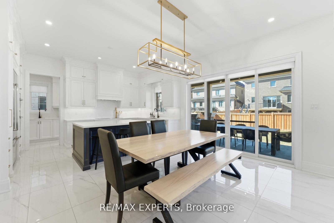
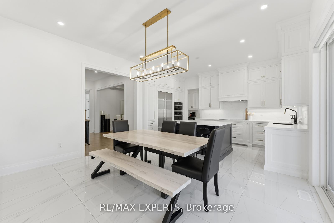
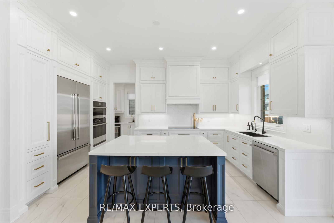
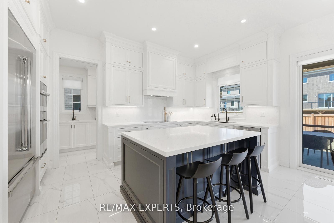
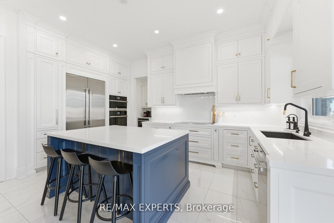
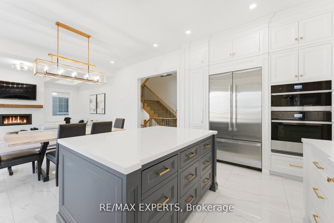
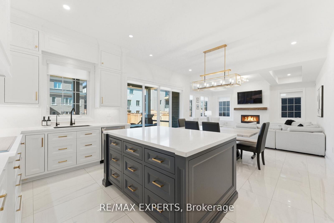
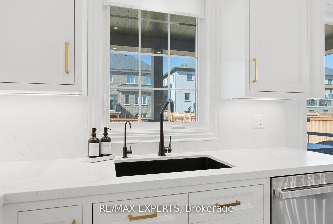
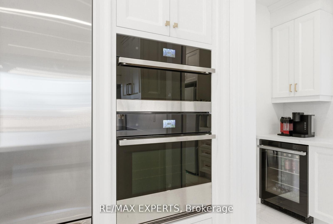
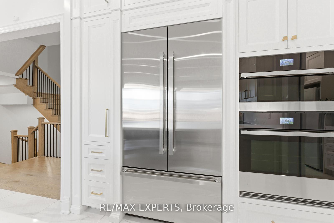
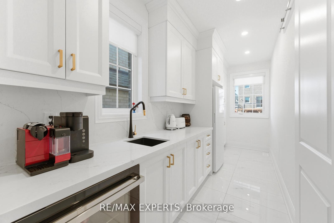
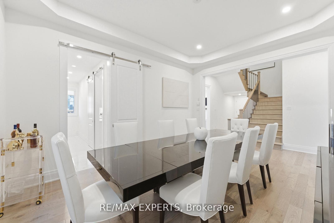
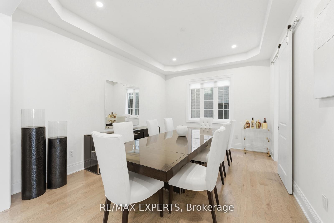
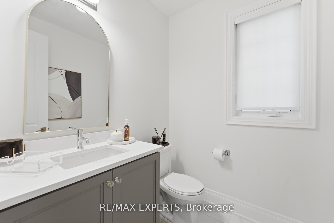
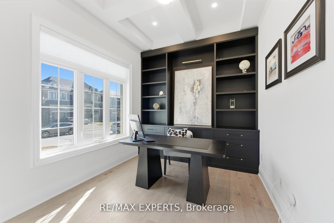
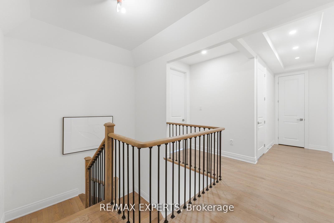
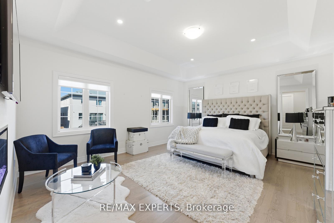
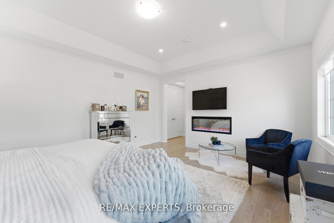
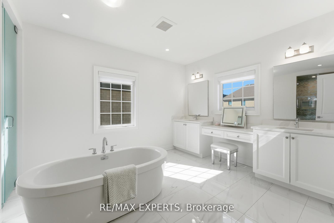
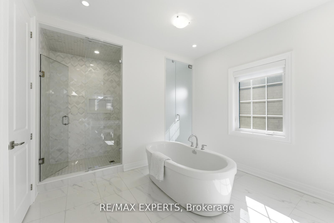
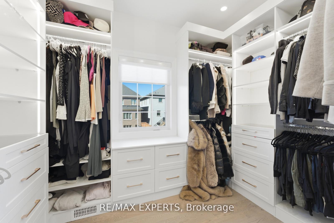
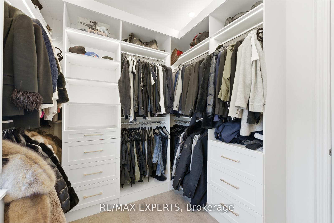
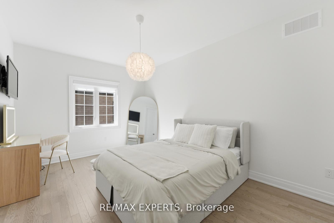
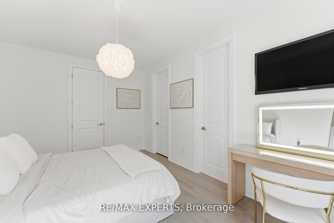
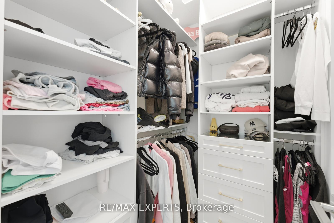
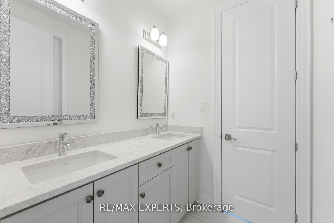
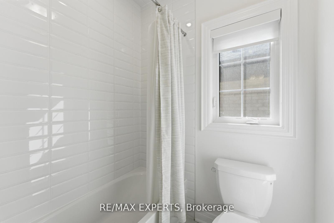
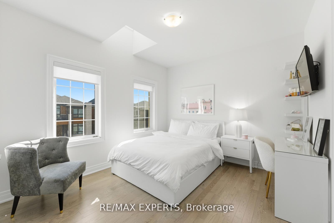
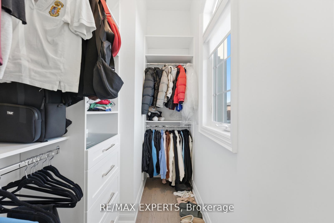
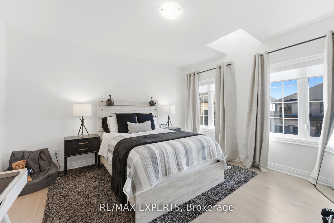
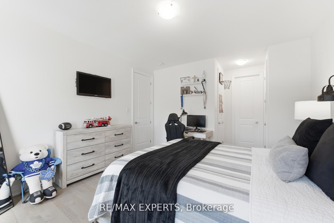
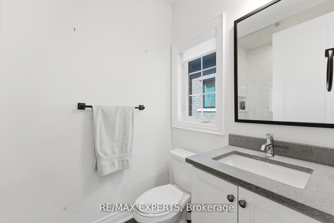
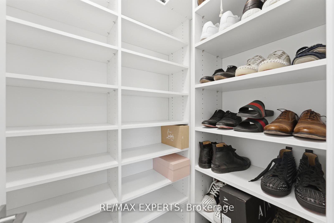
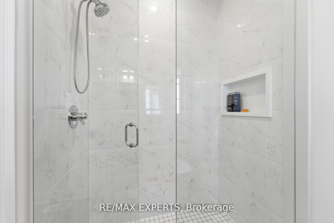
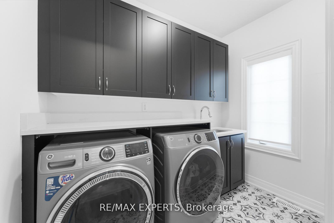
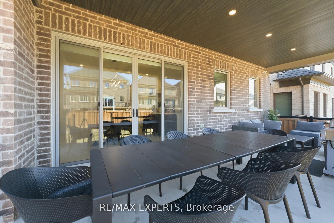
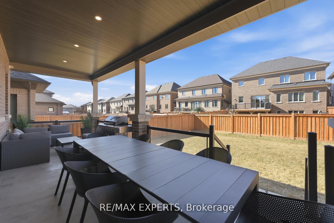
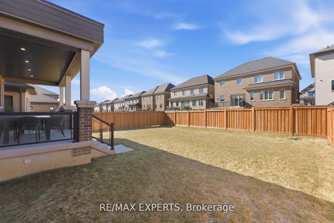
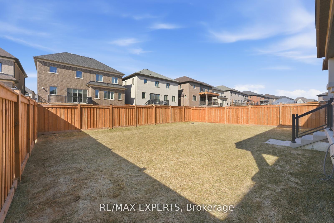
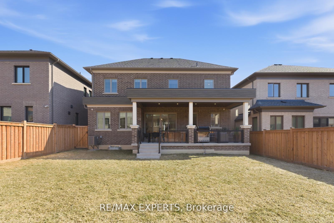
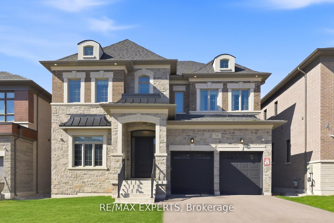
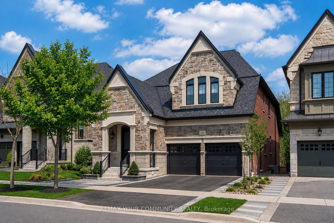
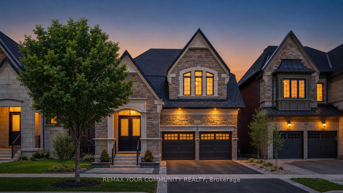
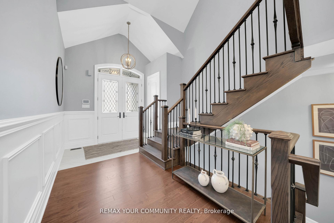
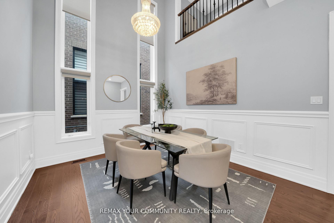
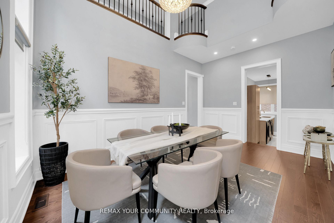
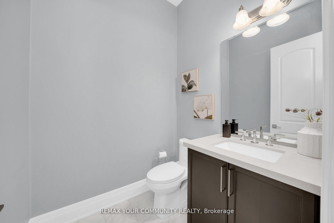
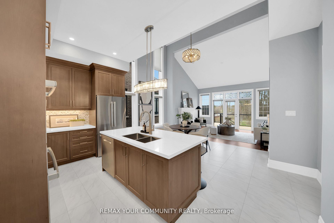
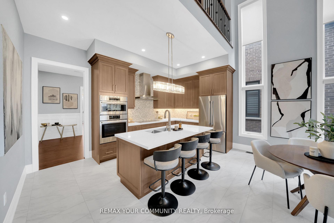
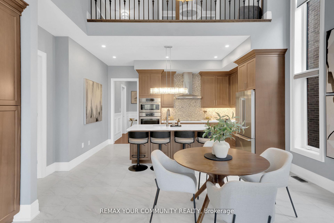
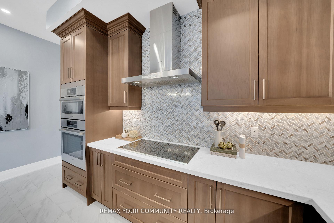
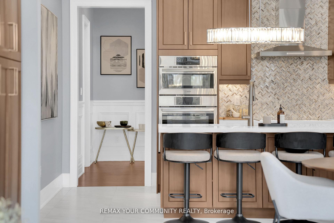
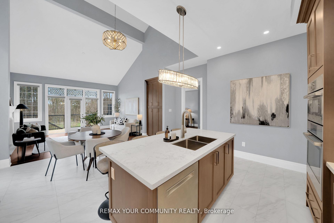
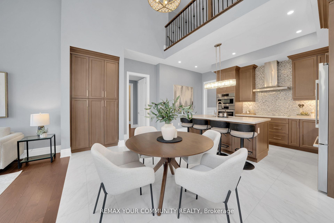
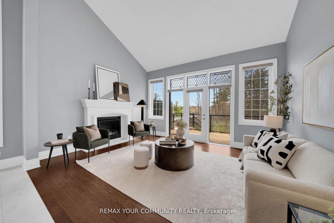
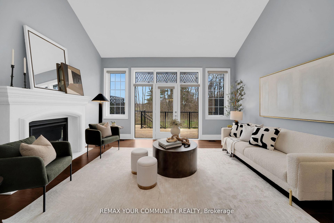
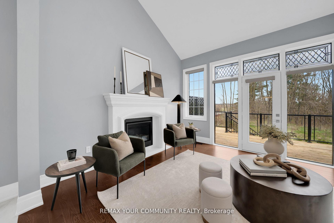
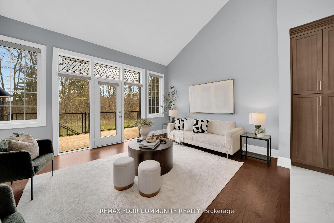
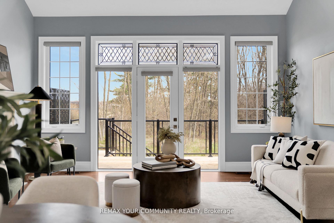
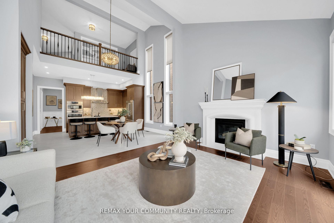
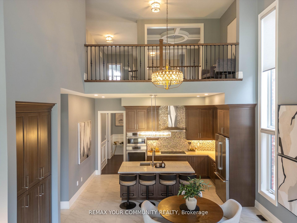
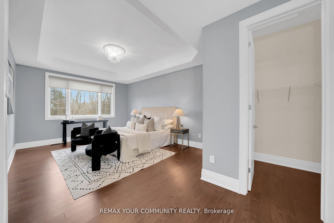
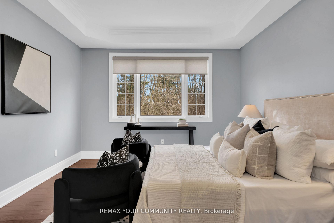
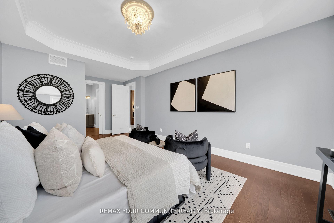
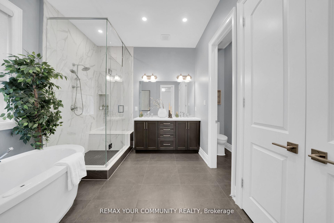
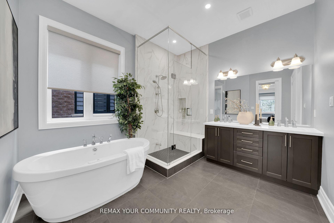
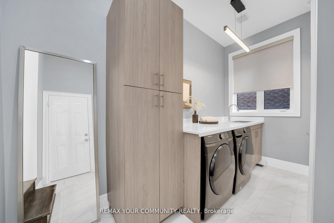
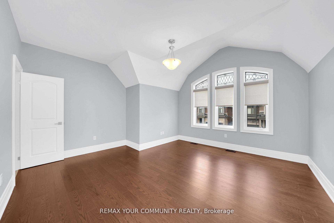
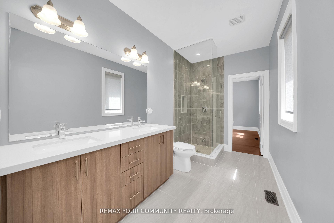
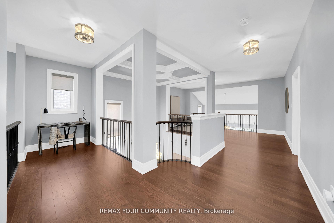
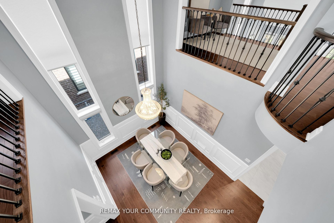
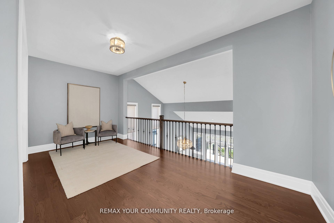
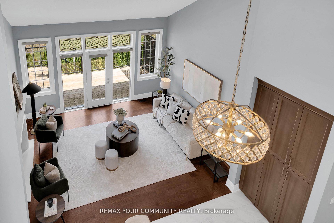
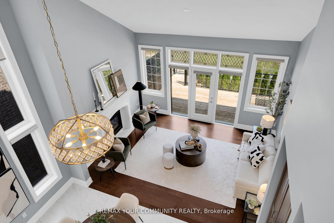
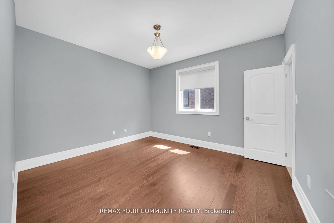
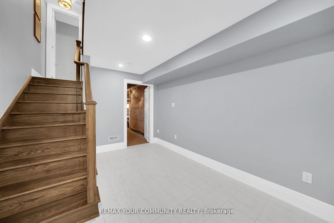
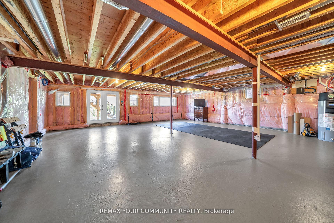
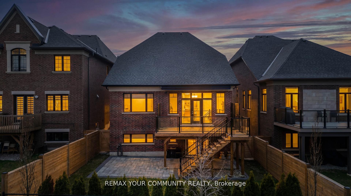
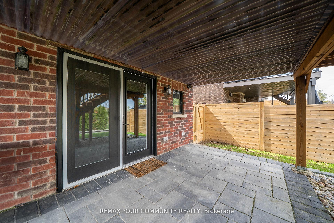
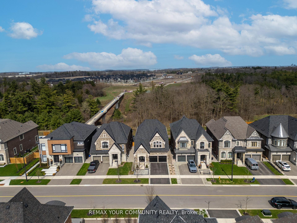
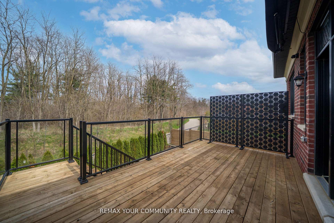
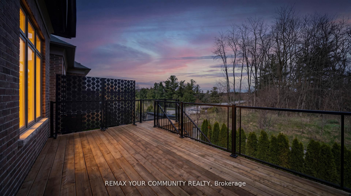
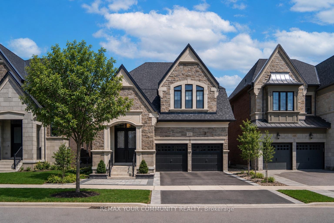
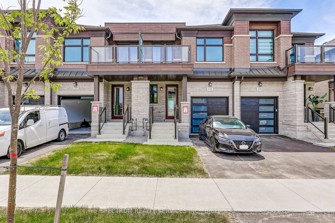
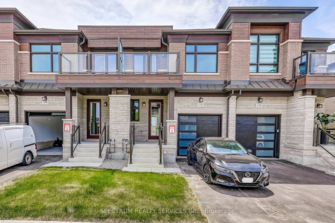
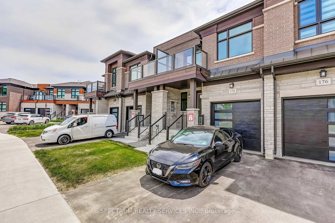
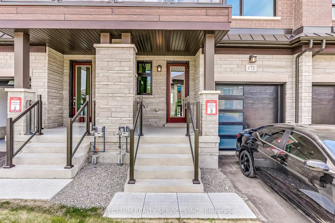
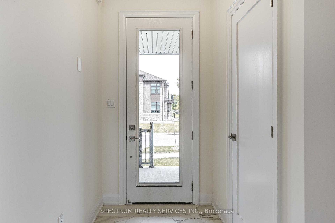
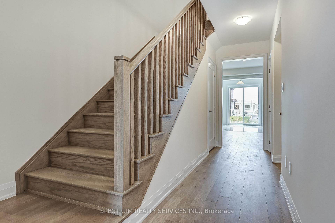
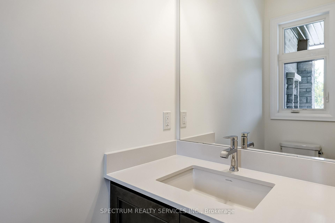
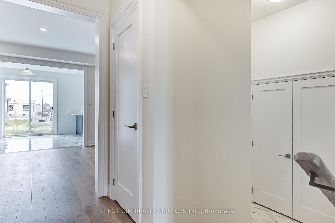
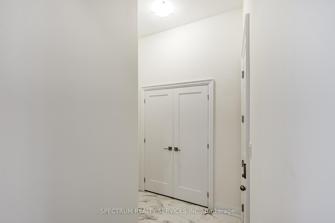
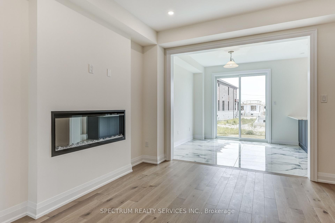
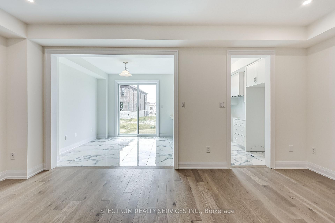
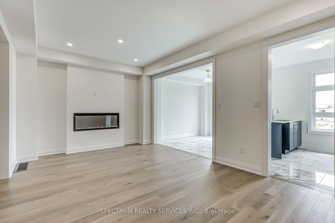
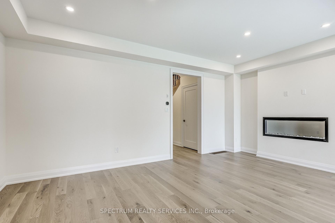
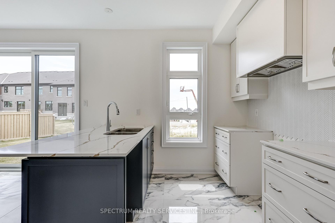
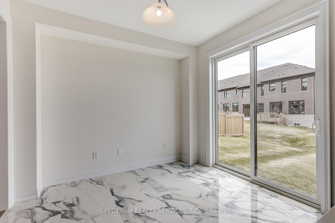
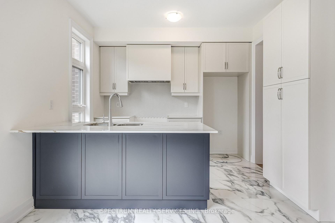
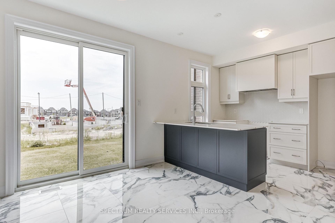
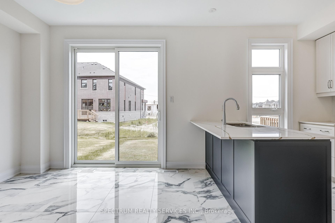
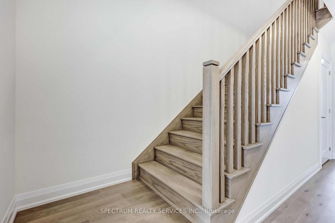
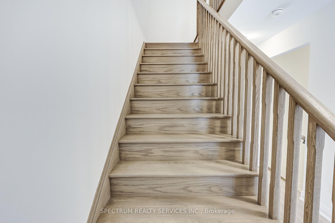
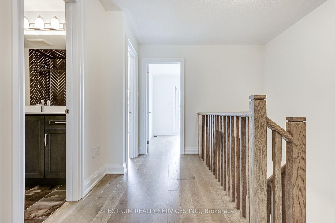
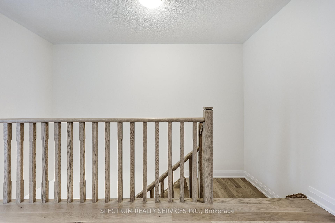

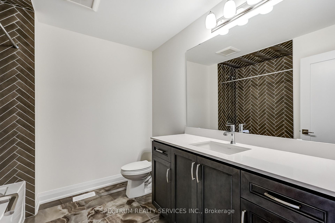
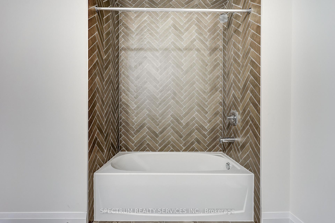
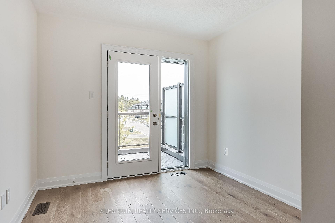
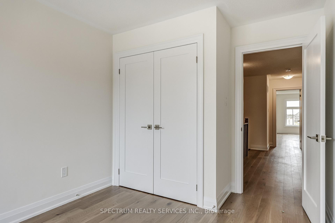
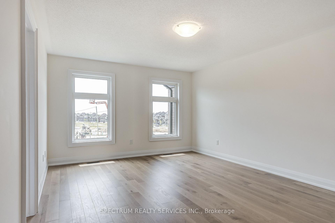
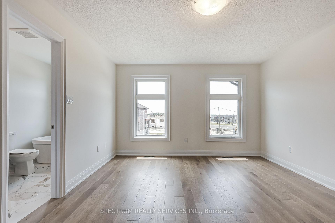
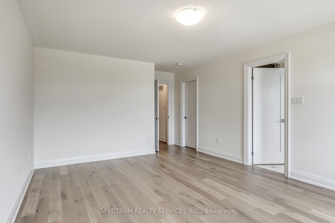
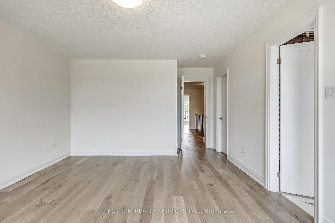
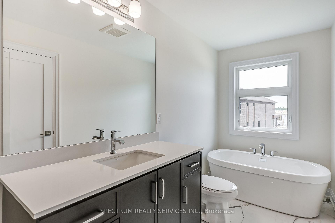
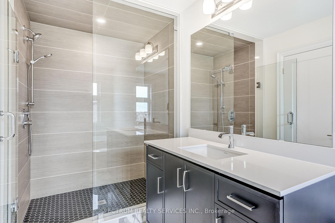
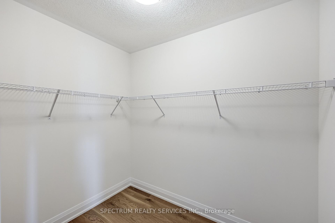
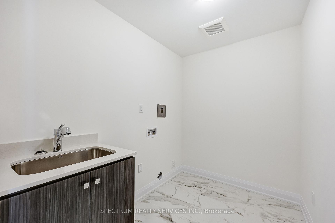
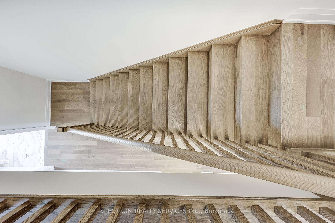
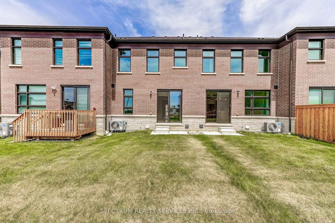
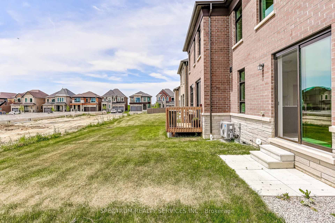
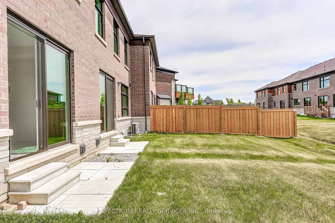
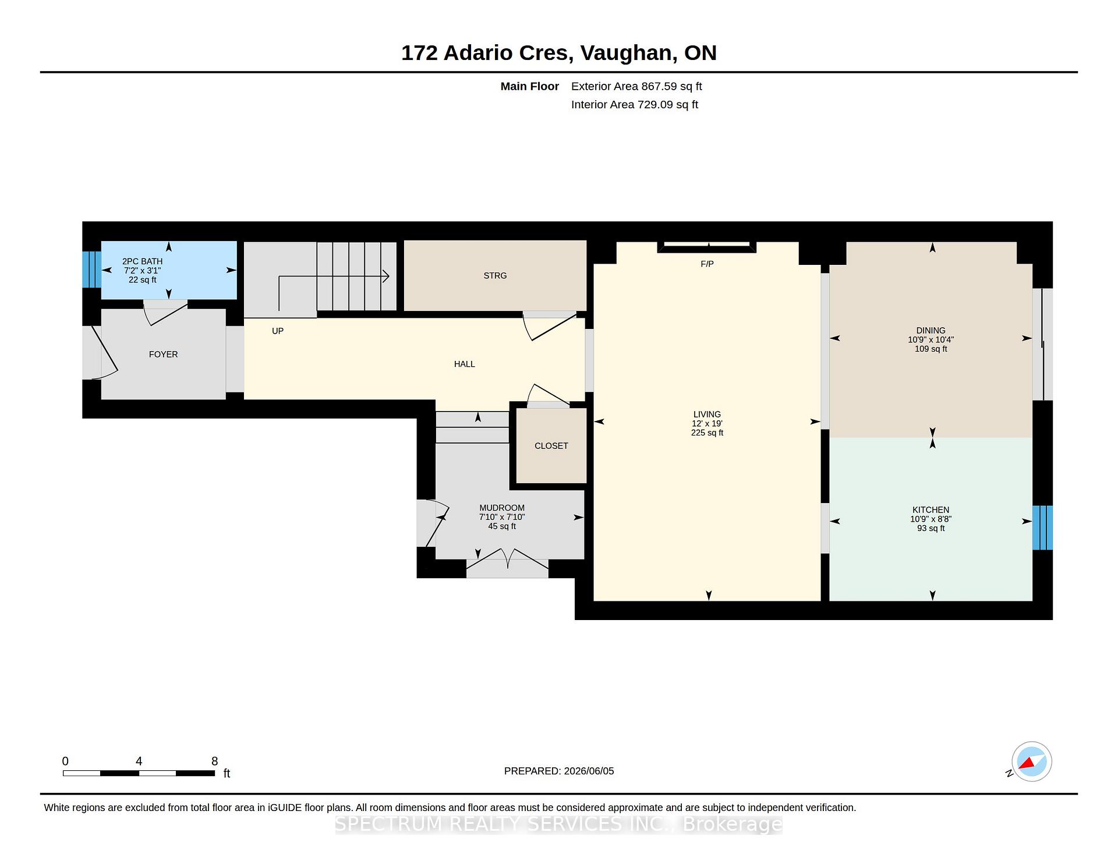
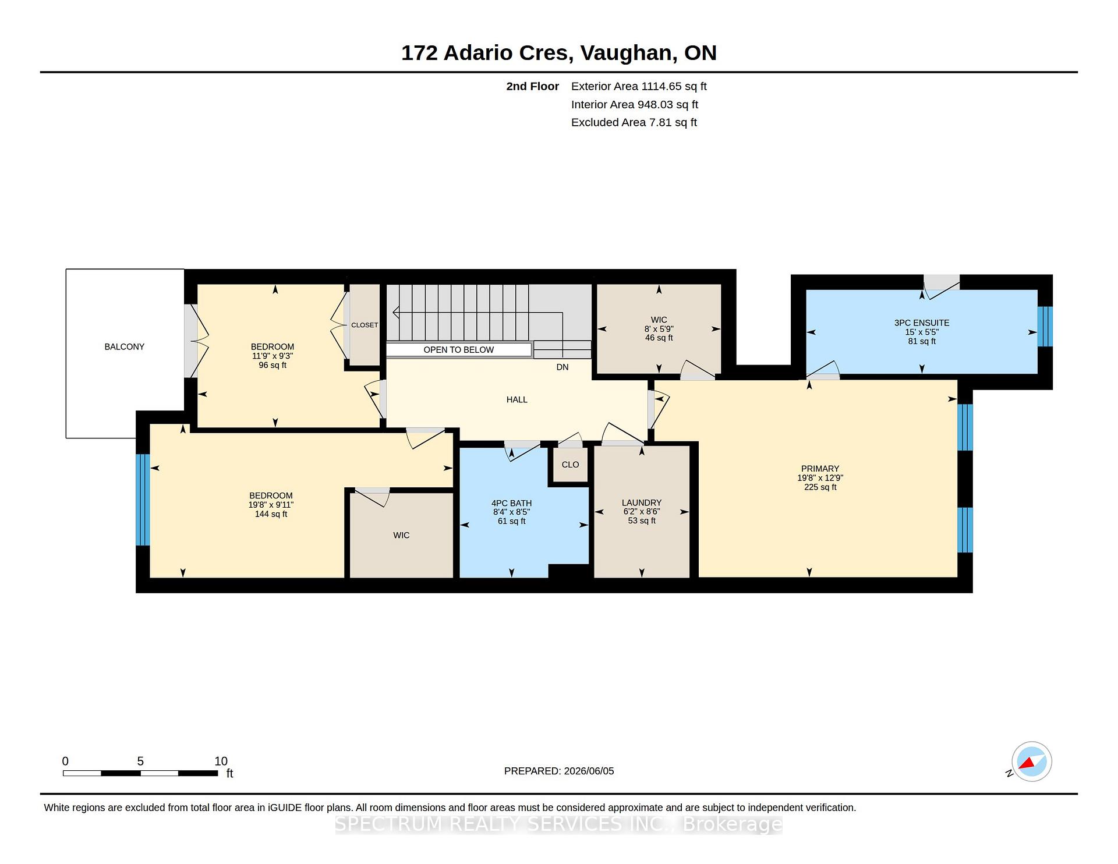
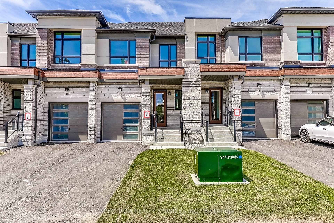
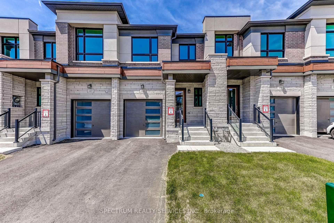
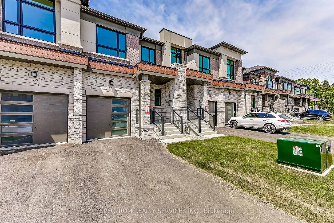
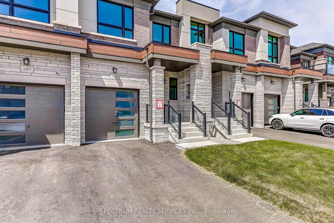
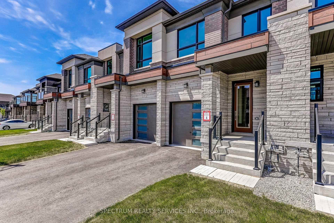
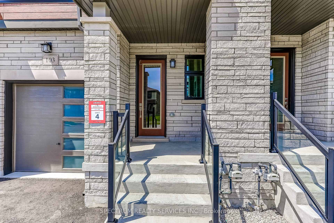
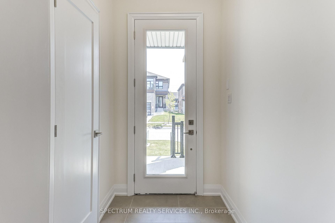
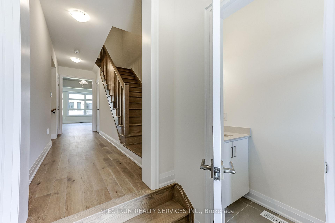
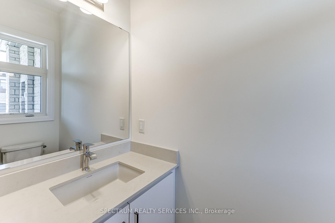
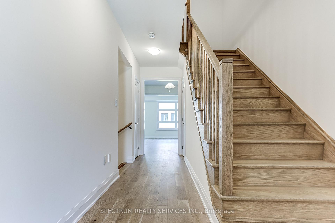
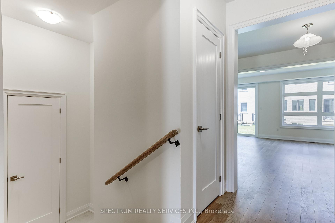
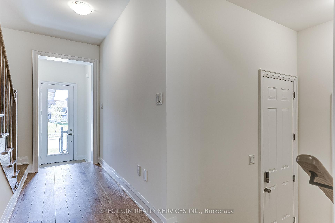
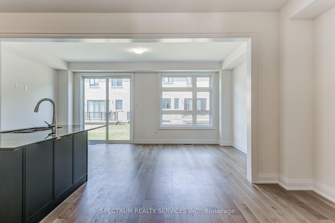
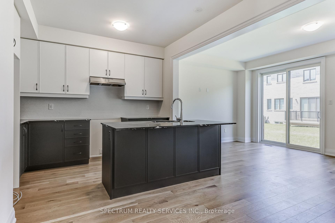
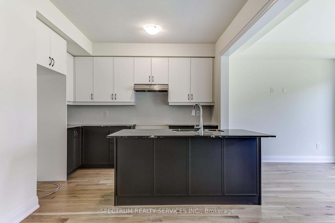
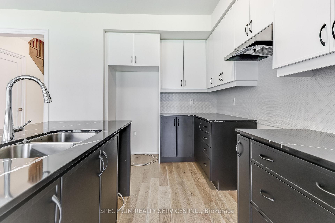
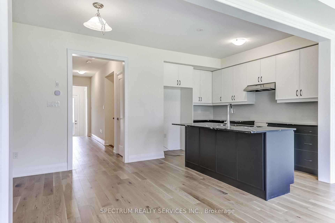
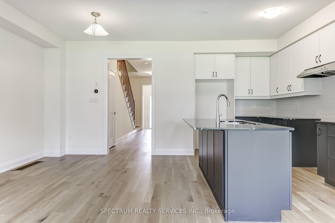
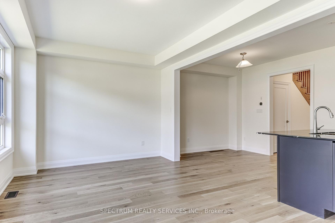
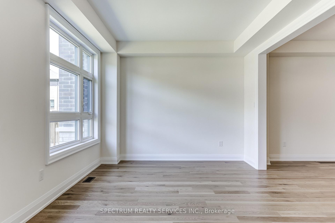
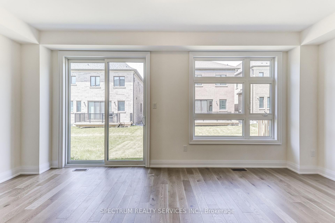
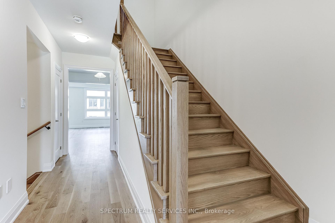
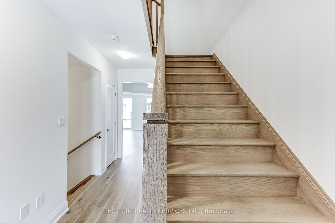
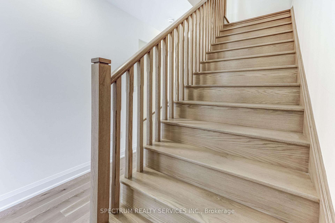
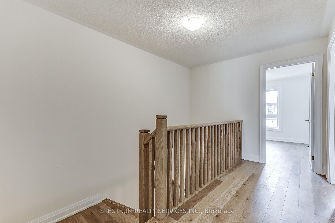
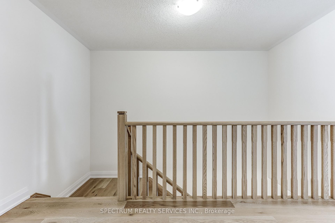
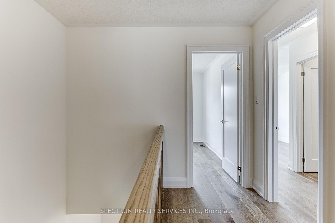
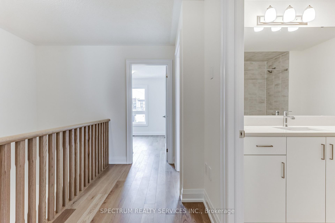
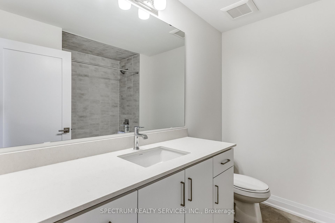
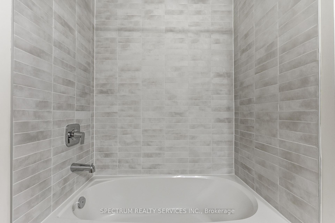
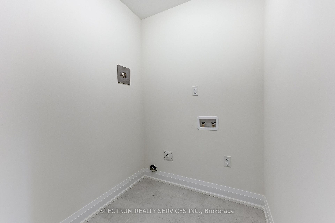
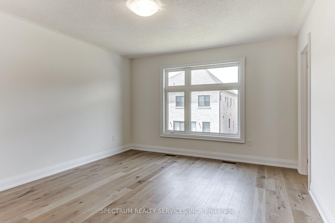
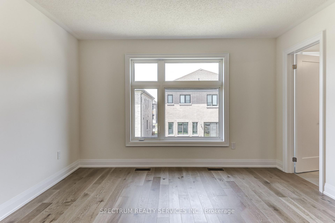
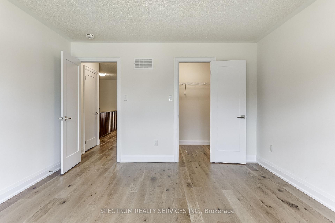
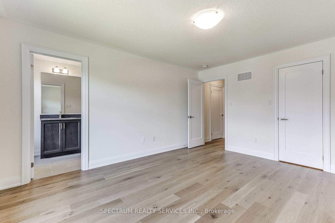
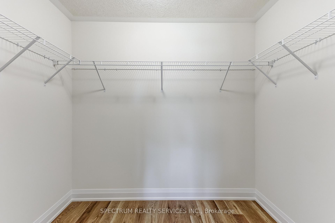
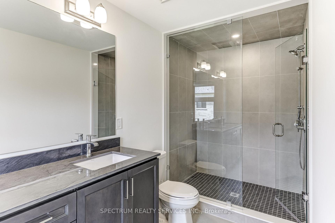
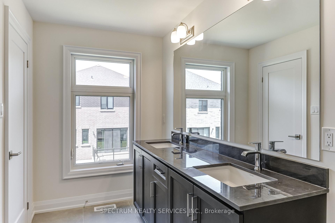
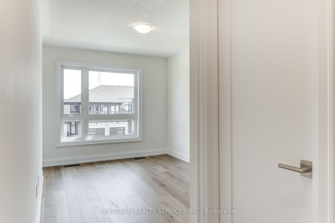
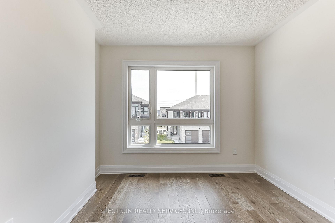
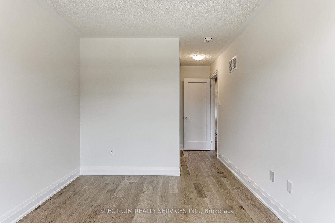
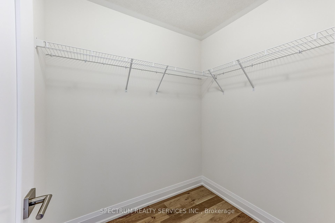
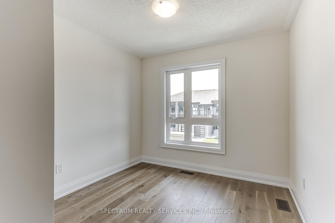
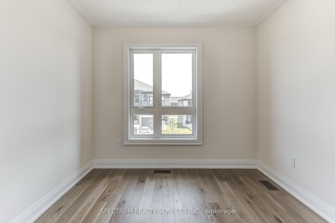
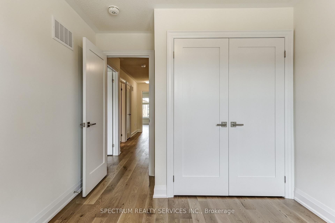
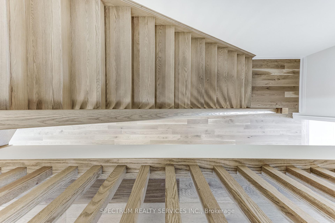
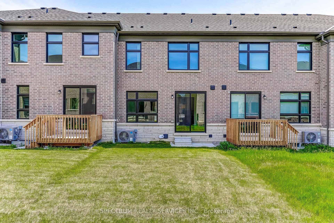
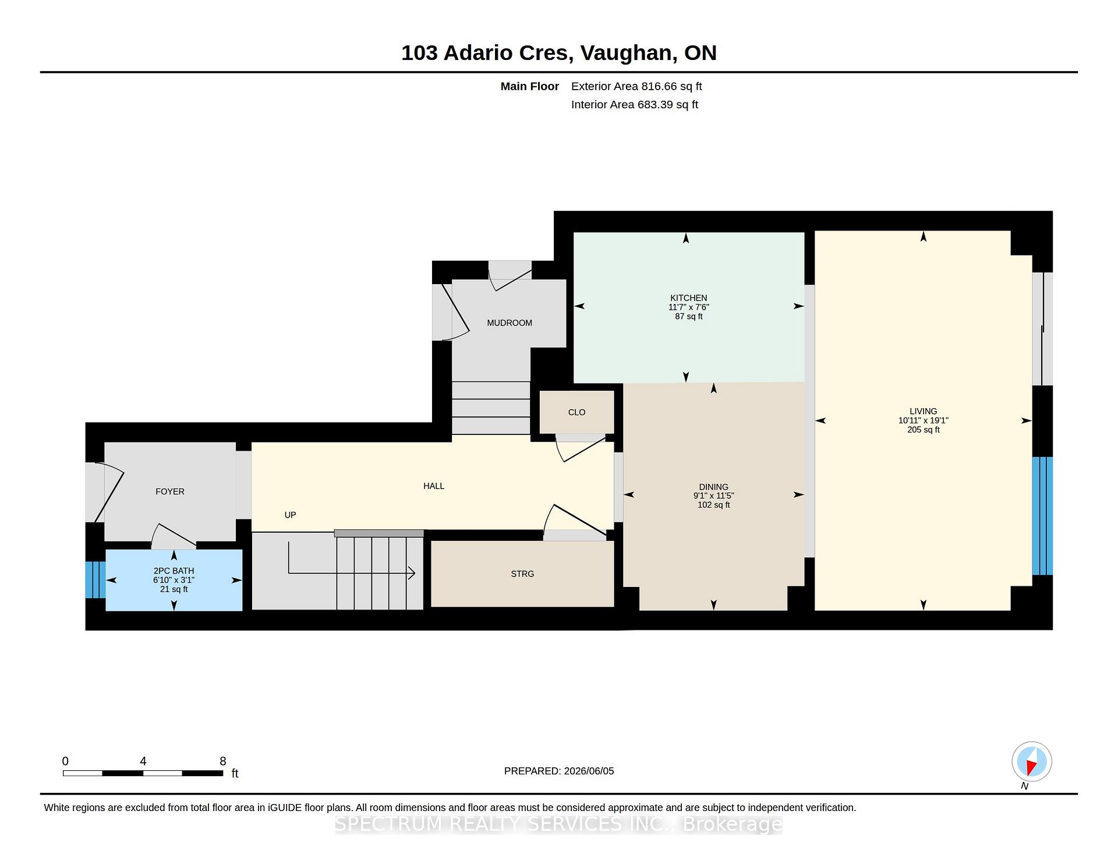
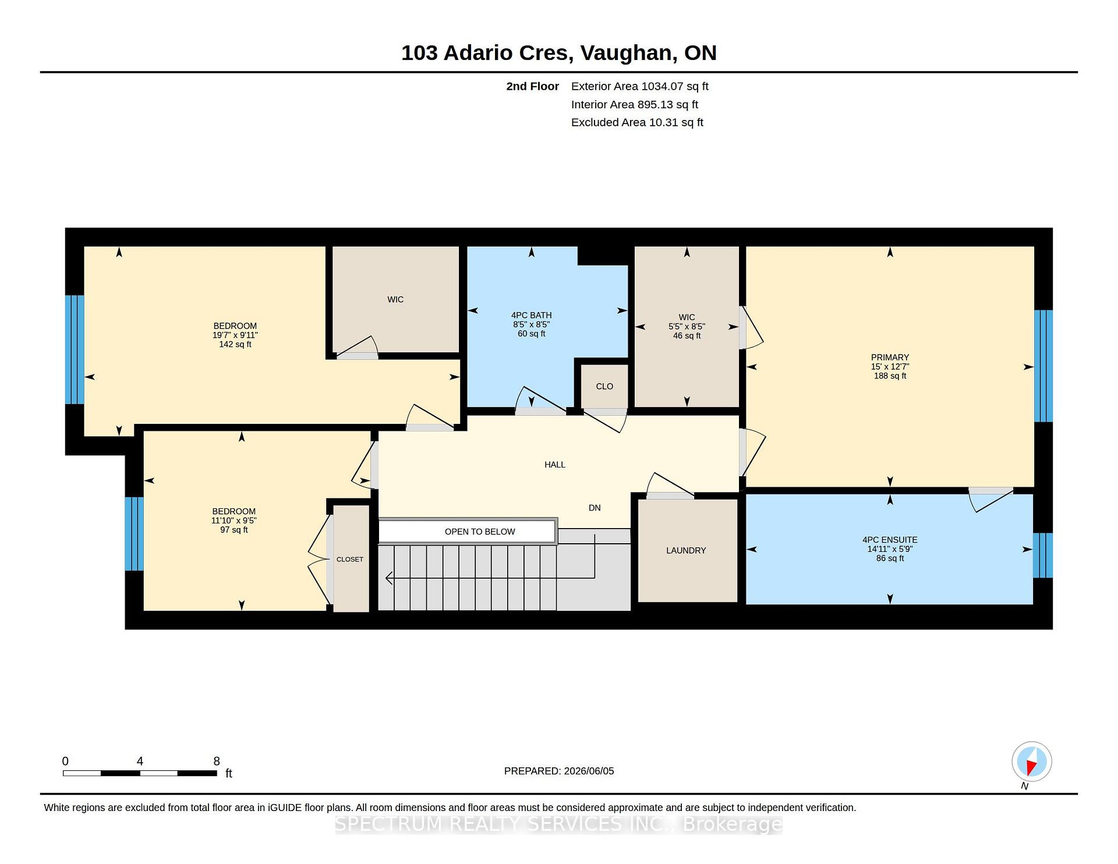
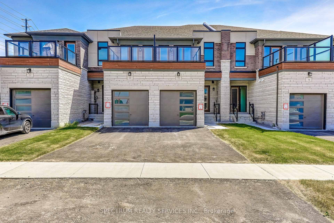
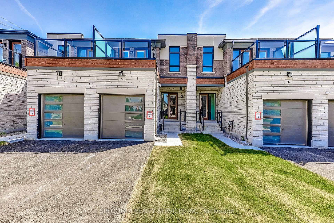
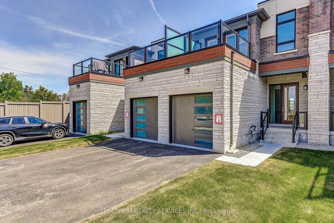
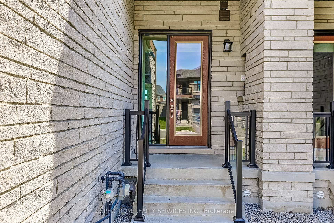
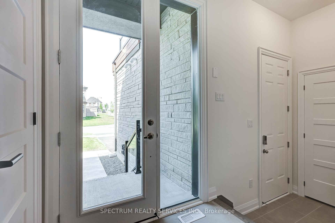
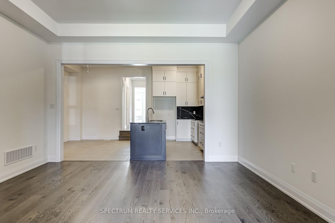
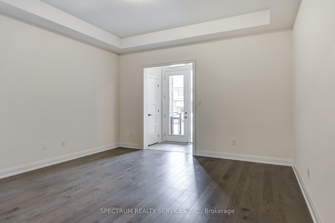
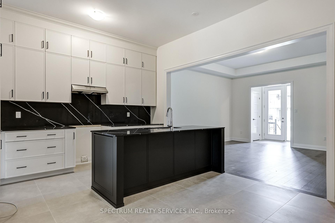
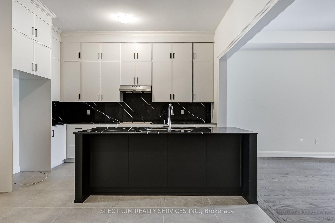
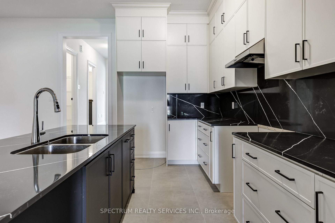
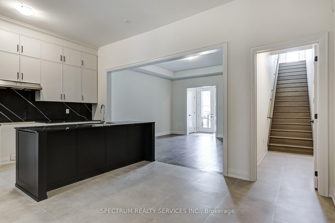
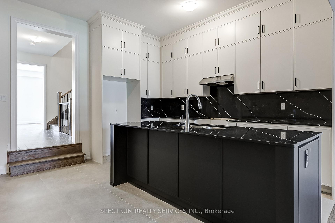
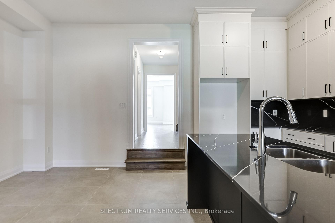
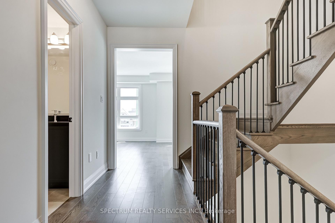
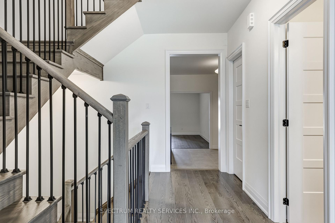
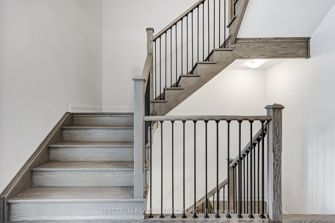
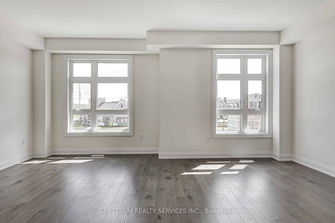
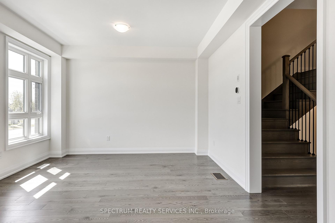
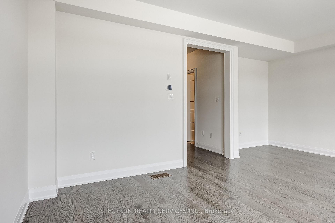
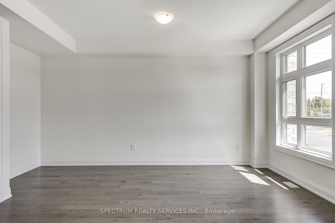
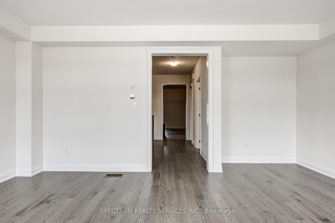
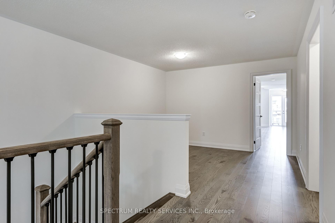
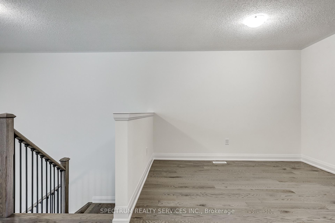
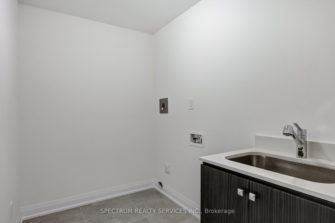
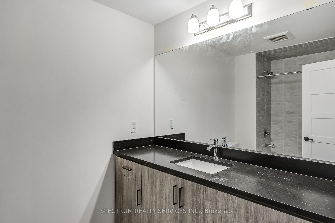
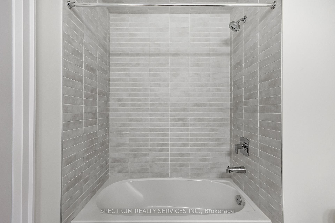
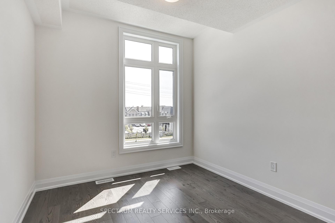
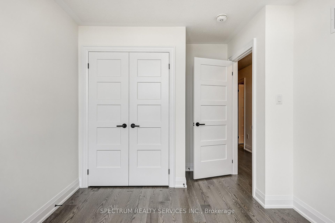
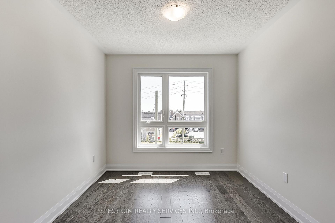
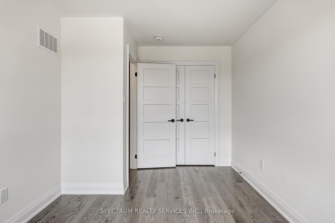
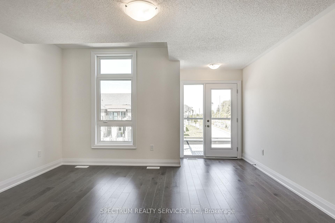
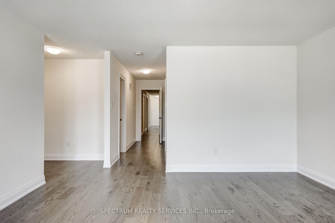
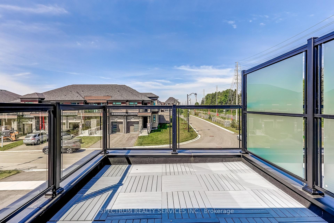
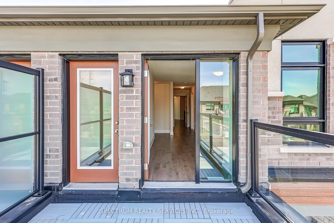
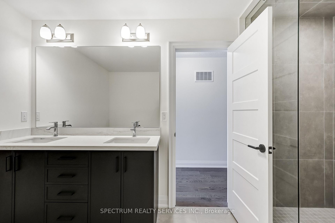
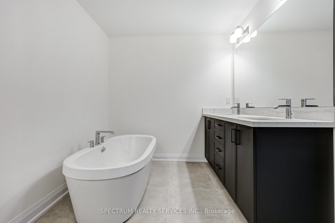
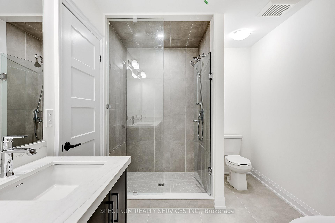
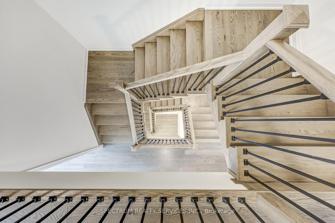
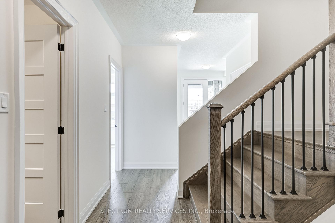
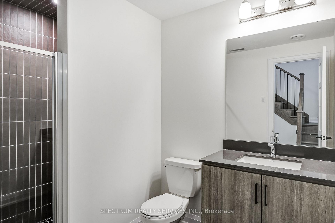
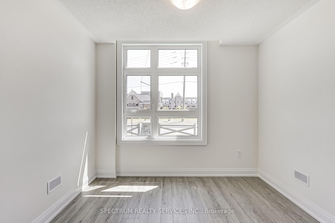
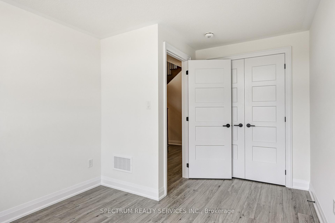
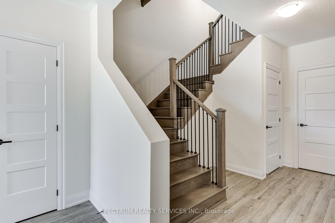
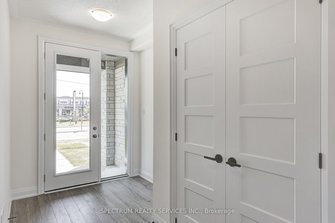
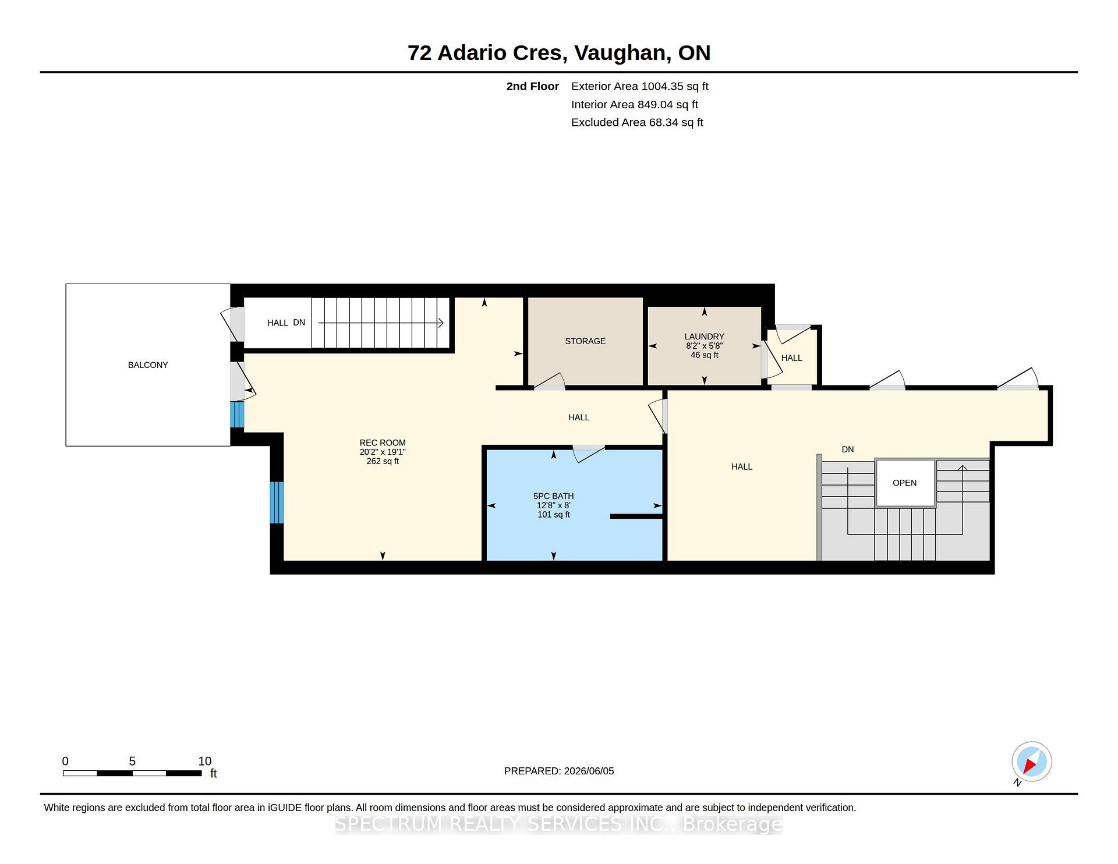
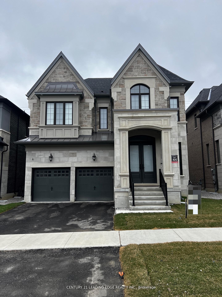
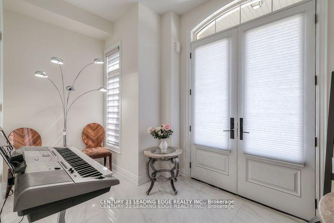
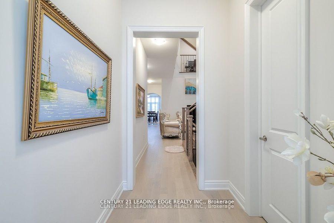
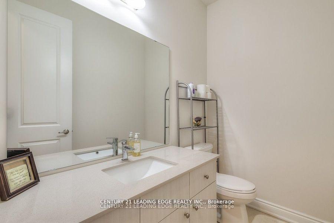
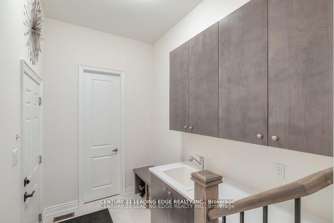
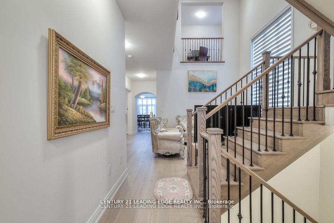
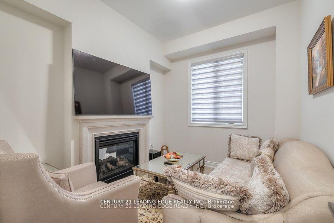
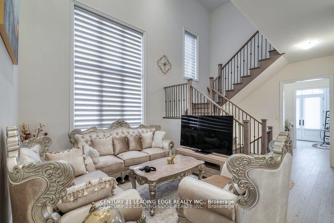
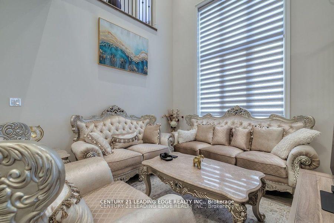
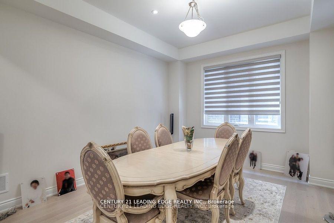
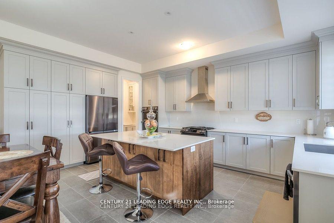
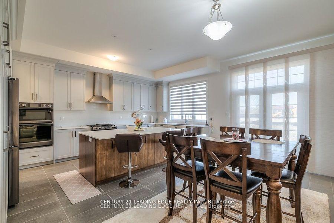
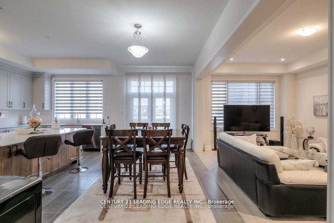
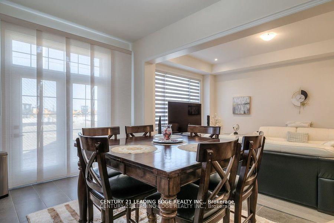
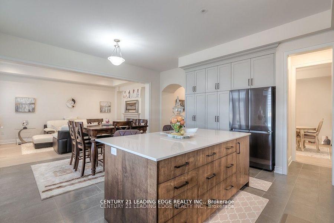
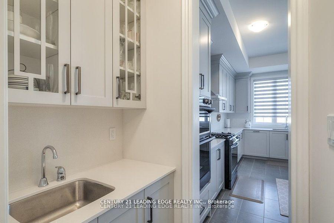
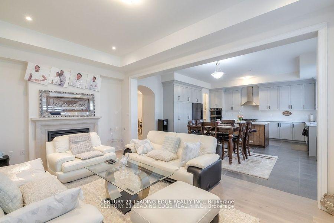
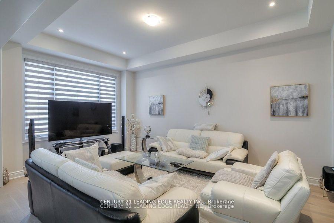
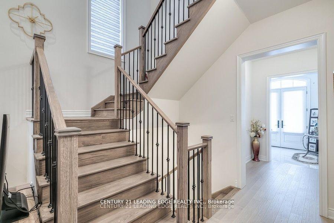
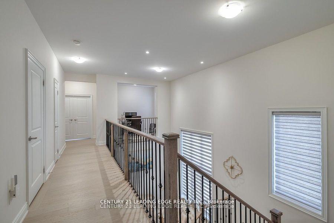
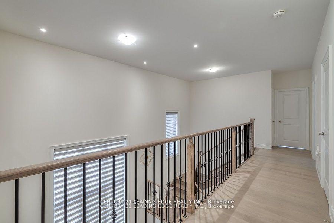
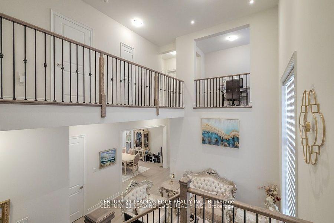
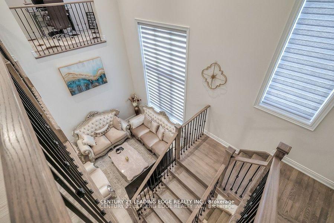
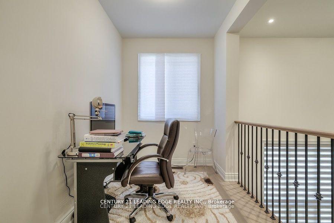
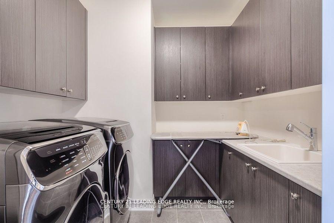
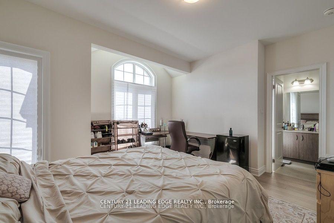
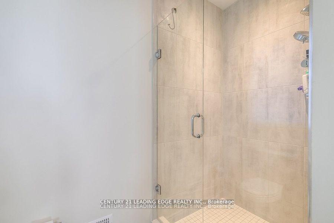
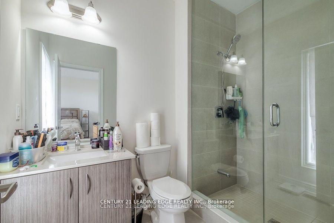
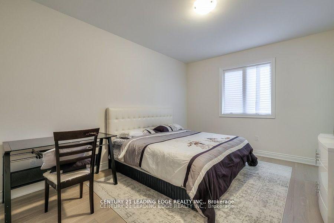
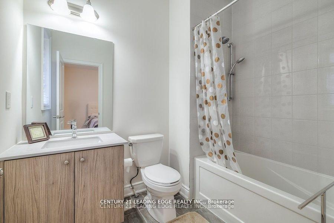
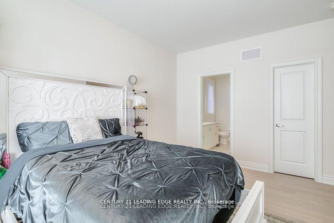
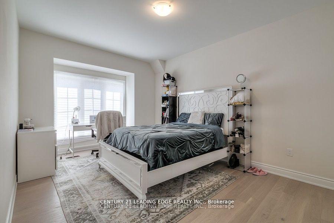
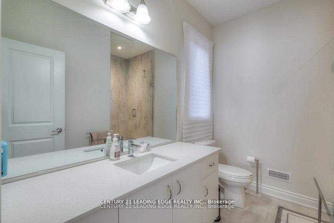
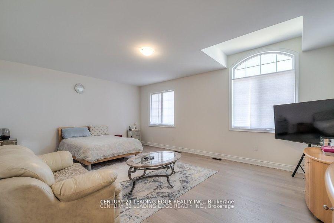
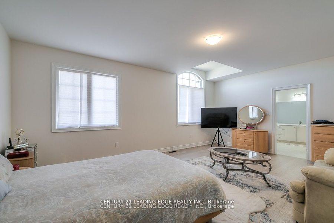
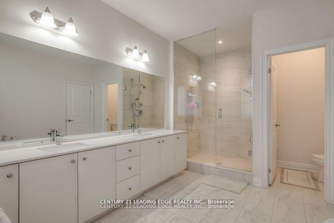
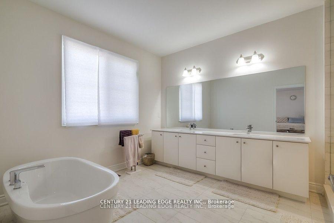
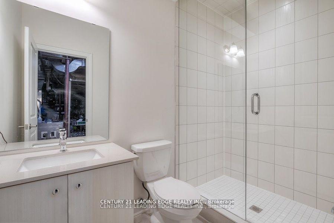
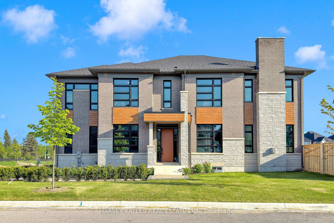
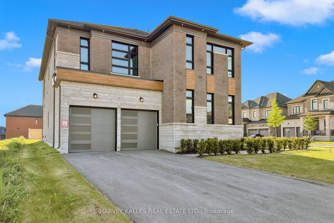
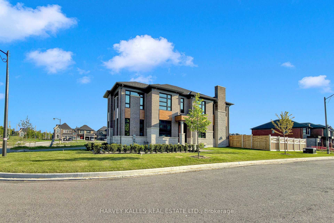
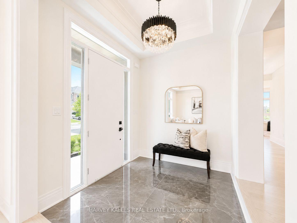
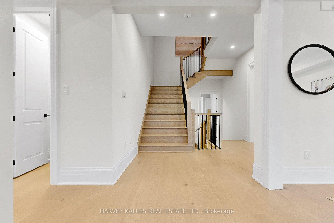
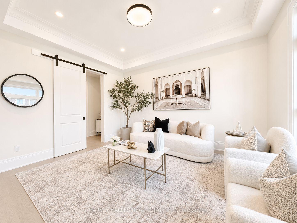
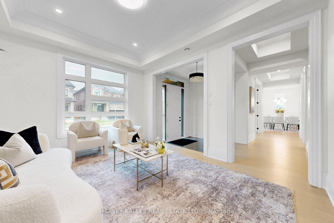
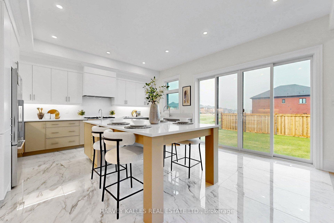
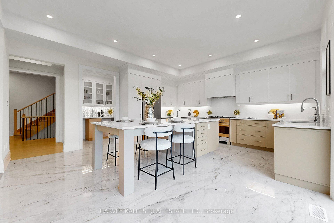
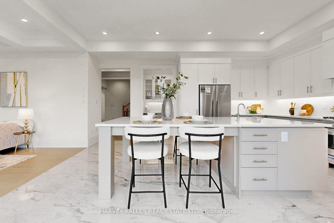
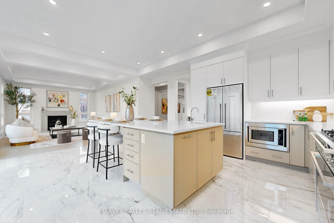
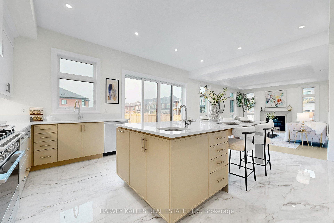
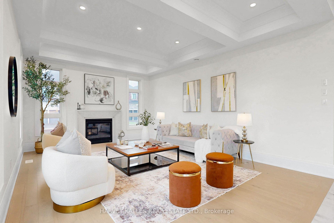
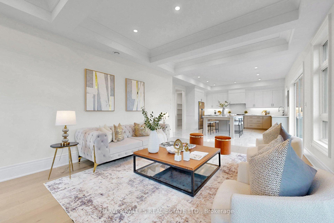
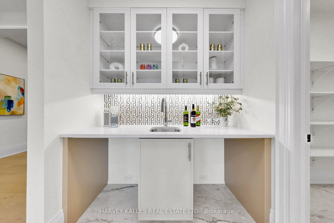
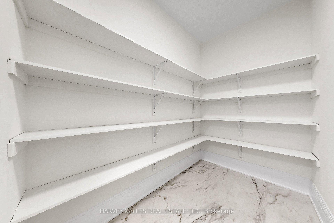
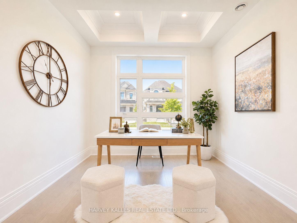
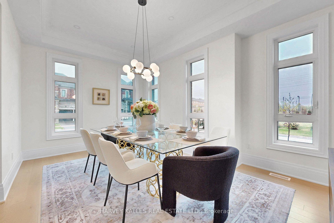
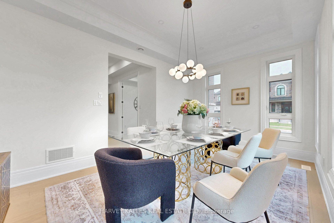
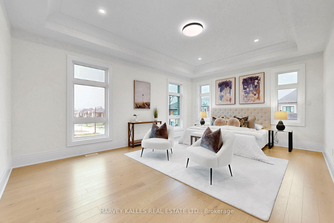
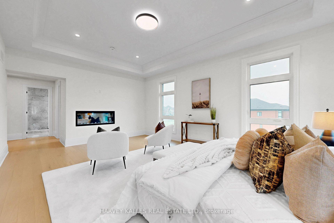
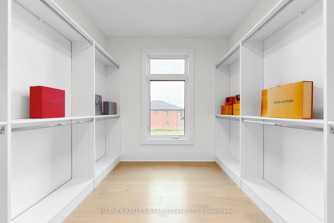
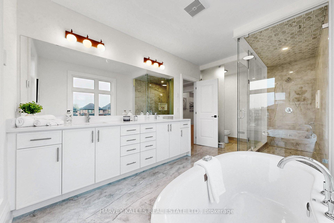
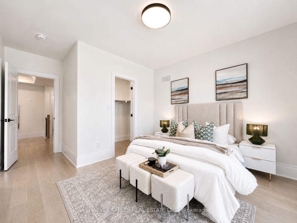
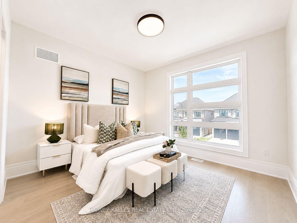
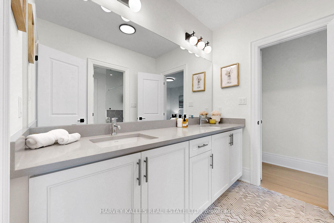
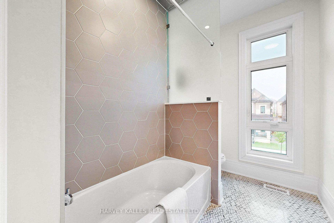
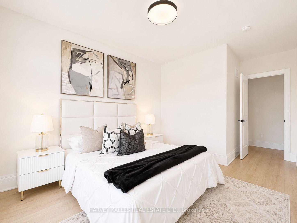
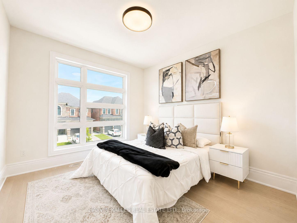
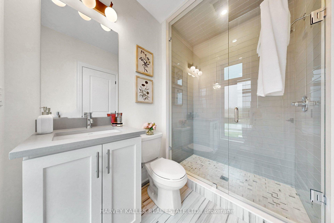
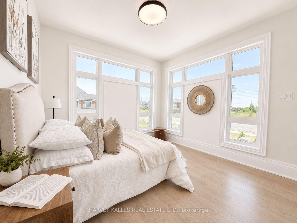
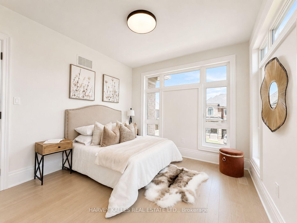
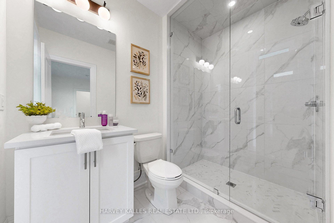
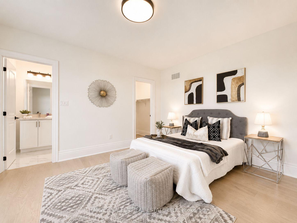
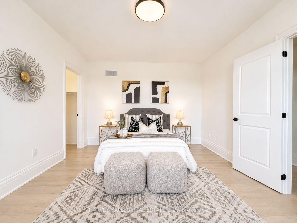
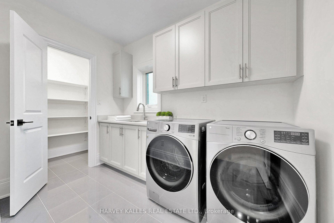
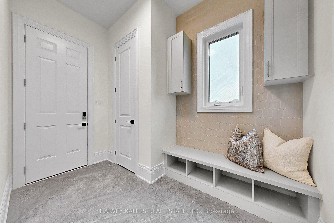
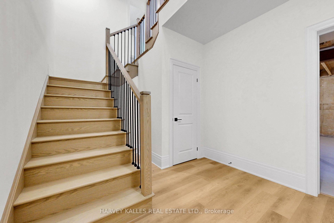
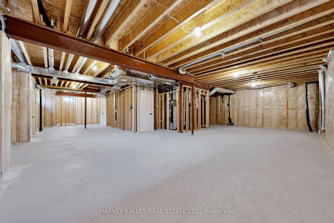
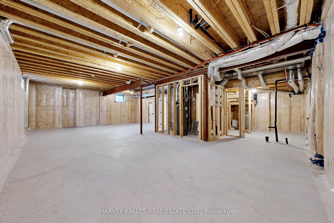
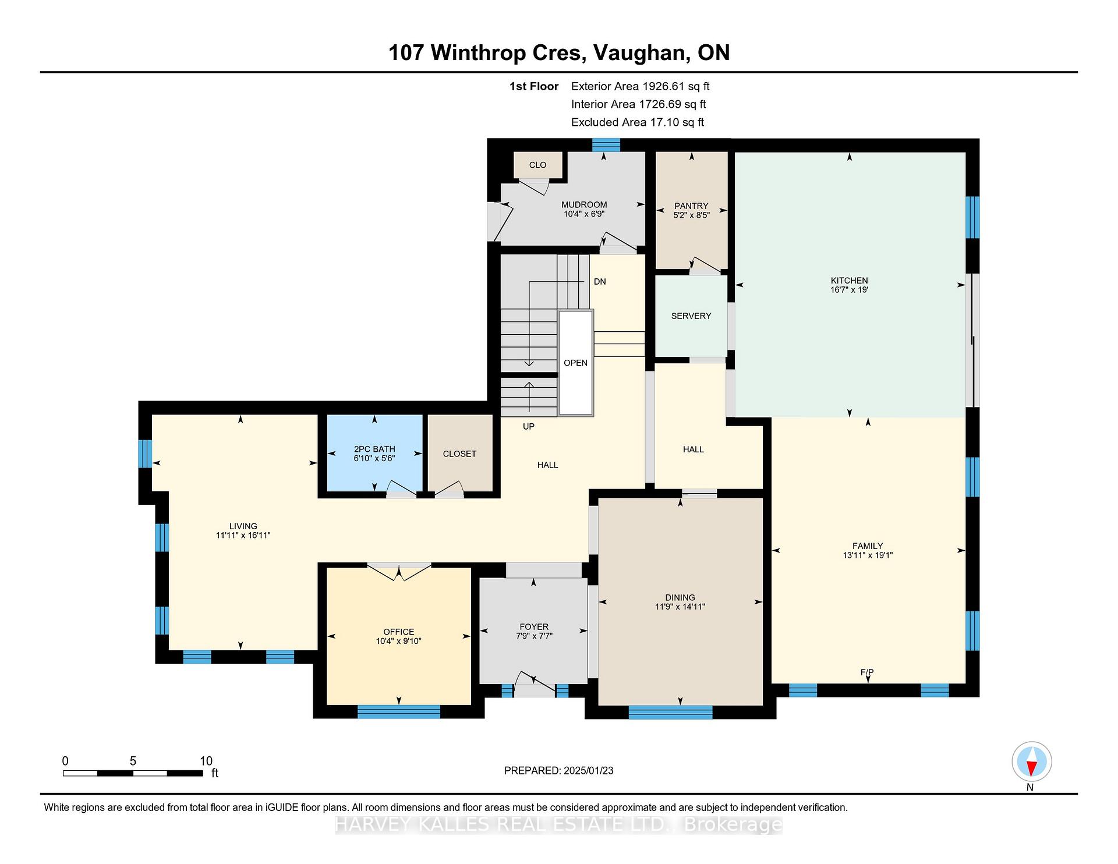
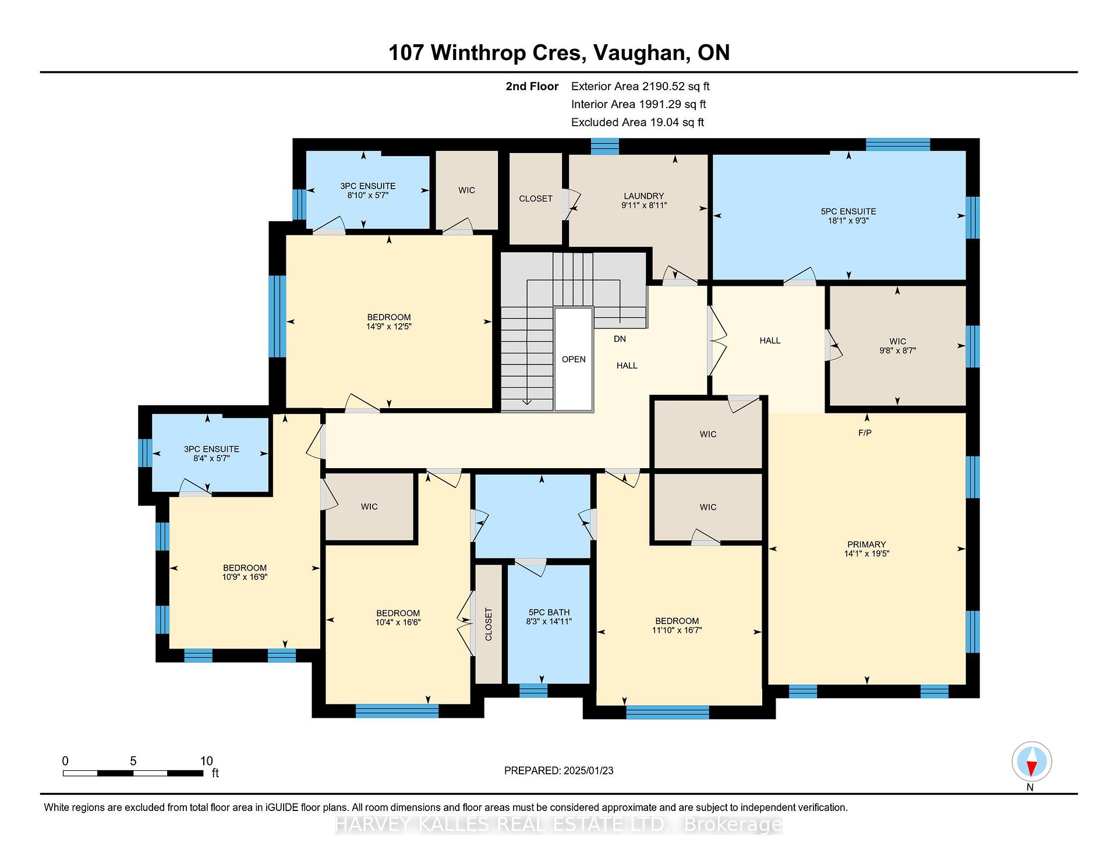
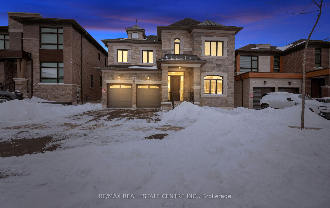
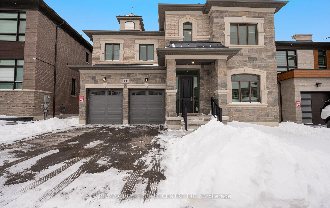
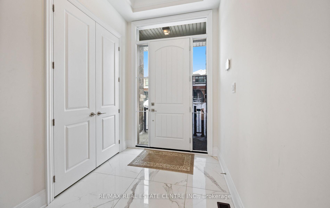
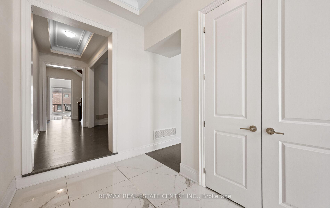
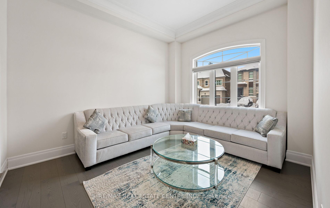
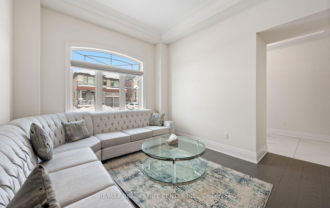
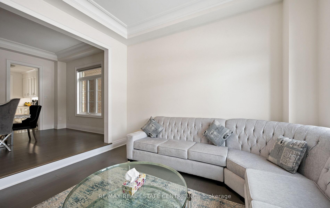
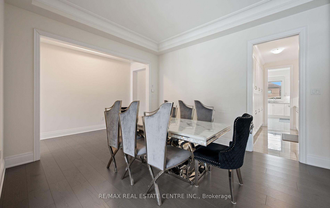
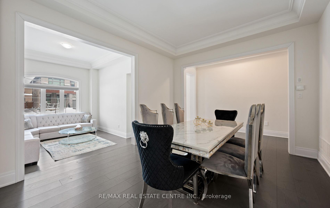
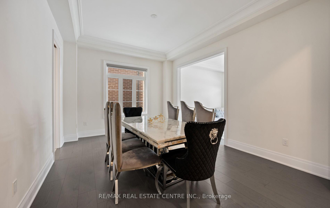
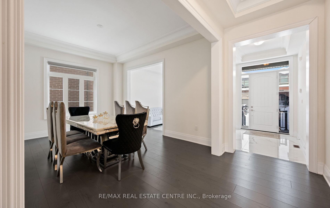
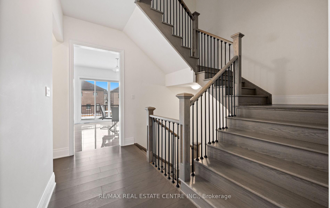
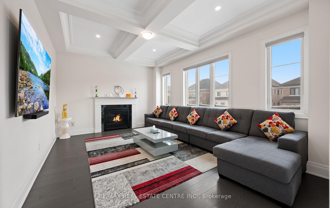
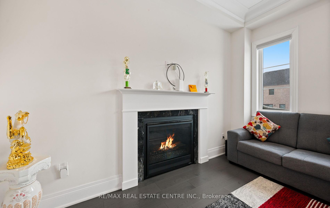
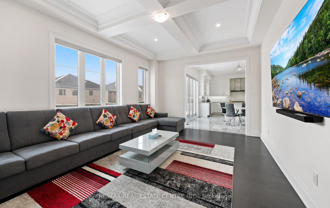
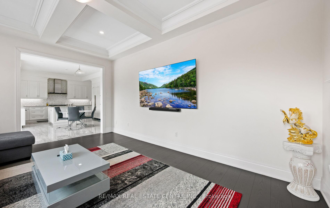
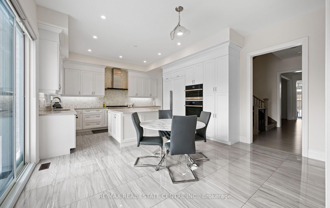
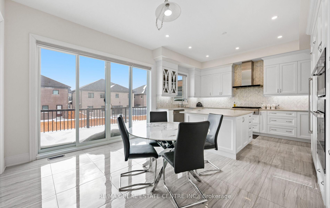
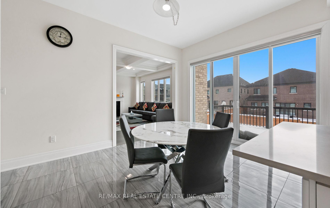
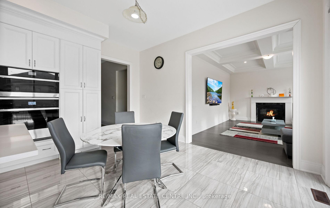
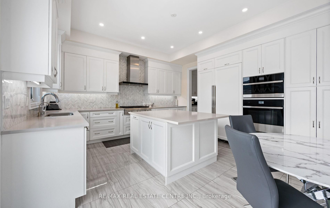
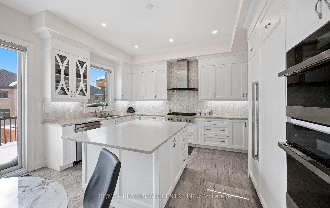
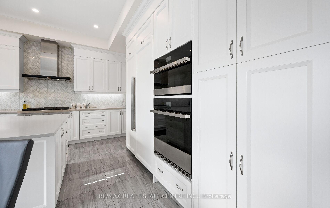
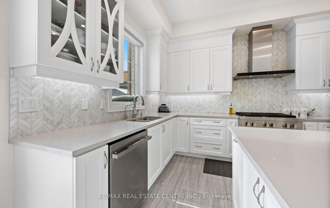
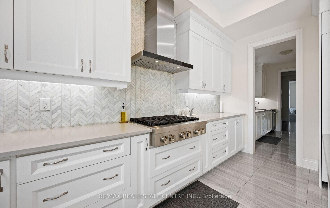
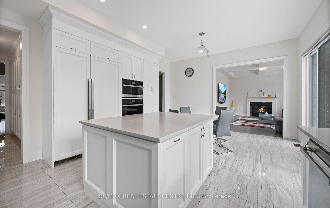
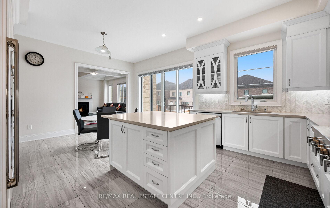
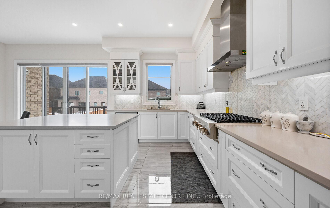
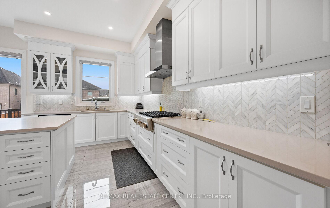
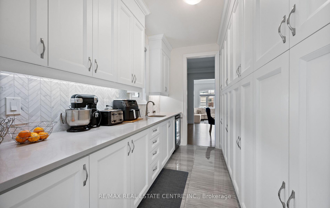
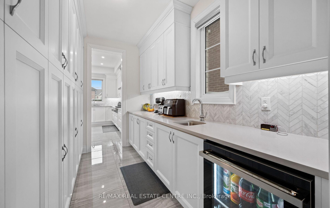
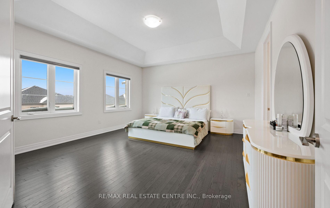
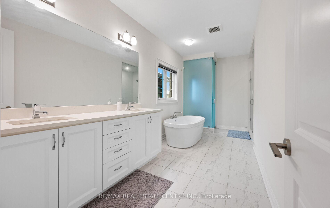
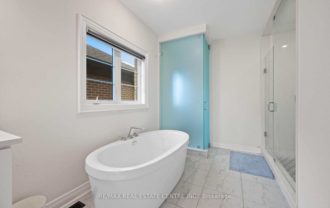
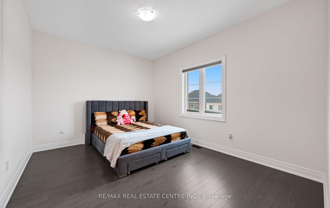
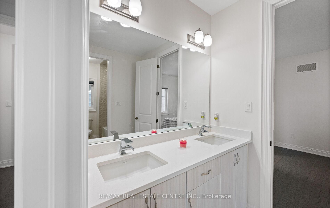
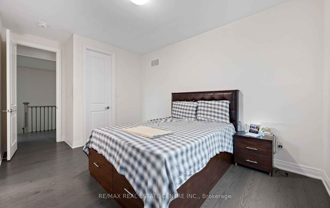
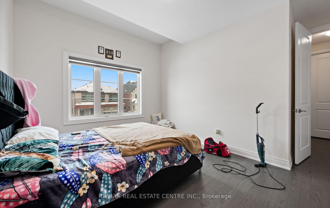
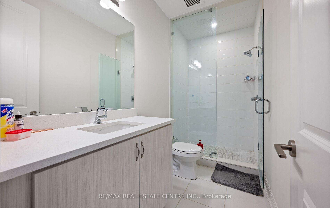
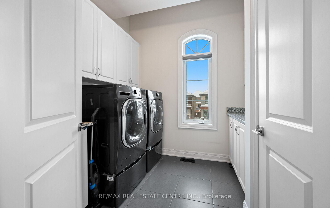
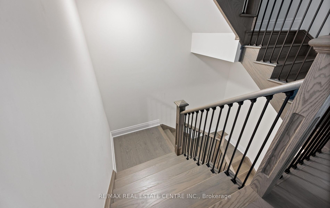
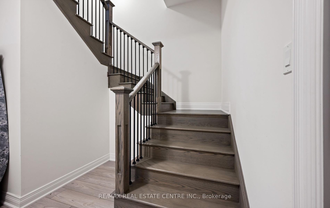
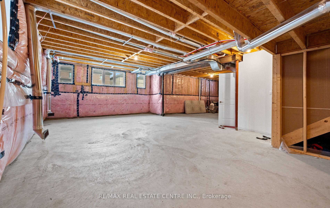
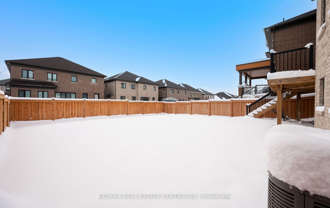
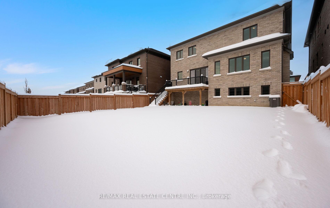
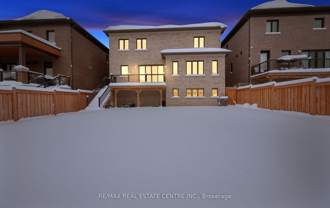
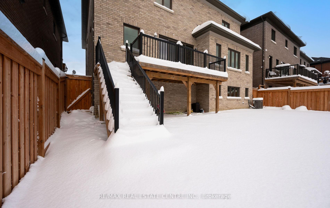
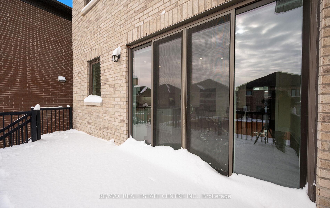
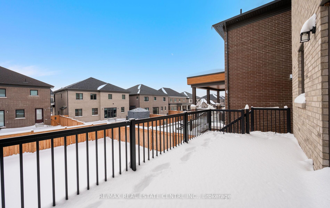
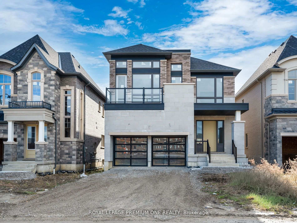
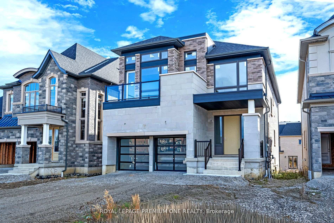
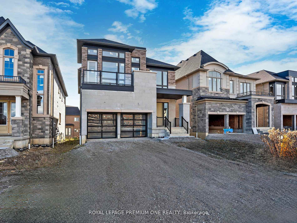
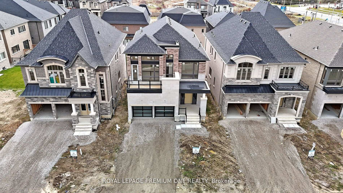
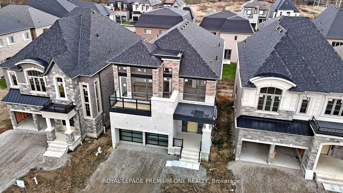
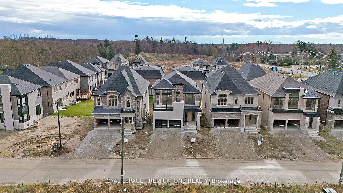
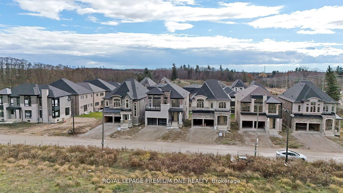
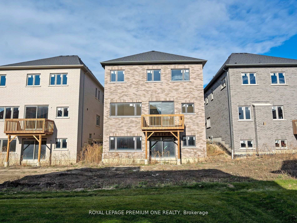
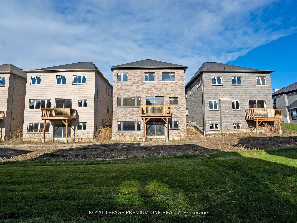
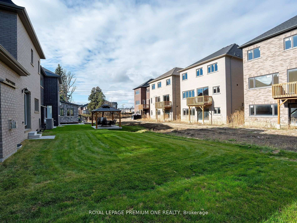
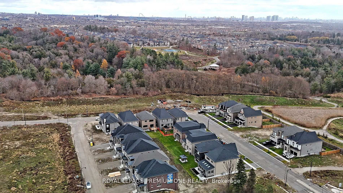
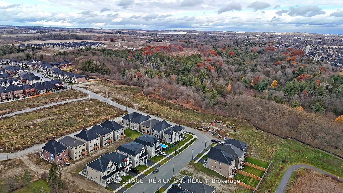
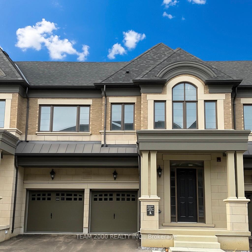
The Manor Towns Community Harmonizes the distinguished architecture of classical homes Surrounded by nearby Valley-Lands and Protected Greenspaces. This limited collection of townhomes are set on 31 Foot Wide Lots with Striking Architecture, Luxurious Finishes and the Convenience of Private 2-Car Garages. Live nestled next to prestigious Kleinburg, a quick stroll from local Shops in a private single entrance secluded enclave amongst The Extraordinary Pine Valley Estates Community. The 'Ashton Manor' Features a Graceful Open Concept Design that feels as grand as a detached home. Raise your expectations with a Long List of Structural Upgrades & High Quality Craftsmanship with Complete Attention To Detail, Inside & Out. Exterior Double Doors with Multi-Point Lock System, Grand Entrance with an Elegant Foyer and Coffered Ceiling. Soaring 10 Foot Smooth Finish Ceilings On Main Level with Custom waffle Detail in Great Room, Recessed LED Pot Lights Throughout, 9 Ft Ceilings On Upper Floor with 8 Ft Interior Doors, 4 Spacious Bedrooms, Primary Bedroom Features an Elegant Tray Ceiling, Walk-In Closet and Ensuite Bathroom. Added Convenience with Garage Access to Home, Upper Level Laundry Room, Ample Closet and Storage Spaces, Stained Oak Staircase Up and Down with Open to Above/Below, Large Principal Rooms with Oversized Windows and Bright Sun-Filled Rooms, Family Size Kitchen with Massive Center Island & Breakfast Bar, Quartz/Granite Countertop with Undermount Sinks, Hardwood and Ceramic Tile Throughout, Luxurious Spa-Inspired Ensuite Bathrooms Complete with Free Standing Tub, Recessed Shampoo Niche, Rain Bead Shower Fixture and Frameless Glass Shower Enclosures. Finished Top to Bottom, Including Finished Basement with Large Rec Room and 3 Piece Bath, 200 Amp Service, High Efficiency Gas Furnace, Cold Cellars, and the List Goes On and On. Come Visit the Community and Tour our Award Winning Model Homes on Saturday/Sunday from Noon to 6:00 PM and Monday from 3:00 PM to 7:00 PM
No extras listed.
Visit this home
Pick a time that works for you.
No upcoming open houses.
| Type | Att/Row/Townhouse |
| Style | 2-Storey |
| Approx. Age | New |
| Size | 2000-2500 sq. ft. |
| Property Tax | --- |
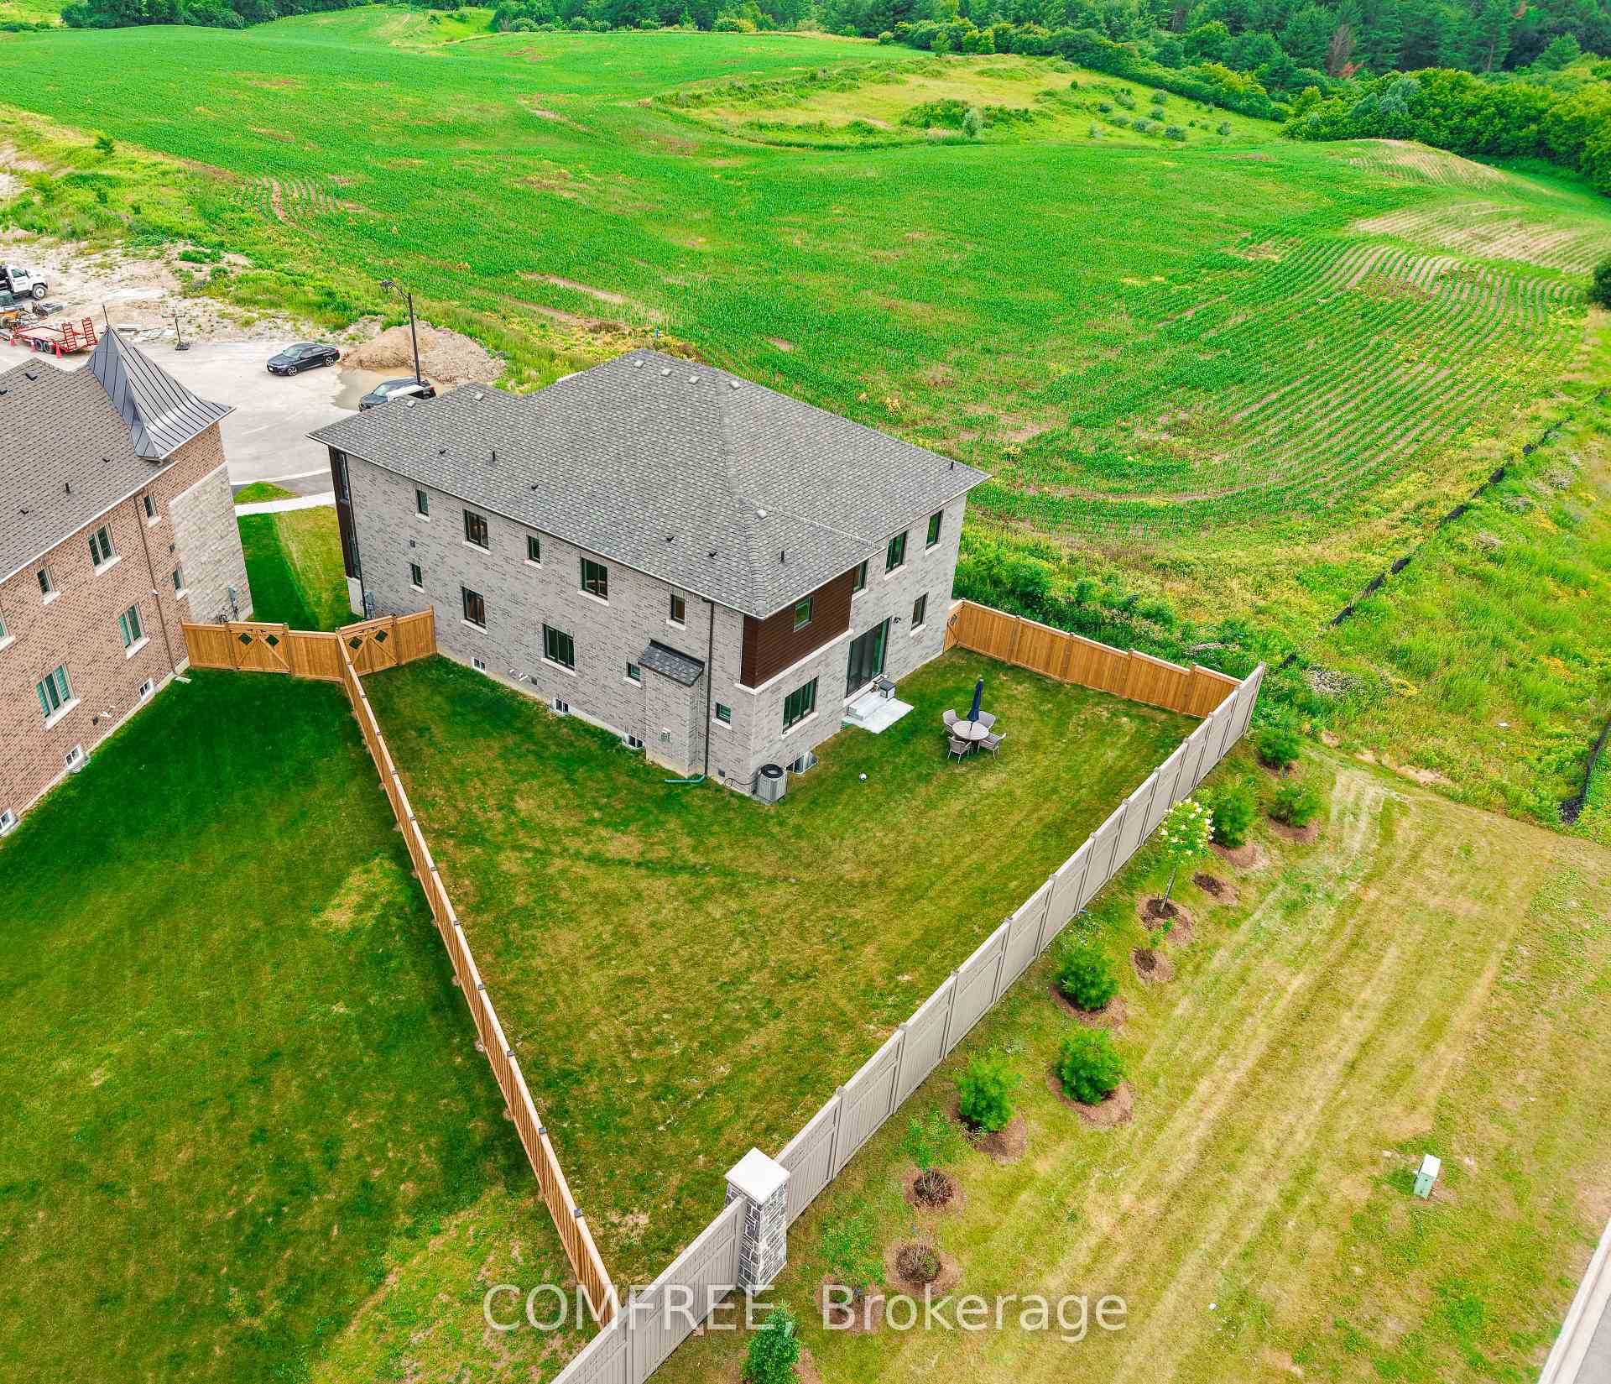
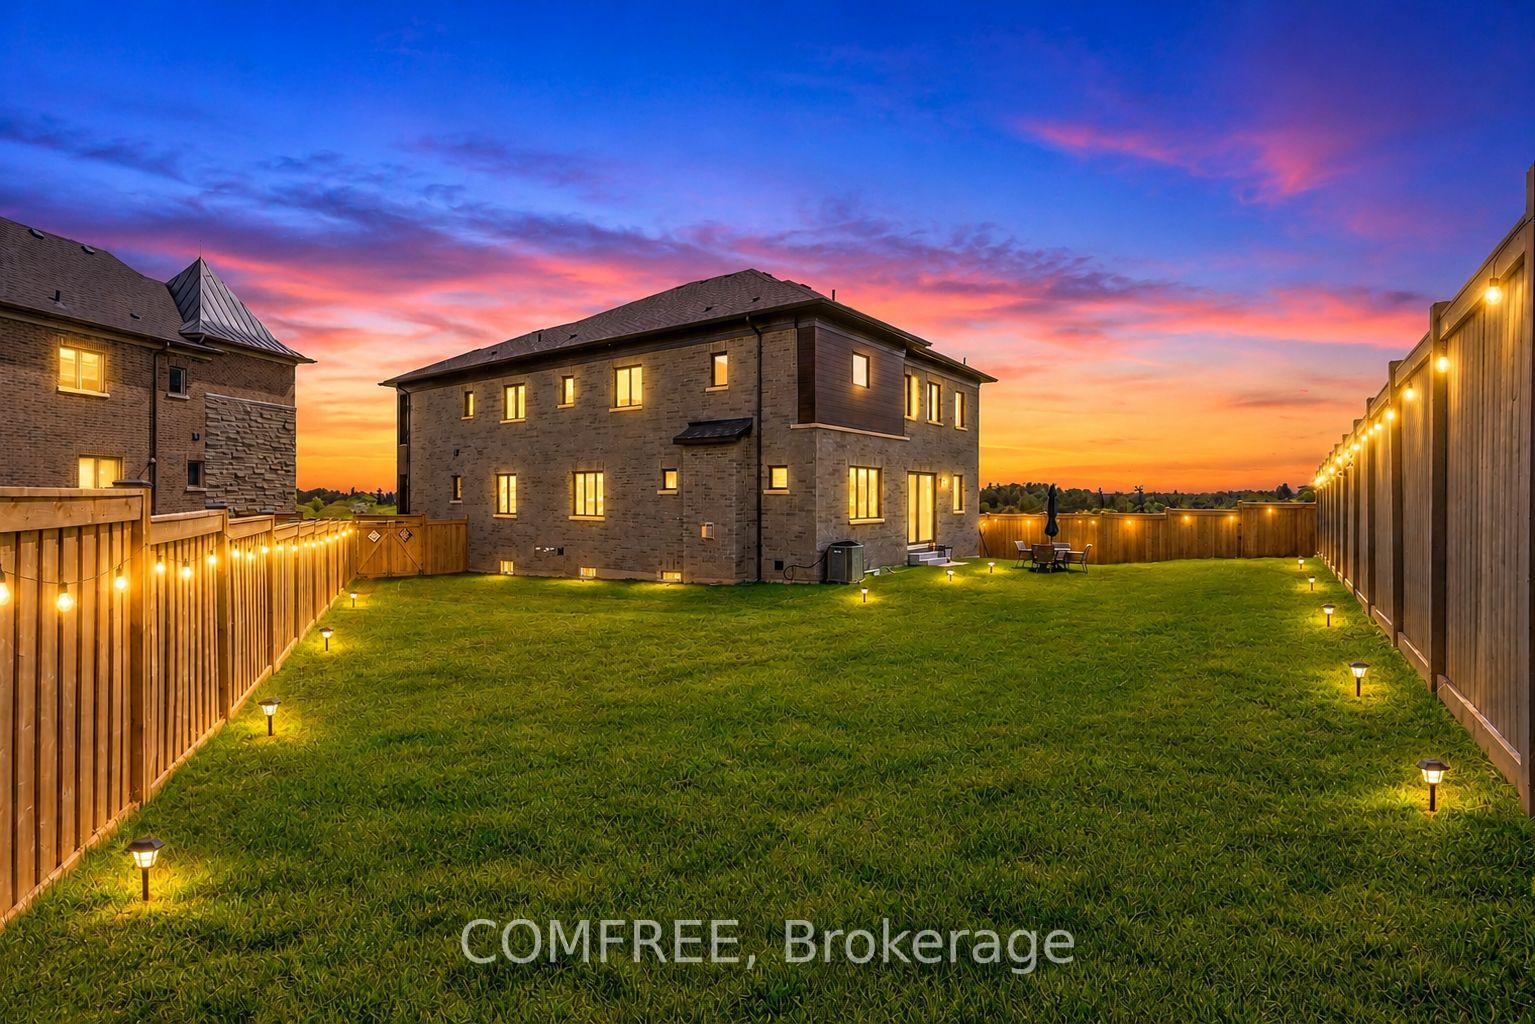
| Lot Size | 31 ft x 80 ft |
| mls© Number | N13087952 |
| Listed By | TEAM 2000 REALTY INC. |
Listing History
- No recent sale history for this listing.
- No recent lease history for this listing.
Schools
Could you afford this home?
What the bank counts
This home's estimated carrying costs, payment stress-tested at 6%
- Mortgage, tested at 6%
- $6,398
- Property tax (estimated)
- $0
- Heat allowance
- $150
- Housing costs
- $6,548 / mo
Lenders cap these at 39% of gross income — that sets the number.
Income needed
$201,000
gross annual household income
- Payment at 4%
- $5,260 / mo
- Cash down
- $249,980
Assumes no other monthly debts · 25-yr amortization
Full affordability checkInvestment Analysis
Estimated rent, cap rate and monthly cash flow for this property
Values and trends
Nearby listings
Comparable sales
- No similar listings found.