409 Alex Doner Drive
Glenway Estates, Newmarket
$1,990,000
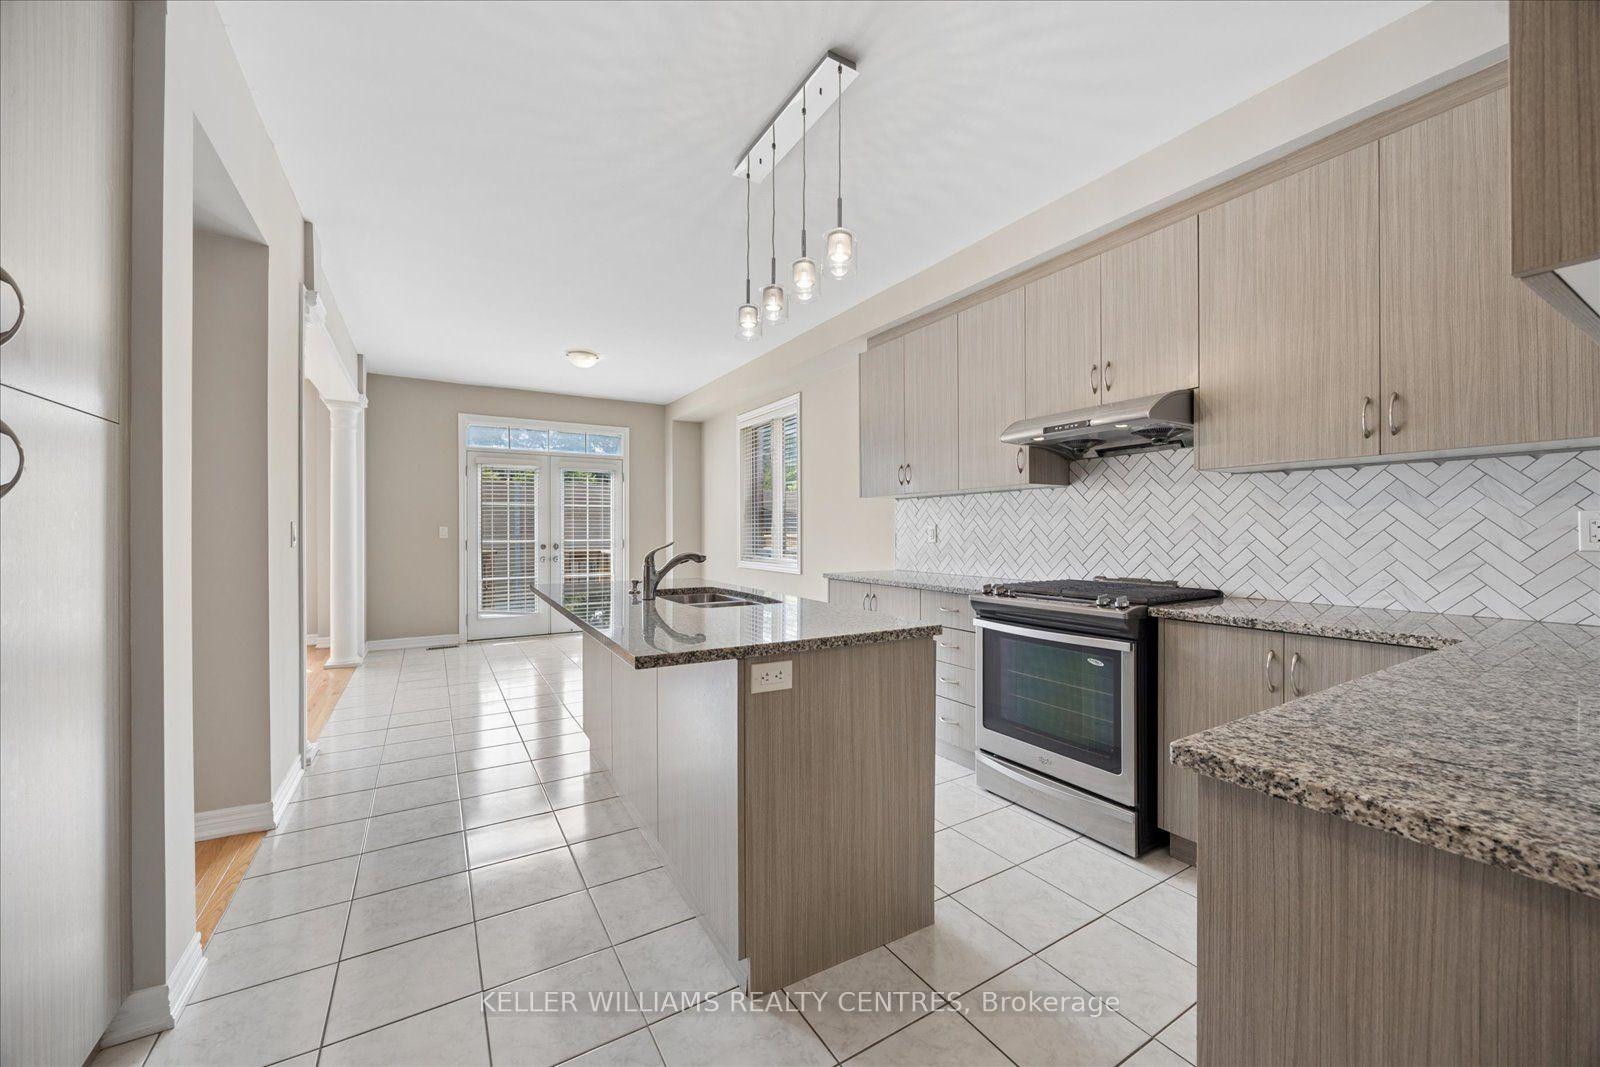
Combine your office and your home: Main floor office/studio built with town permit, self-contained main floor studio includes a private side entrance, fire-rated door to the main floor, kitchenette, gas fireplace, separate electrical panel, and sound-dampened, fire-rated separation, for business or parent's independent living on the main level. With 4+1 bedrooms and 6 washrooms, this home is designed to adapt to how families live today and grow over time. Over 5,200 sq ft of living space including basement, this home delivers scale, privacy, and turn-key move-in ready ease. 3-car drive, cedar portico and spacious foyer. Maple hardwood floors, porcelain tile entry, and ample closet space provide great function for family and entertaining. Kitchen is refined with quartz counter tops, stainless appliances, gas range, coffee and wine station, dual beverage fridges, and reverse osmosis drinking system. Upstairs offers 4 spacious bedrooms. The primary retreat has a custom walk-in closet. Finished basement adds versatility with a sound-dampened music room, a workshop, food pantry, cold cellar, guest bedroom with en suite, and more storage. The private backyard is enclosed by mature 10 ft hedges for privacy rarely found in a suburban setting. The yard features a raised cedar deck and shed/kennel built on helical peers, an in-ground pool with a chlorine-free copper ionization system, new heater (2025), new pump motor (2026), and robotic cleaner (2023). The attached 2-car garage has storage loft with pull-down stairs and switched lighting. Includes custom-cut LED Christmas lights. This is a home for families who need space, multi-generational living and work flexibility built in.
No extras listed.
Visit this home
Pick a time that works for you.
No upcoming open houses.
| Type | Detached |
| Style | 2-Storey |
| Approx. Age | Not available |
| Size | 3500-5000 sq. ft. |
| Property Tax | $9,327 |
| Lot Size | 65.62 ft x 126.33 ft |
| mls© Number | N13061594 |
| Listed By | ROYAL LEPAGE RCR REALTY |
Listing History
- No recent sale history for this listing.
- No recent lease history for this listing.
Schools
Could you afford this home?
What the bank counts
This home's actual carrying costs, payment stress-tested at 6%
- Mortgage, tested at 6%
- $10,186
- Property tax
- $777
- Heat allowance
- $150
- Housing costs
- $11,113 / mo
Lenders cap these at 39% of gross income — that sets the number.
Income needed
$342,000
gross annual household income
- Payment at 4%
- $8,374 / mo
- Cash down
- $398,000
Assumes no other monthly debts · 25-yr amortization
Full affordability checkInvestment Analysis
Estimated rent, cap rate and monthly cash flow for this property
Values and trends
Nearby listings
Comparable sales
- No similar listings found.