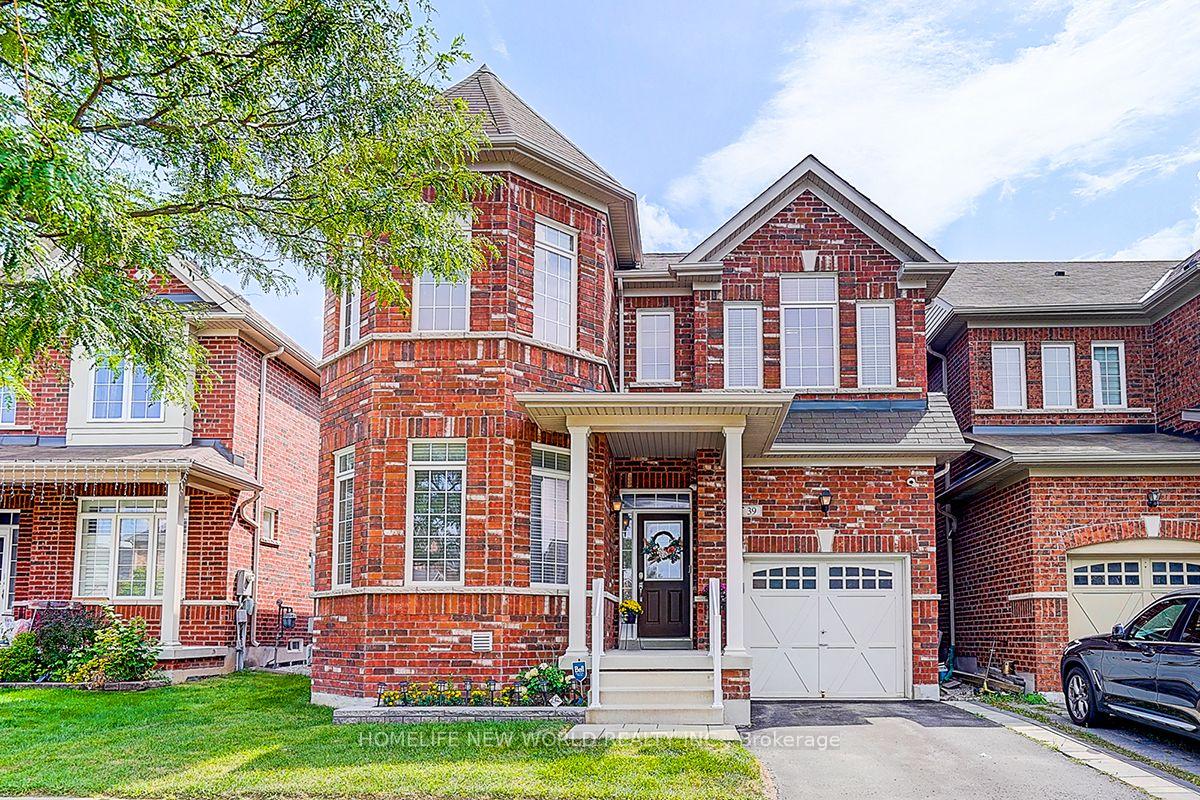
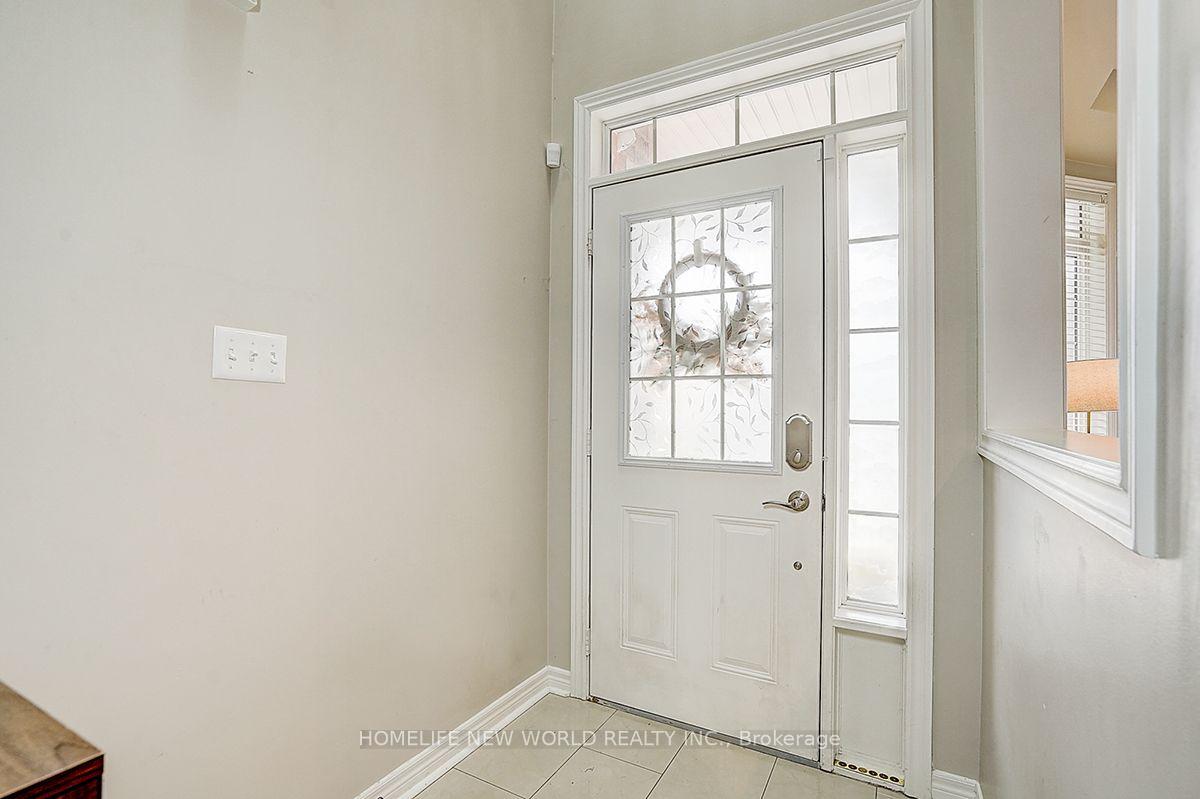
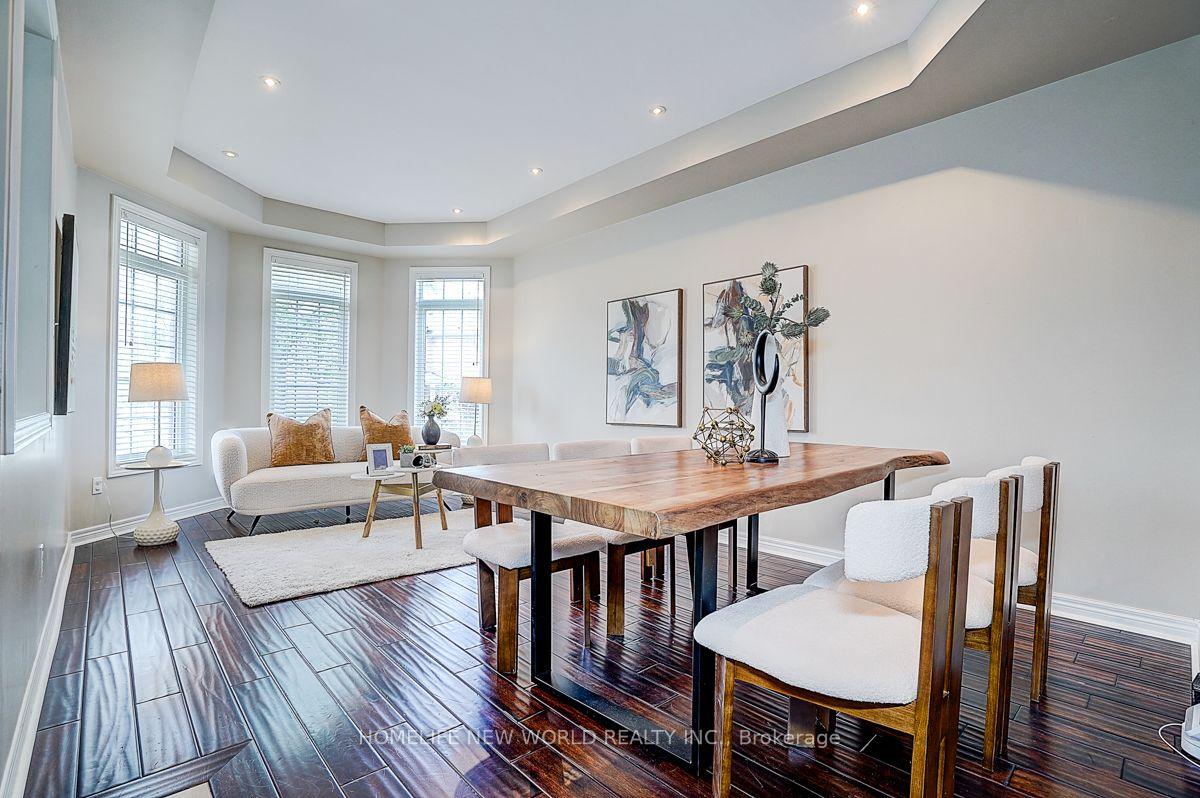
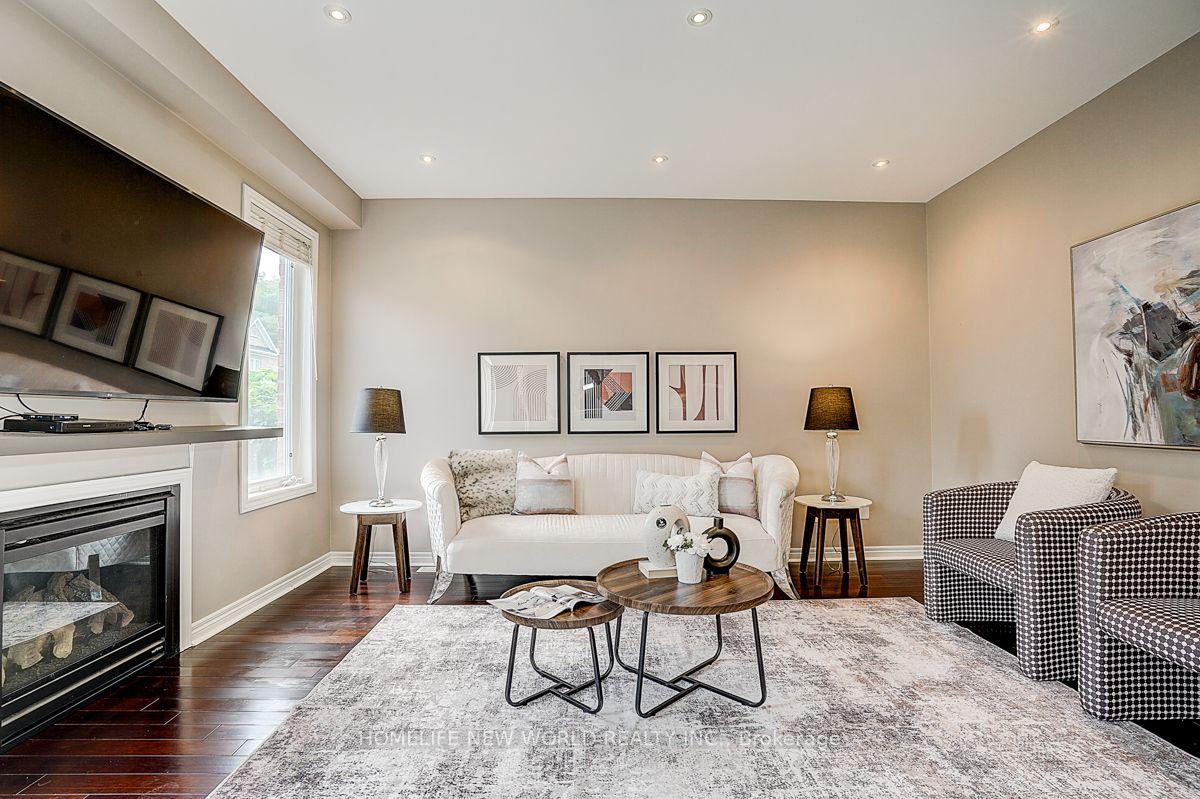
Modern 3,078 sq. ft. detached family home with double garage in a cul-de-sac, located in Bridle Walk / Berczy Village. Architecturally controlled transitional elevations featuring brick and stone exterior. This home offers 4 bedrooms and 4 bathrooms, with 9-foot ceilings with 8'-0" doors/ archways on main and second floors. Features include engineered hardwood flooring throughout, smooth ceilings, waffle ceiling in family room, coffered ceiling in dinning room. upgraded baseboards, oak staircase, custom window blinds, floor to ceiling curtains, and exterior pot lights. The upgraded kitchen boasts extended cabinetry, stone countertops and backsplash, stainless steel appliances (refrigerator, gas range, chimney style range hood, built-in microwave, dishwasher), undermount double stainless steel sink, and a large island with extended flush breakfast bar. All bathrooms are upgraded with stone countertops, undermount vanity sinks, upgraded fixtures, vanity lighting, and mirrors over all vanities. The primary ensuite features a smart toilet, free-standing tub and a separate enclosed glass shower with porcelain wall tiles to the ceiling. Additional highlights include a high-ceiling basement (upgrade), gas fireplace in the family room, high-efficiency forced-air gas furnace, drain water heat recovery system, ERV system, 200-amp electrical service, smart doorbell, smart programmable thermostat, and smart garage door opener with camera and phone control. Exterior and security features include 2-car garage plus 4-car driveway parking, water softener, and system system by contract. Prime family-friendly neighbourhood bordering Toronto, with excellent schools, shopping, recreation, and convenient access to both urban and outdoor
No extras listed.
Visit this home
Pick a time that works for you.
No upcoming open houses.
Ask our AI assistant
Schools, payments, offer timing, history — ask in plain words. This home is already in the conversation.
This seller is holding back offers
Instead of reviewing offers as they come in, this seller has set offer instructions — a strategy often paired with attractive pricing to invite competing bids. Timing and preparation matter here; get in touch and we'll walk you through it.
| Type | Detached |
| Style | 2-Storey |
| Approx. Age | 0-5 |
| Size | 3000-3500 sq. ft. |
| Property Tax | $8,277 |
| Lot Size | 39.57 ft x 105.97 ft |
| mls© Number | N13050190 |
| Listed By | ANJIA REALTY |
Listing History
- No recent sale history for this listing.
- No recent lease history for this listing.
Schools
Could you afford this home?
What the bank counts
This home's actual carrying costs, payment stress-tested at 6%
- Mortgage, tested at 6%
- $9,162
- Property tax
- $690
- Heat allowance
- $150
- Housing costs
- $10,002 / mo
Lenders cap these at 39% of gross income — that sets the number.
Income needed
$308,000
gross annual household income
- Payment at 4%
- $7,533 / mo
- Cash down
- $358,000
Assumes no other monthly debts · 25-yr amortization
Full affordability checkInvestment Analysis
Estimated rent, cap rate and monthly cash flow for this property
Values and trends
Nearby listings
Comparable sales
- No similar listings found.