| Heat Included | |
| Common Elements Included | |
| Building Insurance Included | |
| Parking Included | |
| Water Included |


Price Change$720,000
2503 - 7950 Bathurst Street
Beverley Glen, Vaughan
$625,000
Condo Apartment |
2 | 2 | 1 | 1
About this home
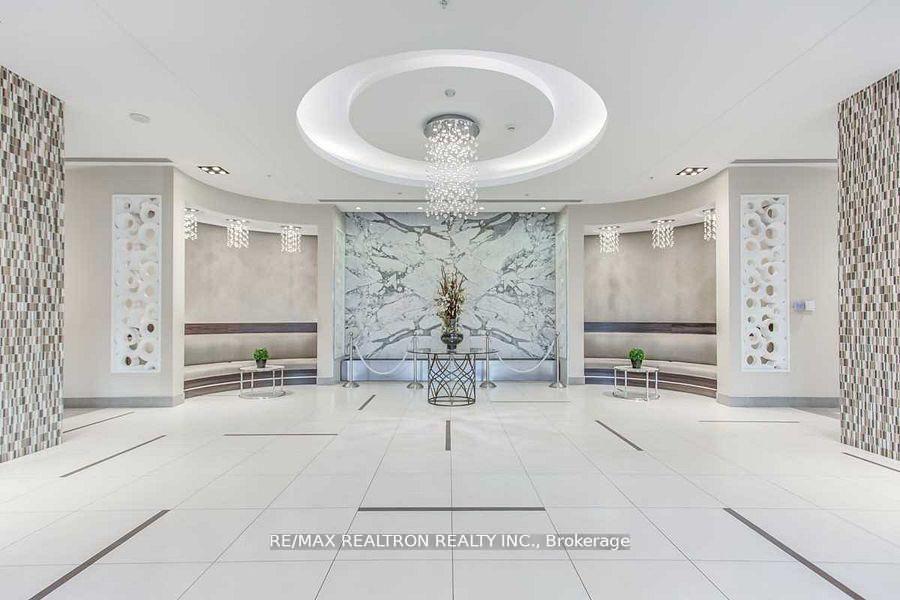
TOP-FLOOR LIVING AT ITS BEST | CORNER UNIT | SUN-FILLED | EXCEPTIONAL LAYOUT Rarely offered top-floor corner unit at The Beverley in Thornhill! One of the most desirable layouts in the building, this thoughtfully designed suite offers a highly functional floor plan that maximizes both space and comfort. Situated on a premium top floor, enjoy a stunning unobstructed terrace view-a rare feature that truly sets this unit apart. Bright and airy throughout, the suite is filled with natural light from large windows and features a spacious living area alongside a bright kitchen overlooking the terrace, making it perfect for both everyday living and entertaining. The split-bedroom design provides added privacy, with both bedrooms positioned away from the living area and kitchen, creating a comfortable and peaceful retreat. Offering 766 sq. ft. of interior living space plus a 130 sq. ft. private terrace, this home provides the perfect balance of indoor and outdoor living. Includes 1 parking space and 1 locker. Ideally located just minutes from Promenade Mall, Walmart, public transit, restaurants, parks, and Hwy 407. Residents enjoy access to luxury amenities including a fitness centre, sauna, hot tub, basketball court, party room, and more. This unit features over $8,000 in builder upgrades, including premium reverse-roll fabric blinds throughout. The living area is equipped with 3% openness solar shades, while the bedrooms feature blackout blinds for enhanced privacy and comfort. Additional upgrades include a capped ceiling electrical connection controlled by an existing wall switch for a future light fixture, upgraded bathroom finishes, a chrome hand shower with diverter, and an 18-inch grab bar in the bathroom for added convenience and accessibility. Exceptional value compared to competing units and strategically priced for today's market. High-demand top-floor corner units with unobstructed views are rarely available-don't miss this opportunity.
Extras
No extras listed.
Visit this home
Pick a time that works for you.
No upcoming open houses.
| Type | Condo Apartment |
| Style | Apartment |
| Approx. Age | 0-5 |
| Size | 700-799 sq. ft. |
| Maintenance Fees | $552 |
| Locker | Owned |
| Balcony | Terrace |
| Exposure | North West |
| Parking Type | Underground |
| Parking Spaces | 1 |
| Parking Features | None |
| Property Tax | $3,334 |
| mls© Number | N13014832 |
| Listed By | SKYLAND REALTY INC. |
Listing History
- No recent sale history for this listing.
- No recent lease history for this listing.
Schools
Could you afford this home?
What the bank counts
This home's actual carrying costs, payment stress-tested at 6%
- Mortgage, tested at 6%
- $3,199
- Property tax
- $278
- Heat allowance
- $150
- Condo fees, half counted
- $276
- Housing costs
- $3,903 / mo
Lenders cap these at 39% of gross income — that sets the number.
Down payment20% · $125,000
25-yr amortization
Income needed
$120,000
gross annual household income
- Payment at 4%
- $2,630 / mo
- Cash down
- $125,000
Assumes no other monthly debts · 25-yr amortization
Full affordability checkInvestment Analysis
Estimated rent, cap rate and monthly cash flow for this property
Values and trends
Nearby listings
Comparable sales
- No similar listings found.