67 De Grassi Street
South Riverdale, Toronto
$949,000
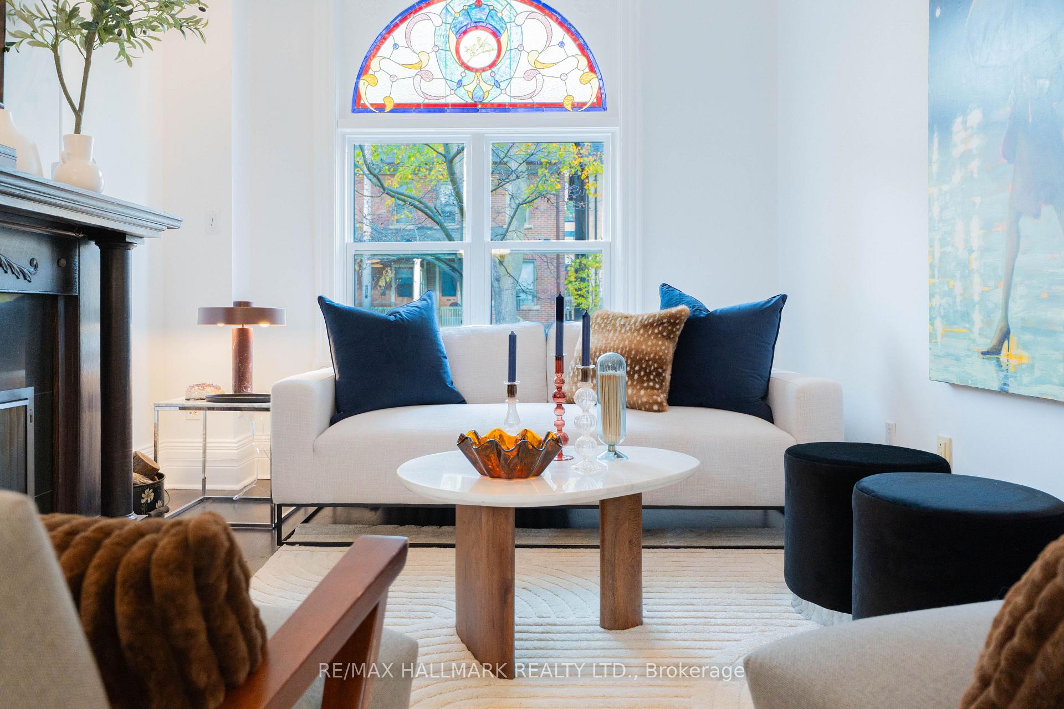
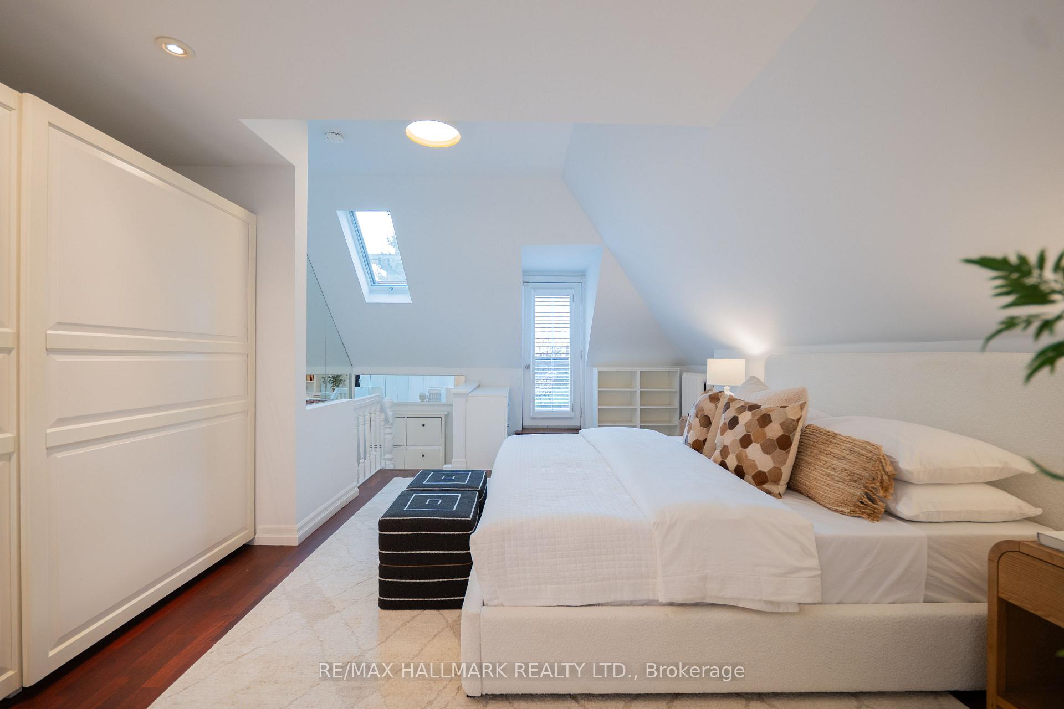
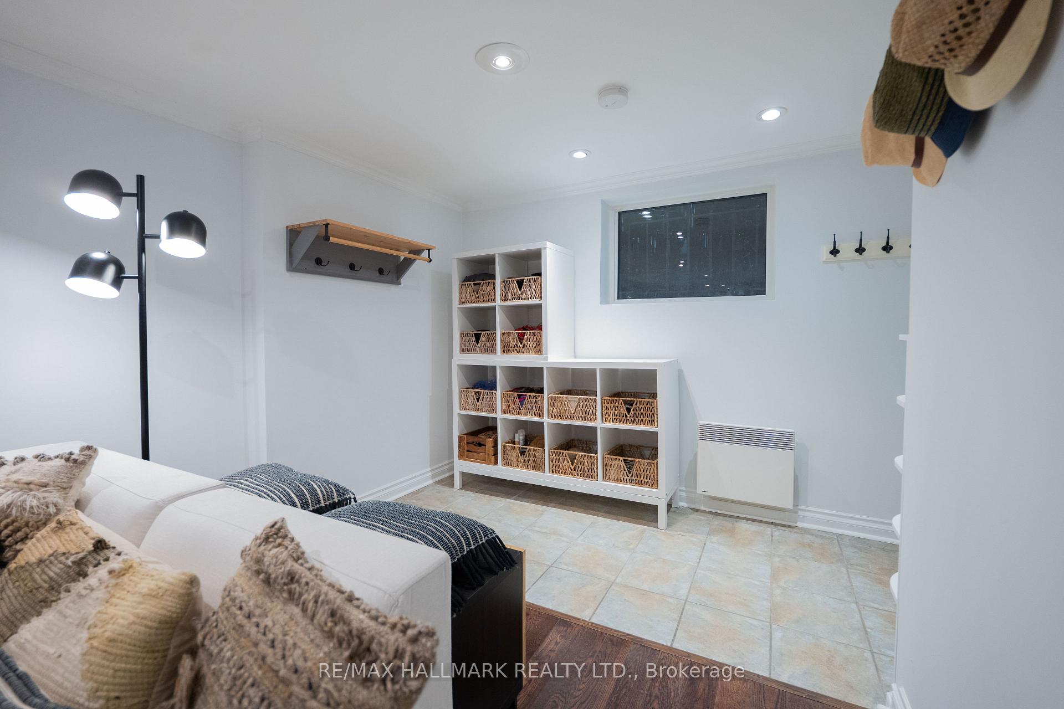
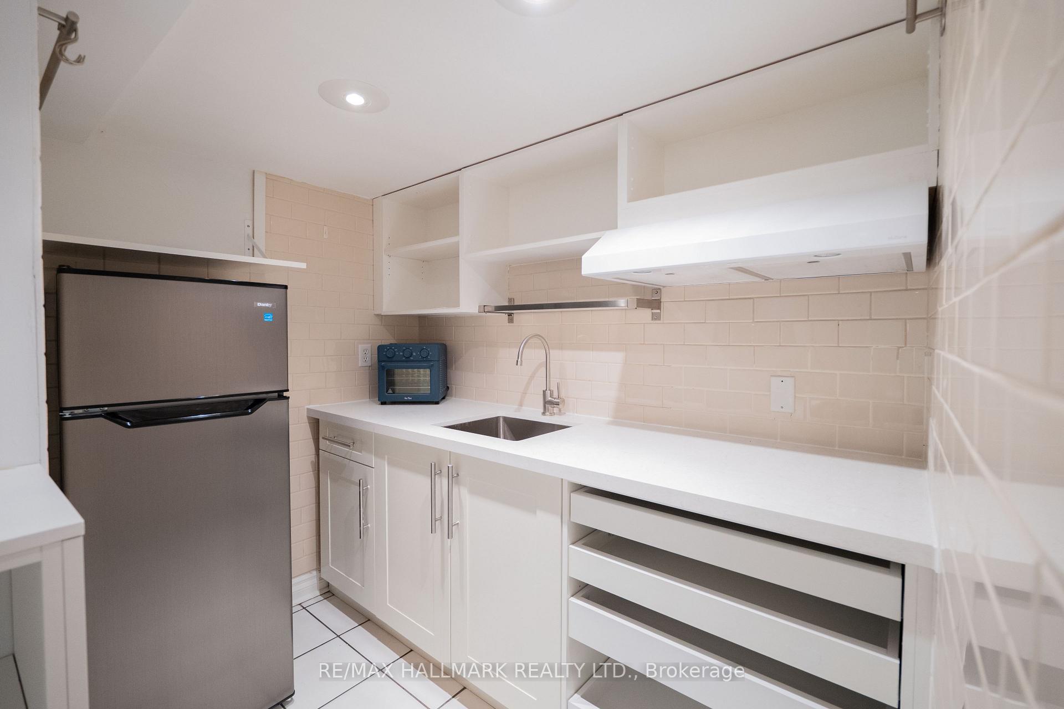
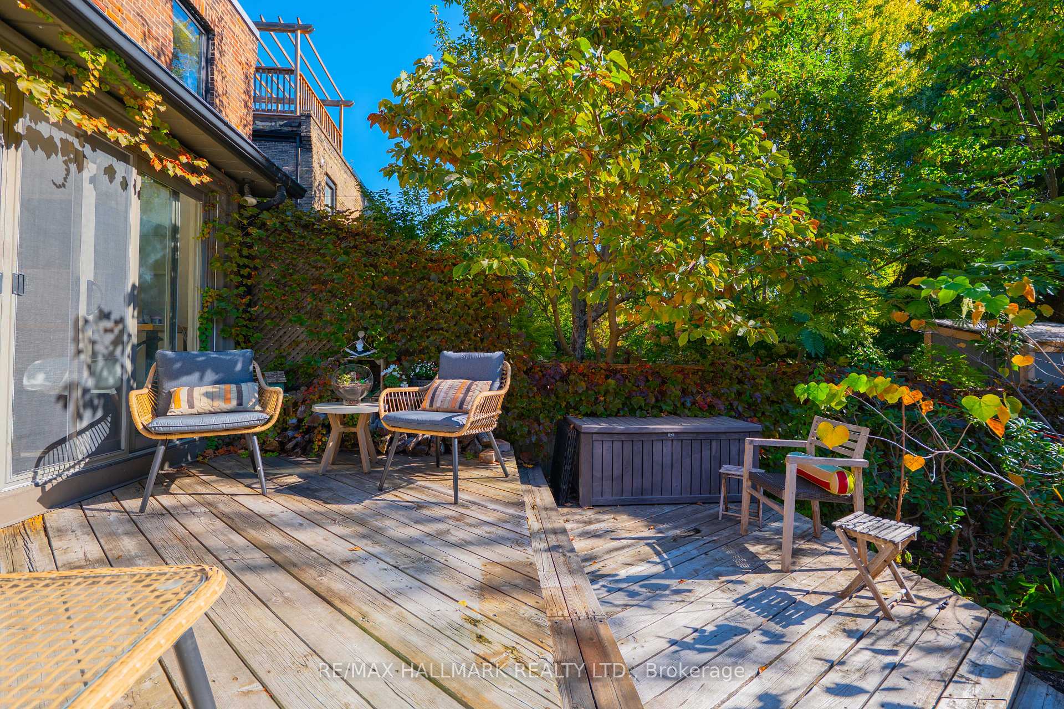
A rare opportunity to own a piece of Toronto's east-end history. Dating back to 1878, this charming two-bedroom, one-bathroom semi-detached home is ideally situated on the tree-lined residential streets of De Grassi in the heart of Riverside. Rich in historic character and offering the independence of a private residence, this home presents an appealing alternative to condominium living. Enjoy the intimacy of a traditional Toronto home, a functional two-bedroom layout and the opportunity to make a home of your own in one of the city's most vibrant and established neighbourhoods. Step outside and discover the exceptional lifestyle that makes Riverside so special. Just moments from Queen Street East, enjoy an outstanding collection of independent cafés, acclaimed restaurants, neighbourhood shops and local gathering spots. Start your morning with coffee and fresh pastries at Bonjour Brioche or Blackbird Baking Co., enjoy brunch at the much-loved White Lily Diner, or gather with friends over dinner at Tabule. Jimmy's Coffee, local boutiques, patios and specialty shops further contribute to thearea's distinctive village-like atmosphere. Nearby Jimmie Simpson Park offers green space and recreational amenities, while convenient TTC connections provide easy access to downtown and the surrounding east end. A wonderful opportunity for first-time buyers, professionals or downsizers seeking an alternative to condo living and looking to become part of a welcoming, established community. Experience the character, convenience and enduring appeal of Riverside living.
No extras listed.
Visit this home
Open houses
Sat, Nov 14
2:00 PM – 4:00 PM
Sun, Nov 15
2:00 PM – 4:00 PM
Or pick a time that works for you.
Ask our AI assistant
Schools, payments, offer timing, history — ask in plain words. This home is already in the conversation.
| Type | Semi-Detached |
| Style | 2-Storey |
| Approx. Age | 100+ |
| Size | 700-1100 sq. ft. |
| Property Tax | $5,118 |
| Lot Size | 15.16 ft x 53.29 ft |
| mls© Number | E14173808 |
| Listed By | SOTHEBY'S INTERNATIONAL REALTY CANADA |
Listing History
- No recent sale history for this listing.
- No recent lease history for this listing.
Schools
Could you afford this home?
What the bank counts
This home's actual carrying costs, payment stress-tested at 6%
- Mortgage, tested at 6%
- $4,857
- Property tax
- $426
- Heat allowance
- $150
- Housing costs
- $5,434 / mo
Lenders cap these at 39% of gross income — that sets the number.
Income needed
$167,000
gross annual household income
- Payment at 4%
- $3,994 / mo
- Cash down
- $189,800
Assumes no other monthly debts · 25-yr amortization
Full affordability checkInvestment Analysis
Estimated rent, cap rate and monthly cash flow for this property
Values and trends
Nearby listings
Comparable sales
- No similar listings found.