9 Fallingbrook Wood
Birchcliffe-Cliffside, Toronto
$2,879,000
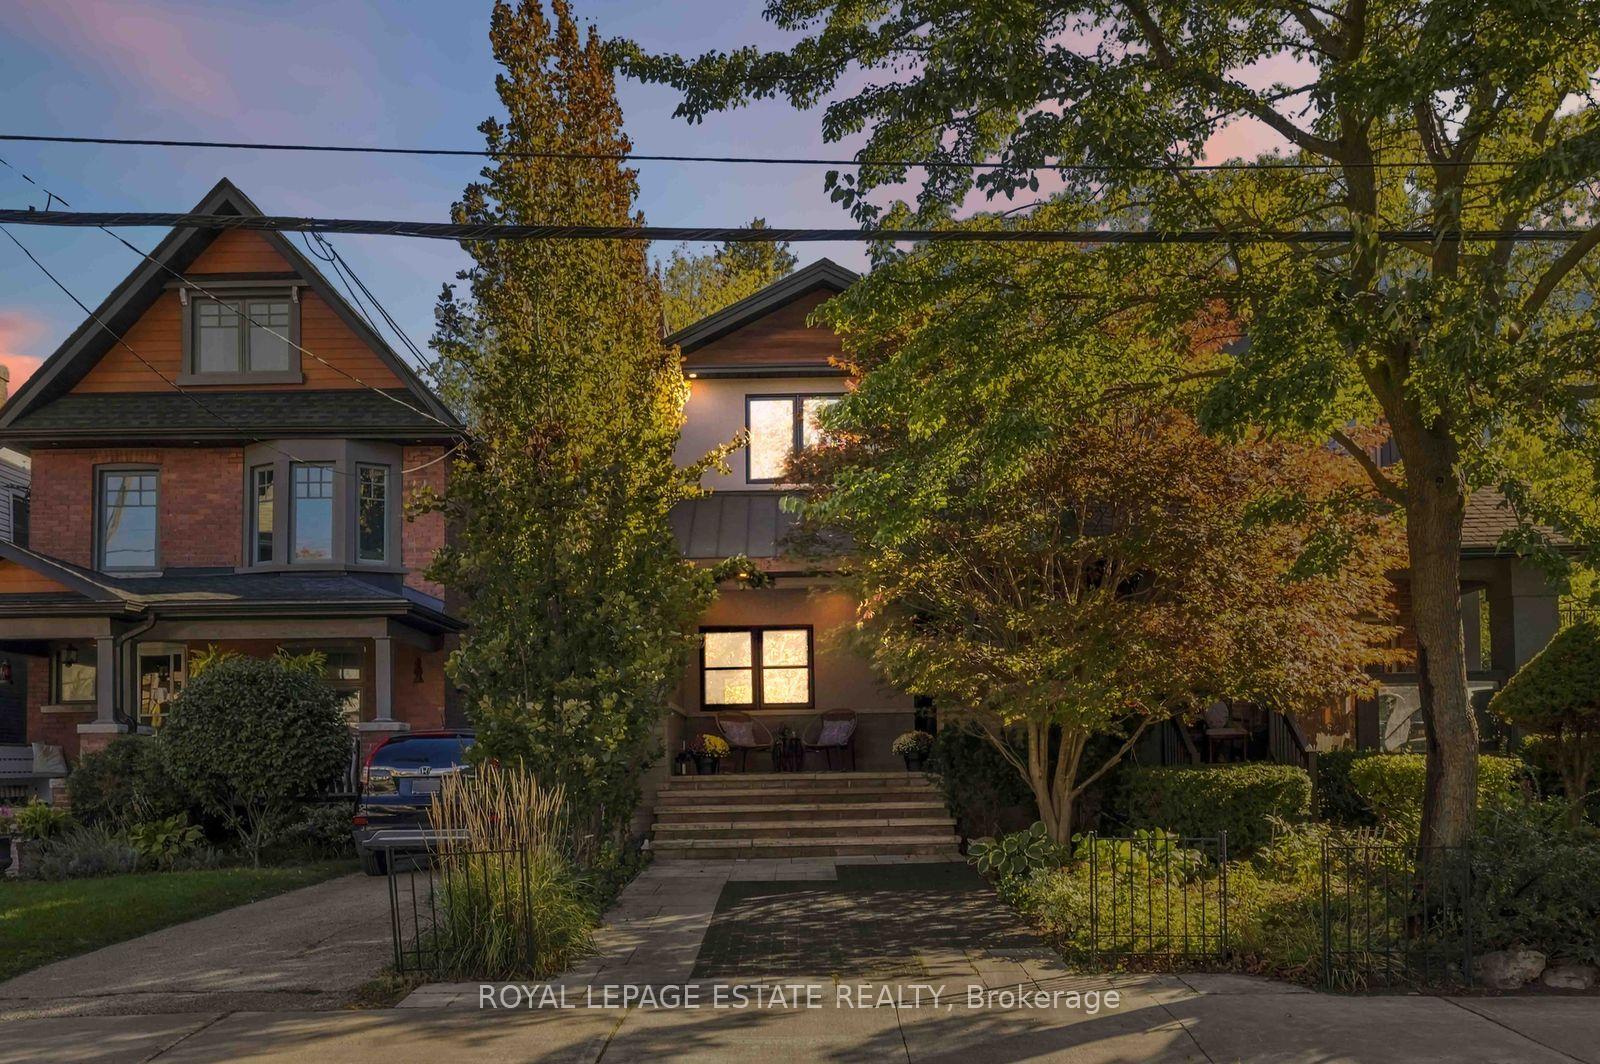
A different kind of quiet... Fallingbrook Woods offers a special serenity. Tucked away on a quiet street, and surrounded by mature trees, 9 Fallingbrook Woods is a home where nature, light and gracious living come together.Step inside to a grand entrance that welcomes you into this spacious light-filled home. Large picture windows bring the surrounding gardens and trees into view, while a custom skylight fills the upper landing with a natural glow. The spacious main floor is ideal for both everyday living and entertaining, with an elegant living room featuring a gas fireplace, a separate dining room and a gourmet kitchen that opens onto a secluded garden. Beautifully landscaped with Japanese and English-inspired gardens, mature trees and flowering perennials, the backyard is a wonderful place to unwind, complete with a BC Red Cedar Ofuro Tub.Upstairs, you'll find four spacious sunfilled bedrooms, offering plenty of space and versatility. The generous primary bedroom is a lovely retreat, with ravine views and a luxurious ensuite featuring a large soaker tub, perfect for unwinding at the end of the day.The finished walk-out lower level offers even more room to enjoy, with a second gas fireplace and plenty of flexibility for family, guests or a comfortable recreation space. A double garage adds valuable parking and extra workspace, while the Romeo and Juliet-style front balcony offers a lovely spot to take in the morning sunlight with a cup of coffee or to wind down the day with a glass of wine while taking in the beautiful Fallingbrook streetscape. With Courcelette Public School, Kingston Road, Queen Street East and the Beach boardwalk all within walking distance. A rare balance of privacy, beauty and connection, where the city feels close, but the world slows down.
No extras listed.
Visit this home
Pick a time that works for you.
No upcoming open houses.
Ask our AI assistant
Schools, payments, offer timing, history — ask in plain words. This home is already in the conversation.
This seller is holding back offers
Instead of reviewing offers as they come in, this seller has set offer instructions — a strategy often paired with attractive pricing to invite competing bids. Timing and preparation matter here; get in touch and we'll walk you through it.
| Type | Detached |
| Style | 2-Storey |
| Approx. Age | Not available |
| Size | 2000-2500 sq. ft. |
| Property Tax | $12,430 |
| Lot Size | 43.46 ft x 125 ft |
| mls© Number | E14163808 |
| Listed By | RE/MAX HALLMARK RICHARDS GROUP REALTY LTD. |
Listing History
- No recent sale history for this listing.
- No recent lease history for this listing.
Schools
Could you afford this home?
What the bank counts
This home's actual carrying costs, payment stress-tested at 6%
- Mortgage, tested at 6%
- $14,736
- Property tax
- $1,036
- Heat allowance
- $150
- Housing costs
- $15,922 / mo
Lenders cap these at 39% of gross income — that sets the number.
Income needed
$490,000
gross annual household income
- Payment at 4%
- $12,115 / mo
- Cash down
- $575,800
Assumes no other monthly debts · 25-yr amortization
Full affordability checkInvestment Analysis
Estimated rent, cap rate and monthly cash flow for this property
Values and trends
Nearby listings
Comparable sales
- No similar listings found.