7A Virginia Avenue
Danforth Village-East York, Toronto
$979,000
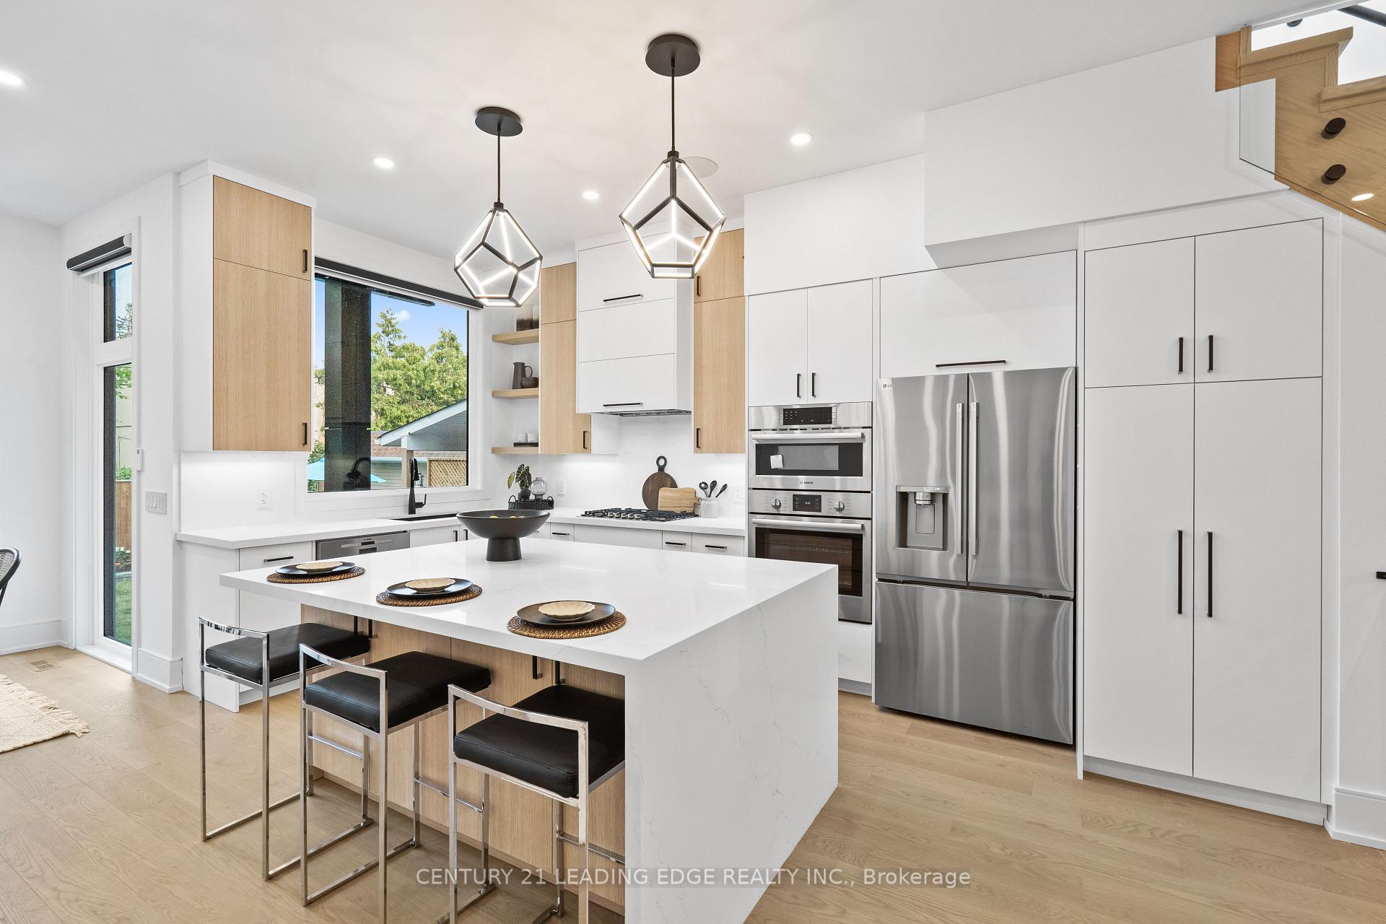
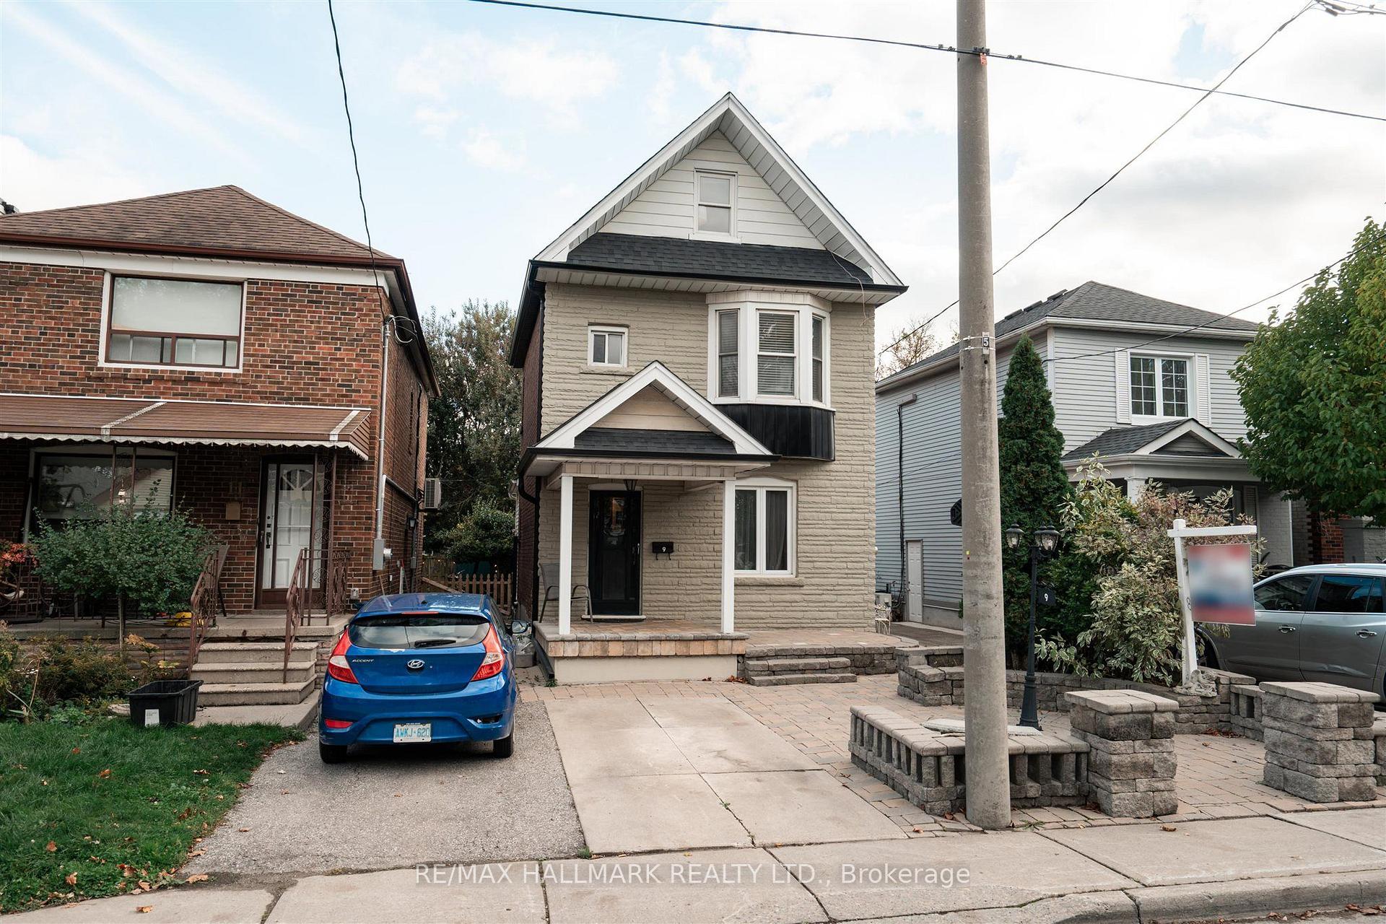
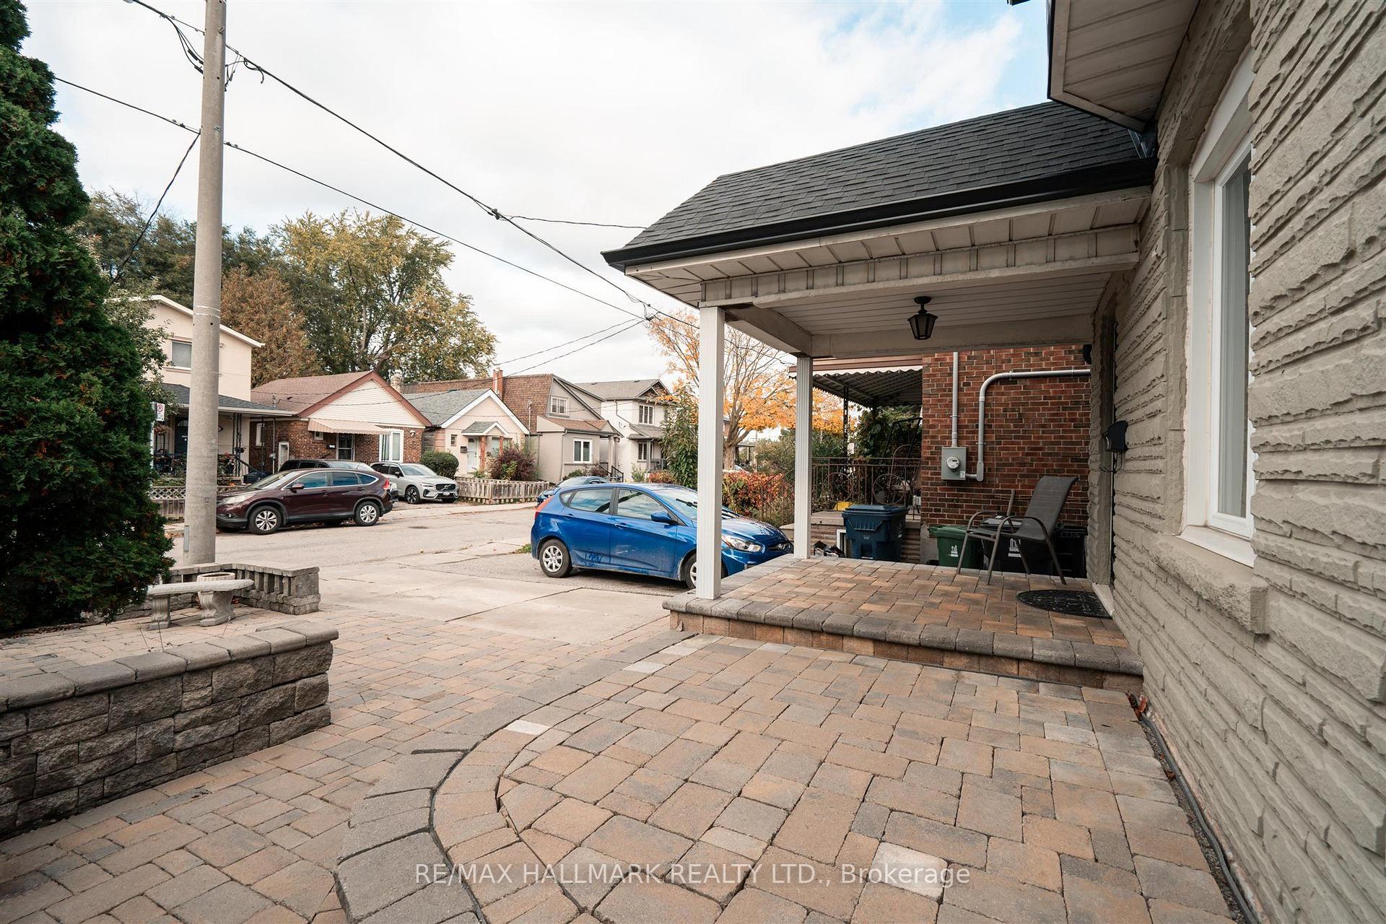
Welcome to this all-brick detached two-storey home located in one of Toronto's most desirable neighbourhoods, Danforth Village-East York. A classic façade with a soaring bay window, graceful arched accents and a front balcony sits above an interlocking driveway and built-in garage. Hardwood floors, pot lights and elegant crown moulding. Bright open-concept living and dining room. Convenient main floor laundry room. The spacious eat-in kitchen offers abundant cabinetry and walks out through sliding doors to a covered deck overlooking a private, fully fenced backyard framed by trees. Skylights on the top floor bring natural light into the hallway and baths, while the generous primary bedroom boasts a mirrored double closet and ensuite with a jetted soaker tub. The finished lower level adds a cozy recreation room with a classic brick fireplace and a three-piece bath. Meticulously cared for with largely original finishes, this solidly built home is ready for cosmetic updates or a full renovation to make it truly your own. Walk to Michael Garron Hospital, the shops and cafés of the Danforth, and Coxwell and Woodbine subway stations. Private drive and built-in garage parking.
No extras listed.
Visit this home
Pick a time that works for you.
No upcoming open houses.
Ask our AI assistant
Schools, payments, offer timing, history — ask in plain words. This home is already in the conversation.
Listing History
Schools
Could you afford this home?
What the bank counts
This home's actual carrying costs, payment stress-tested at 6%
- Mortgage, tested at 6%
- $5,011
- Property tax
- $521
- Heat allowance
- $150
- Housing costs
- $5,682 / mo
Lenders cap these at 39% of gross income — that sets the number.
Income needed
$175,000
gross annual household income
- Payment at 4%
- $4,120 / mo
- Cash down
- $195,800
Assumes no other monthly debts · 25-yr amortization
Full affordability checkInvestment Analysis
Estimated rent, cap rate and monthly cash flow for this property
Values and trends
Nearby listings
Comparable sales
- No similar listings found.