| Heat Included | |
| CAC Included | |
| Common Elements Included | |
| Building Insurance Included | |
| Parking Included |


New3 hours ago
420 - 1100 Kingston Road
Birchcliffe-Cliffside, Toronto
$569,000
Condo Apartment |
1 | 1 | 1 | 0
About this home
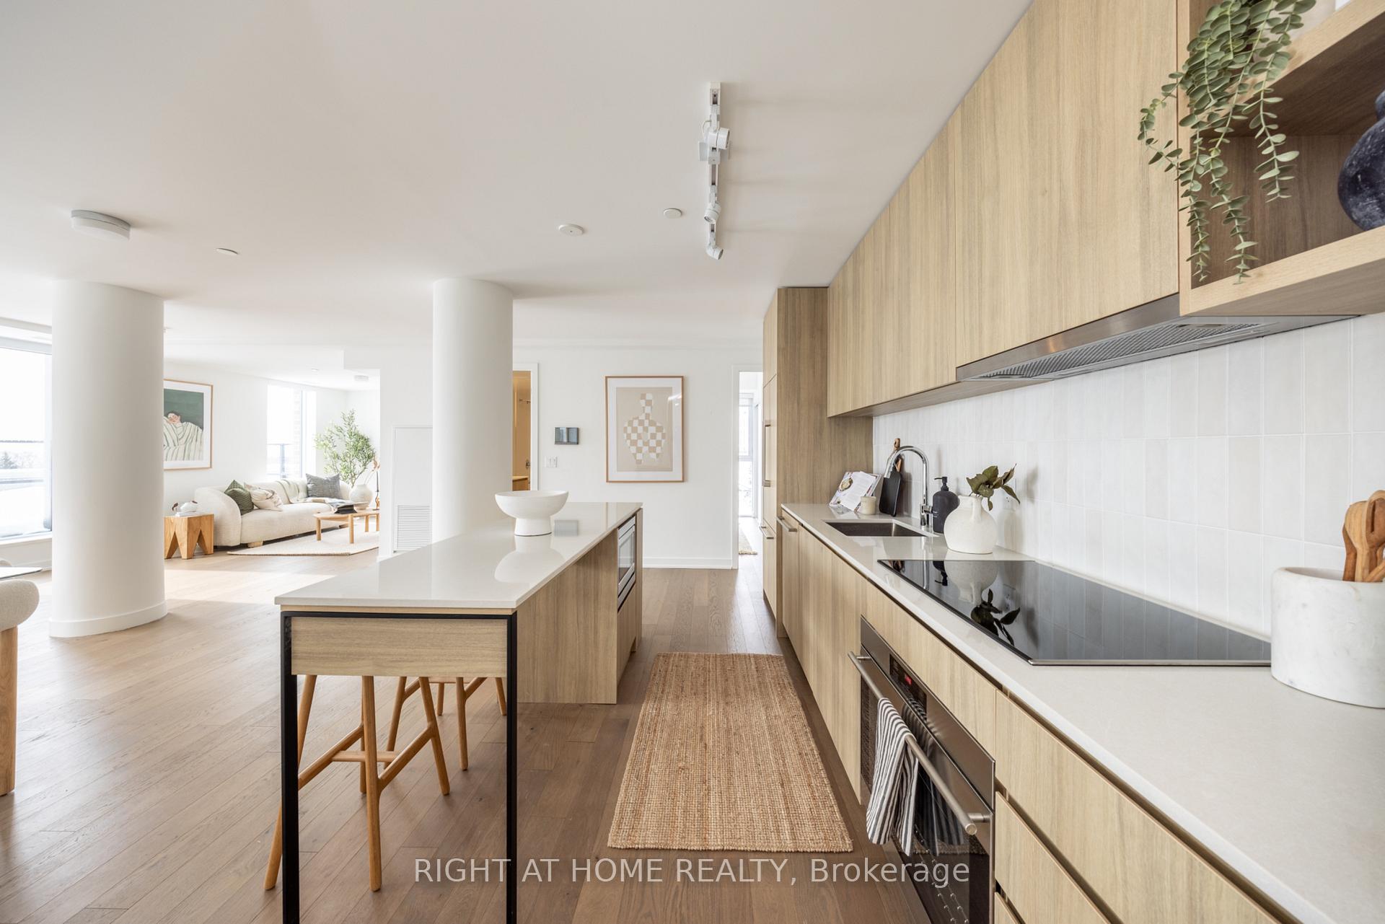
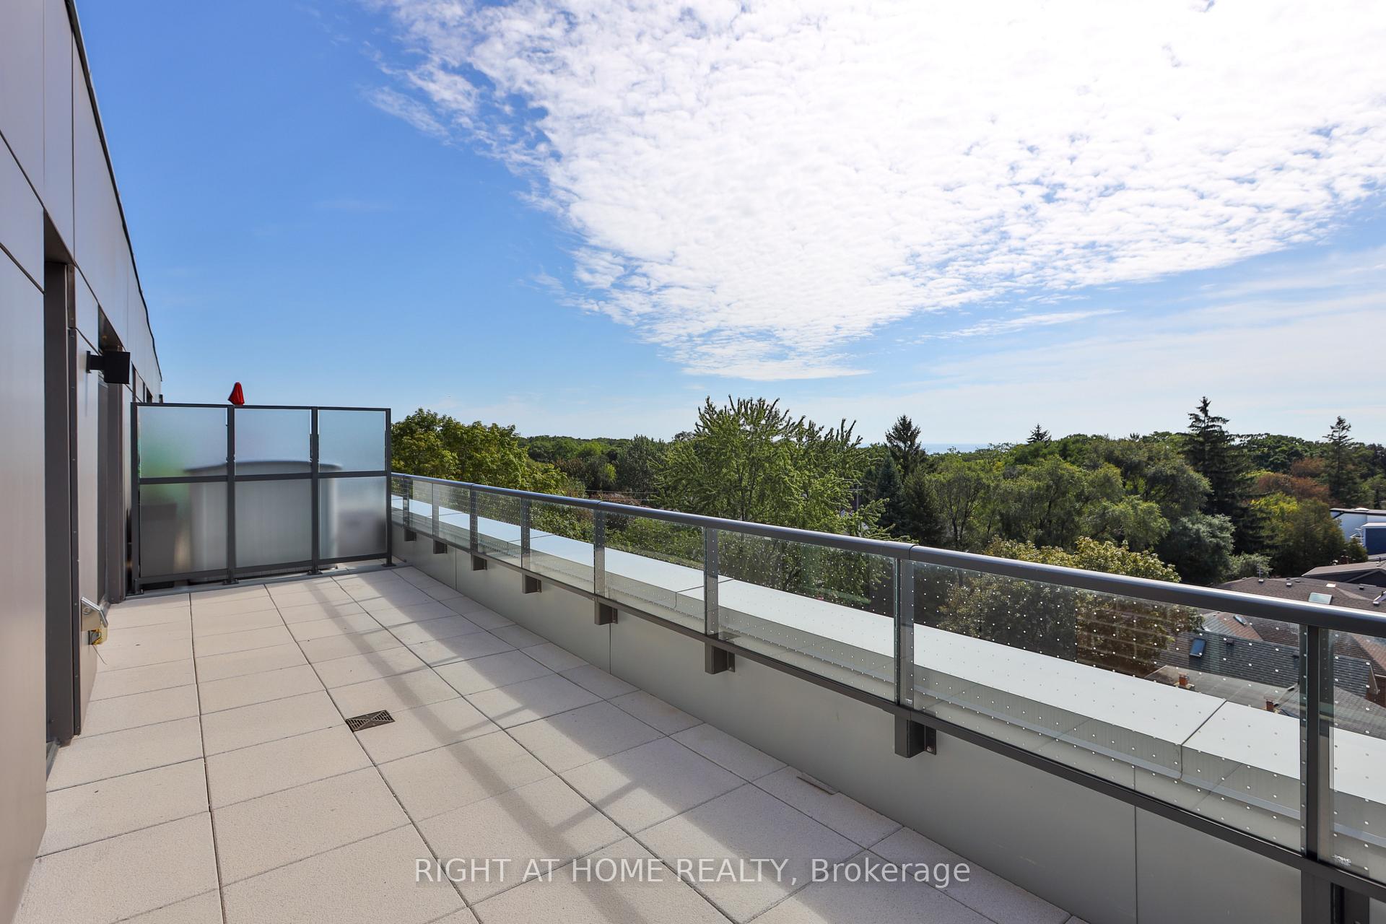
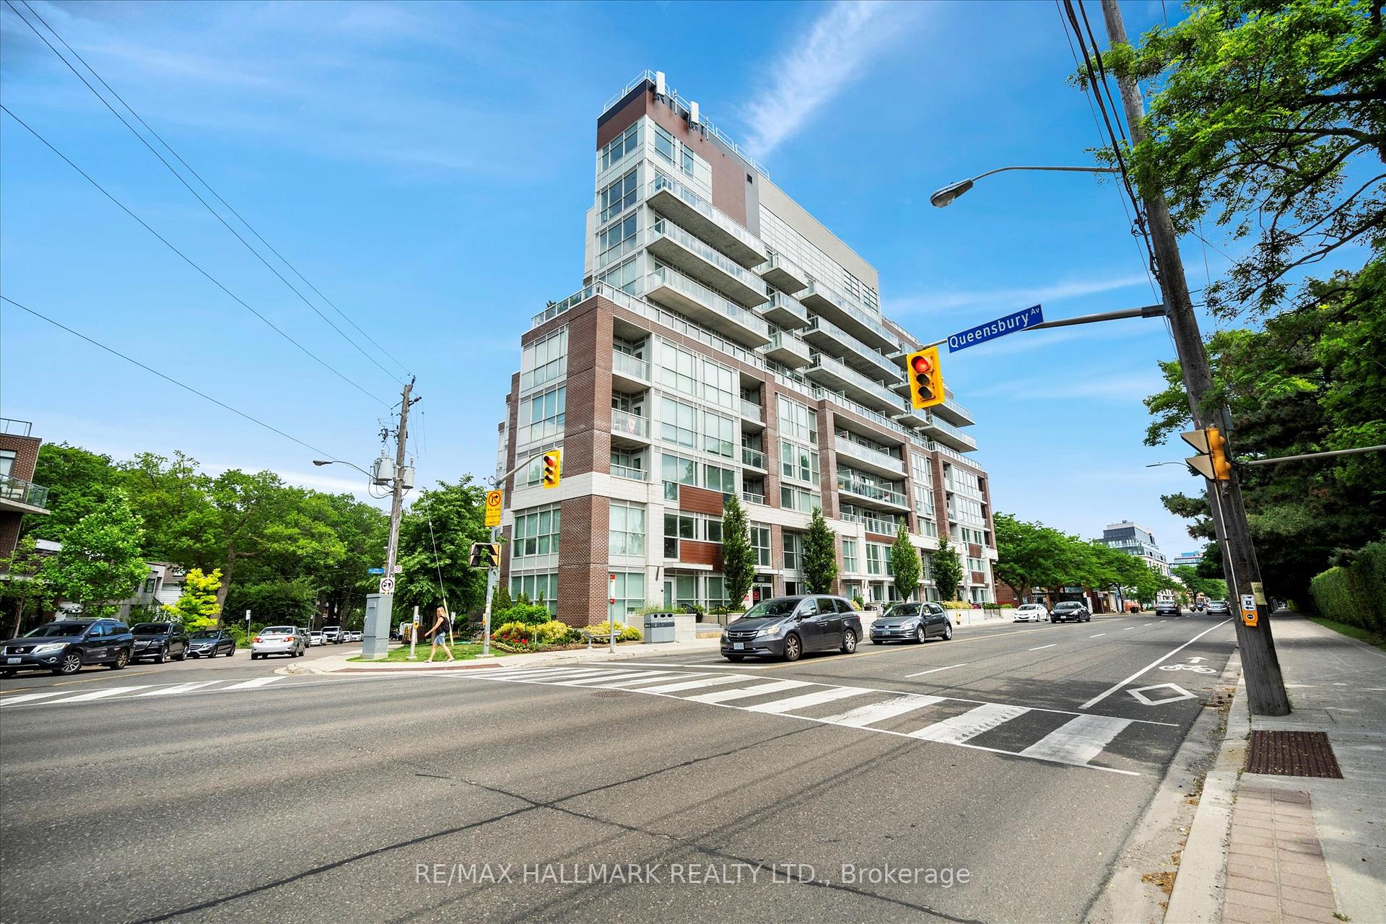
Welcome to suite 420 a perfect blend of comfort, style and space at an affordable price. This south facing suite is flooded with natural light with its floor to ceiling windows and open concept. The sleek kitchen boasts stainless steel appliances and quartz counters. The bedroom offers a wall to wall closet. There's wood engineered flooring in the bedroom and common areas. Ceilings are 9 feet and there's work from home space. The balcony offers seasonal lake views. Steps to multiple parks, restaurants, the shops of Kingston Village. The streetcar goes directly downtown and the bus goes directly to the subway. Kingston & Co offers: exercise room, yoga room, concierge, entertainment lounge with billiard table and library, pet wash station, guest suite, hobby woodworking room, rooftop terrace, car wash station. This is a gem of a building - come enjoy the Upper Beach Lifestyle in this quaint modern building.
Extras
No extras listed.
Visit this home
Pick a time that works for you.
No upcoming open houses.
Ask our AI assistant
Schools, payments, offer timing, history — ask in plain words. This home is already in the conversation.
Listing History
Schools
Could you afford this home?
What the bank counts
This home's actual carrying costs, payment stress-tested at 6%
- Mortgage, tested at 6%
- $2,912
- Property tax
- $260
- Heat allowance
- $150
- Condo fees, half counted
- $334
- Housing costs
- $3,657 / mo
Lenders cap these at 39% of gross income — that sets the number.
Down payment20% · $113,800
25-yr amortization
Income needed
$113,000
gross annual household income
- Payment at 4%
- $2,394 / mo
- Cash down
- $113,800
Assumes no other monthly debts · 25-yr amortization
Full affordability checkInvestment Analysis
Estimated rent, cap rate and monthly cash flow for this property
Values and trends
Nearby listings
Comparable sales
- No similar listings found.