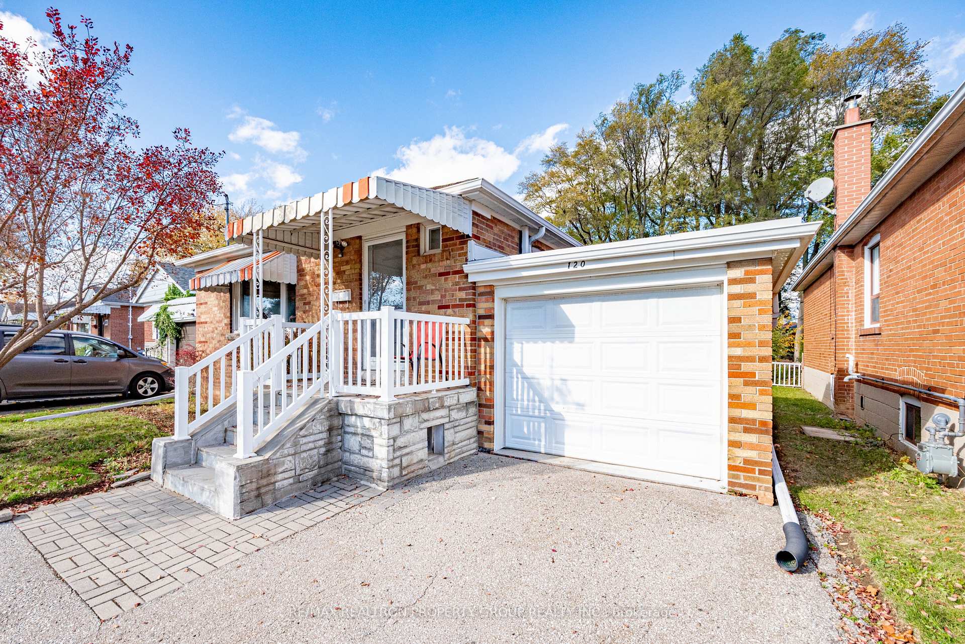
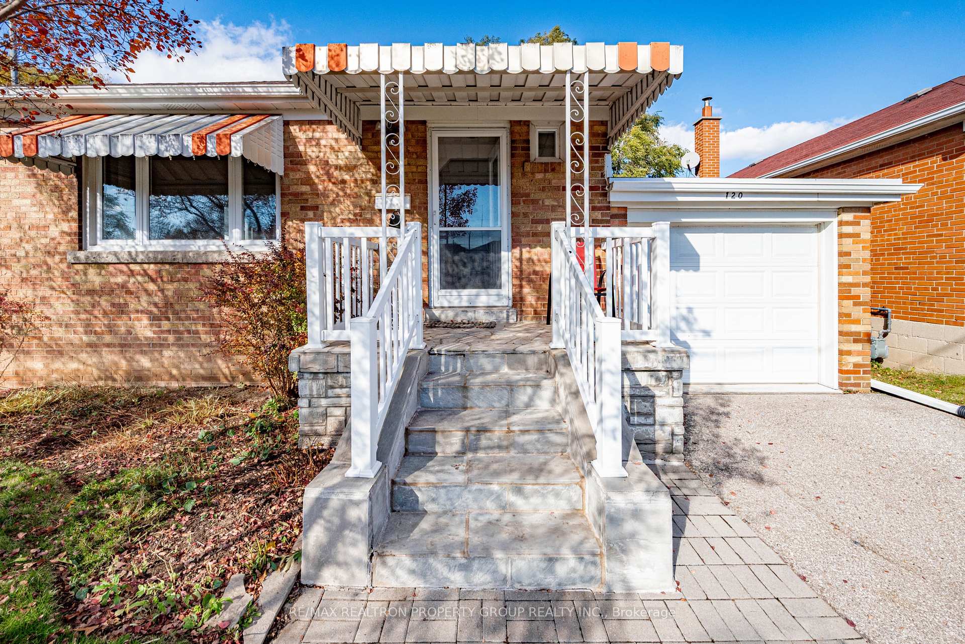
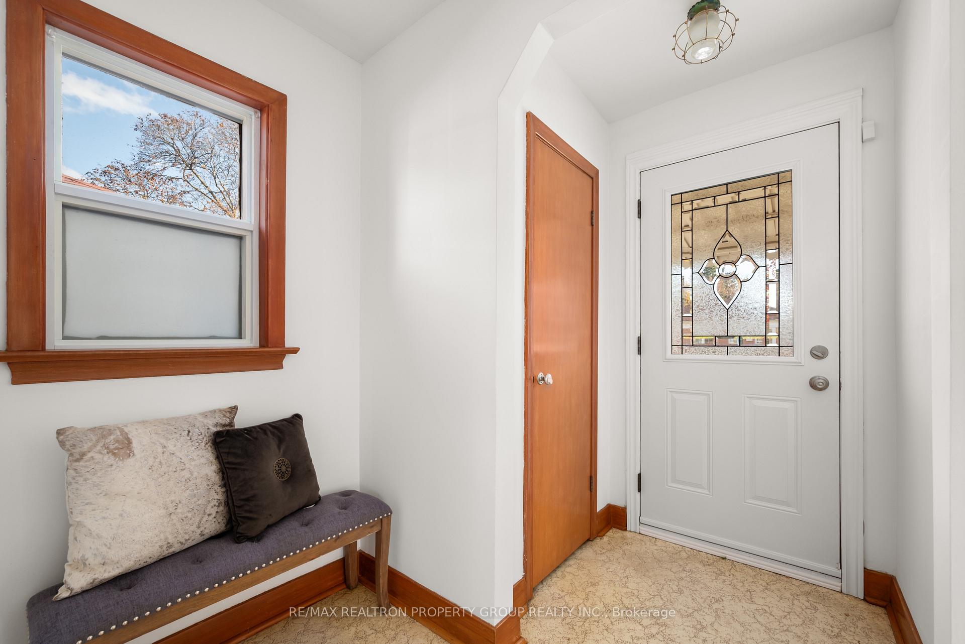
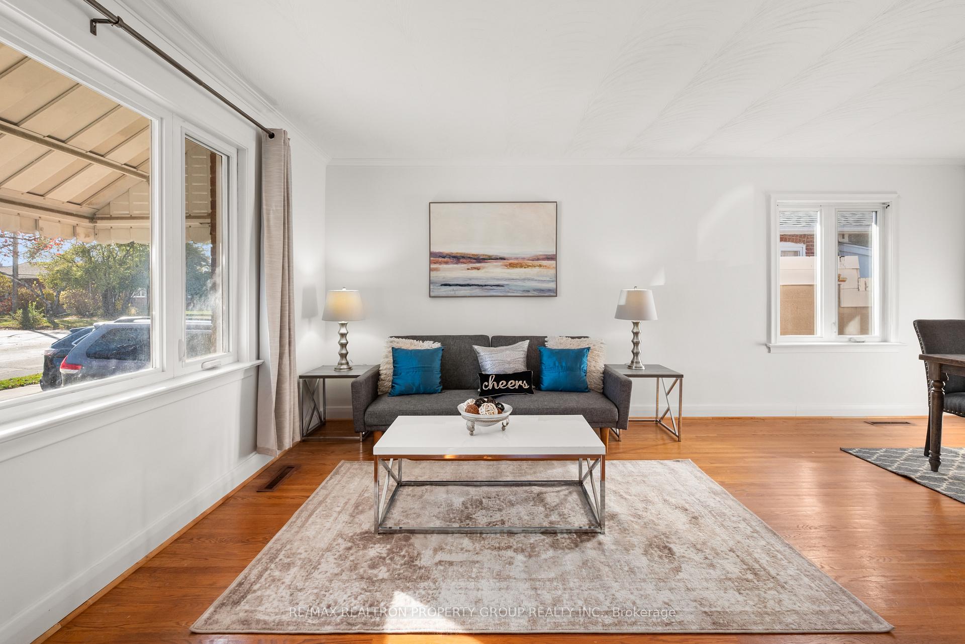
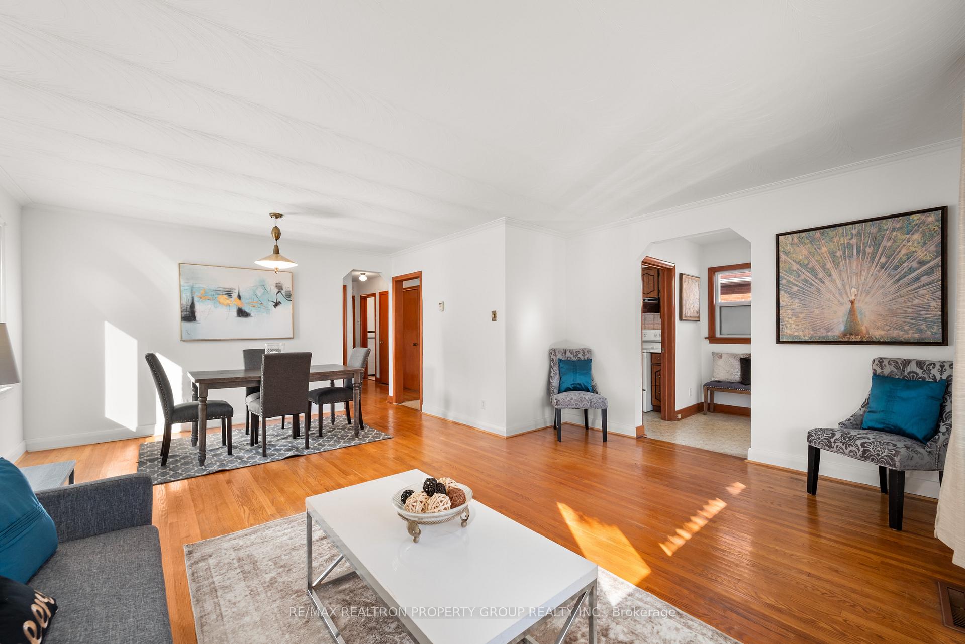
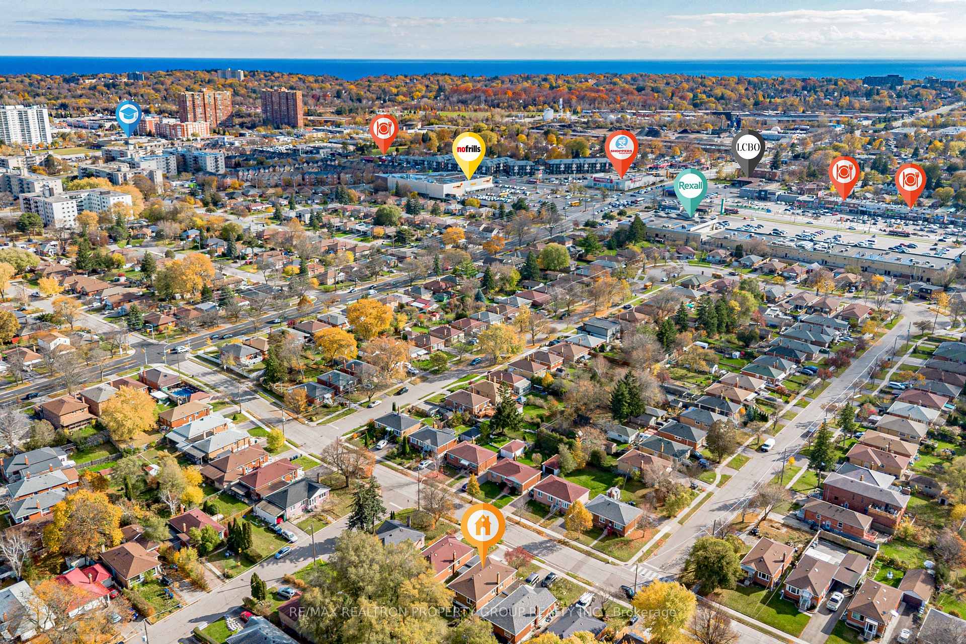
Welcome to 1260 Danforth Road. A move-in ready 3 bedroom bungalow with a bright, separate entrance 2 bedroom unit in the basement. This charming home is steps to Eglinton, TTC and shopping. The home features 2 big kitchens, 5 bedrooms with potential for 6 bedrooms, 2 bathrooms and 2 large living rooms. Perfect for first time buyers looking to have help with the mortgage or a family with multi-generational relatives. The main level has hardwood throughout, lots of natural light, a formal dining room and good size bedrooms. The basement space features a side separate entrance, a large family room, 2 big bedrooms with above grade windows and comfortable ceiling height. Don't miss this great opportunity.
No extras listed.
Visit this home
Open houses
Sat, Nov 14
2:00 PM – 4:00 PM
Sun, Nov 15
2:00 PM – 4:00 PM
Or pick a time that works for you.
Ask our AI assistant
Schools, payments, offer timing, history — ask in plain words. This home is already in the conversation.
| Type | Detached |
| Style | Bungalow |
| Approx. Age | Not available |
| Size | 1100-1500 sq. ft. |
| Property Tax | $4,225 |
| Lot Size | 55 ft x 114.75 ft |
| mls© Number | E14146756 |
| Listed By | ZUMIN REAL ESTATE CENTRE |
Listing History
- No recent sale history for this listing.
- No recent lease history for this listing.
Schools
Could you afford this home?
What the bank counts
This home's actual carrying costs, payment stress-tested at 6%
- Mortgage, tested at 6%
- $4,837
- Property tax
- $352
- Heat allowance
- $150
- Housing costs
- $5,339 / mo
Lenders cap these at 39% of gross income — that sets the number.
Income needed
$164,000
gross annual household income
- Payment at 4%
- $3,977 / mo
- Cash down
- $189,000
Assumes no other monthly debts · 25-yr amortization
Full affordability checkInvestment Analysis
Estimated rent, cap rate and monthly cash flow for this property
Values and trends
Nearby listings
Comparable sales
- No similar listings found.