

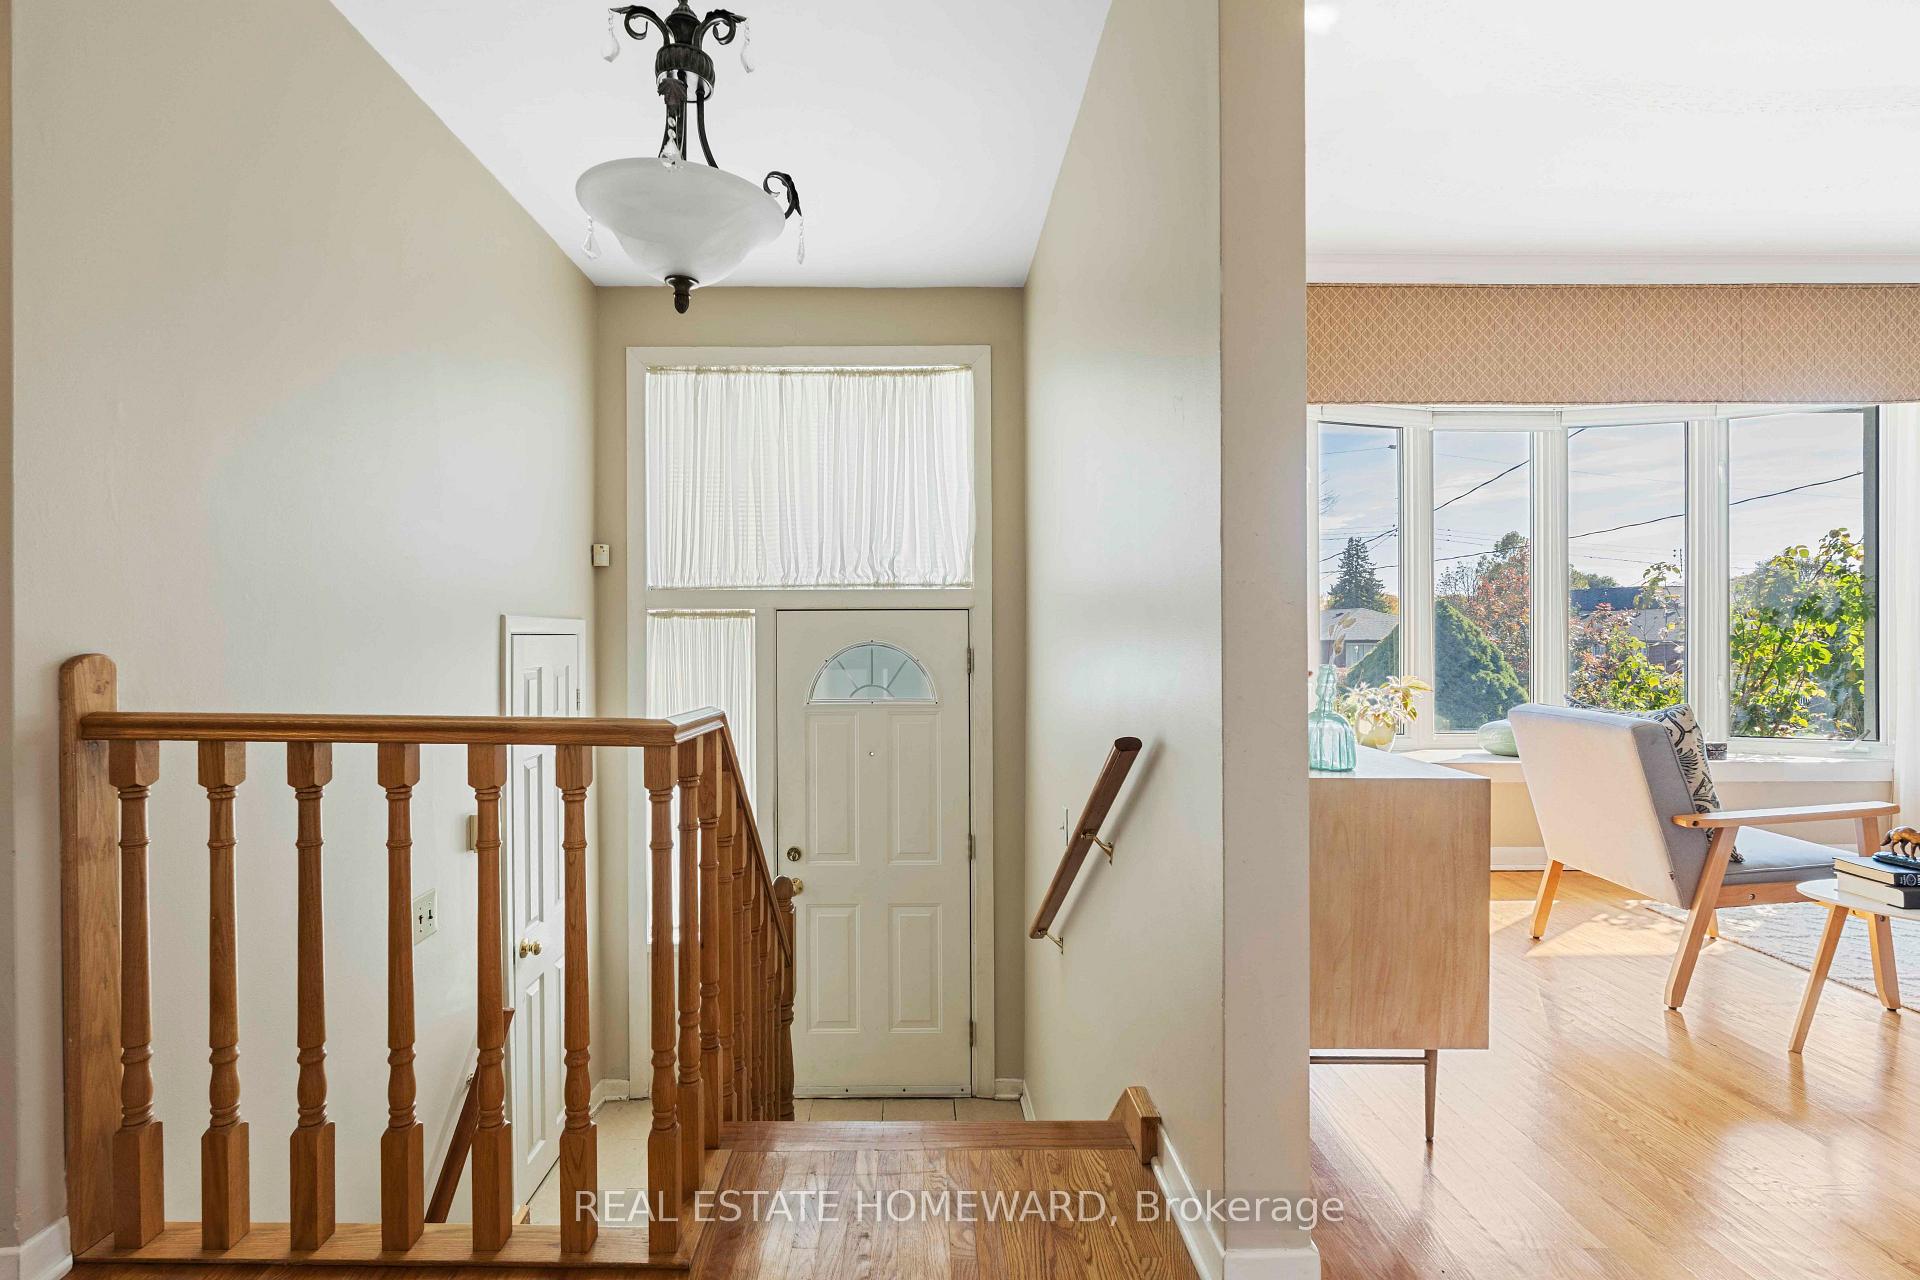


40 Bernadine Street
Bendale, Toronto
$899,000
In the heart of Scarborough City Centre, this sun-filled raised bungalow pairs everyday convenience with space, privacy and flexibility. A modern façade, expansive private drive and impressive 50ft, pool-sized lot set the stage for a home that feels welcoming from the moment you walk through the door. The bright main level features dramatic near-floor-to-ceiling windows in the elegant living room and an oversized dining room ready for family dinners or holiday gatherings. The eat-in kitchen walks out to the raised deck, making indoor-outdoor living refreshingly easy. Three spacious bedrooms include a primary with room for a king-sized bed, all served by a 4pc. bathroom. Downstairs is no afterthought. A private, above-grade separate entrance opens to a bright, versatile lower level with its own kitchen, full 4pc. bathroom, cozy family room with gas fireplace and sunlit fourth bedroom with room to sleep, work or play. Ideal for extended family, guests or the grown child whose departure date remains a mystery. A dedicated laundry room and cellar add practical storage, while the built-in garage offers direct basement access and space for the car, tools and weekend projects. The deep, private backyard is made for everything from dinners on the expansive deck to lazy hours in the hammock nook. A hardscaped patio and garden shed round out a yard equally suited to entertaining, gardening or doing absolutely nothing at all. Walk to Scarborough Town Centre for shopping, dining and daily essentials (plus a few wants). Birkdale Recreation Centre and the nearby ravine are about a five-minute walk away. Sought-after schools including St. Victor and St. Andrew's, multiple bus routes and Highway 401 just two minutes away make getting around easy. The planned Scarborough Centre subway station adds future rapid-transit appeal. Space to grow, room to gather and a backyard worth lingering in. This is Scarborough living with all the right connections.
No extras listed.
Visit this home
Pick a time that works for you.
No upcoming open houses.
Ask our AI assistant
Schools, payments, offer timing, history — ask in plain words. This home is already in the conversation.
Listing History
Schools
Could you afford this home?
What the bank counts
This home's actual carrying costs, payment stress-tested at 6%
- Mortgage, tested at 6%
- $4,601
- Property tax
- $375
- Heat allowance
- $150
- Housing costs
- $5,127 / mo
Lenders cap these at 39% of gross income — that sets the number.
Income needed
$158,000
gross annual household income
- Payment at 4%
- $3,783 / mo
- Cash down
- $179,800
Assumes no other monthly debts · 25-yr amortization
Full affordability checkInvestment Analysis
Estimated rent, cap rate and monthly cash flow for this property
Values and trends
Nearby listings
Comparable sales
- No similar listings found.


