163 Glenmount Park Road
East End-Danforth, Toronto
$1,049,000
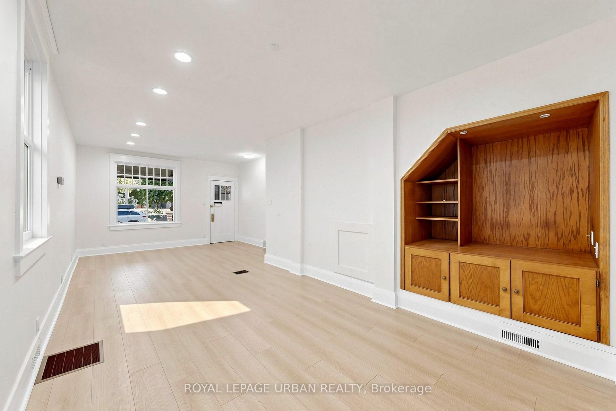
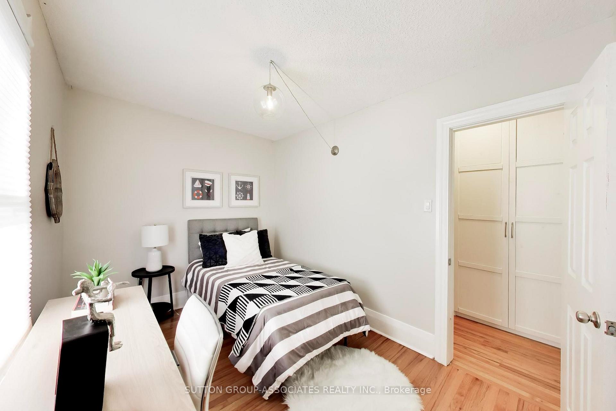
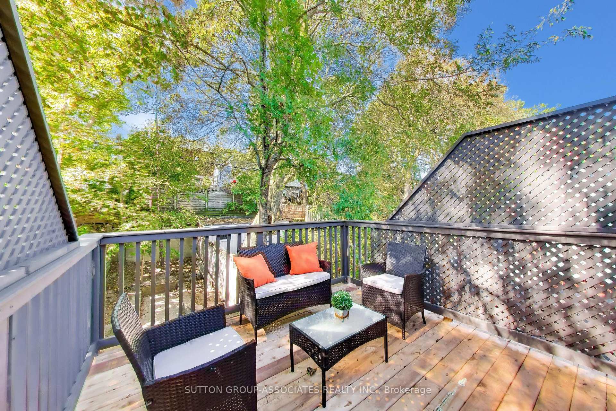
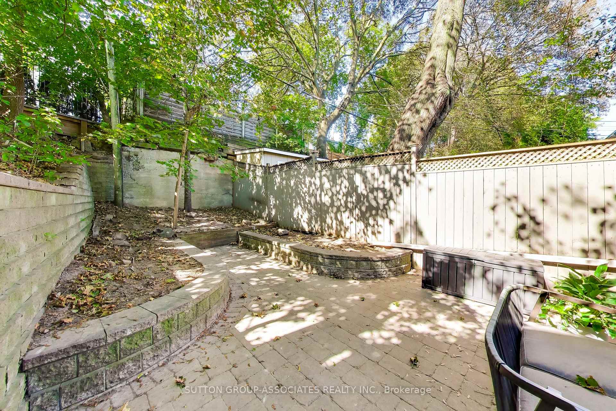
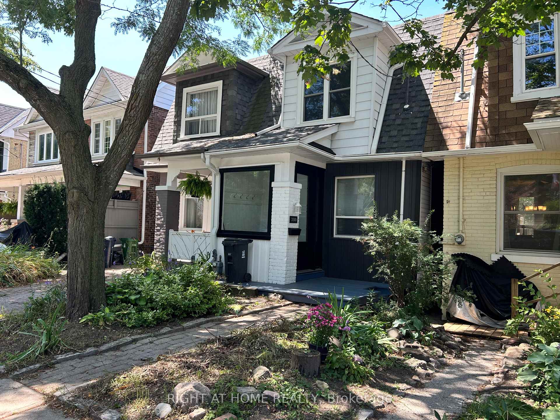
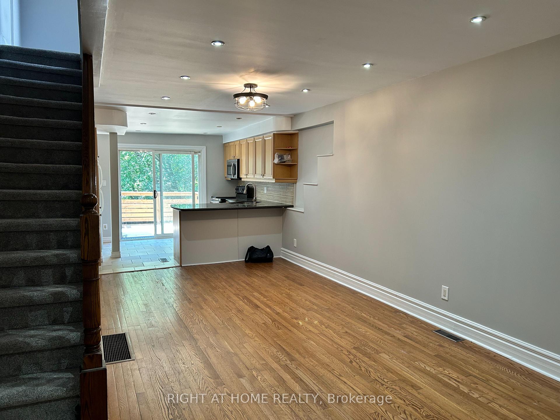
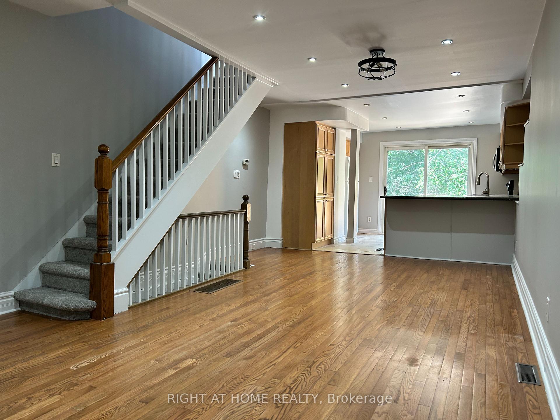
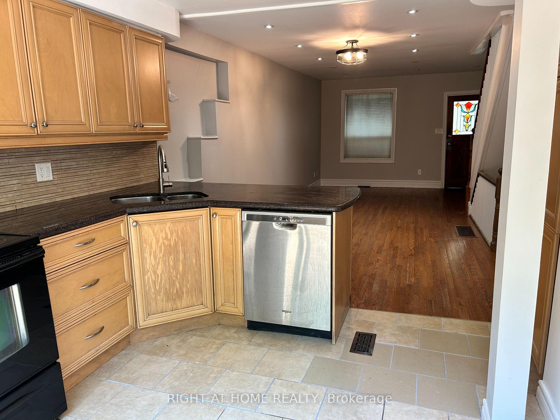
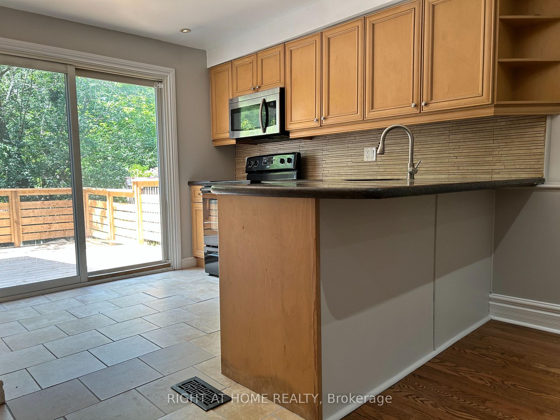
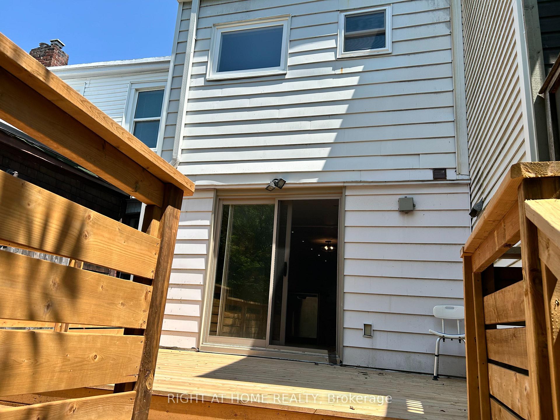
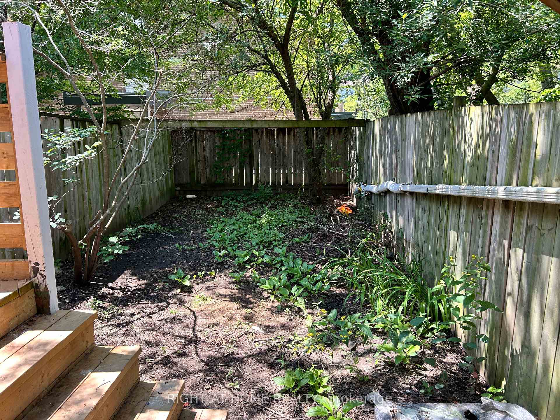
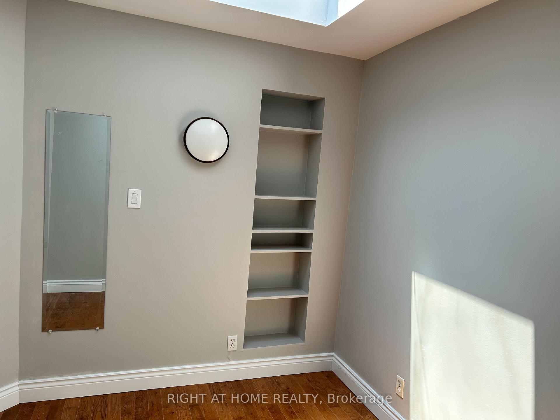
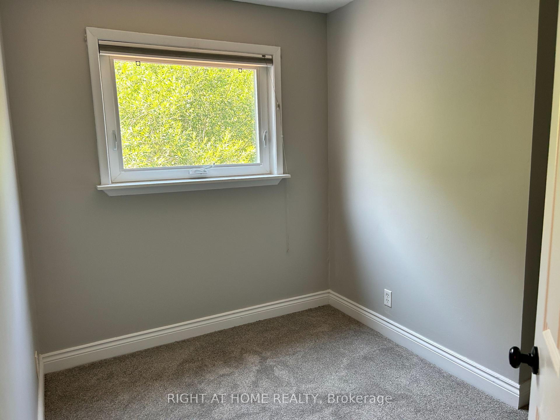
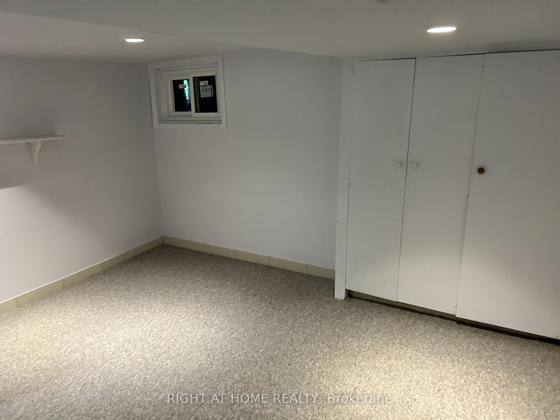
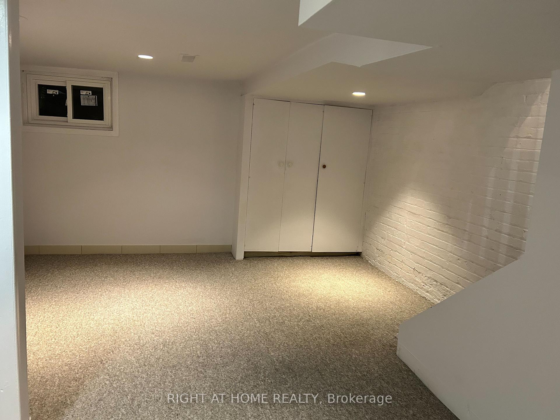
Welcome To 163 Glenmount Park - A Sun-Filled Home Perched At The Top of This Sought-After Beach Hill Community. Beautifully Designed & Updated - No Detail Has Been Overlooked, Blending Warmth, Light and Design Into A Spacious Open Layout That Is A Perfect Place To Live, Work & Raise Your Family. As You Make Your Way Up The Newly Landscaped Front Stairs, You Are Greeted With An Abundance Of Natural Light That Fills The Home. The Open Living/Dining w/ Sleek Fireplace and Glass Wall, Is Perfect for Relaxing or Entertaining. The Updated Chef's Kitchen w/ Eat-In Area, Boasts a Skylight & Walk-Out to Your Quiet Yard. Views of The City Skyline From The Primary Bedroom, Heated Floors & Jacuzzi in Bathroom, Loads of Closet Space - This Home Is Move-In Ready! A Finished Basement with Updated Bathroom, and Even More Storage Space. *Big Backyard w/ Tons of Potential* Recent Updates Include: Complete Kitchen & New Appliances (2022), Living Room Floor (2021), Stairs Refinished (2023), AC (2022), HWT (2024), Dryer (2025), Roof & Flat Roof (2026), Front Landscaping/Stairs/Retaining Walls (2026). **Close To Great Schools, Steps to Norwood Park (Best Dog Park in Town!!), TTC & Danforth GO Station Right On Your Doorstep For An Easy Commute** Must Be Seen To Be Fully Appreciated!! *** Parking is a mutual drive, the neighbours don't currently use it - they use street permits - new owners to arrange with the neighbours. ***
No extras listed.
Visit this home
Open houses
Sat, Oct 31
2:00 PM – 4:00 PM
Sun, Nov 1
2:00 PM – 4:00 PM
Or pick a time that works for you.
Ask our AI assistant
Schools, payments, offer timing, history — ask in plain words. This home is already in the conversation.
This seller is holding back offers
Instead of reviewing offers as they come in, this seller has set offer instructions — a strategy often paired with attractive pricing to invite competing bids. Timing and preparation matter here; get in touch and we'll walk you through it.
Listing History
Schools
Could you afford this home?
What the bank counts
This home's actual carrying costs, payment stress-tested at 6%
- Mortgage, tested at 6%
- $5,369
- Property tax
- $435
- Heat allowance
- $150
- Housing costs
- $5,954 / mo
Lenders cap these at 39% of gross income — that sets the number.
Income needed
$183,000
gross annual household income
- Payment at 4%
- $4,414 / mo
- Cash down
- $209,800
Assumes no other monthly debts · 25-yr amortization
Full affordability checkInvestment Analysis
Estimated rent, cap rate and monthly cash flow for this property
Values and trends
Nearby listings
Comparable sales
- No similar listings found.