18 Castledene Crescent
Tam O'Shanter-Sullivan, Toronto
$999,999
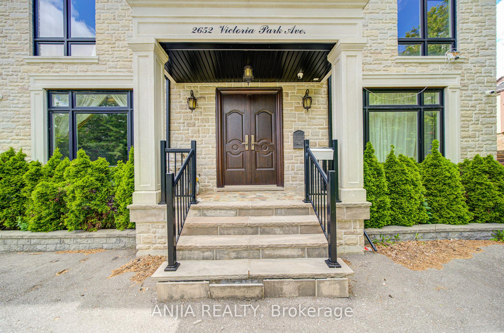
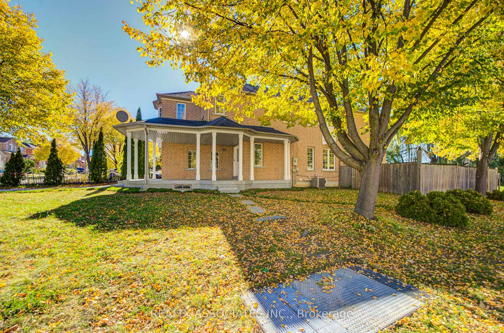
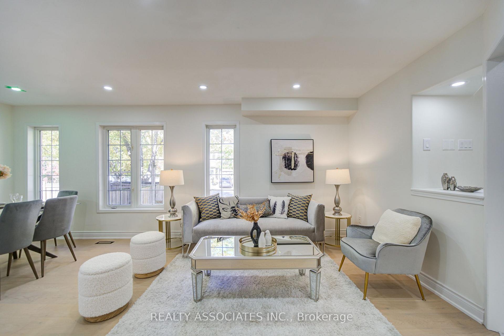
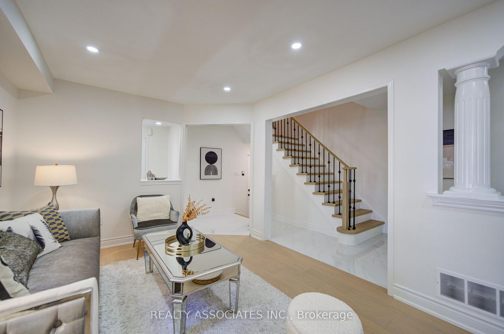
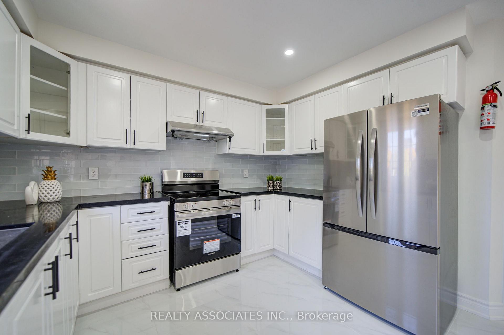
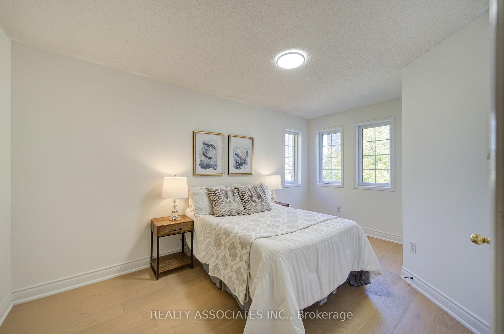
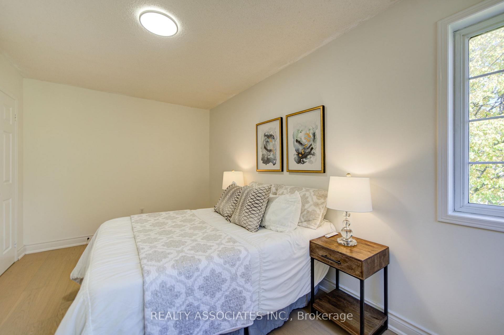
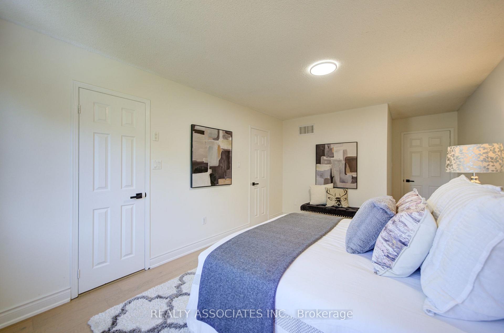
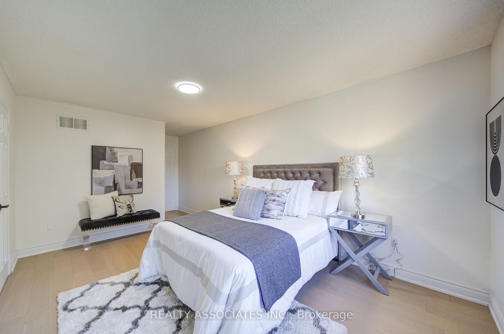
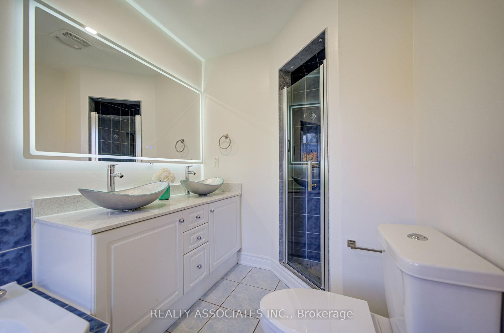
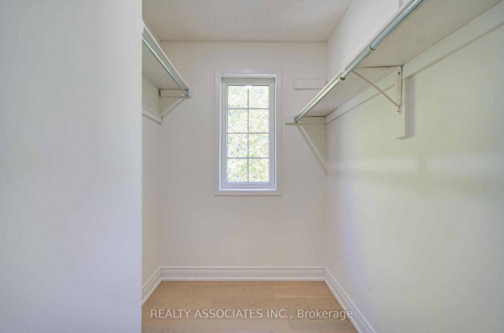
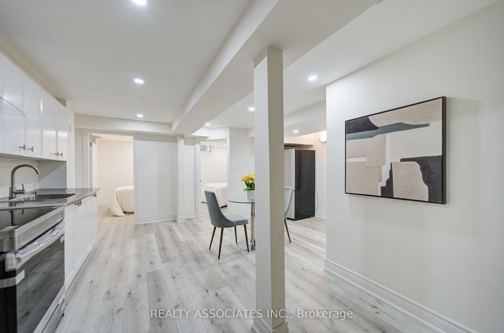
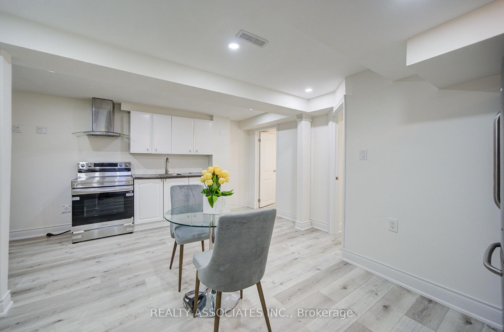
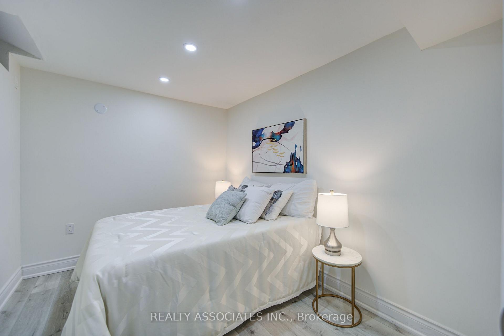
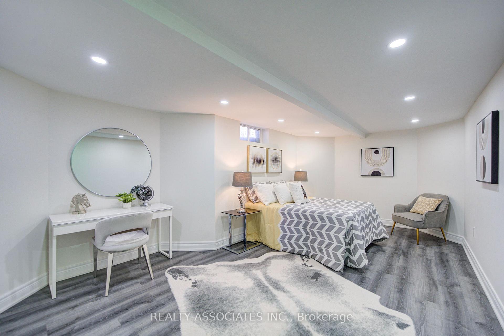
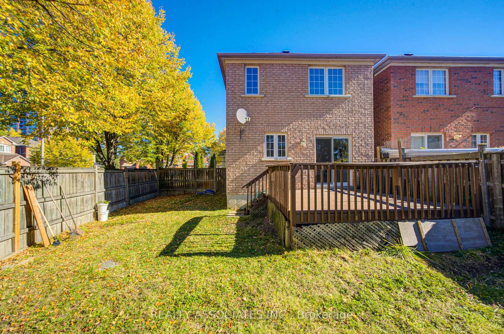
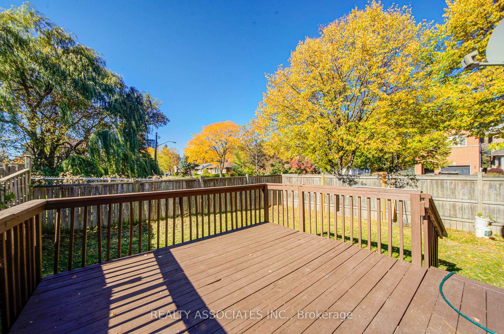
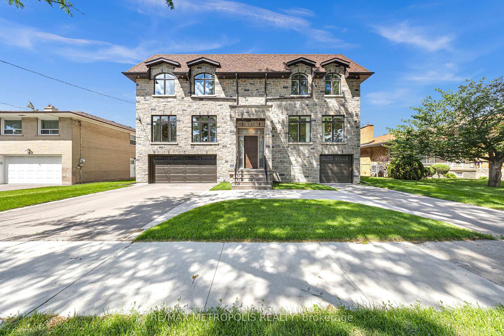
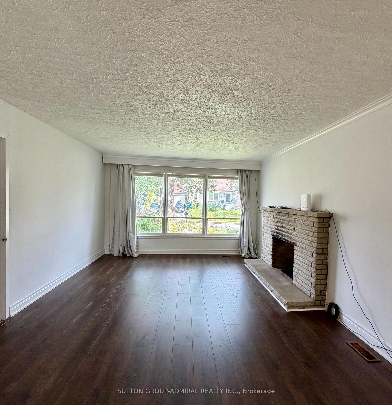
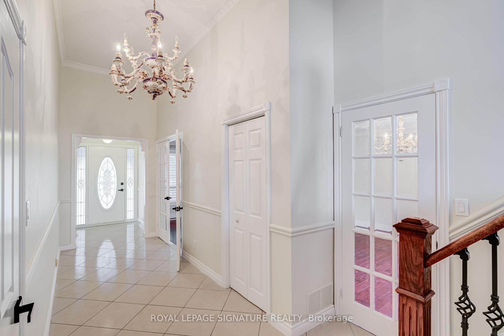
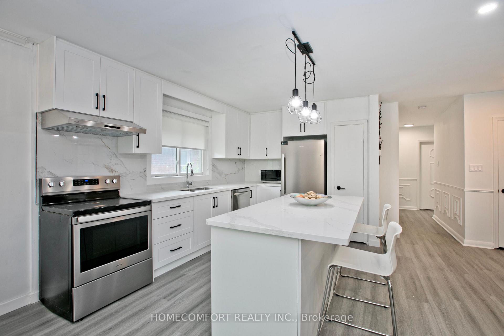
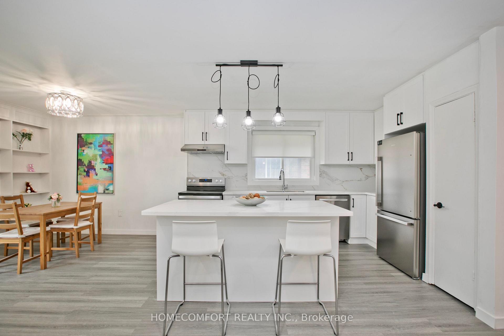
Envision yourself living in this extensively updated McClintock-built detached 3-level sidesplit in desirable Tam O'Shanter-Sullivan. This spacious 3-bed, 2-bath home has been lovingly updated throughout: refinished hardwood, fresh white paint and chic black accents throughout. Worry-free basement with new furnace, on-demand water heater, sump pump and exterior waterproofing membrane, plus vinyl plank floors and new laundry appliances. Stunning designer bathrooms boast new vanities, tile, tub and fixtures; bedrooms now with overhead lighting. Custom drapery, brand-new front door with custom numbering, black garage door, modern exterior lighting, Japanese maples and manicured gardens enhance curb appeal. Family room with walkout to deck, eat-in kitchen with deck access, rec room with fireplace, attached garage and private drive. Close to 401/404/DVP, transit, schools, parks and shopping. Truly a move-in ready gem to call your home! [See Video Tour]
No extras listed.
Visit this home
Pick a time that works for you.
No upcoming open houses.
Ask our AI assistant
Schools, payments, offer timing, history — ask in plain words. This home is already in the conversation.
This seller is holding back offers
Instead of reviewing offers as they come in, this seller has set offer instructions — a strategy often paired with attractive pricing to invite competing bids. Timing and preparation matter here; get in touch and we'll walk you through it.
Listing History
Schools
Could you afford this home?
What the bank counts
This home's estimated carrying costs, payment stress-tested at 6%
- Mortgage, tested at 6%
- $5,118
- Property tax (estimated)
- $0
- Heat allowance
- $150
- Housing costs
- $5,268 / mo
Lenders cap these at 39% of gross income — that sets the number.
Income needed
$162,000
gross annual household income
- Payment at 4%
- $4,208 / mo
- Cash down
- $200,000
Assumes no other monthly debts · 25-yr amortization
Full affordability checkInvestment Analysis
Estimated rent, cap rate and monthly cash flow for this property
Values and trends
Nearby listings
Comparable sales
- No similar listings found.