104 Yardley Avenue
O'Connor-Parkview, Toronto
$1,400,000
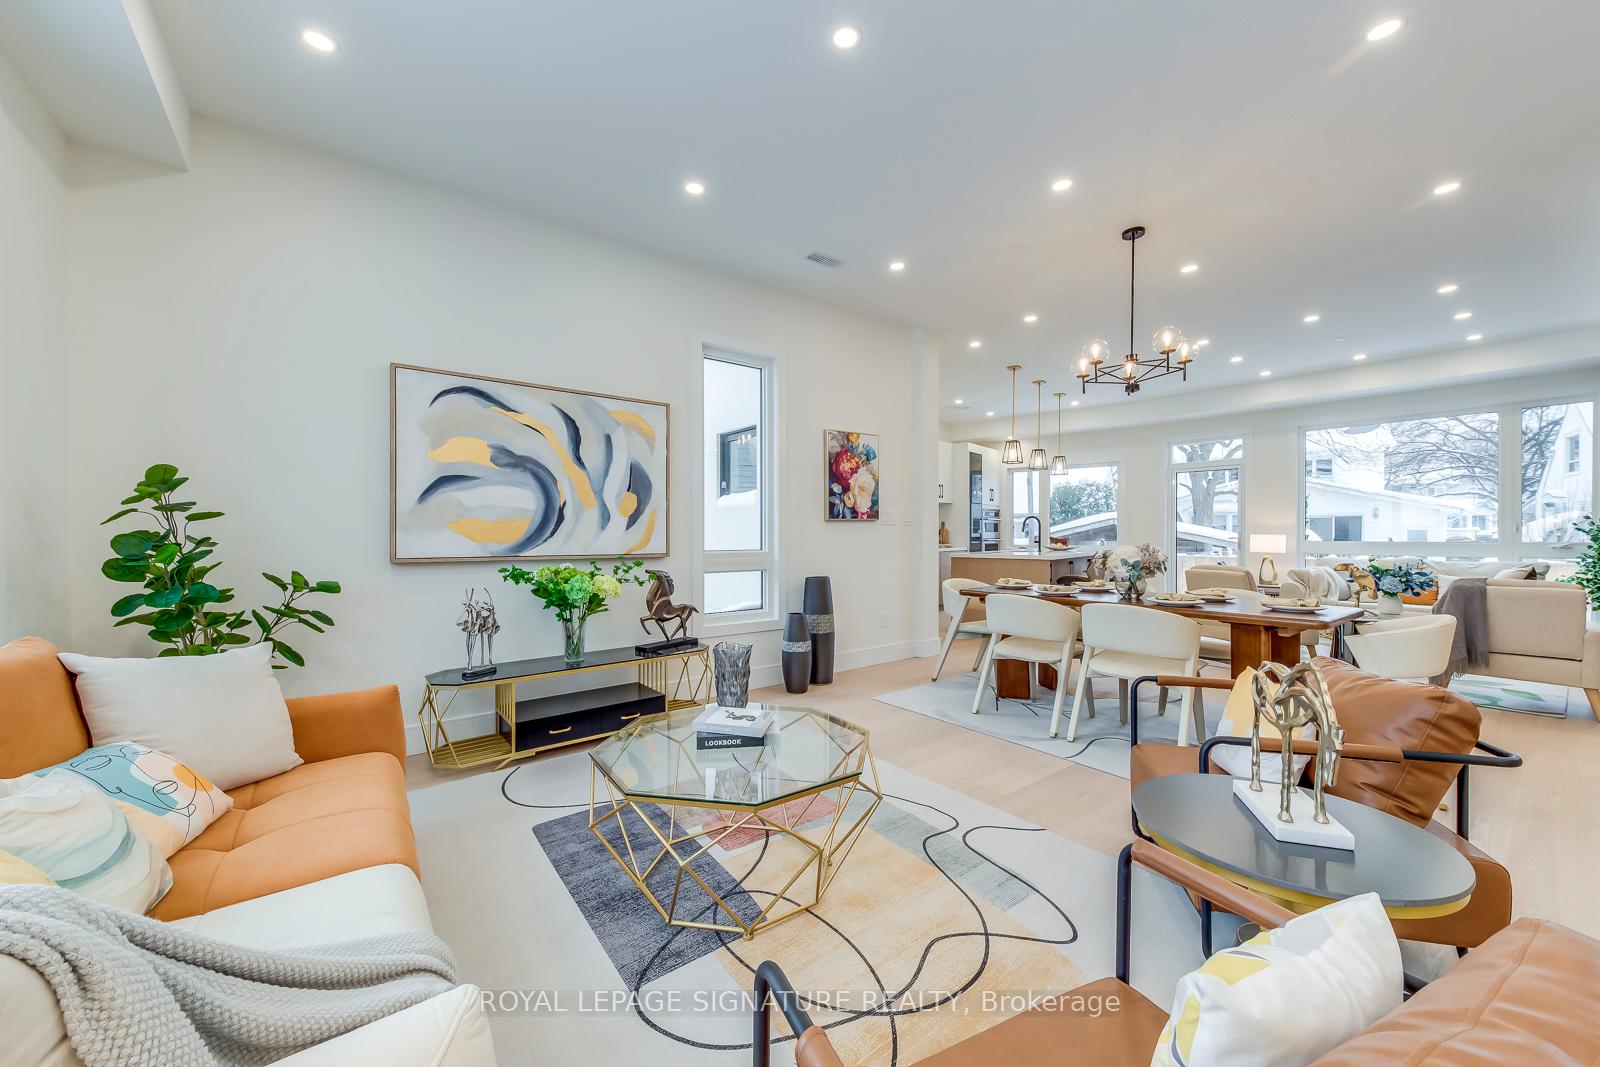
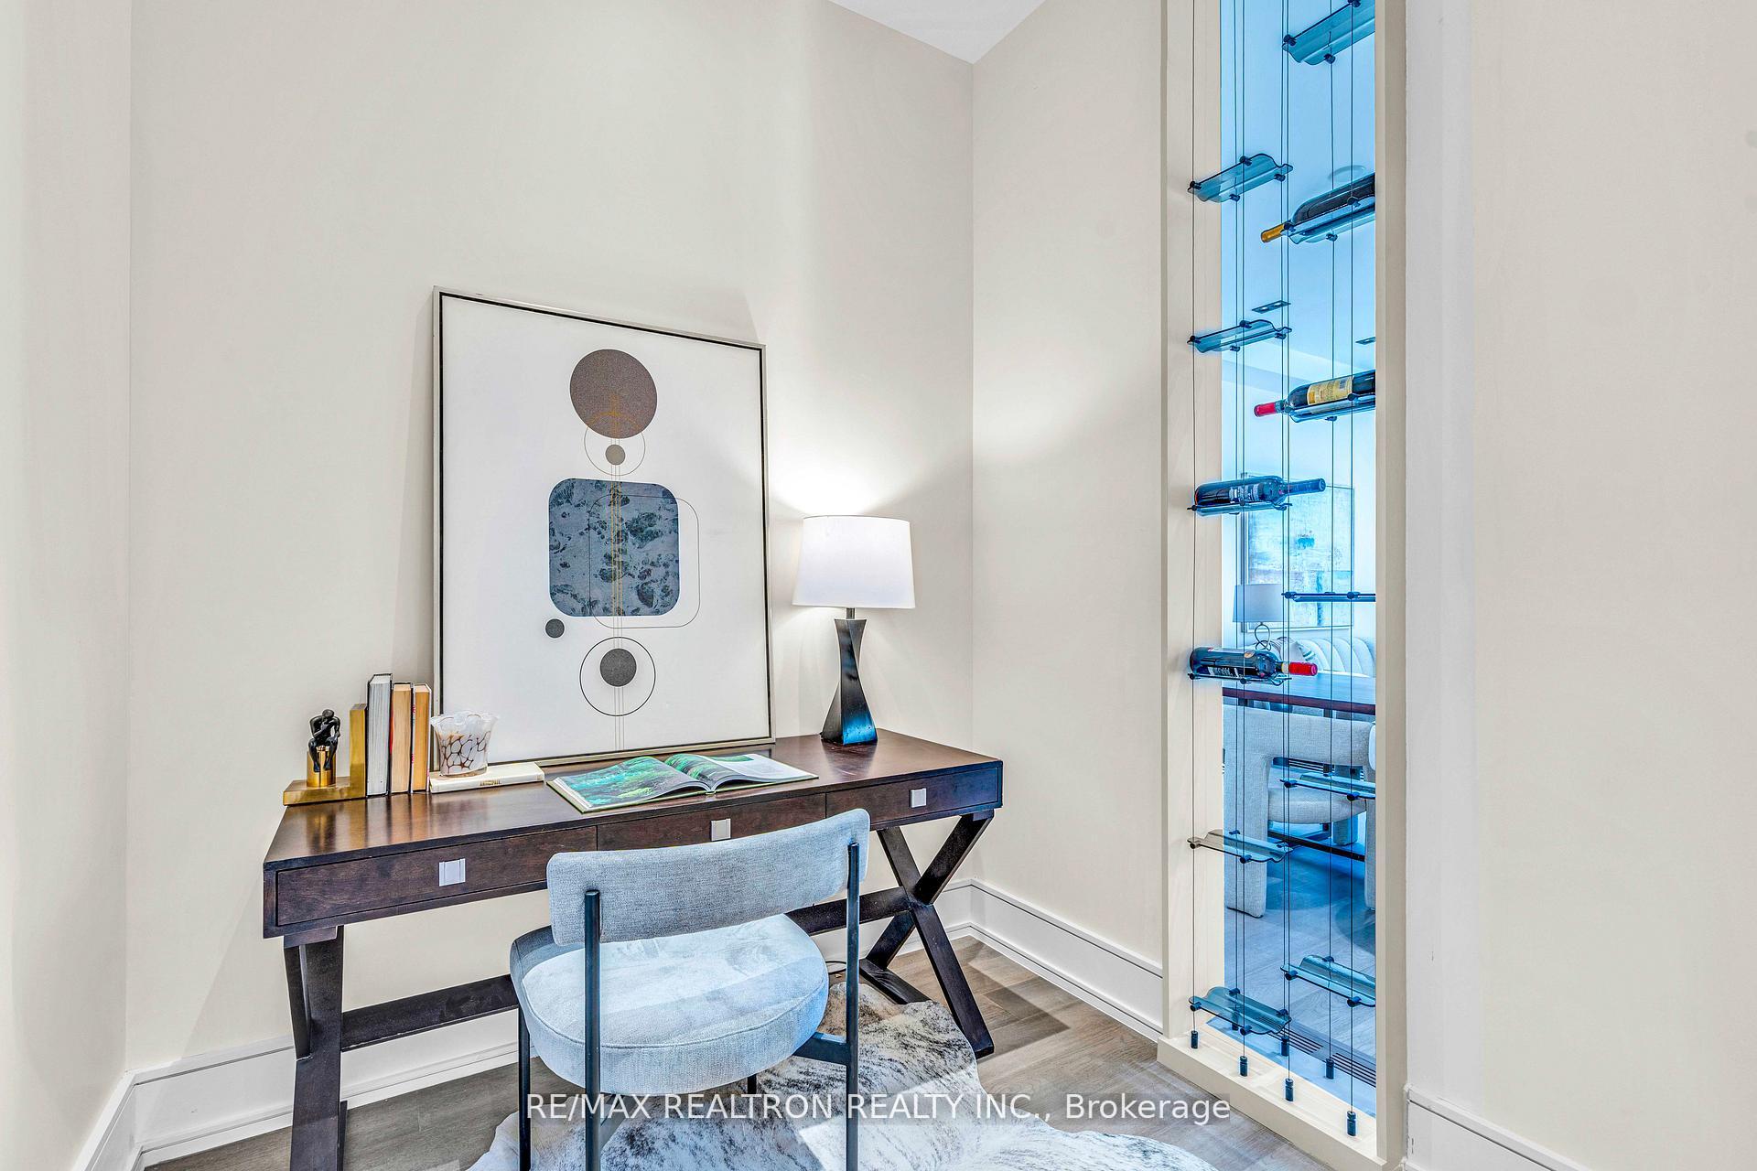
Meet 104 Yardley Ave, a brand-new masterpiece by Blue Valley Homes (Tarion-certified), redefining contemporary luxury in the heart of East York. Spanning four beautifully finished levels, this stunning detached home showcases soaring 10-ft ceilings, wide-plank white oak hardwood floors, and a striking powder room featuring rich walnut slat panelling and an elegant vessel sink. The chef-inspired kitchen impresses with a gas range and pot filler, double wall ovens, built-in appliances, smoked glass upper cabinetry, and a dramatic quartz waterfall island overlooking the bright, open-concept living and dining area. A glass-panel floating staircase leads to the skylit upper level, where the primary suite offers a custom walk-in closet and a luxurious five-piece ensuite with matte black fixtures, double vessel sinks, a freestanding soaker tub, and a frameless glass shower. Three additional bedrooms with tray ceilings are complemented by two beautifully appointed bathrooms, including one with a skylit soaker tub. Upper-level laundry adds everyday convenience. The fully finished walk-out lower level features a fifth bedroom, three-piece bathroom, and private entrance, ideal for multigenerational living, guests, or a dedicated work-from-home space. Outside, enjoy a cedar deck, privacy screens, a fully fenced yard, and a stone paver patio. Additional features include a built-in garage, two parking spaces, central A/C, a full Tarion warranty, and HST included. Steps to Topham Park and minutes to the DVP, TTC, and Eglinton Crosstown. A remarkable opportunity to experience elevated East York living.
No extras listed.
Visit this home
Open houses
Sat, Oct 17
2:00 PM – 4:00 PM
Sun, Oct 18
2:00 PM – 4:00 PM
Or pick a time that works for you.
Ask our AI assistant
Schools, payments, offer timing, history — ask in plain words. This home is already in the conversation.
This seller is holding back offers
Instead of reviewing offers as they come in, this seller has set offer instructions — a strategy often paired with attractive pricing to invite competing bids. Timing and preparation matter here; get in touch and we'll walk you through it.
| Type | Detached |
| Style | 2-Storey |
| Approx. Age | Not available |
| Size | 2000-2500 sq. ft. |
| Property Tax | $3,637 |
| Lot Size | 25.03 ft x 100.12 ft |
| mls© Number | E14088648 |
| Listed By | RE/MAX HALLMARK REALTY LTD. |
Listing History
- No recent sale history for this listing.
- No recent lease history for this listing.
Schools
Could you afford this home?
What the bank counts
This home's actual carrying costs, payment stress-tested at 6%
- Mortgage, tested at 6%
- $7,166
- Property tax
- $303
- Heat allowance
- $150
- Housing costs
- $7,619 / mo
Lenders cap these at 39% of gross income — that sets the number.
Income needed
$234,000
gross annual household income
- Payment at 4%
- $5,891 / mo
- Cash down
- $280,000
Assumes no other monthly debts · 25-yr amortization
Full affordability checkInvestment Analysis
Estimated rent, cap rate and monthly cash flow for this property
Values and trends
Nearby listings
Comparable sales
- No similar listings found.