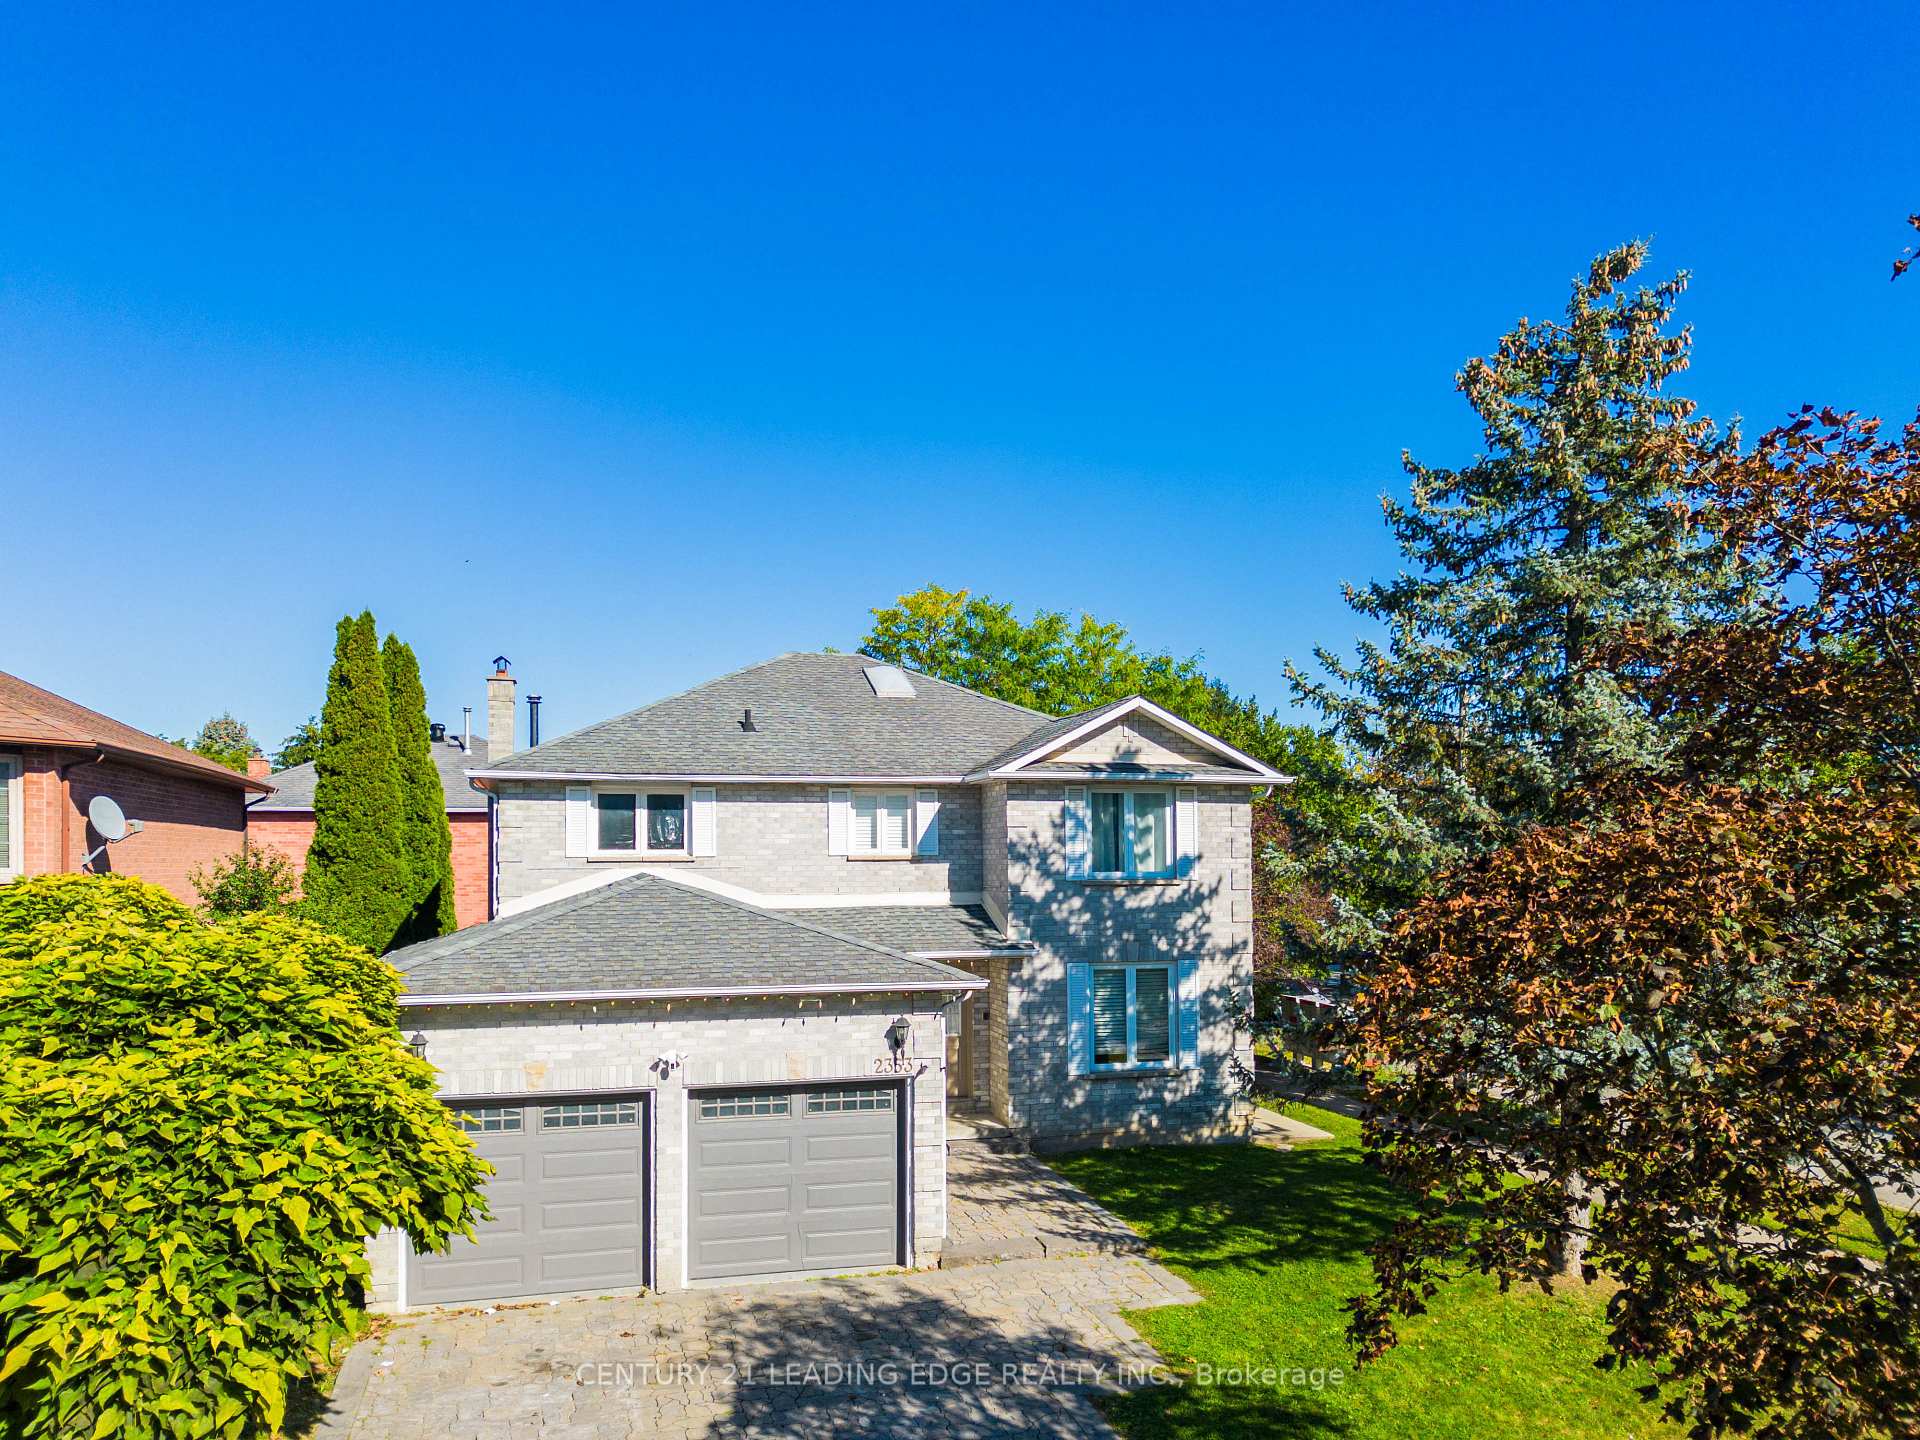
1985 Guild Road
Village East, Pickering
$2,499,900
Welcome home to 1985 Guild Rd, Custom-Built 4Br/5Ba Private Estate With Pristine Outdoor Living Space. A Three Car parking Garage On A Generous Lot!!! Your search ends here if your looking for un paralleled luxury living on the most prestigious street in Durham. This stunning Executive residence seamlessly blends elegance, comfort, and modern sophistication. From the moment you step inside, you're greeted by soaring 20ft ceiling in the living room, expansive floor to ceiling windows that flood the home with natural light, and designer finishes that exude timeless style. The heart of the home is a chef-inspired kitchen with high end Appliances. Outfitted with top-of-the-line appliances, custom high end cabinetry, exotic wood , an oversized island with waterfall, it's a dream for both everyday living and entertaining. Every detail has been thoughtfully curated, from wide-plank hardwood flooring, handcrafted designer railings with an oversized solid staircase, elegant lighting to spa-like bathrooms with luxury large format tile and fixtures. No expense have been sparred. The primary suite is a private sanctuary with an incredible tree top view and walkout to a huge deck. Featuring a spacious walk-in closet and a serene ensuite designed for ultimate relaxation .Perfect for hosting, the open-concept living and dining spaces flow effortlessly to a beautifully landscaped backyard, complete with multiple seating areas for indoor-outdoor living. This home is more than a residence-it's a lifestyle, offering unparalleled comfort and sophistication in every corner, the finished basement is equipped with soaring ceilings, separate entrance and huge oversized windows to feel like you are outside, perfect for extended family stays. The list goes on and on, truly must be seen to appreciate. The family room patio doors open wide open to have your morning coffee looking at the backyard!!! Book a tour to visit 1985 Guild Rd Today!!!
No extras listed.
Visit this home
Pick a time that works for you.
No upcoming open houses.
Ask our AI assistant
Schools, payments, offer timing, history — ask in plain words. This home is already in the conversation.
| Type | Detached |
| Style | 2-Storey |
| Approx. Age | 0-5 |
| Size | 3500-5000 sq. ft. |
| Property Tax | $17,649 |
| Lot Size | 51 ft x 185 ft |
| mls© Number | E14081566 |
| Listed By | RE/MAX REALTRON REALTY INC. |
Listing History
- No recent sale history for this listing.
- No recent lease history for this listing.
Schools
Could you afford this home?
What the bank counts
This home's actual carrying costs, payment stress-tested at 6%
- Mortgage, tested at 6%
- $12,796
- Property tax
- $1,471
- Heat allowance
- $150
- Housing costs
- $14,416 / mo
Lenders cap these at 39% of gross income — that sets the number.
Income needed
$444,000
gross annual household income
- Payment at 4%
- $10,520 / mo
- Cash down
- $499,980
Assumes no other monthly debts · 25-yr amortization
Full affordability checkInvestment Analysis
Estimated rent, cap rate and monthly cash flow for this property
Values and trends
Nearby listings
Comparable sales
- No similar listings found.