9B Linton Avenue S
Birchcliffe-Cliffside, Toronto
$1,599,000
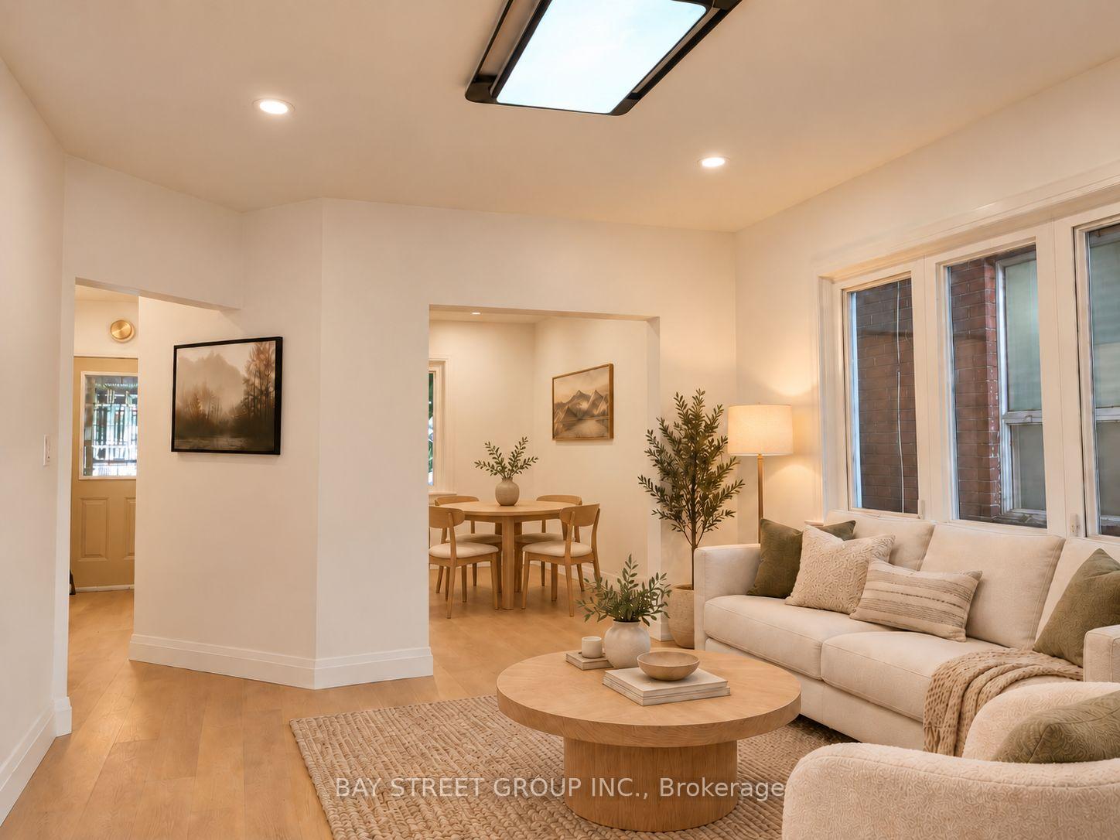
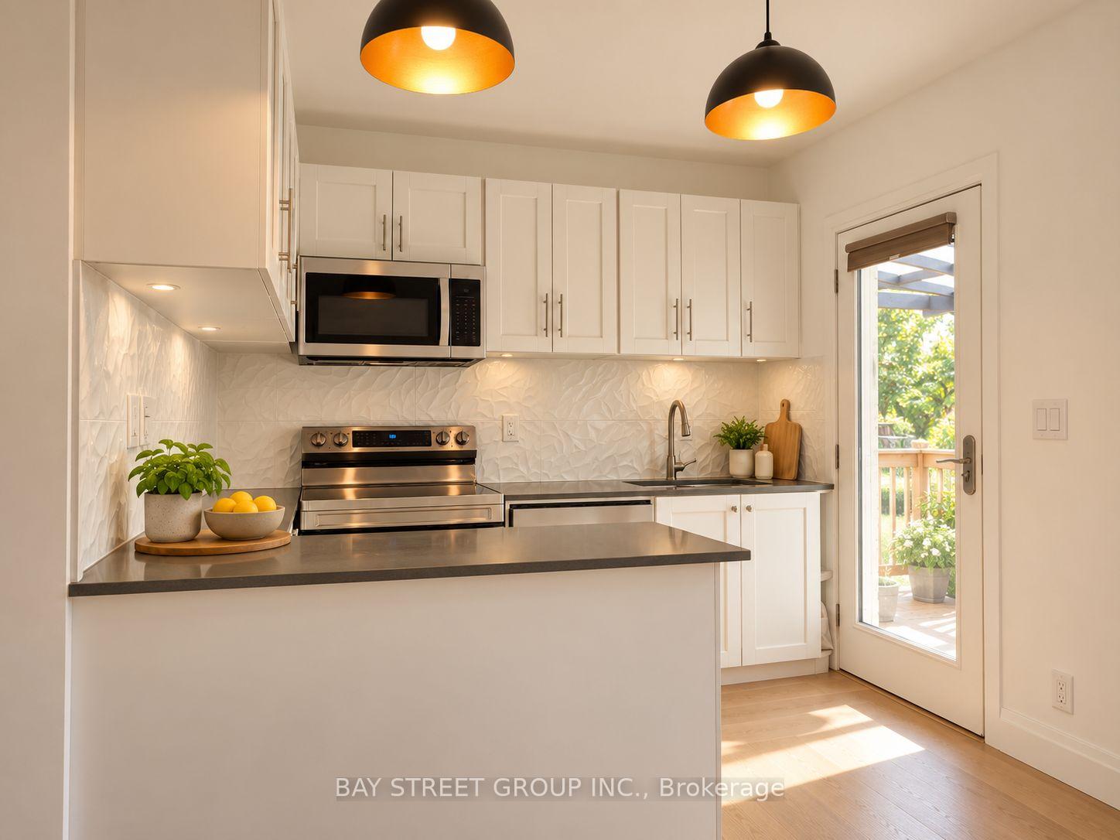
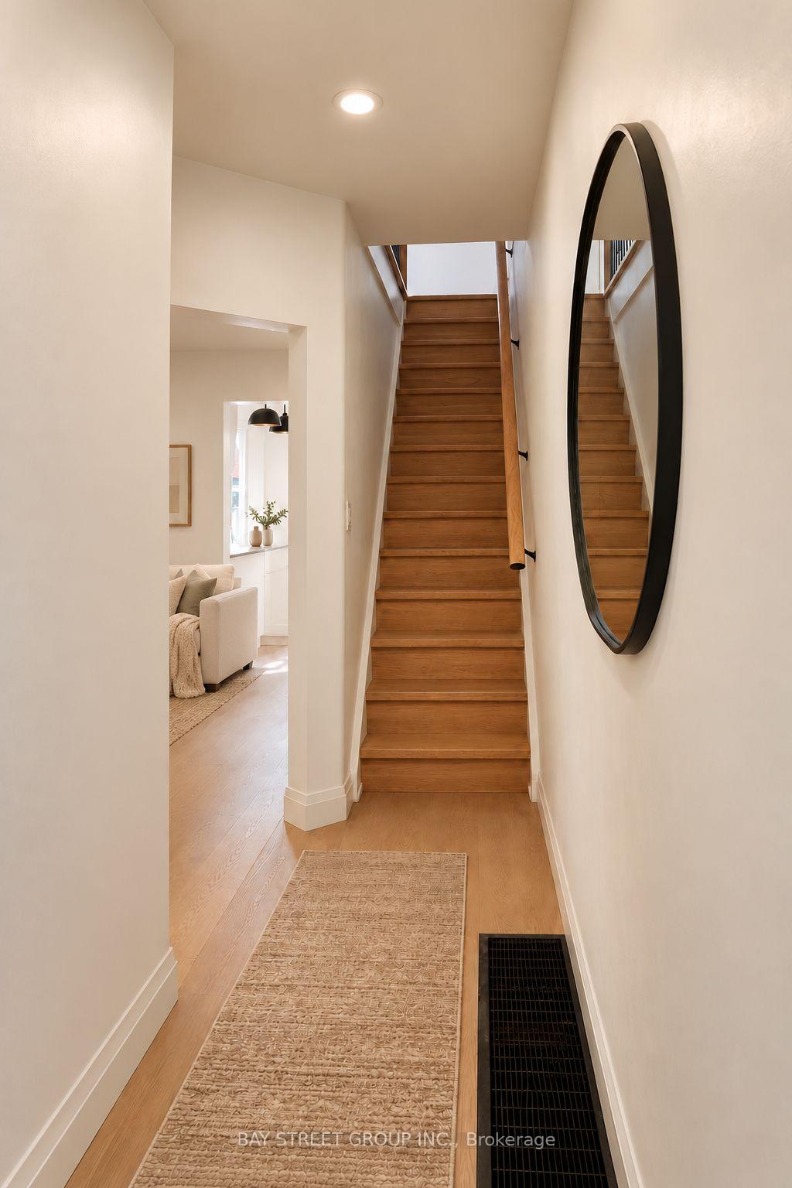
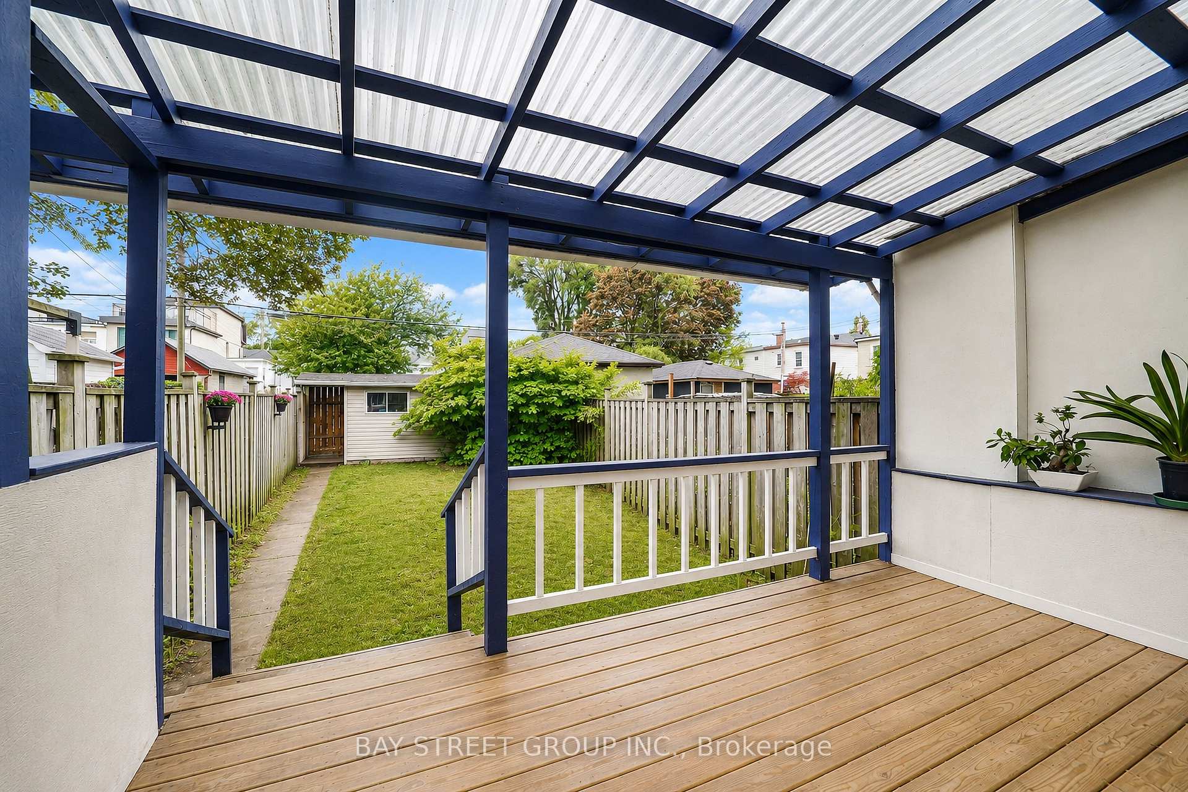
Gorgeous & Move-In Ready Semi-Detached Home In A Prime Location, Just Minutes From The Beaches, Schools, Public Transit & More! This Stunning 3+3 Bedroom, 4 Bathroom Home Is Filled With Natural Light And Beautiful Luxury Finishes Throughout. The Open-Concept Main Floor Features Soaring 10-Foot Ceilings, Stainless Steel Appliances, And Spacious Family & Dining Areas Perfect For Everyday Living And Entertaining. Walk Out To A Gorgeous Backyard With A Custom, Brand New Deck, Plus A Convenient Main Floor Powder Room Tucked Away For Added Privacy. Upstairs, You'll Find Three Generous Bedrooms, Each With Windows & Built-In Closets, Along WithA Second-Floor Laundry Room With Plenty Of Storage. The Fully Finished Basement With High Ceilings Offers Incredible Flexibility With Three Additional Bedrooms, A Home Office & Large Recreation Room. Front Pad Parking Completes The Package. A Truly Exceptional Family Home In An Unbeatable Location. Run, Don't Walk! A Must See!
No extras listed.
Visit this home
Open houses
Sat, Oct 17
2:00 PM – 4:00 PM
Sun, Oct 18
2:00 PM – 4:00 PM
Or pick a time that works for you.
Ask our AI assistant
Schools, payments, offer timing, history — ask in plain words. This home is already in the conversation.
| Type | Semi-Detached |
| Style | 2-Storey |
| Approx. Age | Not available |
| Size | 1500-2000 sq. ft. |
| Property Tax | $6,078 |
| Lot Size | 19.52 ft x 135.01 ft |
| mls© Number | E14080832 |
| Listed By | RE/MAX HALLMARK REALTY LTD. |
Listing History
- No recent sale history for this listing.
- No recent lease history for this listing.
Schools
Could you afford this home?
What the bank counts
This home's actual carrying costs, payment stress-tested at 6%
- Mortgage, tested at 6%
- $8,184
- Property tax
- $506
- Heat allowance
- $150
- Housing costs
- $8,841 / mo
Lenders cap these at 39% of gross income — that sets the number.
Income needed
$272,000
gross annual household income
- Payment at 4%
- $6,729 / mo
- Cash down
- $319,800
Assumes no other monthly debts · 25-yr amortization
Full affordability checkInvestment Analysis
Estimated rent, cap rate and monthly cash flow for this property
Values and trends
Nearby listings
Comparable sales
- No similar listings found.