| Heat Included | |
| Hydro Included | |
| Water Included | |
| Common Elements Included | |
| Building Insurance Included | |
| Parking Included |


New22 hours ago
804 - 121 Trudelle Street
Eglinton East, Toronto
$425,000
Condo Apartment |
2 + 1 | 2 | 1 | 0
About this home
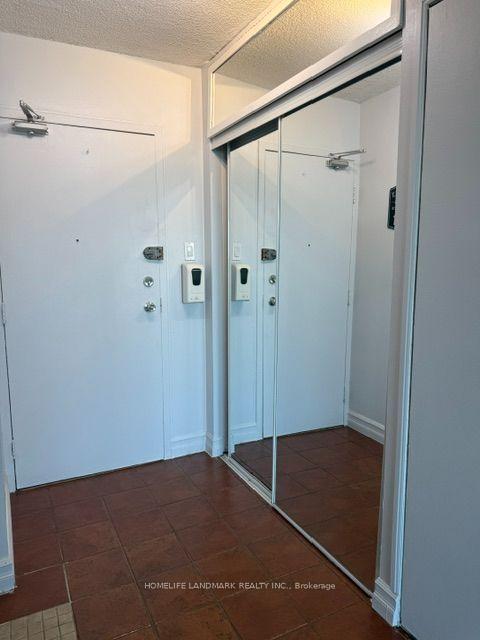
One of the Largest Units in the Building at 1,355sqft***2 Spacious Bedrooms & Den Can Be Converted to a 3rd Bedroom***Den Has Large Window & Closet***Tastefully Upgraded - No Carpet Here!***Brand New Laminate Flooring Throughout***Fresh Paint & New Electrical Light Fixtures***All Utilities Are Included (Water, Hydro & Heating)***In-suite Laundry***Unobstructed View of the City***FREE Visitor Parking!***TTC At Your Doorstep & Walking Distance To Groceries!***Perfect For End-User Or Investment Property!***Very Clean Unit***Building Amenities Include: Outdoor Pool, Tennis Courts, Playground, Party Room & Gym***Overnight Security Guard***
Extras
No extras listed.
Visit this home
Pick a time that works for you.
No upcoming open houses.
Ask our AI assistant
Schools, payments, offer timing, history — ask in plain words. This home is already in the conversation.
| Type | Condo Apartment |
| Style | Apartment |
| Approx. Age | 31-50 |
| Size | 1200-1399 sq. ft. |
| Maintenance Fees | $1,205 |
| Locker | None |
| Balcony | Open |
| Exposure | North |
| Parking Type | Underground |
| Parking Spaces | 1 |
| Parking Features | Underground, Private |
| Property Tax | $1,151 |
| mls© Number | E14079714 |
| Listed By | RE/MAX COMMUNITY REALTY INC. |
Listing History
- No recent sale history for this listing.
- No recent lease history for this listing.
Schools
Could you afford this home?
What the bank counts
This home's actual carrying costs, payment stress-tested at 6%
- Mortgage, tested at 6%
- $2,175
- Property tax
- $96
- Heat allowance
- $150
- Condo fees, half counted
- $603
- Housing costs
- $3,024 / mo
Lenders cap these at 39% of gross income — that sets the number.
Down payment20% · $85,000
25-yr amortization
Income needed
$93,000
gross annual household income
- Payment at 4%
- $1,788 / mo
- Cash down
- $85,000
Assumes no other monthly debts · 25-yr amortization
Full affordability checkInvestment Analysis
Estimated rent, cap rate and monthly cash flow for this property
Values and trends
Nearby listings
Comparable sales
- No similar listings found.