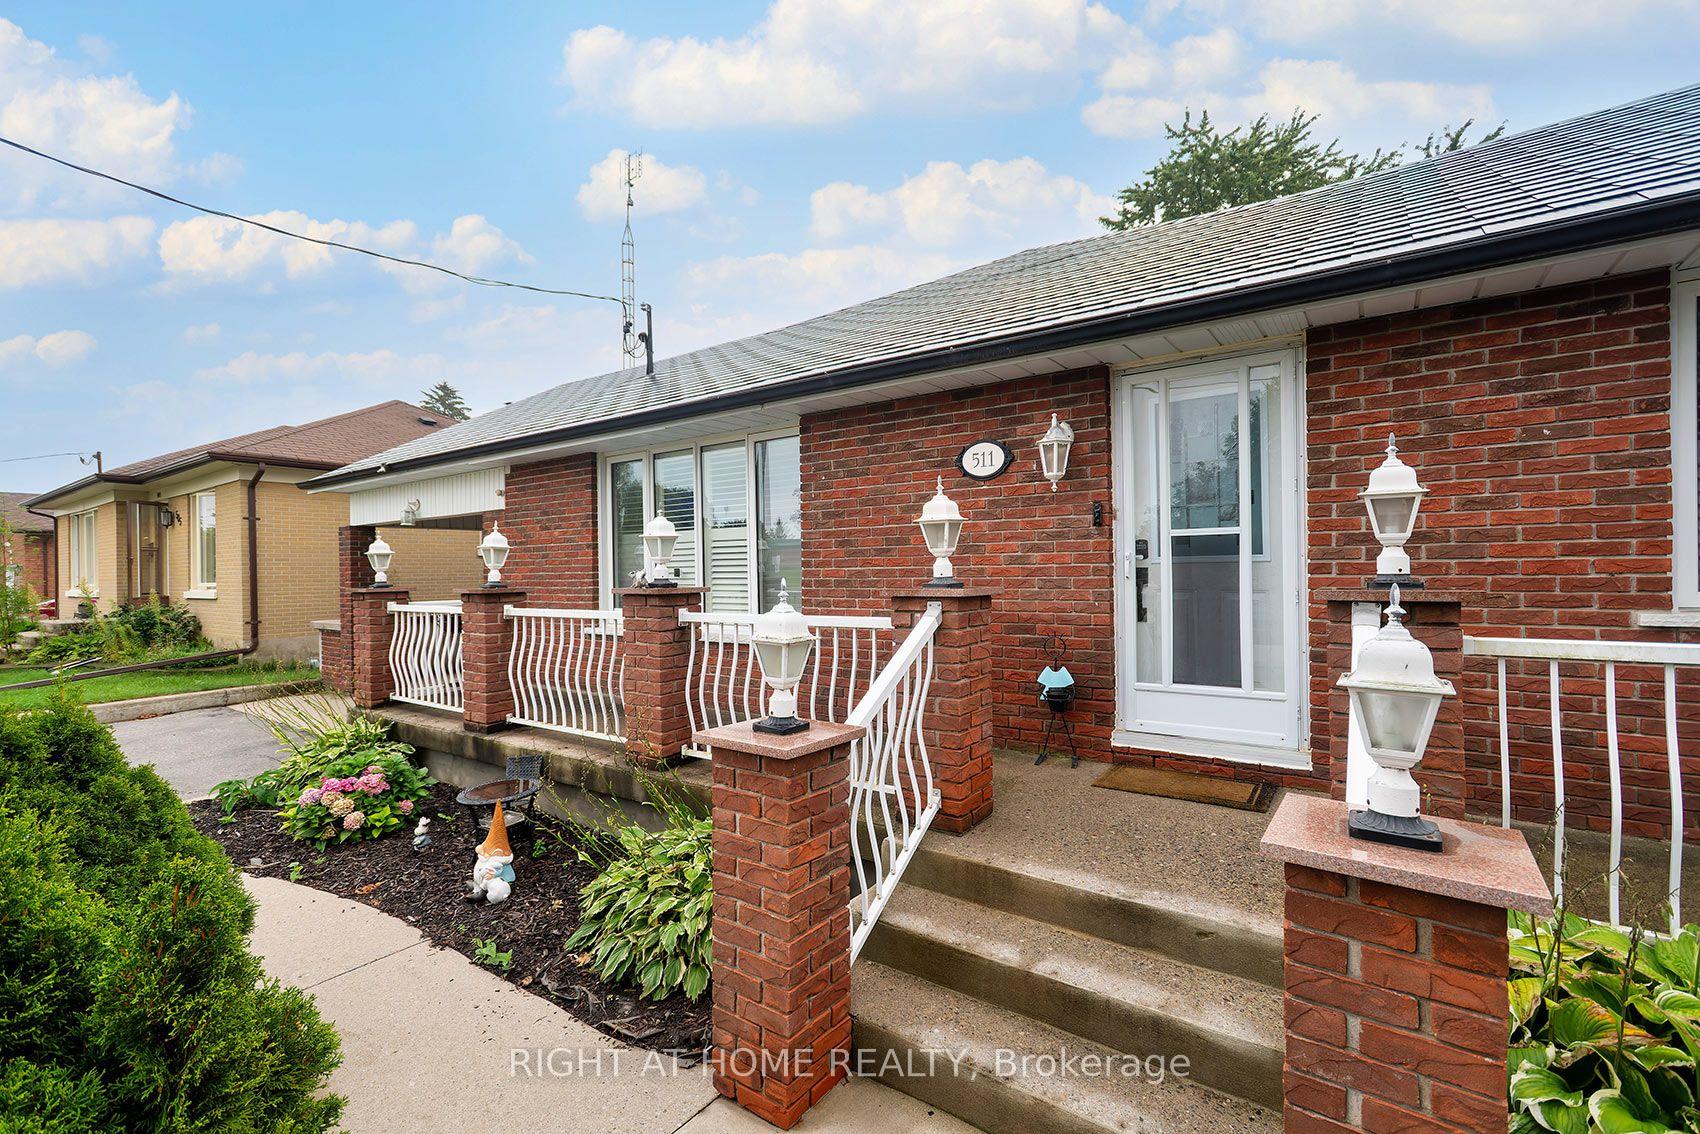
Legal, City-registered duplex bungalow with a heated double garage in west Oshawa's McLaughlin neighbourhood, ideal for an owner-occupier or investor. The main floor offers 2 bedrooms and a kitchen with granite counters and a gas stove. The dining room is separated by a built-in bookcase, so it can be used as a 3rd bedroom or easily opened up to the living room, and is currently used as a dining area. The lower unit features 1 bedroom, a large kitchen and egress windows. Each unit has its own laundry room with its own washer and dryer.The big-ticket items are done: an owned tankless water heater (2025), 200-amp electrical service (2021), plus roof, furnace and central air (2015), and lower-level windows (2015). The house is built for safety and quiet between units, with a sprinklers in both the laundry rooms, Roxul insulation across the entire ceiling, and smoke detectors tied into the furnace.The double garage, built in 2021, has Roxul-insulated walls, a blown-in insulated ceiling and gas radiant in-floor heat. Use it as a workshop or for year-round parking and storage. The location is close to the Oshawa Centre, transit, schools and the 401.
No extras listed.
Visit this home
Pick a time that works for you.
No upcoming open houses.
Ask our AI assistant
Schools, payments, offer timing, history — ask in plain words. This home is already in the conversation.
| Type | Detached |
| Style | Bungalow |
| Approx. Age | 51-99 |
| Size | 700-1100 sq. ft. |
| Property Tax | $4,939 |
| Lot Size | 44 ft x 118 ft |
| mls© Number | E14034282 |
| Listed By | Royal LePage Our Neighbourhood Realty |
Listing History
- No recent sale history for this listing.
- No recent lease history for this listing.
Schools
Could you afford this home?
What the bank counts
This home's actual carrying costs, payment stress-tested at 6%
- Mortgage, tested at 6%
- $3,685
- Property tax
- $412
- Heat allowance
- $150
- Housing costs
- $4,246 / mo
Lenders cap these at 39% of gross income — that sets the number.
Income needed
$131,000
gross annual household income
- Payment at 4%
- $3,029 / mo
- Cash down
- $143,980
Assumes no other monthly debts · 25-yr amortization
Full affordability checkInvestment Analysis
Estimated rent, cap rate and monthly cash flow for this property
Values and trends
Nearby listings
Comparable sales
- No similar listings found.