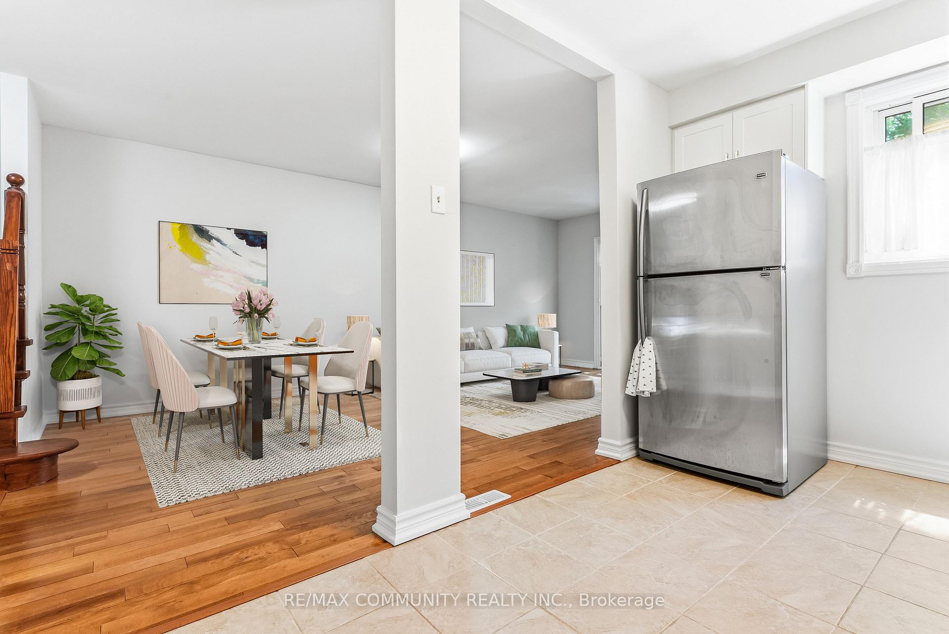
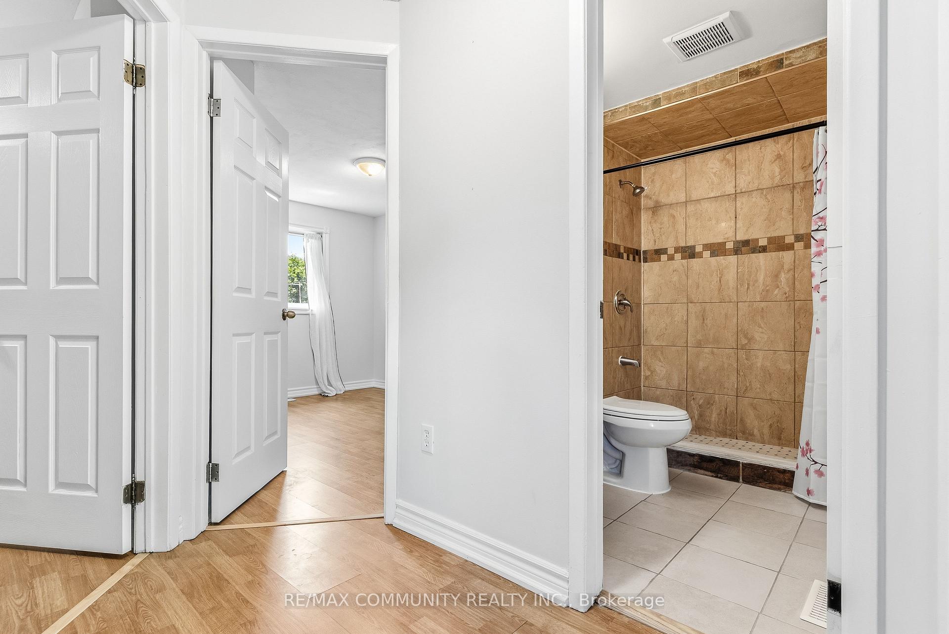
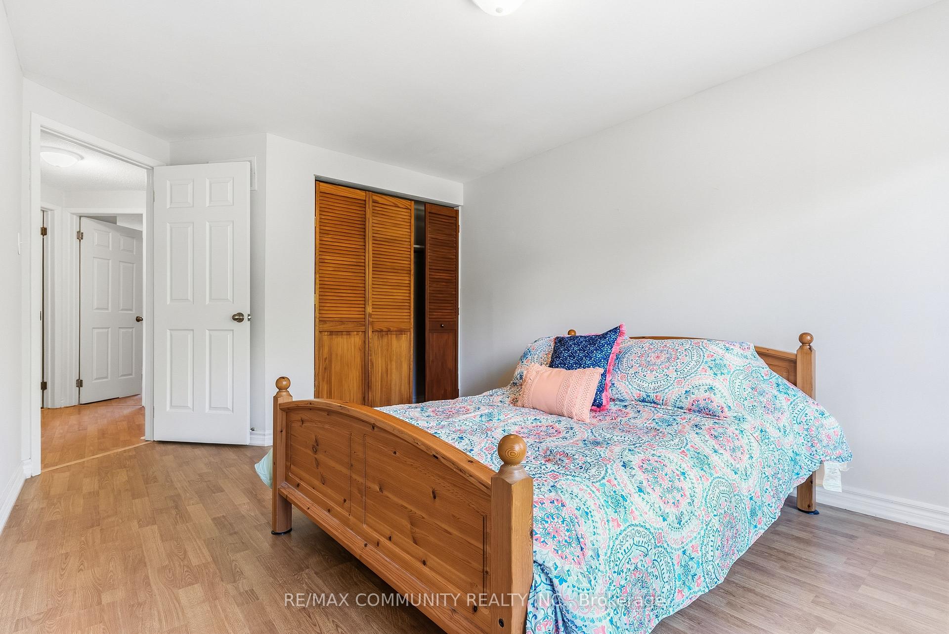
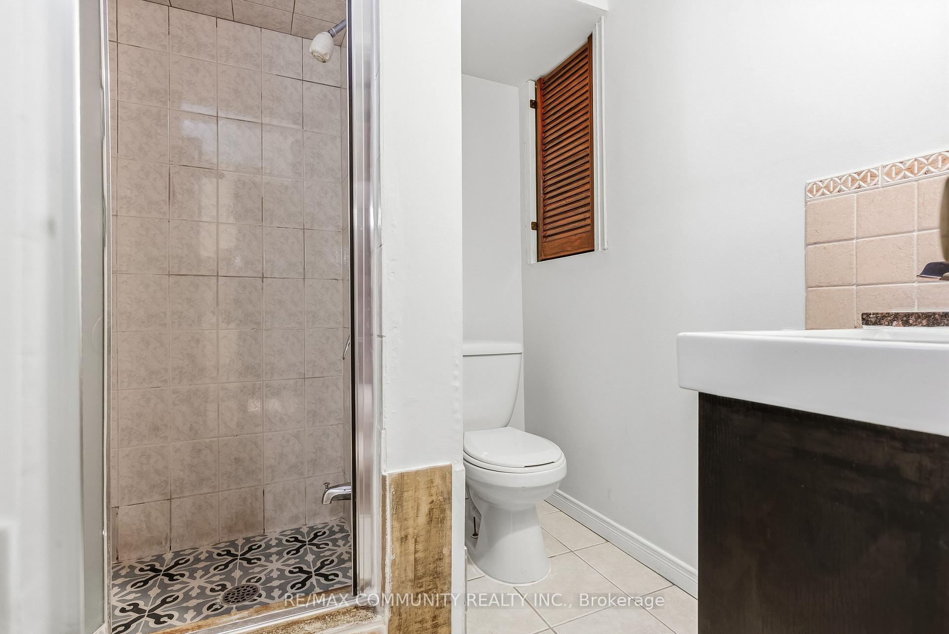
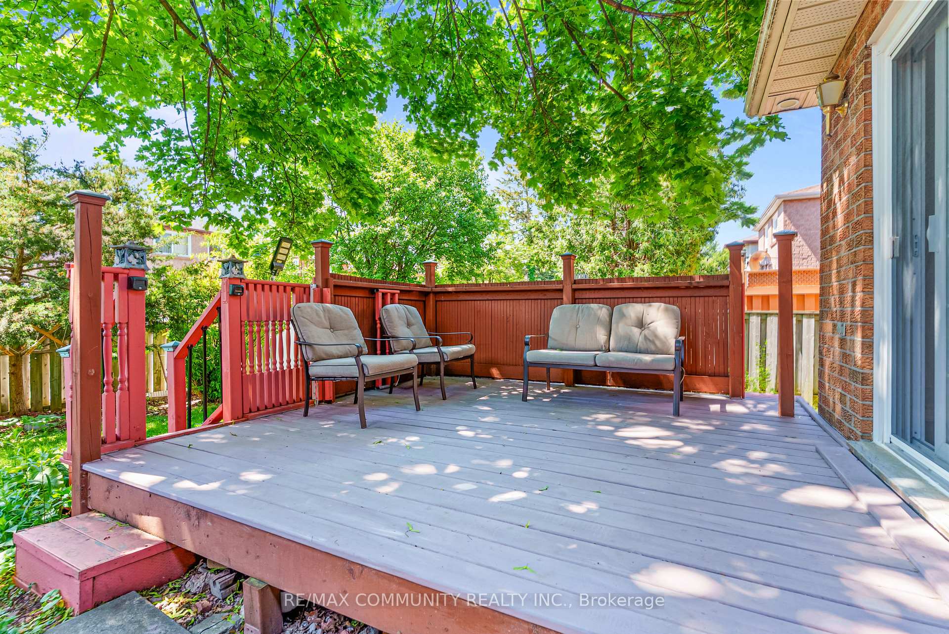
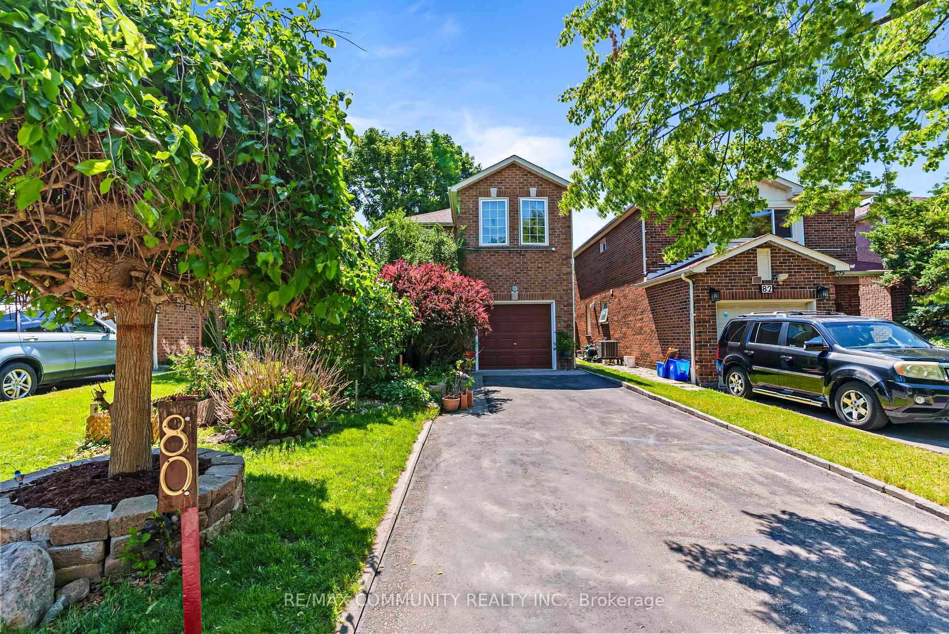
The Raven Has Landed! Welcome to Westney Heights, where impressive curb appeal meets functional family living. This distinguished all-brick, 3-bedroom, 4-bathroom home boasts one of the neighbourhood's most charming facades, complete with a coveted 2-car garage. Inside, soaring vaulted ceilings elevate the living room, anchored by a wood-burning fireplace and a striking spiral staircase connecting the home's upper and lower levels. Upstairs, three spacious bedrooms and two full bathrooms, including an ensuite, offer room for the whole family, while Jacuzzi tubs add a touch of everyday luxury. Downstairs, the finished basement provides valuable bonus living space, a powder room, and a full laundry room. Set in a family-friendly neighbourhood, you're just minutes from Highway 401, Ajax GO station, Costco, grocery stores, restaurants, and everyday essentials. Walk to nearby schools, Westney Heights Park, and McLean Community Centre (with a pool!). Grand curb appeal, a unique layout, and a location that checks all the boxes. Don't let this one fly away!
No extras listed.
Visit this home
Pick a time that works for you.
No upcoming open houses.
Ask our AI assistant
Schools, payments, offer timing, history — ask in plain words. This home is already in the conversation.
| Type | Detached |
| Style | 2-Storey |
| Approx. Age | Not available |
| Size | 1500-2000 sq. ft. |
| Property Tax | $5,888 |
| Lot Size | 39.41 ft x 101.8 ft |
| mls© Number | E14032646 |
| Listed By | REAL BROKER ONTARIO LTD. |
Listing History
- No recent sale history for this listing.
- No recent lease history for this listing.
Schools
Could you afford this home?
What the bank counts
This home's actual carrying costs, payment stress-tested at 6%
- Mortgage, tested at 6%
- $4,960
- Property tax
- $491
- Heat allowance
- $150
- Housing costs
- $5,600 / mo
Lenders cap these at 39% of gross income — that sets the number.
Income needed
$172,000
gross annual household income
- Payment at 4%
- $4,078 / mo
- Cash down
- $193,800
Assumes no other monthly debts · 25-yr amortization
Full affordability checkInvestment Analysis
Estimated rent, cap rate and monthly cash flow for this property
Values and trends
Nearby listings
Comparable sales
- No similar listings found.