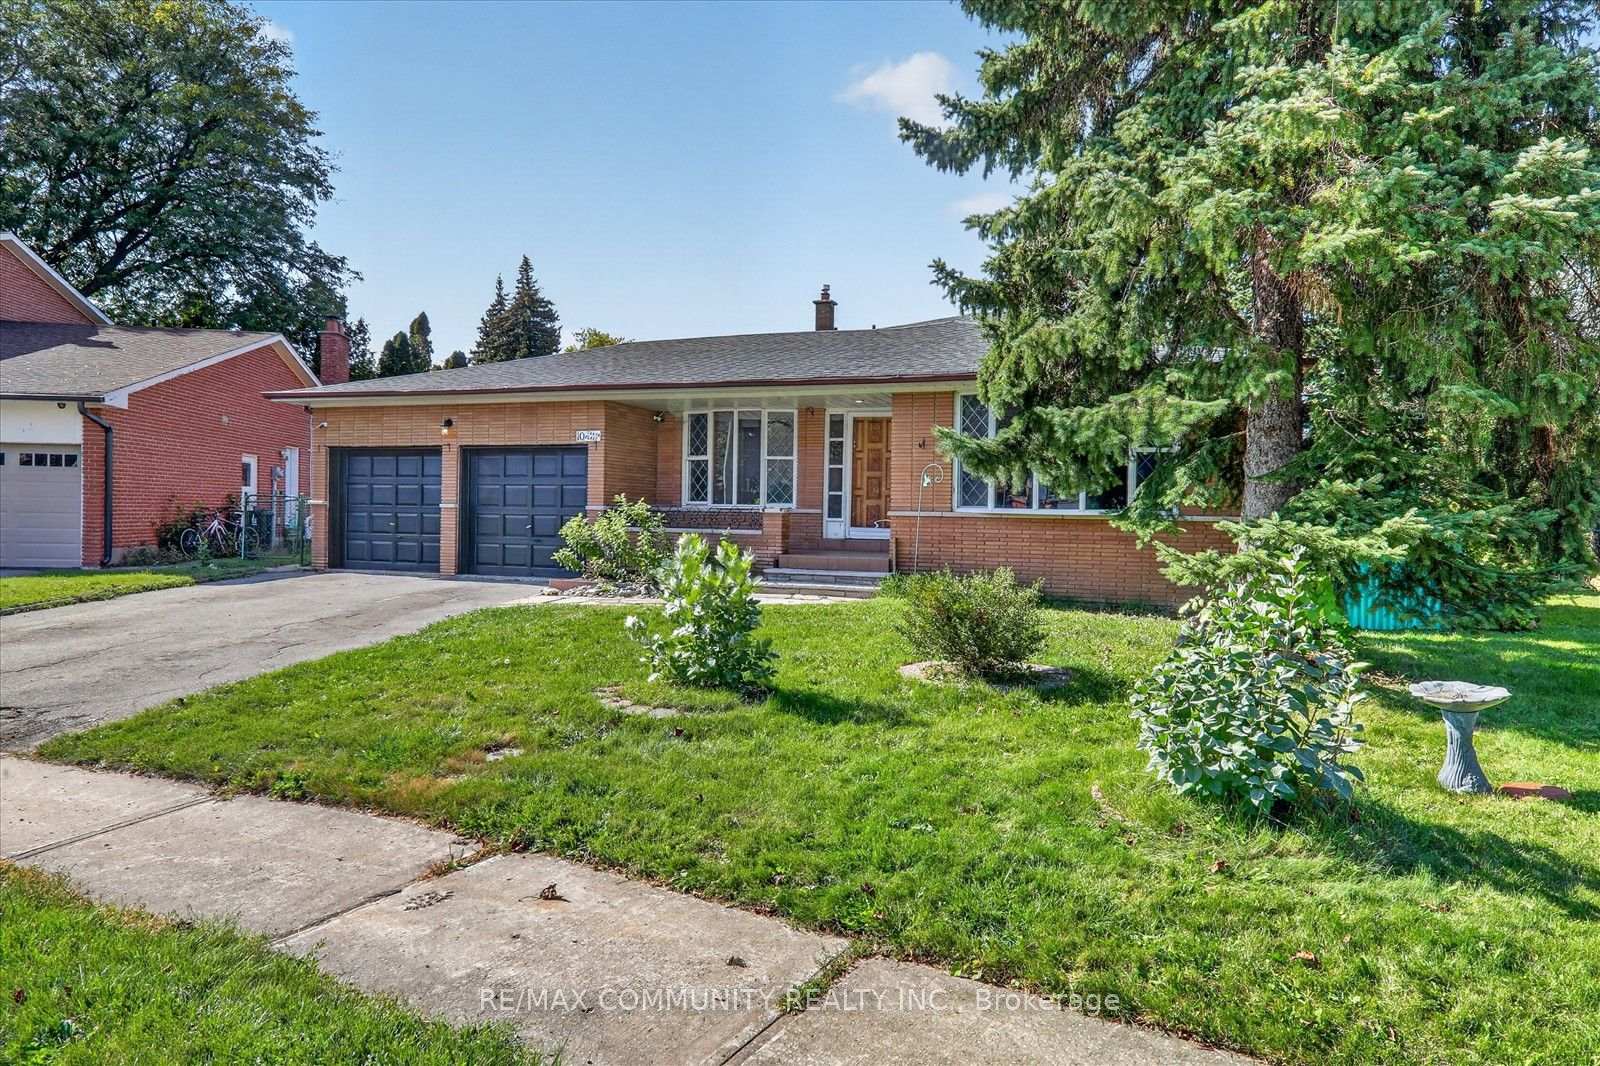
71 Agincourt Drive
Agincourt South-Malvern West, Toronto
$1,149,000
OPEN HOUSE SAT & SUN 2-5 PM. An exceptional opportunity to enjoy, reimagine or redevelop a classic mid-century ranch bungalow on a magnificent 75' x 182' treed lot backing onto parkland. Lovingly maintained by the same family for 57 years, this property offers remarkable versatility for buyers seeking a comfortable home, room to expand or a spectacular setting for their future vision.Set well back from a quiet, tree-canopied street with no front sidewalk, the home's stately presence, mature landscaping and welcoming facade create wonderful curb appeal. A breezeway connects the home to its single-car garage.Inside, a welcoming foyer opens to a spacious combined living and dining room featuring double bay windows, hardwood floors and a gas fireplace with gleaming wood mantel and surround. The generous eat-in kitchen overlooks the lush, private backyard. Two main-floor bedrooms include a primary with hardwood flooring, while the family bathroom features granite flooring and countertop.Step outside onto the spacious deck and into beautiful established gardens, with mature trees and parkland creating a peaceful natural backdrop.The fully finished lower level adds exceptional flexibility, with a large family room and wet bar, third bedroom, newly renovated accessible bathroom with oversized shower and heated floors, plus laundry, utility and workshop spaces.Located in established Agincourt, with convenient access to schools, parks, shopping, recreation, transit and Highway 401, this is a neighbourhood where mature trees and a mix of architectural styles create enduring appeal.Move in and enjoy its timeless character, renovate to suit your lifestyle, explore building upward or investigate the redevelopment possibilities of this extraordinary lot. A rare combination of land, location and potential, ready for its next chapter.
No extras listed.
Visit this home
Open houses
Sat, Oct 17
2:00 PM – 5:00 PM
Sun, Oct 18
2:00 PM – 5:00 PM
Or pick a time that works for you.
Ask our AI assistant
Schools, payments, offer timing, history — ask in plain words. This home is already in the conversation.
This seller is holding back offers
Instead of reviewing offers as they come in, this seller has set offer instructions — a strategy often paired with attractive pricing to invite competing bids. Timing and preparation matter here; get in touch and we'll walk you through it.
| Type | Detached |
| Style | Bungalow |
| Approx. Age | Not available |
| Size | 1100-1500 sq. ft. |
| Property Tax | $6,478 |
| Lot Size | 75 ft x 182 ft |
| mls© Number | E14032214 |
| Listed By | KELLER WILLIAMS REFERRED URBAN REALTY |
Listing History
- No recent sale history for this listing.
- No recent lease history for this listing.
Schools
Could you afford this home?
What the bank counts
This home's actual carrying costs, payment stress-tested at 6%
- Mortgage, tested at 6%
- $5,881
- Property tax
- $540
- Heat allowance
- $150
- Housing costs
- $6,571 / mo
Lenders cap these at 39% of gross income — that sets the number.
Income needed
$202,000
gross annual household income
- Payment at 4%
- $4,835 / mo
- Cash down
- $229,800
Assumes no other monthly debts · 25-yr amortization
Full affordability checkInvestment Analysis
Estimated rent, cap rate and monthly cash flow for this property
Values and trends
Nearby listings
Comparable sales
- No similar listings found.