









1775 Gerrard Street E
Woodbine Corridor, Toronto
$1,599,000
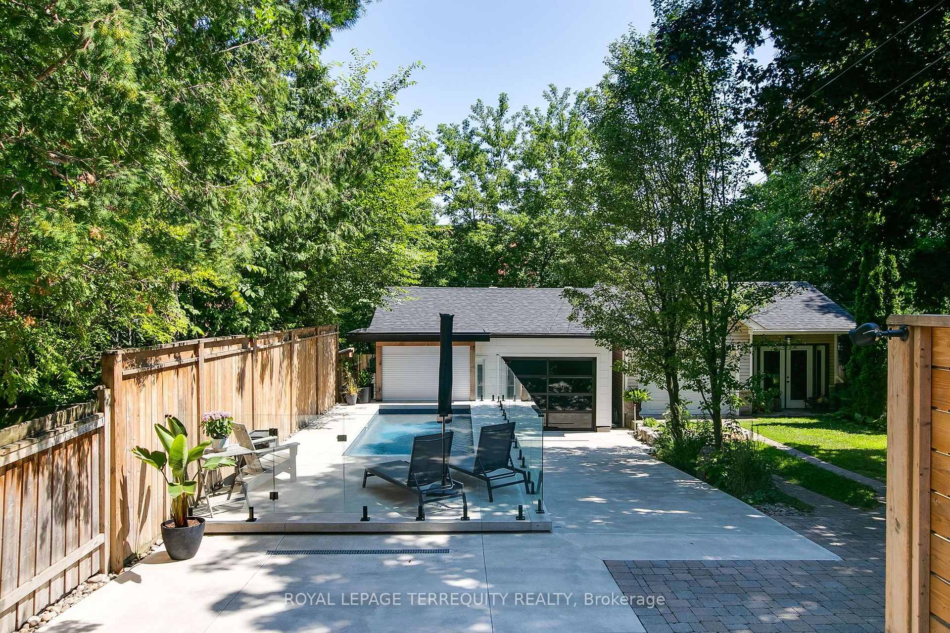
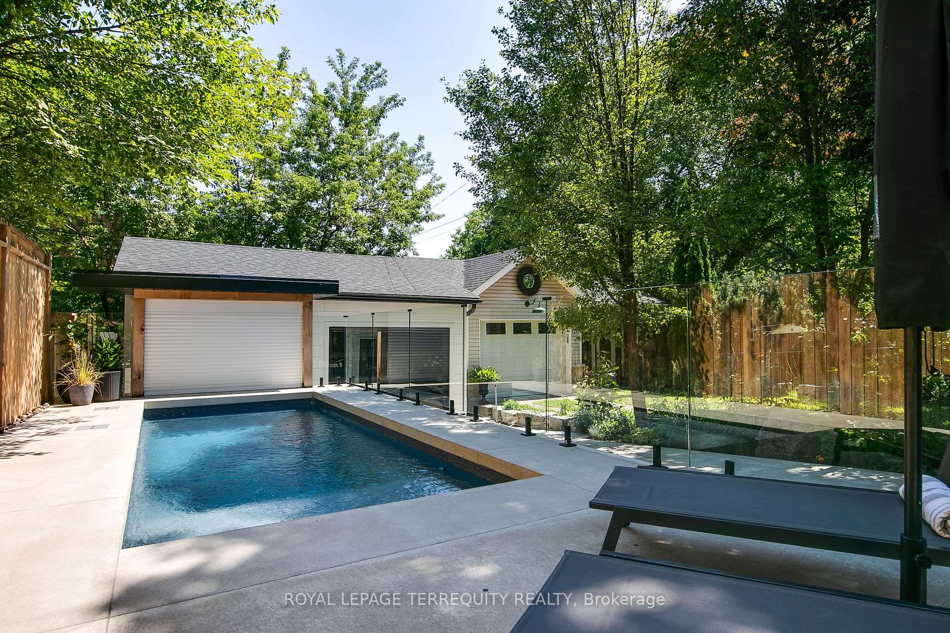
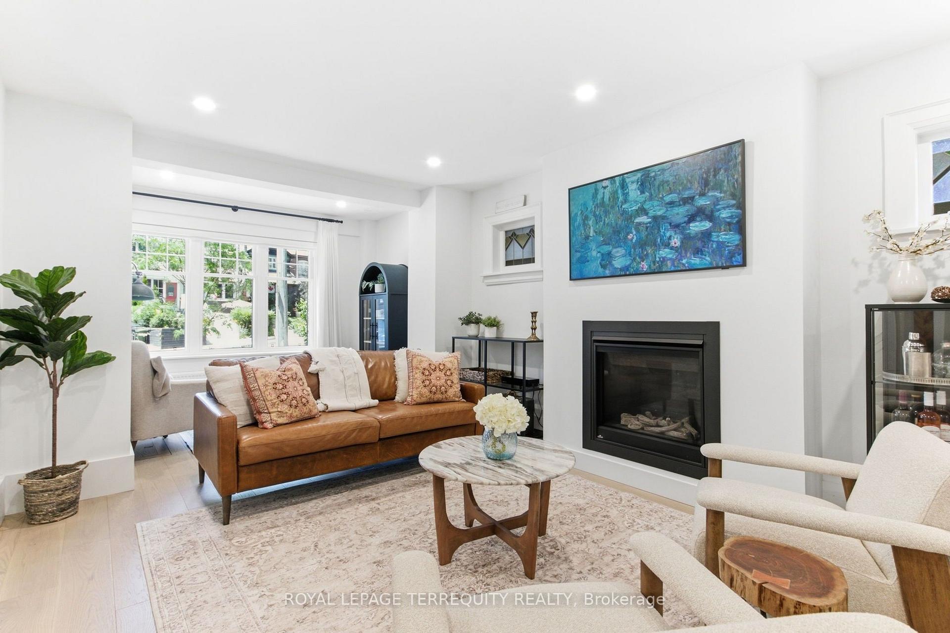
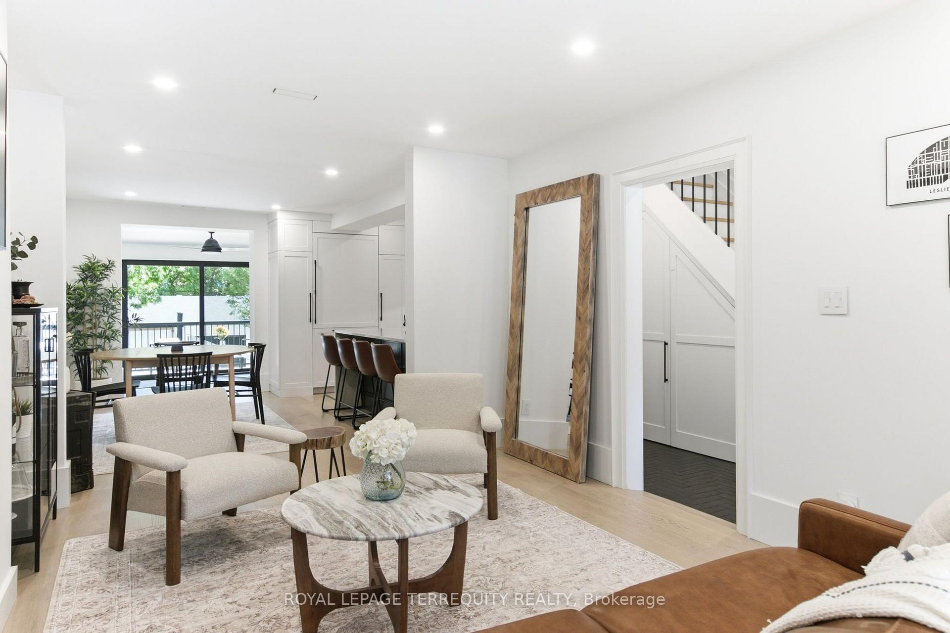
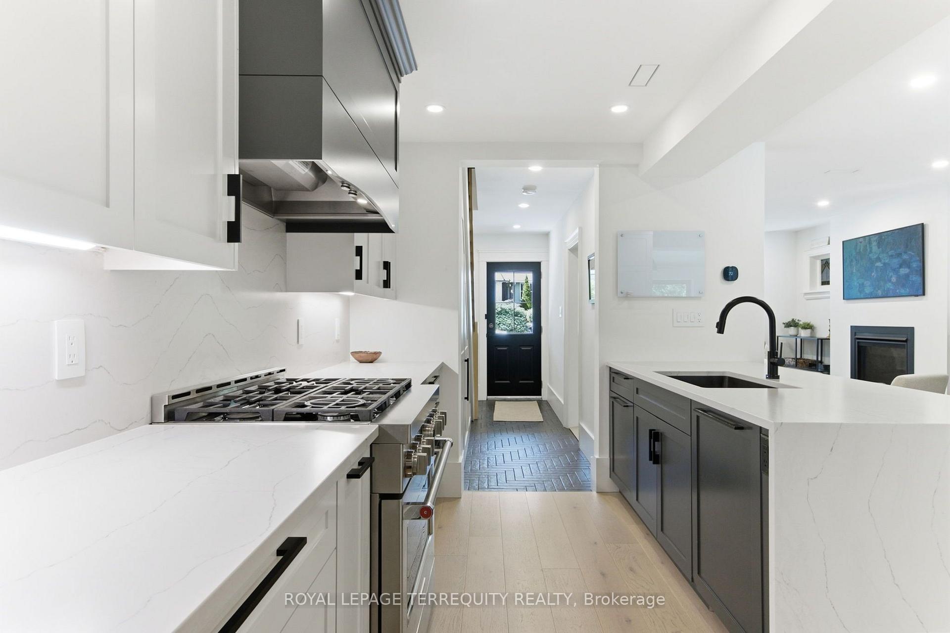
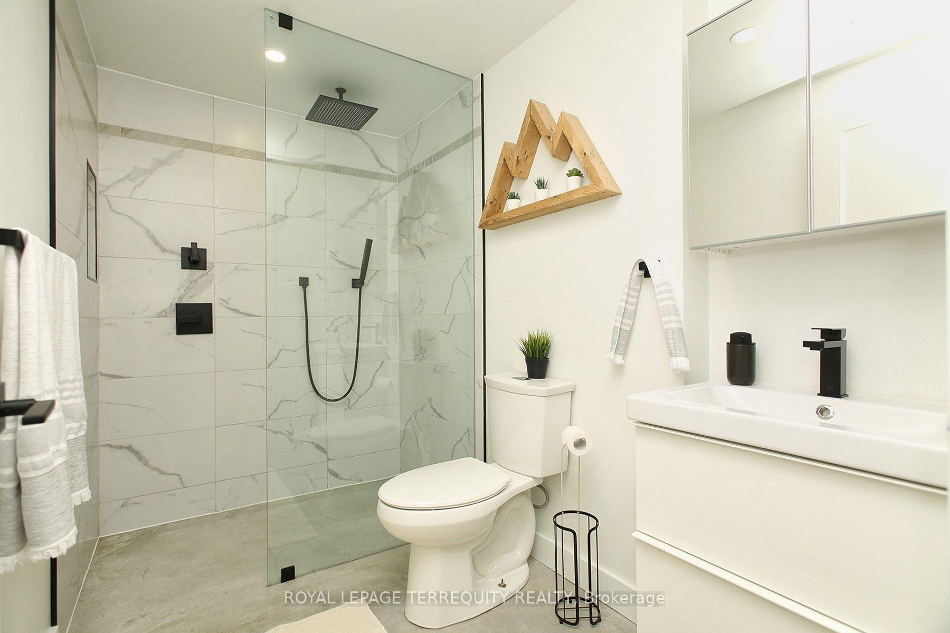
An Exceptional Urban Retreat Overlooking Fairmount Park! Discover a beautiful blend of sophistication, comfort and versatility in this renovated detached residence in Toronto's sought-after Woodbine Corridor. Stylish interiors and thoughtfully designed living spaces create an inviting atmosphere for both everyday living and entertaining. Enjoy seamless indoor-outdoor living with views of your own private backyard oasis and sparkling in-ground saltwater pool directly from the main living area and kitchen. Set on an impressive 158-foot deep lot, the outdoor space offers a wonderful setting for summer gatherings or peaceful relaxation. A legal basement apartment with separate entrance provides excellent income potential or flexible living arrangements. A mutual driveway leads to private parking and a heated detached garage - a rare convenience in the city. Overlooking Fairmount Park and conveniently located near neighbourhood cafés, shops, transit and the Beaches, this distinctive home offers an exceptional combination of lifestyle, location and versatility. A truly special property that must be experienced!
No extras listed.
Visit this home
Open houses
Sat, Oct 17
2:00 PM – 4:00 PM
Sun, Oct 18
2:00 PM – 4:00 PM
Or pick a time that works for you.
Ask our AI assistant
Schools, payments, offer timing, history — ask in plain words. This home is already in the conversation.
| Type | Detached |
| Style | 2-Storey |
| Approx. Age | Not available |
| Size | 1100-1500 sq. ft. |
| Property Tax | $5,902 |
| Lot Size | 25.58 ft x 158 ft |
| mls© Number | E14030394 |
| Listed By | ROYAL LEPAGE TERREQUITY REALTY |
Listing History
- No recent sale history for this listing.
- No recent lease history for this listing.
Schools
Could you afford this home?
What the bank counts
This home's actual carrying costs, payment stress-tested at 6%
- Mortgage, tested at 6%
- $8,184
- Property tax
- $492
- Heat allowance
- $150
- Housing costs
- $8,826 / mo
Lenders cap these at 39% of gross income — that sets the number.
Income needed
$272,000
gross annual household income
- Payment at 4%
- $6,729 / mo
- Cash down
- $319,800
Assumes no other monthly debts · 25-yr amortization
Full affordability checkInvestment Analysis
Estimated rent, cap rate and monthly cash flow for this property
Values and trends
Nearby listings
Comparable sales
- No similar listings found.


