15 Millbrook Crescent
North Riverdale, Toronto
$1,499,000
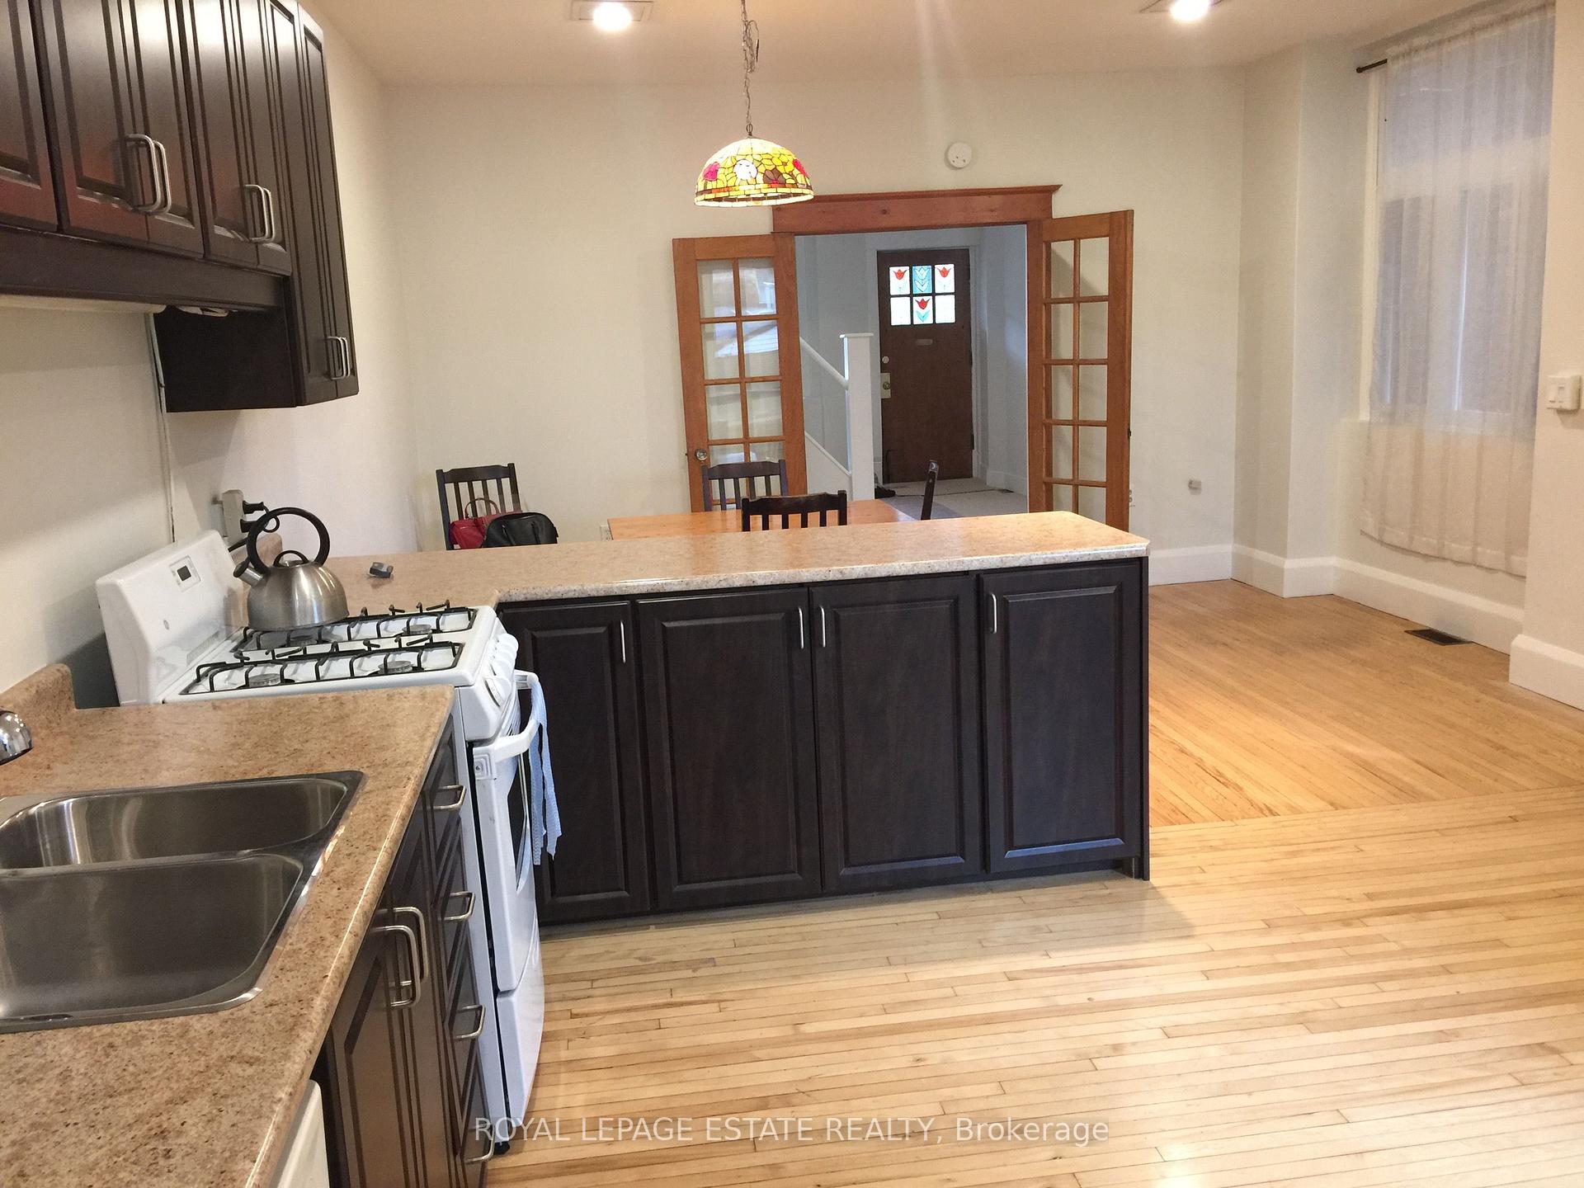
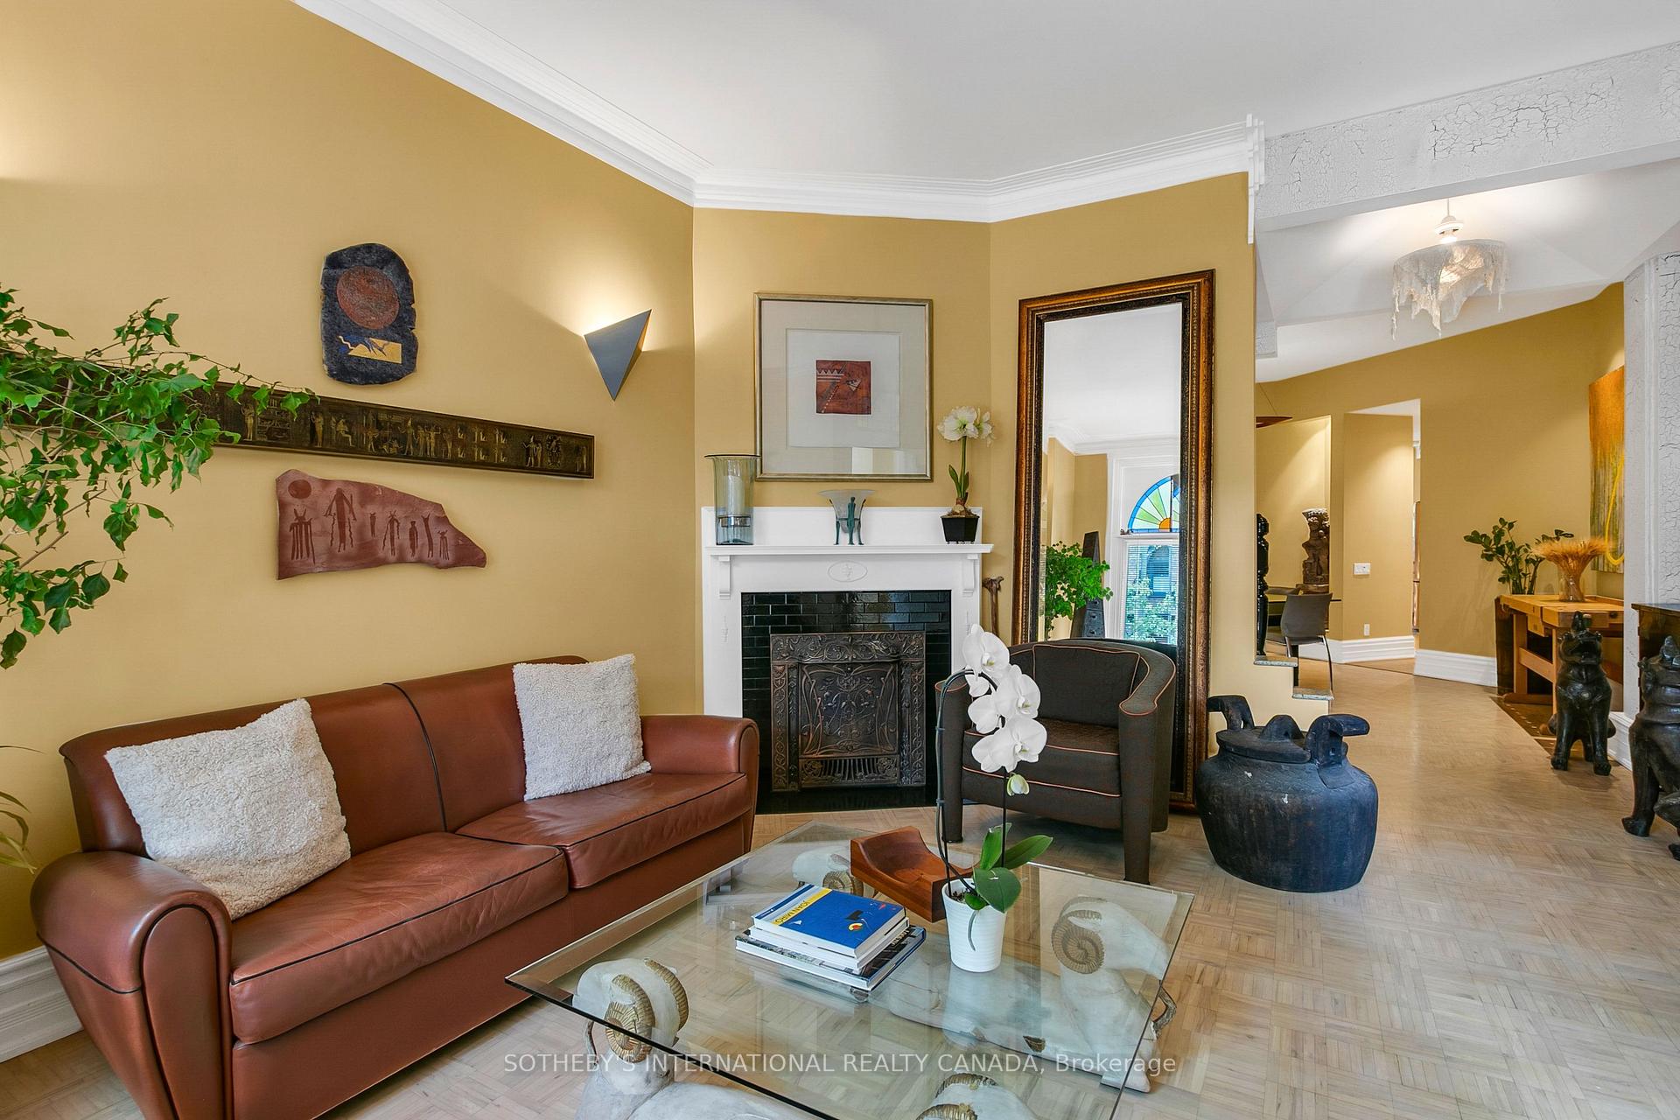
Welcome to Millbrook Crescent, a quiet, tree-lined street in the heart of prime Riverdale, ideally situated between Riverdale Park and Withrow Park and within the highly sought-after Withrow School District. This exceptional 2-storey home beautifully blends timeless character with modern updates, offering a bright, open-concept layout designed for family living.The inviting main floor is filled with warmth and character, featuring exposed red brick and a fireplace that create a welcoming focal point. Spacious principal rooms flow seamlessly from the living area into a generous dining room and onward to the family-sized chef's kitchen at the rear, perfect for entertaining. A practical front entry mudroom provides convenient storage for everyday essentials.The kitchen overlooks the sun-filled, south-facing backyard, perfect for al fresco dining and summer gatherings. A standout feature in this sought-after neighbourhood is the private parking space off the back lane, complemented by a custom-built storage shed.Upstairs, three well-proportioned bedrooms and a updated bathroom, including a primary retreat featuring cathedral ceilings and wood beams. Hardwood floors and pot lights add warmth and character throughout. The fully renovated, dug-out basement offers versatile additional living space,ideal for a media room, rec room,home gym or office.Numerous improvements provide added comfort and peace of mind, including a new roof (2023),updated bathrooms, new front steps (2025) and a complete basement renovation (2025). Further recent upgrades include primary bedroom closet improvements,plumbing upgrades,a new washer and dryer and a new dishwasher. The home is truly move-in ready.Enjoy an exceptional neighbourhood lifestyle just steps to Riverdale and Withrow Parks, and moments from the shops, cafés and restaurants along the Danforth. Character, functionality, valuable parking and a fantastic family-friendly location come together in this wonderful Riverdale home
No extras listed.
Visit this home
Open houses
Sat, Oct 17
2:00 PM – 4:00 PM
Sun, Oct 18
2:00 PM – 4:00 PM
Or pick a time that works for you.
Ask our AI assistant
Schools, payments, offer timing, history — ask in plain words. This home is already in the conversation.
This seller is holding back offers
Instead of reviewing offers as they come in, this seller has set offer instructions — a strategy often paired with attractive pricing to invite competing bids. Timing and preparation matter here; get in touch and we'll walk you through it.
| Type | Semi-Detached |
| Style | 2-Storey |
| Approx. Age | Not available |
| Size | 1100-1500 sq. ft. |
| Property Tax | $6,719 |
| Lot Size | 15 ft x 102 ft |
| mls© Number | E14028330 |
| Listed By | CHESTNUT PARK REAL ESTATE LIMITED |
Listing History
- No recent sale history for this listing.
- No recent lease history for this listing.
Schools
Could you afford this home?
What the bank counts
This home's actual carrying costs, payment stress-tested at 6%
- Mortgage, tested at 6%
- $7,673
- Property tax
- $560
- Heat allowance
- $150
- Housing costs
- $8,382 / mo
Lenders cap these at 39% of gross income — that sets the number.
Income needed
$258,000
gross annual household income
- Payment at 4%
- $6,308 / mo
- Cash down
- $299,800
Assumes no other monthly debts · 25-yr amortization
Full affordability checkInvestment Analysis
Estimated rent, cap rate and monthly cash flow for this property
Values and trends
Nearby listings
Comparable sales
- No similar listings found.